$509,950
Sold3 bd · 3 ba · 2,592 sqftAbout this home
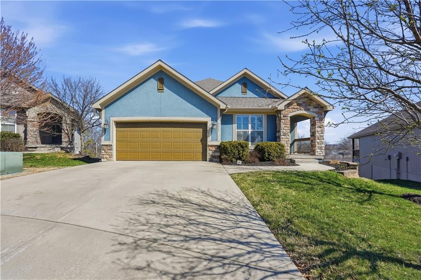
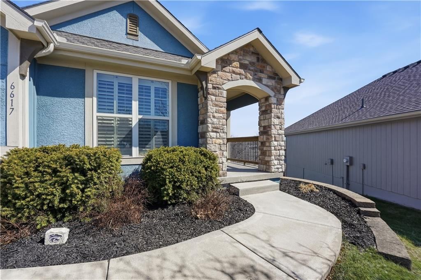
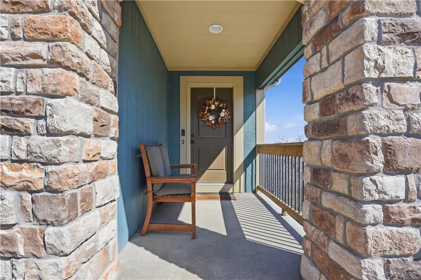
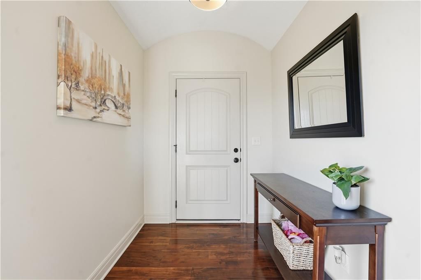
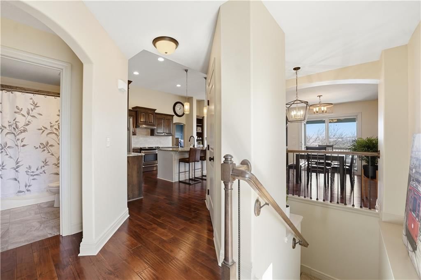
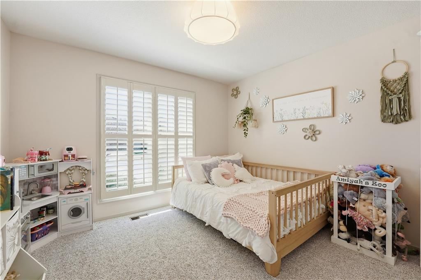
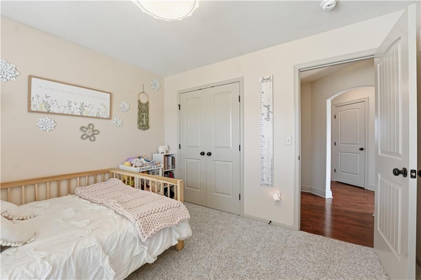
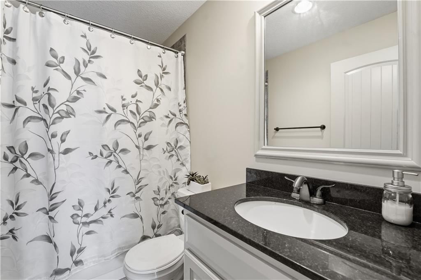
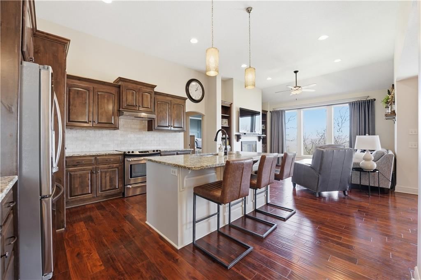
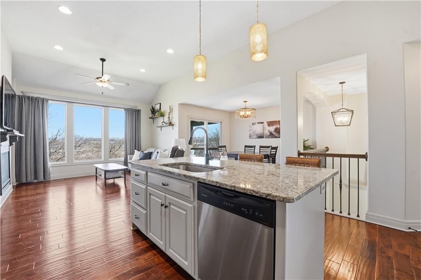
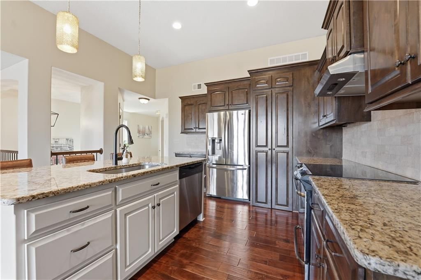
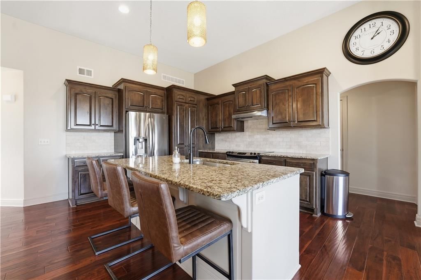
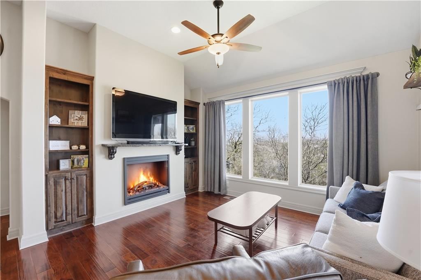
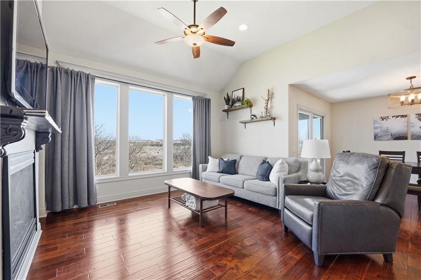
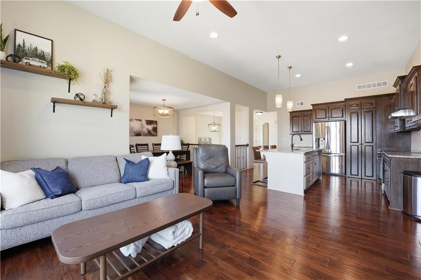
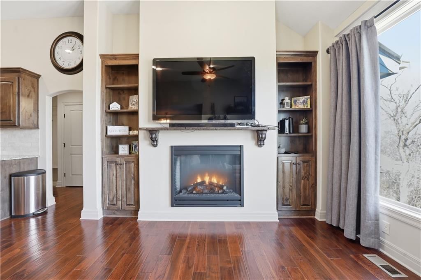
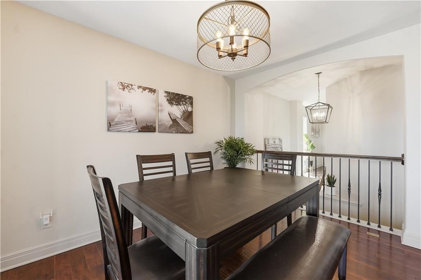
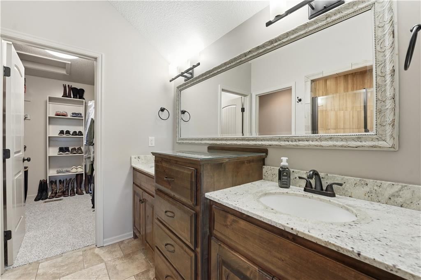
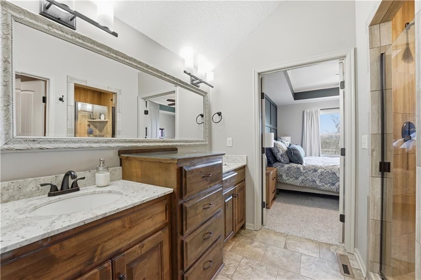
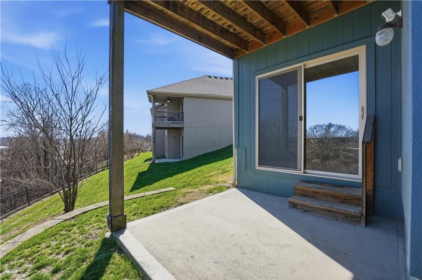
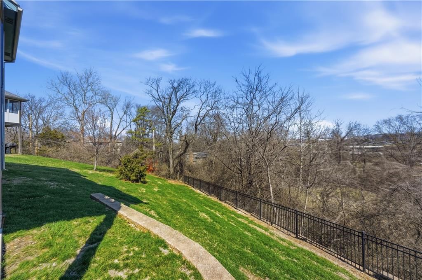
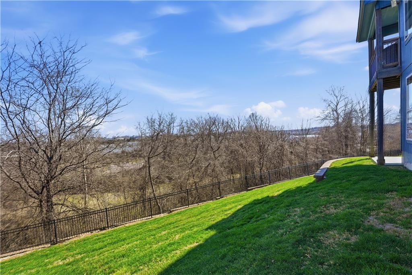
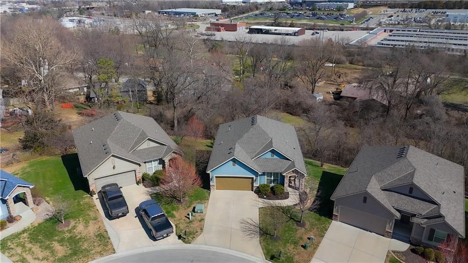
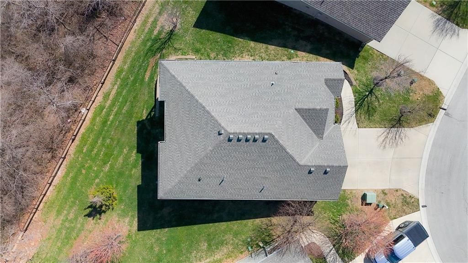
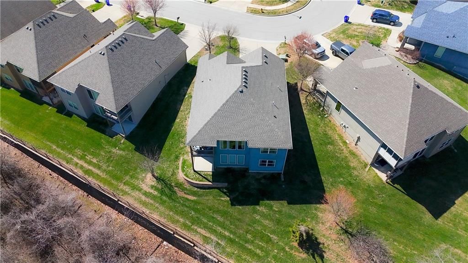
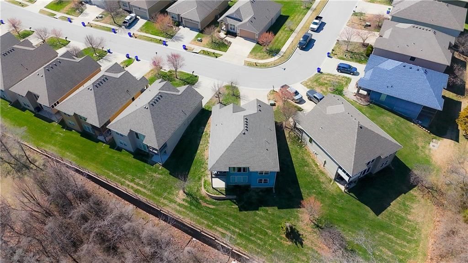
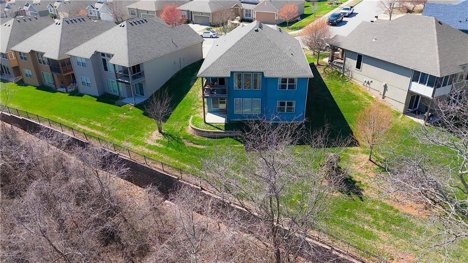
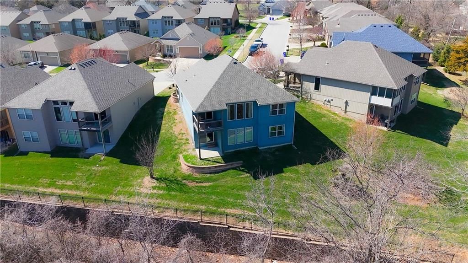
Welcome to this STUNNING patio villa home in the highly sought-after neighborhood of Timber Ridge! Do not miss your opportunity to own a beautiful villa from top to bottom! NEW Roof, fresh paint, new carpet upstairs, pristine yard, prime location, and so much more! Gorgeous hardwood floors flow throughout the main…
Property Details
Interior
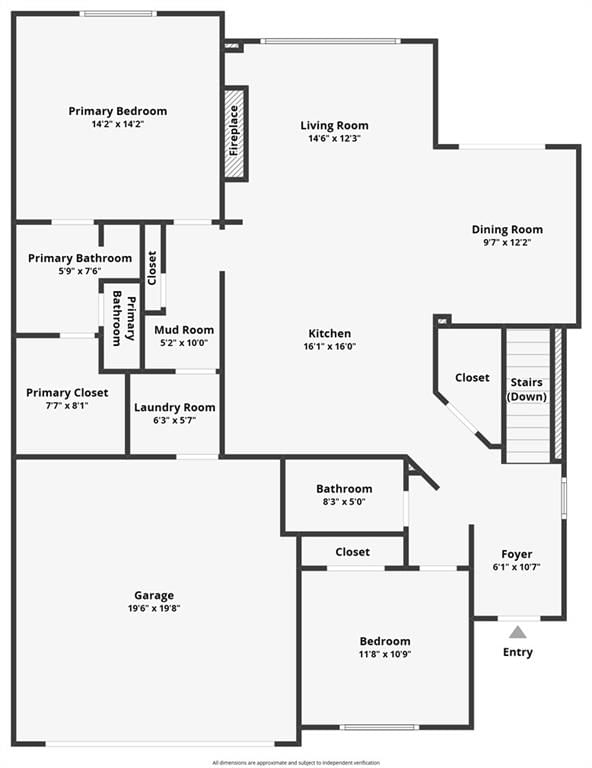
Bedrooms & bathrooms
- Bedrooms: 3
- Full bathrooms: 3
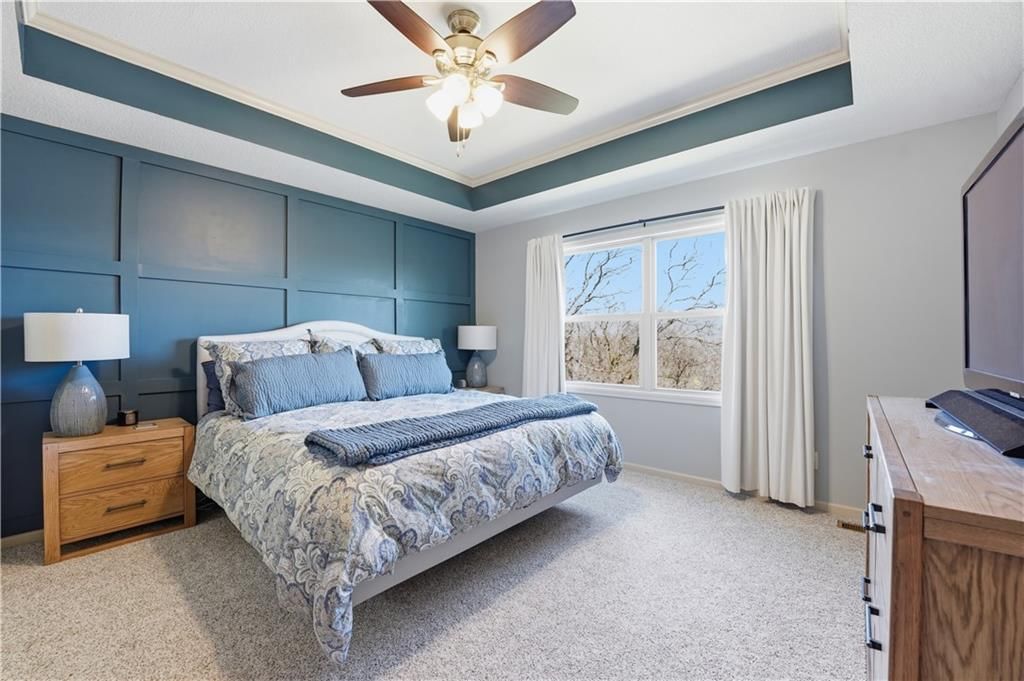
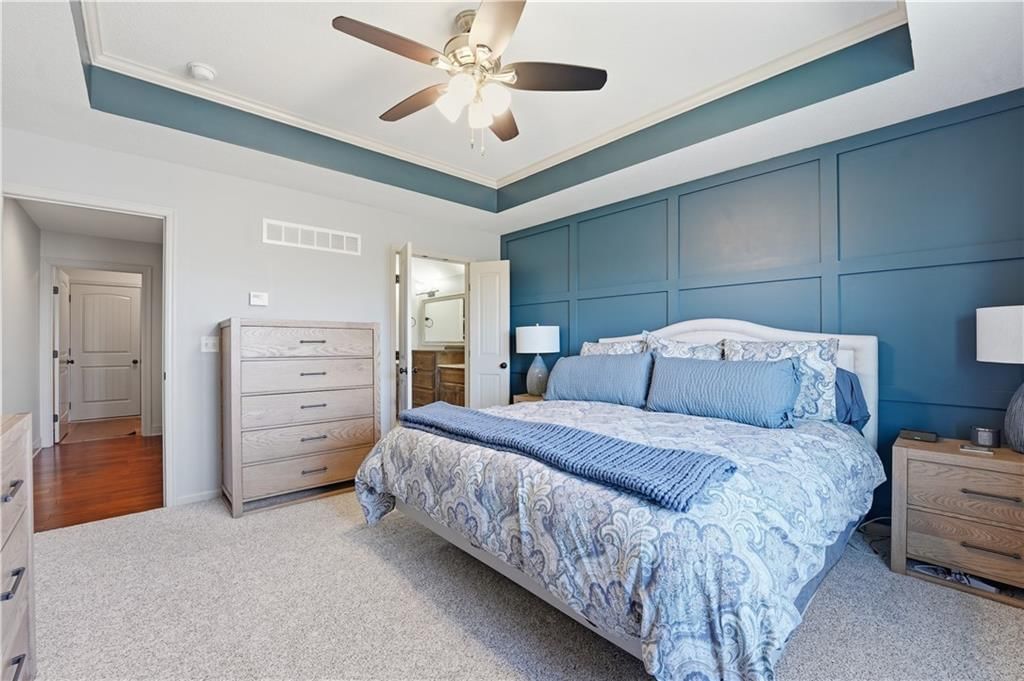
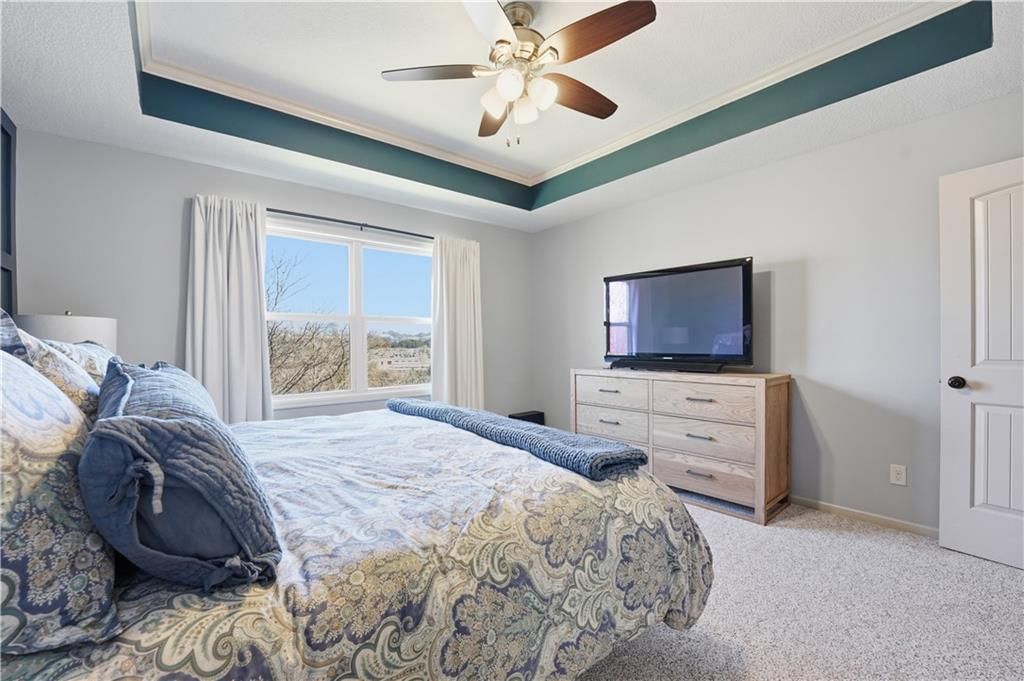
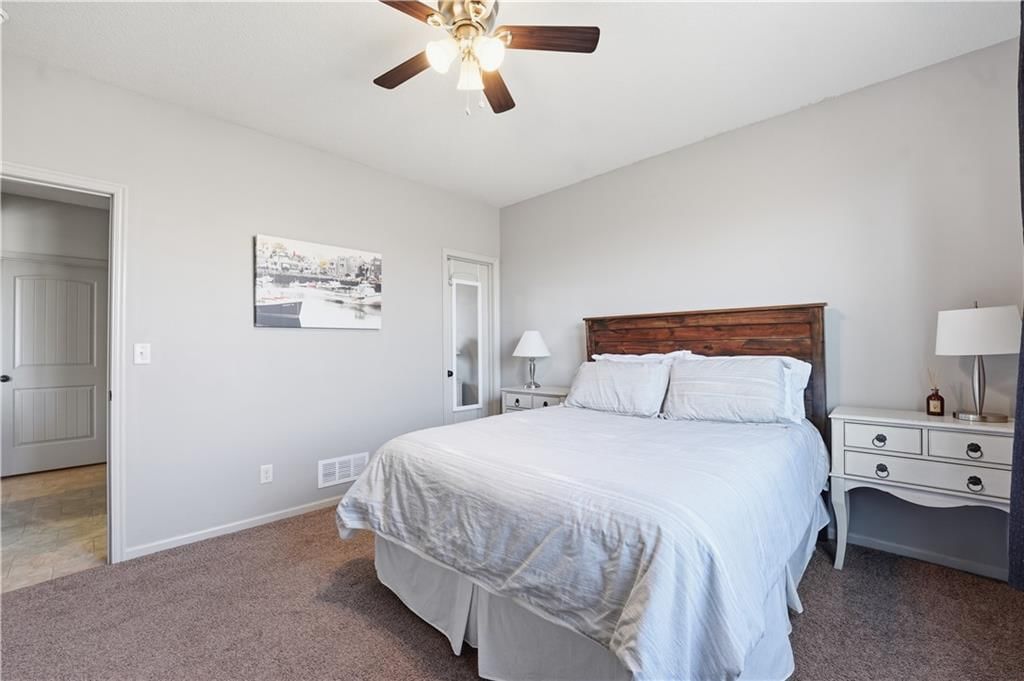
Primary Bedroom
- Level: First
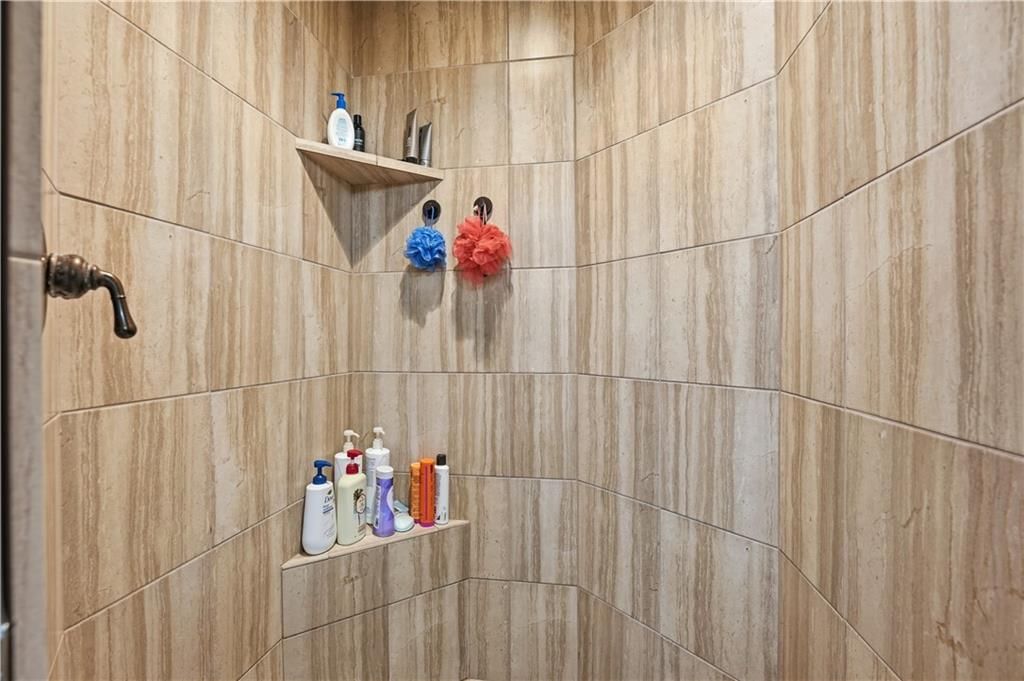
Primary Bathroom
- Level: First
Bedroom 2
- Level: First
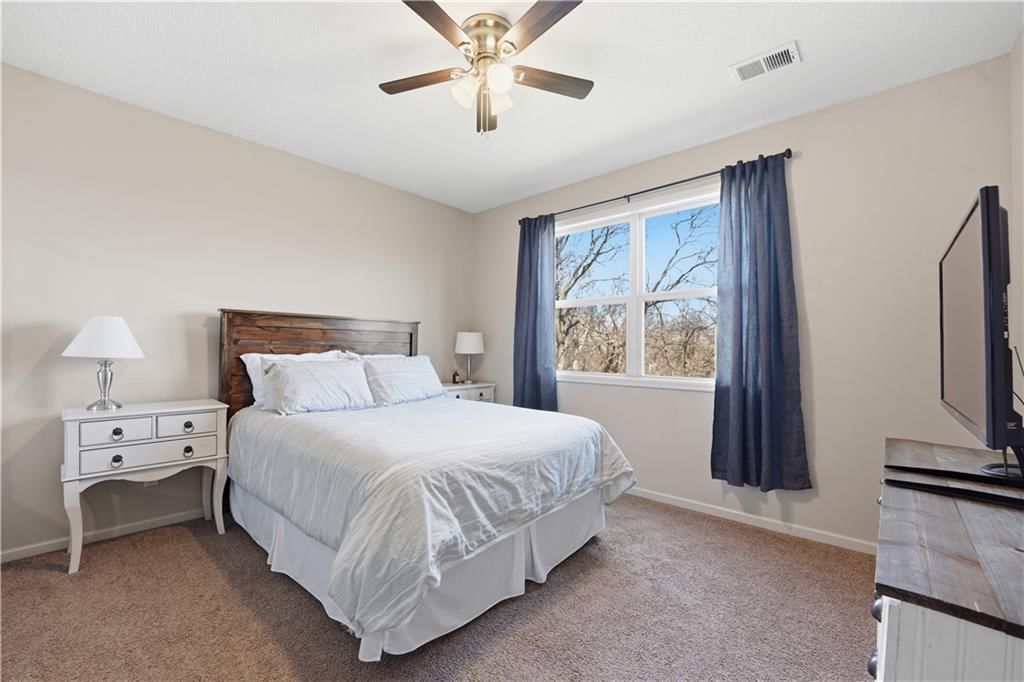
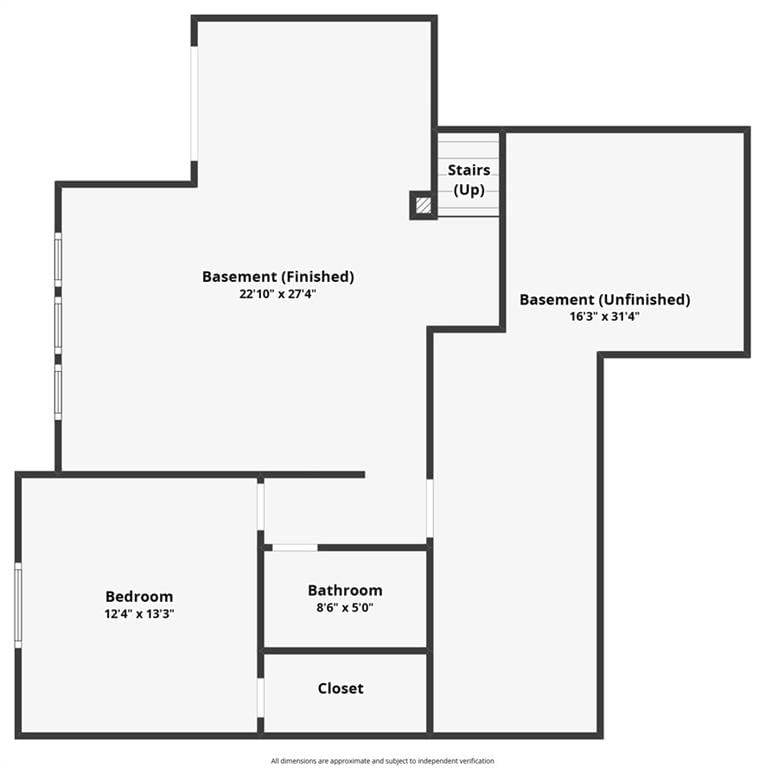
Bedroom 3
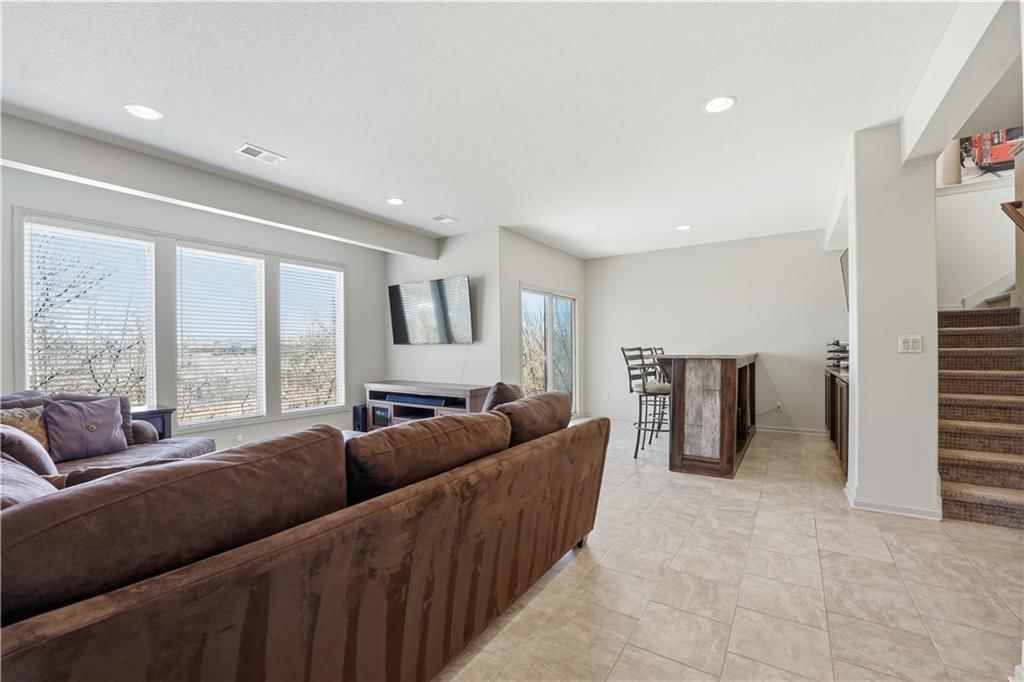
- Level: Lower
Bathroom 2
- Level: First
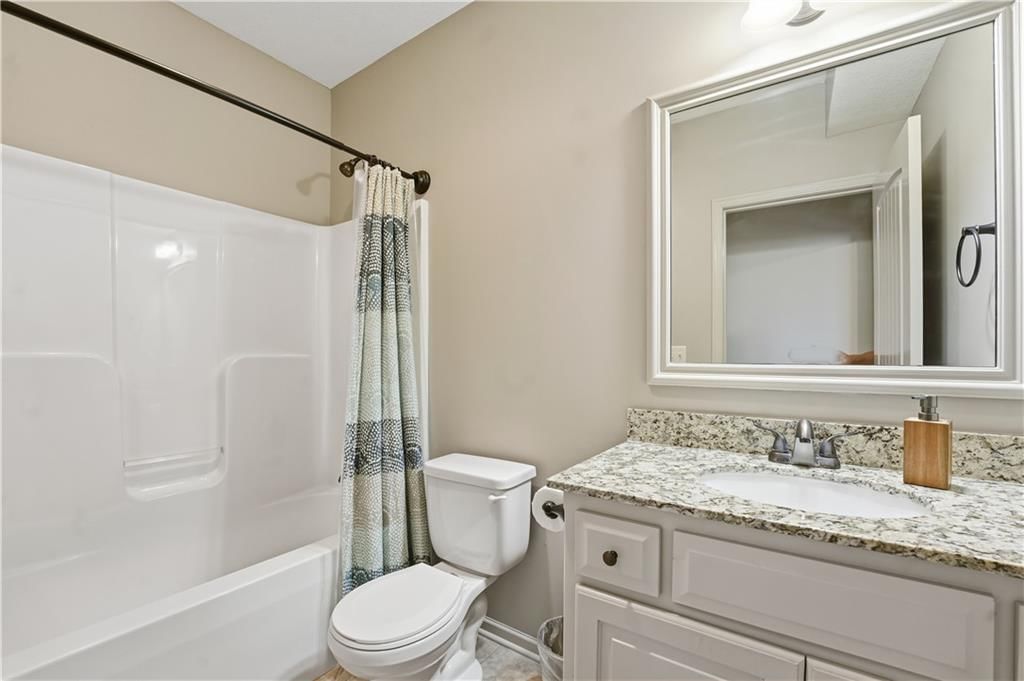
Bathroom 3
- Level: Lower
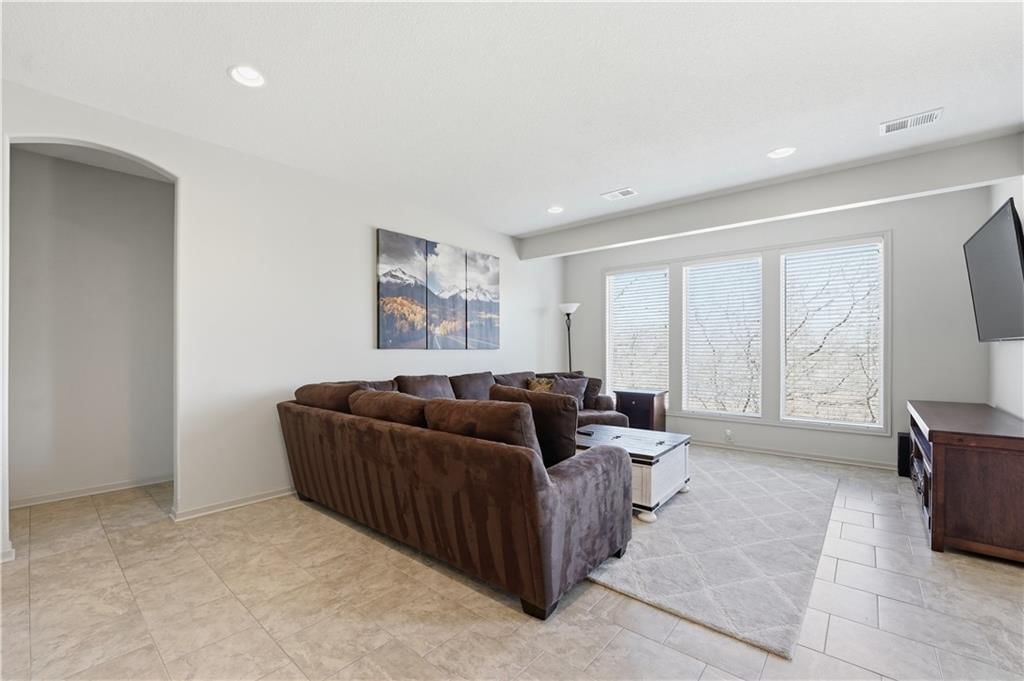
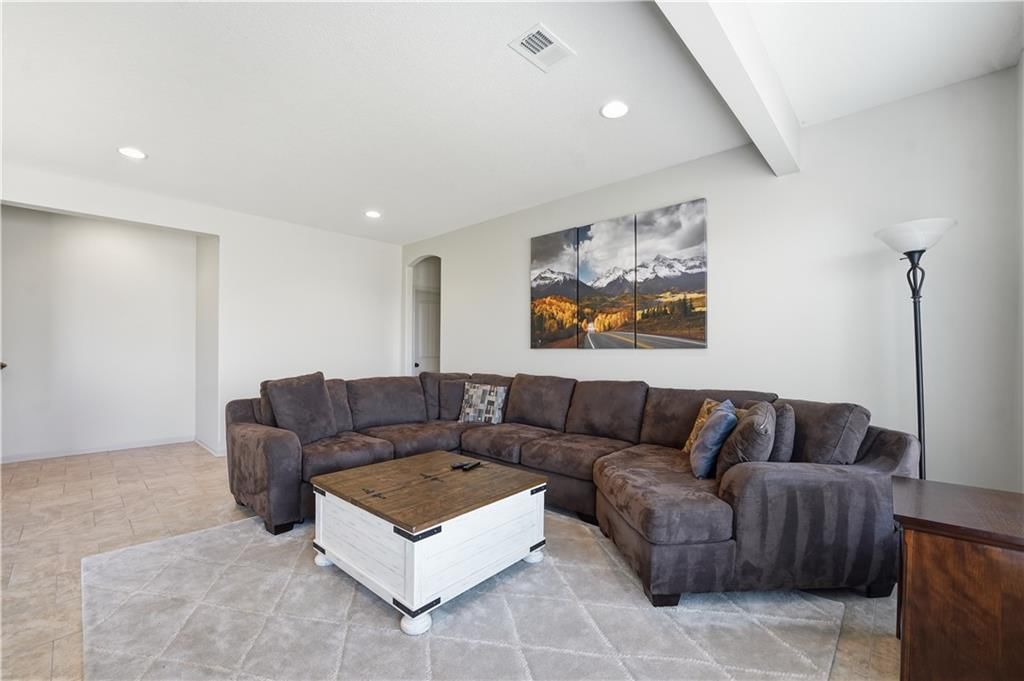
Family Room
- Level: Lower
Living Room
- Level: First
Kitchen
- Level: First
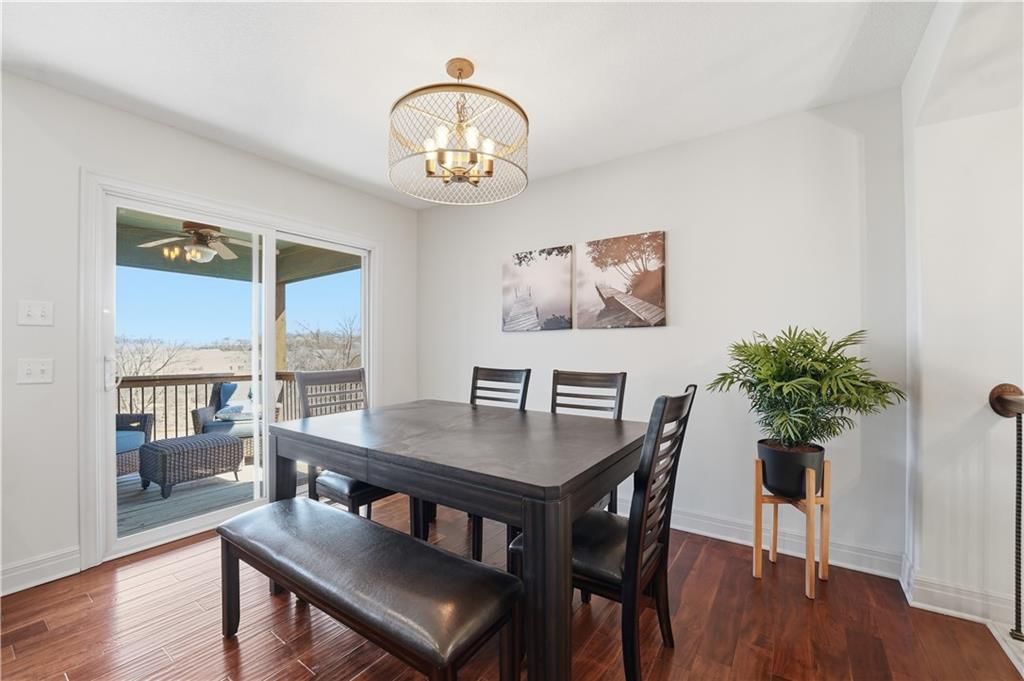
Dining Room
- Level: First
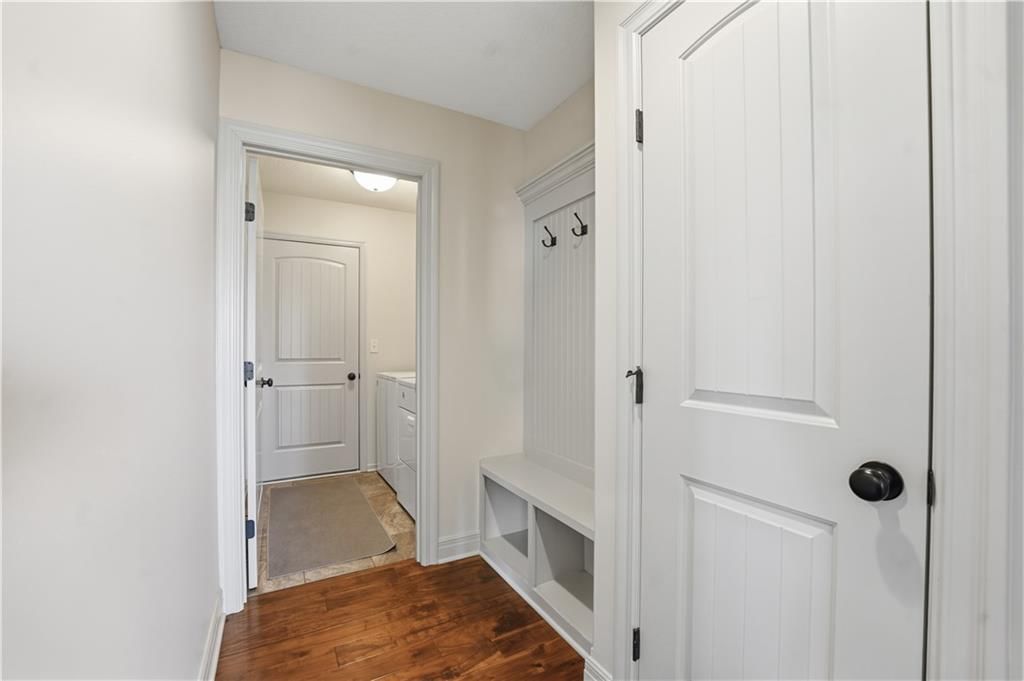
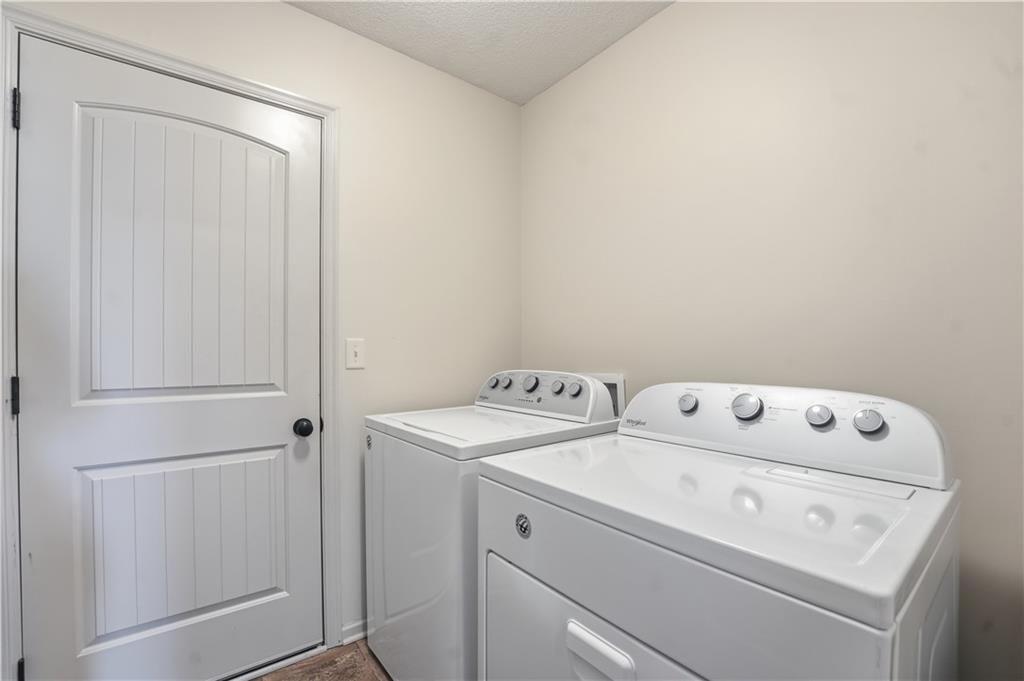
Laundry
- Level: First
Heating
- Heating: Electric, Heat Pump
Cooling
- Cooling: Electric
Appliances
- Included: Dishwasher, Microwave
- Laundry: Main Level
Features
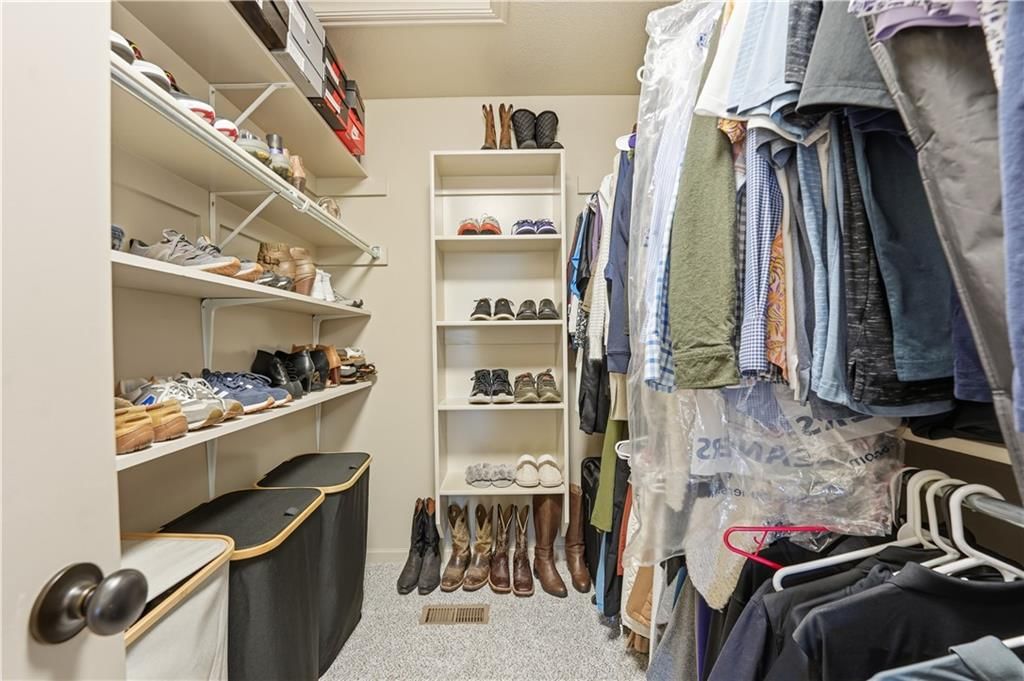
- Features: Ceiling Fan(s), Kitchen Island, Pantry, Stained Cabinets, Walk-In Closet(s)
- Flooring: Wood
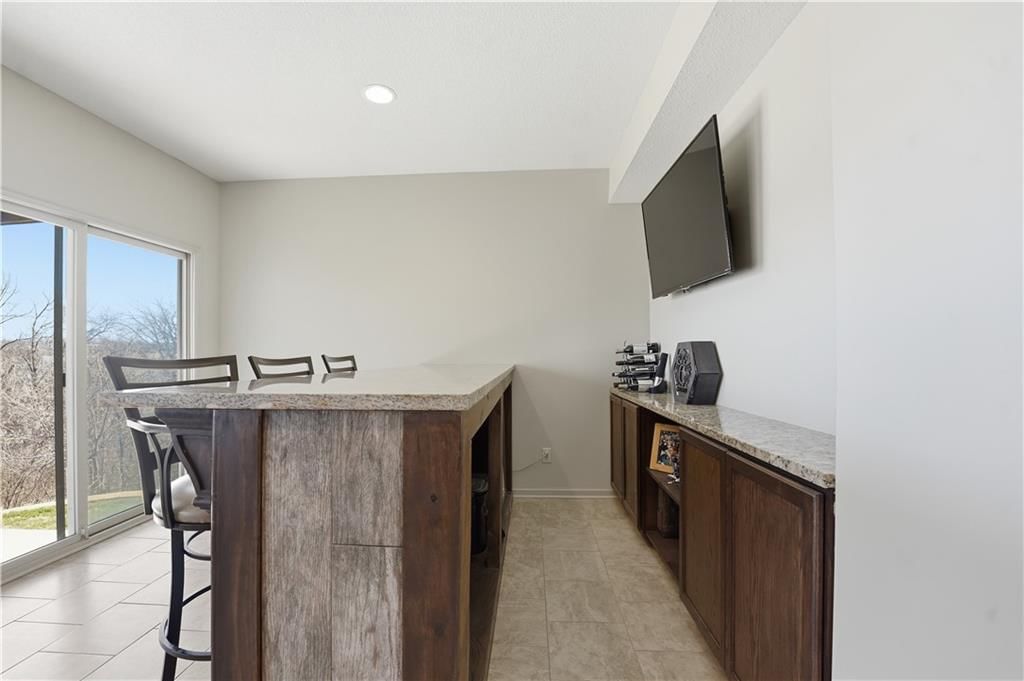
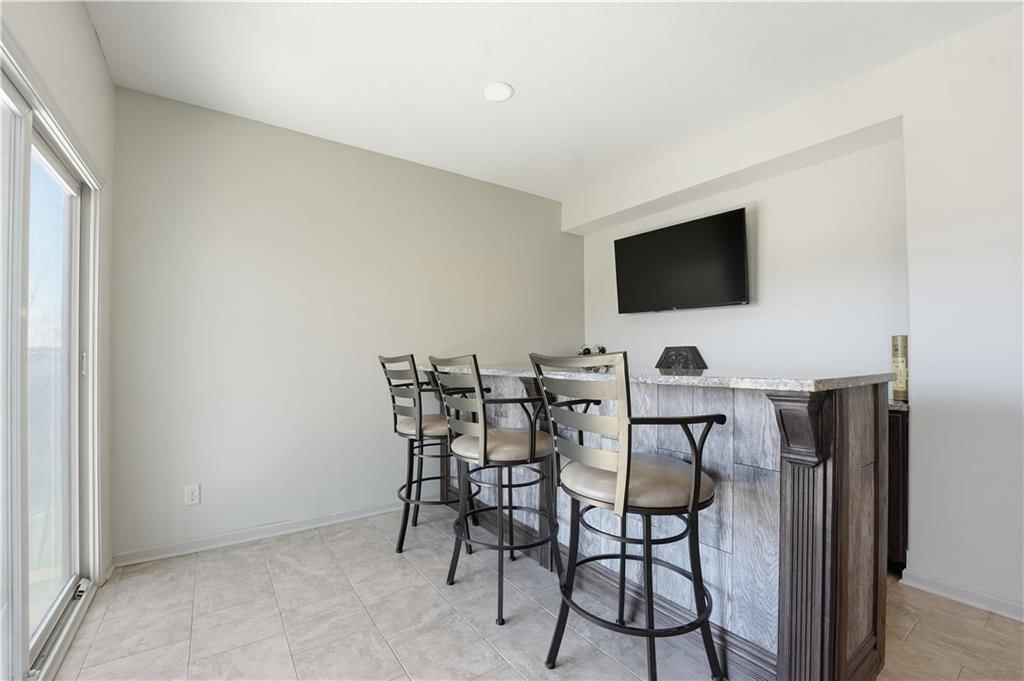
- Basement: Finished, Walk-Out Access
- Other rooms: Family Room, Main Floor BR, Main Floor Primary Bedroom
Interior area
- Finished area above ground: 2,592 sqft
- Total interior livable area: 2,592 sqft
Property
Parking
- Total spaces: 2
- Parking features: Attached
Lot
- Size: 0.18 Acres
- Features: Sprinkler-In Ground
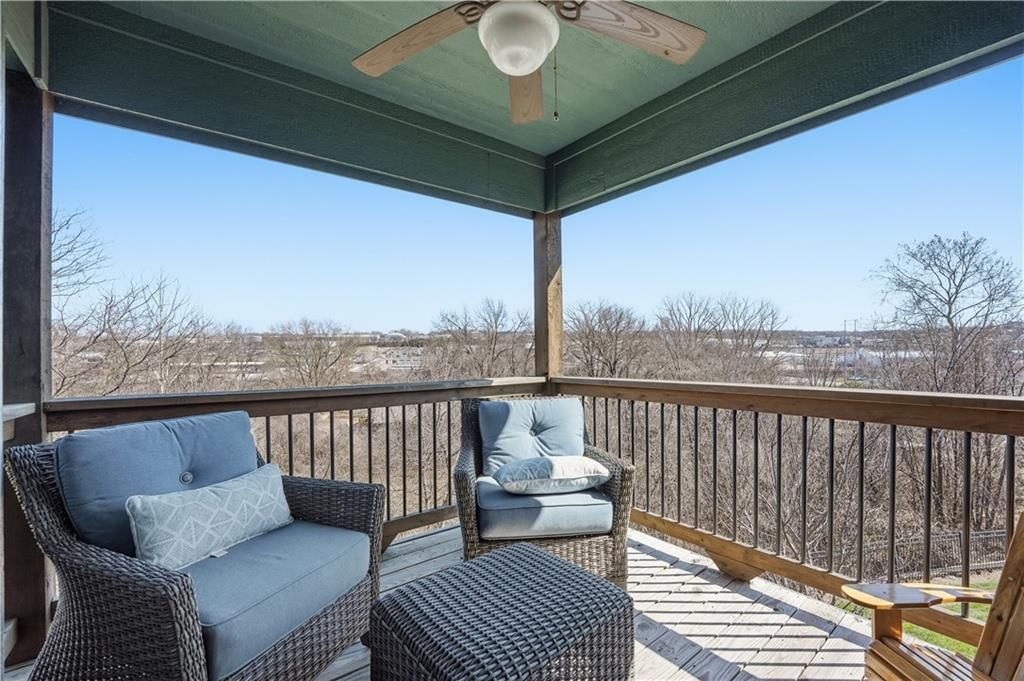
- Patio & porch: Deck, Patio
Construction
Type & style
- Home type: Residential
- Architectural style: Villa
Materials
- Materials: Stucco & Frame
Condition
- Year built: 2014
- Age: 11-15 Years
Utilities & green energy
- Sewer: Public Sewer
- Water: Public
Highlights
Outdoor & Lot
- Deck
- Sprinkler System
Kitchen
- Kitchen Island
- Walk-in Pantry
Interior
- Hardwood Floors
Layout
- Main Floor Primary
- Finished Basement
- Walk-out Basement
- Bonus Room
Garage & Parking
- Attached Garage
HOA and Amenities
HOA
- Has HOA: Yes
- Fee: $297 /quarter
Nearby schools
Schools provided by the listing agent
- District: Shawnee Mission
- Elementary: Nieman
- Middle: Hocker Grove
- High: SM North
Price history
Tax
- Annual tax amount: $6,199 / yr
Listed by Realty Executives
Listed Mar 9, 2026, 9:08 AM · Updated May 2, 2026, 1:42 AM · Source: Heartland MLS as distributed by MLS GRID · MLS #2606001
Listed for
$509,950
Sold6617 WEDD Street, Merriam, KS 66203
About this home
Is this your home?
Claim this home to get your HouseLoop Home Valuation & Buyer Demand Report — real-time buyer demand and an up-to-date value for your home. Free, no obligation, about 3 minutes.
Welcome to this STUNNING patio villa home in the highly sought-after neighborhood of Timber Ridge! Do not miss your opportunity to own a beautiful villa from top to bottom! NEW Roof, fresh paint, new carpet upstairs, pristine yard, prime location, and so much more! Gorgeous hardwood floors flow throughout the main…
Property Details
Interior
Bedrooms & bathrooms
- Bedrooms: 3
- Full bathrooms: 3
Primary Bedroom
- Level: First
Primary Bathroom
- Level: First
Bedroom 2
- Level: First
Bedroom 3
- Level: Lower
Bathroom 2
- Level: First
Bathroom 3
- Level: Lower
Family Room
- Level: Lower
Living Room
- Level: First
Kitchen
- Level: First
Dining Room
- Level: First
Laundry
- Level: First
Heating
- Heating: Electric, Heat Pump
Cooling
- Cooling: Electric
Appliances
- Included: Dishwasher, Microwave
- Laundry: Main Level
Features
- Features: Ceiling Fan(s), Kitchen Island, Pantry, Stained Cabinets, Walk-In Closet(s)
- Flooring: Wood
- Basement: Finished, Walk-Out Access
- Other rooms: Family Room, Main Floor BR, Main Floor Primary Bedroom
Interior area
- Finished area above ground: 2,592 sqft
- Total interior livable area: 2,592 sqft
Property
Parking
- Total spaces: 2
- Parking features: Attached
Lot
- Size: 0.18 Acres
- Features: Sprinkler-In Ground
- Patio & porch: Deck, Patio
Construction
Type & style
- Home type: Residential
- Architectural style: Villa
Materials
- Materials: Stucco & Frame
Condition
- Year built: 2014
- Age: 11-15 Years
Utilities & green energy
- Sewer: Public Sewer
- Water: Public
Highlights
Outdoor & Lot
- Deck
- Sprinkler System
Kitchen
- Kitchen Island
- Walk-in Pantry
Interior
- Hardwood Floors
Layout
- Main Floor Primary
- Finished Basement
- Walk-out Basement
- Bonus Room
Garage & Parking
- Attached Garage
HOA and Amenities
HOA
- Has HOA: Yes
- Fee: $297 /quarter
Nearby schools
Schools provided by the listing agent
- District: Shawnee Mission
- Elementary: Nieman
- Middle: Hocker Grove
- High: SM North
Price history
Tax
- Annual tax amount: $6,199 / yr
Is this your home?
Claim this home to get your HouseLoop Home Valuation & Buyer Demand Report — real-time buyer demand and an up-to-date value for your home. Free, no obligation, about 3 minutes.
Listed by Realty Executives
Listed Mar 9, 2026, 9:08 AM · Updated May 2, 2026, 1:42 AM · Source: Heartland MLS as distributed by MLS GRID · MLS #2606001