$365,000
Sold3 bd · 3.5 ba · 2,392 sqftAbout this home
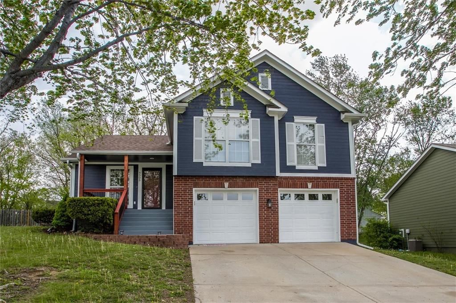
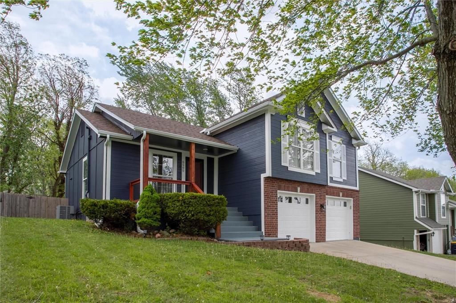
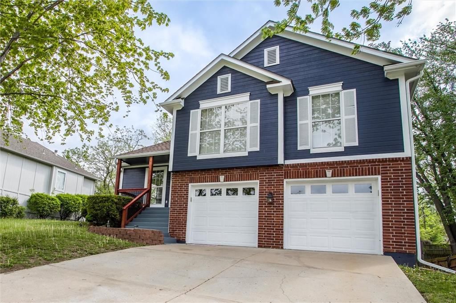
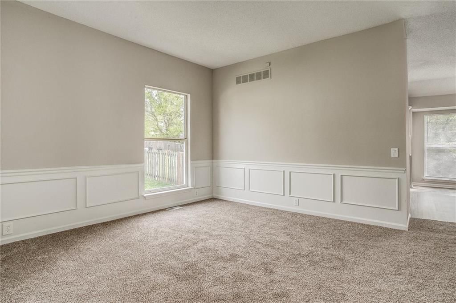
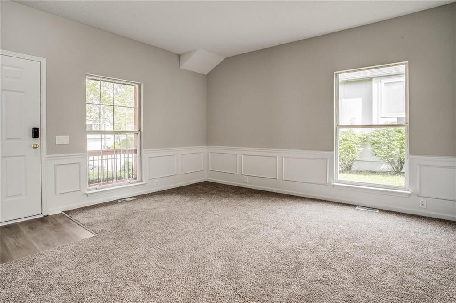
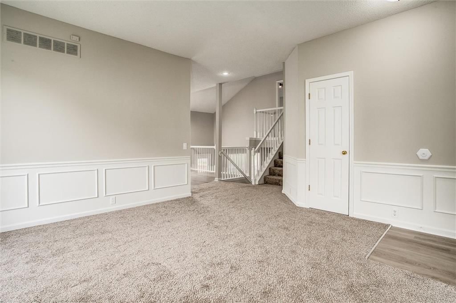
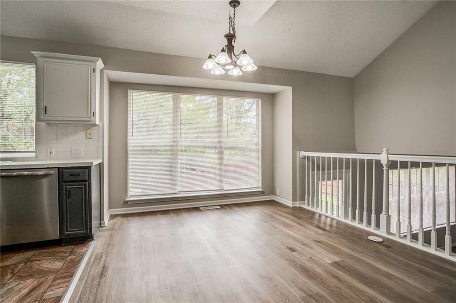
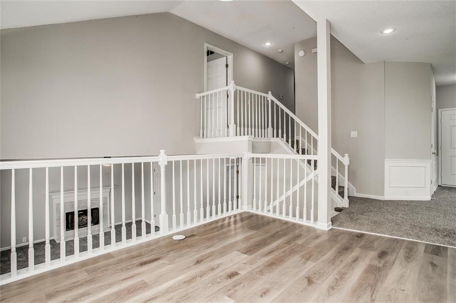
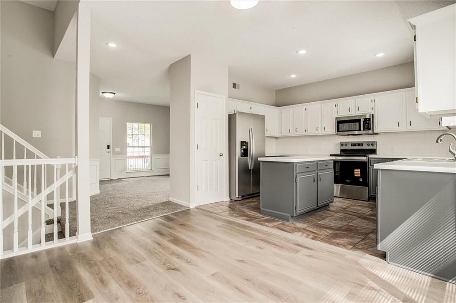
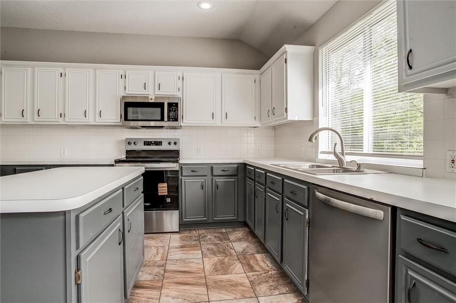
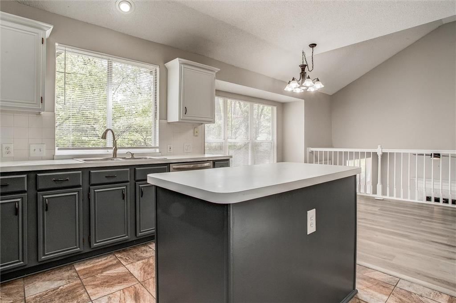
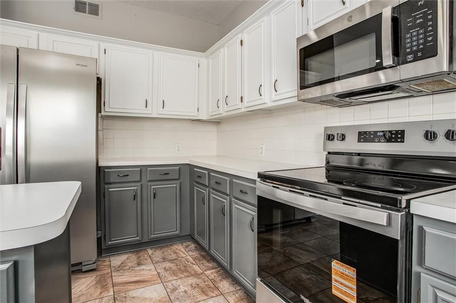
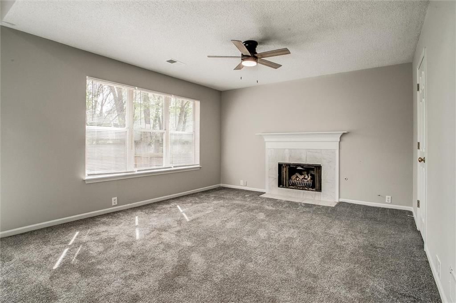
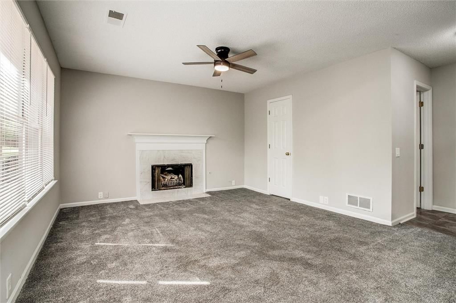
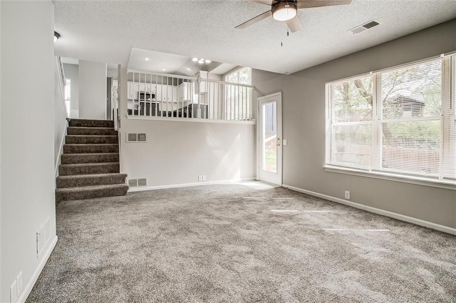
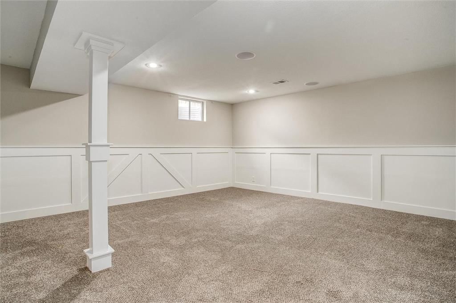
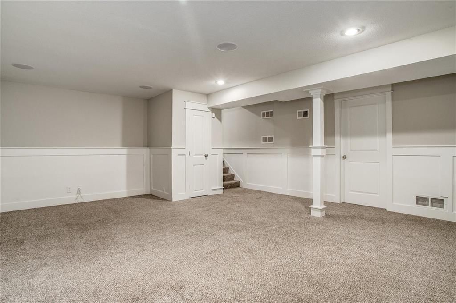
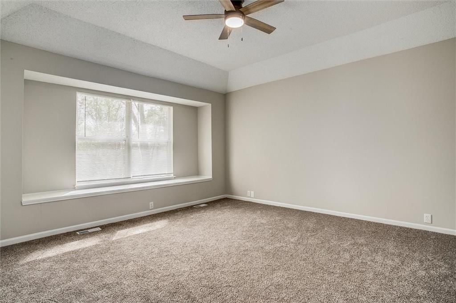
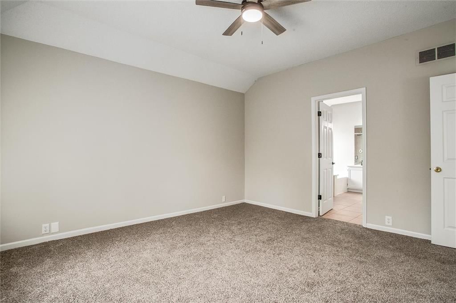
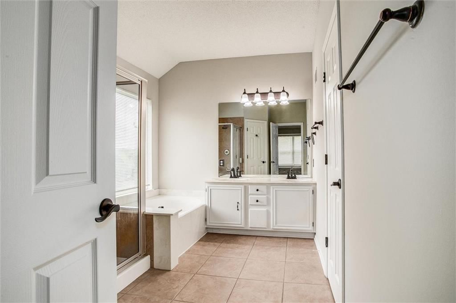
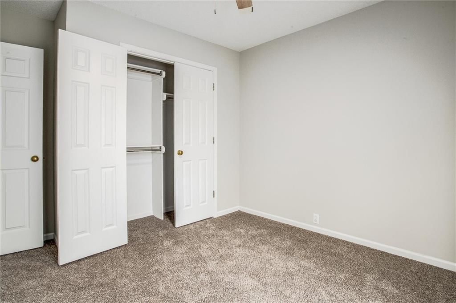
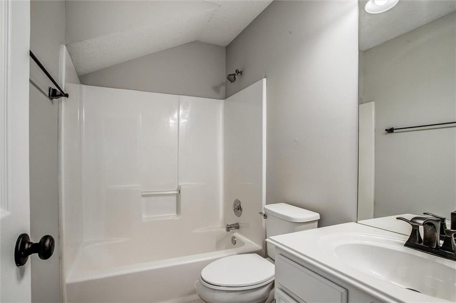
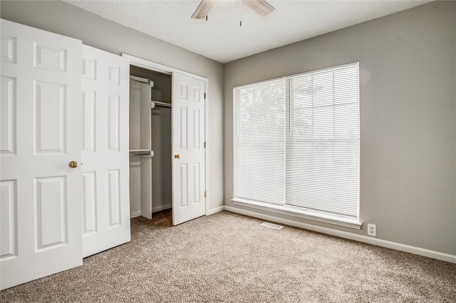
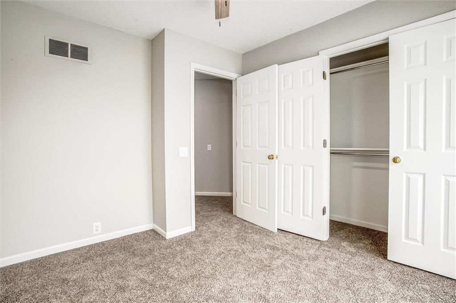
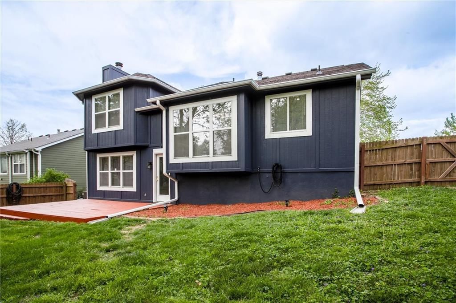
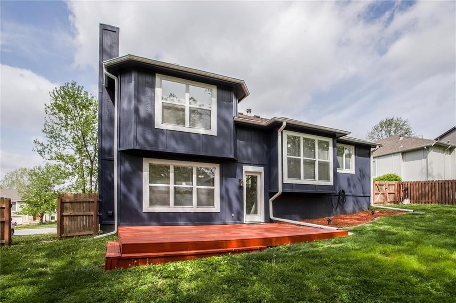
Honey Stop the Car! Not only is this home in Park Hill School district, it has been freshly painted inside and out, so is move-in ready. There are 3 bedrooms, 2.1 baths. This home is so comfortable and it's within walking distance to the school. The refreshed look features new carpet in the family room, stairs and…
Estimated Sales Range
HouseLoop Home Value History
Property Details
Interior
Bedrooms & bathrooms
- Bedrooms: 3
- Full bathrooms: 3
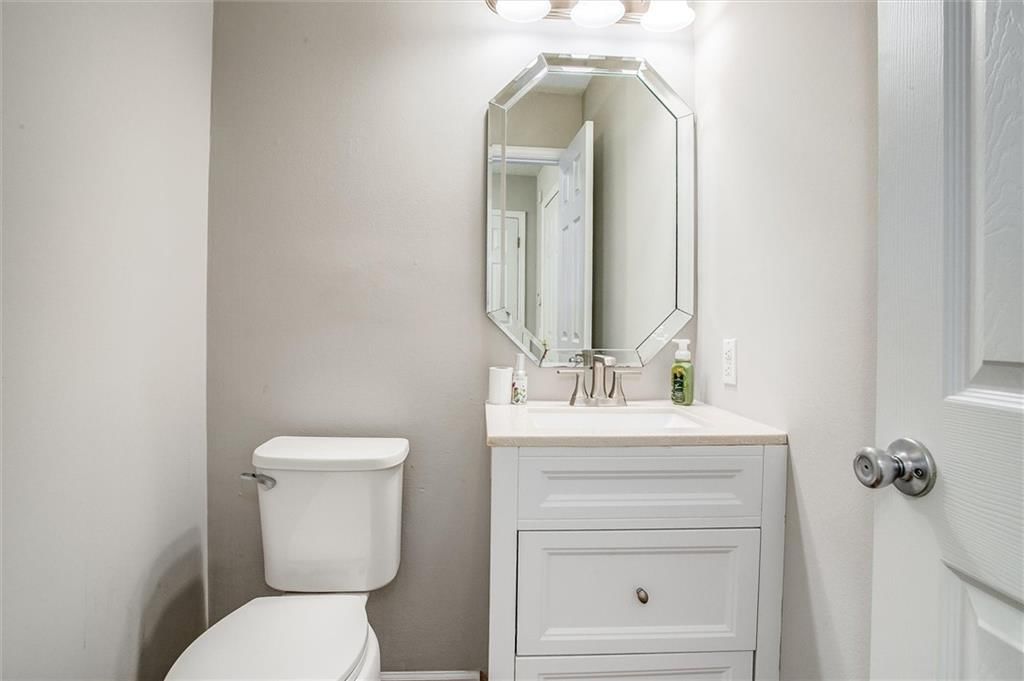
- 1/2 bathrooms: 1
Primary Bedroom
- Level: Second
- Dimensions: 14 × 13
Bedroom 2
- Level: Second
- Dimensions: 10 × 10
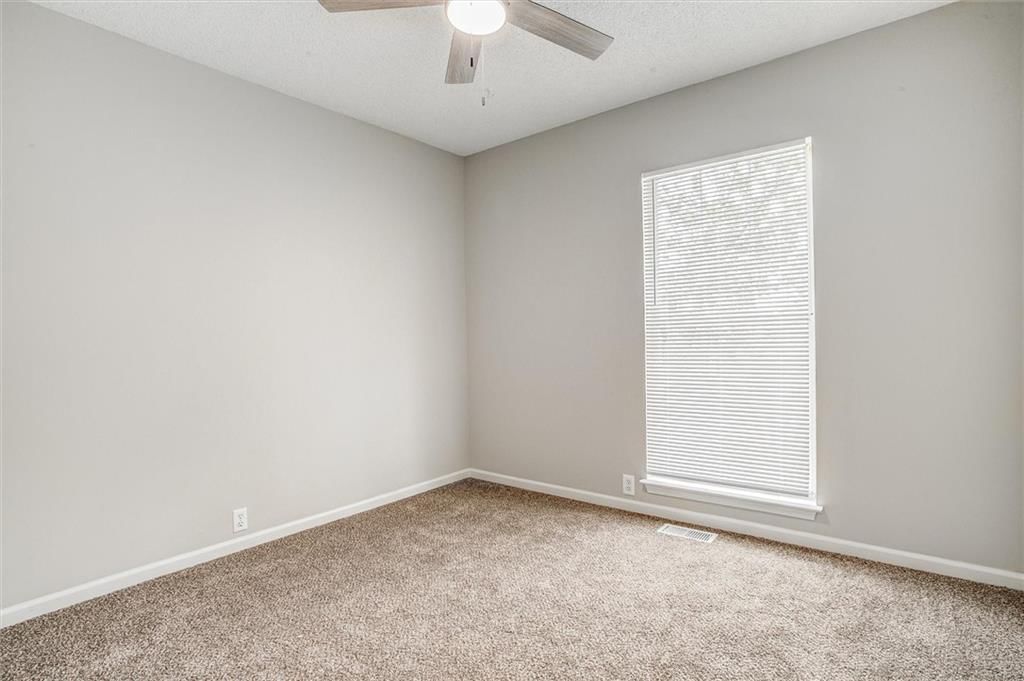
Bedroom 3
- Features: Ceiling Fan(s)
- Level: Second
- Dimensions: 10 × 10
Family Room
- Features: Ceiling Fan(s)
- Level: Lower
- Dimensions: 17 × 13
Living Room
- Level: First
- Dimensions: 14 × 14
Kitchen
- Features: kitchen island, pantry
- Level: First
- Dimensions: 13 × 11
Breakfast Room
- Level: First
- Dimensions: 12 × 10
Family Rm- 2nd
- Level: Basement
- Dimensions: 20 × 17
Heating
- Heating: Forced Air, Heat Pump
Cooling
- Cooling: Electric, Heat Pump
Appliances
- Included: Dishwasher, Disposal, Microwave, Electric Range
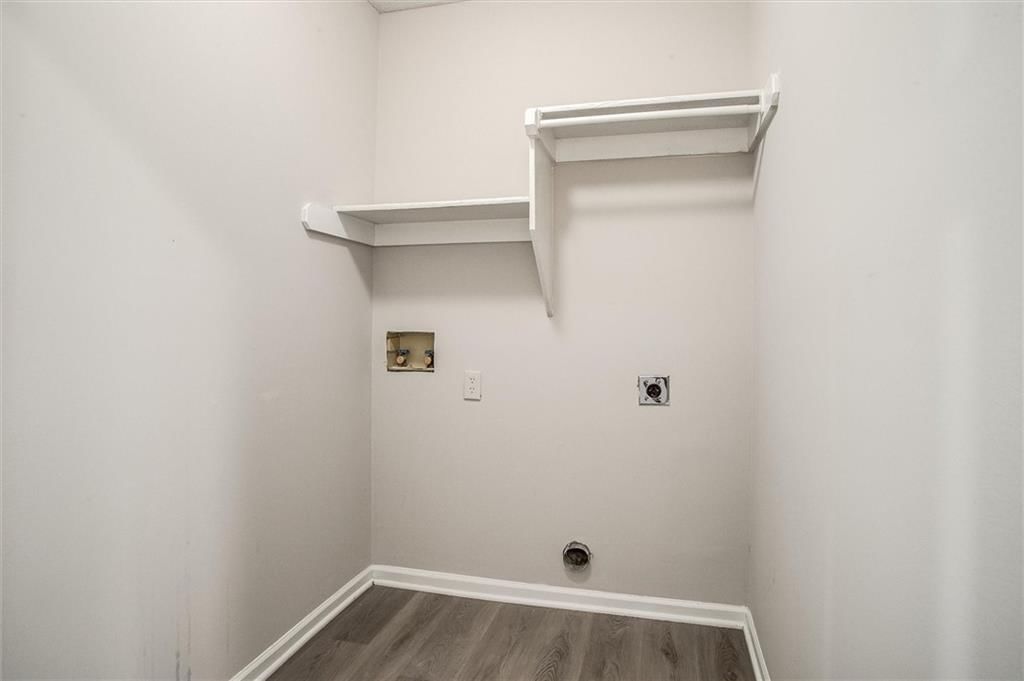
- Laundry: Bedroom Level, Laundry Room
Features
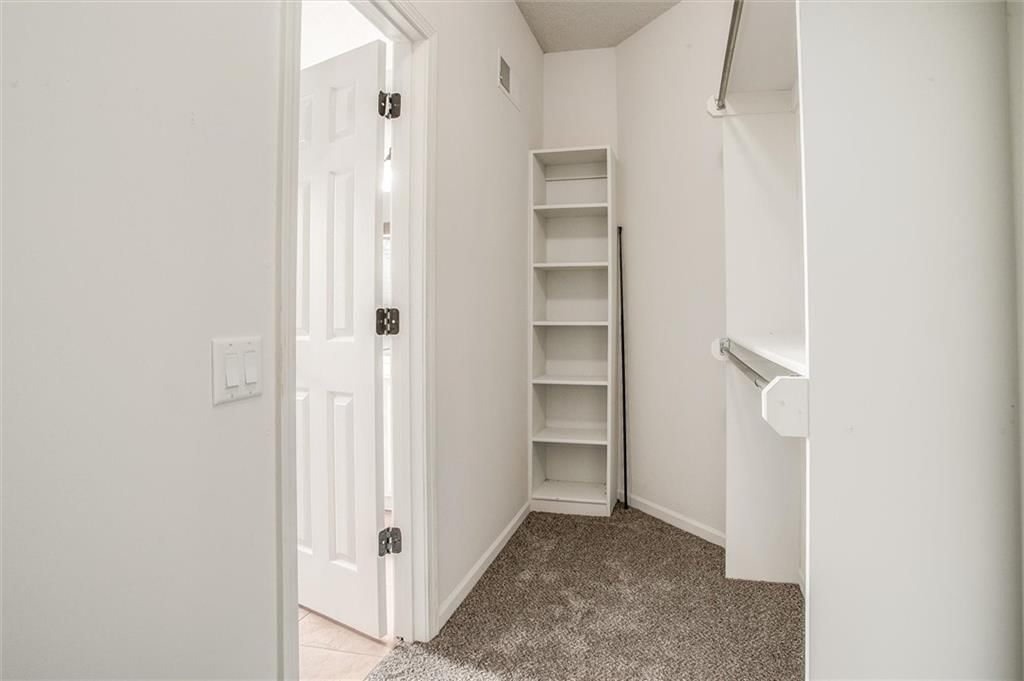
- Features: Ceiling Fan(s), Kitchen Island, Pantry, Vaulted Ceiling(s), Walk-In Closet(s)
- Flooring: Carpet, Vinyl
- Basement: Finished, Full, Walk-Out Access
- Fireplace features: Gas Starter
Interior area
- Finished area above ground: 2,392 sqft
- Total interior livable area: 2,392 sqft
Property
Parking
- Total spaces: 2
- Parking features: Attached
Lot
- Size: 0.21 Acres
- Features: City Lot, Level
- Patio & porch: Deck
Construction
Type & style
- Home type: Residential
- Architectural style: Single Family Residence
Materials
- Materials: Frame
Condition
- Year built: 1995
- Age: 31-40 Years
Utilities & green energy
- Sewer: Public Sewer
- Water: Public
Highlights
Outdoor & Lot
- Deck
Kitchen
- Kitchen Island
- Walk-in Pantry
Interior
- Tall Ceilings
Layout
- Finished Basement
- Walk-out Basement
Fireplace
- Fireplace
- Gas Fireplace
Garage & Parking
- Attached Garage
HOA and Amenities
No HOA on this home.
Nearby schools
Schools provided by the listing agent
- District: Park Hill
- Elementary: English Landing
- Middle: Lakeview
- High: Park Hill South
Price history
Tax
- Annual tax amount: $3,841 / yr
Listed by Keller Williams Platinum Prtnr
Listed Apr 20, 2026, 10:10 AM · Updated May 13, 2026, 3:37 PM · Source: Heartland MLS as distributed by MLS GRID · MLS #2614579
Listed for
$365,000
Sold6505 MOKANE Court, Kansas City, MO 64151
About this home
Estimated Sales Range
HouseLoop Home Value History
Is this your home?
Claim this home to get your HouseLoop Home Valuation & Buyer Demand Report — real-time buyer demand and an up-to-date value for your home. Free, no obligation, about 3 minutes.
Honey Stop the Car! Not only is this home in Park Hill School district, it has been freshly painted inside and out, so is move-in ready. There are 3 bedrooms, 2.1 baths. This home is so comfortable and it's within walking distance to the school. The refreshed look features new carpet in the family room, stairs and…
Property Details
Interior
Bedrooms & bathrooms
- Bedrooms: 3
- Full bathrooms: 3
- 1/2 bathrooms: 1
Primary Bedroom
- Level: Second
- Dimensions: 14 × 13
Bedroom 2
- Level: Second
- Dimensions: 10 × 10
Bedroom 3
- Features: Ceiling Fan(s)
- Level: Second
- Dimensions: 10 × 10
Family Room
- Features: Ceiling Fan(s)
- Level: Lower
- Dimensions: 17 × 13
Living Room
- Level: First
- Dimensions: 14 × 14
Kitchen
- Features: kitchen island, pantry
- Level: First
- Dimensions: 13 × 11
Breakfast Room
- Level: First
- Dimensions: 12 × 10
Family Rm- 2nd
- Level: Basement
- Dimensions: 20 × 17
Heating
- Heating: Forced Air, Heat Pump
Cooling
- Cooling: Electric, Heat Pump
Appliances
- Included: Dishwasher, Disposal, Microwave, Electric Range
- Laundry: Bedroom Level, Laundry Room
Features
- Features: Ceiling Fan(s), Kitchen Island, Pantry, Vaulted Ceiling(s), Walk-In Closet(s)
- Flooring: Carpet, Vinyl
- Basement: Finished, Full, Walk-Out Access
- Fireplace features: Gas Starter
Interior area
- Finished area above ground: 2,392 sqft
- Total interior livable area: 2,392 sqft
Property
Parking
- Total spaces: 2
- Parking features: Attached
Lot
- Size: 0.21 Acres
- Features: City Lot, Level
- Patio & porch: Deck
Construction
Type & style
- Home type: Residential
- Architectural style: Single Family Residence
Materials
- Materials: Frame
Condition
- Year built: 1995
- Age: 31-40 Years
Utilities & green energy
- Sewer: Public Sewer
- Water: Public
Highlights
Outdoor & Lot
- Deck
Kitchen
- Kitchen Island
- Walk-in Pantry
Interior
- Tall Ceilings
Layout
- Finished Basement
- Walk-out Basement
Fireplace
- Fireplace
- Gas Fireplace
Garage & Parking
- Attached Garage
HOA and Amenities
No HOA on this home.
Nearby schools
Schools provided by the listing agent
- District: Park Hill
- Elementary: English Landing
- Middle: Lakeview
- High: Park Hill South
Price history
Tax
- Annual tax amount: $3,841 / yr
Is this your home?
Claim this home to get your HouseLoop Home Valuation & Buyer Demand Report — real-time buyer demand and an up-to-date value for your home. Free, no obligation, about 3 minutes.
Listed by Keller Williams Platinum Prtnr
Listed Apr 20, 2026, 10:10 AM · Updated May 13, 2026, 3:37 PM · Source: Heartland MLS as distributed by MLS GRID · MLS #2614579