6502 N Main Street, Gladstone, MO 64118
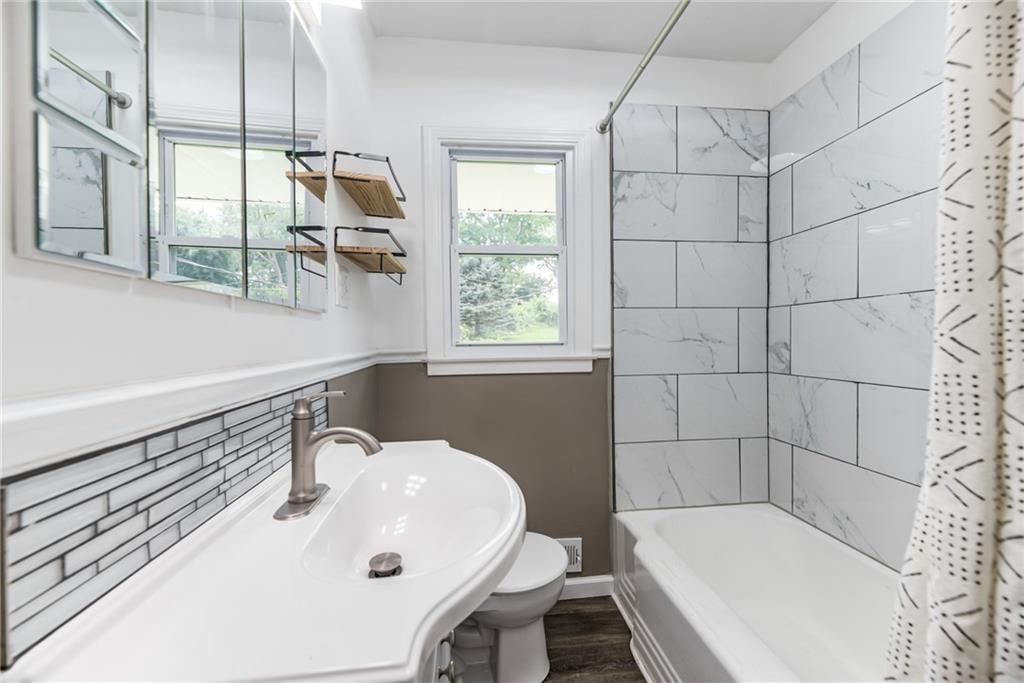
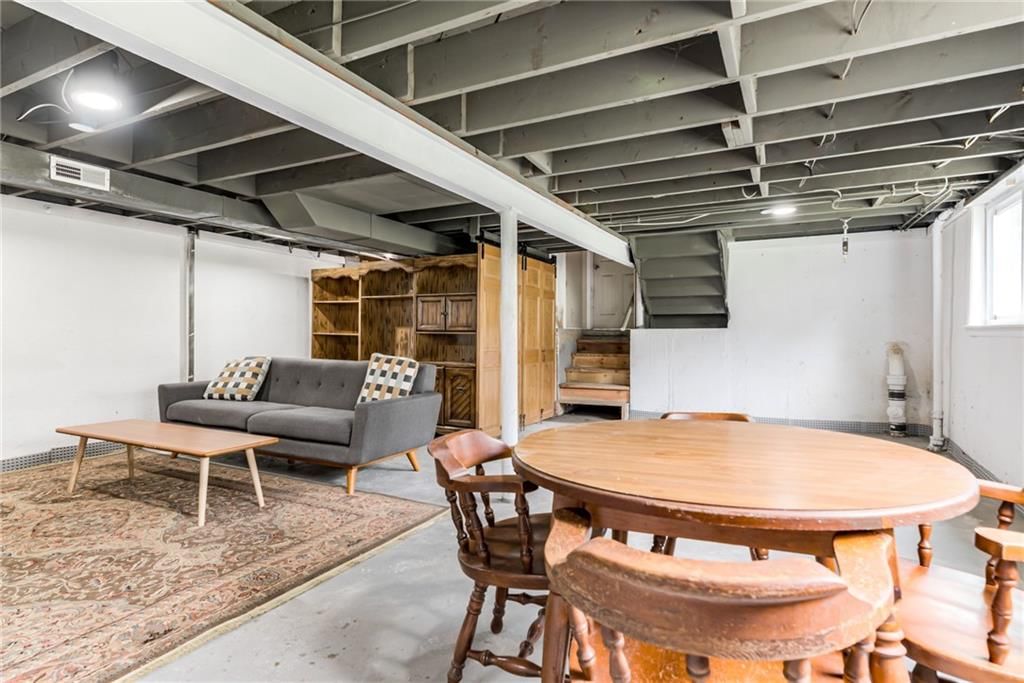
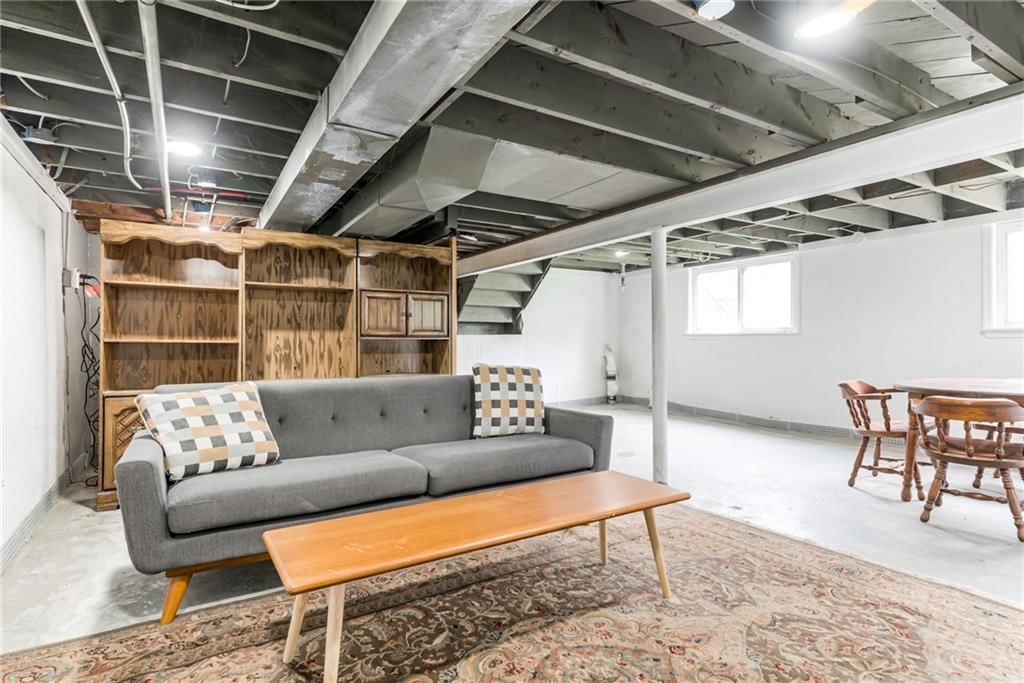
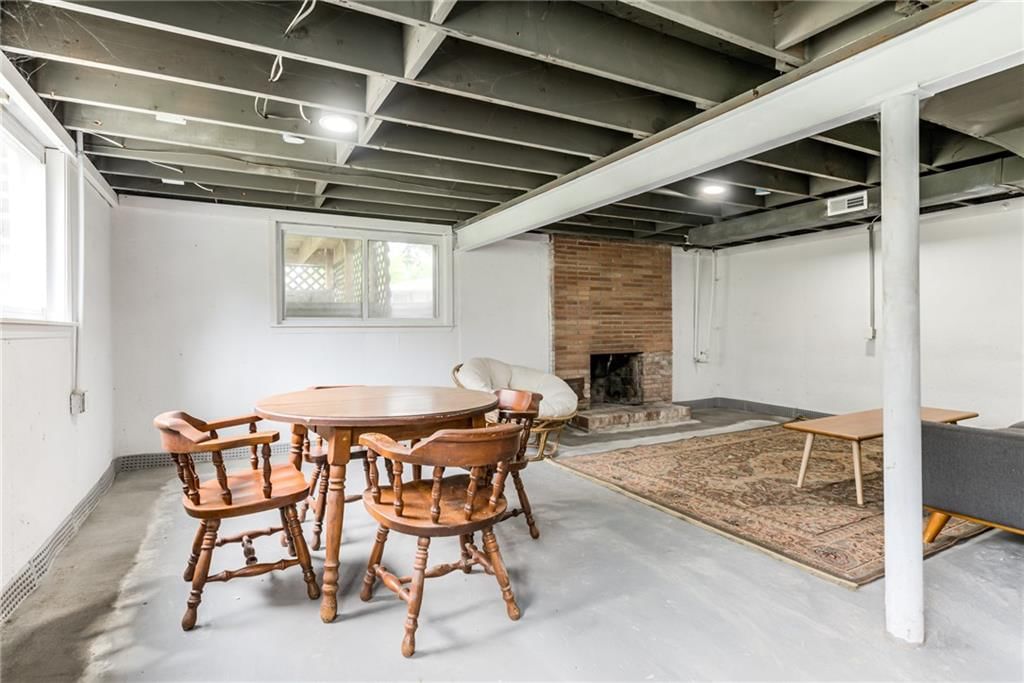
6502 N Main Street is a 3-bed, 2-bath, 1,226 sq ft home in Hamilton Heights, Gladstone, MO, listed at $295,000 on July 17, 2026. HouseLoop Vision saw lake visible from the property, finished basement and fireplace in its 58 listing photos (as of November 4, 2026).
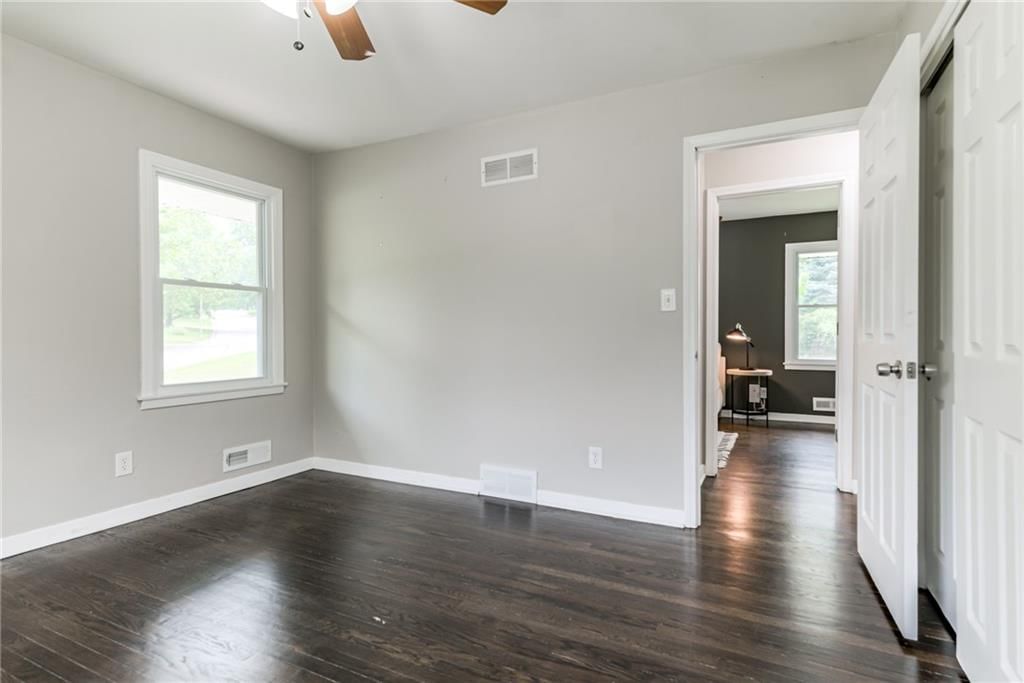
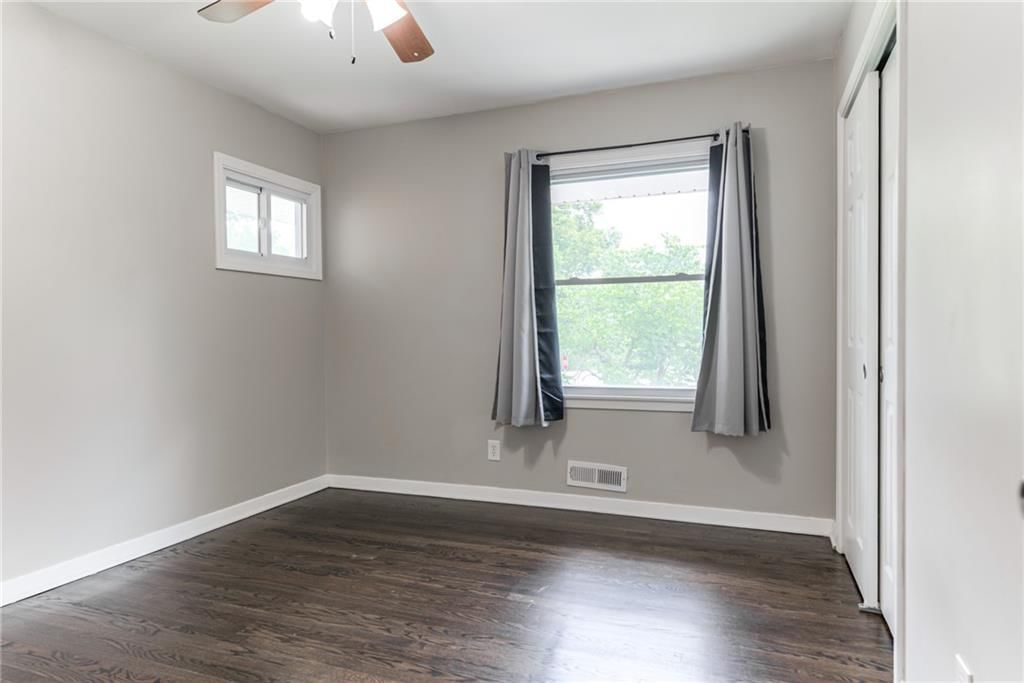
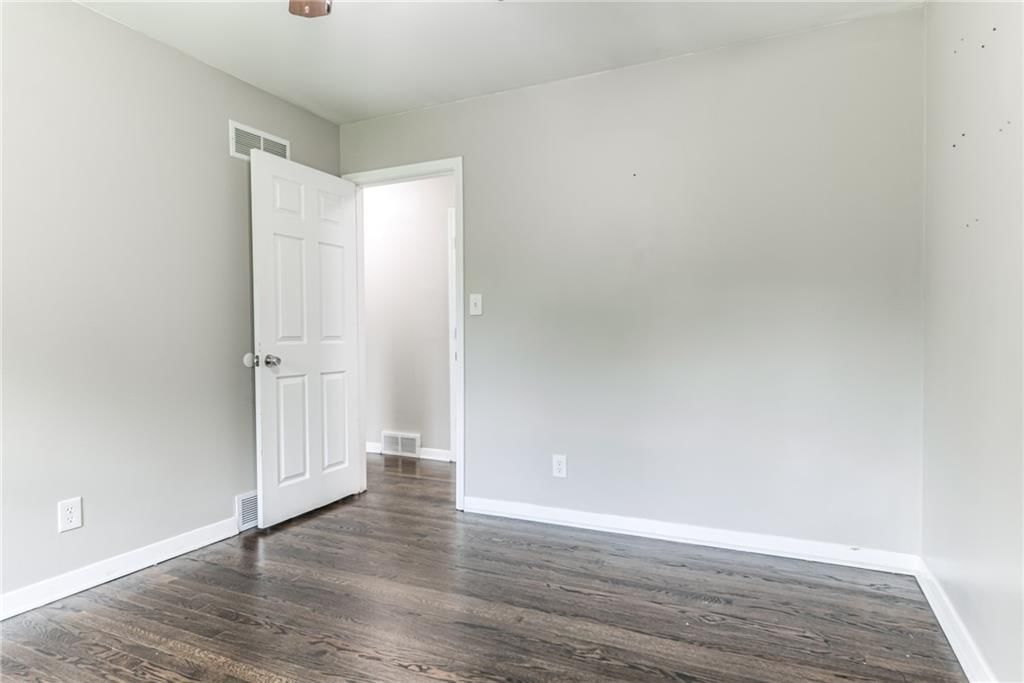
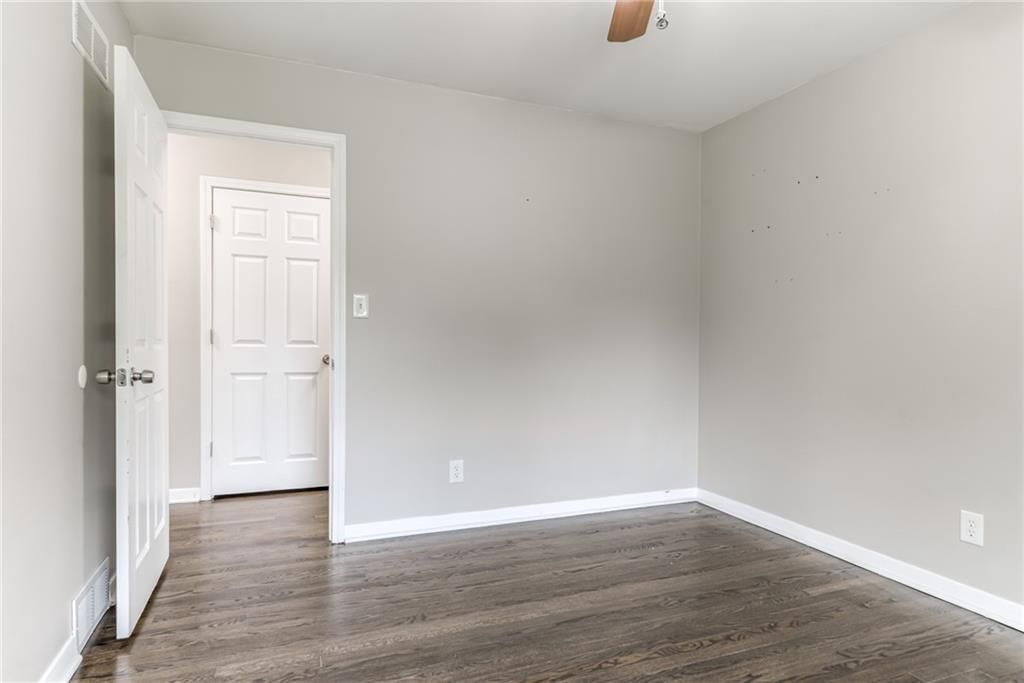
$295,000
6502 N Main Street, Gladstone, MO 64118
About this home
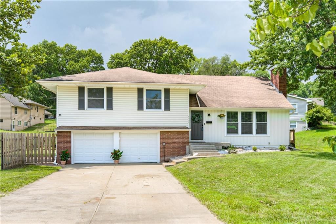
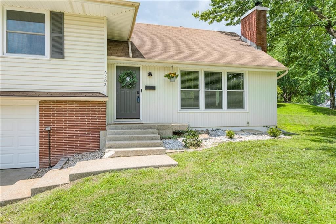
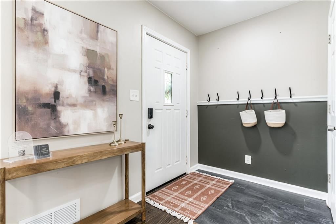
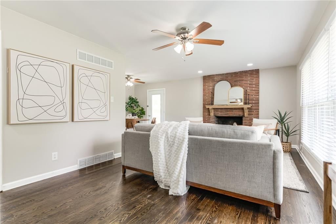
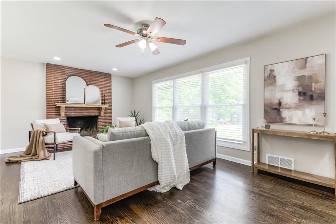
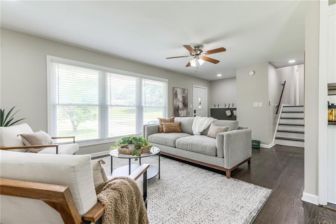
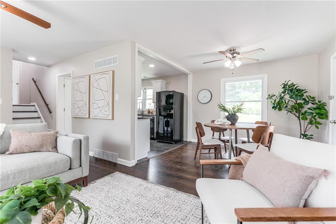
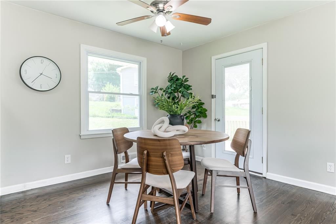
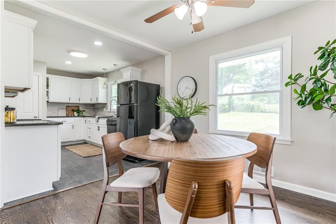
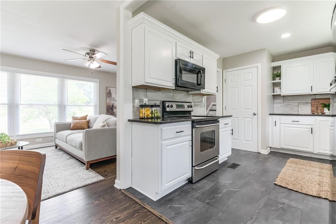
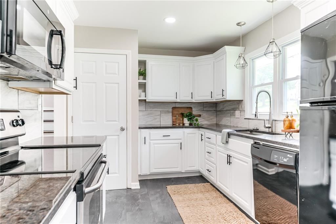
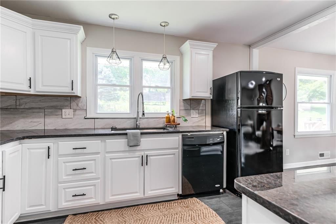
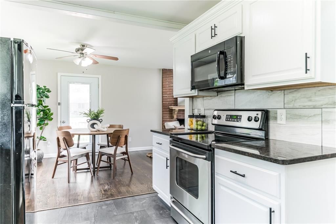
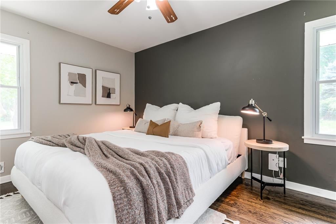
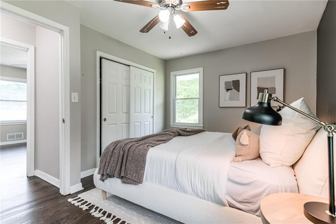
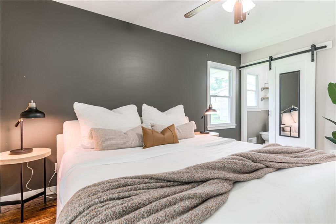
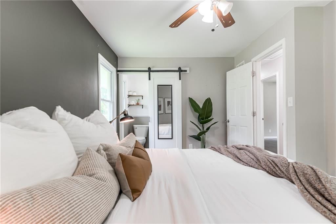
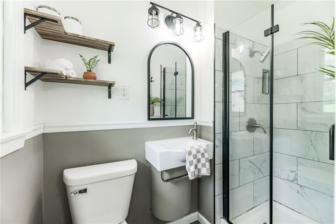
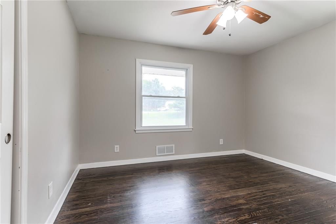
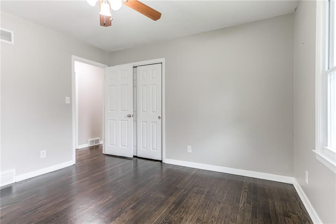
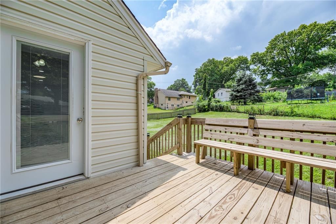
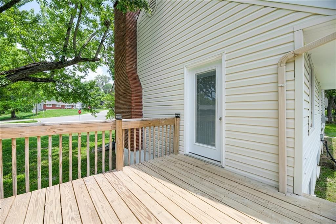
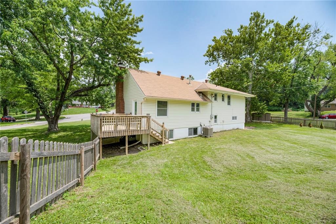
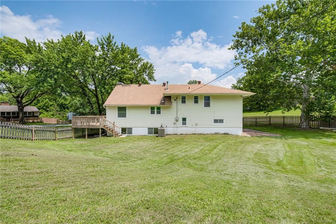
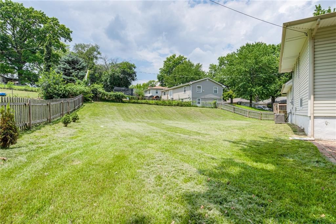
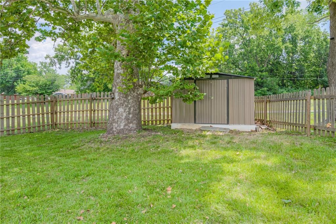
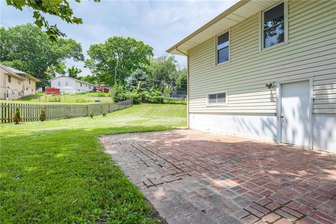
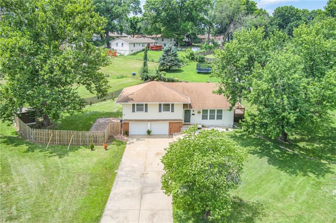
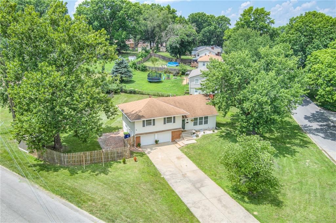
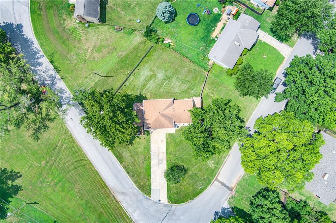
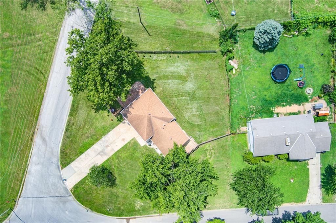
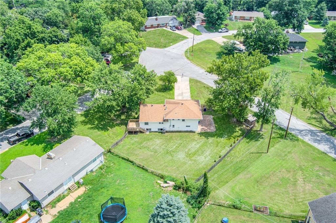
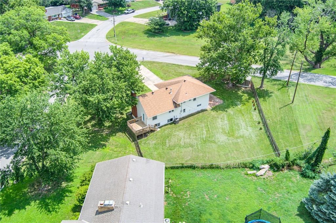
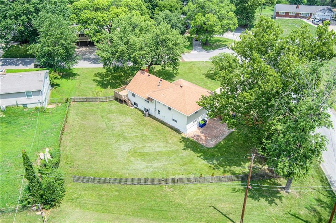
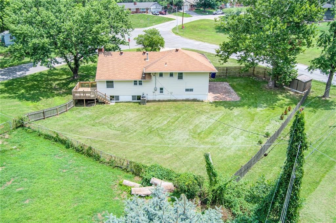
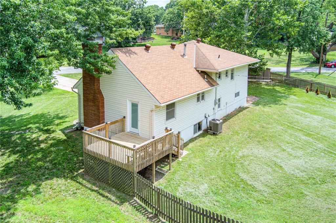
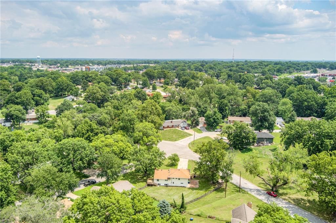
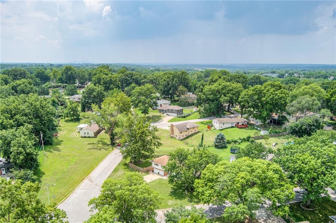
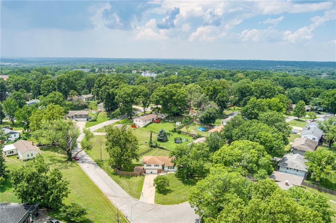
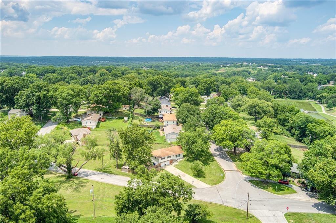
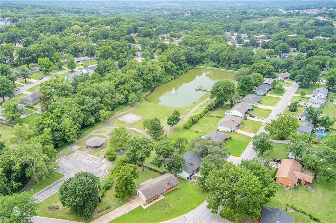
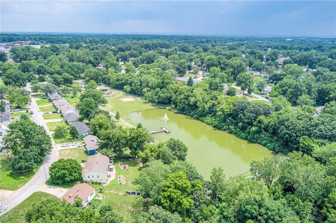
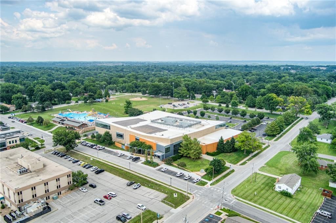
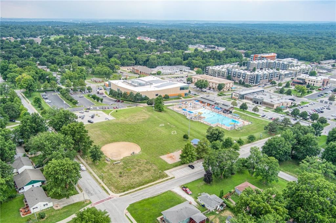
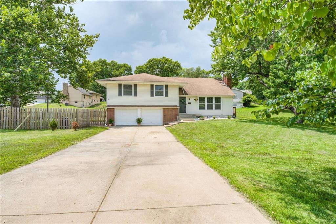
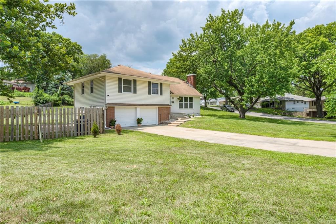
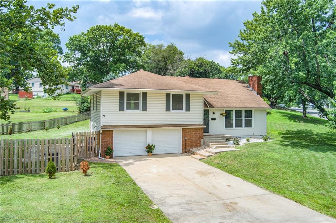
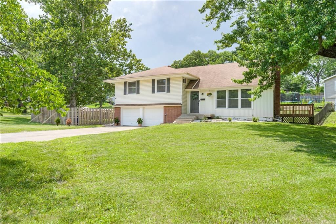
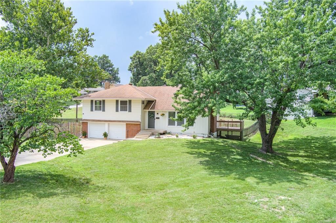
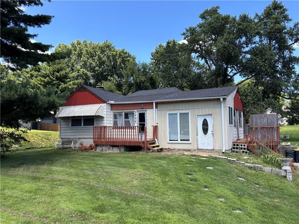
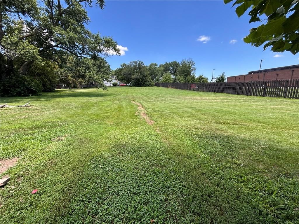
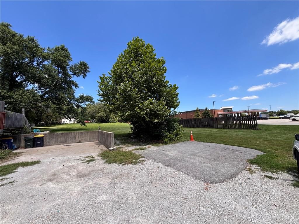
Hamilton Heights Home on a fully fenced half-acre corner lot, this beautifully renovated Gladstone side-by-side offers a rare combination of privacy, space, and convenience. With very few neighboring homes surrounding the property, you’ll enjoy a peaceful setting while still being just minutes from Gladstone Square, downtown Kansas City, shopping, dining, and major highway access. Step inside and you’ll immediately notice the warmth and character of the original hardwood floors, perfectly complemented by fresh interior paint and thoughtful modern updates throughout. The spacious living room serves as the heart of the home, featuring large windows that flood the space with natural light and create an inviting atmosphere from morning to evening. The open floor plan flows effortlessly into the dining area and kitchen, where granite countertops provide both style and functionality for everyday living and entertaining. The primary suite offers a private retreat with its own en-suite bathroom, while generous storage throughout the home ensures everything has its place. Recent improvements, including a new A/C system, vinyl windows, and professionally cleaned vinyl siding, provide comfort and peace of mind for years to come. Outside, you’ll find plenty of room to spread out and enjoy the outdoors. Whether you’re hosting friends on the newly built deck, relaxing on the side patio with your morning coffee, or letting pets and kids roam freely in the expansive fenced yard, this property offers the kind of outdoor space that’s becoming increasingly difficult to find. Just moments away, a nearby park with scenic walking trails and a peaceful body of water provides the perfect place to unwind, exercise, or enjoy nature close to home. This is more than just a move-in-ready home—it’s an opportunity to enjoy modern updates, timeless character, abundant outdoor space, and an unbeatable Gladstone location all in one package. No Kansas City E-Tax
HouseLoop Vision — AI-detected features from listing photos
HouseLoop's photo analysis of 6502 N Main Street, Gladstone, MO 64118 identified lake visible from the property, finished basement, fireplace, pond or creek visible on the lot, deck and open floor plan, plus 48 more features. The home is a sold 3-bedroom, 2-bath, 1,226-square-foot single family residence, MLS #2631461.
Key HouseLoop Vision features
- Open floor plan
- Kitchen island
- White kitchen
- Quartz counters
- Walk-in pantry
- Shaker cabinets
- Double oven
- Stainless steel appliances
- Breakfast nook
- Updated kitchen
- Electric range
- Kitchen backsplash
- Subway tile backsplash
- Gray countertops
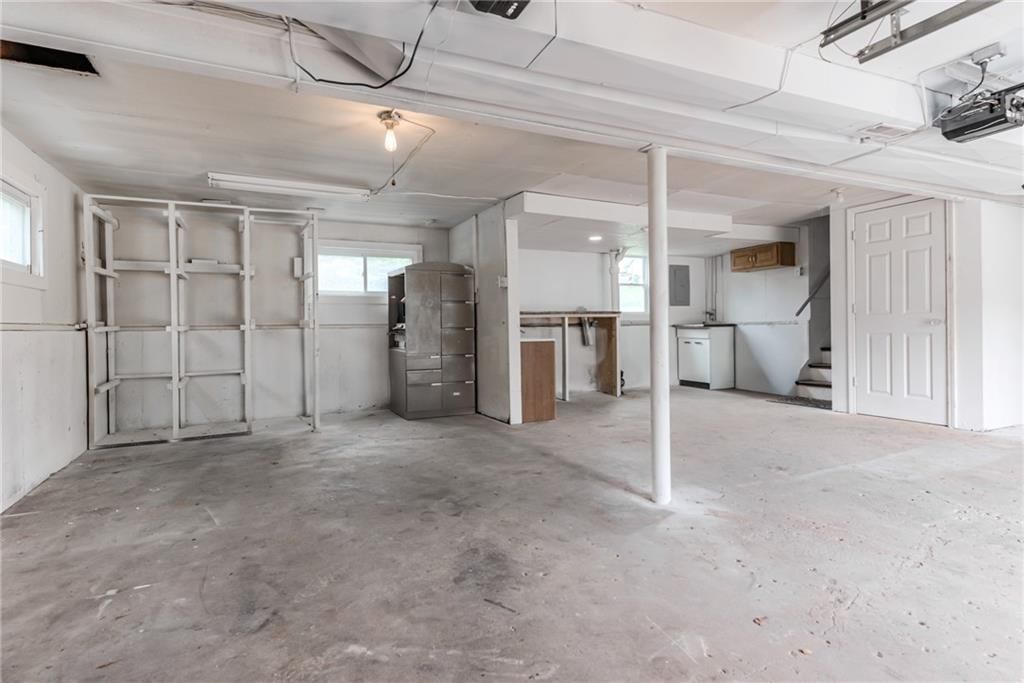
- Finished basement
- Fireplace
- Statement lighting
- Brick fireplace
- Wall of windows
- Recessed lighting
- Staircase
- Wood stair railing
- Tiled shower
- Double vanity
- Frameless glass shower
- White vanity
- Renovated bathrooms
- Lake visible from the property
- Pond or creek visible on the lot
- Deck
- Big backyard
- Fenced yard
- Mature trees
- Paver patio
- Brown roof
- Asphalt shingle roof
- White exterior
- Paver driveway
- Mixed exterior materials
- Wood fence
- Wood deck
- Concrete patio
- Wooded lot
- Hardwood floors
- Exposed brick wall
- Wainscoting or board and batten
- Mudroom built-ins
- Black hardware
- White trim
- Accent wall
- Renovated home
- White walls
- Creek/waterfront
- Attached garage
Interior
Bedrooms & bathrooms
- Bedrooms: 3
- Full bathrooms: 2
Primary Bedroom
- Level: Upper
- Dimensions: 10 × 14
Primary Bathroom
- Level: Upper
Bedroom 2
- Level: Upper
- Dimensions: 11 × 12
Family Room
- Level: Main
- Dimensions: 11 × 19
Kitchen
- Features: Granite Counters
- Level: Main
- Dimensions: 11 × 9
Dining Room
- Level: Main
- Dimensions: 10 × 9
Bathroom 1
- Level: Upper
- Dimensions: 6 × 5
Bedroom 1
- Level: Upper
- Dimensions: 10 × 11
Heating
- Heating: Natural Gas
Cooling
- Cooling: Attic Fan, Electric
Appliances
- Included: Dishwasher, Disposal, Microwave, Refrigerator, Electric Range
- Laundry: In Basement, In Garage
Features
- Features: Ceiling Fan(s)
- Flooring: Tile, Vinyl, Wood
- Basement: Concrete, Daylight, Garage Entrance, Partial, Sump Pump
- Fireplace features: Living Room, Wood Burning
Interior area
- Finished area above ground: 1,226 sqft
- Total interior livable area: 1,226 sqft
Property
Parking
- Total spaces: 2
- Parking features: Attached, Garage Door Opener, Garage Faces Front
Lot
- Size: 0.46 Acres
- Features: Corner Lot
- Patio & porch: Deck, Patio, Porch
Construction
Type & style
- Home type: Residential
- Architectural style: Single Family Residence
Materials
- Materials: Vinyl Siding
Condition
- Year built: 1955
- Age: 51-75 Years
Utilities & green energy
- Sewer: Public Sewer
- Water: Public
Highlights
Outdoor & Lot
- Deck
- Covered Patio
- Corner Lot
Interior
- Hardwood Floors
- Tile Floors
Layout
- Basement
- Walk-out Basement
Fireplace
- Fireplace
Garage & Parking
- Attached Garage
Financial & listing details
- Annual tax amount: $2,398 / yr
No HOA on this home.
Where it’s at
Nearby schools
North Kansas City · HouseLoop school ratings
- Linden West
- Antioch
- Oak Park
Price & tax history

Myli is ready to help
Myli, your HouseLoop guide
Ask about this home, the neighborhood or what it costs to own.
She answers from HouseLoop’s own data.
Similar listings and the Gladstone market
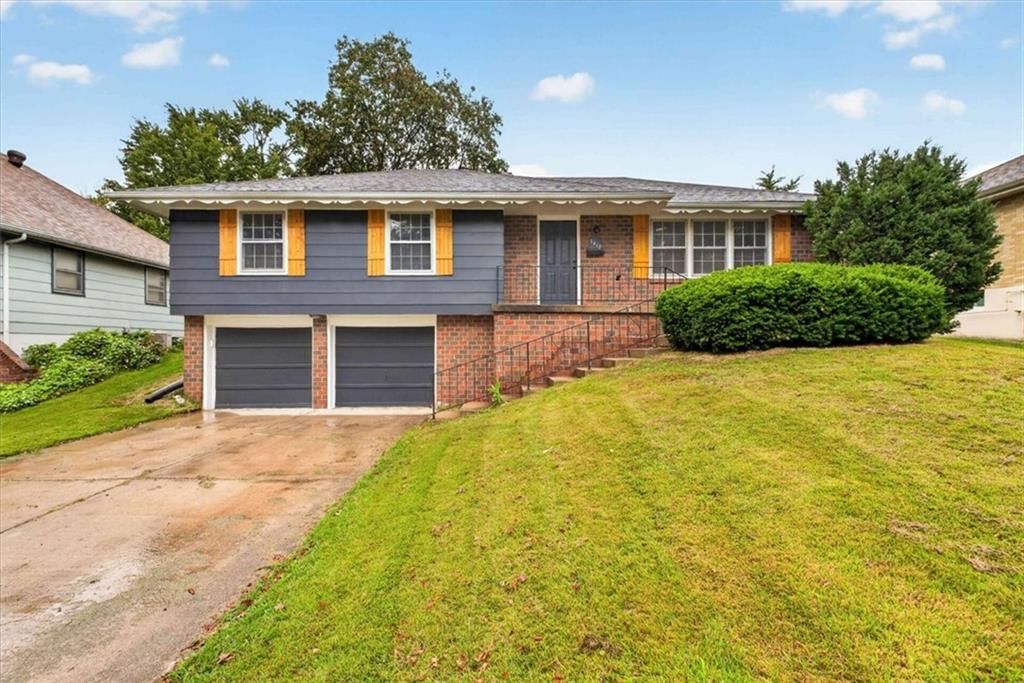
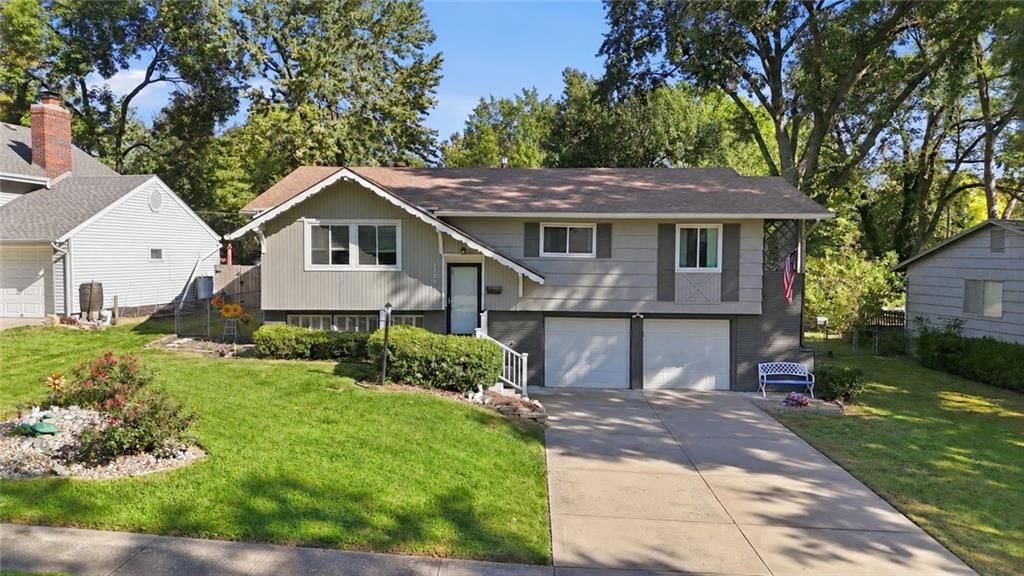
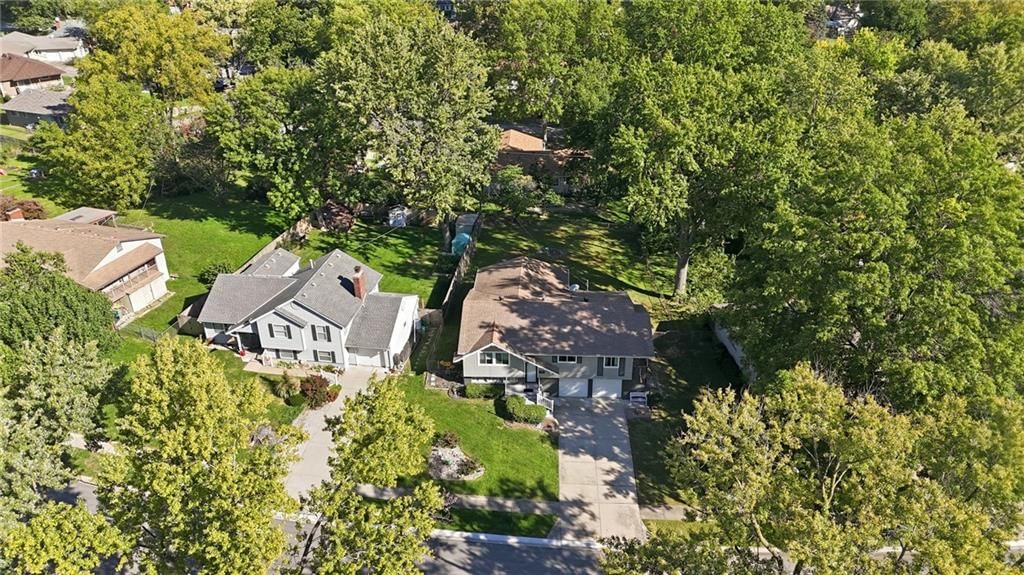
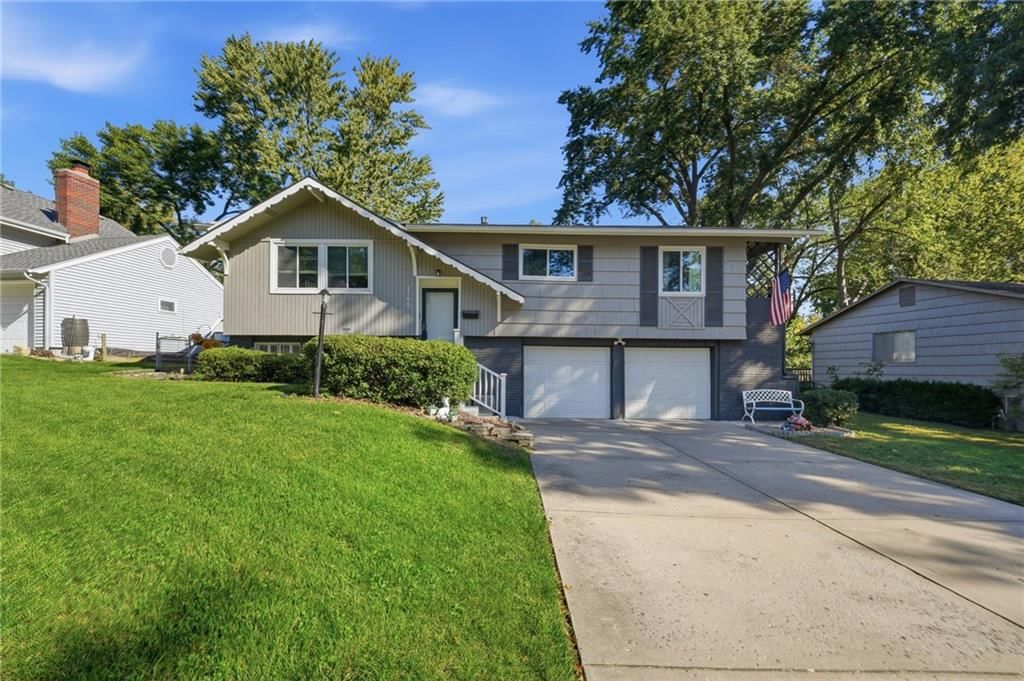
Look throughout Gladstone, Missouri
There are currently 51 homes for sale in Gladstone, with 25 under contract. Homes here sell for a median of $271,250 and go under contract in a median of 16 days. This home is priced $23,750 above the Gladstone median.
Gladstone sits in Clay County, which covers 18 zip codes and 867 homes for sale. Nearby Kansas City runs a higher median at $299,975; Independence is lower at $222,000 with more inventory.
Listed by KC LOCAL HOMES
Listed July 17, 2026 12:34 AM · Source: Heartland MLS as distributed by MLS GRID · MLS #2631461
HouseLoop last checked:
Listing updated:
Listed for
$295,000
Sale price not disclosed
6502 N Main Street, Gladstone, MO 64118
HouseLoop user activity
HouseLoop last checked:
About this home
Hamilton Heights Home on a fully fenced half-acre corner lot, this beautifully renovated Gladstone side-by-side offers a rare combination of privacy, space, and convenience. With very few neighboring homes surrounding the property, you’ll enjoy a peaceful setting while still being just minutes from Gladstone Square,…
HouseLoop Vision — AI-detected features from listing photos
HouseLoop's photo analysis of 6502 N Main Street, Gladstone, MO 64118 identified lake visible from the property, finished basement, fireplace, pond or creek visible on the lot, deck and open floor plan, plus 48 more features. The home is a sold 3-bedroom, 2-bath, 1,226-square-foot single family residence, MLS #2631461.
Key HouseLoop Vision features
- Open floor plan
- Kitchen island
- White kitchen
- Quartz counters
- Walk-in pantry
- Shaker cabinets
- Double oven
- Stainless steel appliances
- Breakfast nook
- Updated kitchen
- Electric range
- Kitchen backsplash
- Subway tile backsplash
- Gray countertops
- Finished basement
- Fireplace
- Statement lighting
- Brick fireplace
- Wall of windows
- Recessed lighting
- Staircase
- Wood stair railing
- Tiled shower
- Double vanity
- Frameless glass shower
- White vanity
- Renovated bathrooms
- Lake visible from the property
- Pond or creek visible on the lot
- Deck
- Big backyard
- Fenced yard
- Mature trees
- Paver patio
- Brown roof
- Asphalt shingle roof
- White exterior
- Paver driveway
- Mixed exterior materials
- Wood fence
- Wood deck
- Concrete patio
- Wooded lot
- Hardwood floors
- Exposed brick wall
- Wainscoting or board and batten
- Mudroom built-ins
- Black hardware
- White trim
- Accent wall
- Renovated home
- White walls
- Creek/waterfront
- Attached garage
Is this your home?
Claim this home to get your HouseLoop Home Valuation & Buyer Demand Report — real-time buyer demand and an up-to-date value for your home. Free, no obligation, about 3 minutes.
Estimated Sales Range
HouseLoop Home Value History
Property Details
Interior
Bedrooms & bathrooms
- Bedrooms: 3
- Full bathrooms: 2
Primary Bedroom
- Level: Upper
- Dimensions: 10 × 14
Primary Bathroom
- Level: Upper
Bedroom 2
- Level: Upper
- Dimensions: 11 × 12
Family Room
- Level: Main
- Dimensions: 11 × 19
Kitchen
- Features: Granite Counters
- Level: Main
- Dimensions: 11 × 9
Dining Room
- Level: Main
- Dimensions: 10 × 9
Bathroom 1
- Level: Upper
- Dimensions: 6 × 5
Bedroom 1
- Level: Upper
- Dimensions: 10 × 11
Heating
- Heating: Natural Gas
Cooling
- Cooling: Attic Fan, Electric
Appliances
- Included: Dishwasher, Disposal, Microwave, Refrigerator, Electric Range
- Laundry: In Basement, In Garage
Features
- Features: Ceiling Fan(s)
- Flooring: Tile, Vinyl, Wood
- Basement: Concrete, Daylight, Garage Entrance, Partial, Sump Pump
- Fireplace features: Living Room, Wood Burning
Interior area
- Finished area above ground: 1,226 sqft
- Total interior livable area: 1,226 sqft
Property
Parking
- Total spaces: 2
- Parking features: Attached, Garage Door Opener, Garage Faces Front
Lot
- Size: 0.46 Acres
- Features: Corner Lot
- Patio & porch: Deck, Patio, Porch
Construction
Type & style
- Home type: Residential
- Architectural style: Single Family Residence
Materials
- Materials: Vinyl Siding
Condition
- Year built: 1955
- Age: 51-75 Years
Utilities & green energy
- Sewer: Public Sewer
- Water: Public
Highlights
Outdoor & Lot
- Deck
- Covered Patio
- Corner Lot
Interior
- Hardwood Floors
- Tile Floors
Layout
- Basement
- Walk-out Basement
Fireplace
- Fireplace
Garage & Parking
- Attached Garage
HOA and Amenities
No HOA on this home.
Nearby schools
Schools provided by the listing agent
- District: North Kansas City
- Elementary: Linden West
- Middle: Antioch
- High: Oak Park
Price history
Tax
- Annual tax amount: $2,398 / yr
Similar listings and the Gladstone market
Look throughout Gladstone, Missouri
There are currently 51 homes for sale in Gladstone, with 25 under contract. Homes here sell for a median of $271,250 and go under contract in a median of 16 days. This home is priced $23,750 above the Gladstone median.
Gladstone sits in Clay County, which covers 18 zip codes and 867 homes for sale. Nearby Kansas City runs a higher median at $299,975; Independence is lower at $222,000 with more inventory.
This home's area
Popular searches in Gladstone, MO
Search nearby cities
Counties homes for sale · median list price
Listed by KC LOCAL HOMES
Listed July 17, 2026 12:34 AM · Source: Heartland MLS as distributed by MLS GRID · MLS #2631461
HouseLoop last checked:
Listing updated:
Insights on 6502 N Main Street
This 1955 single-family home in Hamilton Heights went under contract in just 7 days—more than twice as fast as the subdivision's 18-day median—signaling strong buyer demand. With 1,220 page views and 59 saves, the property attracted considerable engagement, driven by HouseLoop's AI detection of high-interest features including a deck, fireplace, mudroom, and backsplash that resonated with buyers. The home's quick absorption reflects both its appeal and Hamilton Heights' active market, where the 102% sell-to-list ratio indicates seller-favorable conditions.
More sold homes in Hamilton Heights →
| Home | Bd/Ba | Sqft | Days to contract |
|---|---|---|---|
| 109 NW 64th Terrace | 3/— | 2,028 | 19 |
| 7517 N Central Street | 4/— | 2,508 | 30 |
| 7002 N Baltimore Avenue | 3/— | 2,100 | 55 |
| 7010 N Wyandotte Street | 3/— | 2,844 | 7 |
| 105 NW 65th Street | 3/— | 2,120 | 63 |
Homes with similar features
Frequently asked questions
How much did 6502 N Main Street sell for?
6502 N Main Street was listed at $295,000 and sold in Aug 2026. Individual sold prices aren't published here, but the surrounding data tells the story: homes in Hamilton Heights have been selling for about 102% of list price; this home performed exceptionally well, going under contract in 7 days; it featured Lake visible from the property, Finished basement, Fireplace per HouseLoop Vision.
How fast did 6502 N Main Street sell?
It went under contract in 7 days — exceptionally well for the area.
What features did this home have?
HouseLoop Vision detected: Lake visible from the property, Finished basement, Fireplace, Pond or creek visible on the lot, Deck, Open floor plan, Big backyard, Fenced yard.
What schools serve 6502 N Main Street?
This home is in the North Kansas City school district (Oak Park High School). Verify the exact attendance boundary for this address before relying on it.