6301 W 73rd Terrace, Overland Park, KS 66204
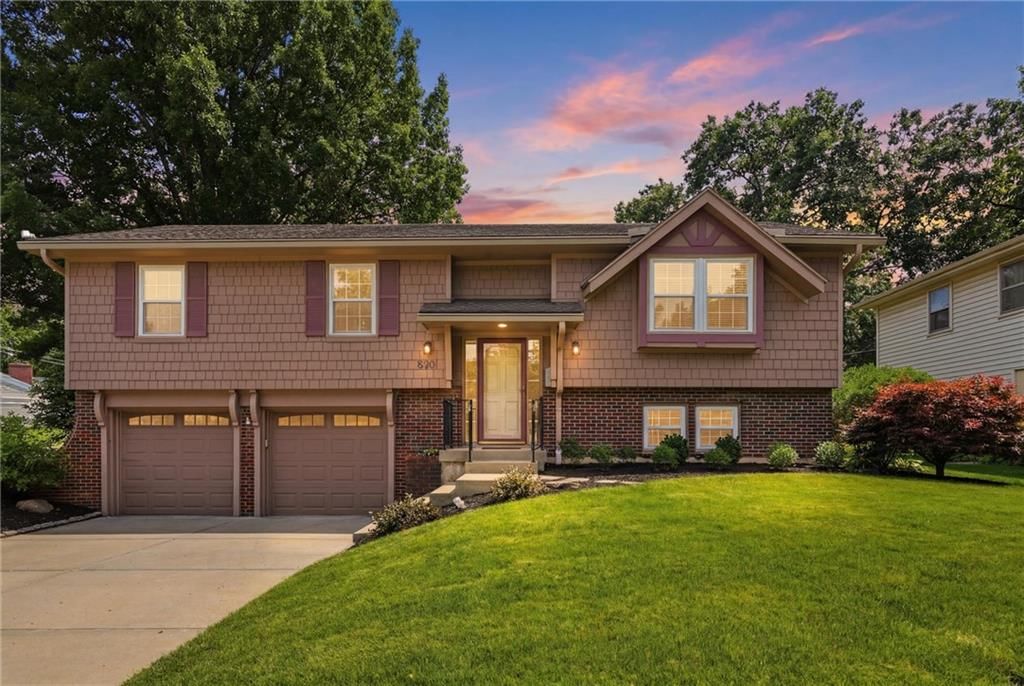
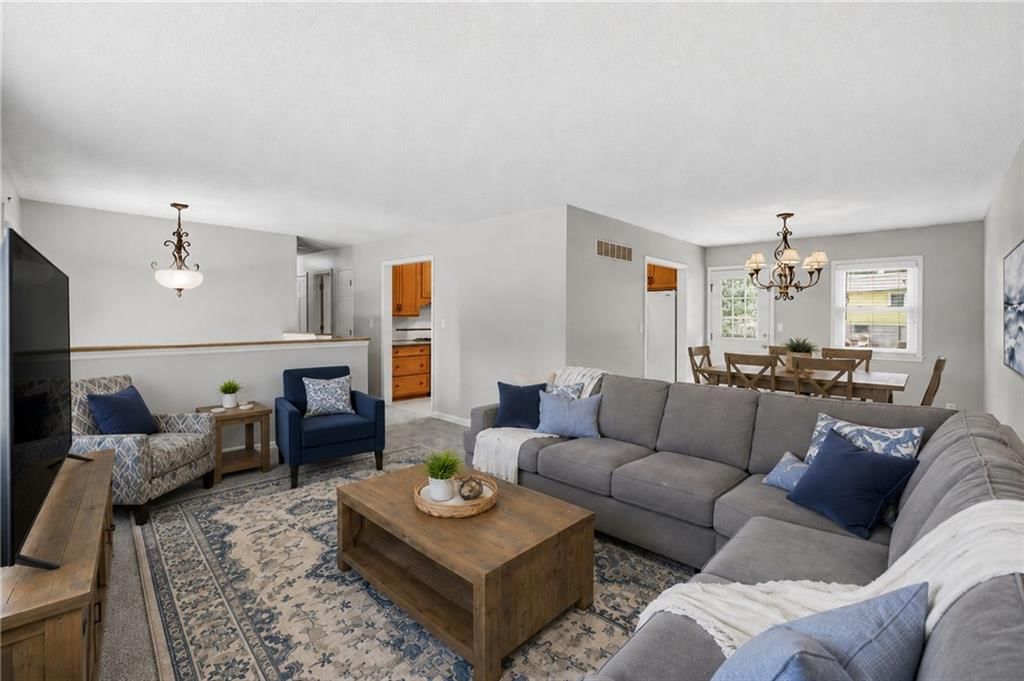
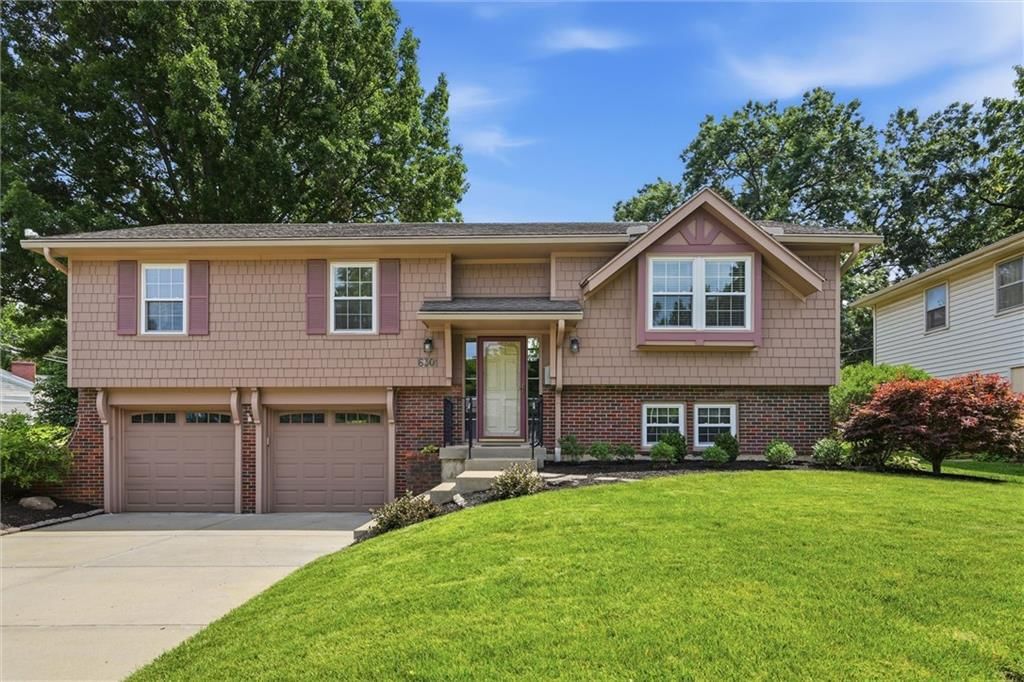
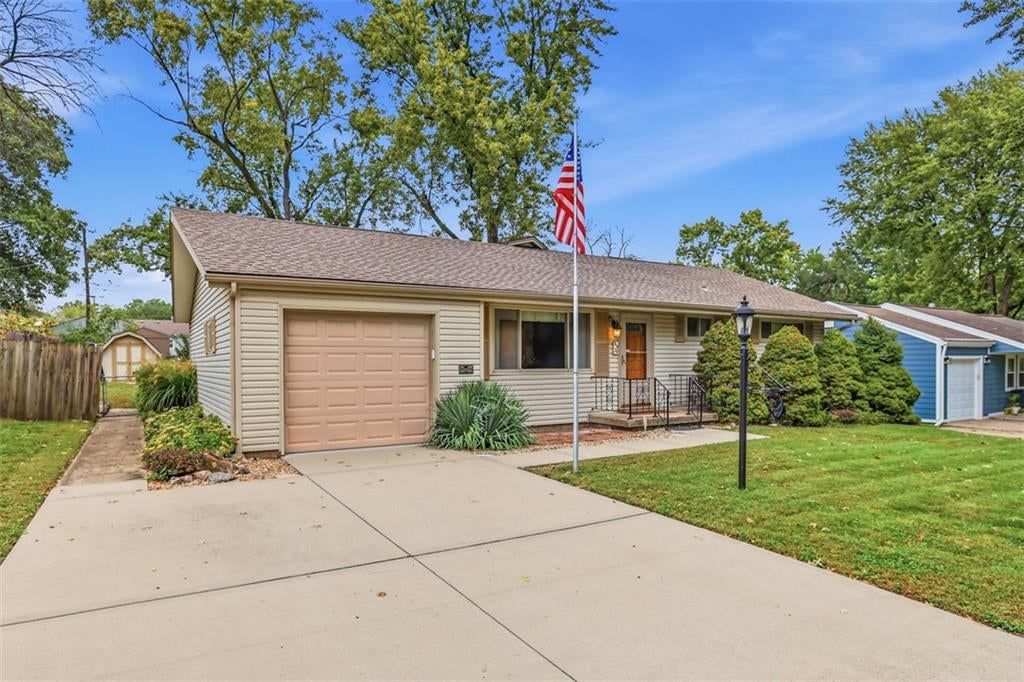
6301 W 73rd Terrace is a 3-bed, 3.5-bath, 1,692 sq ft home in Pine Crest, Overland Park, KS, listed at $330,000 on June 11, 2026. HouseLoop Vision saw covered front porch, finished basement and traditional style in its 40 listing photos (as of November 3, 2026).
$330,000
6301 W 73rd Terrace, Overland Park, KS 66204
About this home
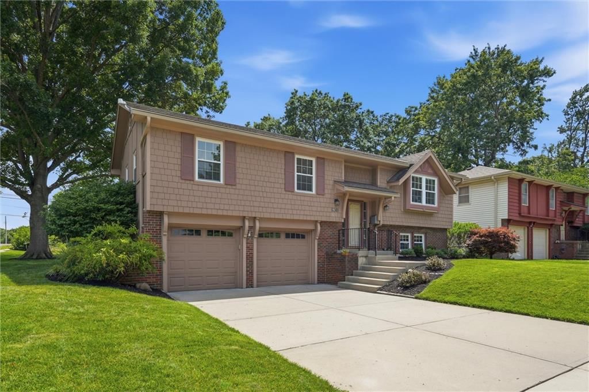
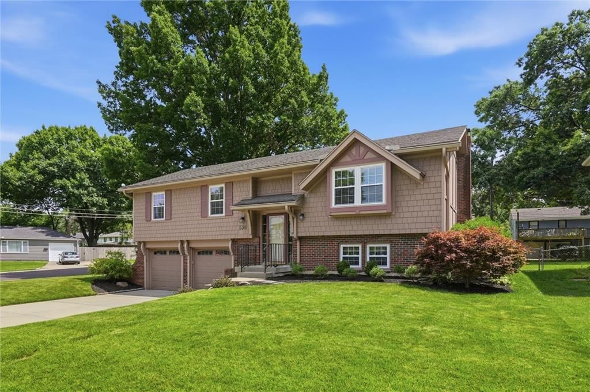
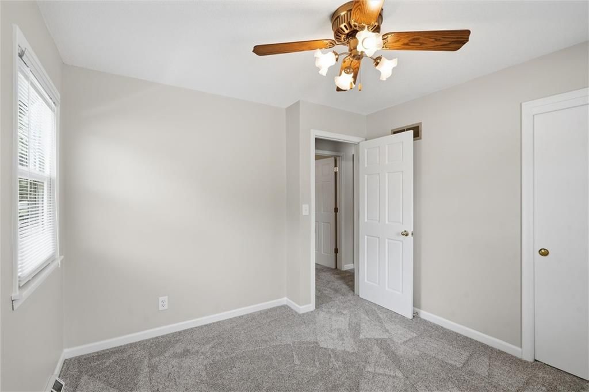
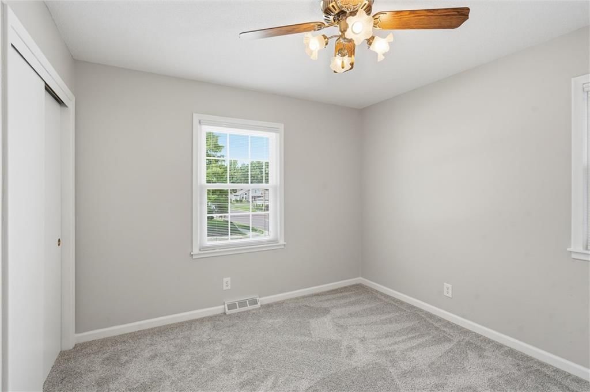
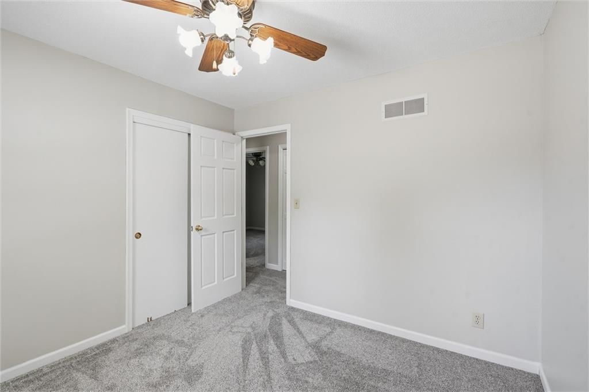
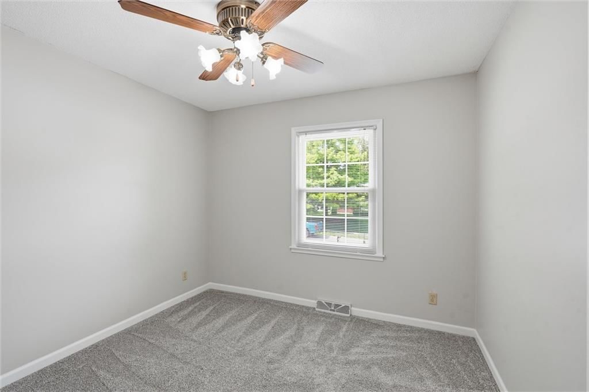
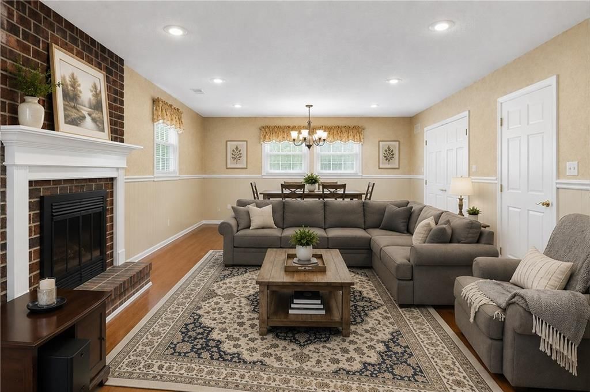
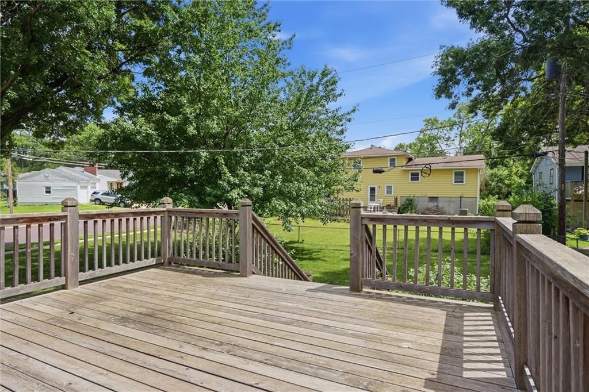
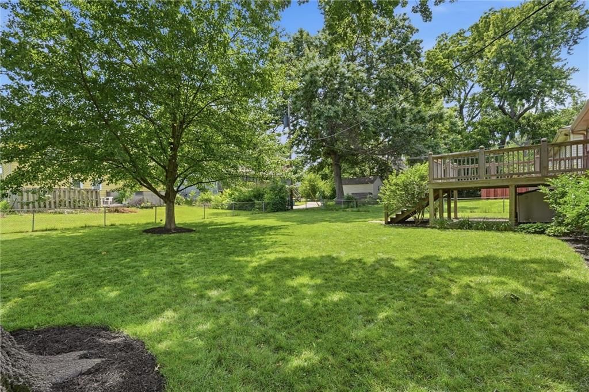
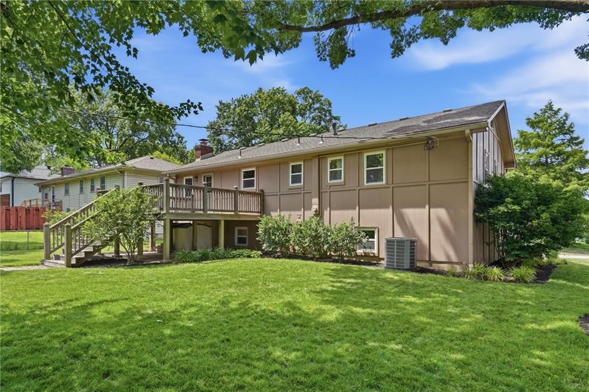
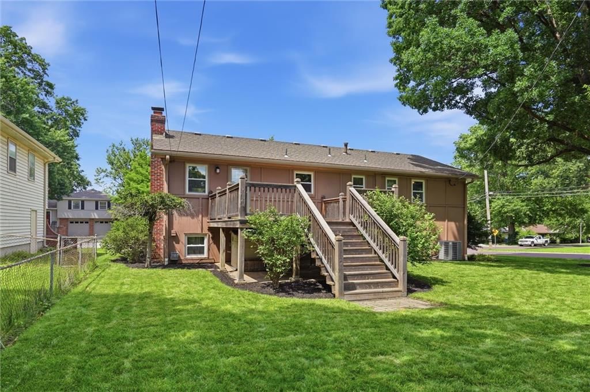
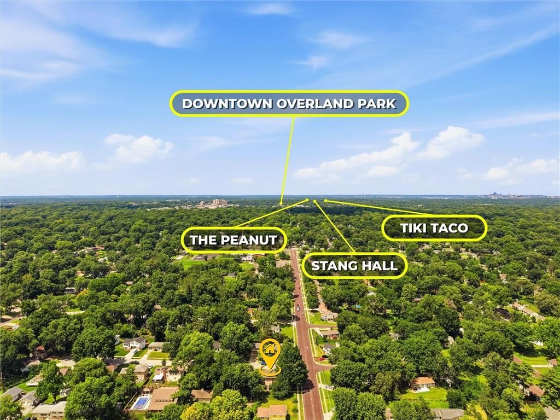
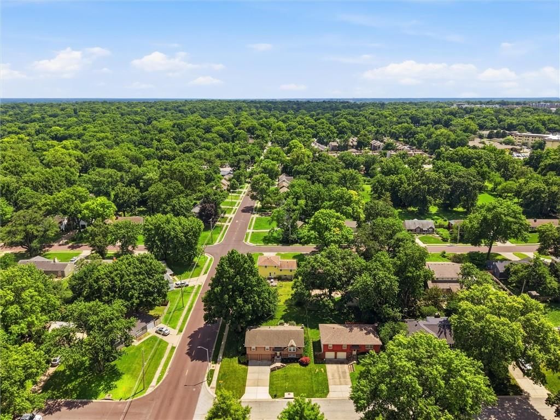
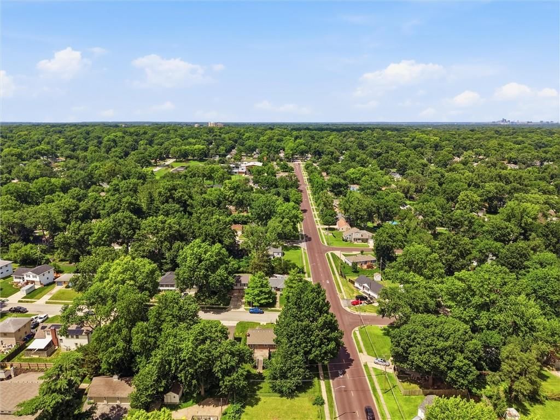
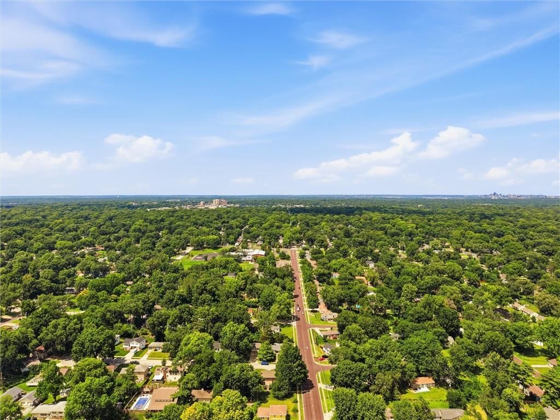
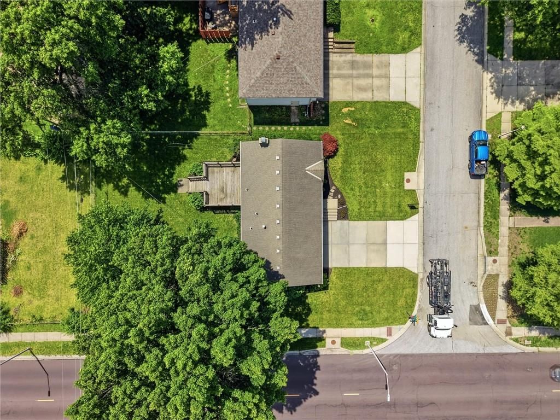
There’s something special about a home that’s been loved by the same family for 40 years. Not because of any single update or feature, but because decades of care and pride of ownership are evident everywhere you look. Nestled on a beautifully treed corner lot at the end of a quiet cul-de-sac, this meticulously maintained home offers the kind of care and pride of ownership that’s becoming harder and harder to find. Thoughtful updates over the years include durable James Hardie siding, a newer HVAC system and water heater, upgraded 200-amp electrical panel, sprinkler system, KGuard gutter system, and fresh cosmetic updates throughout, including brand-new carpet and interior paint. Step outside onto the spacious deck overlooking the backyard, where summer dinners, morning coffee, and evenings under the trees feel just a little more peaceful. The location is every bit as impressive as the home itself. Just a few blocks from Downtown Overland Park, you'll have one of Johnson County's most beloved destinations practically at your doorstep. Spend Saturday mornings at the Overland Park Farmers Market, grab dinner with friends at Strang Hall, browse local boutiques, enjoy coffee at a neighborhood café, or take advantage of the year-round events that make Downtown Overland Park such a vibrant community gathering place. With easy access to Metcalf, I-635, and countless shopping, dining, and entertainment options, this home offers the rare combination of a quiet, established neighborhood and a highly connected location. It's increasingly rare to find a home that has been this well cared for. Move in and enjoy it from day one, knowing you can update and personalize spaces at your own pace rather than feeling like you have a long list of projects waiting for you immediately. After 40 years of faithful ownership, this home is ready for its next chapter.
HouseLoop Vision — AI-detected features from listing photos
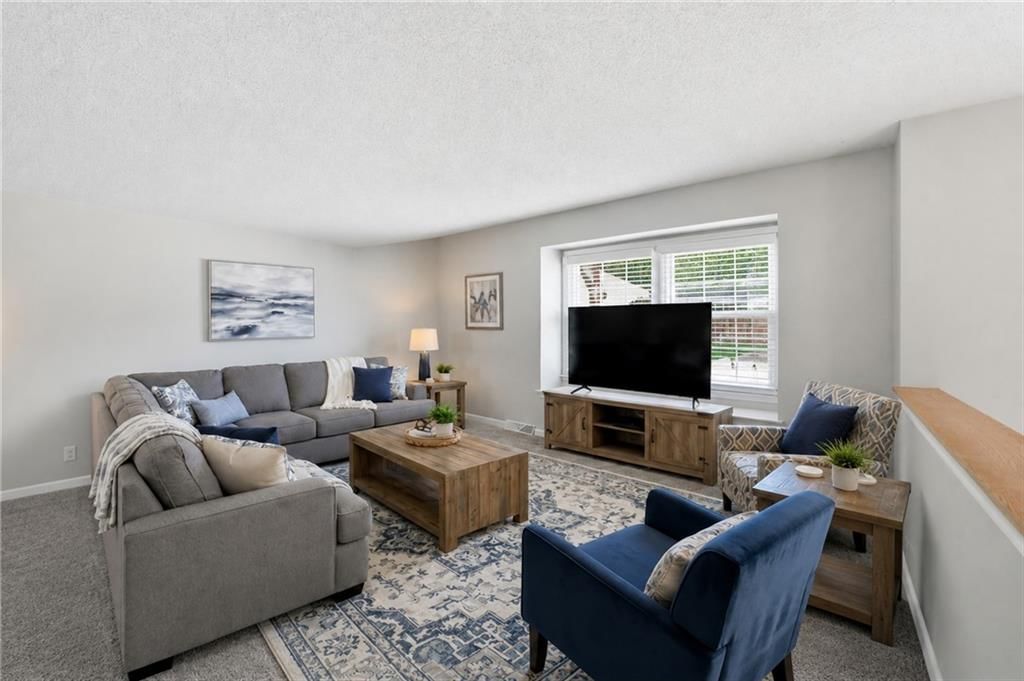
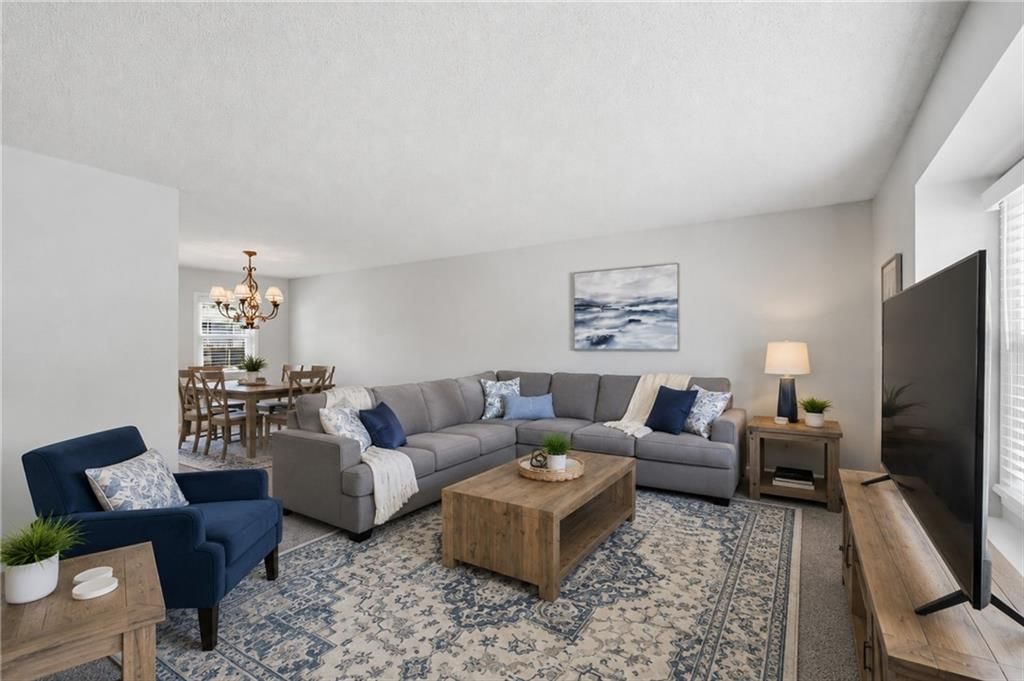
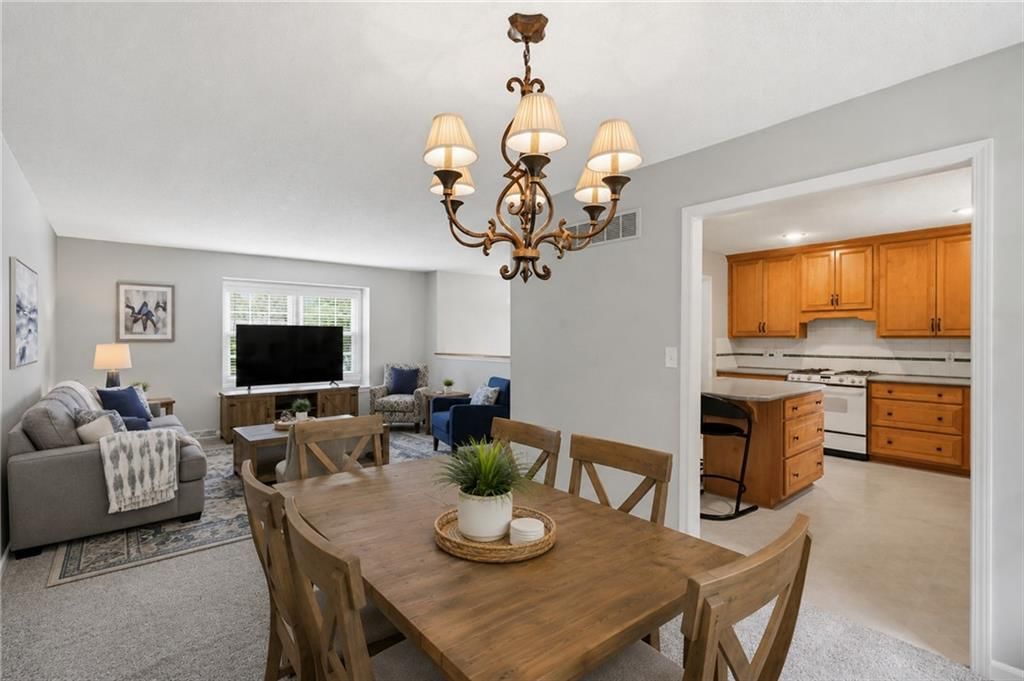
HouseLoop's photo analysis of 6301 W 73rd Terrace, Overland Park, KS 66204 identified covered front porch, finished basement, traditional style, fireplace, deck and open floor plan, plus 32 more features. The home is a sold 3-bedroom, 3.5-bath, 1,692-square-foot single family residence, MLS #2625747.
Key HouseLoop Vision features
- Open floor plan
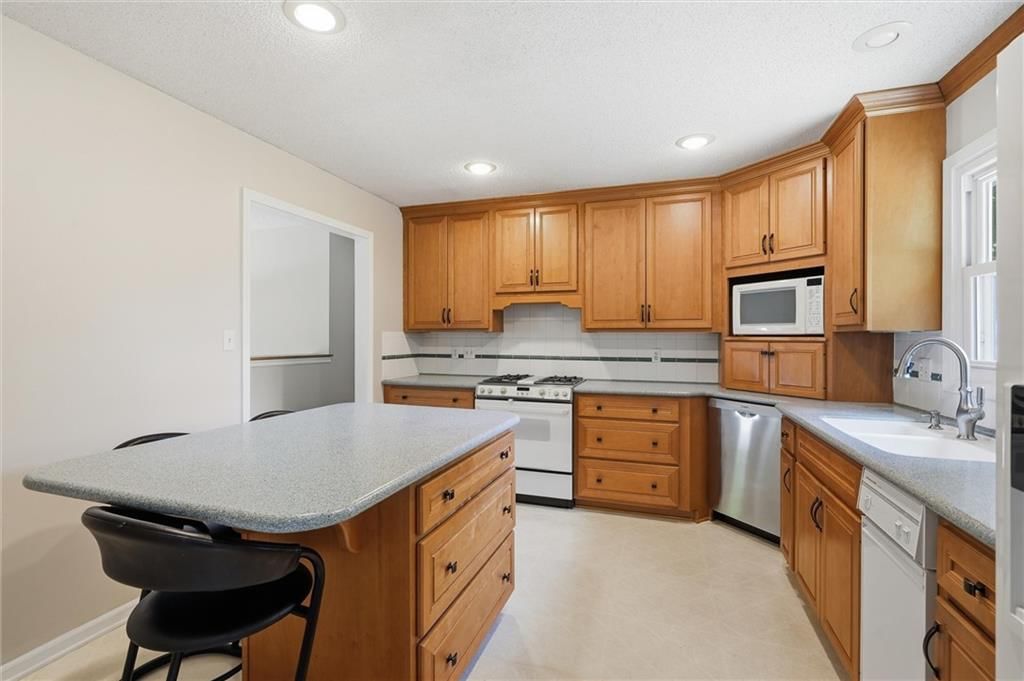
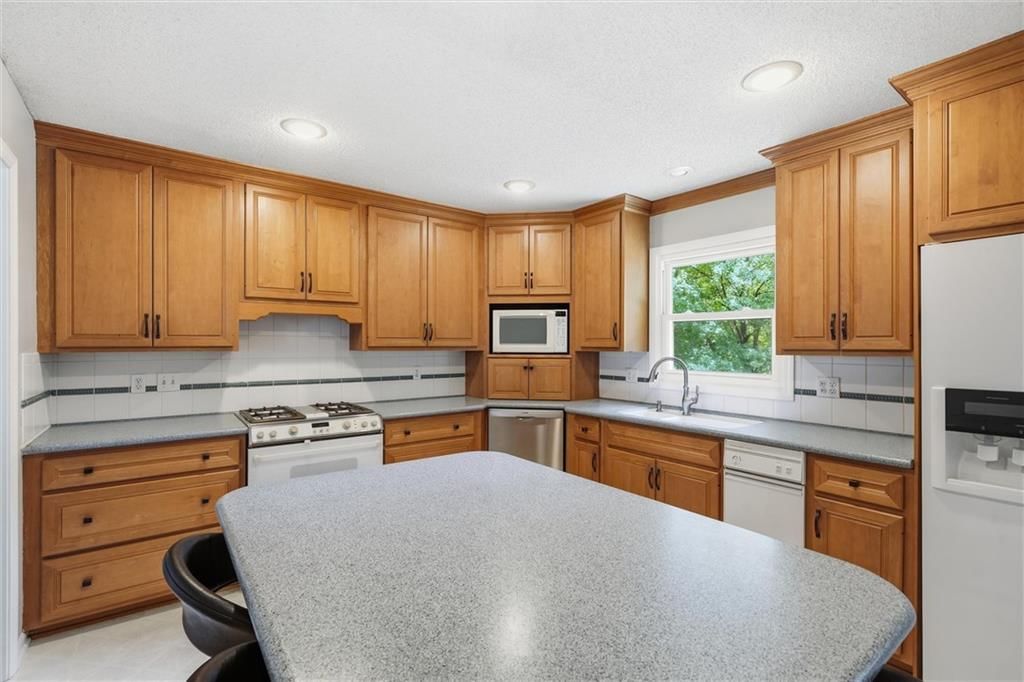
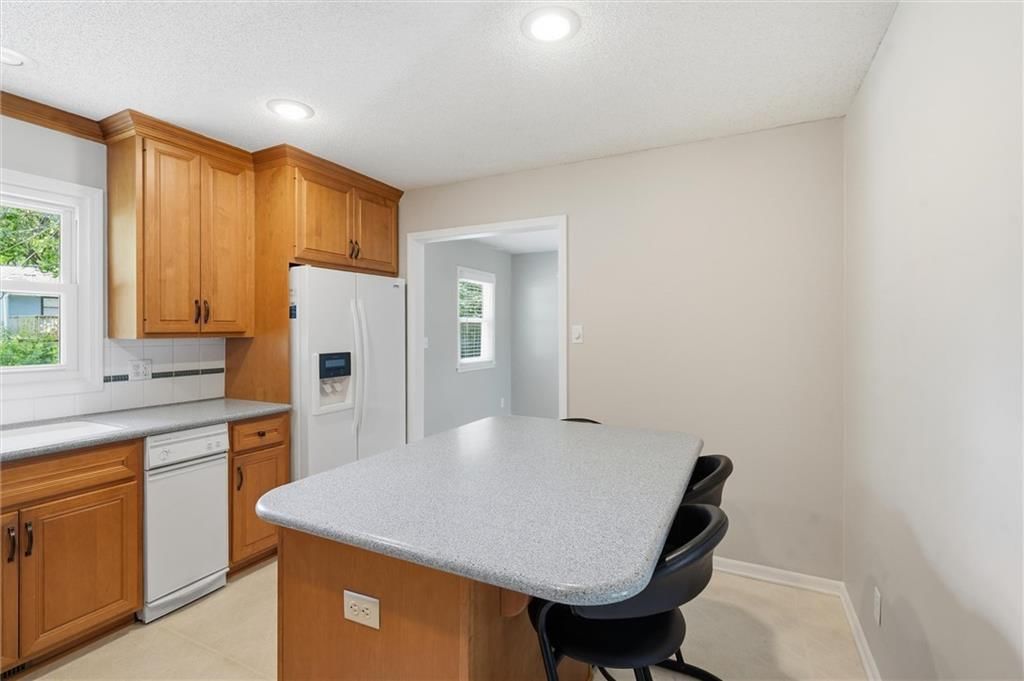
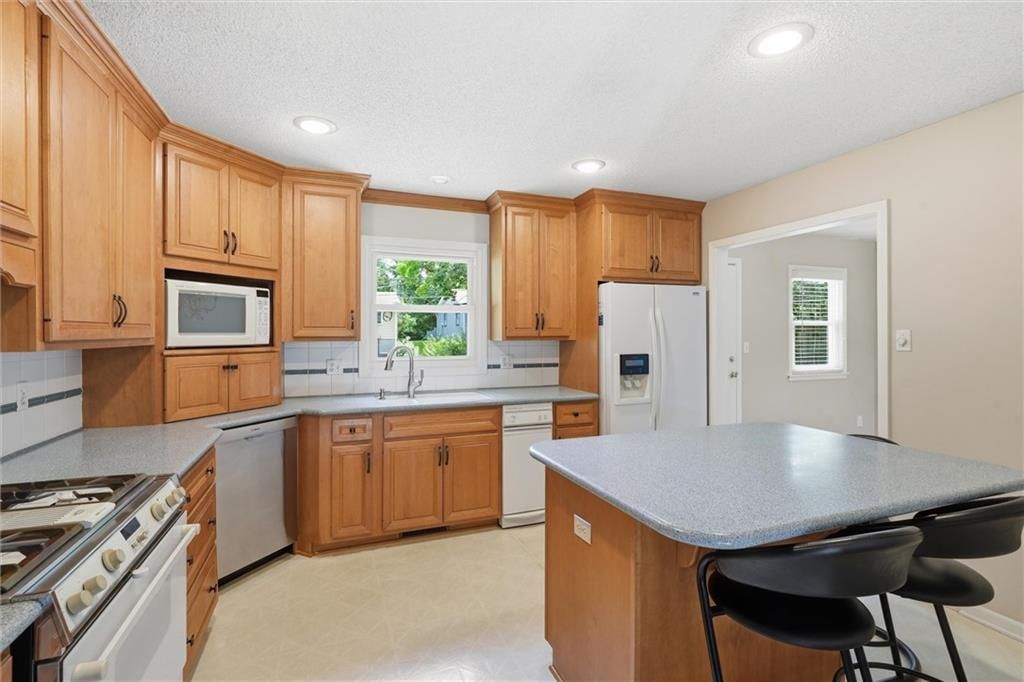
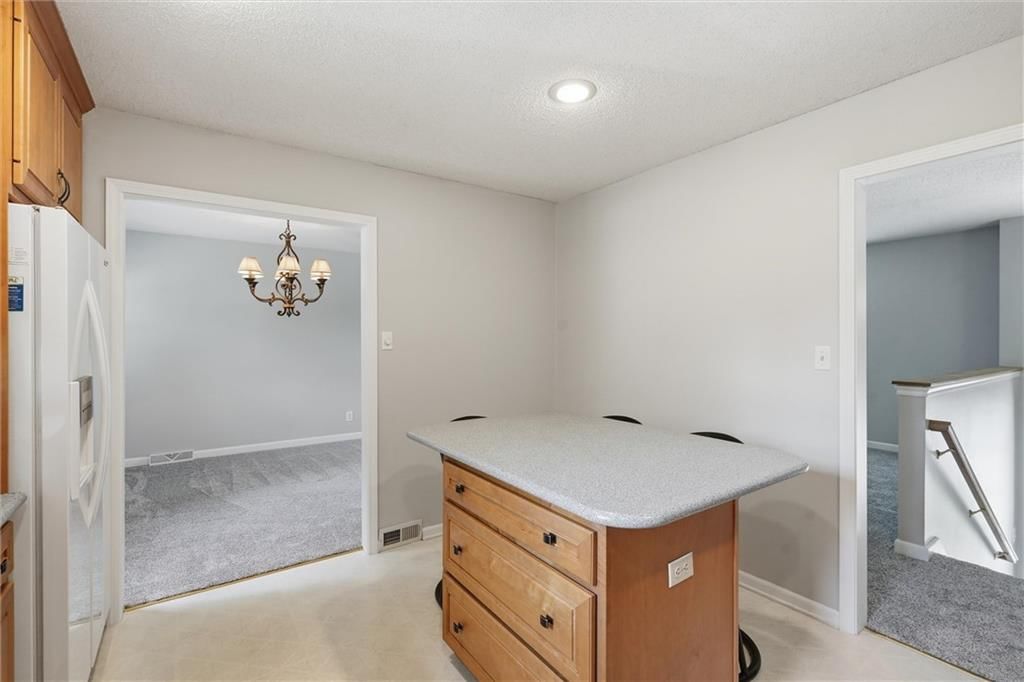
- Kitchen island
- Stainless steel appliances
- Wood kitchen cabinets
- Kitchen backsplash
- Gray countertops
- Raised-panel cabinets
- Finished basement
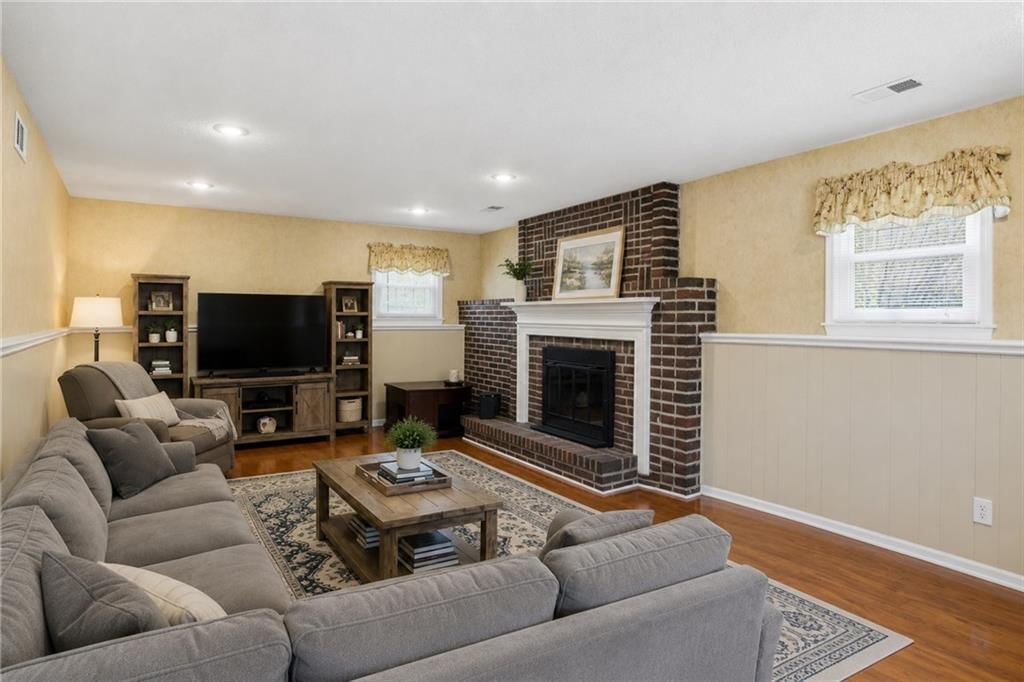
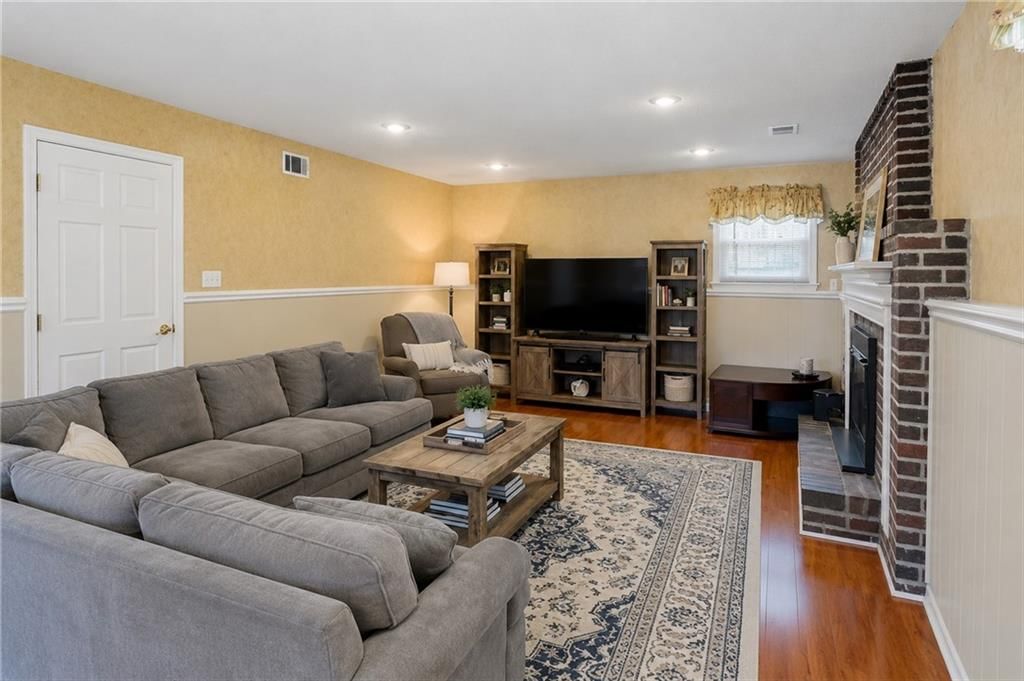
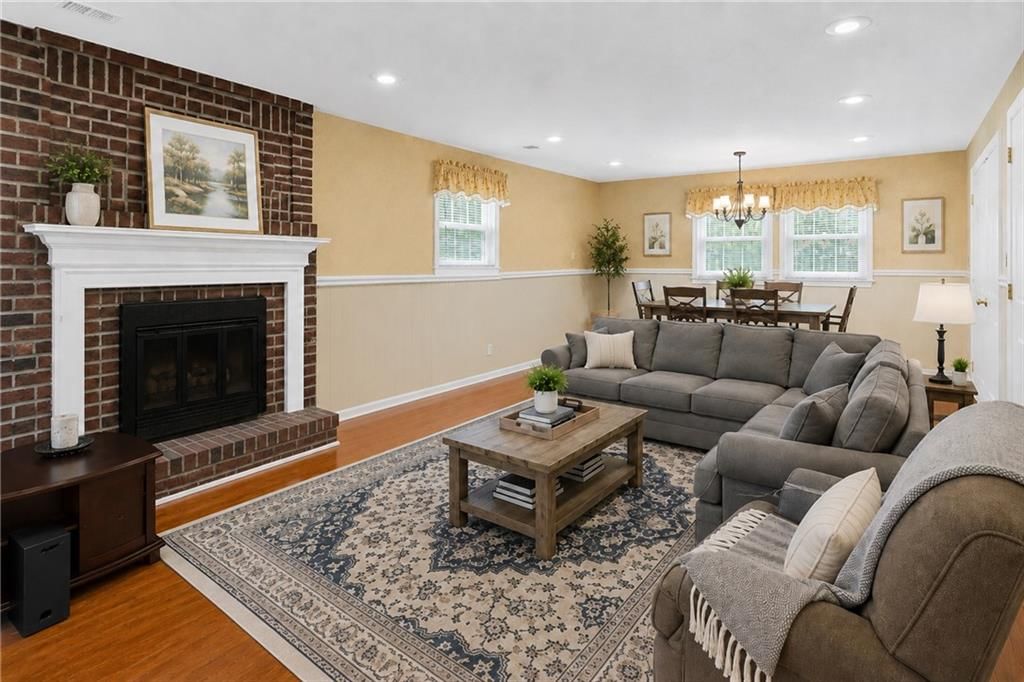
- Fireplace
- Statement lighting
- Brick fireplace
- Recessed lighting
- Staircase
- Wood stair railing
- White vanity
- Covered front porch
- Deck
- Corner lot
- Big backyard
- Fenced yard
- Mature trees
- Gray roof
- Asphalt shingle roof
- Brown exterior
- Concrete driveway
- Mixed exterior materials
- Wood fence
- Wood deck
- Flat lot
- Traditional style
- Exposed brick wall
- Wainscoting or board and batten
- Shiplap / paneling
- White trim
- Mixed-finish hardware
- Gray walls
- Carpet
- Attached garage
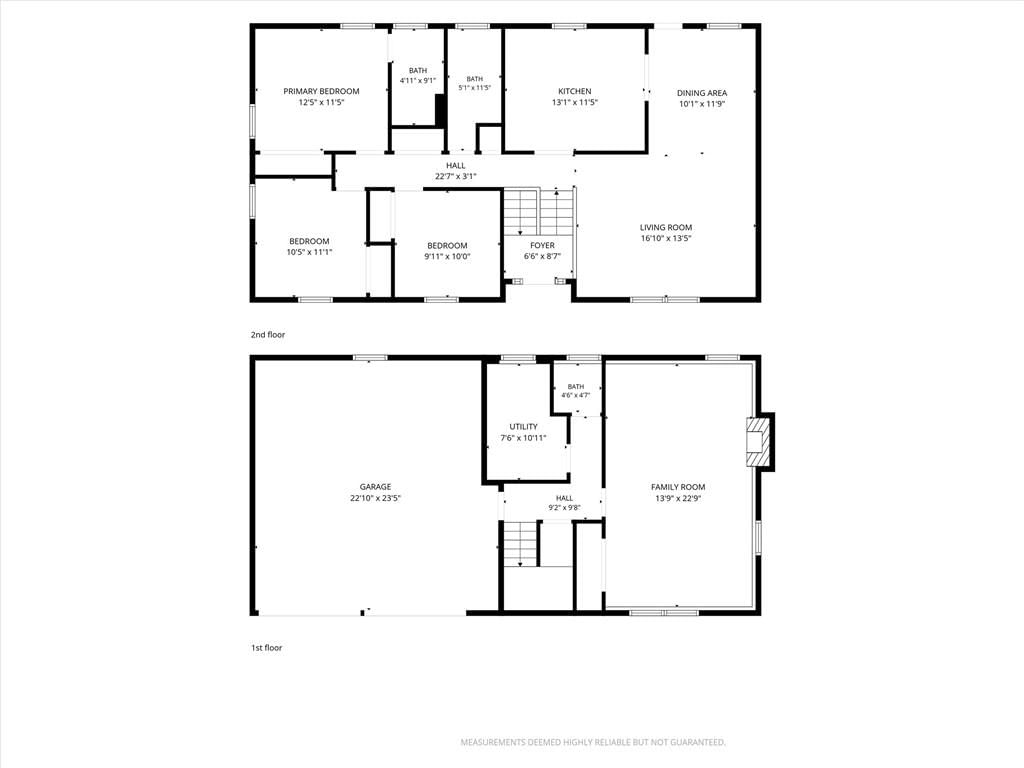
Interior
Bedrooms & bathrooms
- Bedrooms: 3
- Full bathrooms: 3
- 1/2 bathrooms: 1
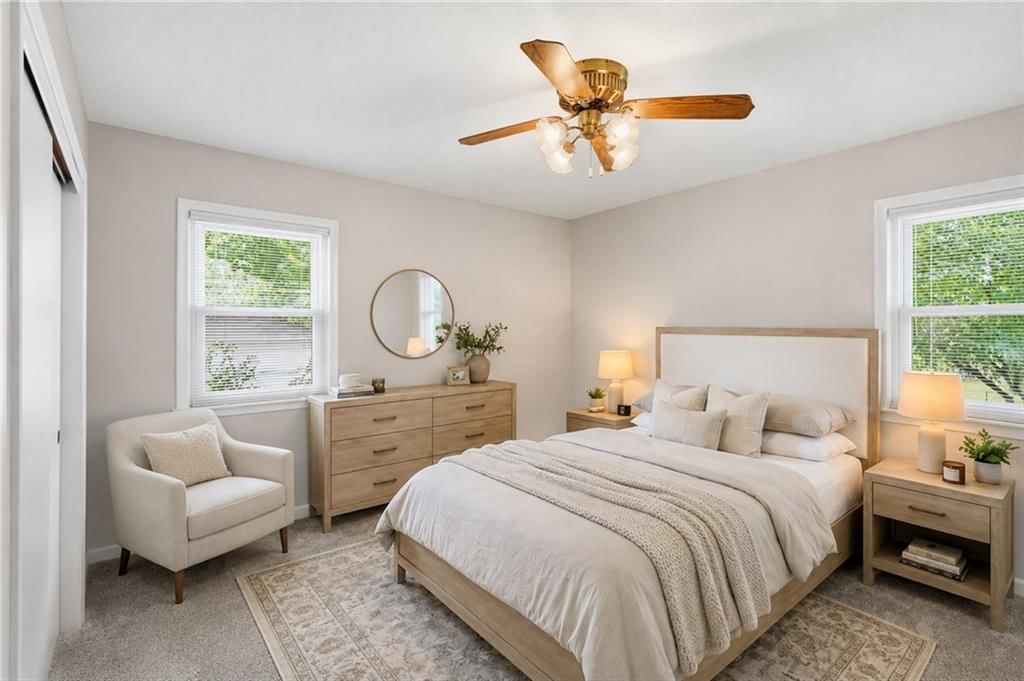
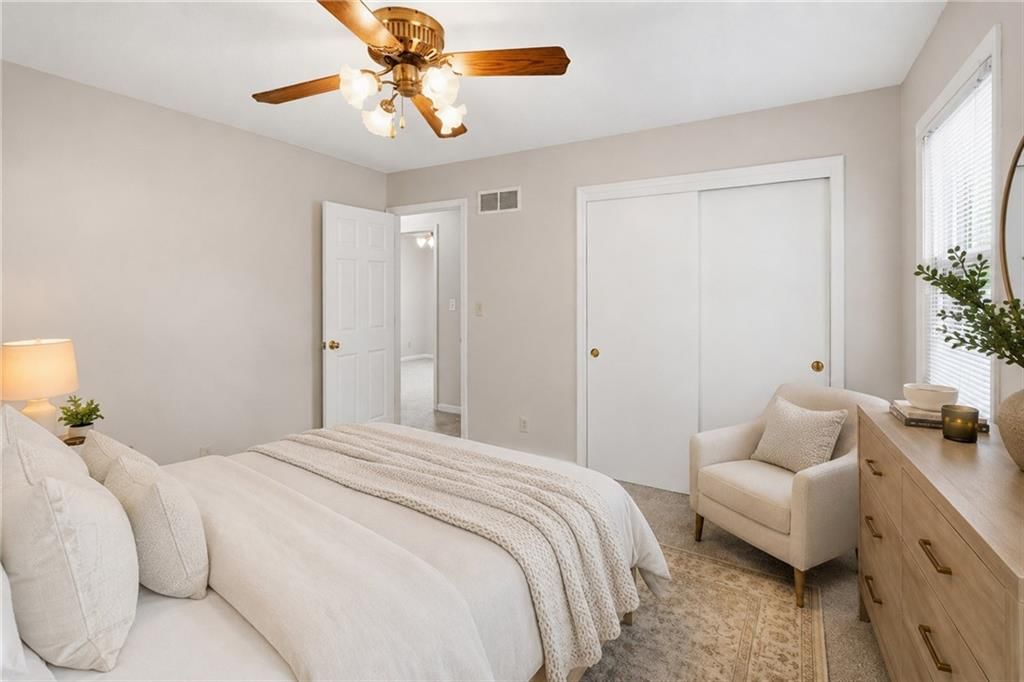
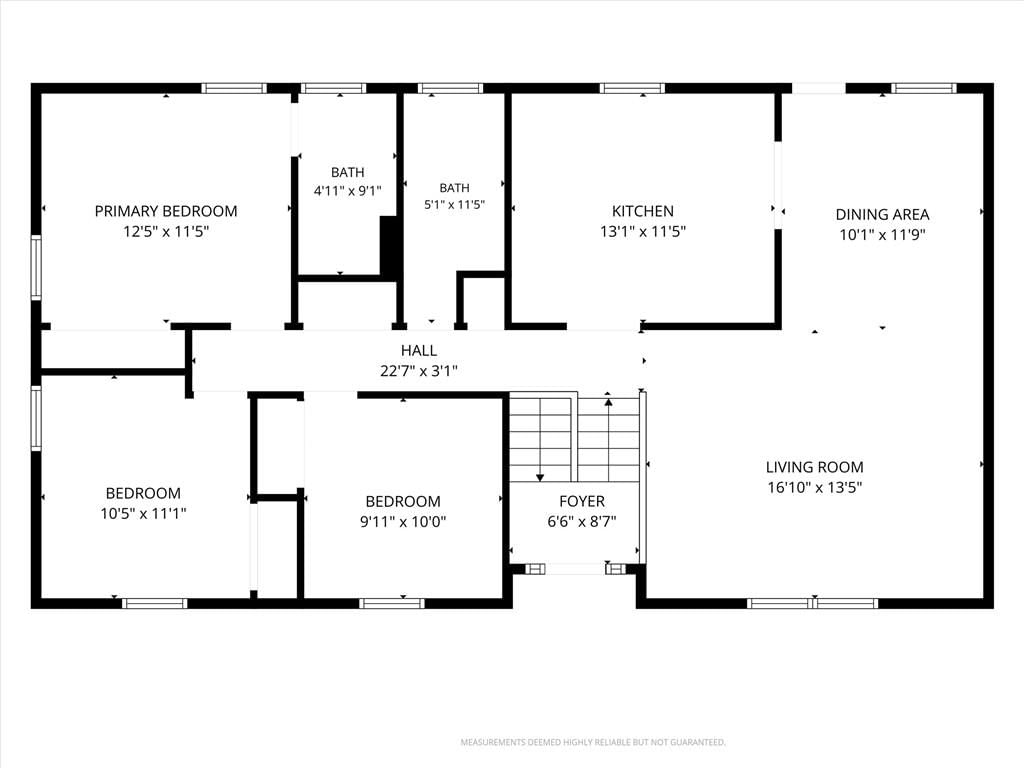
Primary Bedroom
- Features: Ceiling Fan(s)
- Level: Main
- Dimensions: 12 × 11
Primary Bathroom
- Level: Main
- Dimensions: 4 × 9
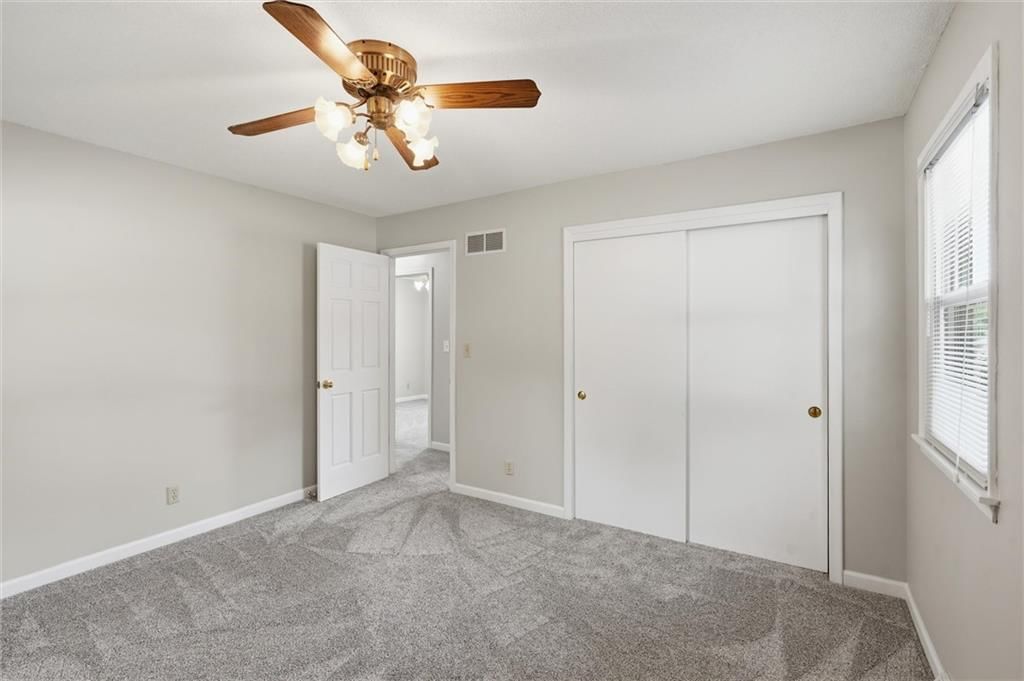
Bedroom 2
- Features: Ceiling Fan(s)
- Level: Main
- Dimensions: 10 × 11
Bedroom 3
- Features: Ceiling Fan(s)
- Level: Main
- Dimensions: 9 × 10
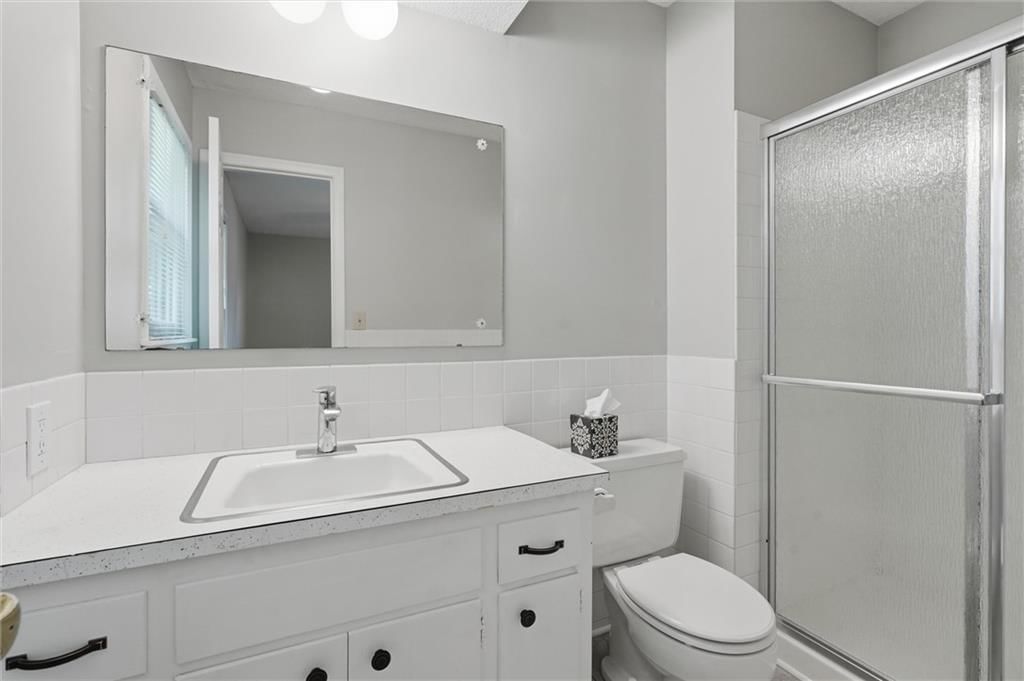
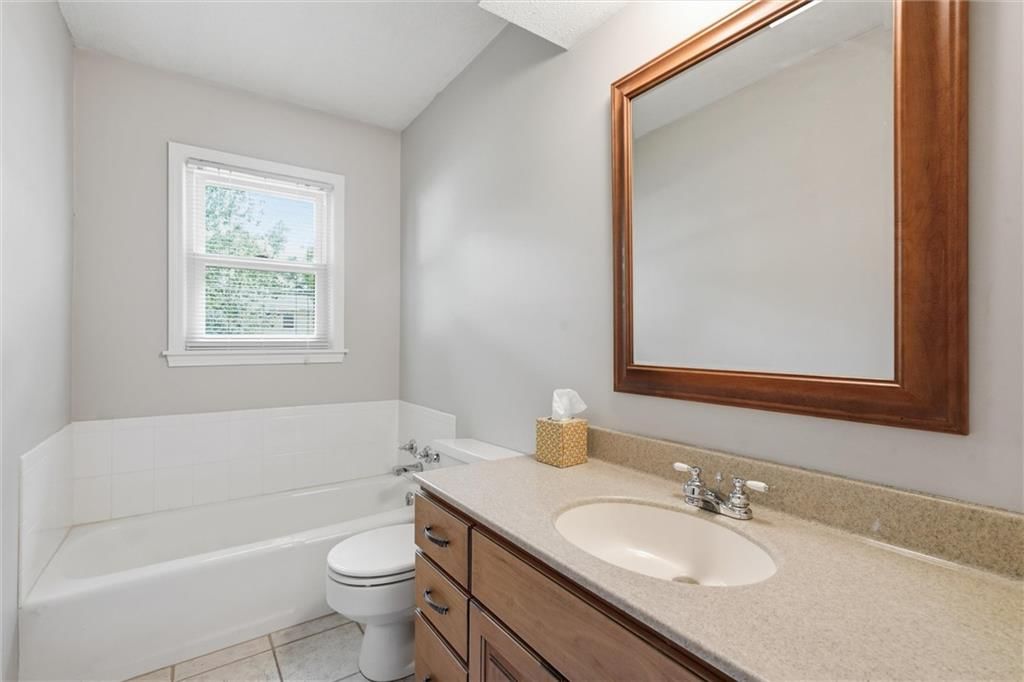
Bathroom 2
- Level: Main
- Dimensions: 5 × 11
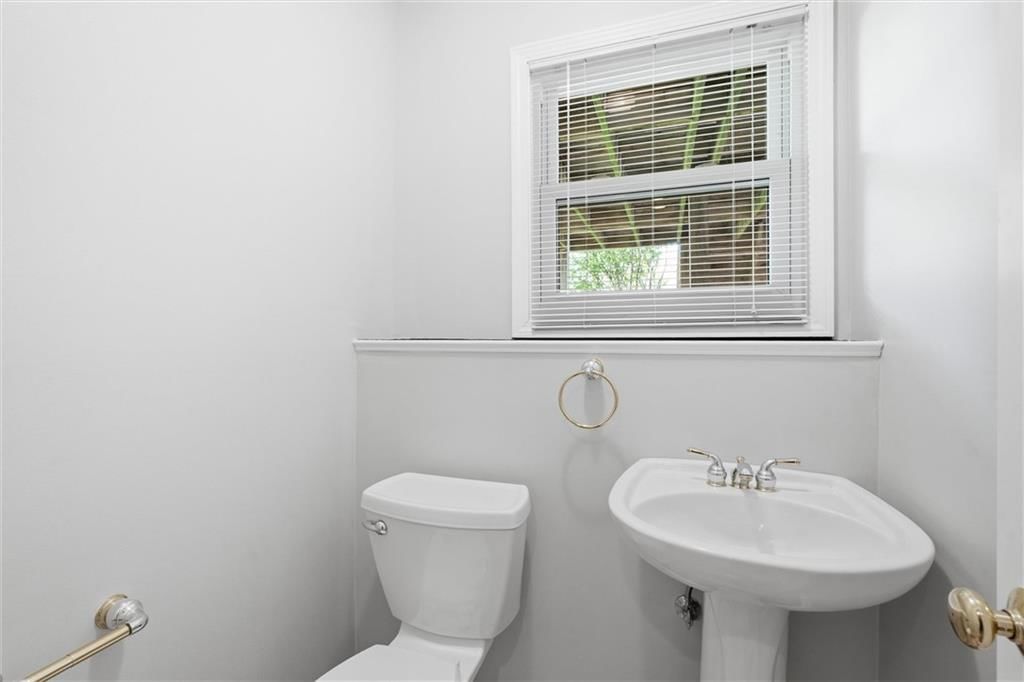
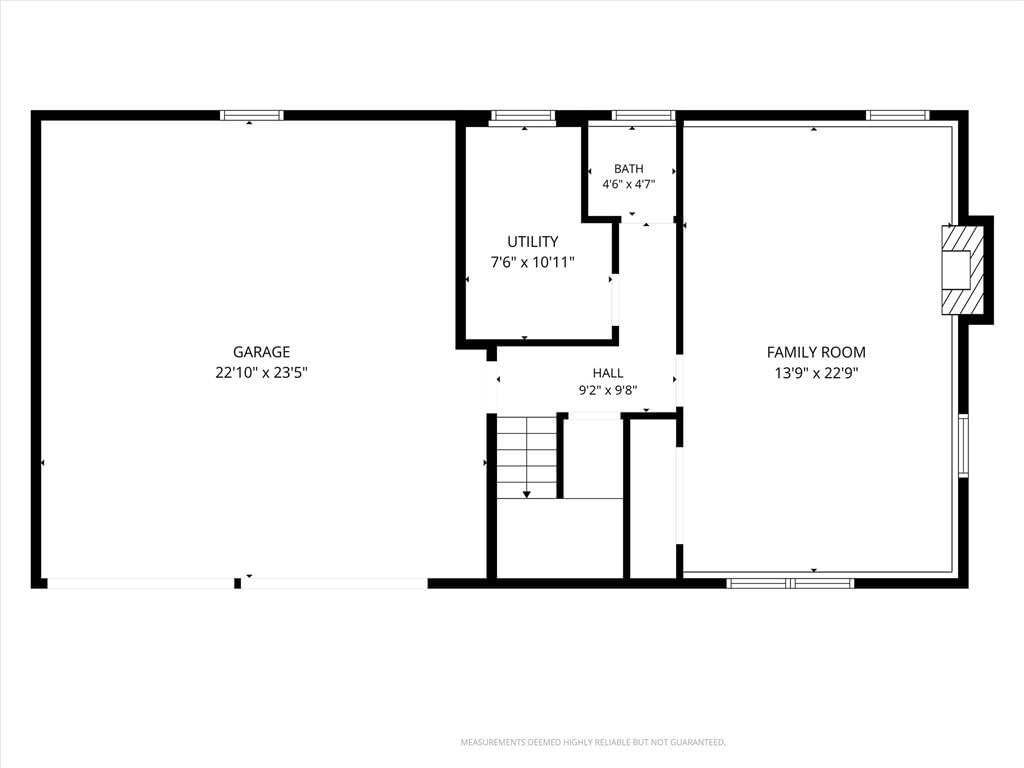
Half Bath
- Level: Lower
- Dimensions: 4 × 4
Family Room
- Level: Lower
- Dimensions: 13 × 22
Living Room
- Level: Main
- Dimensions: 16 × 13
Kitchen
- Features: Kitchen Island
- Level: Main
- Dimensions: 13 × 11
Dining Room
- Level: Main
- Dimensions: 10 × 11
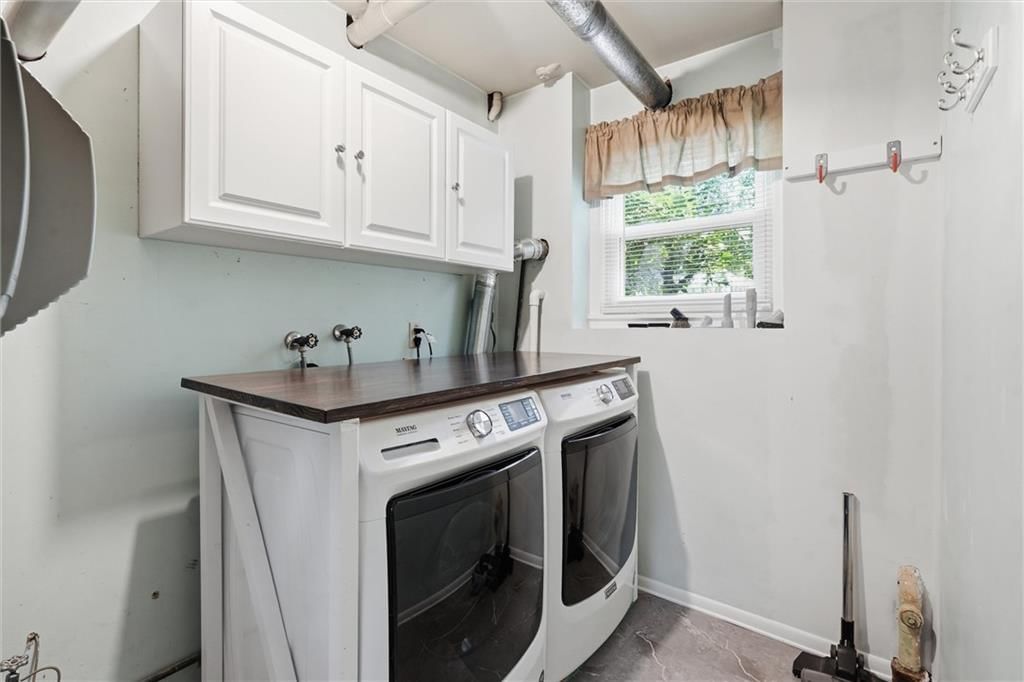
Laundry
- Level: Lower
- Dimensions: 7 × 10
Heating
- Heating: Natural Gas
Cooling
- Cooling: Electric
Appliances
- Included: Dishwasher, Disposal, Dryer, Microwave, Refrigerator, Electric Range, Trash Compactor, Washer
- Laundry: Laundry Closet, Lower Level
Features
- Features: Ceiling Fan(s), Kitchen Island
- Flooring: Carpet, Tile, Vinyl
- Basement: Finished, Garage Entrance
- Fireplace features: Basement, Family Room
- Other rooms: Fam Rm Gar Level, Fam Rm Main Level
Interior area
- Finished area above ground: 1,692 sqft
- Total interior livable area: 1,692 sqft
Property
Parking
- Total spaces: 2
- Parking features: Attached
Lot
- Size: 0.20 Acres
- Features: City Limits, Corner Lot, Cul-De-Sac, Many Trees
- Patio & porch: Deck
Construction
Type & style
- Home type: Residential
- Architectural style: Single Family Residence
Materials
- Materials: Board & Batten Siding, Brick Trim, Wood Siding
Condition
- Year built: 1967
- Age: 51-75 Years
Utilities & green energy
- Sewer: Public Sewer
- Water: Public
Highlights
Outdoor & Lot
- Deck
- Fenced Yard
- Mature Trees
- Corner Lot
- Cul-de-sac
Kitchen
- Kitchen Island
Interior
- Tile Floors
Layout
- Basement
- Finished Basement
Garage & Parking
- Attached Garage
Financial & listing details
- Annual tax amount: $3,086 / yr
No HOA on this home.
Property tax history
| Year | Property tax | Assessed value |
|---|---|---|
| 2025 | $3,086 | $32,522 |
| 2024 | $2,852 | $29,946 |
| 2023 | $2,844 | $29,210 |
| 2022 | $2,765 | $28,589 |
| 2021 | — | $24,426 |
| 2020 | $2,351 | $23,081 |
| 2019 | — | $21,390 |
| 2018 | — | $20,895 |
| 2017 | $1,883 | $18,158 |
| 2016 | $1,721 | $16,341 |
| 2015 | $1,586 | $15,387 |
| 2013 | $1,490 | $14,685 |
Where it’s at
Nearby schools
Shawnee Mission · HouseLoop school ratings
- Santa Fe Trail Elementary School8
- Hocker Grove Middle School7
- Shawnee Mission North High School5
Price & tax history

Myli is ready to help
Myli, your HouseLoop guide
Ask about this home, the neighborhood or what it costs to own.
She answers from HouseLoop’s own data.
Similar listings and the Overland Park market
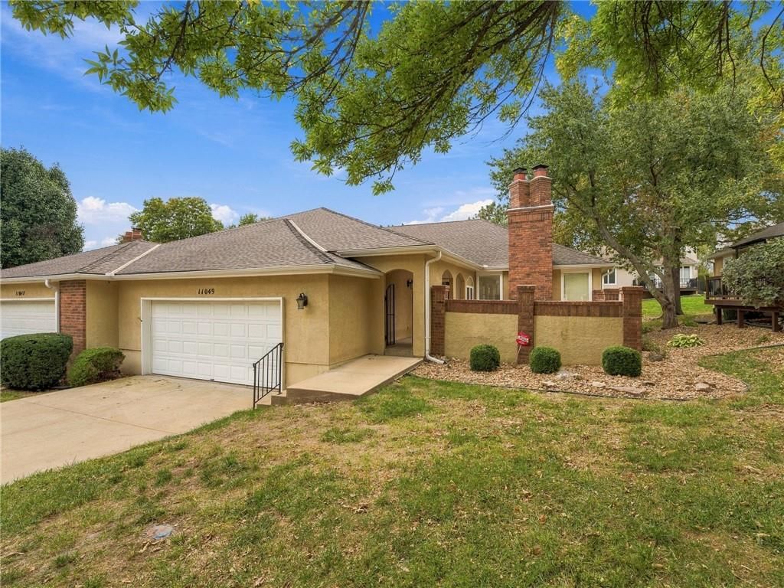
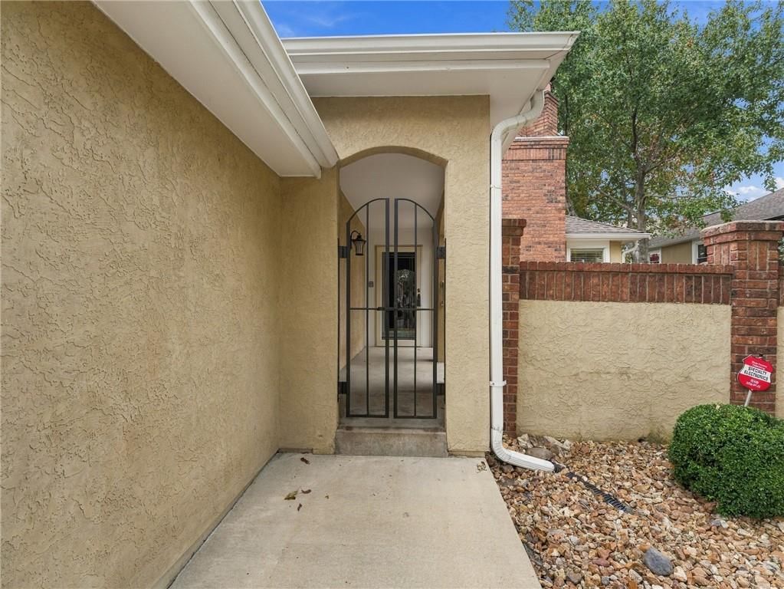
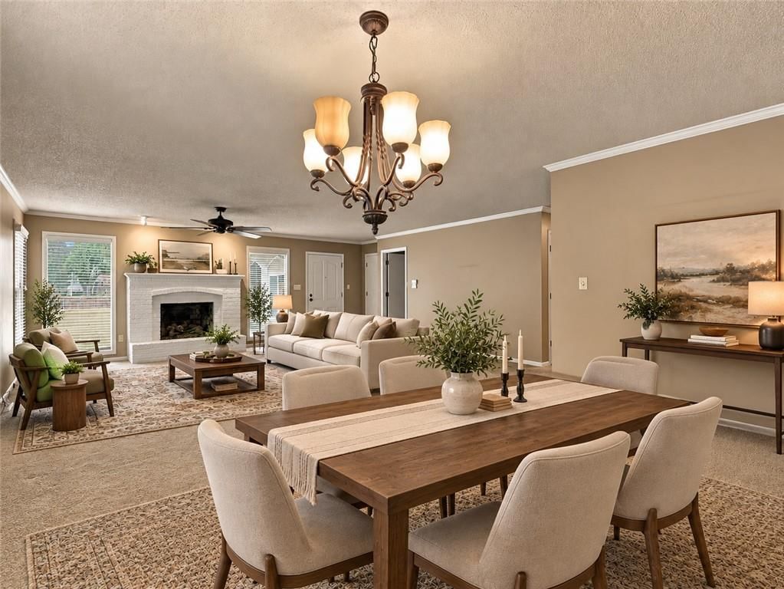
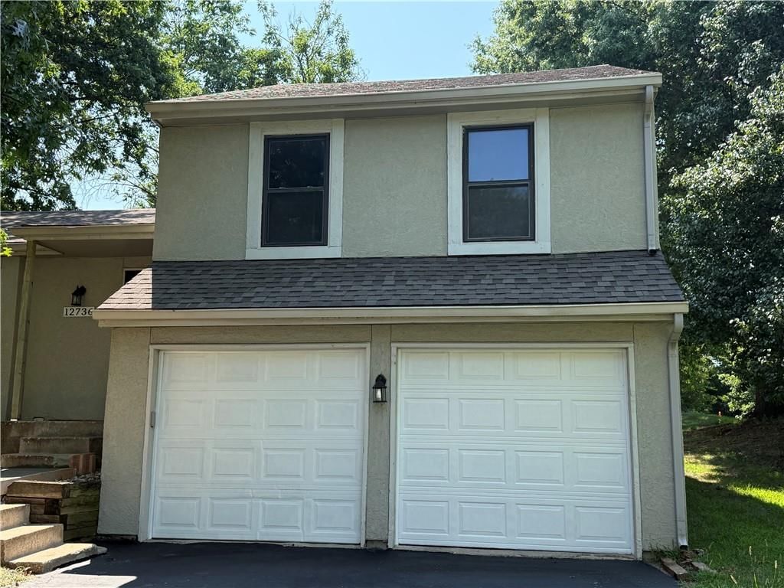
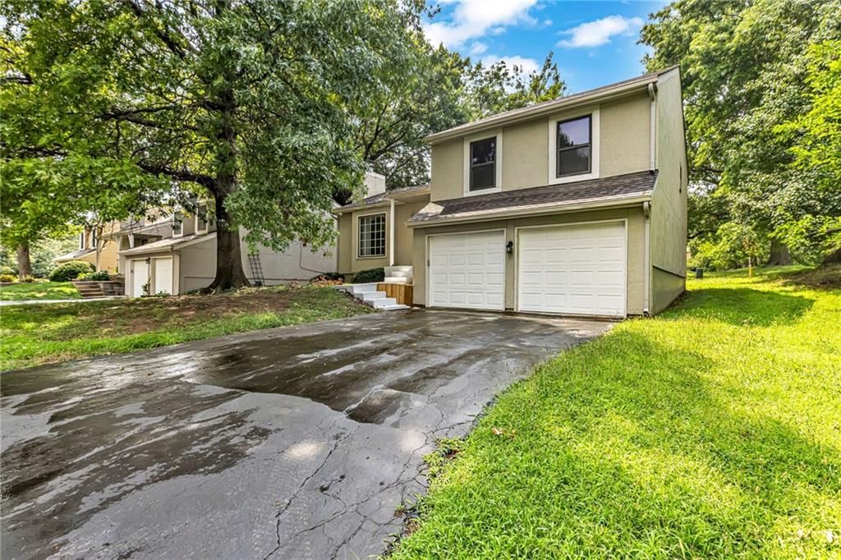
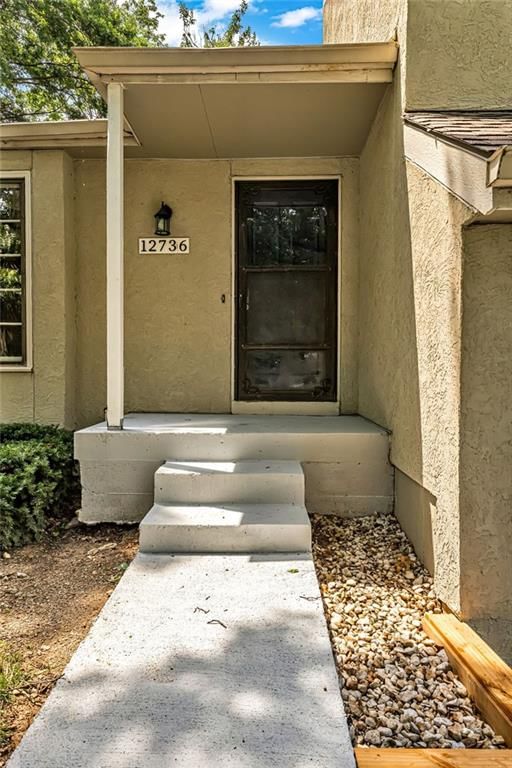
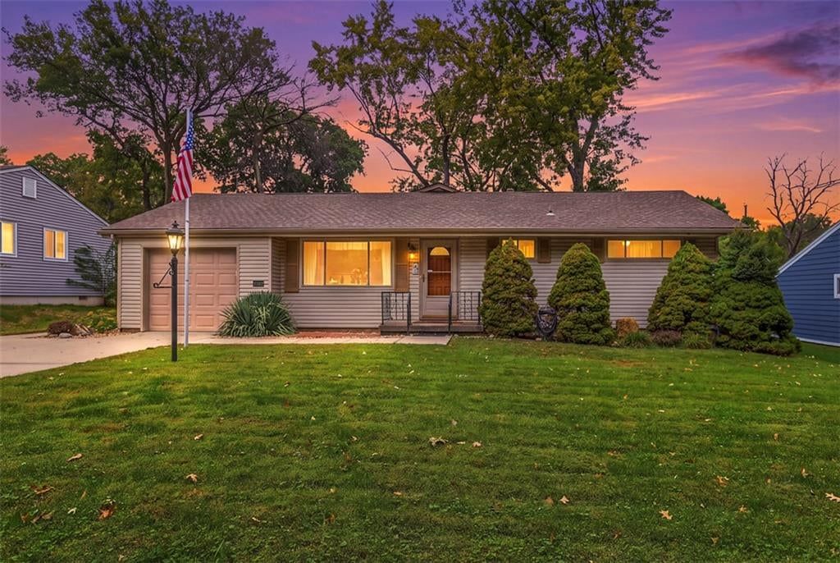
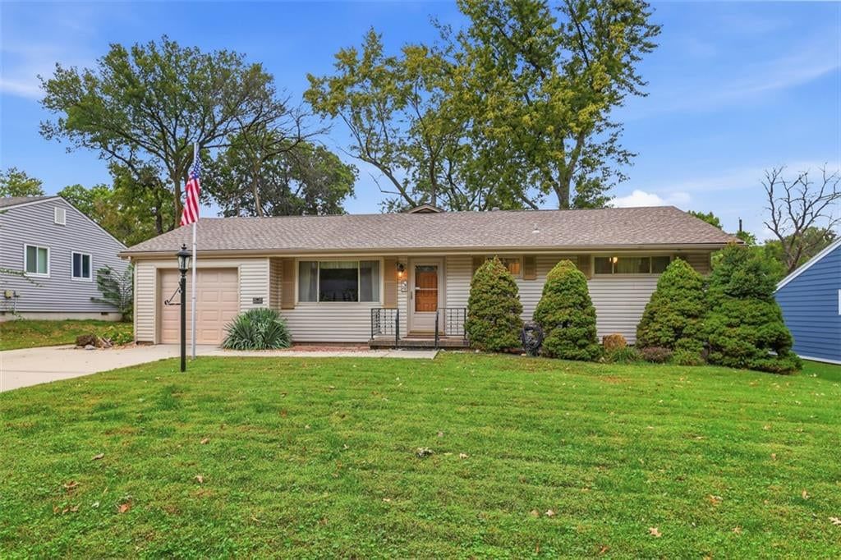
Look throughout Overland Park, Kansas
There are currently 462 homes for sale in Overland Park, with 305 under contract. Homes here sell for a median of $505,000 and go under contract in a median of 16 days. This home is priced $175,000 below the Overland Park median.
Overland Park sits in Johnson County, which covers 31 zip codes and 1,977 homes for sale. Nearby Lenexa runs a higher median at $515,000; Olathe is lower at $470,000 with more inventory.
Listed by Real Broker, LLC
Listed June 11, 2026 06:11 PM · Source: Heartland MLS as distributed by MLS GRID · MLS #2625747
HouseLoop last checked:
Listing updated:
Listed for
$330,000
Sale price not disclosed
6301 W 73rd Terrace, Overland Park, KS 66204
HouseLoop user activity
HouseLoop last checked:
About this home
There’s something special about a home that’s been loved by the same family for 40 years. Not because of any single update or feature, but because decades of care and pride of ownership are evident everywhere you look. Nestled on a beautifully treed corner lot at the end of a quiet cul-de-sac, this meticulously…
HouseLoop Vision — AI-detected features from listing photos
HouseLoop's photo analysis of 6301 W 73rd Terrace, Overland Park, KS 66204 identified covered front porch, finished basement, traditional style, fireplace, deck and open floor plan, plus 32 more features. The home is a sold 3-bedroom, 3.5-bath, 1,692-square-foot single family residence, MLS #2625747.
Key HouseLoop Vision features
- Open floor plan
- Kitchen island
- Stainless steel appliances
- Wood kitchen cabinets
- Kitchen backsplash
- Gray countertops
- Raised-panel cabinets
- Finished basement
- Fireplace
- Statement lighting
- Brick fireplace
- Recessed lighting
- Staircase
- Wood stair railing
- White vanity
- Covered front porch
- Deck
- Corner lot
- Big backyard
- Fenced yard
- Mature trees
- Gray roof
- Asphalt shingle roof
- Brown exterior
- Concrete driveway
- Mixed exterior materials
- Wood fence
- Wood deck
- Flat lot
- Traditional style
- Exposed brick wall
- Wainscoting or board and batten
- Shiplap / paneling
- White trim
- Mixed-finish hardware
- Gray walls
- Carpet
- Attached garage
Is this your home?
Claim this home to get your HouseLoop Home Valuation & Buyer Demand Report — real-time buyer demand and an up-to-date value for your home. Free, no obligation, about 3 minutes.
Estimated Sales Range
HouseLoop Home Value History
Property Details
Interior
Bedrooms & bathrooms
- Bedrooms: 3
- Full bathrooms: 3
- 1/2 bathrooms: 1
Primary Bedroom
- Features: Ceiling Fan(s)
- Level: Main
- Dimensions: 12 × 11
Primary Bathroom
- Level: Main
- Dimensions: 4 × 9
Bedroom 2
- Features: Ceiling Fan(s)
- Level: Main
- Dimensions: 10 × 11
Bedroom 3
- Features: Ceiling Fan(s)
- Level: Main
- Dimensions: 9 × 10
Bathroom 2
- Level: Main
- Dimensions: 5 × 11
Half Bath
- Level: Lower
- Dimensions: 4 × 4
Family Room
- Level: Lower
- Dimensions: 13 × 22
Living Room
- Level: Main
- Dimensions: 16 × 13
Kitchen
- Features: Kitchen Island
- Level: Main
- Dimensions: 13 × 11
Dining Room
- Level: Main
- Dimensions: 10 × 11
Laundry
- Level: Lower
- Dimensions: 7 × 10
Heating
- Heating: Natural Gas
Cooling
- Cooling: Electric
Appliances
- Included: Dishwasher, Disposal, Dryer, Microwave, Refrigerator, Electric Range, Trash Compactor, Washer
- Laundry: Laundry Closet, Lower Level
Features
- Features: Ceiling Fan(s), Kitchen Island
- Flooring: Carpet, Tile, Vinyl
- Basement: Finished, Garage Entrance
- Fireplace features: Basement, Family Room
- Other rooms: Fam Rm Gar Level, Fam Rm Main Level
Interior area
- Finished area above ground: 1,692 sqft
- Total interior livable area: 1,692 sqft
Property
Parking
- Total spaces: 2
- Parking features: Attached
Lot
- Size: 0.20 Acres
- Features: City Limits, Corner Lot, Cul-De-Sac, Many Trees
- Patio & porch: Deck
Construction
Type & style
- Home type: Residential
- Architectural style: Single Family Residence
Materials
- Materials: Board & Batten Siding, Brick Trim, Wood Siding
Condition
- Year built: 1967
- Age: 51-75 Years
Utilities & green energy
- Sewer: Public Sewer
- Water: Public
Highlights
Outdoor & Lot
- Deck
- Fenced Yard
- Mature Trees
- Corner Lot
- Cul-de-sac
Kitchen
- Kitchen Island
Interior
- Tile Floors
Layout
- Basement
- Finished Basement
Garage & Parking
- Attached Garage
HOA and Amenities
No HOA on this home.
Nearby schools
GreatSchools rating
- 8Santa Fe Trail Elementary School
- 7Hocker Grove Middle School
- 5Shawnee Mission North High School
Schools provided by the listing agent
- District: Shawnee Mission
- Elementary: Santa Fe Trails
- Middle: Hocker Grove
- High: SM North
Price history
Tax
- Annual tax amount: $3,086 / yr
Property tax history
| Year | Property tax | Assessed value |
|---|---|---|
| 2025 | $3,086 | $32,522 |
| 2024 | $2,852 | $29,946 |
| 2023 | $2,844 | $29,210 |
| 2022 | $2,765 | $28,589 |
| 2021 | — | $24,426 |
| 2020 | $2,351 | $23,081 |
| 2019 | — | $21,390 |
| 2018 | — | $20,895 |
| 2017 | $1,883 | $18,158 |
| 2016 | $1,721 | $16,341 |
| 2015 | $1,586 | $15,387 |
| 2013 | $1,490 | $14,685 |
Similar listings and the Overland Park market
Look throughout Overland Park, Kansas
There are currently 462 homes for sale in Overland Park, with 305 under contract. Homes here sell for a median of $505,000 and go under contract in a median of 16 days. This home is priced $175,000 below the Overland Park median.
Overland Park sits in Johnson County, which covers 31 zip codes and 1,977 homes for sale. Nearby Lenexa runs a higher median at $515,000; Olathe is lower at $470,000 with more inventory.
Popular searches in Overland Park, KS
Search nearby cities
Overland Park, KS homes for sale by zip code for sale · median sale · days to contract
HouseLoop analysis of Heartland MLS data distributed by MLS GRID · trailing 12 months. Median sale price: the median closed price among sold homes in that zip over the same window.
Counties homes for sale · median list price
Listed by Real Broker, LLC
Listed June 11, 2026 06:11 PM · Source: Heartland MLS as distributed by MLS GRID · MLS #2625747
HouseLoop last checked:
Listing updated:
Insights on 6301 W 73rd Terrace
This 1967 single-family home in Pine Crest went under contract in 11 days, reflecting solid buyer interest in the market. With 152 HouseLoop page views and modest engagement, the property attracted focused attention—likely driven by buyer interest in its detected features including the deck, fireplace, and pool amenities, along with its flat lot and well-documented condition. The relatively quick path to contract suggests the home met buyer expectations at its price point and positioning within the subdivision.
Homes with similar features
| Home | Neighborhood |
|---|---|
| 20811 W 100th Street | Highland Crest |
| 13902 W 71 Terrace | Wedgewood Huntington |
| 5920 W 153rd Street | Green Meadows |
| 17218 W 197TH Place | Prairie Ridge at Spring Hill |
| 12035 S Sunray Drive | Forest View The Hills |
Frequently asked questions
How much did 6301 W 73rd Terrace sell for?
6301 W 73rd Terrace was listed at $330,000 and sold in Jul 2026. Individual sold prices aren't published here, but the surrounding data tells the story: it featured Covered front porch, Finished basement, Traditional style per HouseLoop Vision.
How fast did 6301 W 73rd Terrace sell?
It went under contract in 11 days.
What features did this home have?
HouseLoop Vision detected: Covered front porch, Finished basement, Traditional style, Fireplace, Deck, Open floor plan, Corner lot, Big backyard.
What schools serve 6301 W 73rd Terrace?
This home is in the Shawnee Mission school district (Shawnee Mission North High School). Verify the exact attendance boundary for this address before relying on it.