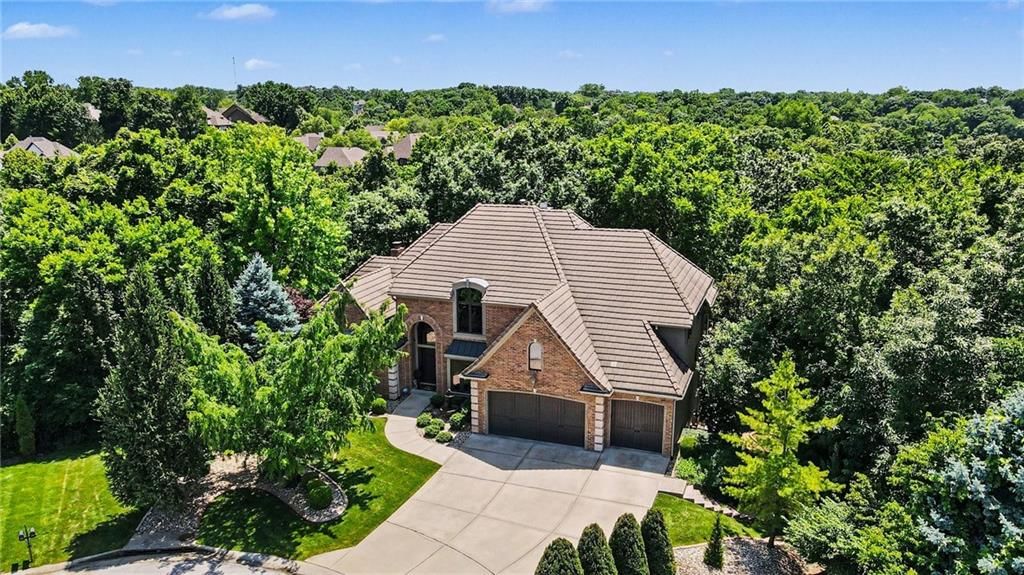
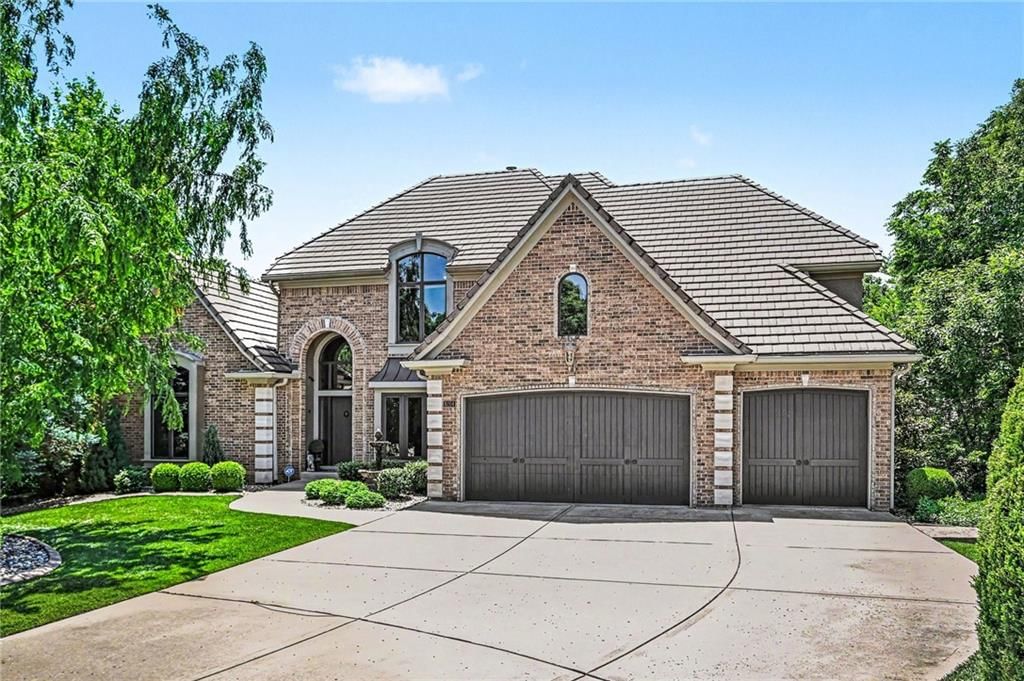
6104 Timberidge Court is a 4-bed, 6-bath, 6,215 sq ft home in Riss Lake, Parkville, MO, listed at $1,400,000 on June 11, 2026. HouseLoop Vision saw brick exterior, garage for three or more cars and finished basement in its 68 listing photos (as of November 16, 2026).
$1,400,000
6104 Timberidge Court, Parkville, MO 64152
About this home
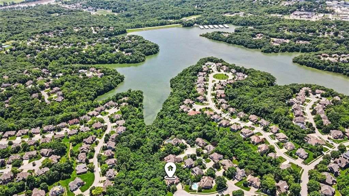
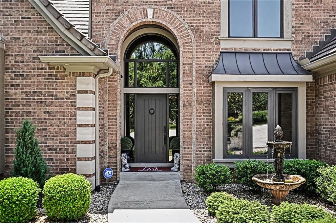
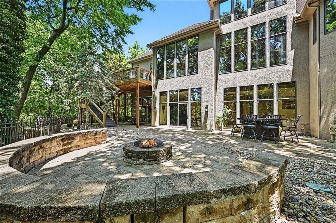
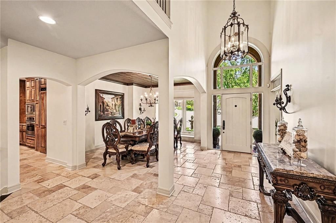
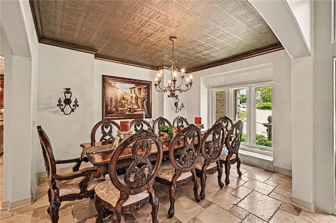
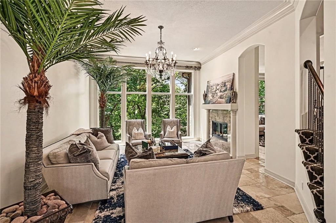
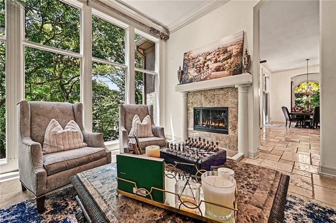
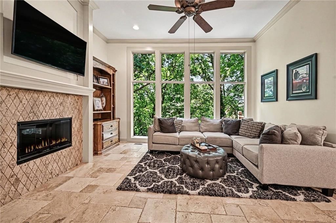
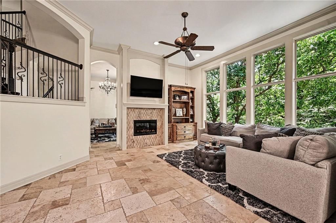
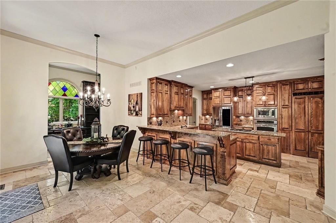
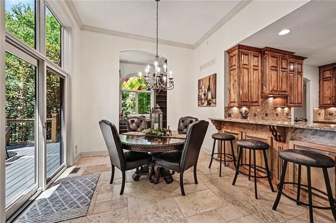
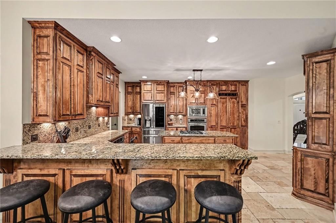
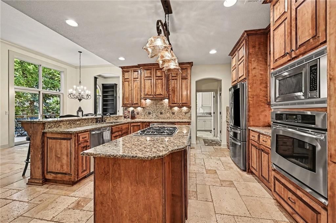
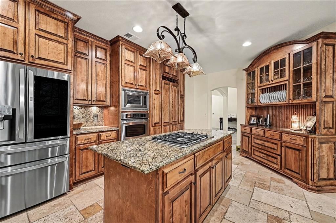
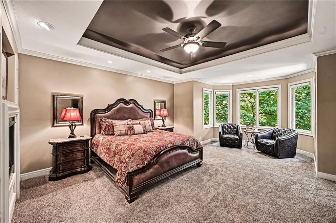
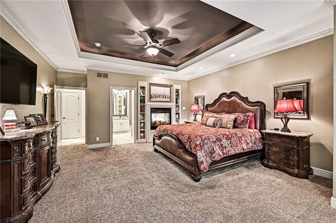
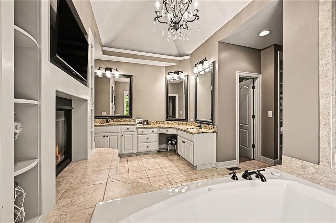
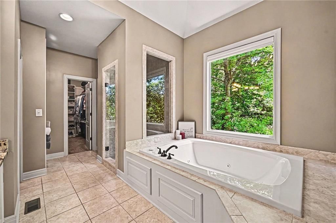
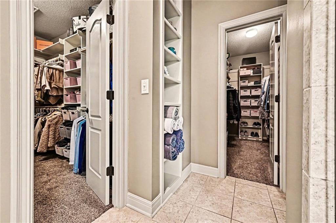
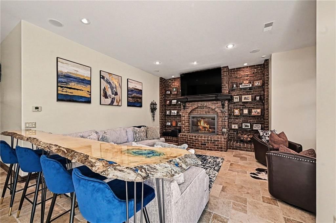
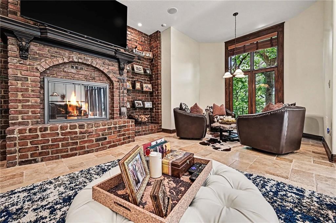
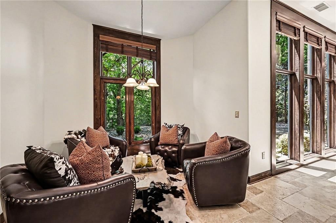
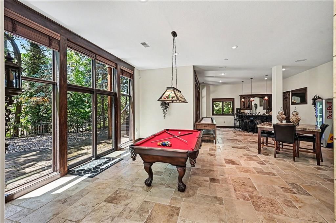
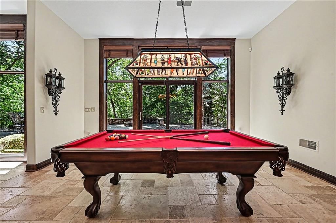
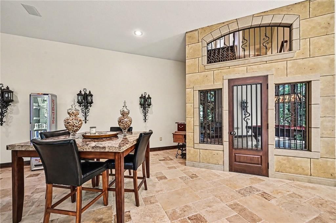
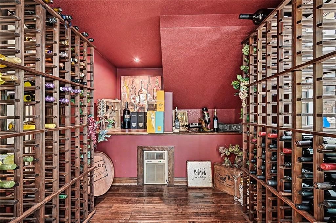
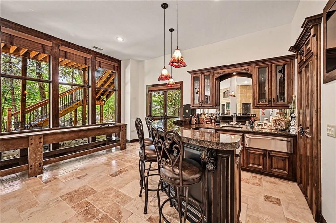
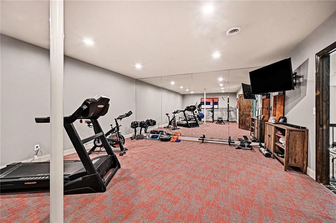
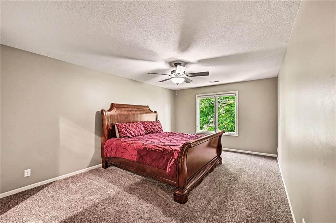
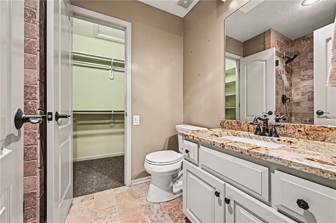
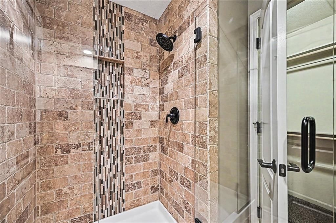
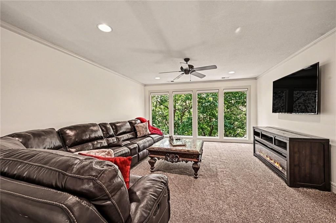
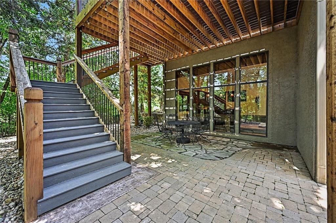
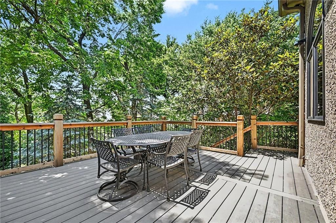
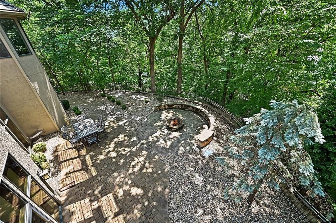
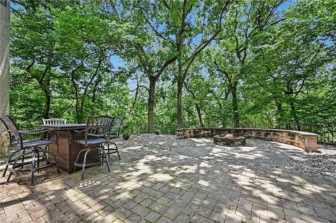
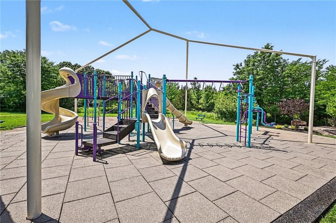
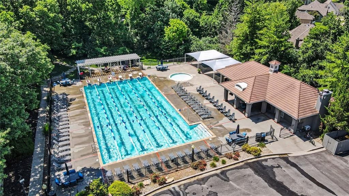
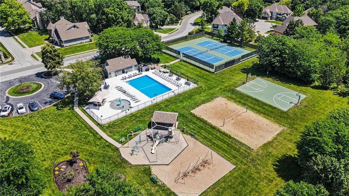
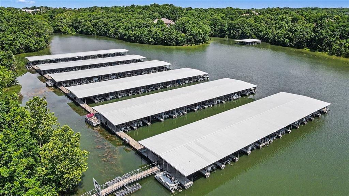
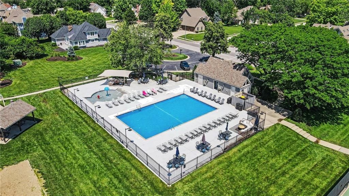
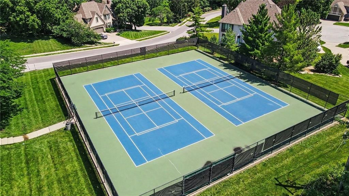
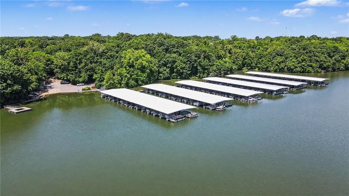
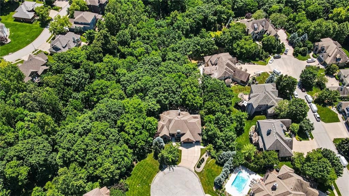
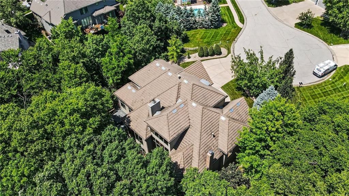
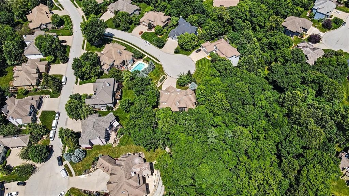
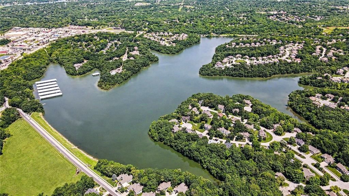
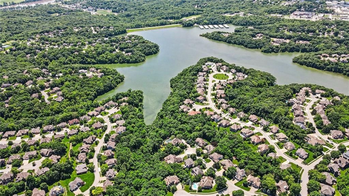
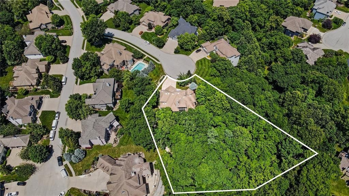
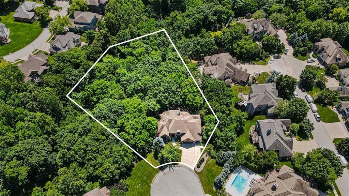
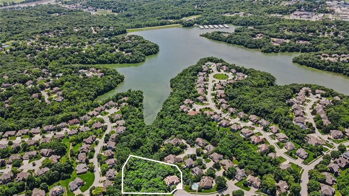
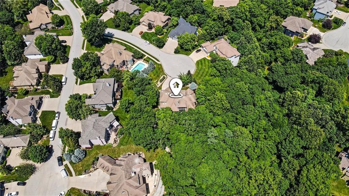
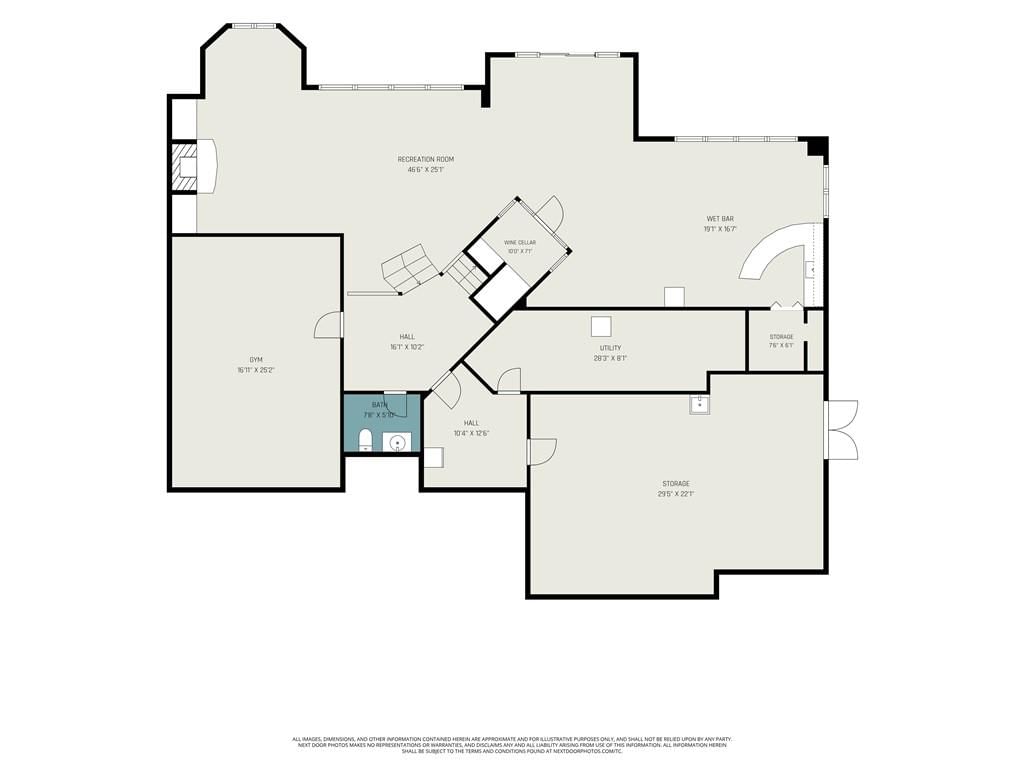
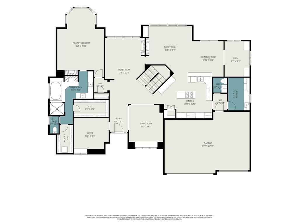
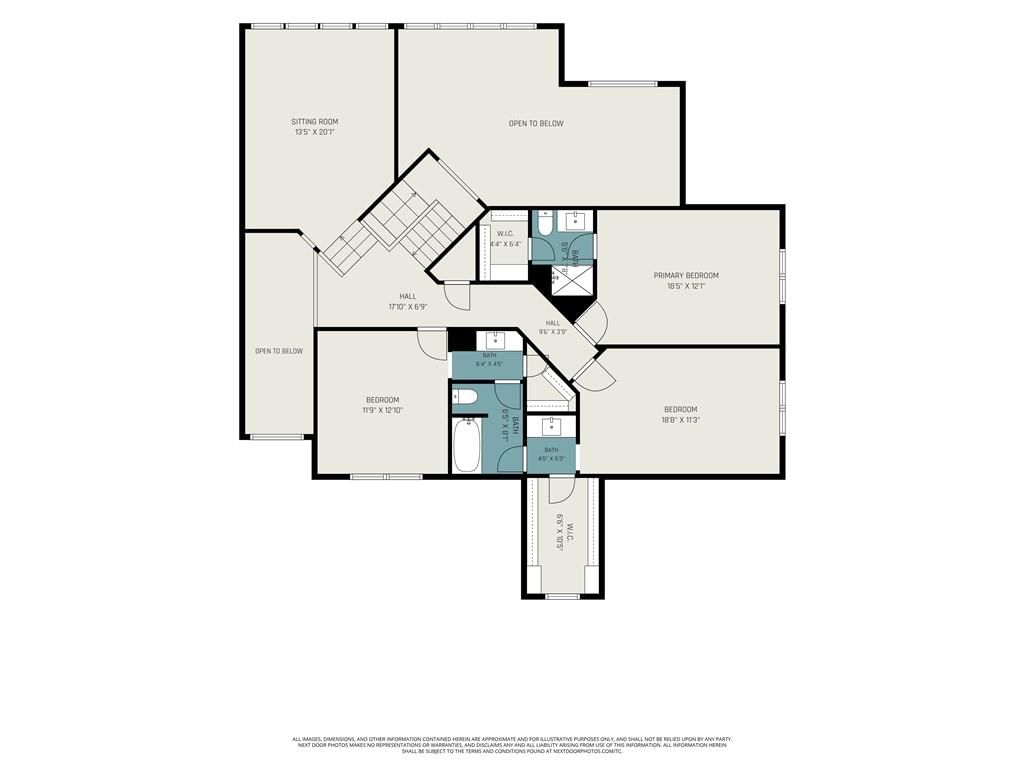
Nestled on a 1.14-acre wooded cul-de-sac lot, 6104 Timberidge Court is a custom Rosewood floor plan by Don Julian Builders, offering an exceptional blend of luxury, privacy, and timeless craftsmanship. You will be captivated by the impressive architectural details and thoughtfully designed living spaces. The main level features a home office, an elegant formal dining room adorned with a custom tin ceiling, and a sitting room framed by walls of windows. A striking see-through fireplace seamlessly connects the second dining space and hearth room to a charming library space. Designed for both everyday living and grand-scale entertaining, the chef's kitchen boasts a large center island with gas cooktop, double ovens, custom display cabinetry, serving bar, generous prep space, and a spacious walk-in pantry. The adjacent living and dining areas create a warm and welcoming atmosphere ideal for gathering with family and friends. The main-level primary suite offers a private retreat featuring a sitting area, see-through fireplace, and a spa-inspired bath with dual vanities, dedicated makeup area, whirlpool tub, oversized tiled walk-in shower with dual shower heads, and two expansive walk-in closets. The upper level provides additional flexibility with a spacious loft, three generously sized bedrooms, all with walk-in closets, and two full bathrooms. The two-tiered walkout lower level is an entertainer's dream, thoughtfully designed with a temperature-controlled wine cellar, custom wet bar, media and recreation areas, home gym, suspended garage space, and abundant storage. Outdoor living is equally impressive. The private backyard oasis showcases lush landscaping, a spacious paver patio, fire pit gathering area, river rock accents, and mature trees. Residents of the Riss Lake community enjoy access to neighborhood amenities, including a private lake with docks, three swimming pools, scenic walking trails, playground, pickleball courts, tennis courts, and basketball courts.
HouseLoop Vision — AI-detected features from listing photos
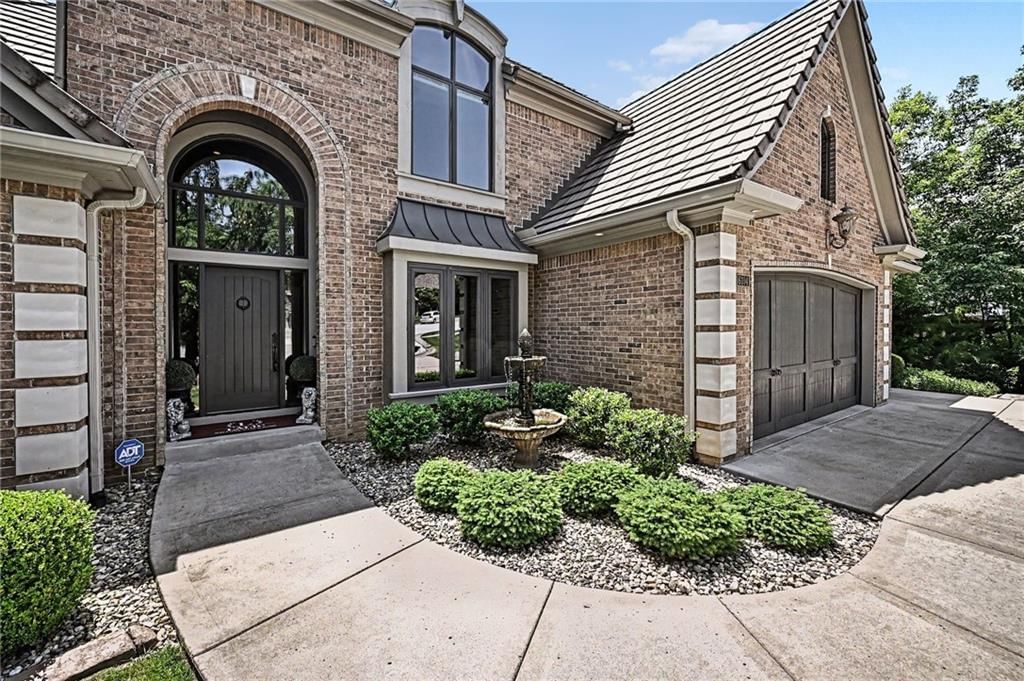
HouseLoop's photo analysis of 6104 Timberidge Court, Parkville, MO 64152 identified brick exterior, garage for three or more cars, finished basement, traditional style, tall ceilings and fireplace, plus 51 more features. The home is a sold 4-bedroom, 6-bath, 6,215-square-foot single family residence, MLS #2625070.
Key HouseLoop Vision features
- Open floor plan
- Kitchen island
- Granite counters
- Walk-in pantry
- Double oven
- Stainless steel appliances
- Breakfast nook
- Wood kitchen cabinets
- Kitchen backsplash
- Mosaic tile backsplash
- Beige or brown countertops
- Raised-panel cabinets
- Finished basement
- Tall ceilings
- Fireplace
- Floor-to-ceiling windows
- Home office
- Statement lighting
- Home gym
- Wine cellar
- Tray ceiling
- Wet bar
- Stone fireplace
- Wall of windows
- Recessed lighting
- Staircase
- Iron stair railing
- Bedroom sitting area
- Walk-in shower
- Tiled shower
- Double vanity
- White vanity
- Brick exterior
- Deck
- Corner lot
- Big backyard
- Fenced yard
- Mature trees
- Fire pit
- Paver patio
- Tile roof
- Gray roof
- Red brick exterior
- Concrete driveway
- Iron fence
- Wood deck
- Wooded lot
- Garage for three or more cars
- Traditional style
- Exposed brick wall
- Tile floors
- Black hardware
- White trim
- Beige walls
- Carpet
- Large windows
- Attached garage
Interior
Bedrooms & bathrooms
- Bedrooms: 4
- Full bathrooms: 5
- 1/2 bathrooms: 2
Primary Bedroom
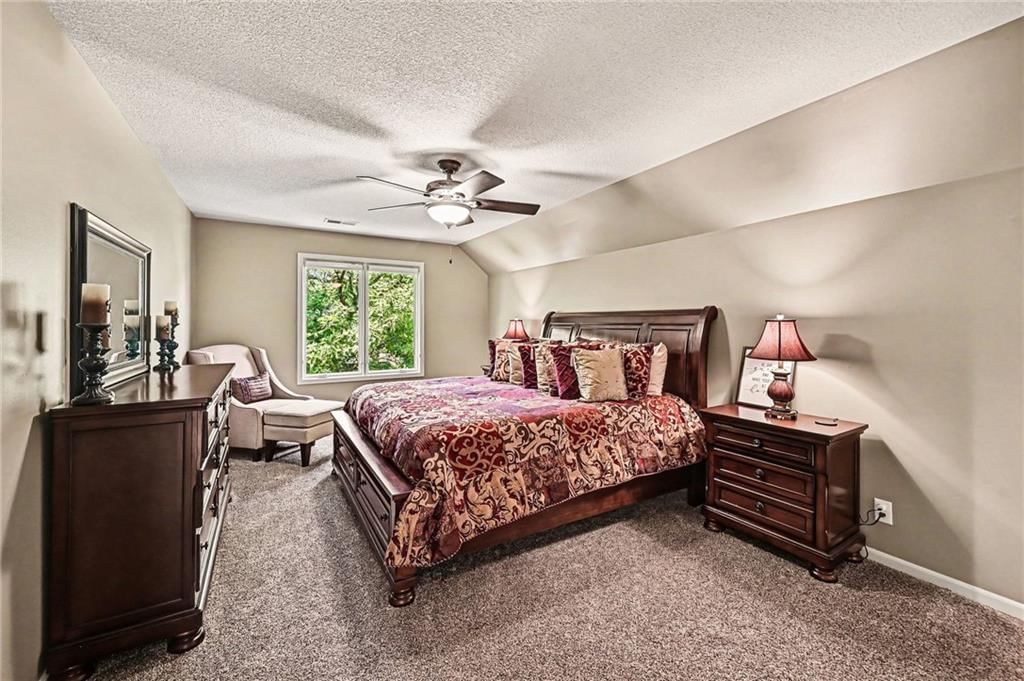
- Features: Walk-In Closet(s)
- Level: Main
Primary Bathroom
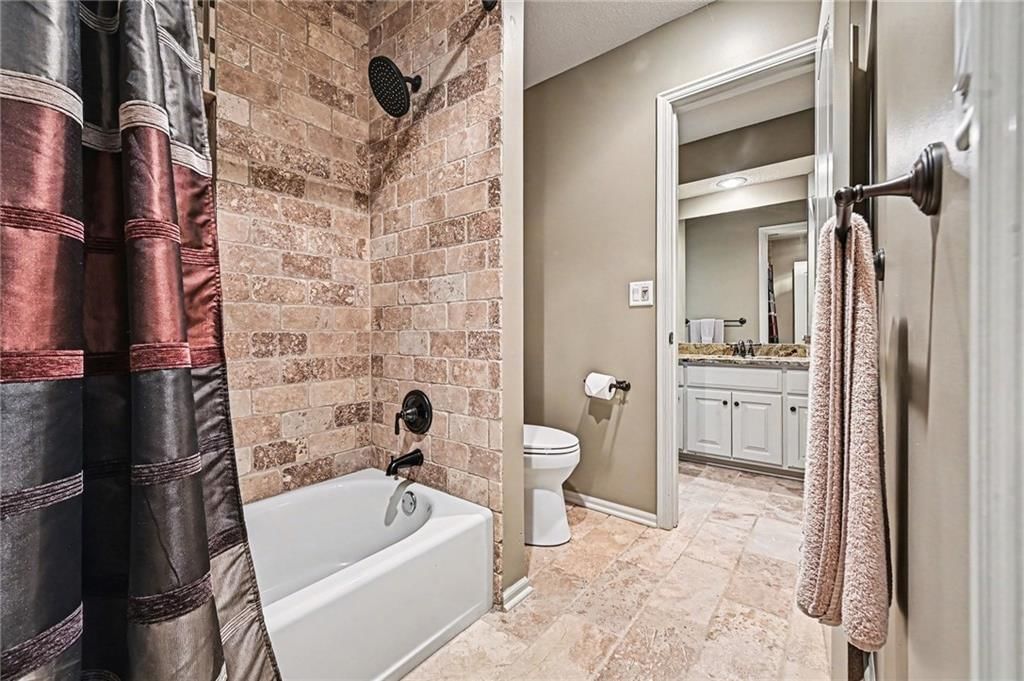
- Features: double vanity, granite counters
- Level: Main
Bedroom 2
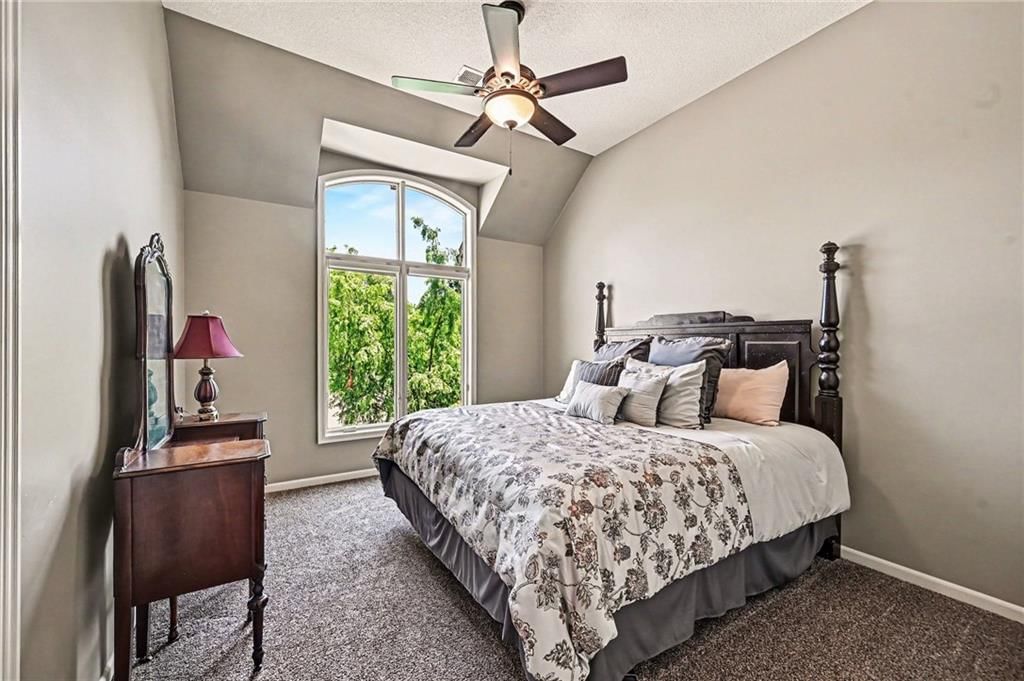
- Features: ceiling fan(s), walk-in closet(s)
- Level: Second
Bedroom 3
- Features: ceiling fan(s), walk-in closet(s)
- Level: Second
Bedroom 4
- Features: ceiling fan(s), walk-in closet(s)
- Level: Second
Bathroom 2
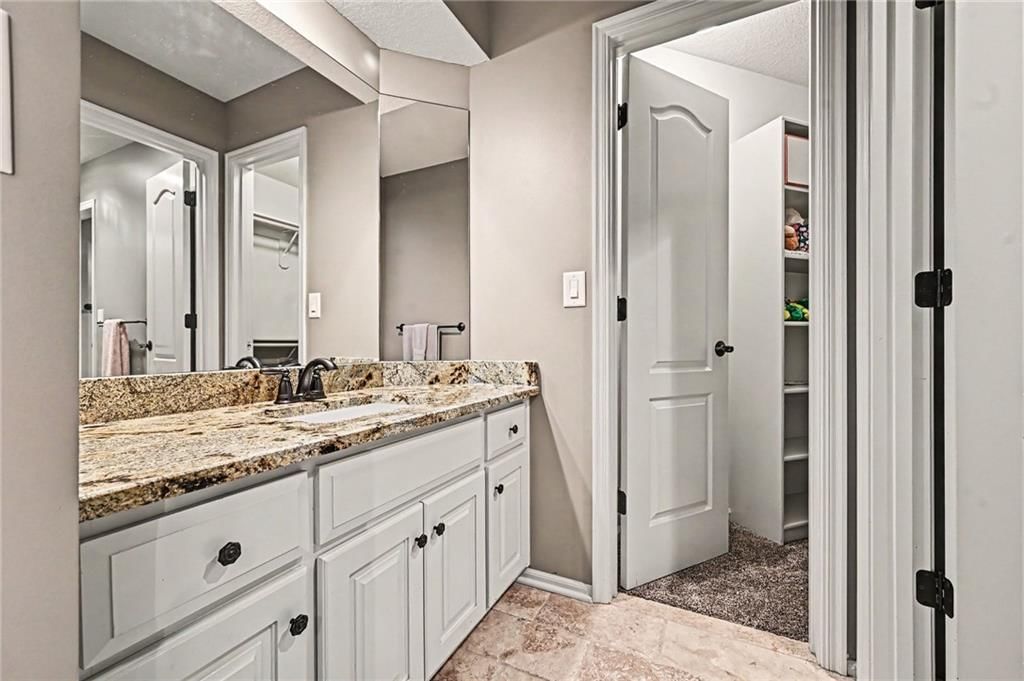
- Features: Granite Counters
- Level: Second
Bathroom 3
- Features: Granite Counters
- Level: Second
Living Room
- Level: Main
Kitchen
- Features: granite counters, kitchen island, pantry
- Level: Main
Dining Room
- Level: Main
Office
- Level: Main
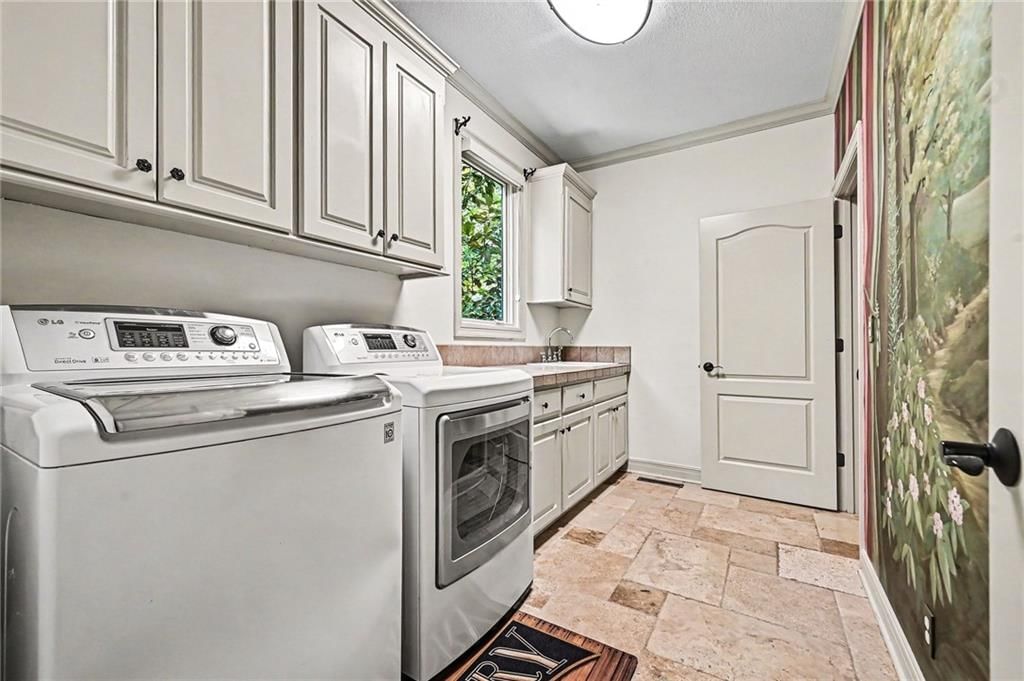
Laundry
- Features: Built-in Features
- Level: Main
Recreation Room
- Features: granite counters, wet bar
- Level: Lower
Loft
- Level: Second
Hearth Room
- Level: Main
Gym
- Level: Lower
Heating
- Heating: Forced Air, Heat Pump, Zoned
Cooling
- Cooling: Electric, Zoned
Appliances
- Included: Cooktop, Dishwasher, Disposal, Dryer, Humidifier, Microwave, Refrigerator, Built-In Oven, Electric Range, Stainless Steel Appliance(s), Washer, Water Softener
- Laundry: Laundry Room, Main Level
Features
- Features: Ceiling Fan(s), Kitchen Island, Pantry, Stained Cabinets, Vaulted Ceiling(s), Walk-In Closet(s), Wet Bar
- Flooring: Carpet, Tile
- Basement: Finished, Full, Sump Pump, Walk-Out Access
- Fireplace features: Hearth Room, Living Room, Primary Bedroom, Recreation Room, See Through
- Other rooms: Balcony/Loft, Den/Study, Exercise Room, Formal Living Room, Main Floor Primary Bedroom, Office, Recreation Room, Sitting Room
Interior area
- Finished area above ground: 6,215 sqft
- Total interior livable area: 6,215 sqft
Property
Parking
- Total spaces: 3
- Parking features: Attached, Garage Door Opener, Garage Faces Front
Lot
- Size: 1.14 Acres
- Features: Cul-De-Sac, Sprinkler-In Ground, Many Trees, Wooded
- Patio & porch: Deck, Patio
Construction
Type & style
- Home type: Residential
- Architectural style: Single Family Residence
Materials
- Materials: Brick Trim, Stucco
Condition
- Year built: 2004
- Age: 21-30 Years
Utilities & green energy
- Sewer: Public Sewer, Grinder Pump
- Water: Public
Highlights
Outdoor & Lot
- Deck
- Fenced Yard
- Mature Trees
- Wooded Lot
- Cul-de-sac
- Sprinkler System
Kitchen
- Kitchen Island
- Walk-in Pantry
- Stainless Appliances
Interior
- Tile Floors
- Tall Ceilings
- Wet Bar
Layout
- Main Floor Primary
- Basement
- Finished Basement
- Walk-out Basement
- Home Office
- Bonus Room
- Home Gym
Fireplace
- Fireplace
Garage & Parking
- Attached Garage
Community
- Community Pool
- Trails
- Playground
- Tennis Court
- Boat Dock
Financial & listing details
- Annual tax amount: $11,007 / yr
HOA
- Has HOA: Yes
- Fee: $1,460 /year
Amenities
- Boat Dock
- Pickleball Court(s)
- Play Area
- Pool
- Tennis Court(s)
- Trail(s)
Property tax history
| Year | Property tax | Assessed value |
|---|---|---|
| 2025 | $11,007 | $124,987 |
| 2024 | $10,057 | $124,987 |
| 2023 | $10,069 | $124,987 |
| 2022 | $9,635 | $118,024 |
| 2021 | $9,663 | $118,024 |
| 2020 | $9,899 | $115,698 |
| 2018 | — | $111,150 |
| 2017 | $12,687 | $150,081 |
| 2016 | $12,889 | $150,081 |
| 2015 | $12,951 | $150,081 |
| 2013 | $12,951 | $150,081 |
| 2012 | — | $150,081 |
Where it’s at
Nearby schools
Park Hill · HouseLoop school ratings
- English Landing Elementary School6
- Lakeview Middle School7
- Park Hill South High School8
Price & tax history

Myli is ready to help
Myli, your HouseLoop guide
Ask about this home, the neighborhood or what it costs to own.
She answers from HouseLoop’s own data.
Similar listings and the Parkville market
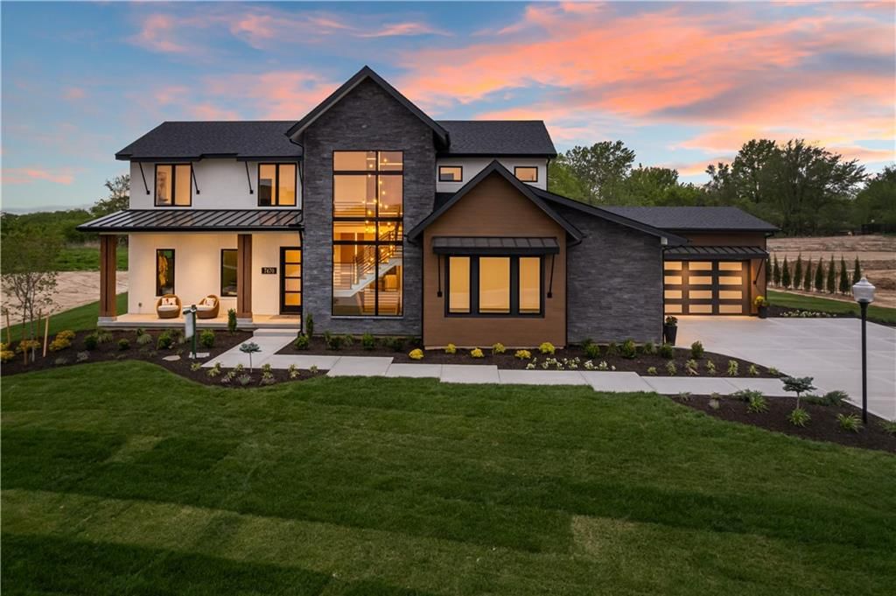
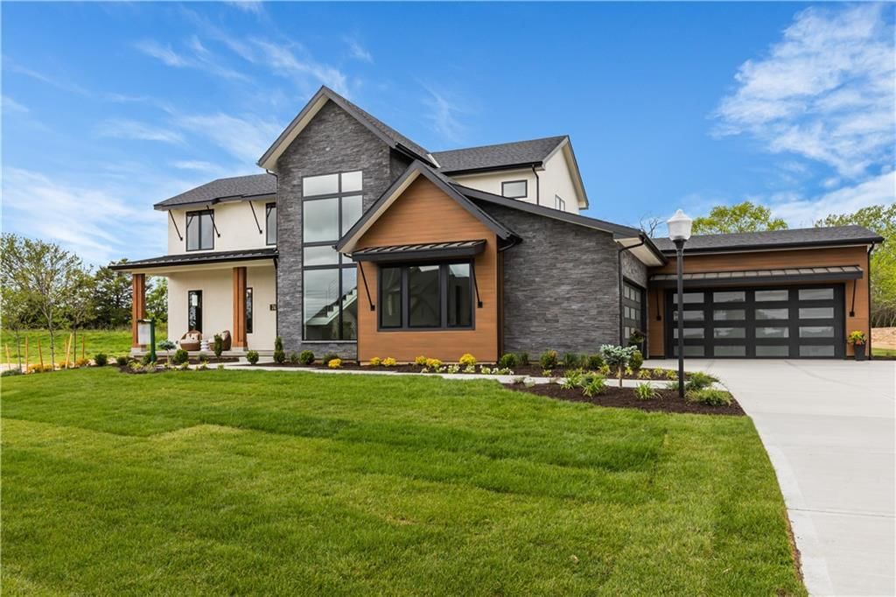
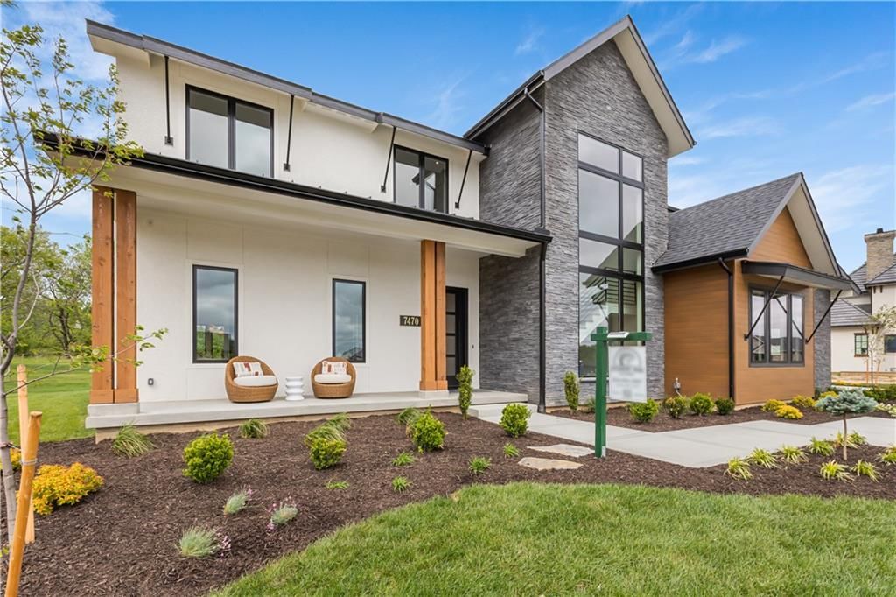
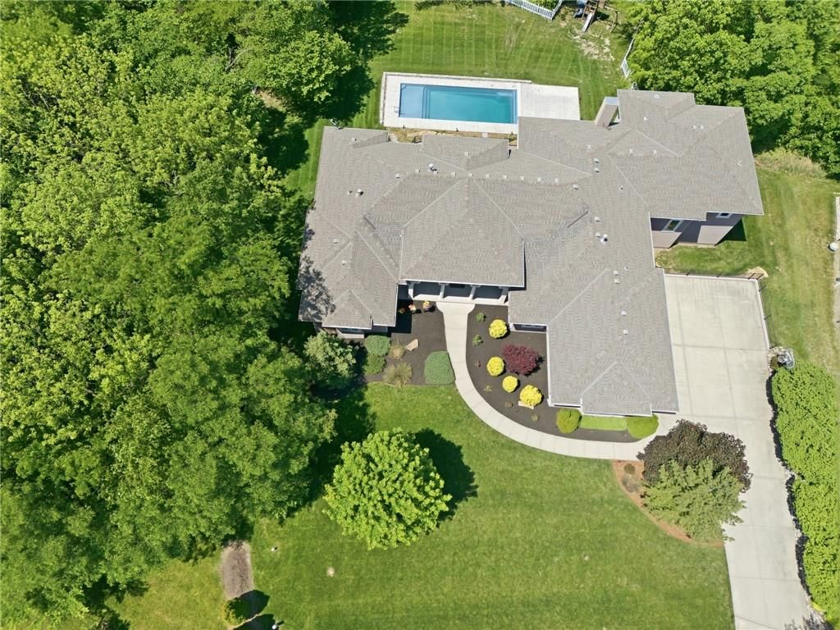
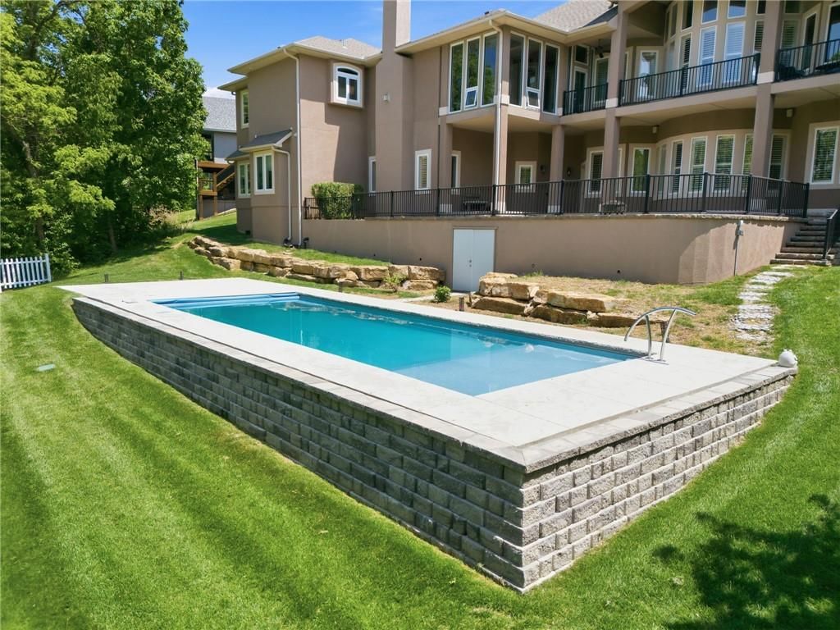
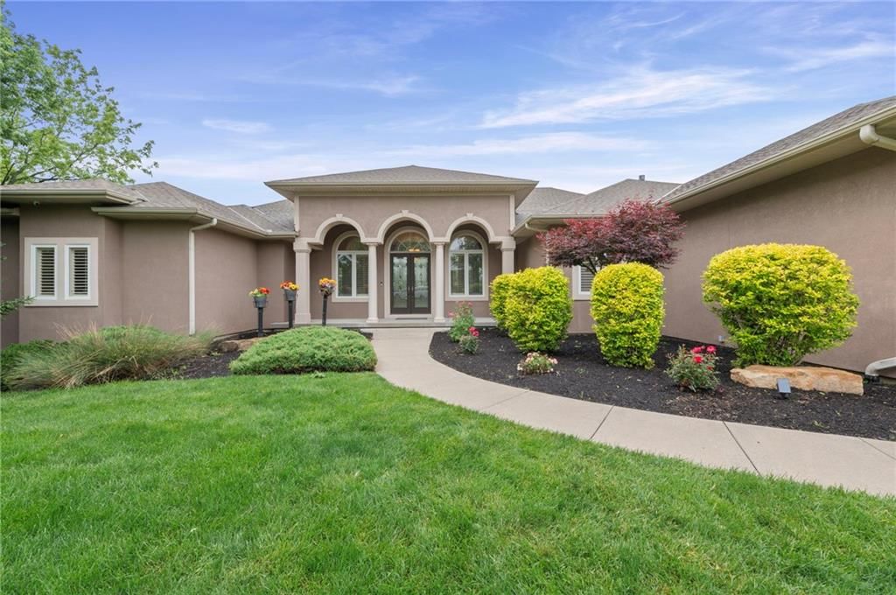
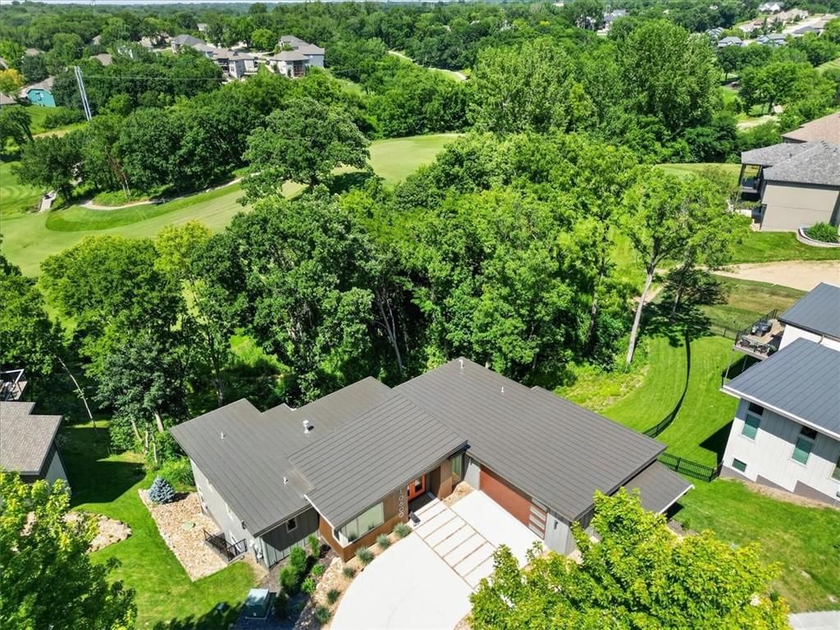
Look throughout Parkville, Missouri
There are currently 93 homes for sale in Parkville, with 28 under contract. Homes here sell for a median of $581,450 and go under contract in a median of 35 days. This home is priced $818,550 above the Parkville median.
Parkville sits in Platte County, which covers 22 zip codes and 469 homes for sale. Nearby Riverside runs a higher median at $717,220; Kansas City is lower at $299,975 with more inventory.
Listed by BHG Kansas City Homes
Listed June 11, 2026 07:29 AM · Source: Heartland MLS as distributed by MLS GRID · MLS #2625070
HouseLoop last checked:
Listing updated:
Listed for
$1,400,000
Sale price not disclosed
6104 Timberidge Court, Parkville, MO 64152
HouseLoop user activity
HouseLoop last checked:
About this home
Nestled on a 1.14-acre wooded cul-de-sac lot, 6104 Timberidge Court is a custom Rosewood floor plan by Don Julian Builders, offering an exceptional blend of luxury, privacy, and timeless craftsmanship. You will be captivated by the impressive architectural details and thoughtfully designed living spaces. The main…
HouseLoop Vision — AI-detected features from listing photos
HouseLoop's photo analysis of 6104 Timberidge Court, Parkville, MO 64152 identified brick exterior, garage for three or more cars, finished basement, traditional style, tall ceilings and fireplace, plus 51 more features. The home is a sold 4-bedroom, 6-bath, 6,215-square-foot single family residence, MLS #2625070.
Key HouseLoop Vision features
- Open floor plan
- Kitchen island
- Granite counters
- Walk-in pantry
- Double oven
- Stainless steel appliances
- Breakfast nook
- Wood kitchen cabinets
- Kitchen backsplash
- Mosaic tile backsplash
- Beige or brown countertops
- Raised-panel cabinets
- Finished basement
- Tall ceilings
- Fireplace
- Floor-to-ceiling windows
- Home office
- Statement lighting
- Home gym
- Wine cellar
- Tray ceiling
- Wet bar
- Stone fireplace
- Wall of windows
- Recessed lighting
- Staircase
- Iron stair railing
- Bedroom sitting area
- Walk-in shower
- Tiled shower
- Double vanity
- White vanity
- Brick exterior
- Deck
- Corner lot
- Big backyard
- Fenced yard
- Mature trees
- Fire pit
- Paver patio
- Tile roof
- Gray roof
- Red brick exterior
- Concrete driveway
- Iron fence
- Wood deck
- Wooded lot
- Garage for three or more cars
- Traditional style
- Exposed brick wall
- Tile floors
- Black hardware
- White trim
- Beige walls
- Carpet
- Large windows
- Attached garage
Is this your home?
Claim this home to get your HouseLoop Home Valuation & Buyer Demand Report — real-time buyer demand and an up-to-date value for your home. Free, no obligation, about 3 minutes.
Estimated Sales Range
HouseLoop Home Value History
Property Details
Interior
Bedrooms & bathrooms
- Bedrooms: 4
- Full bathrooms: 5
- 1/2 bathrooms: 2
Primary Bedroom
- Features: Walk-In Closet(s)
- Level: Main
Primary Bathroom
- Features: double vanity, granite counters
- Level: Main
Bedroom 2
- Features: ceiling fan(s), walk-in closet(s)
- Level: Second
Bedroom 3
- Features: ceiling fan(s), walk-in closet(s)
- Level: Second
Bedroom 4
- Features: ceiling fan(s), walk-in closet(s)
- Level: Second
Bathroom 2
- Features: Granite Counters
- Level: Second
Bathroom 3
- Features: Granite Counters
- Level: Second
Living Room
- Level: Main
Kitchen
- Features: granite counters, kitchen island, pantry
- Level: Main
Dining Room
- Level: Main
Office
- Level: Main
Laundry
- Features: Built-in Features
- Level: Main
Recreation Room
- Features: granite counters, wet bar
- Level: Lower
Loft
- Level: Second
Hearth Room
- Level: Main
Gym
- Level: Lower
Heating
- Heating: Forced Air, Heat Pump, Zoned
Cooling
- Cooling: Electric, Zoned
Appliances
- Included: Cooktop, Dishwasher, Disposal, Dryer, Humidifier, Microwave, Refrigerator, Built-In Oven, Electric Range, Stainless Steel Appliance(s), Washer, Water Softener
- Laundry: Laundry Room, Main Level
Features
- Features: Ceiling Fan(s), Kitchen Island, Pantry, Stained Cabinets, Vaulted Ceiling(s), Walk-In Closet(s), Wet Bar
- Flooring: Carpet, Tile
- Basement: Finished, Full, Sump Pump, Walk-Out Access
- Fireplace features: Hearth Room, Living Room, Primary Bedroom, Recreation Room, See Through
- Other rooms: Balcony/Loft, Den/Study, Exercise Room, Formal Living Room, Main Floor Primary Bedroom, Office, Recreation Room, Sitting Room
Interior area
- Finished area above ground: 6,215 sqft
- Total interior livable area: 6,215 sqft
Property
Parking
- Total spaces: 3
- Parking features: Attached, Garage Door Opener, Garage Faces Front
Lot
- Size: 1.14 Acres
- Features: Cul-De-Sac, Sprinkler-In Ground, Many Trees, Wooded
- Patio & porch: Deck, Patio
Construction
Type & style
- Home type: Residential
- Architectural style: Single Family Residence
Materials
- Materials: Brick Trim, Stucco
Condition
- Year built: 2004
- Age: 21-30 Years
Utilities & green energy
- Sewer: Public Sewer, Grinder Pump
- Water: Public
Highlights
Outdoor & Lot
- Deck
- Fenced Yard
- Mature Trees
- Wooded Lot
- Cul-de-sac
- Sprinkler System
Kitchen
- Kitchen Island
- Walk-in Pantry
- Stainless Appliances
Interior
- Tile Floors
- Tall Ceilings
- Wet Bar
Layout
- Main Floor Primary
- Basement
- Finished Basement
- Walk-out Basement
- Home Office
- Bonus Room
- Home Gym
Fireplace
- Fireplace
Garage & Parking
- Attached Garage
Community
- Community Pool
- Trails
- Playground
- Tennis Court
- Boat Dock
HOA and Amenities
HOA
- Has HOA: Yes
- Fee: $1,460 /year
Amenities
- Boat Dock
- Pickleball Court(s)
- Play Area
- Pool
- Tennis Court(s)
- Trail(s)
Nearby schools
GreatSchools rating
- 6English Landing Elementary School
- 7Lakeview Middle School
- 8Park Hill South High School
Schools provided by the listing agent
- District: Park Hill
- Elementary: English Landing
- Middle: Lakeview
- High: Park Hill South
Price history
Tax
- Annual tax amount: $11,007 / yr
Property tax history
| Year | Property tax | Assessed value |
|---|---|---|
| 2025 | $11,007 | $124,987 |
| 2024 | $10,057 | $124,987 |
| 2023 | $10,069 | $124,987 |
| 2022 | $9,635 | $118,024 |
| 2021 | $9,663 | $118,024 |
| 2020 | $9,899 | $115,698 |
| 2018 | — | $111,150 |
| 2017 | $12,687 | $150,081 |
| 2016 | $12,889 | $150,081 |
| 2015 | $12,951 | $150,081 |
| 2013 | $12,951 | $150,081 |
| 2012 | — | $150,081 |
Similar listings and the Parkville market
Look throughout Parkville, Missouri
There are currently 93 homes for sale in Parkville, with 28 under contract. Homes here sell for a median of $581,450 and go under contract in a median of 35 days. This home is priced $818,550 above the Parkville median.
Parkville sits in Platte County, which covers 22 zip codes and 469 homes for sale. Nearby Riverside runs a higher median at $717,220; Kansas City is lower at $299,975 with more inventory.
This home's area
Popular searches in Parkville, MO
Search nearby cities
Parkville, MO homes for sale by zip code for sale · median sale · days to contract
HouseLoop analysis of Heartland MLS data distributed by MLS GRID · trailing 12 months. Median sale price: the median closed price among sold homes in that zip over the same window.
Counties homes for sale · median list price
Listed by BHG Kansas City Homes
Listed June 11, 2026 07:29 AM · Source: Heartland MLS as distributed by MLS GRID · MLS #2625070
HouseLoop last checked:
Listing updated:
Insights on 6104 Timberidge Court
This 4-bedroom, 6,215-square-foot single-family home in Riss Lake went under contract in just 8 days, signaling strong buyer demand in the subdivision. The luxury finishes and well-maintained condition positioned this 2004-built property as a standout for buyers seeking move-in-ready comfort and outdoor living space.
Homes with similar features
| Home | Neighborhood |
|---|---|
| 2270 Scenic View Drive | The Palisades |
| 8414 Vista Circle | Riss Lake |
| 14975 Interurban Road | Outside City |
| 10439 N St Clair Avenue | Tiffany Greens |
| 4530 Verona Drive | Montebella |
Frequently asked questions
How much did 6104 Timberidge Court sell for?
6104 Timberidge Court was listed at $1,400,000 and sold in Jul 2026. Individual sold prices aren't published here, but the surrounding data tells the story: it featured Brick exterior, Garage for three or more cars, Finished basement per HouseLoop Vision.
How fast did 6104 Timberidge Court sell?
It went under contract in 8 days.
What features did this home have?
HouseLoop Vision detected: Brick exterior, Garage for three or more cars, Finished basement, Traditional style, Tall ceilings, Fireplace, Deck, Open floor plan.
What schools serve 6104 Timberidge Court?
This home is in the Park Hill school district (Park Hill South High School). Verify the exact attendance boundary for this address before relying on it.