$245,000
Sold4 bd · 3.5 ba · 2,011 sqftAbout this home
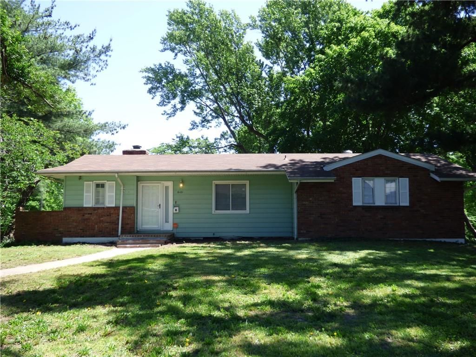
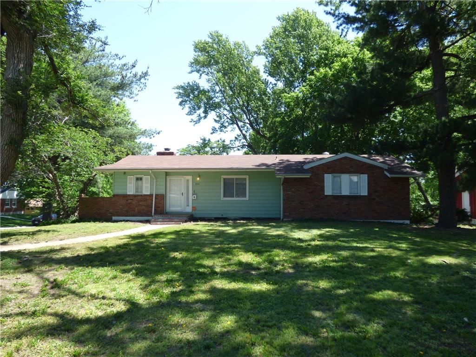
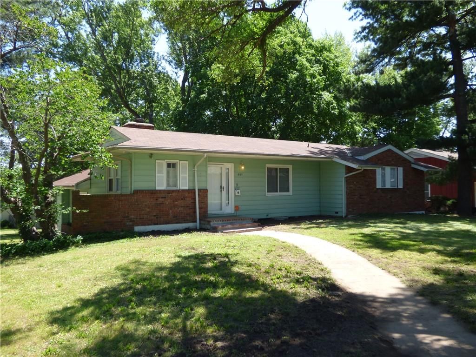
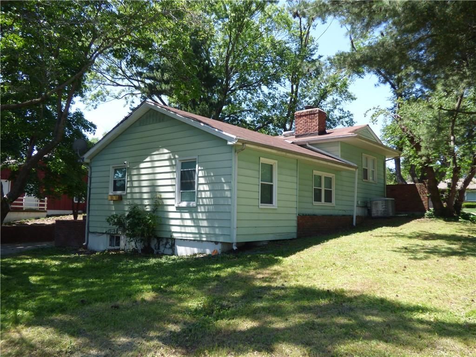
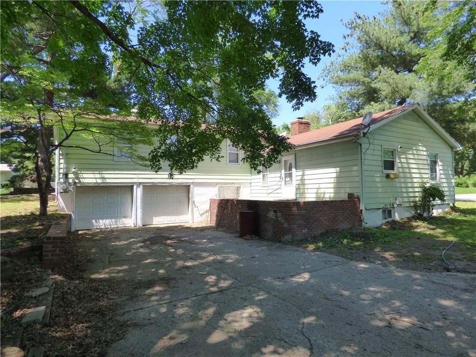
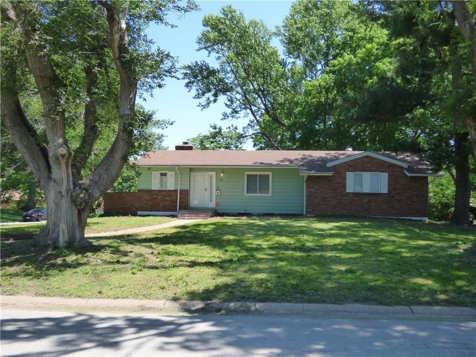
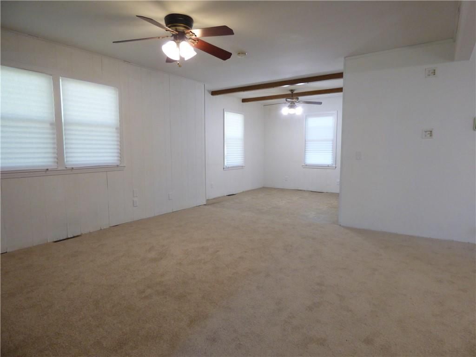
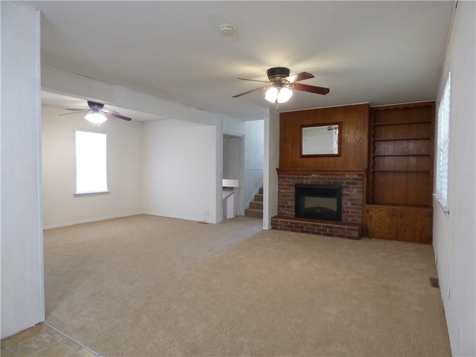
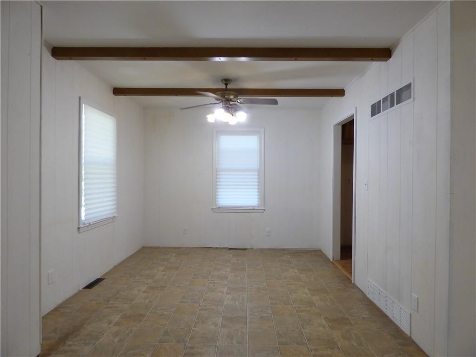
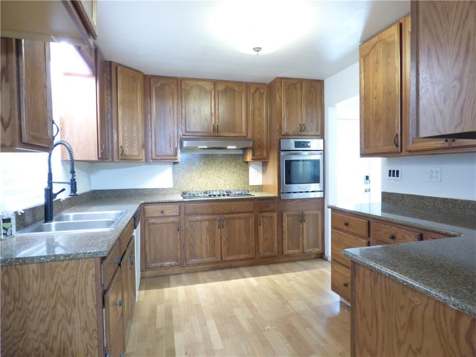
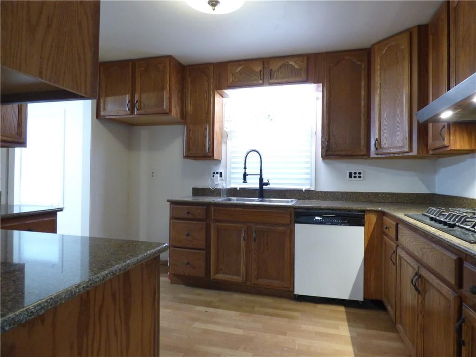
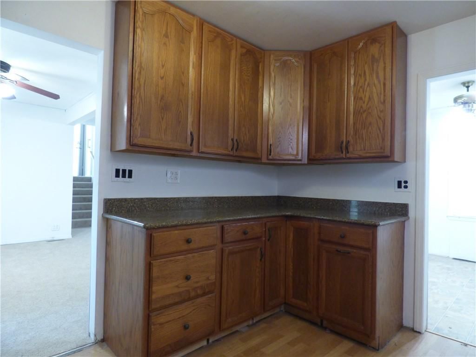
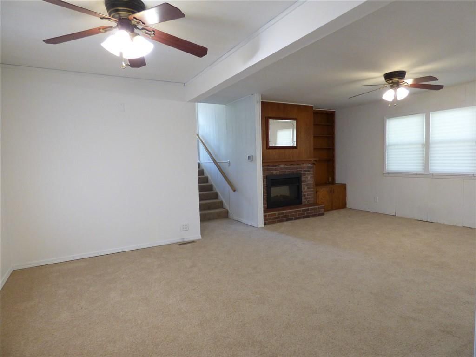
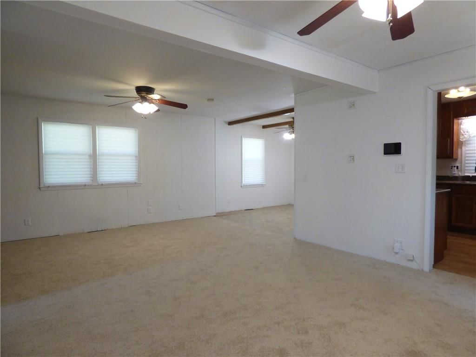
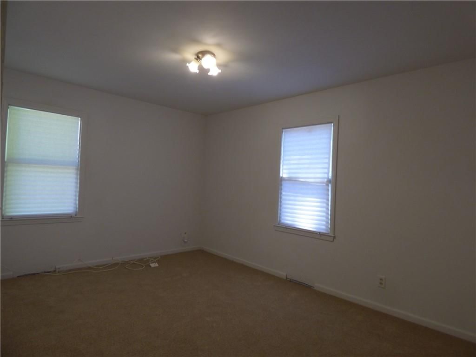
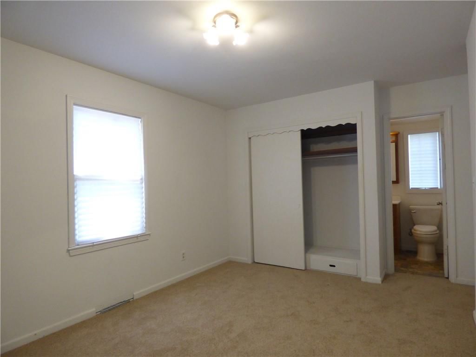
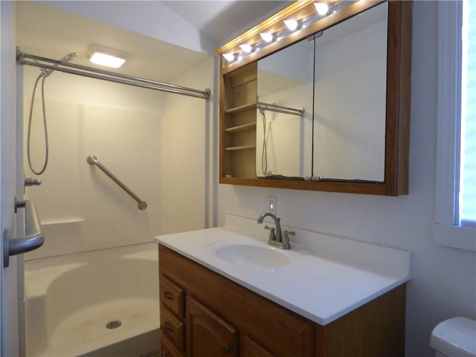
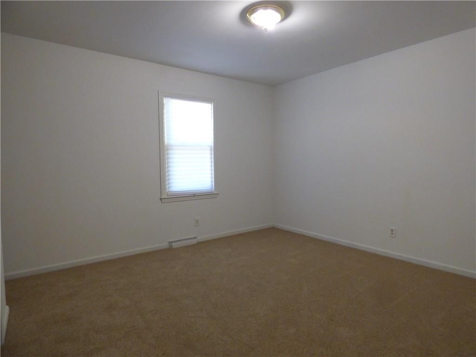
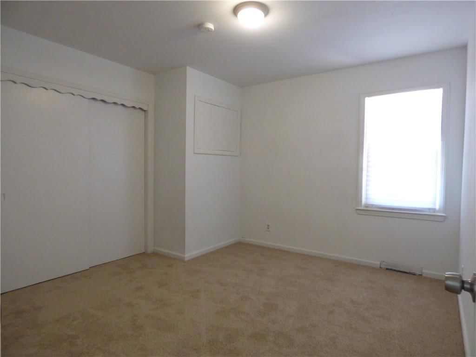
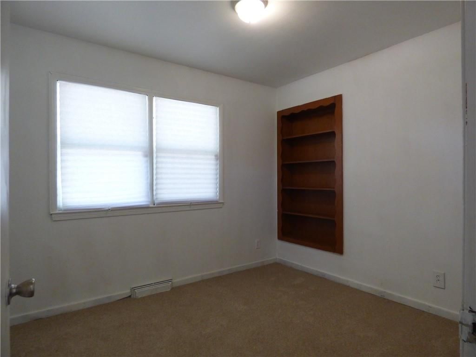
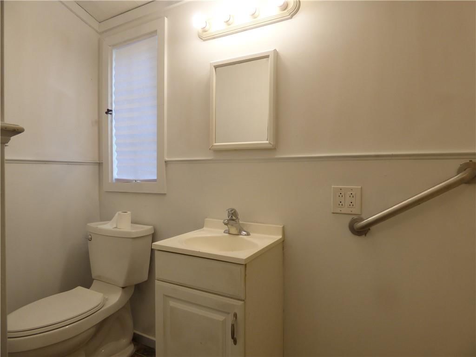
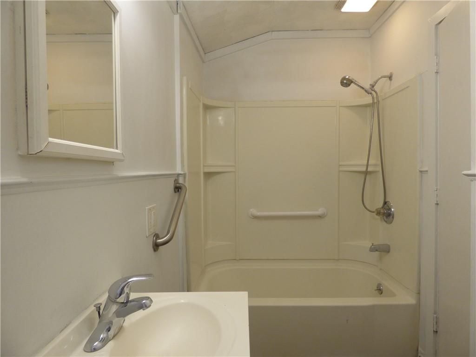
Large corner lot. Updated 4 bed 2 1/2 bath 2-car garage. Great kitchen with granite countertops. New paint and new carpet in this amazing home. Thermopane tilt-in windows. 5 year newer electric meter and mast. Metal siding. High efficiency HVAC. Sump pump. Large patio. 2-car garage w opener. Lots of room to park.
Property Details
Interior
Bedrooms & bathrooms
- Bedrooms: 4
- Full bathrooms: 3
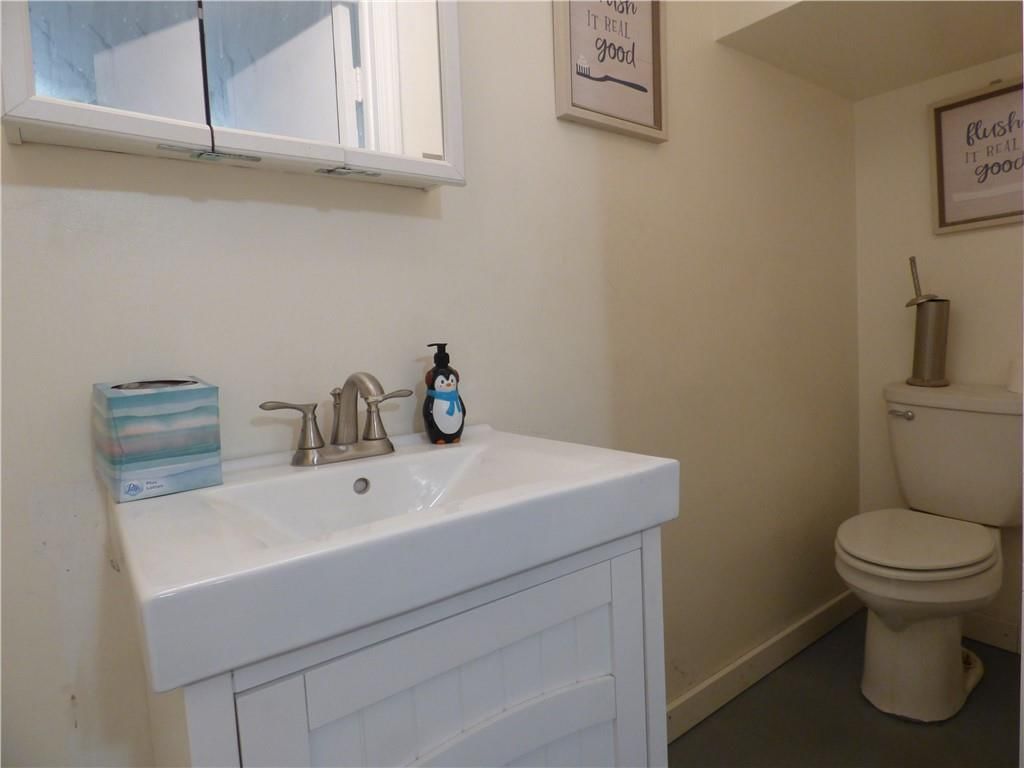
- 1/2 bathrooms: 1
Primary Bedroom
- Level: Second
Bedroom 2
- Level: Second
Bedroom 3
- Level: Second
Bedroom 4
- Level: Second
Bathroom 2
- Level: Second
Living Room
- Level: First
Kitchen
- Features: Granite Counters
- Level: First
Dining Room
- Features: Ceiling Fan(s)
- Level: First
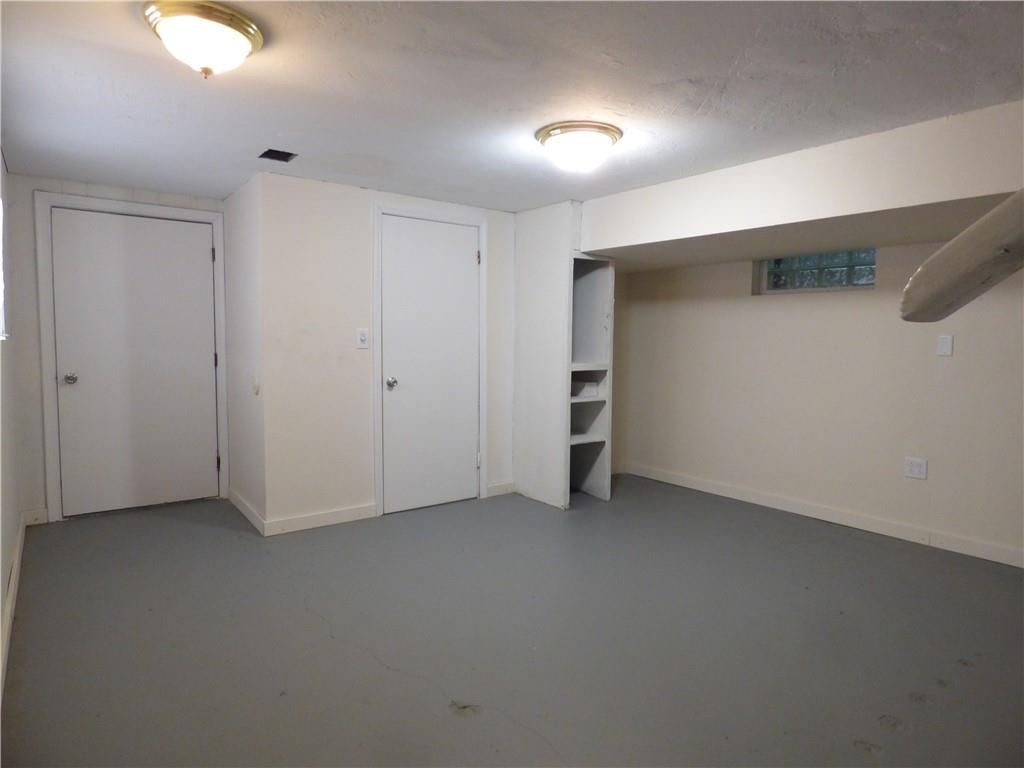
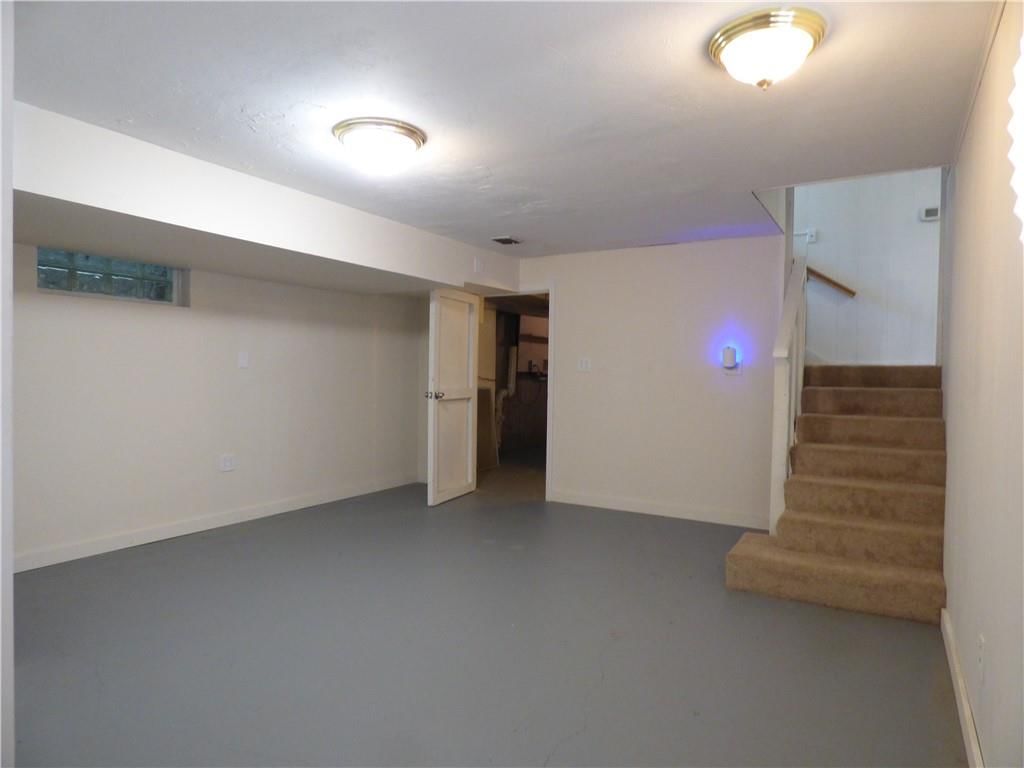
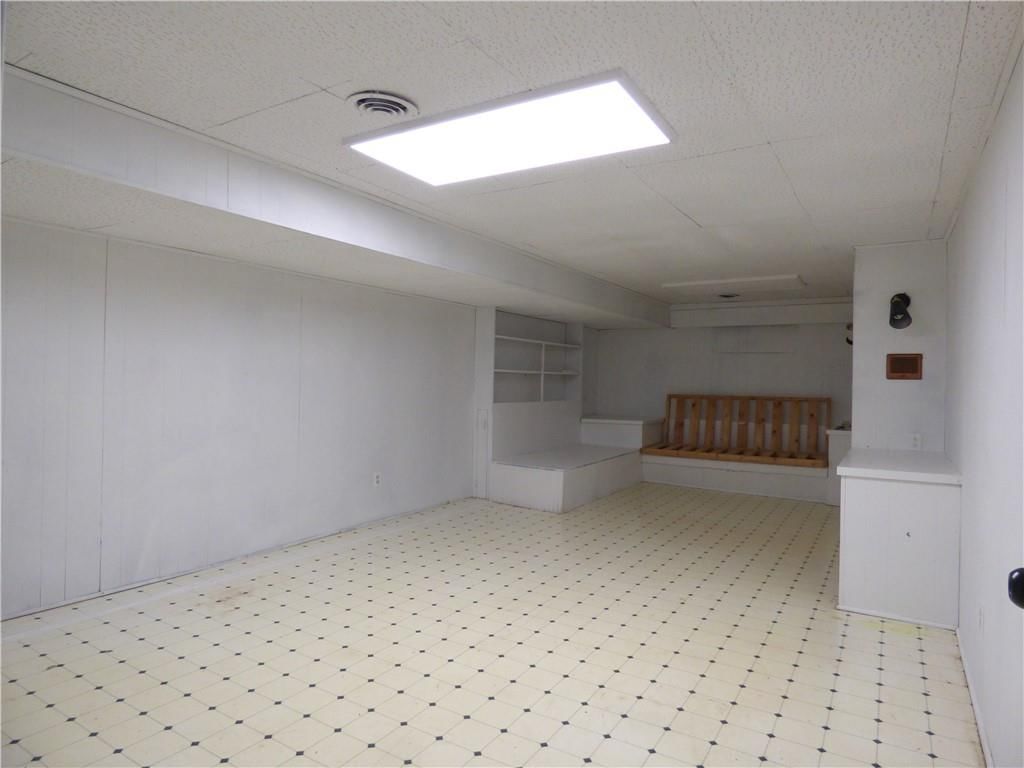
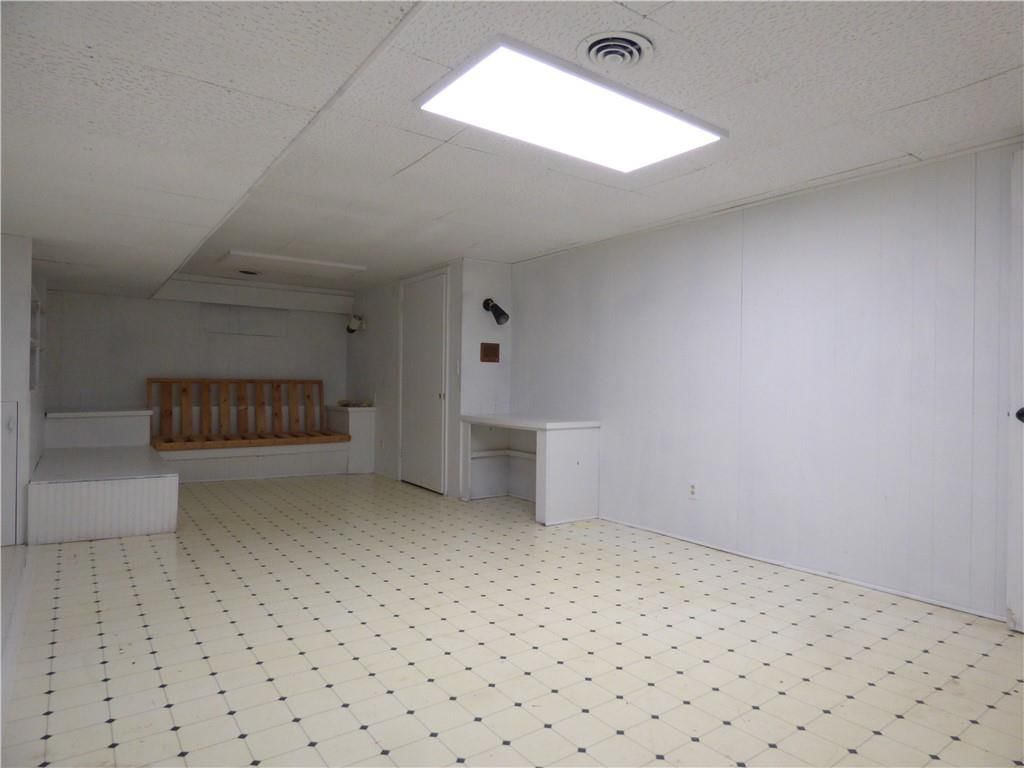
Recreation Room
- Level: Basement
Bathroom 1
- Level: Second
Heating
- Heating: Forced Air
Cooling
- Cooling: Electric
Appliances
- Laundry: Lower Level
Features
- Flooring: Carpet, Wood
- Basement: Concrete, Finished, Inside Entrance
- Fireplace features: Electric, Living Room
Interior area
- Finished area above ground: 2,011 sqft
- Total interior livable area: 2,011 sqft
Property
Parking
- Total spaces: 2
- Parking features: Built-In, Garage Door Opener, Garage Faces Rear
Lot
- Size: 0.37 Acres
- Features: City Lot, Corner Lot
Construction
Type & style
- Home type: Residential
- Architectural style: Single Family Residence
Materials
- Materials: Frame
Condition
- Year built: 1959
- Age: 76-100 Years
Utilities & green energy
- Sewer: Public Sewer
- Water: Public
Highlights
Outdoor & Lot
- Mature Trees
- Corner Lot
Kitchen
- Gas Range
Interior
- Hardwood Floors
- Ceiling Beams
Layout
- Finished Basement
Fireplace
- Fireplace
Garage & Parking
- Attached Garage
HOA and Amenities
No HOA on this home.
Nearby schools
GreatSchools rating
- 4Blue Ridge Elementary School
- 4Raytown Central Middle School
- 2Raytown Sr. High School
Schools provided by the listing agent
- District: Raytown
- Elementary: Blue Ridge
- Middle: Raytown
- High: Raytown
Price history
Tax
- Annual tax amount: $2,921 / yr
Property tax history
| Year | Property tax | Assessed value |
|---|---|---|
| 2025 | $2,921 | $32,164 |
| 2024 | $2,819 | $31,243 |
| 2023 | $2,799 | $31,243 |
| 2022 | $2,288 | $24,320 |
| 2021 | $2,296 | $24,320 |
| 2020 | $2,211 | $23,202 |
| 2019 | $2,199 | $23,202 |
| 2018 | $2,199 | $20,194 |
| 2017 | $1,902 | $20,194 |
| 2016 | $1,796 | $19,687 |
| 2014 | $1,760 | $19,114 |
| 2013 | $1,758 | $19,114 |
Listed by Realty Executives
Listed May 11, 2026, 3:26 PM · Updated Jul 16, 2026, 11:52 AM · Source: Heartland MLS as distributed by MLS GRID · MLS #2619553
Listed for
$245,000
Sold6101 Lane Avenue, Raytown, MO 64133
About this home
Is this your home?
Claim this home to get your HouseLoop Home Valuation & Buyer Demand Report — real-time buyer demand and an up-to-date value for your home. Free, no obligation, about 3 minutes.
Large corner lot. Updated 4 bed 2 1/2 bath 2-car garage. Great kitchen with granite countertops. New paint and new carpet in this amazing home. Thermopane tilt-in windows. 5 year newer electric meter and mast. Metal siding. High efficiency HVAC. Sump pump. Large patio. 2-car garage w opener. Lots of room to park.
Property Details
Interior
Bedrooms & bathrooms
- Bedrooms: 4
- Full bathrooms: 3
- 1/2 bathrooms: 1
Primary Bedroom
- Level: Second
Bedroom 2
- Level: Second
Bedroom 3
- Level: Second
Bedroom 4
- Level: Second
Bathroom 2
- Level: Second
Living Room
- Level: First
Kitchen
- Features: Granite Counters
- Level: First
Dining Room
- Features: Ceiling Fan(s)
- Level: First
Recreation Room
- Level: Basement
Bathroom 1
- Level: Second
Heating
- Heating: Forced Air
Cooling
- Cooling: Electric
Appliances
- Laundry: Lower Level
Features
- Flooring: Carpet, Wood
- Basement: Concrete, Finished, Inside Entrance
- Fireplace features: Electric, Living Room
Interior area
- Finished area above ground: 2,011 sqft
- Total interior livable area: 2,011 sqft
Property
Parking
- Total spaces: 2
- Parking features: Built-In, Garage Door Opener, Garage Faces Rear
Lot
- Size: 0.37 Acres
- Features: City Lot, Corner Lot
Construction
Type & style
- Home type: Residential
- Architectural style: Single Family Residence
Materials
- Materials: Frame
Condition
- Year built: 1959
- Age: 76-100 Years
Utilities & green energy
- Sewer: Public Sewer
- Water: Public
Highlights
Outdoor & Lot
- Mature Trees
- Corner Lot
Kitchen
- Gas Range
Interior
- Hardwood Floors
- Ceiling Beams
Layout
- Finished Basement
Fireplace
- Fireplace
Garage & Parking
- Attached Garage
HOA and Amenities
No HOA on this home.
Nearby schools
GreatSchools rating
- 4Blue Ridge Elementary School
- 4Raytown Central Middle School
- 2Raytown Sr. High School
Schools provided by the listing agent
- District: Raytown
- Elementary: Blue Ridge
- Middle: Raytown
- High: Raytown
Price history
Tax
- Annual tax amount: $2,921 / yr
Property tax history
| Year | Property tax | Assessed value |
|---|---|---|
| 2025 | $2,921 | $32,164 |
| 2024 | $2,819 | $31,243 |
| 2023 | $2,799 | $31,243 |
| 2022 | $2,288 | $24,320 |
| 2021 | $2,296 | $24,320 |
| 2020 | $2,211 | $23,202 |
| 2019 | $2,199 | $23,202 |
| 2018 | $2,199 | $20,194 |
| 2017 | $1,902 | $20,194 |
| 2016 | $1,796 | $19,687 |
| 2014 | $1,760 | $19,114 |
| 2013 | $1,758 | $19,114 |
Is this your home?
Claim this home to get your HouseLoop Home Valuation & Buyer Demand Report — real-time buyer demand and an up-to-date value for your home. Free, no obligation, about 3 minutes.
Listed by Realty Executives
Listed May 11, 2026, 3:26 PM · Updated Jul 16, 2026, 11:52 AM · Source: Heartland MLS as distributed by MLS GRID · MLS #2619553
HouseLoop AI Overview
This 1959 Village Green home attracted strong buyer interest, generating 1,220 page views and 27 saves before going under contract in 17 days—a pace suggesting solid demand for mid-century single-family residences in the subdivision. Buyers engaged particularly with properties highlighting the features HouseLoop's AI photo analysis detected here: the home's condition, fireplace, flat lot positioning, corner lot appeal, and pool amenities. The 27 saves and 33 likes signal meaningful competition, indicating that buyers valued this four-bedroom property's blend of vintage character and well-maintained systems.
Homes with similar features
| Home | Neighborhood | Shared features | Saves · Likes |
|---|---|---|---|
| 2910 NE Viewpark Place | Legacy Wood | model, luxury, photos, flat lot | 200 · 282 |
| 8 E 122nd Street | Woods of Somerset | model, luxury, photos, flat lot | 182 · 166 |
| 18901 E 30th Terrace S | Walnut Gardens | model, luxury, photos, flat lot | 166 · 58 |
| 1025 SE Bridgehampton Way | Bridgehampton | model, luxury, photos, flat lot | 24 · 6 |
| 4548 NE Seneca Terrace | Park Ridge | model, luxury, photos, flat lot | 200 · 289 |
Frequently asked questions
How much did 6101 Lane Avenue sell for?
6101 Lane Avenue was listed at $245,000 and sold in Jul 2026. Individual sold prices aren't published here, but the surrounding data tells the story: it featured model, luxury, photos per HouseLoop's AI photo analysis.
How fast did 6101 Lane Avenue sell?
It went under contract in 17 days.
How popular was this home on HouseLoop?
1,220 views · 27 saves · 33 likes.
What features did this home have?
HouseLoop's AI photo analysis detected: model, luxury, photos, flat lot, condition, fireplace, pool form, pool type.
What schools serve 6101 Lane Avenue?
This home is in the Raytown school district (Raytown High School). Verify the exact attendance boundary for this address before relying on it.