605 SE Colonial Drive, Blue Springs, MO 64014
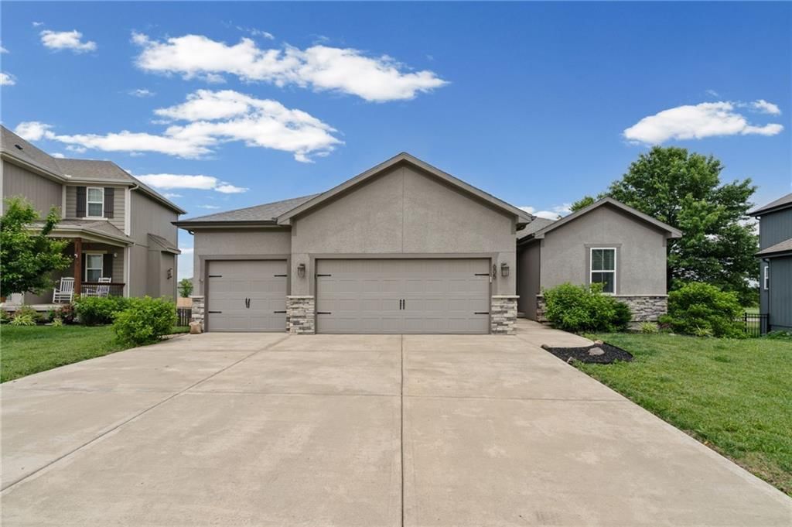
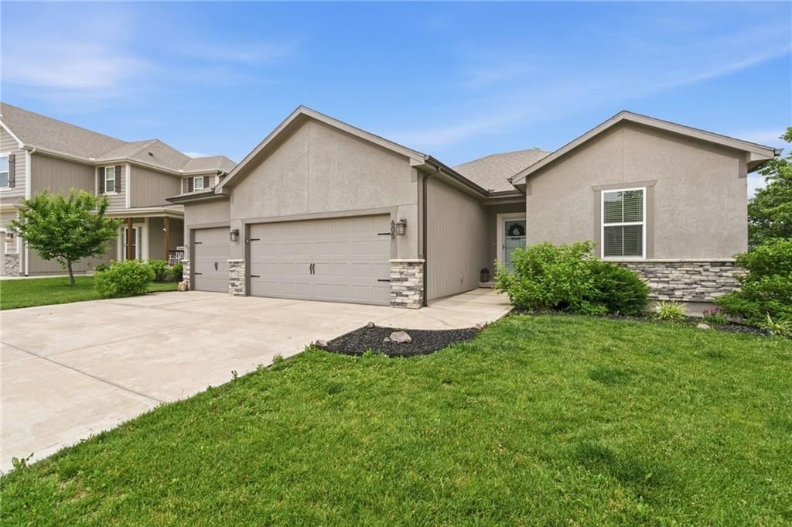
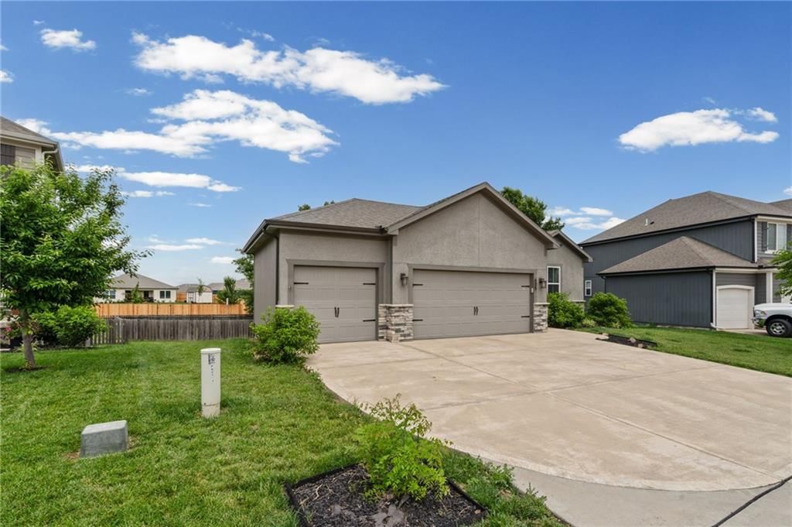
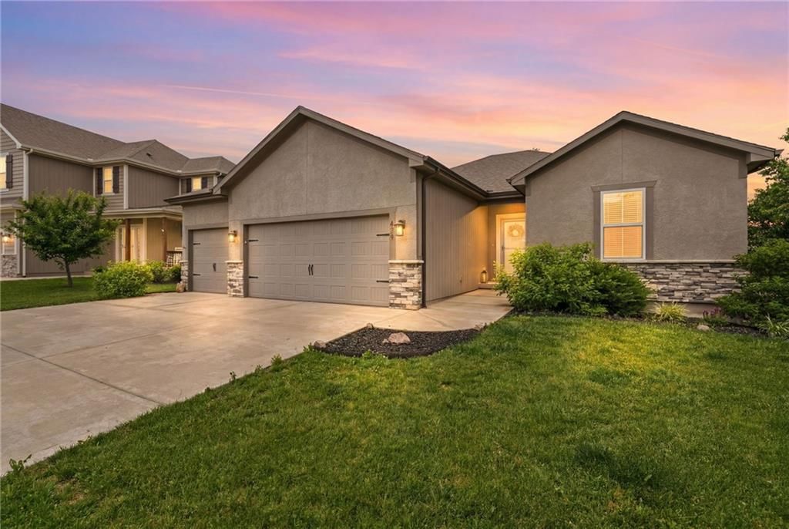
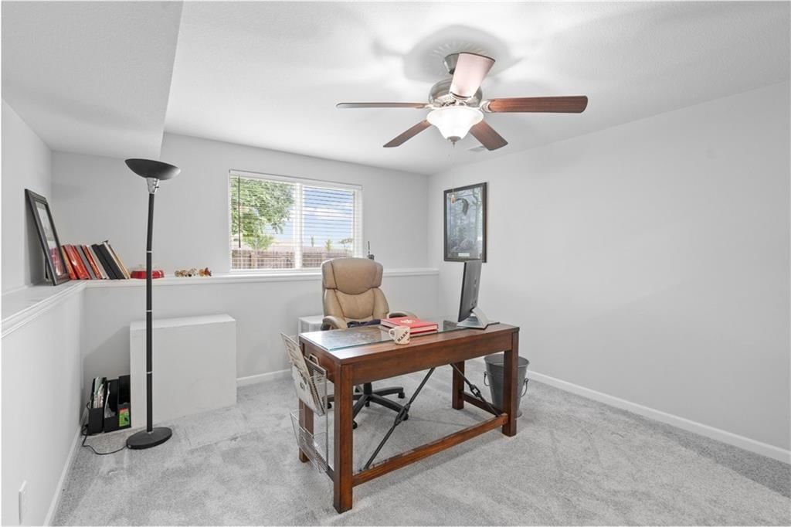
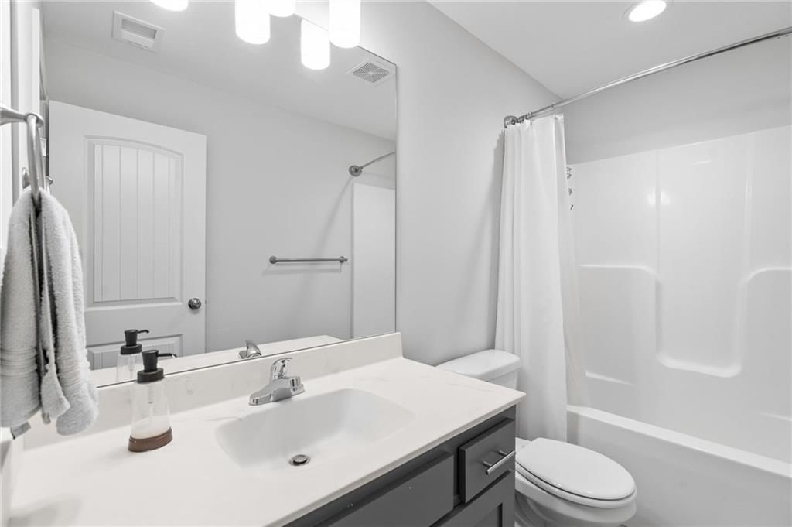
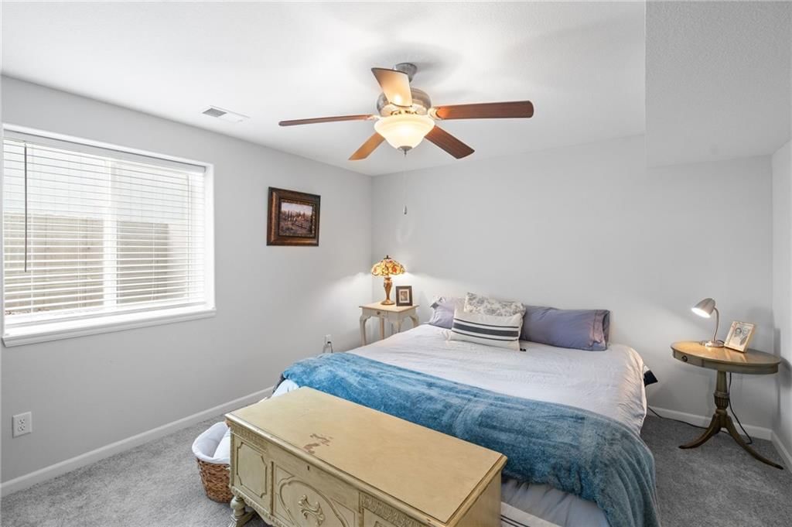
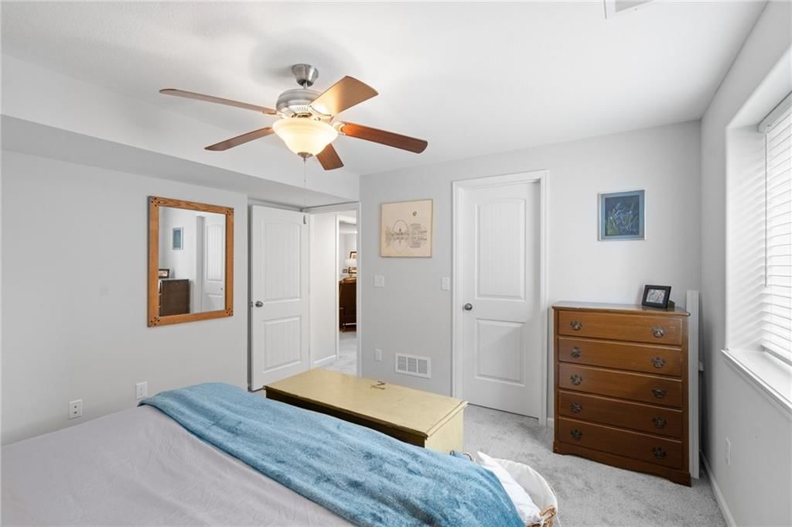
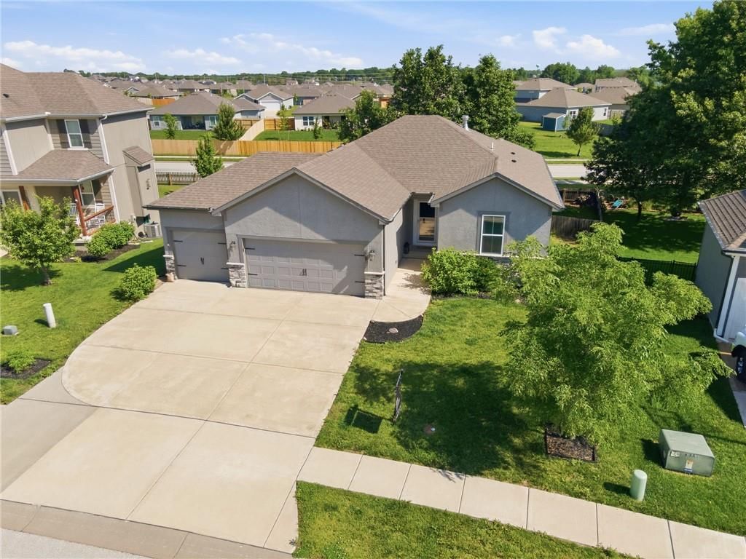
$445,000
605 SE Colonial Drive, Blue Springs, MO 64014
Price & tax history

Myli is ready to help
Myli, your HouseLoop guide
Ask about this home, the neighborhood or what it costs to own.
She answers from HouseLoop’s own data.
Where it’s at
Nearby schools
Blue Springs · HouseLoop school ratings
- Cordill-Mason Elementary School7
- Moreland Ridge Middle School6
- Blue Springs South High School8
Similar listings and the Blue Springs market
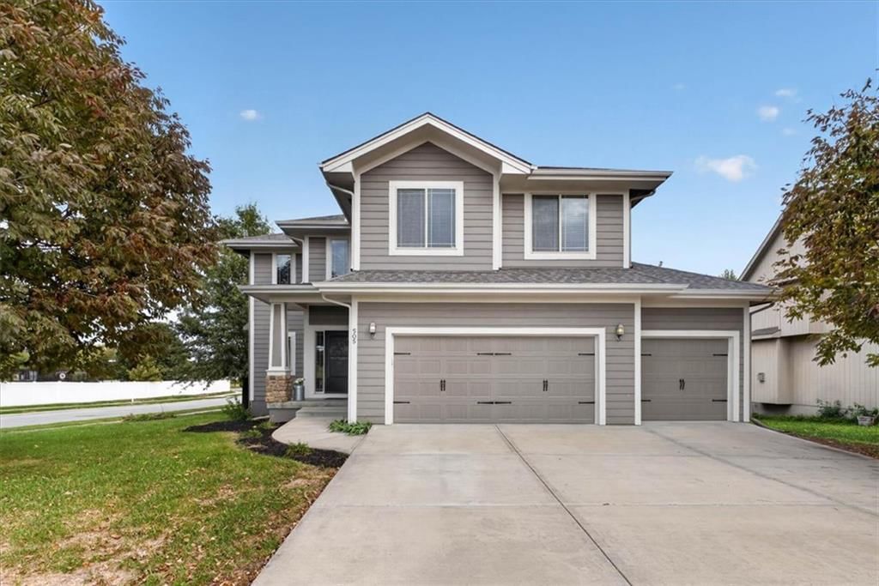
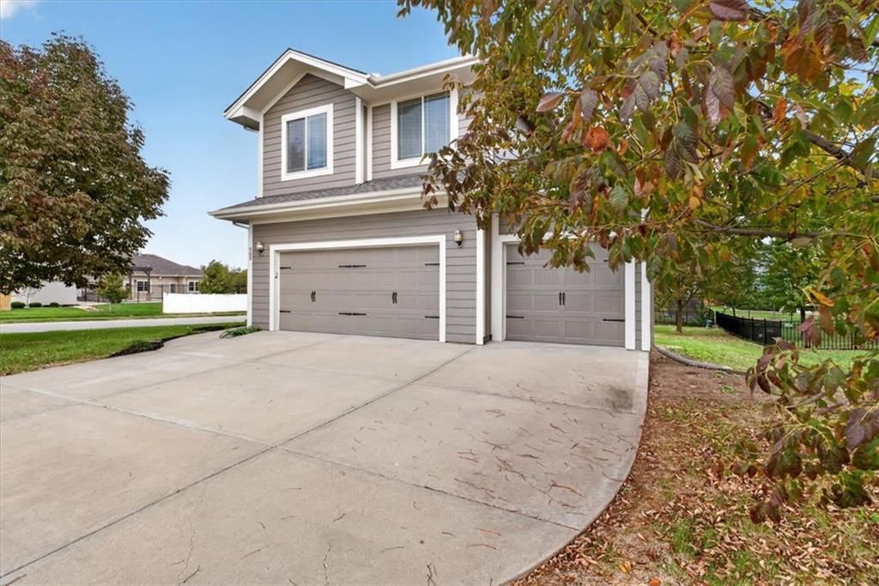
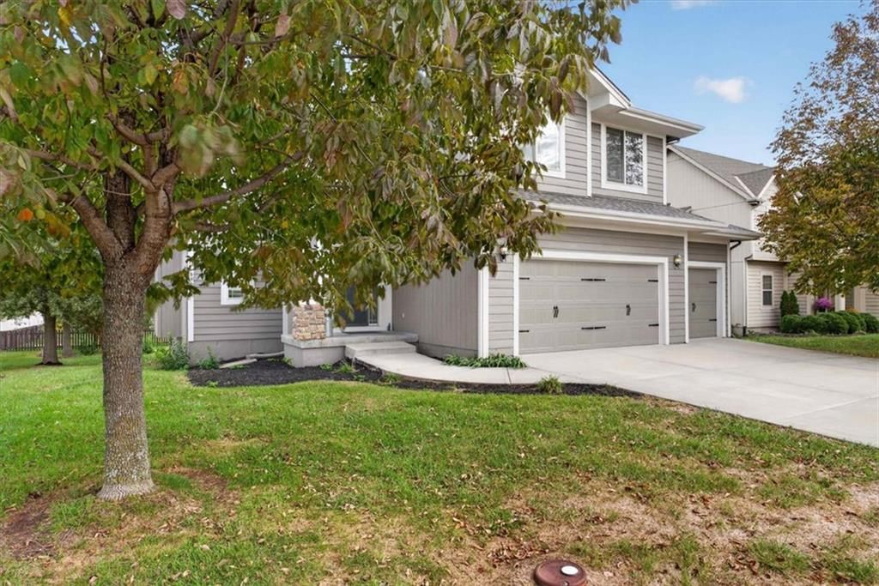
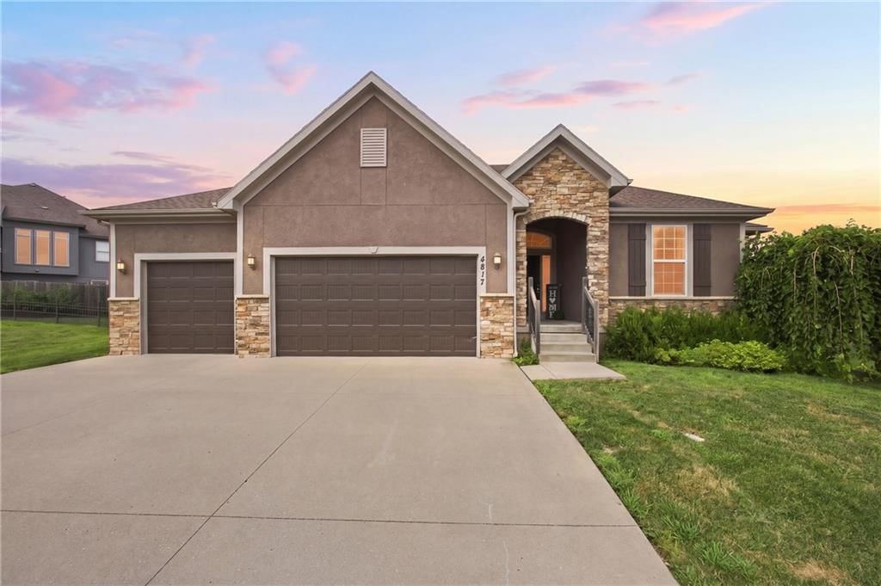
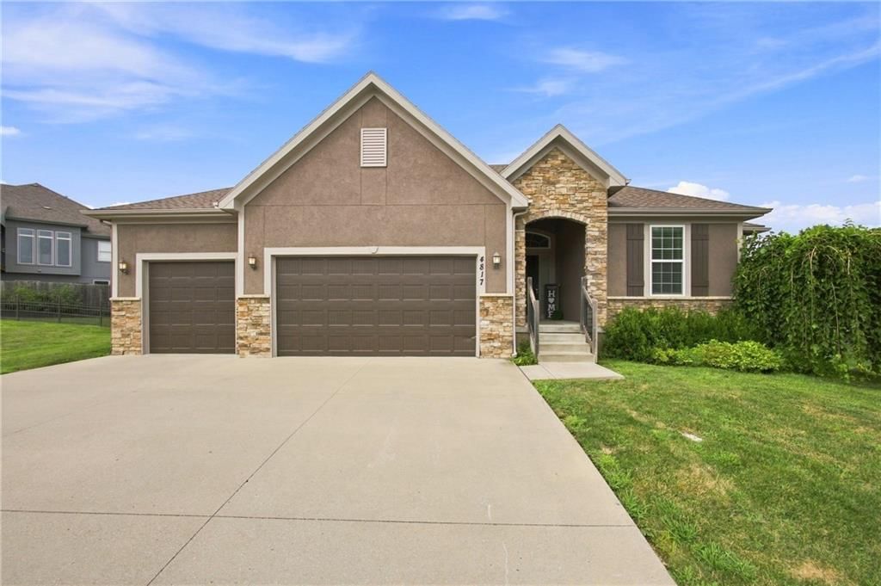
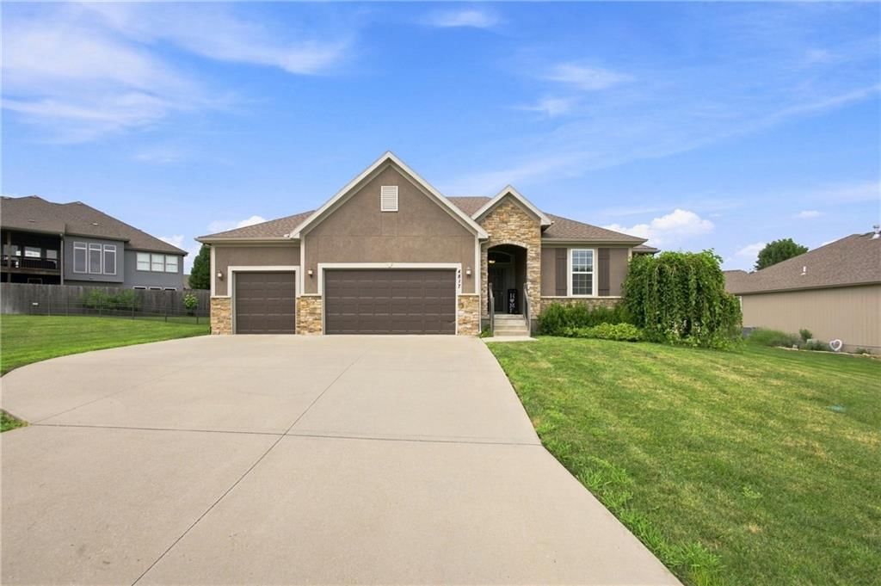
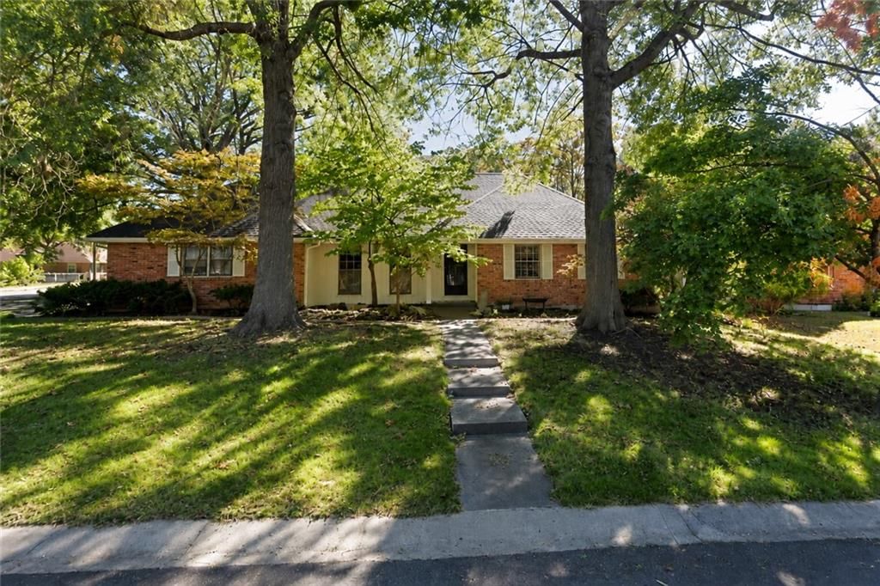
Look throughout Blue Springs, Missouri
There are currently 198 homes for sale in Blue Springs, with 119 under contract. Homes here sell for a median of $330,922 and go under contract in a median of 18 days. This home is priced $114,078 above the Blue Springs median.
Blue Springs sits in Jackson County, which covers 51 zip codes and 2,958 homes for sale. Nearby Lee's Summit runs a higher median at $412,000; Kansas City is lower at $299,000 with more inventory.
Listed by Compass Realty Group
Listed May 11, 2026 03:49 PM · Source: Heartland MLS as distributed by MLS GRID · MLS #2619566
HouseLoop last checked:
Listing updated:
About this home
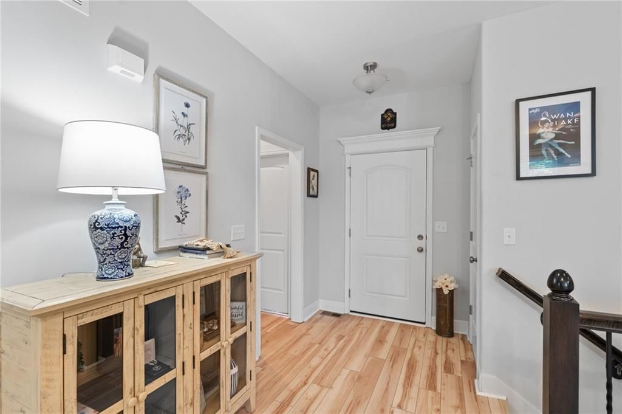
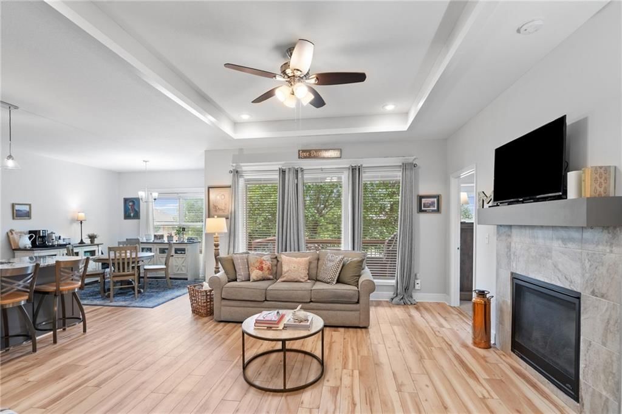
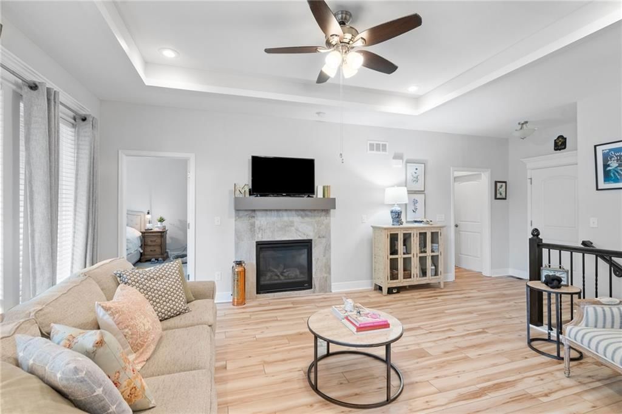
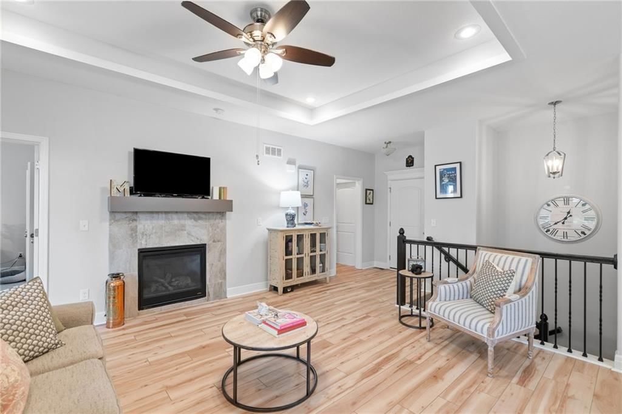
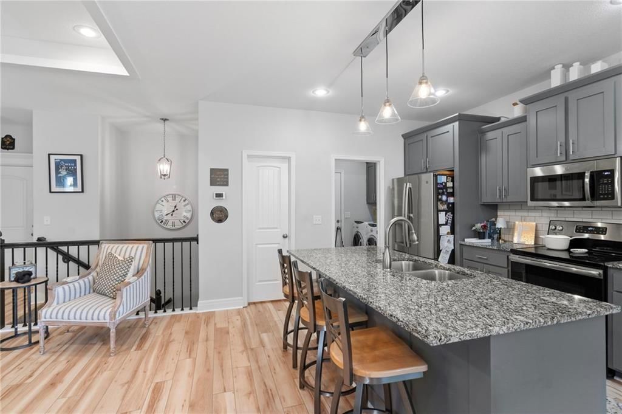
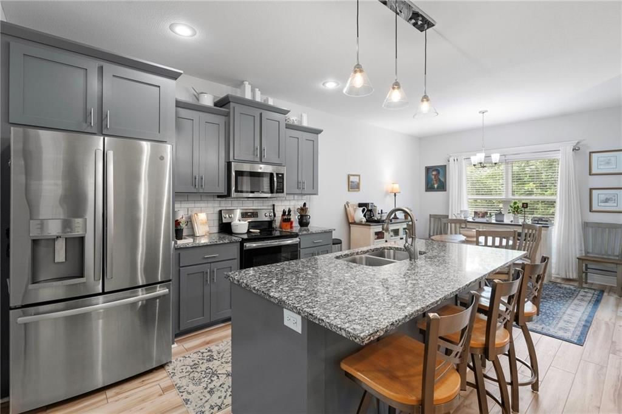
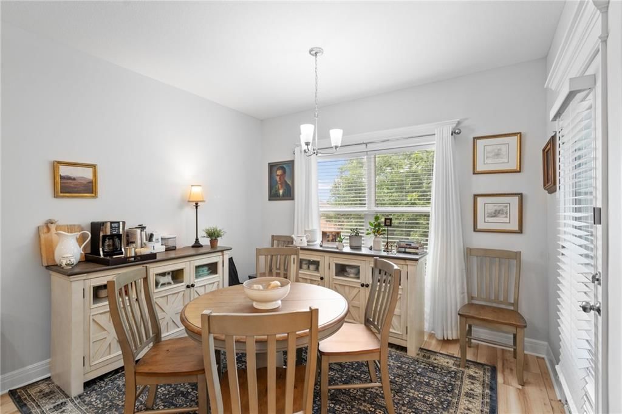
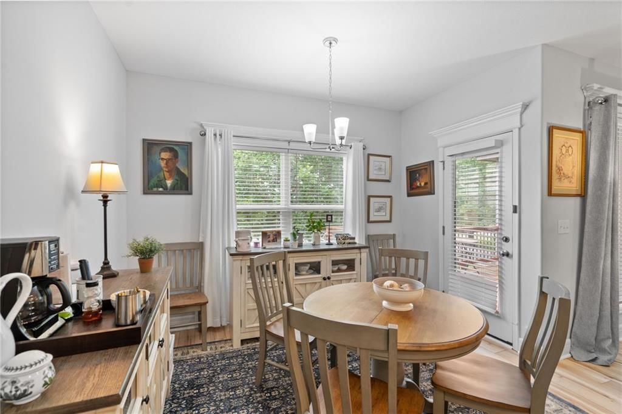
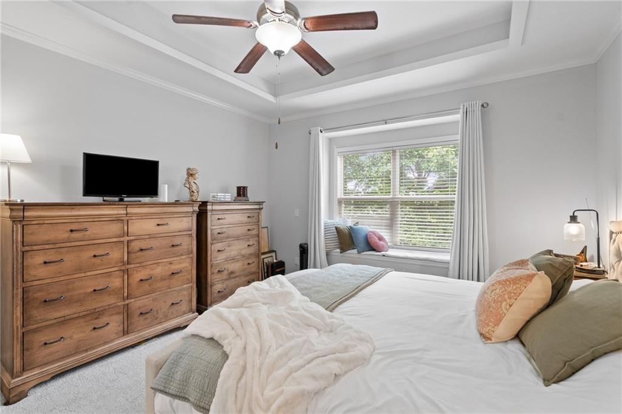
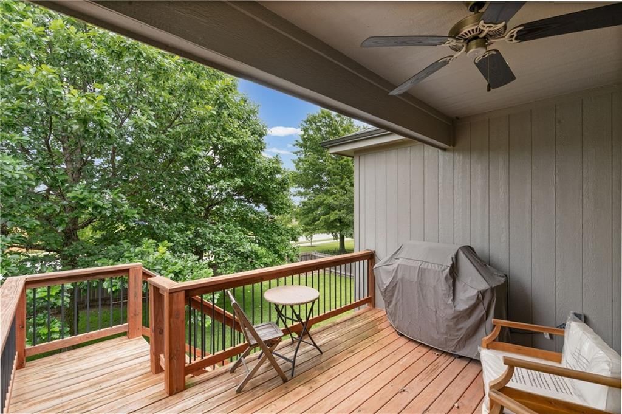
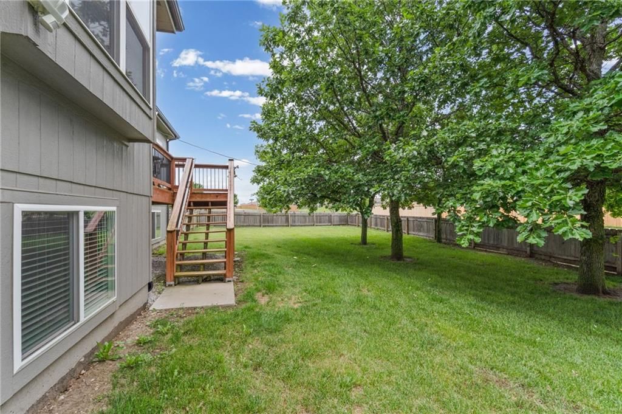
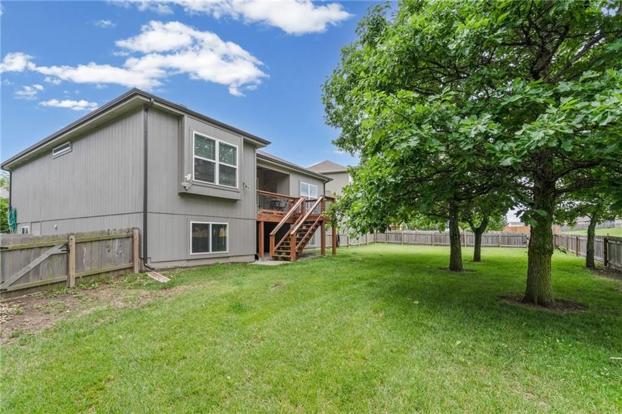
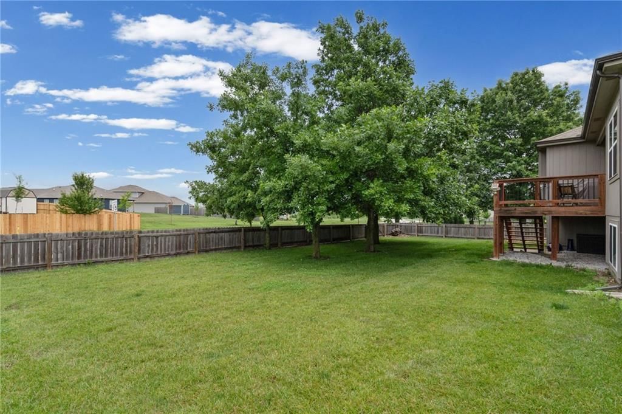
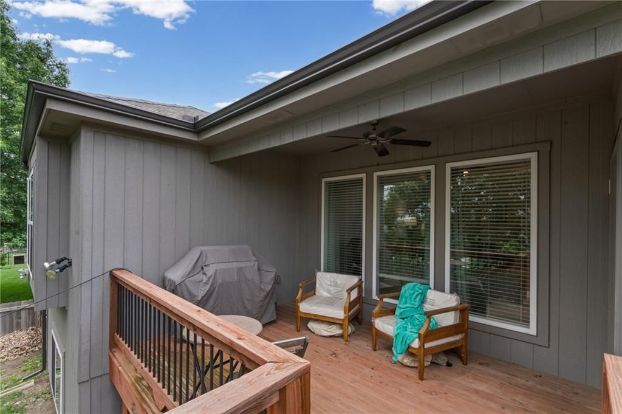
Step into a home that perfectly balances modern sophistication with a warm, welcoming soul. This stunning ranch-style retreat greets you with an expansive, open floor plan, where soaring full-length windows frame lush, leafy views and flood every corner with natural light. Neutral flooring in the main living area lends a crisp, contemporary energy that’s ready for your personal touch. Whether you’re a seasoned host or a weekend brunch enthusiast, this home was built for entertaining. The kitchen is a dream for the home chef, featuring a massive walk-in pantry to keep everything tucked away and organized. Transition seamlessly from indoor dining to the impressive back deck—the ultimate spot for summer BBQs or quiet morning coffee overlooking the trees. The main level and the fully finished basement offer incredible versatility, providing plenty of room to spread out. You'll find four spacious, light-filled bedrooms, each designed with generous closet space to ensure everyone has their own sanctuary. From the sprawling lower-level living area to the sun-drenched main floor, this is a home that feels both grand and incredibly intimate. Don't miss the chance to make this serene, tree-lined escape your own.
HouseLoop Vision — AI-detected features from listing photos
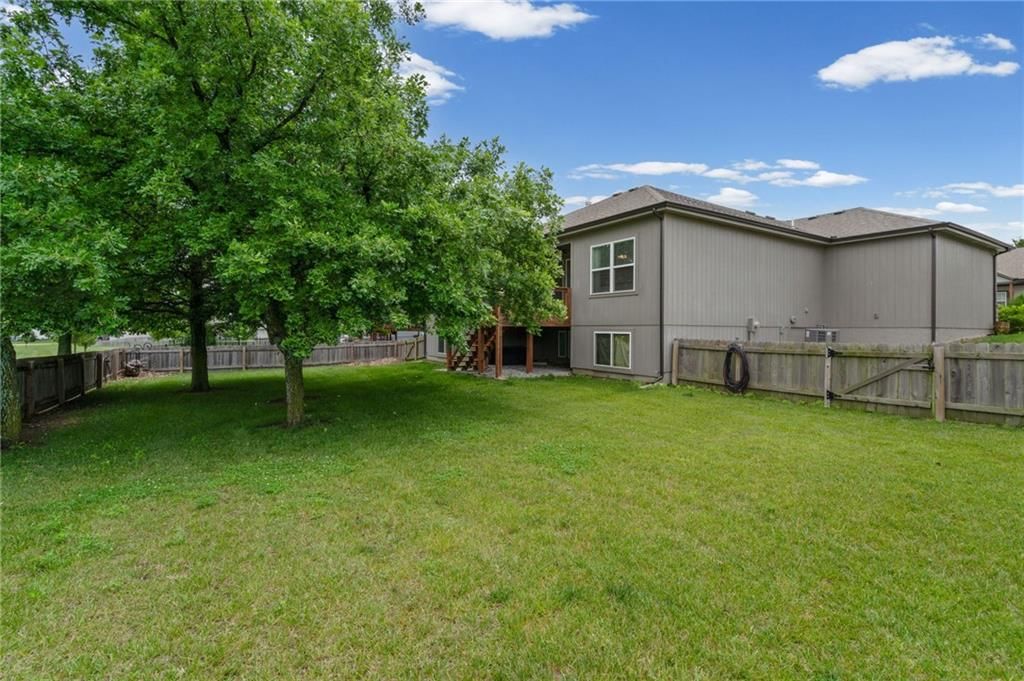
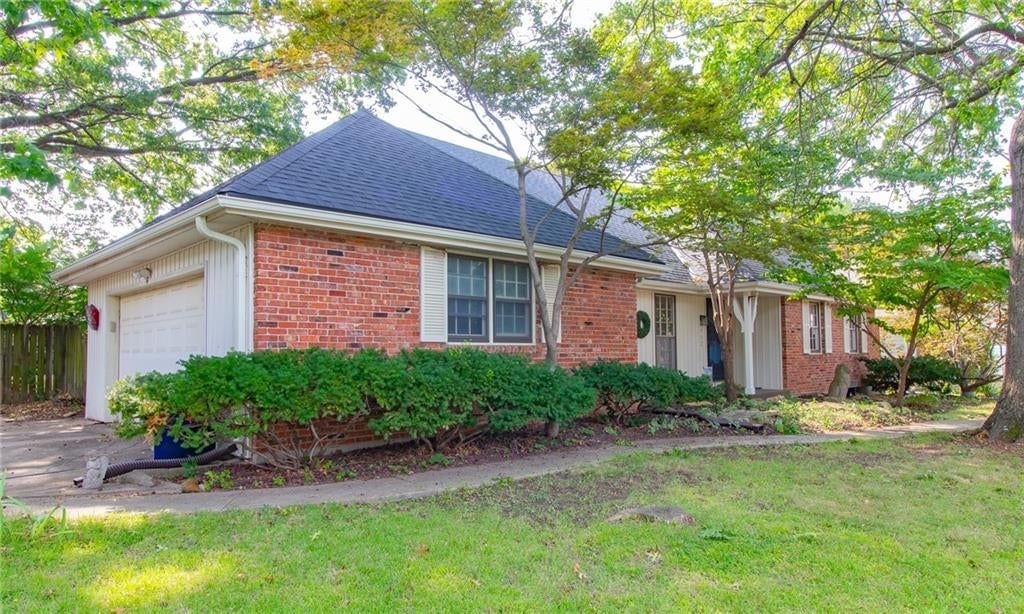
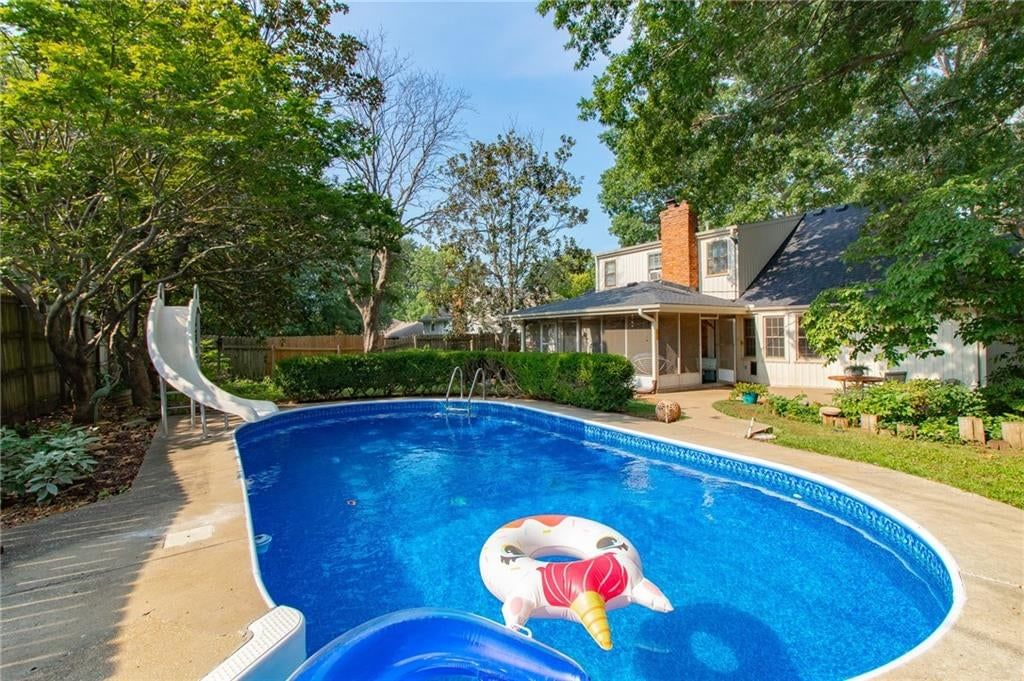
HouseLoop's photo analysis of 605 SE Colonial Drive, Blue Springs, MO 64014 identified garage for three or more cars, deck, big backyard, fenced yard, mature trees and staircase, plus 8 more features. The home is a sold 4-bedroom, 3-bath, 2,016-square-foot single family residence, MLS #2619566.
Key HouseLoop Vision features
- Staircase
- Deck
- Big backyard
- Fenced yard
- Mature trees
- Gray roof
- Asphalt shingle roof
- Gray exterior
- Concrete driveway
- Wood fence
- Wood deck
- Flat lot
- Garage for three or more cars
- Attached garage
Interior
Bedrooms & bathrooms
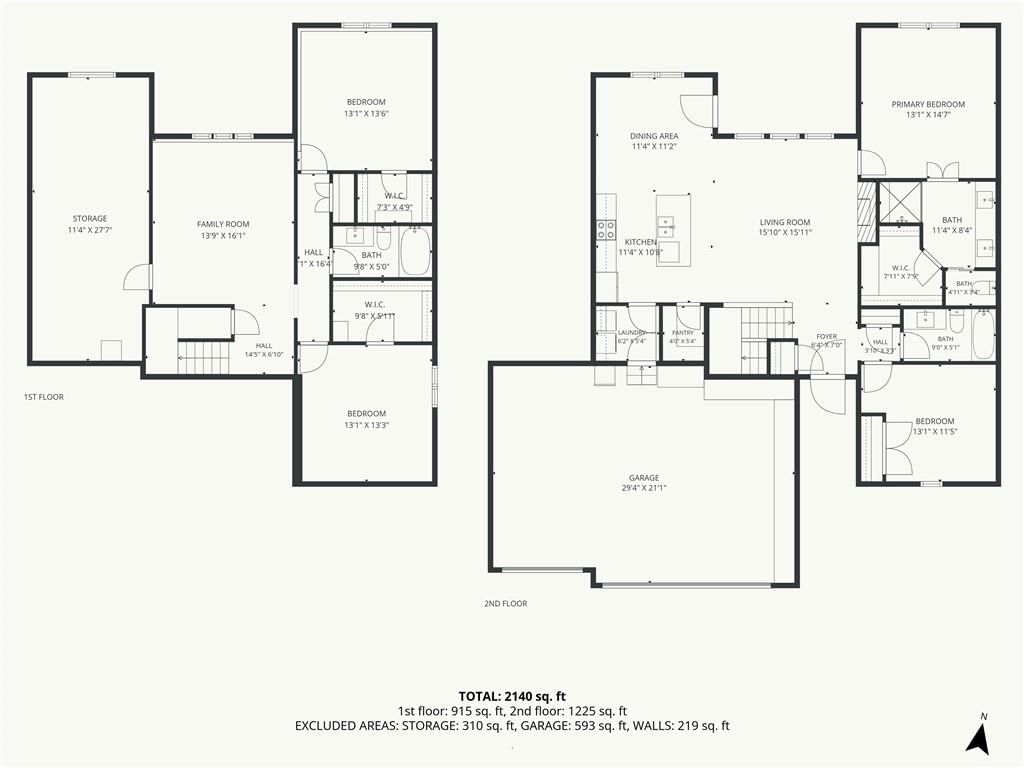
- Bedrooms: 4
- Full bathrooms: 3
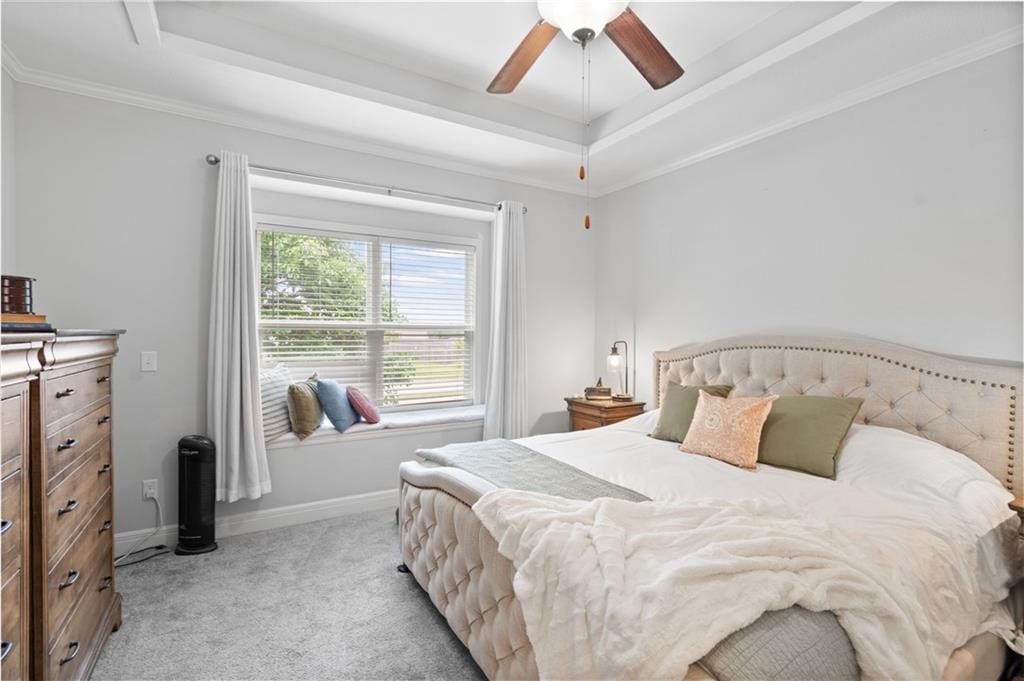
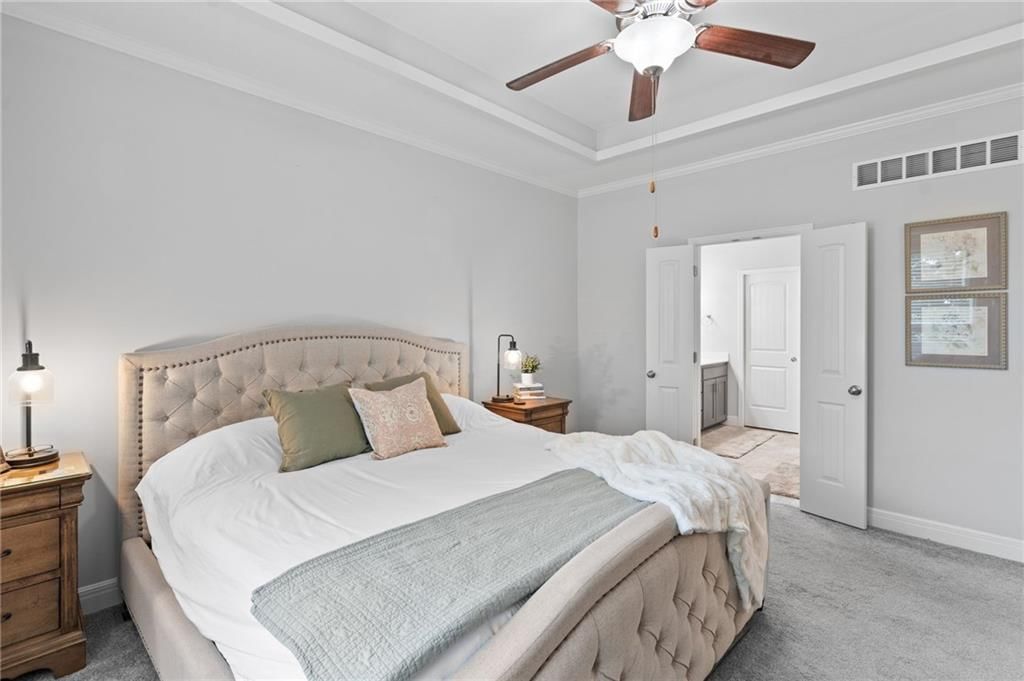
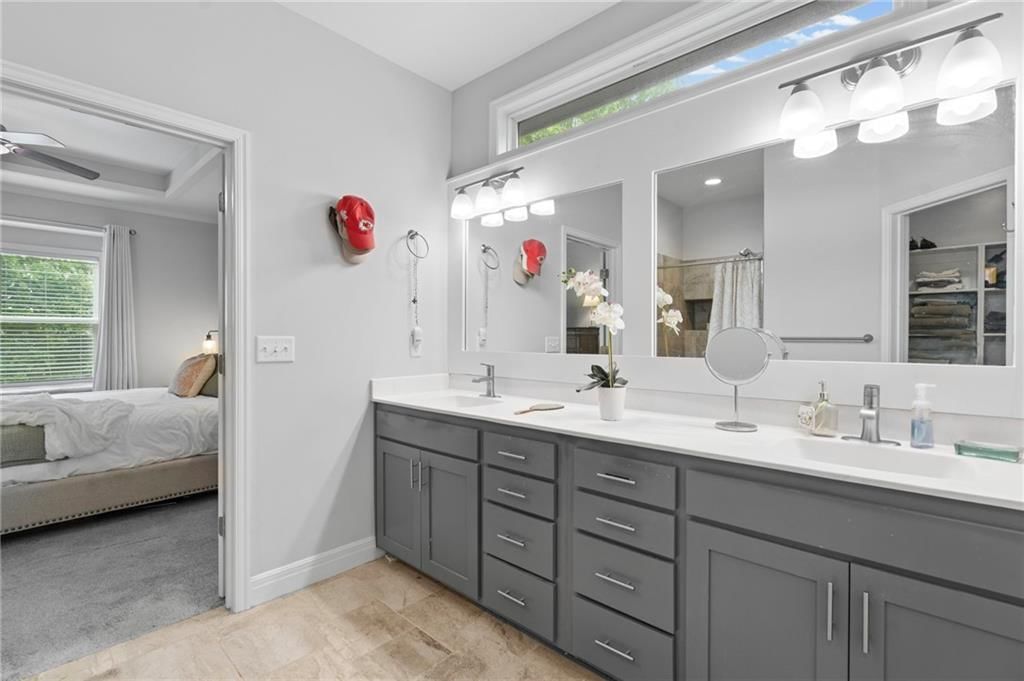
Primary Bedroom
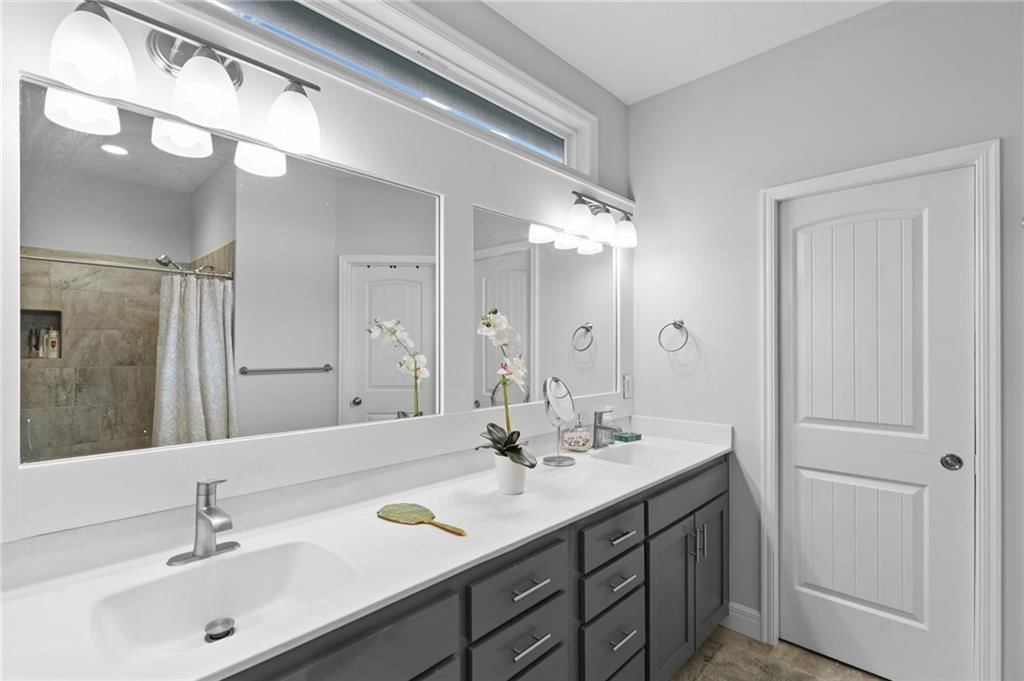
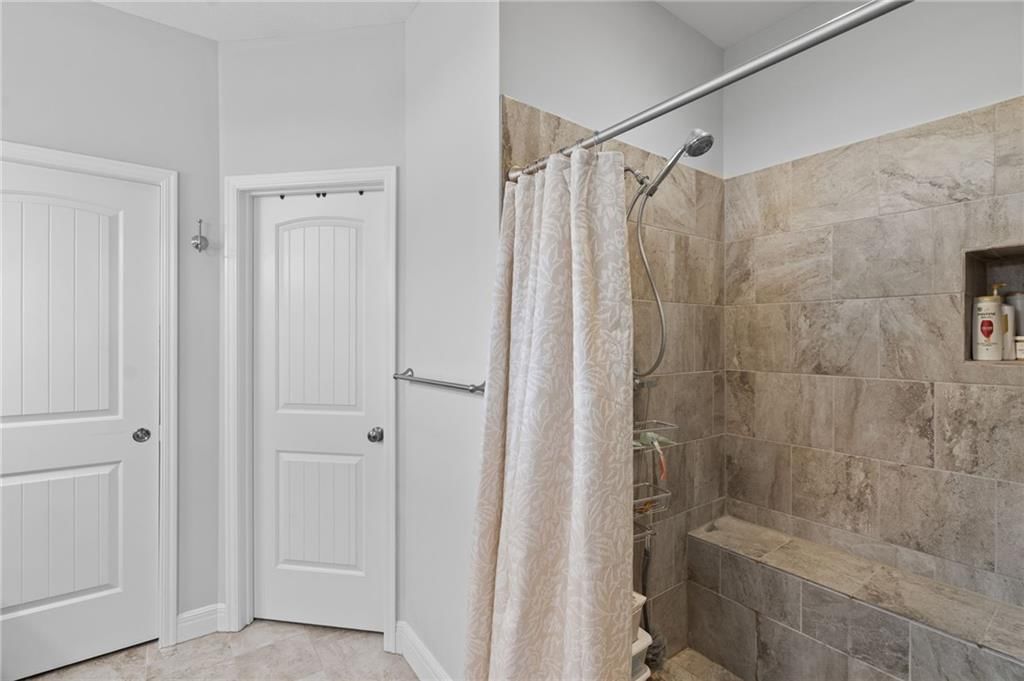
Primary Bathroom
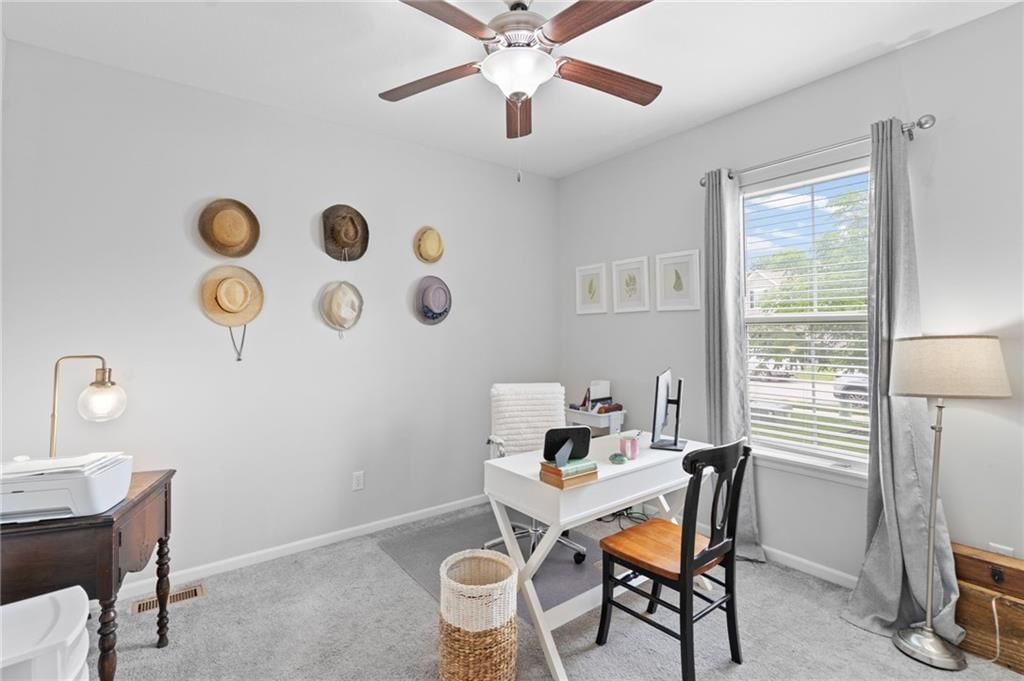
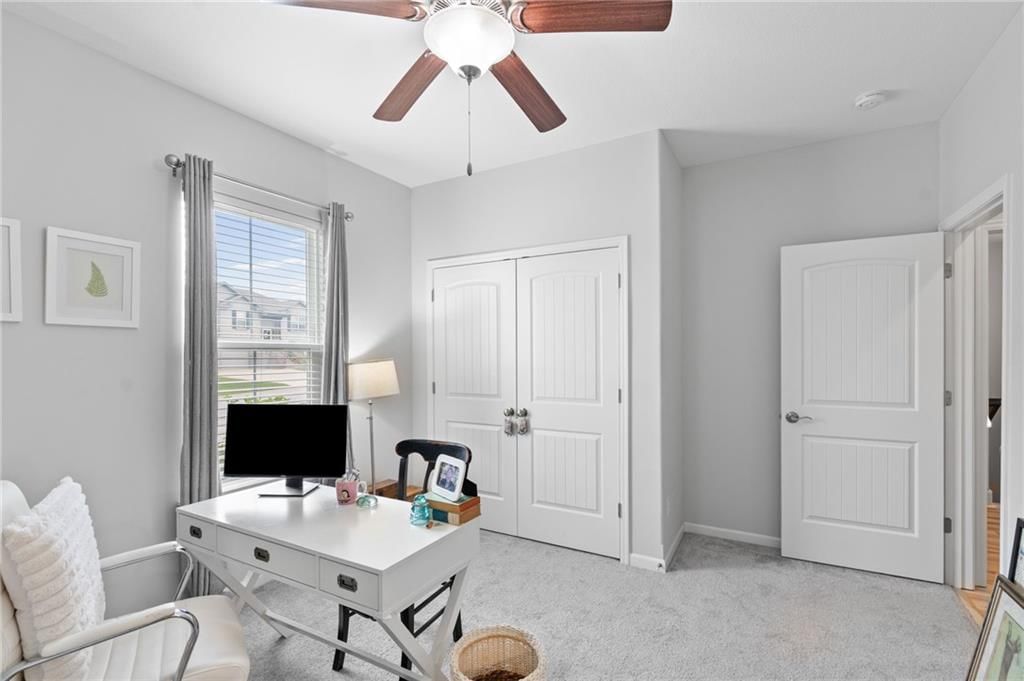
Bedroom 2
Bedroom 3
Bathroom 2
Bedroom 1
Bathroom 1
Heating
- Heating: Natural Gas
Cooling
- Cooling: Electric
Appliances
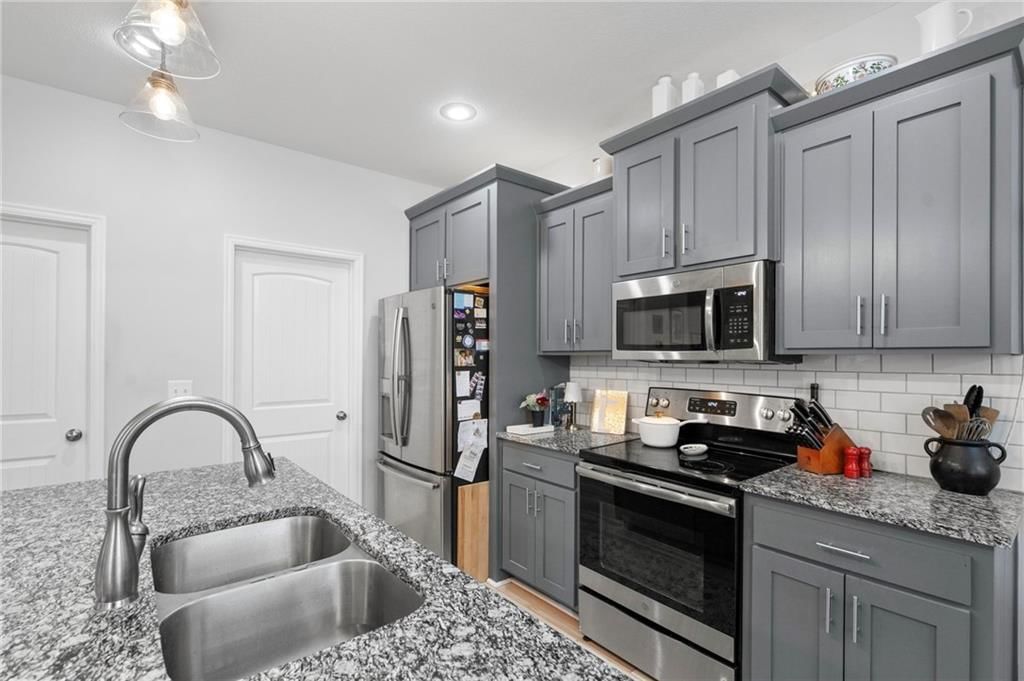
- Included: Dishwasher, Disposal, Humidifier, Microwave, Electric Range, Stainless Steel Appliance(s)
- Laundry: Bedroom Level, Dryer Hookup-Ele
Features
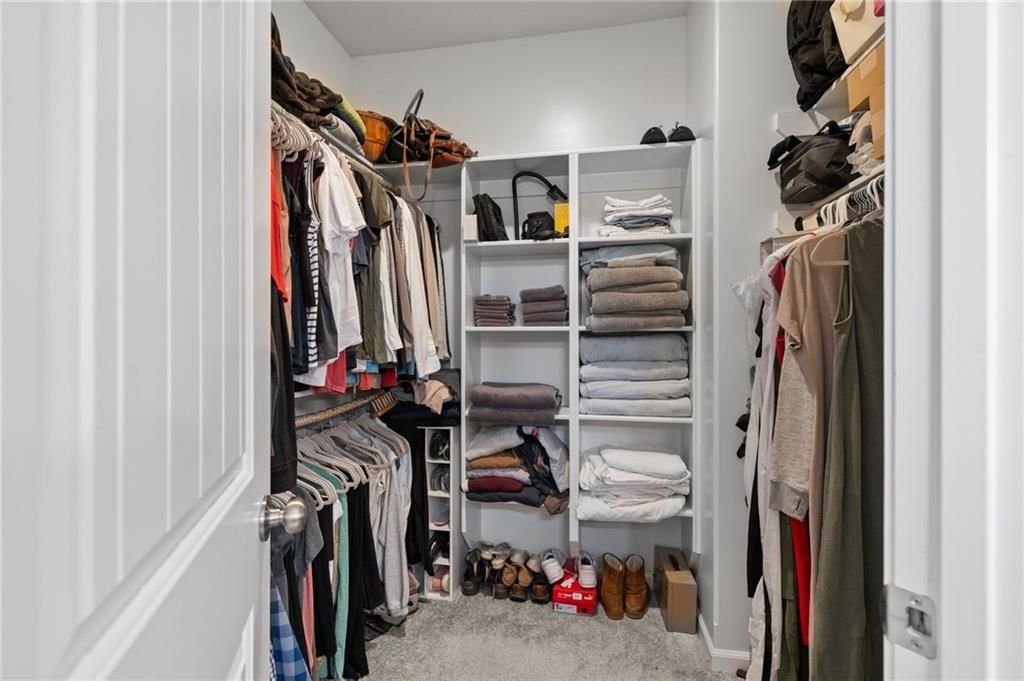
- Features: Ceiling Fan(s), Custom Cabinets, Kitchen Island, Painted Cabinets, Pantry, Walk-In Closet(s)
- Flooring: Wood
- Basement: Basement BR, Daylight, Finished, Full, Sump Pump
- Fireplace features: Gas, Great Room
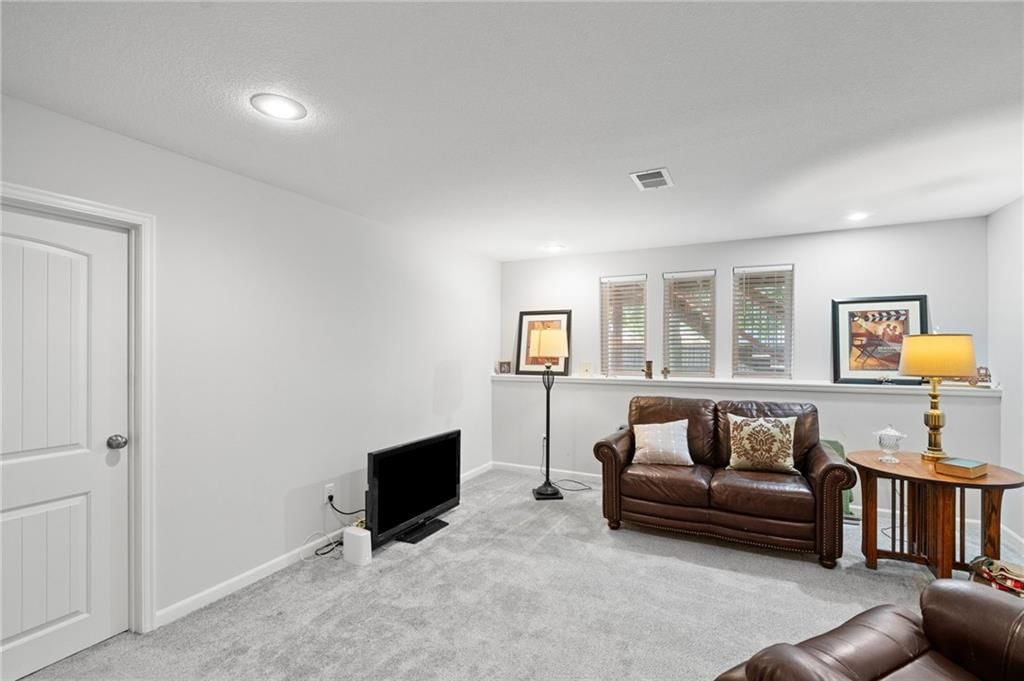
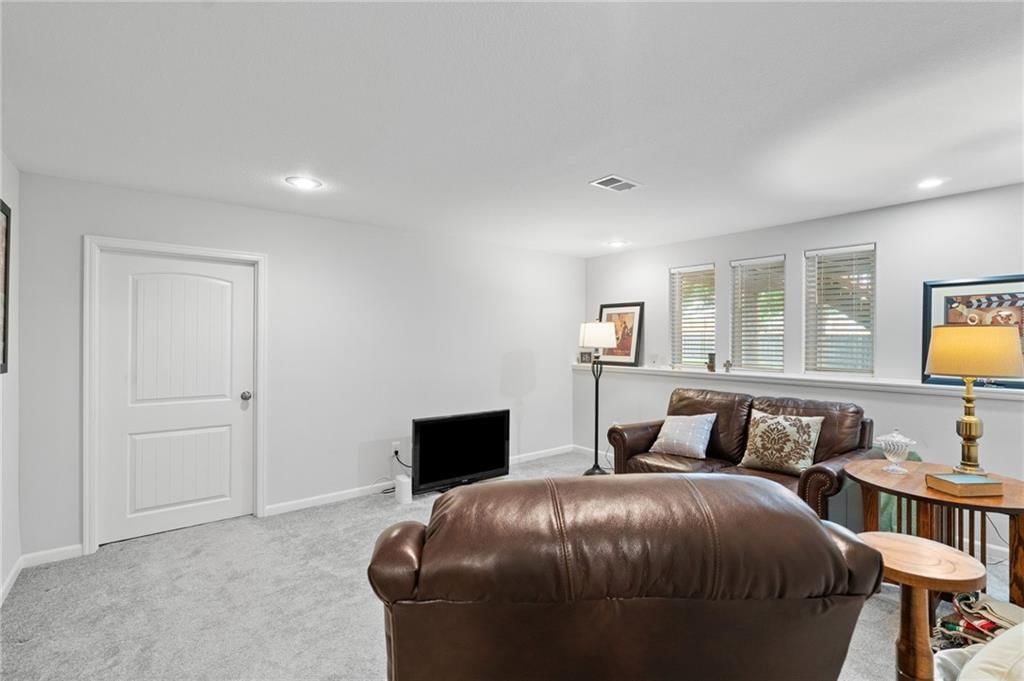
- Other rooms: Breakfast Room, Entry, Great Room, Main Floor BR, Main Floor Primary Bedroom, Recreation Room
Interior area
- Finished area above ground: 2,016 sqft
- Total interior livable area: 2,016 sqft
Property
Parking
- Total spaces: 3
- Parking features: Attached, Garage Faces Front
Lot
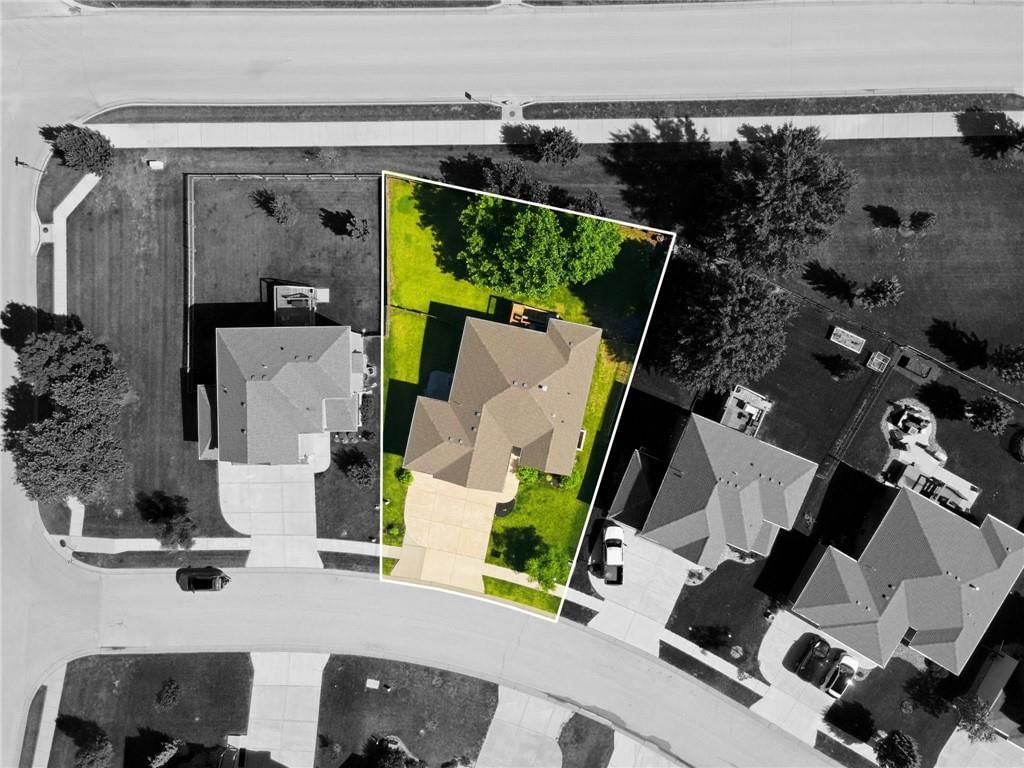
- Size: 0.21 Acres
- Features: City Limits, City Lot, Level
- Patio & porch: Deck, Porch
Construction
Type & style
- Home type: Residential
- Architectural style: Single Family Residence
Materials
- Materials: Stucco, Wood Siding
Condition
- Year built: 2019
- Age: 6-10 Years
Utilities & green energy
- Sewer: Public Sewer
- Water: Public
Highlights
Outdoor & Lot
- Deck
- Covered Patio
Kitchen
- Kitchen Island
- Walk-in Pantry
- Stainless Appliances
Interior
- Hardwood Floors
- Two-Story Living Room
Layout
- Main Floor Primary
- Basement
- Finished Basement
- Walk-out Basement
- In-law Suite
- Bonus Room
Fireplace
- Fireplace
- Gas Fireplace
Garage & Parking
- Attached Garage
Community
- Community Pool
- Trails
- Playground
Financial & listing details
- Annual tax amount: $6,642 / yr
Amenities
- Play Area
- Pool
- Trail(s)
Property tax history
| Year | Property tax | Assessed value |
|---|---|---|
| 2025 | $6,642 | $77,434 |
| 2024 | $6,517 | $76,224 |
| 2023 | $6,394 | $76,224 |
| 2022 | $6,480 | $68,021 |
| 2021 | $6,128 | $68,021 |
| 2020 | $3,714 | $37,651 |
| 2019 | $1,538 | $13,099 |
| 2018 | $1,538 | $50 |
Listed for
$445,000
Sale price not disclosed
605 SE Colonial Drive, Blue Springs, MO 64014
HouseLoop user activity
HouseLoop last checked:
About this home
Step into a home that perfectly balances modern sophistication with a warm, welcoming soul. This stunning ranch-style retreat greets you with an expansive, open floor plan, where soaring full-length windows frame lush, leafy views and flood every corner with natural light. Neutral flooring in the main living area…
HouseLoop Vision — AI-detected features from listing photos
HouseLoop's photo analysis of 605 SE Colonial Drive, Blue Springs, MO 64014 identified garage for three or more cars, deck, big backyard, fenced yard, mature trees and staircase, plus 8 more features. The home is a sold 4-bedroom, 3-bath, 2,016-square-foot single family residence, MLS #2619566.
Key HouseLoop Vision features
- Staircase
- Deck
- Big backyard
- Fenced yard
- Mature trees
- Gray roof
- Asphalt shingle roof
- Gray exterior
- Concrete driveway
- Wood fence
- Wood deck
- Flat lot
- Garage for three or more cars
- Attached garage
Is this your home?
Claim this home to get your HouseLoop Home Valuation & Buyer Demand Report — real-time buyer demand and an up-to-date value for your home. Free, no obligation, about 3 minutes.
Estimated Sales Range
HouseLoop Home Value History
Property Details
Interior
Bedrooms & bathrooms
- Bedrooms: 4
- Full bathrooms: 3
Primary Bedroom
Primary Bathroom
Bedroom 2
Bedroom 3
Bathroom 2
Bedroom 1
Bathroom 1
Heating
- Heating: Natural Gas
Cooling
- Cooling: Electric
Appliances
- Included: Dishwasher, Disposal, Humidifier, Microwave, Electric Range, Stainless Steel Appliance(s)
- Laundry: Bedroom Level, Dryer Hookup-Ele
Features
- Features: Ceiling Fan(s), Custom Cabinets, Kitchen Island, Painted Cabinets, Pantry, Walk-In Closet(s)
- Flooring: Wood
- Basement: Basement BR, Daylight, Finished, Full, Sump Pump
- Fireplace features: Gas, Great Room
- Other rooms: Breakfast Room, Entry, Great Room, Main Floor BR, Main Floor Primary Bedroom, Recreation Room
Interior area
- Finished area above ground: 2,016 sqft
- Total interior livable area: 2,016 sqft
Property
Parking
- Total spaces: 3
- Parking features: Attached, Garage Faces Front
Lot
- Size: 0.21 Acres
- Features: City Limits, City Lot, Level
- Patio & porch: Deck, Porch
Construction
Type & style
- Home type: Residential
- Architectural style: Single Family Residence
Materials
- Materials: Stucco, Wood Siding
Condition
- Year built: 2019
- Age: 6-10 Years
Utilities & green energy
- Sewer: Public Sewer
- Water: Public
Highlights
Outdoor & Lot
- Deck
- Covered Patio
Kitchen
- Kitchen Island
- Walk-in Pantry
- Stainless Appliances
Interior
- Hardwood Floors
- Two-Story Living Room
Layout
- Main Floor Primary
- Basement
- Finished Basement
- Walk-out Basement
- In-law Suite
- Bonus Room
Fireplace
- Fireplace
- Gas Fireplace
Garage & Parking
- Attached Garage
Community
- Community Pool
- Trails
- Playground
HOA and Amenities
Amenities
- Play Area
- Pool
- Trail(s)
Nearby schools
GreatSchools rating
- 7Cordill-Mason Elementary School
- 6Moreland Ridge Middle School
- 8Blue Springs South High School
Schools provided by the listing agent
- District: Blue Springs
- Elementary: Cordill-Mason
- Middle: Moreland Ridge
- High: Blue Springs South
Price history
Tax
- Annual tax amount: $6,642 / yr
Property tax history
| Year | Property tax | Assessed value |
|---|---|---|
| 2025 | $6,642 | $77,434 |
| 2024 | $6,517 | $76,224 |
| 2023 | $6,394 | $76,224 |
| 2022 | $6,480 | $68,021 |
| 2021 | $6,128 | $68,021 |
| 2020 | $3,714 | $37,651 |
| 2019 | $1,538 | $13,099 |
| 2018 | $1,538 | $50 |
Similar listings and the Blue Springs market
Look throughout Blue Springs, Missouri
There are currently 198 homes for sale in Blue Springs, with 119 under contract. Homes here sell for a median of $330,922 and go under contract in a median of 18 days. This home is priced $114,078 above the Blue Springs median.
Blue Springs sits in Jackson County, which covers 51 zip codes and 2,958 homes for sale. Nearby Lee's Summit runs a higher median at $412,000; Kansas City is lower at $299,000 with more inventory.
This home's area
Popular searches in Blue Springs, MO
Search nearby cities
Blue Springs, MO homes for sale by zip code for sale · median sale · days to contract
HouseLoop analysis of Heartland MLS data distributed by MLS GRID · trailing 12 months. Median sale price: the median closed price among sold homes in that zip over the same window.
Counties homes for sale · median list price
Listed by Compass Realty Group
Listed May 11, 2026 03:49 PM · Source: Heartland MLS as distributed by MLS GRID · MLS #2619566
HouseLoop last checked:
Listing updated:
Insights on 605 SE Colonial Drive
This 2019 single-family home in Colonial Highlands took 26 days to go under contract, demonstrating solid buyer interest in the subdivision's market. The combination of these sought-after features—particularly the outdoor living spaces and pool setup—positioned the four-bedroom home competitively against comparable listings in the area.
Homes with similar features
| Home | Neighborhood |
|---|---|
| 8 E 122nd Street | Woods of Somerset |
| 2404 SW Wintergreen Court | Winterset Park |
| 5117 S Necessary Court | Brittany Ridge |
| 2029 NE Bluestone Drive | Park Ridge Summit |
| 213 NE Country Lane Court | Oak Tree Farms |
Frequently asked questions
How much did 605 SE Colonial Drive sell for?
605 SE Colonial Drive was listed at $445,000 and sold in Jul 2026. Individual sold prices aren't published here, but the surrounding data tells the story: it featured Garage for three or more cars, Deck, Big backyard per HouseLoop Vision.
How fast did 605 SE Colonial Drive sell?
It went under contract in 26 days.
What features did this home have?
HouseLoop Vision detected: Garage for three or more cars, Deck, Big backyard, Fenced yard, Mature trees, Staircase, Attached garage, Gray roof.
What schools serve 605 SE Colonial Drive?
This home is in the Blue Springs school district (Blue Springs South High School). Verify the exact attendance boundary for this address before relying on it.