$280,000
Sold3 bd · 2.5 ba · 926 sqftAbout this home
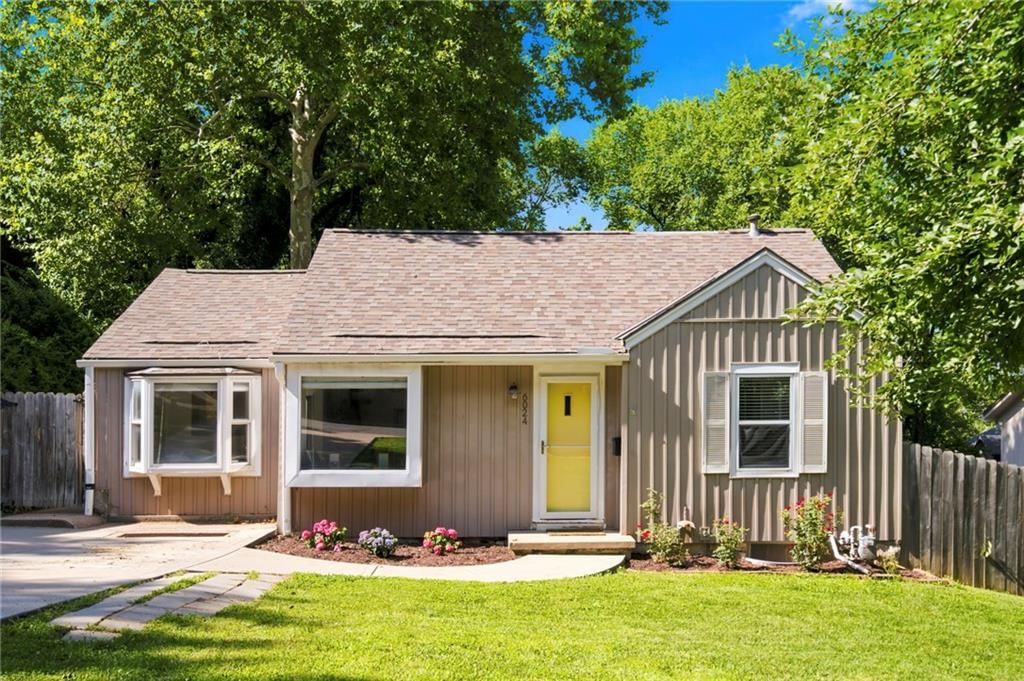
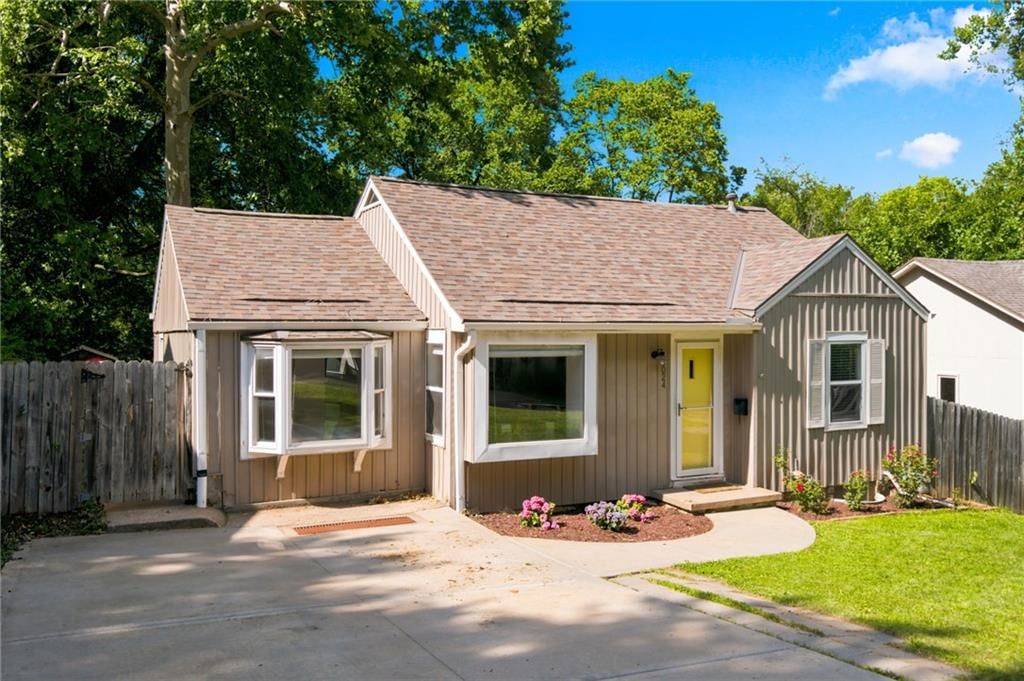
Welcome home to this charming Mission gem! This well-maintained 3-bedroom, 1.5-bath home offers the perfect blend of character, comfort, and convenience. You'll appreciate the peace of mind that comes with knowing the major systems and big-ticket items have been updated in recent years. Ideally situated near highway…
Property Details
Interior
Bedrooms & bathrooms
- Bedrooms: 3
- Full bathrooms: 2
- 1/2 bathrooms: 1
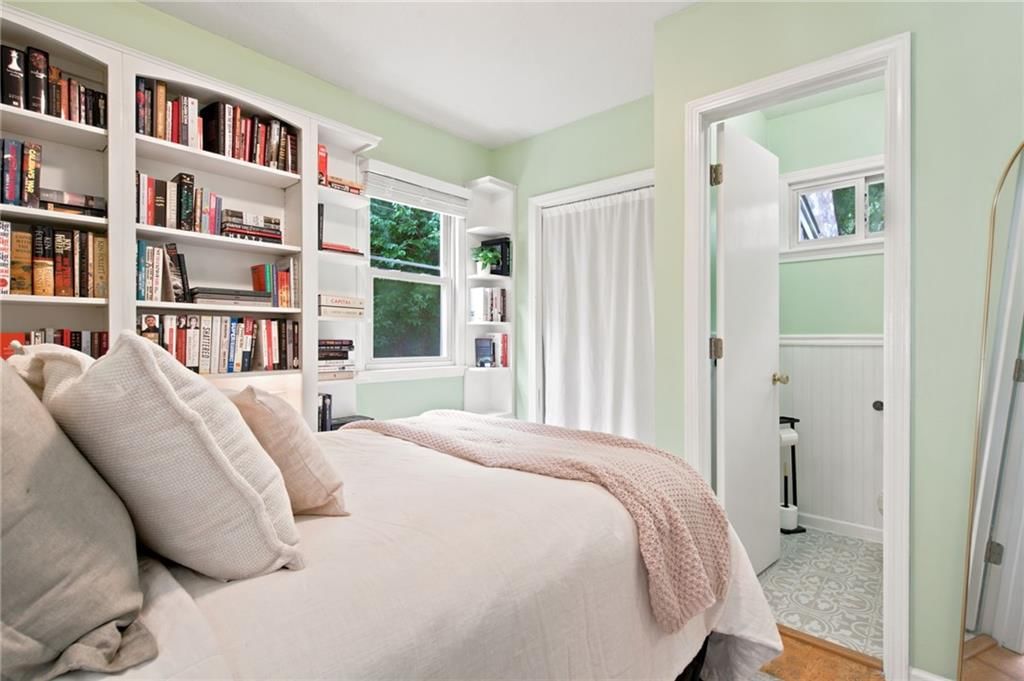
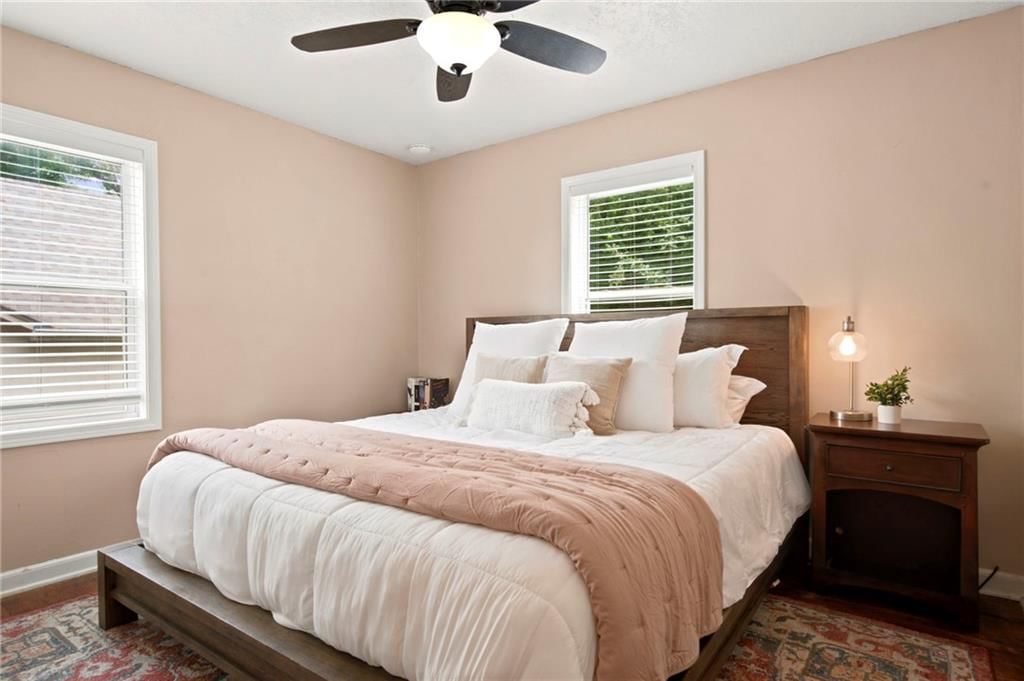
Primary Bedroom
- Level: First
- Dimensions: 11 × 10
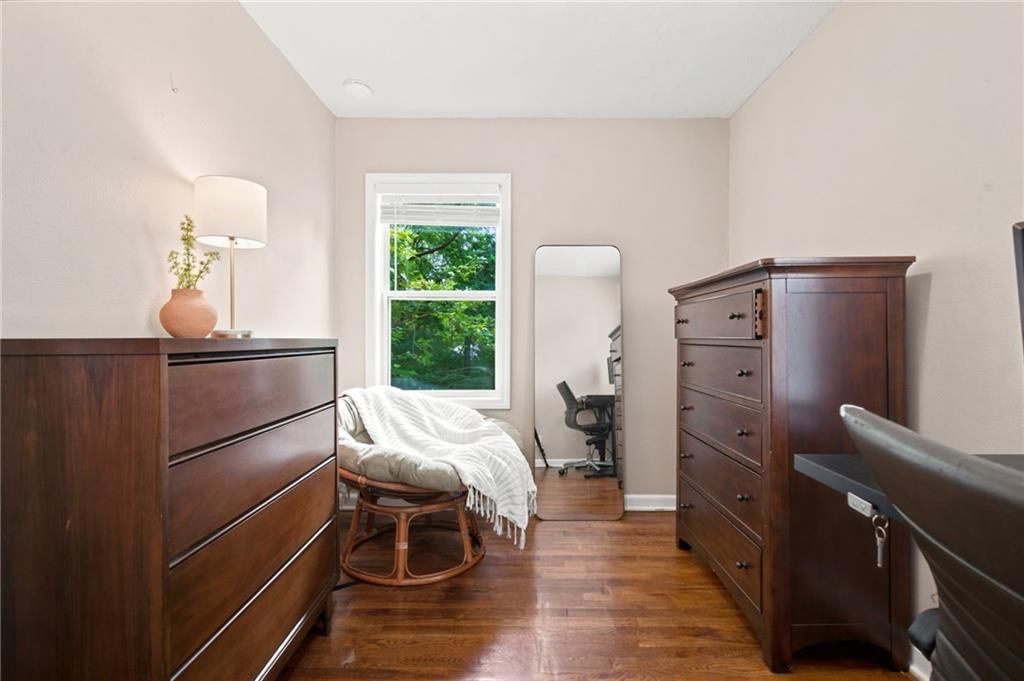
Bedroom 2
- Level: First
Bedroom 3
- Level: First
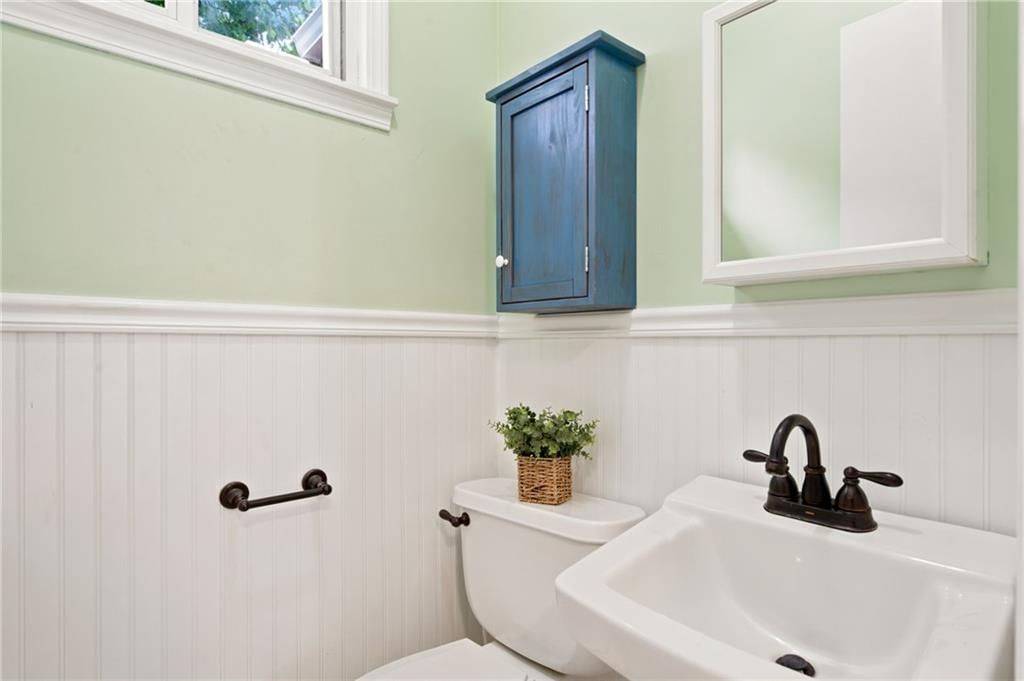
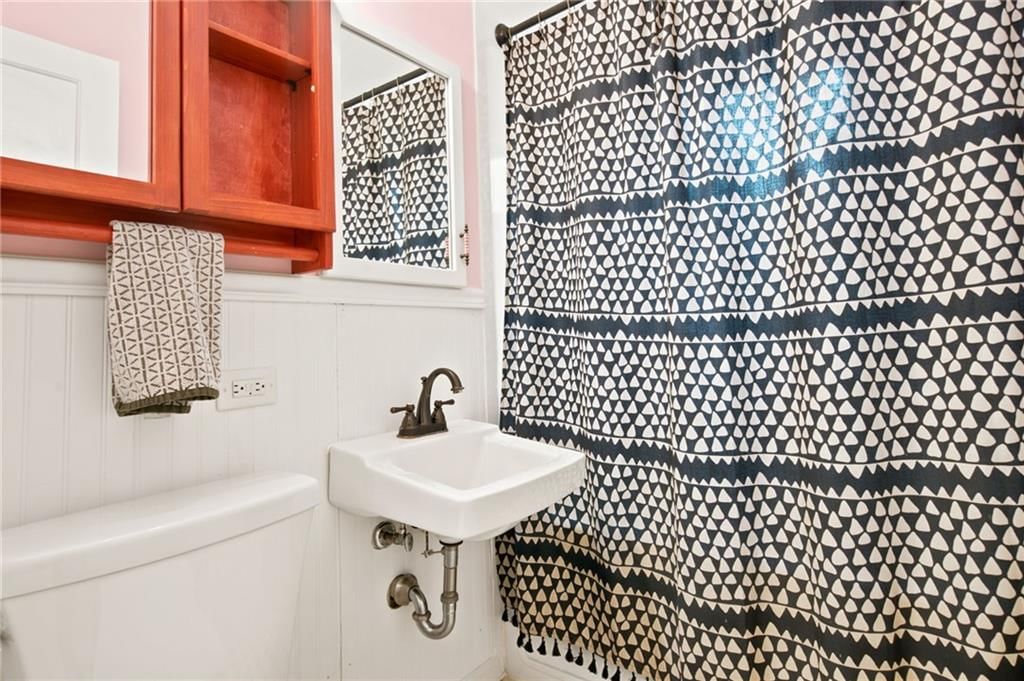
Half Bath
- Level: First
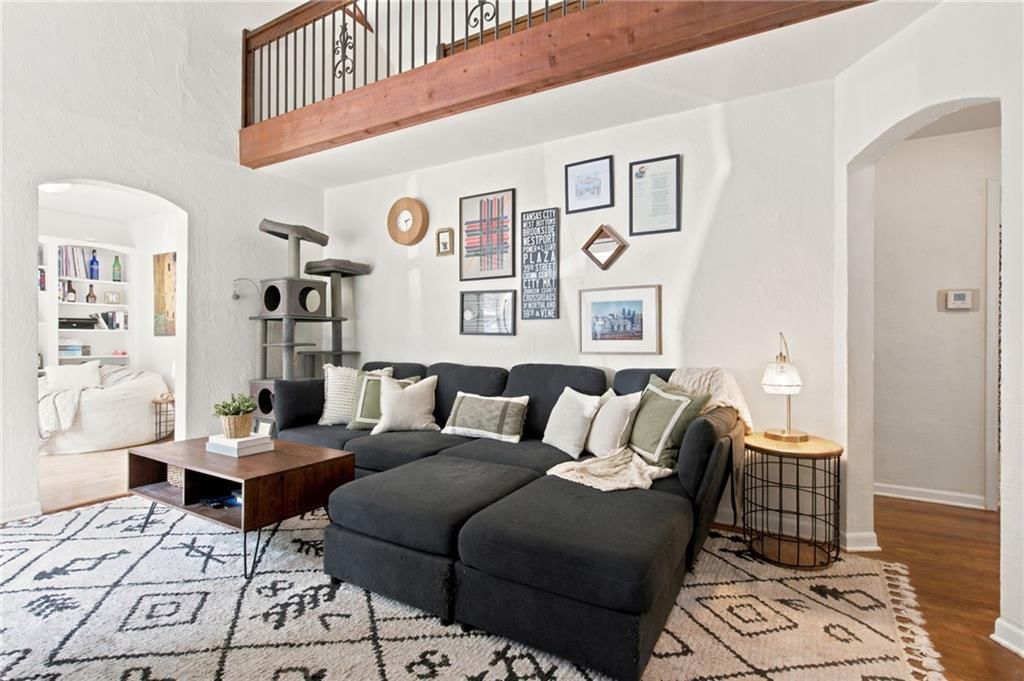
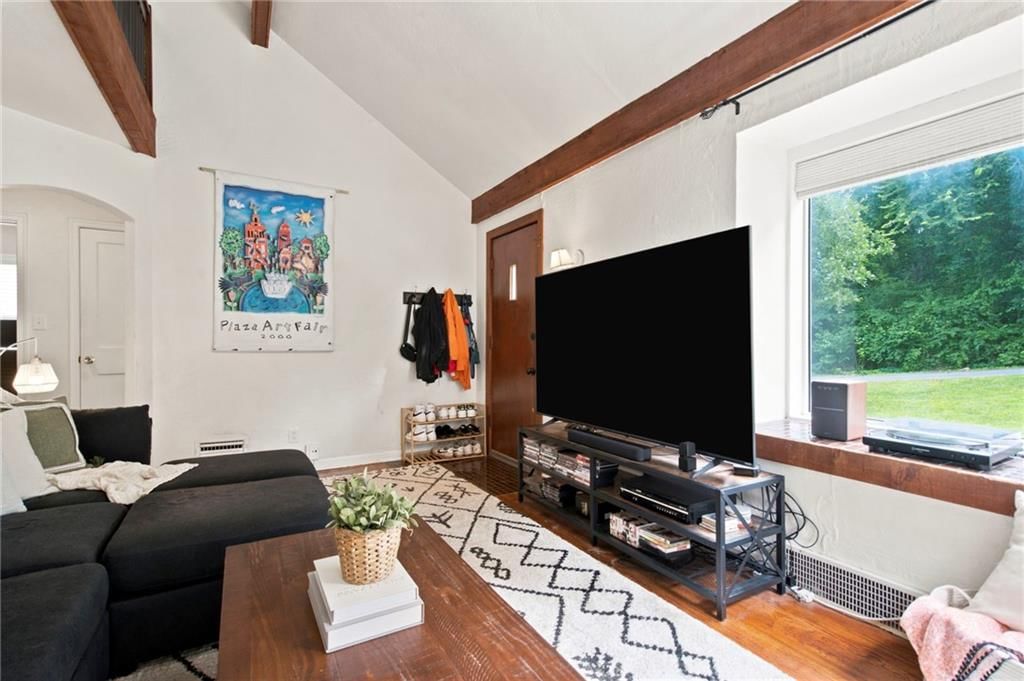
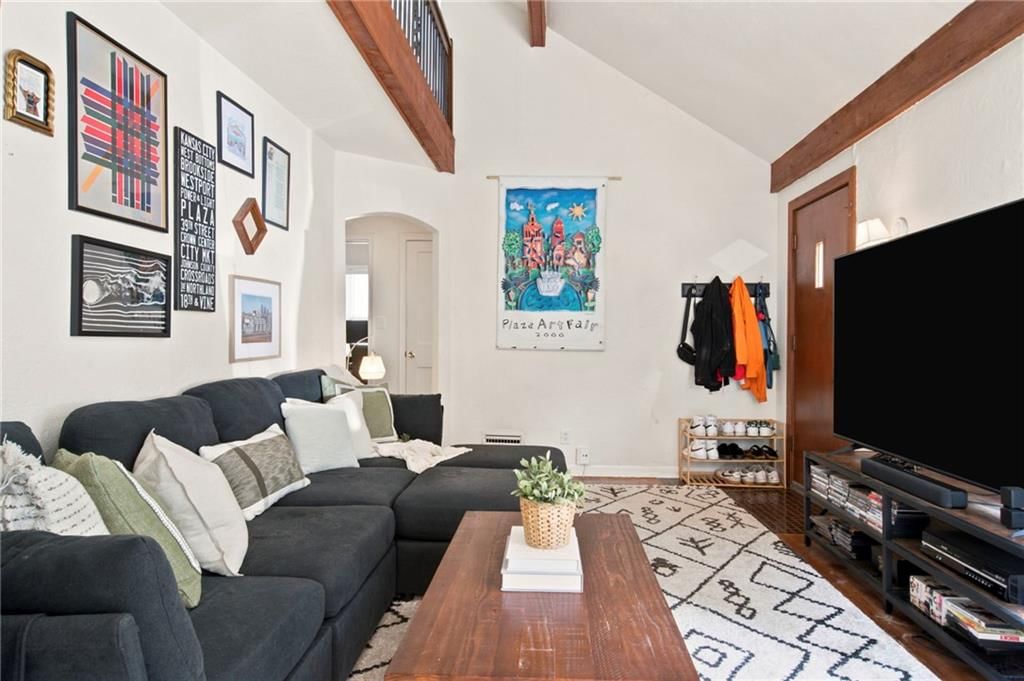
Living Room
- Level: First
- Dimensions: 15 × 11
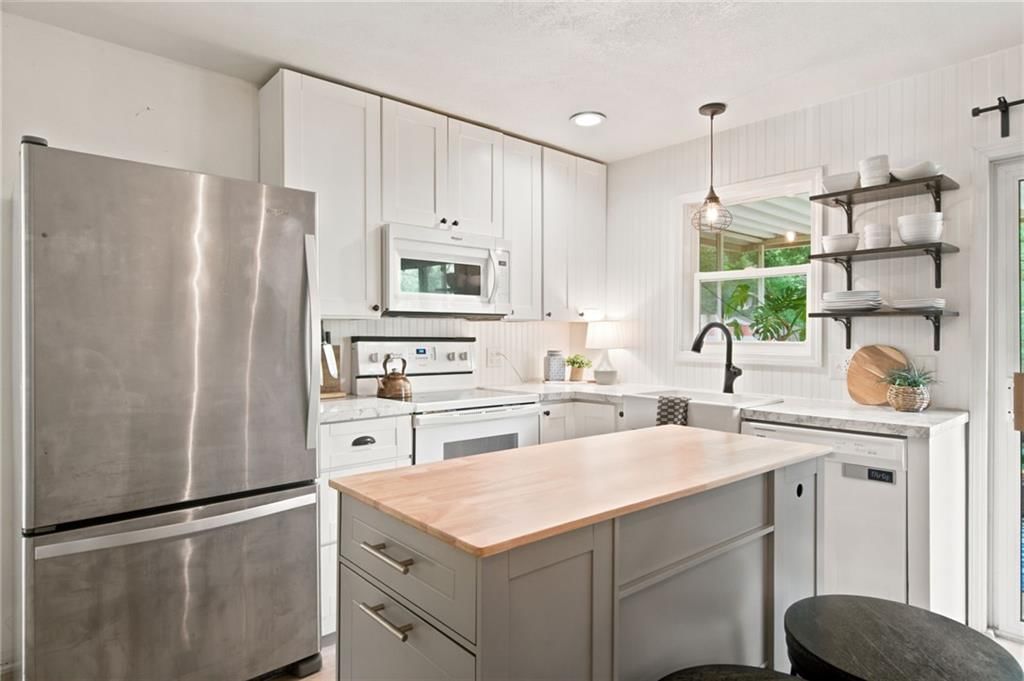
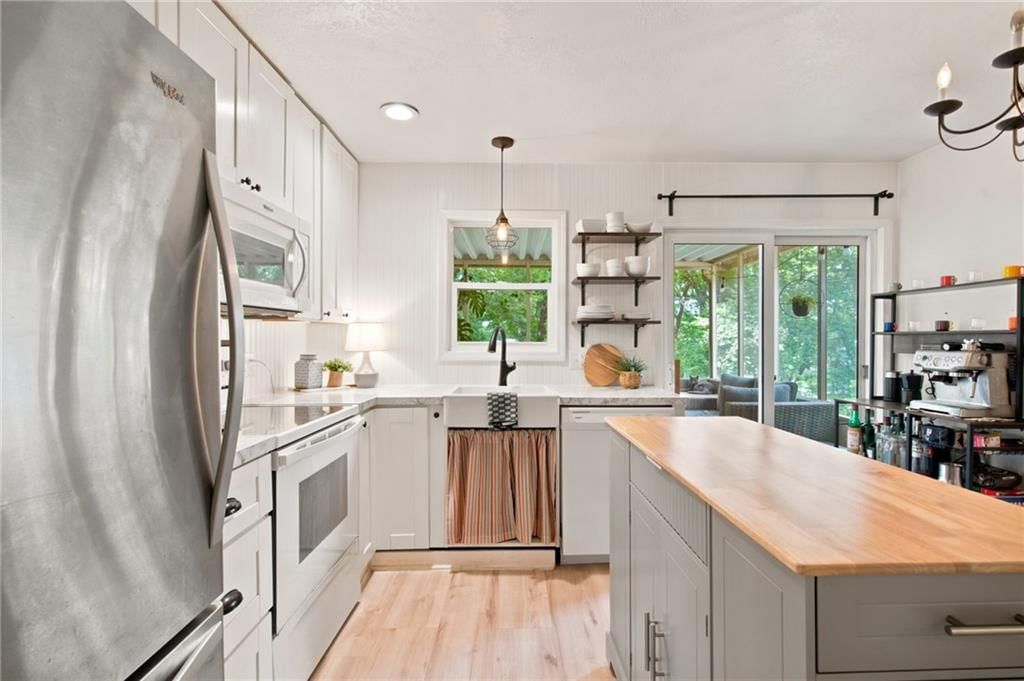
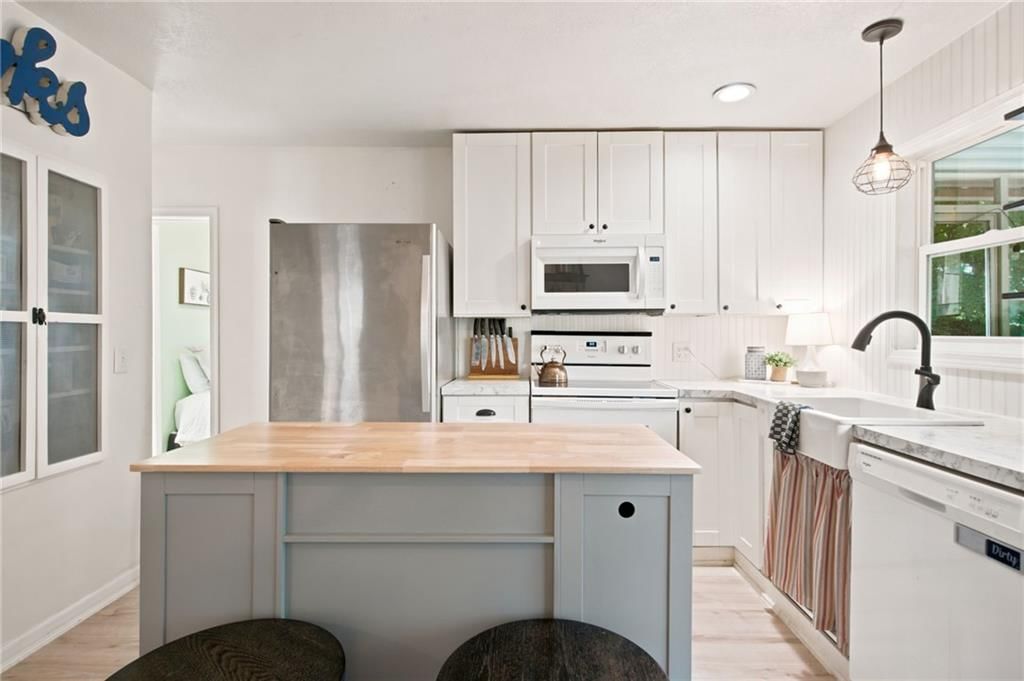
Kitchen
- Level: First
- Dimensions: 13 × 12
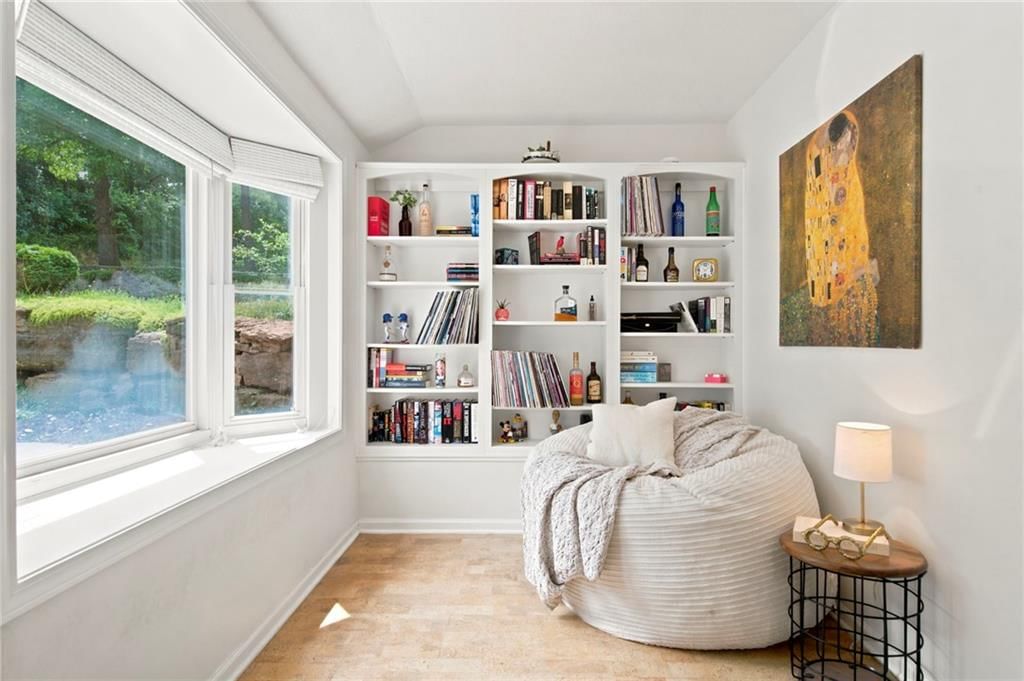
Den
- Features: Built-in Features
- Level: First
- Dimensions: 10 × 7
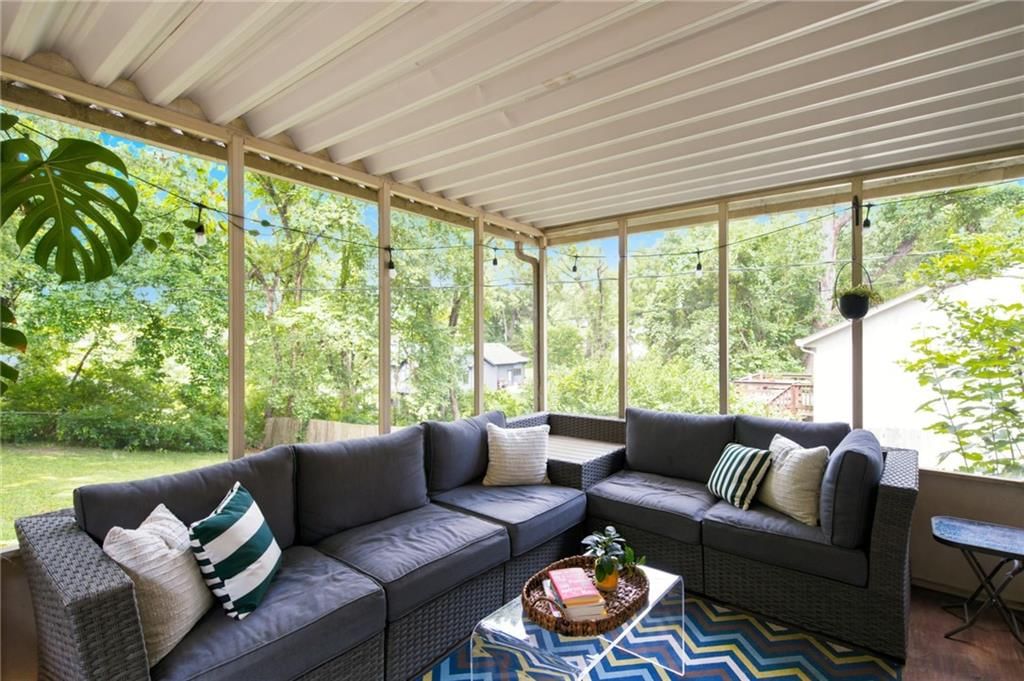
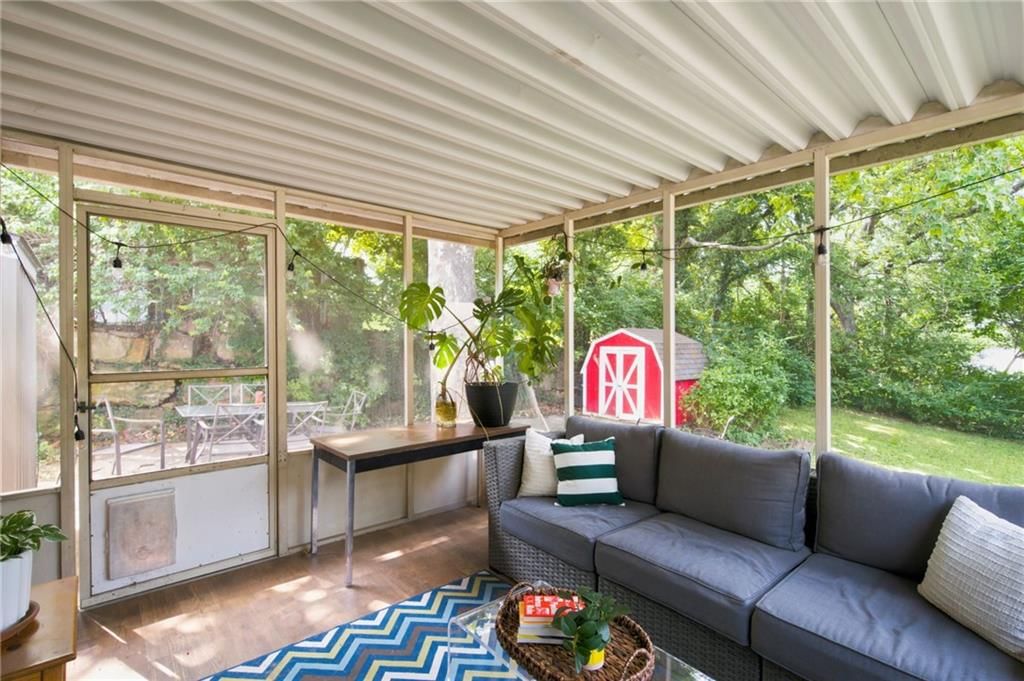
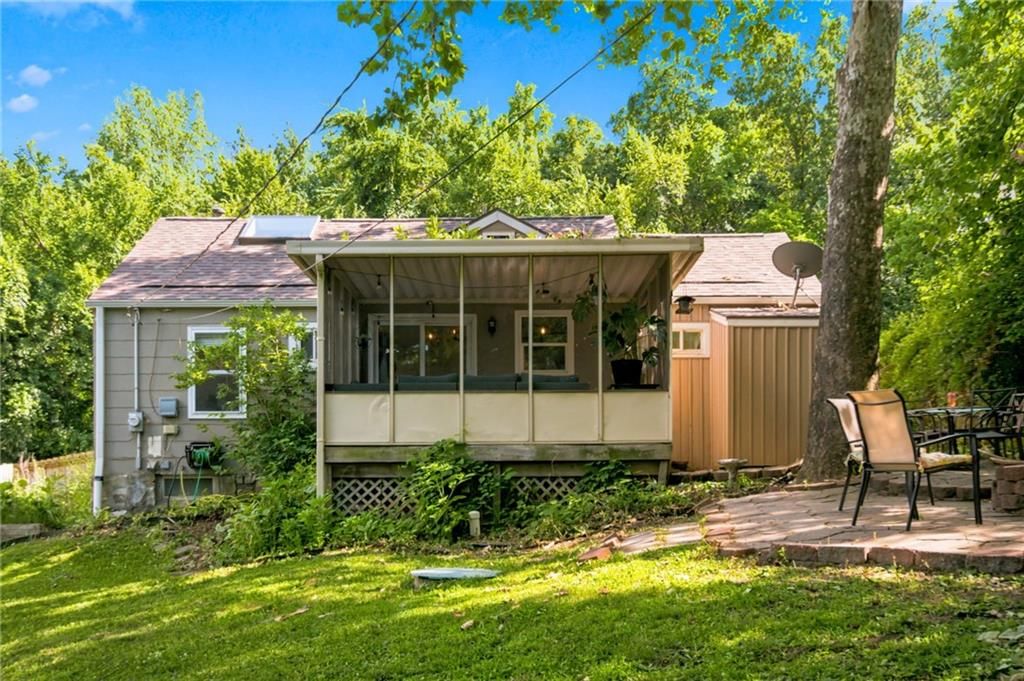
Enclosed Porch
- Level: First
Bathroom 1
- Level: First
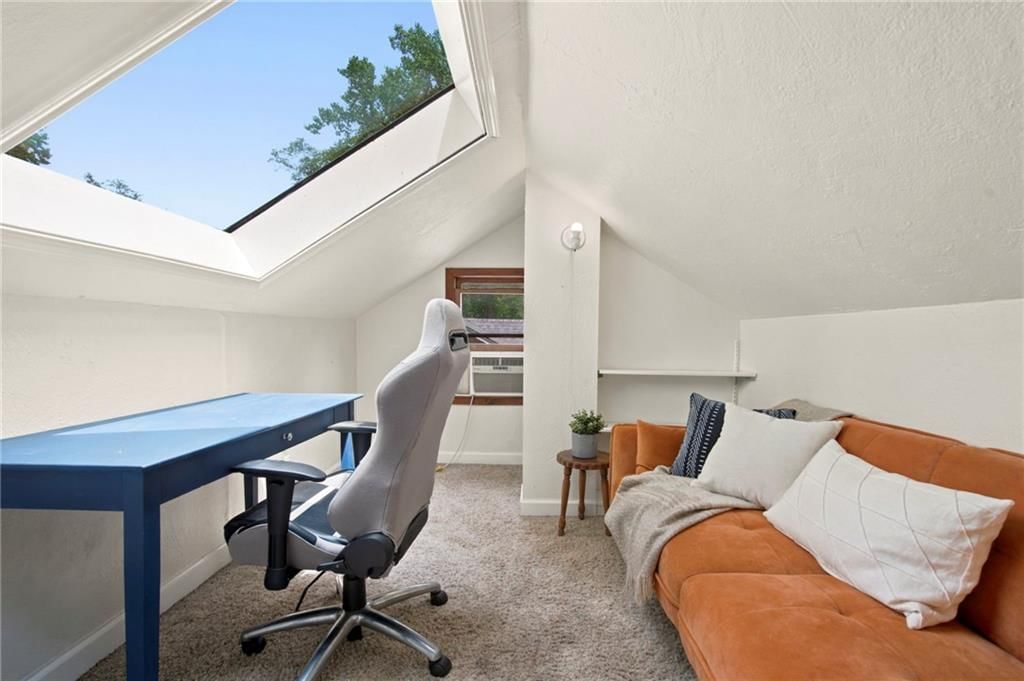
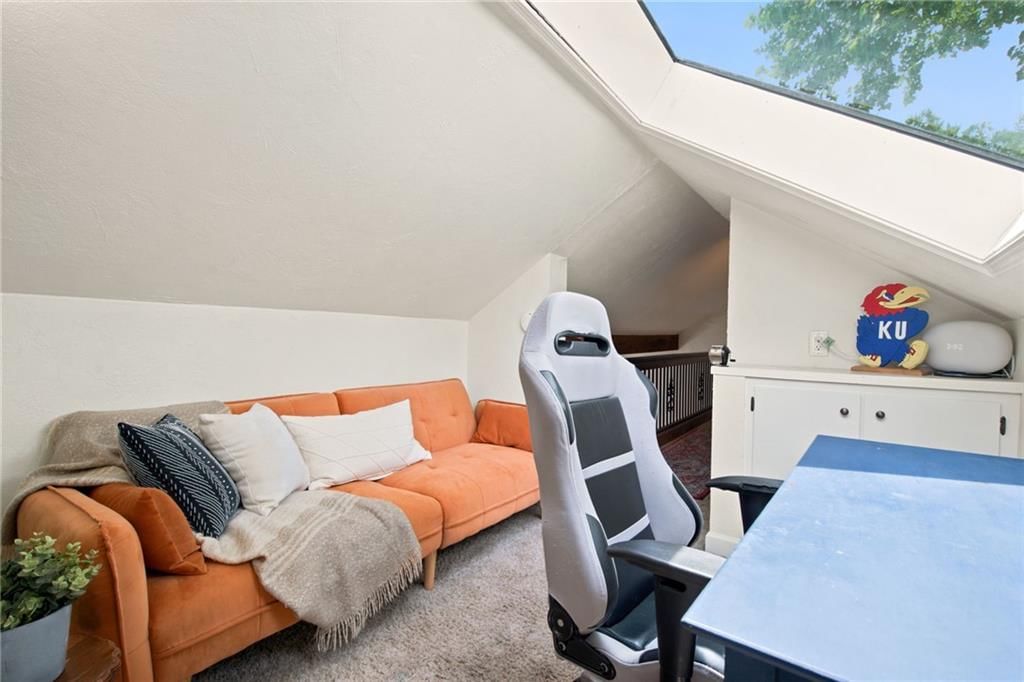
Loft
- Level: Second
- Dimensions: 12 × 8
Heating
- Heating: Forced Air
Cooling
- Cooling: Electric, Window Unit(s)
Appliances
- Included: Dishwasher, Disposal, Microwave, Refrigerator, Electric Range
- Laundry: In Basement
Features
- Features: Painted Cabinets, Vaulted Ceiling(s)
- Flooring: Wood
- Basement: Stone/Rock
- Other rooms: Balcony/Loft, Den/Study
Interior area
- Finished area above ground: 926 sqft
- Total interior livable area: 926 sqft
Property
Parking
- Parking features: Off Street
Lot
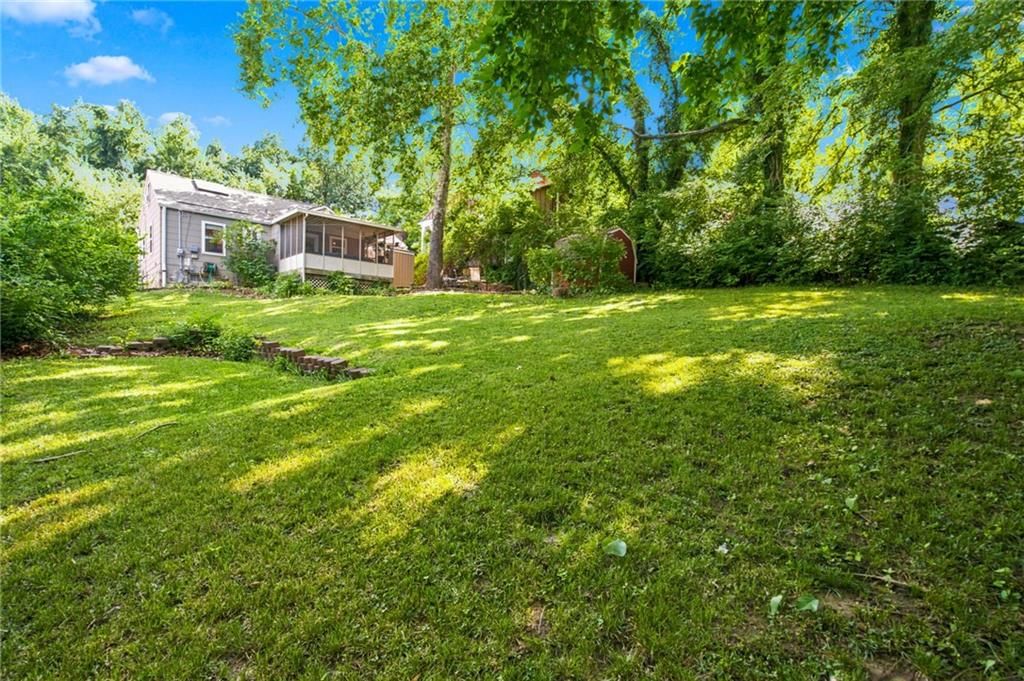
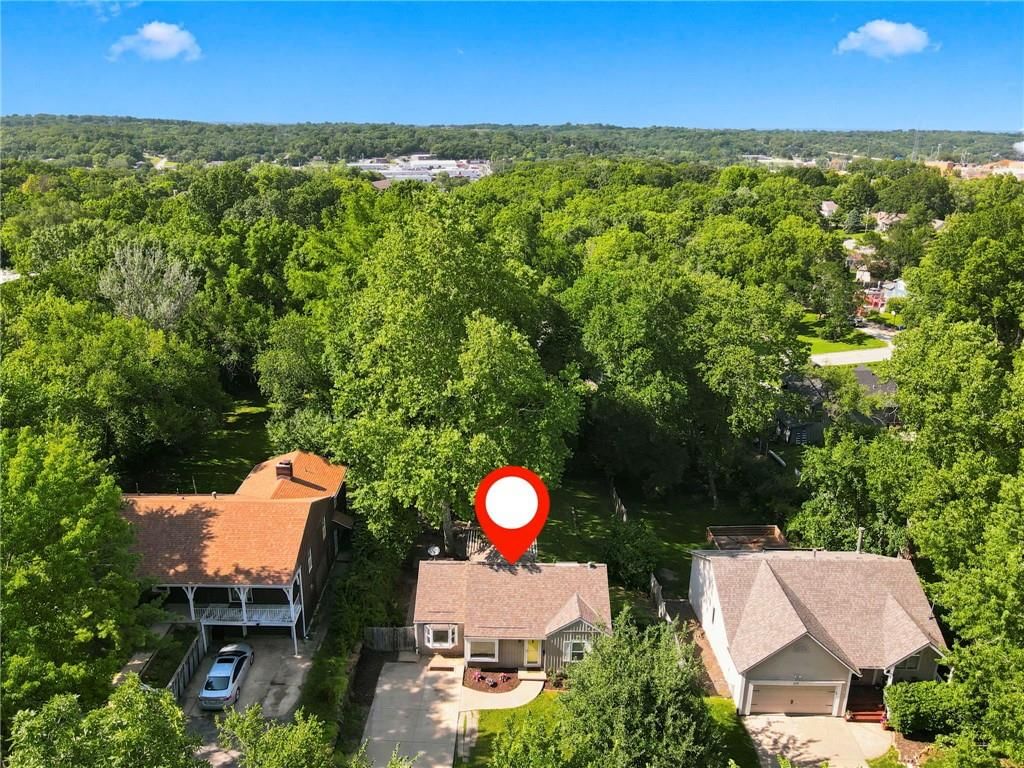
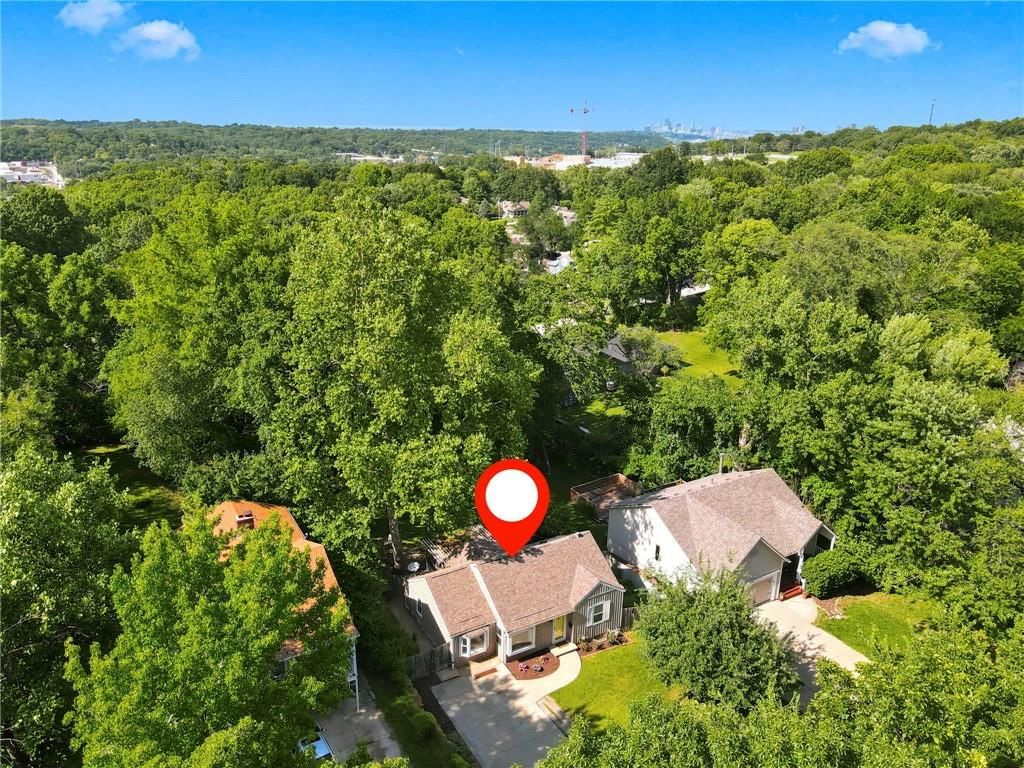
- Size: 0.26 Acres
- Features: Many Trees
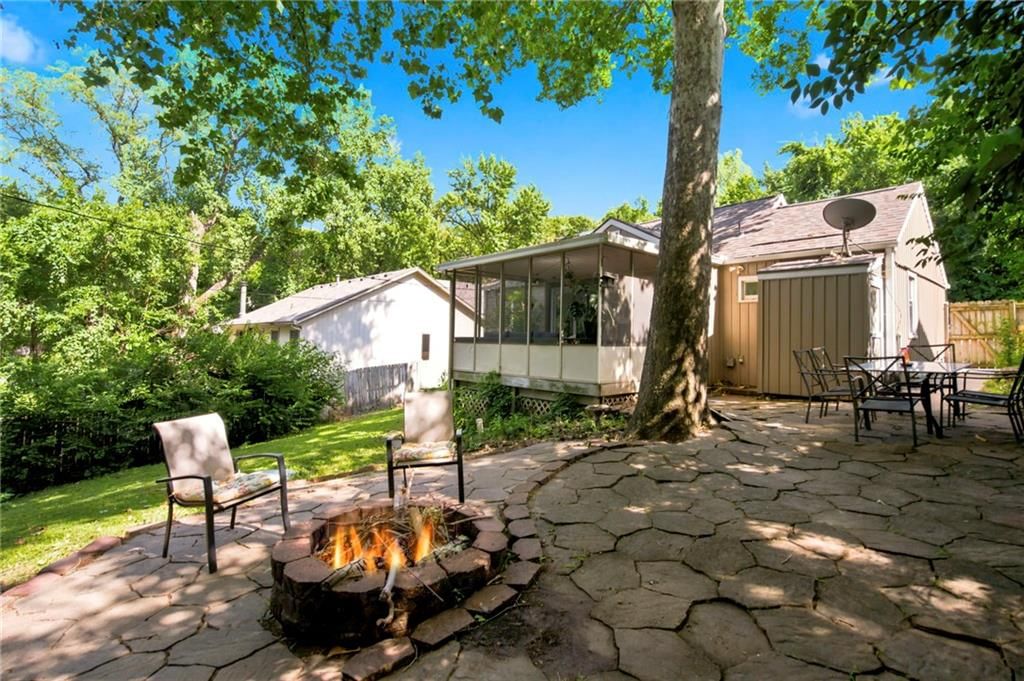
- Patio & porch: Patio, Screened
Construction
Type & style
- Home type: Residential
- Architectural style: Single Family Residence
Materials
- Materials: Vinyl Siding
Condition
- Year built: 1938
- Age: 76-100 Years
Utilities & green energy
- Sewer: Septic Tank
- Water: Public
Highlights
Outdoor & Lot
- Fire Pit
- Covered Patio
- Fenced Yard
- Big Backyard
- Mature Trees
- Wooded Lot
Kitchen
- Kitchen Island
- White Kitchen
- Stainless Appliances
Interior
- Hardwood Floors
- Tall Ceilings
- Ceiling Beams
- Shiplap / Paneling
Layout
- Home Office
- Bonus Room
HOA and Amenities
No HOA on this home.
Nearby schools
GreatSchools rating
- 6Rushton Elementary School
- 7Hocker Grove Middle School
- 5Shawnee Mission North High School
Schools provided by the listing agent
- District: Shawnee Mission
- Elementary: Rushton
- Middle: Hocker Grove
- High: SM North
Price history
Tax
- Annual tax amount: $4,474 / yr
Property tax history
| Year | Property tax | Assessed value |
|---|---|---|
| 2025 | $4,474 | $34,282 |
| 2024 | $4,189 | $32,626 |
| 2023 | $3,903 | $29,509 |
| 2022 | $3,606 | $27,416 |
| 2021 | — | $22,011 |
| 2020 | $3,077 | $21,149 |
| 2019 | — | $19,723 |
| 2018 | — | $17,411 |
| 2017 | $2,379 | $14,881 |
| 2016 | $2,369 | $14,686 |
| 2015 | $2,309 | $14,318 |
| 2013 | $2,185 | $13,559 |
Listed by West Village Realty
Listed Jun 20, 2026, 6:36 PM · Updated Jul 24, 2026, 8:58 PM · Source: Heartland MLS as distributed by MLS GRID · MLS #2627149
Listed for
$280,000
Sold6024 W 51st Street, Mission, KS 66202
About this home
Is this your home?
Claim this home to get your HouseLoop Home Valuation & Buyer Demand Report — real-time buyer demand and an up-to-date value for your home. Free, no obligation, about 3 minutes.
Welcome home to this charming Mission gem! This well-maintained 3-bedroom, 1.5-bath home offers the perfect blend of character, comfort, and convenience. You'll appreciate the peace of mind that comes with knowing the major systems and big-ticket items have been updated in recent years. Ideally situated near highway…
Property Details
Interior
Bedrooms & bathrooms
- Bedrooms: 3
- Full bathrooms: 2
- 1/2 bathrooms: 1
Primary Bedroom
- Level: First
- Dimensions: 11 × 10
Bedroom 2
- Level: First
Bedroom 3
- Level: First
Half Bath
- Level: First
Living Room
- Level: First
- Dimensions: 15 × 11
Kitchen
- Level: First
- Dimensions: 13 × 12
Den
- Features: Built-in Features
- Level: First
- Dimensions: 10 × 7
Enclosed Porch
- Level: First
Bathroom 1
- Level: First
Loft
- Level: Second
- Dimensions: 12 × 8
Heating
- Heating: Forced Air
Cooling
- Cooling: Electric, Window Unit(s)
Appliances
- Included: Dishwasher, Disposal, Microwave, Refrigerator, Electric Range
- Laundry: In Basement
Features
- Features: Painted Cabinets, Vaulted Ceiling(s)
- Flooring: Wood
- Basement: Stone/Rock
- Other rooms: Balcony/Loft, Den/Study
Interior area
- Finished area above ground: 926 sqft
- Total interior livable area: 926 sqft
Property
Parking
- Parking features: Off Street
Lot
- Size: 0.26 Acres
- Features: Many Trees
- Patio & porch: Patio, Screened
Construction
Type & style
- Home type: Residential
- Architectural style: Single Family Residence
Materials
- Materials: Vinyl Siding
Condition
- Year built: 1938
- Age: 76-100 Years
Utilities & green energy
- Sewer: Septic Tank
- Water: Public
Highlights
Outdoor & Lot
- Fire Pit
- Covered Patio
- Fenced Yard
- Big Backyard
- Mature Trees
- Wooded Lot
Kitchen
- Kitchen Island
- White Kitchen
- Stainless Appliances
Interior
- Hardwood Floors
- Tall Ceilings
- Ceiling Beams
- Shiplap / Paneling
Layout
- Home Office
- Bonus Room
HOA and Amenities
No HOA on this home.
Nearby schools
GreatSchools rating
- 6Rushton Elementary School
- 7Hocker Grove Middle School
- 5Shawnee Mission North High School
Schools provided by the listing agent
- District: Shawnee Mission
- Elementary: Rushton
- Middle: Hocker Grove
- High: SM North
Price history
Tax
- Annual tax amount: $4,474 / yr
Property tax history
| Year | Property tax | Assessed value |
|---|---|---|
| 2025 | $4,474 | $34,282 |
| 2024 | $4,189 | $32,626 |
| 2023 | $3,903 | $29,509 |
| 2022 | $3,606 | $27,416 |
| 2021 | — | $22,011 |
| 2020 | $3,077 | $21,149 |
| 2019 | — | $19,723 |
| 2018 | — | $17,411 |
| 2017 | $2,379 | $14,881 |
| 2016 | $2,369 | $14,686 |
| 2015 | $2,309 | $14,318 |
| 2013 | $2,185 | $13,559 |
Is this your home?
Claim this home to get your HouseLoop Home Valuation & Buyer Demand Report — real-time buyer demand and an up-to-date value for your home. Free, no obligation, about 3 minutes.
Listed by West Village Realty
Listed Jun 20, 2026, 6:36 PM · Updated Jul 24, 2026, 8:58 PM · Source: Heartland MLS as distributed by MLS GRID · MLS #2627149
HouseLoop AI Overview
This 1938 charmer moved quickly, going under contract in just 8 days—notably faster than the Jessup 2nd Subd median—signaling strong buyer appetite for its vintage character and updated appeal. With 329 page views and solid engagement (13 likes, 8 saves), the home captured attention across multiple buyer priorities: HouseLoop's AI photo analysis detected features including a fire pit, flat lot, backsplash, and pool amenities that resonated with the market. The combination of classic bones, modern upgrades, and outdoor living space proved compelling in a competitive neighborhood, driving swift conversion from listing to accepted offer.
Homes with similar features
| Home | Neighborhood | Shared features | Saves · Likes |
|---|---|---|---|
| 16913 BRADSHAW Street | Chapel Hill | model, luxury, photos, fire pit | 87 · 34 |
| 20711 Benson Street | Cottonwood Bend Estates | loft, model, luxury, photos | 200 · 70 |
| 13000 W 128th Street | Nottingham By The Green | model, luxury, photos, flat lot | 70 · 32 |
| 5216 W 73rd Street | Prairie Village | model, luxury, photos, flat lot | 25 · 9 |
| 6311 Sherwood Lane | Sherwood Forest | model, luxury, photos, fire pit | 16 · 18 |
Frequently asked questions
How much did 6024 W 51st Street sell for?
6024 W 51st Street was listed at $280,000 and sold in Jul 2026. Individual sold prices aren't published here, but the surrounding data tells the story: it featured loft, model, luxury per HouseLoop's AI photo analysis.
How fast did 6024 W 51st Street sell?
It went under contract in 8 days.
How popular was this home on HouseLoop?
329 views · 8 saves · 13 likes.
What features did this home have?
HouseLoop's AI photo analysis detected: loft, model, luxury, photos, fire pit, flat lot, condition, pool form.
What schools serve 6024 W 51st Street?
This home is in the Shawnee Mission school district (Shawnee Mission North High School). Verify the exact attendance boundary for this address before relying on it.