602 Thunderbird Drive, Harrisonville, MO 64701
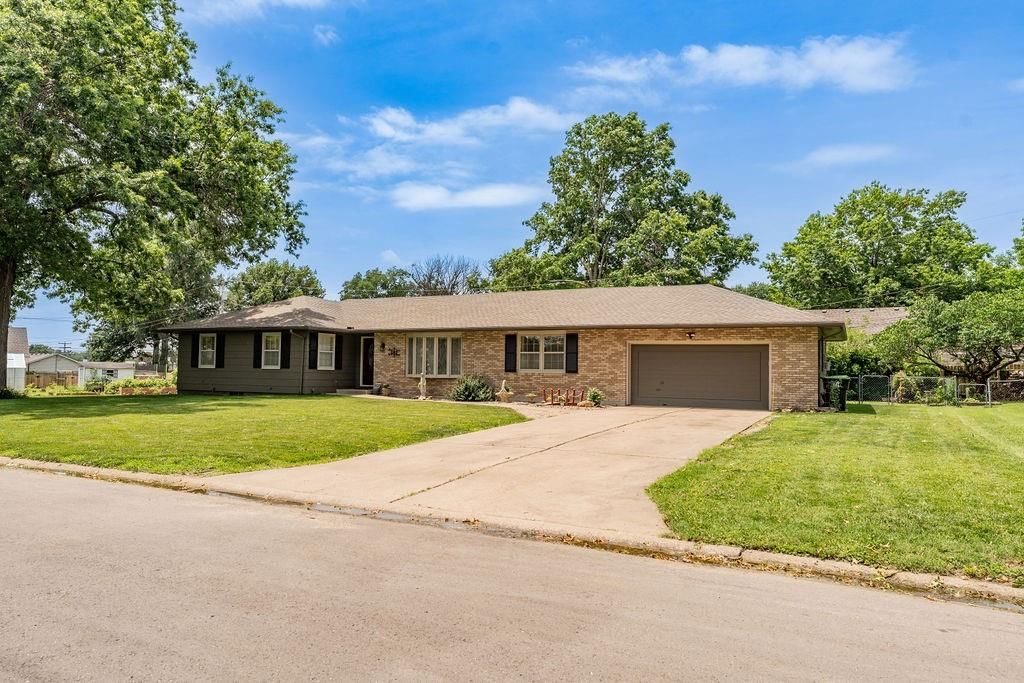
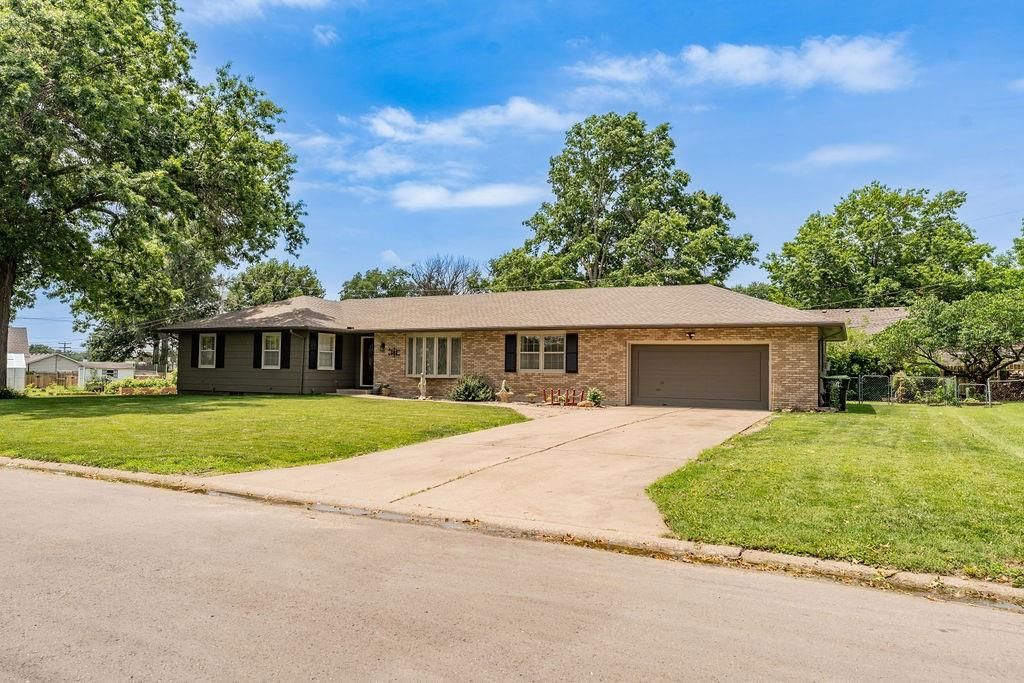
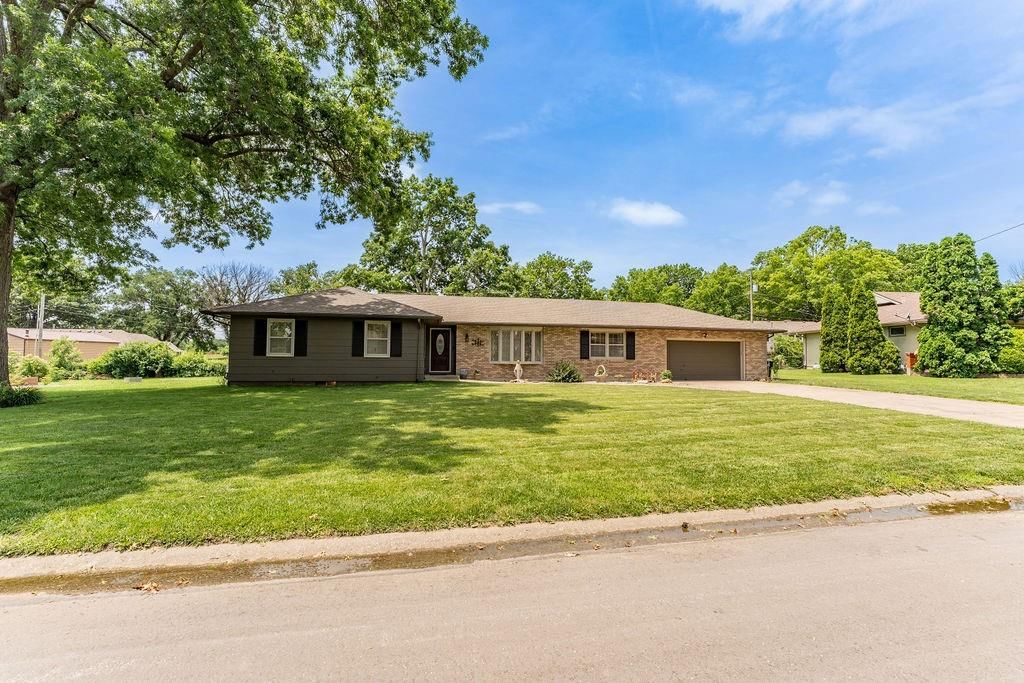
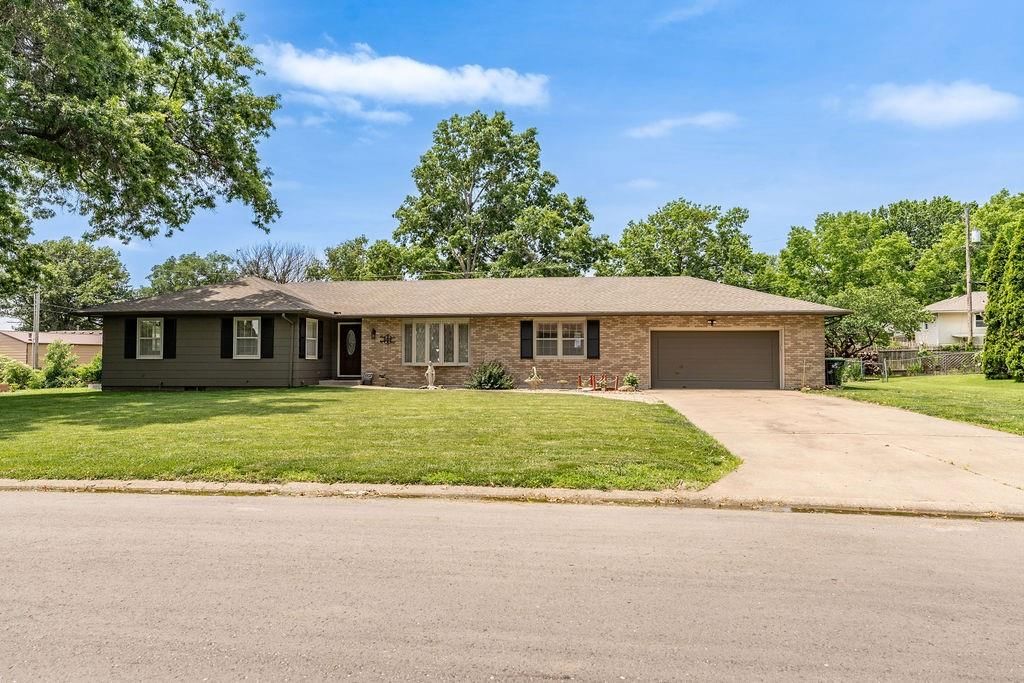
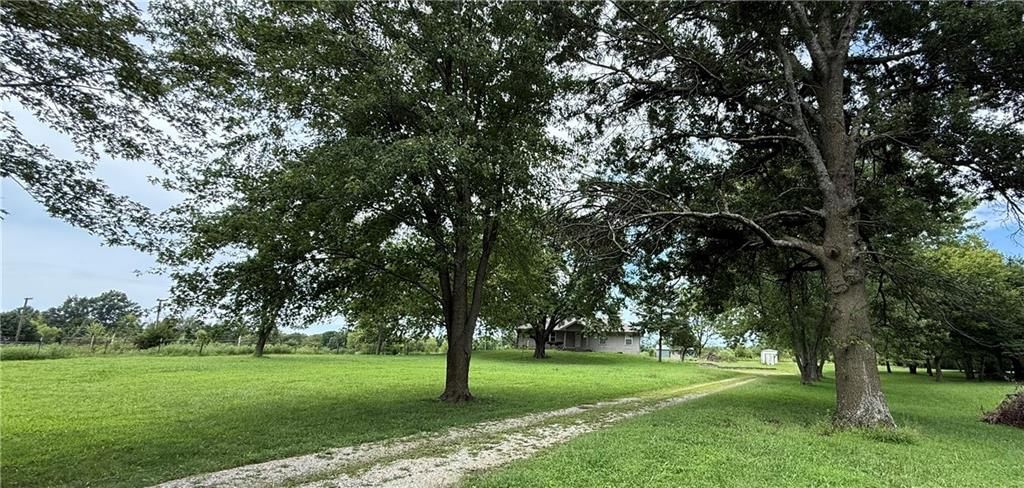
602 Thunderbird Drive is a 3-bed, 3-bath, 2,461 sq ft home in Thunderbird Estates, Harrisonville, MO, listed at $368,000 on June 3, 2026. HouseLoop Vision saw ranch-style home, brick exterior and fireplace in its 40 listing photos (as of November 3, 2026).
$368,000
602 Thunderbird Drive, Harrisonville, MO 64701
About this home
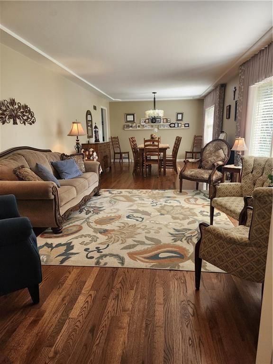
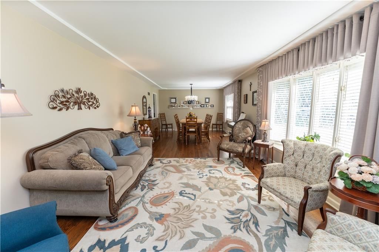
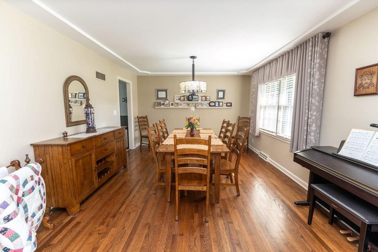
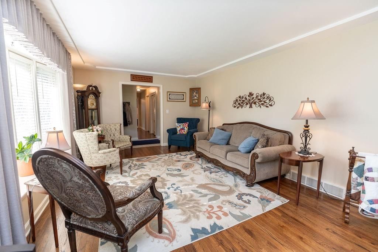
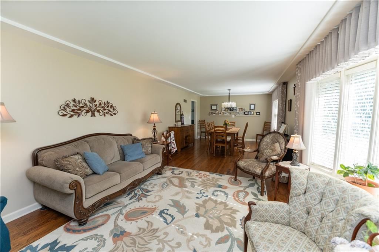
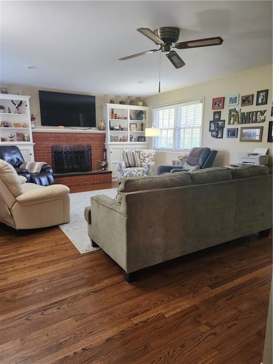
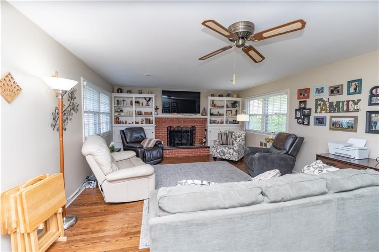
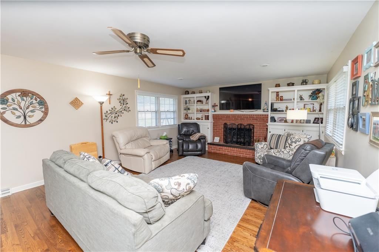
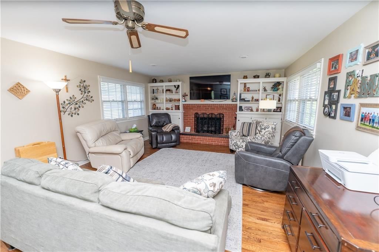
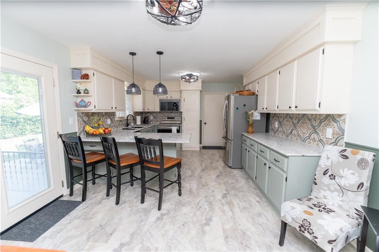
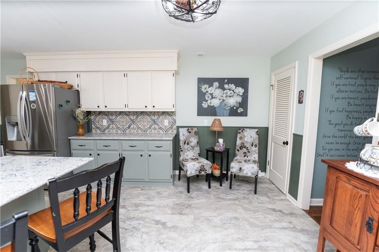
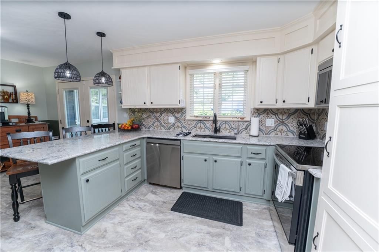
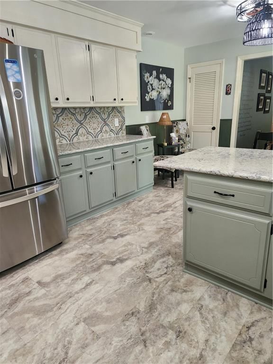
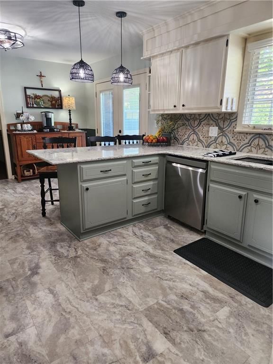
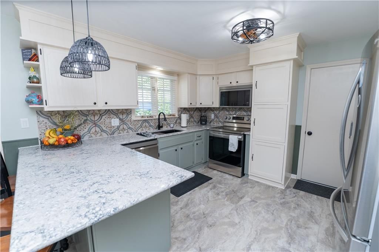
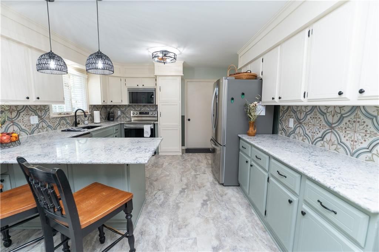
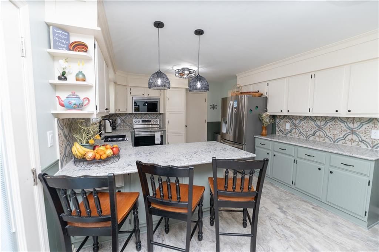
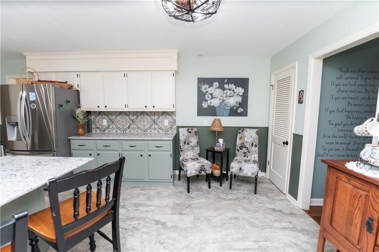
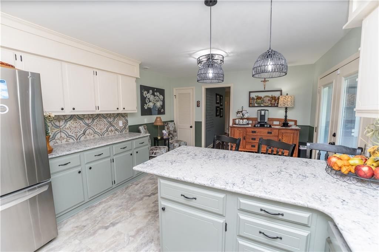
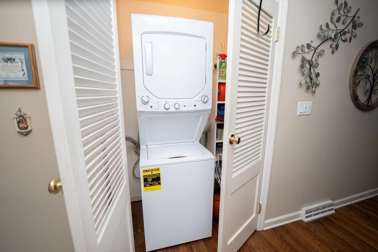
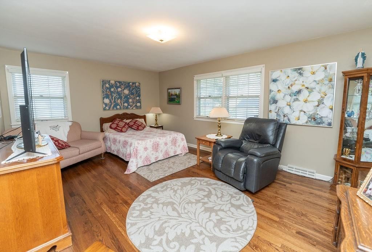
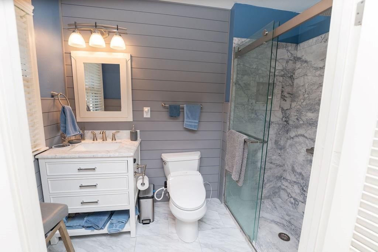
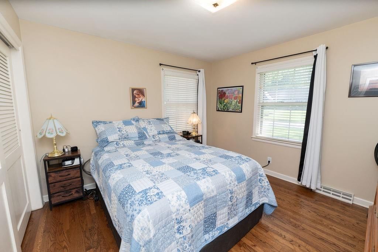
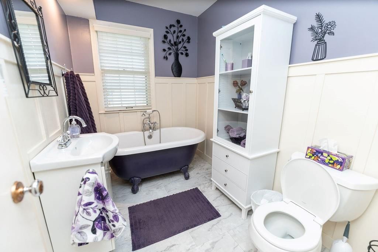
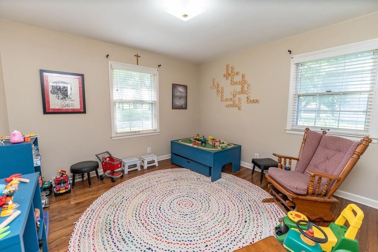
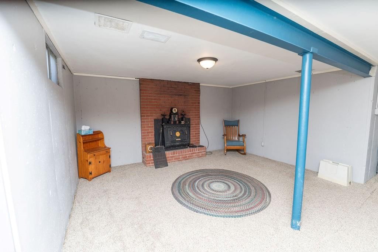
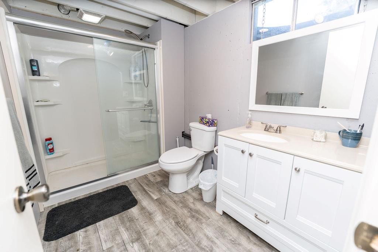
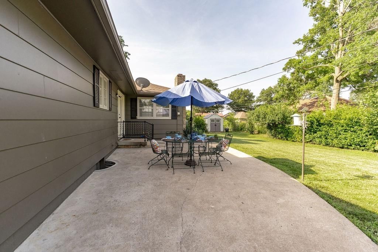
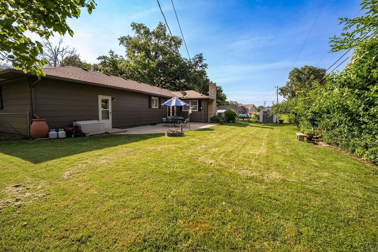
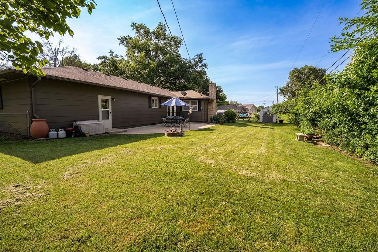
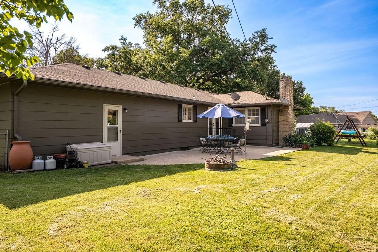
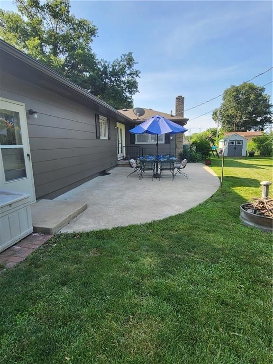
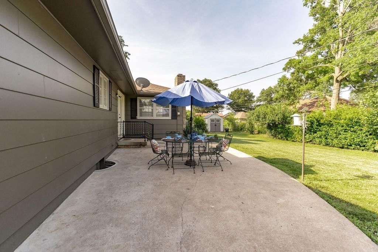
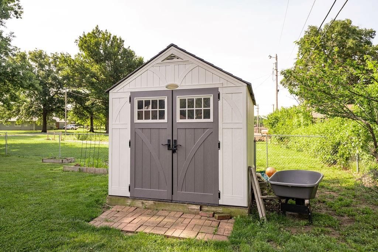
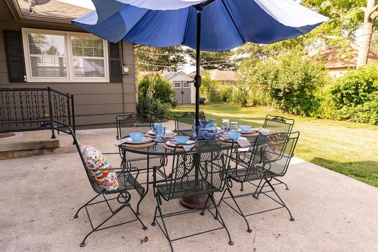
Maximize your lifestyle in this delightful, well-maintained ranch style home featuring over 2120 square feet of main floor living. Boasting 3 bedrooms/3 bathrooms & numerous modern updates the spacious layout includes inviting spaces to gather with loved ones, from the elegant and flexible formal living/dining space to the spacious family room with fireplace & built in shelving. Every square inch reflects thoughtful design. The updated hardwood floor finish compliments any decor. Note the efficient use of space for the included auxiliary main floor "over and under" closet laundry unit. The updated kitchen features new quartz countertops, a newly installed tile backsplash, a closet pantry, and an island bar. Home chefs will love the 2025 stainless steel appliances: smooth-top range, SS refrigerator, dishwasher and microwave. Note small ceiling fans within new light fixtures. Primary bedroom retreat has warm wood floors, dual closets & upgraded bath designed with attractive accessibility in mind. New vanity, modern fixtures, walk-in shower, & approx. 48" double louvered door for ease of entry. Two additional main floor bedrooms have wood floors & blinds. The hall bath features architectural wide plank wainscoting, new fixtures & new "vintage style" clawfoot tub. Lower level expands your living and storage options with partially finished rec room, 3rd bath with shower, laundry room & a large area of unfinished potential for your custom touch: workshop? hobby space? home gym? Enter bsmt from interior or garage. Garage appeals to car enthusiasts & DIY builders with its hanging heater to keep you comfy, & extra 220V electrical outlet. Spacious, level lot has a fenced back yard. Enjoy morning coffee & starlit nights on the 27' x 16' patio. Plant favorite flowers & vegetables in box garden with garden shed close by. Combined with 2120 sq ft of updated main floor living, & a full bsmt for future plans, this home could be the "right size" opportunity for you!
HouseLoop Vision — AI-detected features from listing photos
HouseLoop's photo analysis of 602 Thunderbird Drive, Harrisonville, MO 64701 identified ranch-style home, brick exterior, fireplace, main-floor primary bedroom, big backyard and fenced yard, plus 29 more features. The home is a sold 3-bedroom, 3-bath, 2,461-square-foot single family residence, MLS #2624023.
Key HouseLoop Vision features
- Kitchen island
- Two-tone kitchen cabinets
- Stainless steel appliances
- Breakfast nook
- Updated kitchen
- Kitchen backsplash
- Gray countertops
- Fireplace
- Statement lighting
- Brick fireplace
- Main-floor primary bedroom
- Bedroom sitting area
- Walk-in shower
- Freestanding tub
- Tiled shower
- Frameless glass shower
- White vanity
- Renovated bathrooms
- Brick exterior
- Big backyard
- Fenced yard
- Mature trees
- Gray roof
- Asphalt shingle roof
- Brown exterior
- Concrete driveway
- Chain-link fence
- Concrete patio
- Flat lot
- Ranch-style home
- Hardwood floors
- Shiplap / paneling
- White trim
- Beige walls
- Attached garage
Interior
Bedrooms & bathrooms
- Bedrooms: 3
- Full bathrooms: 3
Primary Bedroom
- Features: Walk-In Closet(s)
- Level: Main
- Dimensions: 18 × 12
Primary Bathroom
- Level: Main
- Dimensions: 8 × 5
Bedroom 2
- Level: Main
- Dimensions: 11 × 11
Bedroom 3
- Level: Main
- Dimensions: 11 × 11
Bathroom 2
- Level: Main
- Dimensions: 8 × 6
Bathroom 3
- Level: Lower
- Dimensions: 9 × 6
Family Room
- Features: Ceiling Fan(s)
- Level: Main
- Dimensions: 20 × 15
Living Room
- Level: Main
- Dimensions: 30 × 12
Kitchen
- Features: kitchen island, pantry
- Level: Main
- Dimensions: 20 × 12
Laundry
- Level: Lower
Laundry
- Level: Main
Recreation Room
- Level: Lower
- Dimensions: 19 × 15
Heating
- Heating: Forced Air
Cooling
- Cooling: Electric
Appliances
- Included: Dishwasher, Microwave, Refrigerator, Electric Range, Stainless Steel Appliance(s)
- Laundry: In Basement, Main Level
Features
- Features: Ceiling Fan(s), Kitchen Island, Pantry, Walk-In Closet(s)
- Flooring: Luxury Vinyl, Wood
- Basement: Full, Garage Entrance, Inside Entrance, Unfinished
- Fireplace features: Basement, Family Room, Gas Starter, Recreation Room, Wood Burn Stove, Wood Burning
- Other rooms: Entry, Fam Rm Main Level, Formal Living Room, Main Floor BR, Main Floor Primary Bedroom
Interior area
- Finished area above ground: 2,461 sqft
- Total interior livable area: 2,461 sqft
Property
Parking
- Total spaces: 2
- Parking features: Garage Door Opener, Garage Faces Front
Lot
- Size: 0.30 Acres
- Features: City Limits, Level
- Patio & porch: Patio
Construction
Type & style
- Home type: Residential
- Architectural style: Single Family Residence
Materials
- Materials: Brick/Mortar
Condition
- Year built: 1970
- Age: 51-75 Years
Utilities & green energy
- Sewer: Public Sewer
- Water: Public
Highlights
Outdoor & Lot
- Fenced Yard
Kitchen
- Kitchen Island
- Walk-in Pantry
- Stainless Appliances
Interior
- Hardwood Floors
Layout
- Main Floor Primary
- Basement
Fireplace
- Fireplace
- Gas Fireplace
Financial & listing details
- Annual tax amount: $2,700 / yr
No HOA on this home.
Property tax history
| Year | Property tax | Assessed value |
|---|---|---|
| 2025 | $2,700 | $44,540 |
| 2024 | $2,699 | $39,980 |
| 2023 | $2,684 | $39,980 |
| 2022 | $2,372 | $34,940 |
| 2021 | $2,372 | $34,940 |
| 2020 | — | $33,940 |
| 2019 | — | $33,940 |
| 2018 | $1,937 | $30,650 |
| 2017 | $1,937 | $30,650 |
| 2016 | $1,851 | $29,070 |
| 2015 | $1,851 | $29,070 |
| 2014 | $1,851 | $29,070 |
Where it’s at
Nearby schools
Harrisonville · HouseLoop school ratings
- Harrisonville Elementary School5
- Harrisonville Middle School7
- Harrisonville High School5
Price & tax history

Myli is ready to help
Myli, your HouseLoop guide
Ask about this home, the neighborhood or what it costs to own.
She answers from HouseLoop’s own data.
Similar listings and the Harrisonville market
Look throughout Harrisonville, Missouri
There are currently 84 homes for sale in Harrisonville, with 13 under contract. Homes here sell for a median of $279,250 and go under contract in a median of 29 days. This home is priced $88,750 above the Harrisonville median.
Harrisonville sits in Cass County, which covers 19 zip codes and 661 homes for sale. Nearby Lee's Summit runs a higher median at $410,000; Garden City is lower at $240,000.
Listed by ReeceNichols Smith Realty
Listed June 03, 2026 06:57 PM · Source: Heartland MLS as distributed by MLS GRID · MLS #2624023
HouseLoop last checked:
Listing updated:
Listed for
$368,000
Sale price not disclosed
602 Thunderbird Drive, Harrisonville, MO 64701
HouseLoop user activity
HouseLoop last checked:
About this home
Maximize your lifestyle in this delightful, well-maintained ranch style home featuring over 2120 square feet of main floor living. Boasting 3 bedrooms/3 bathrooms & numerous modern updates the spacious layout includes inviting spaces to gather with loved ones, from the elegant and flexible formal living/dining space…
HouseLoop Vision — AI-detected features from listing photos
HouseLoop's photo analysis of 602 Thunderbird Drive, Harrisonville, MO 64701 identified ranch-style home, brick exterior, fireplace, main-floor primary bedroom, big backyard and fenced yard, plus 29 more features. The home is a sold 3-bedroom, 3-bath, 2,461-square-foot single family residence, MLS #2624023.
Key HouseLoop Vision features
- Kitchen island
- Two-tone kitchen cabinets
- Stainless steel appliances
- Breakfast nook
- Updated kitchen
- Kitchen backsplash
- Gray countertops
- Fireplace
- Statement lighting
- Brick fireplace
- Main-floor primary bedroom
- Bedroom sitting area
- Walk-in shower
- Freestanding tub
- Tiled shower
- Frameless glass shower
- White vanity
- Renovated bathrooms
- Brick exterior
- Big backyard
- Fenced yard
- Mature trees
- Gray roof
- Asphalt shingle roof
- Brown exterior
- Concrete driveway
- Chain-link fence
- Concrete patio
- Flat lot
- Ranch-style home
- Hardwood floors
- Shiplap / paneling
- White trim
- Beige walls
- Attached garage
Is this your home?
Claim this home to get your HouseLoop Home Valuation & Buyer Demand Report — real-time buyer demand and an up-to-date value for your home. Free, no obligation, about 3 minutes.
Estimated Sales Range
HouseLoop Home Value History
Property Details
Interior
Bedrooms & bathrooms
- Bedrooms: 3
- Full bathrooms: 3
Primary Bedroom
- Features: Walk-In Closet(s)
- Level: Main
- Dimensions: 18 × 12
Primary Bathroom
- Level: Main
- Dimensions: 8 × 5
Bedroom 2
- Level: Main
- Dimensions: 11 × 11
Bedroom 3
- Level: Main
- Dimensions: 11 × 11
Bathroom 2
- Level: Main
- Dimensions: 8 × 6
Bathroom 3
- Level: Lower
- Dimensions: 9 × 6
Family Room
- Features: Ceiling Fan(s)
- Level: Main
- Dimensions: 20 × 15
Living Room
- Level: Main
- Dimensions: 30 × 12
Kitchen
- Features: kitchen island, pantry
- Level: Main
- Dimensions: 20 × 12
Laundry
- Level: Lower
Laundry
- Level: Main
Recreation Room
- Level: Lower
- Dimensions: 19 × 15
Heating
- Heating: Forced Air
Cooling
- Cooling: Electric
Appliances
- Included: Dishwasher, Microwave, Refrigerator, Electric Range, Stainless Steel Appliance(s)
- Laundry: In Basement, Main Level
Features
- Features: Ceiling Fan(s), Kitchen Island, Pantry, Walk-In Closet(s)
- Flooring: Luxury Vinyl, Wood
- Basement: Full, Garage Entrance, Inside Entrance, Unfinished
- Fireplace features: Basement, Family Room, Gas Starter, Recreation Room, Wood Burn Stove, Wood Burning
- Other rooms: Entry, Fam Rm Main Level, Formal Living Room, Main Floor BR, Main Floor Primary Bedroom
Interior area
- Finished area above ground: 2,461 sqft
- Total interior livable area: 2,461 sqft
Property
Parking
- Total spaces: 2
- Parking features: Garage Door Opener, Garage Faces Front
Lot
- Size: 0.30 Acres
- Features: City Limits, Level
- Patio & porch: Patio
Construction
Type & style
- Home type: Residential
- Architectural style: Single Family Residence
Materials
- Materials: Brick/Mortar
Condition
- Year built: 1970
- Age: 51-75 Years
Utilities & green energy
- Sewer: Public Sewer
- Water: Public
Highlights
Outdoor & Lot
- Fenced Yard
Kitchen
- Kitchen Island
- Walk-in Pantry
- Stainless Appliances
Interior
- Hardwood Floors
Layout
- Main Floor Primary
- Basement
Fireplace
- Fireplace
- Gas Fireplace
HOA and Amenities
No HOA on this home.
Nearby schools
GreatSchools rating
- 5Harrisonville Elementary School
- 7Harrisonville Middle School
- 5Harrisonville High School
Schools provided by the listing agent
- District: Harrisonville
Price history
Tax
- Annual tax amount: $2,700 / yr
Property tax history
| Year | Property tax | Assessed value |
|---|---|---|
| 2025 | $2,700 | $44,540 |
| 2024 | $2,699 | $39,980 |
| 2023 | $2,684 | $39,980 |
| 2022 | $2,372 | $34,940 |
| 2021 | $2,372 | $34,940 |
| 2020 | — | $33,940 |
| 2019 | — | $33,940 |
| 2018 | $1,937 | $30,650 |
| 2017 | $1,937 | $30,650 |
| 2016 | $1,851 | $29,070 |
| 2015 | $1,851 | $29,070 |
| 2014 | $1,851 | $29,070 |
Similar listings and the Harrisonville market
Look throughout Harrisonville, Missouri
There are currently 84 homes for sale in Harrisonville, with 13 under contract. Homes here sell for a median of $279,250 and go under contract in a median of 29 days. This home is priced $88,750 above the Harrisonville median.
Harrisonville sits in Cass County, which covers 19 zip codes and 661 homes for sale. Nearby Lee's Summit runs a higher median at $410,000; Garden City is lower at $240,000.
This home's area
Popular searches in Harrisonville, MO
Search nearby cities
Harrisonville, MO homes for sale by zip code for sale · median sale · days to contract
HouseLoop analysis of Heartland MLS data distributed by MLS GRID · trailing 12 months. Median sale price: the median closed price among sold homes in that zip over the same window.
Counties homes for sale · median list price
Listed by ReeceNichols Smith Realty
Listed June 03, 2026 06:57 PM · Source: Heartland MLS as distributed by MLS GRID · MLS #2624023
HouseLoop last checked:
Listing updated:
Insights on 602 Thunderbird Drive
This 1970 single-family home moved to contract in just 5 days, well ahead of typical Thunderbird Estates pace, driven by 989 HouseLoop views and strong engagement (45 saves, 46 likes). The combination of pool infrastructure, fencing, and condition upgrades clearly attracted multiple interested parties in a competitive local market.
Homes with similar features
| Home | Neighborhood |
|---|---|
| 1008 Churchill Circle | Creekmoor - Club Villas at |
| 703 Hampstead Drive | Creekmoor - Edgewater |
| 1540 SW Cornwall Road | Kensington Farms |
| 821 Cindy Lane | Evan Brook |
| 3200 Junction Drive | Katy Trails |
Frequently asked questions
How much did 602 Thunderbird Drive sell for?
602 Thunderbird Drive was listed at $368,000 and sold in Jul 2026. Individual sold prices aren't published here, but the surrounding data tells the story: it featured Ranch-style home, Brick exterior, Fireplace per HouseLoop Vision.
How fast did 602 Thunderbird Drive sell?
It went under contract in 5 days.
What features did this home have?
HouseLoop Vision detected: Ranch-style home, Brick exterior, Fireplace, Main-floor primary bedroom, Big backyard, Fenced yard, Mature trees, Kitchen island.
What schools serve 602 Thunderbird Drive?
This home is in the Harrisonville school district (Harrisonville High School). Verify the exact attendance boundary for this address before relying on it.