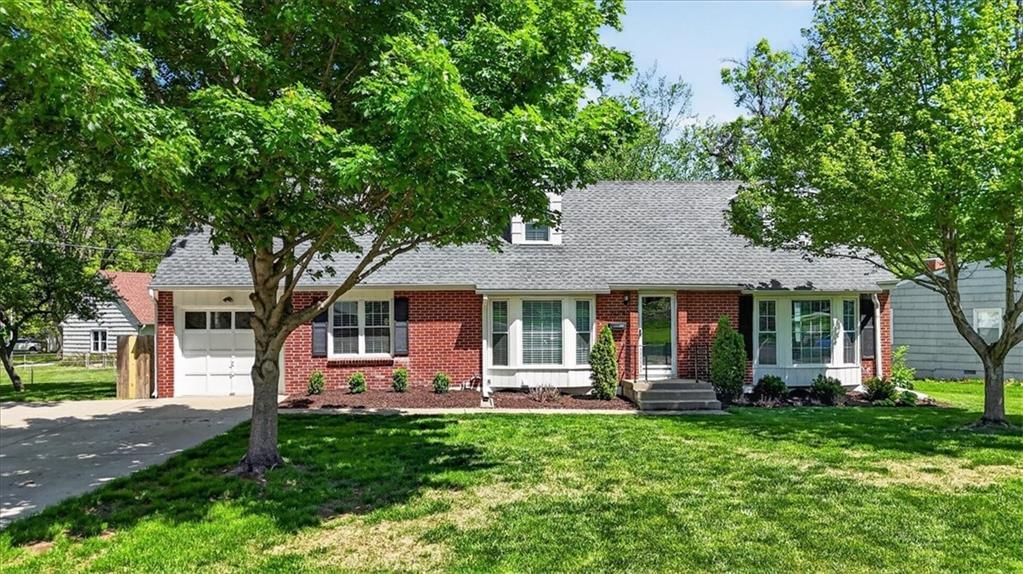
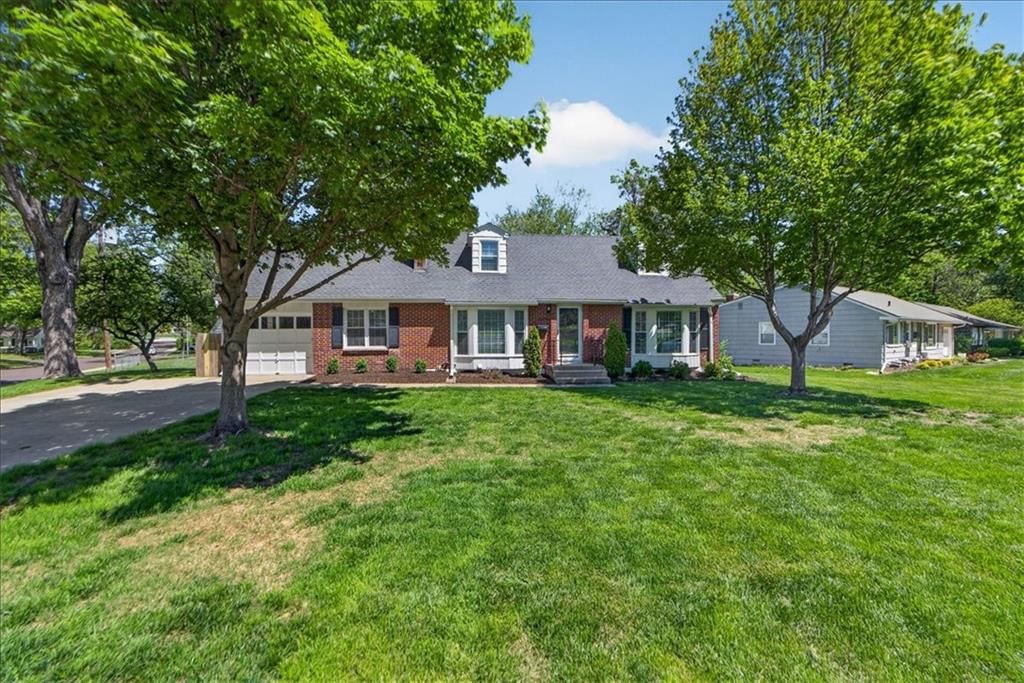
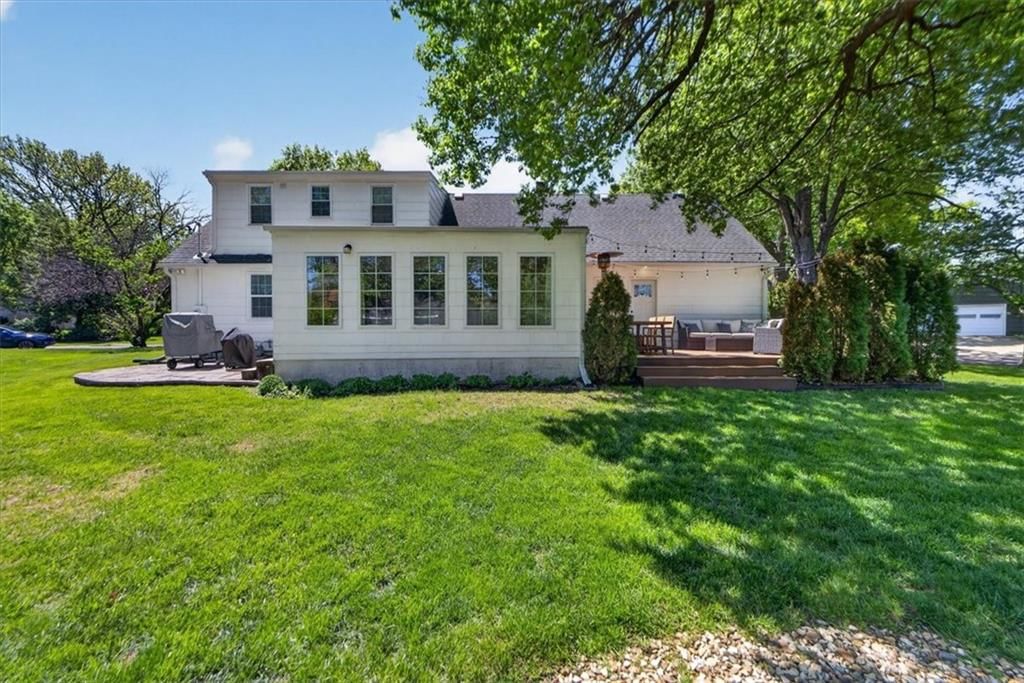
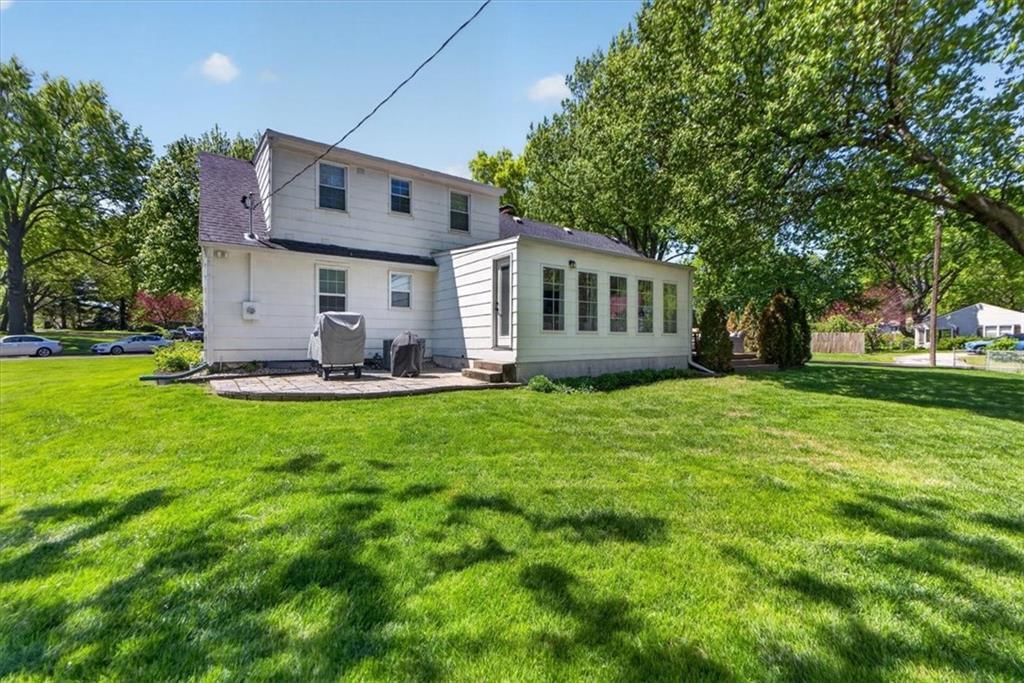
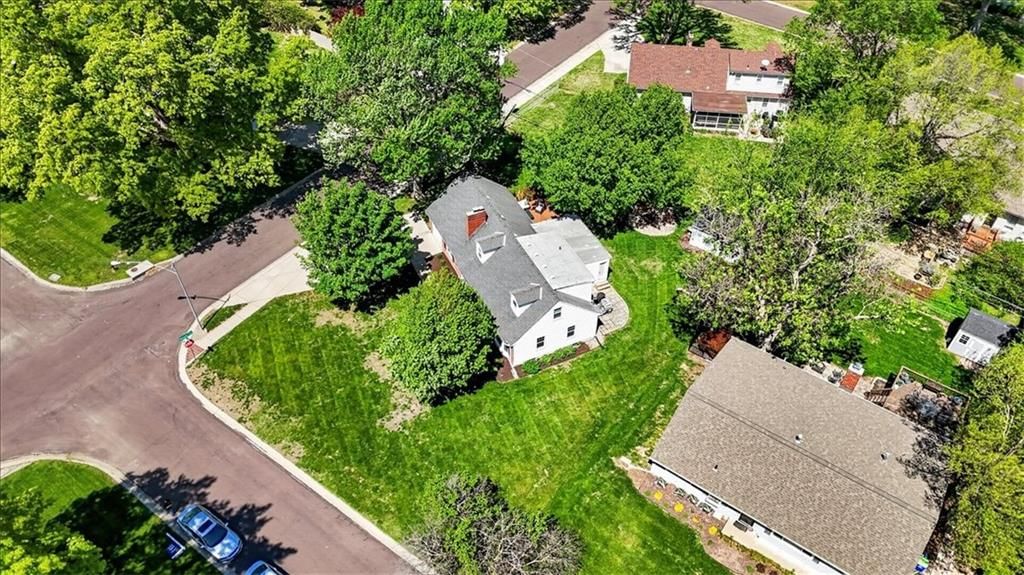
6014 W 68th Street is a 3-bed, 3.5-bath, 2,221 sq ft home in Rayven Plains, Overland Park, KS, listed at $550,000 on March 16, 2026. HouseLoop Vision saw brick exterior, fireplace and deck in its 37 listing photos (as of November 17, 2026).
$550,000
6014 W 68th Street, Overland Park, KS 66204
About this home
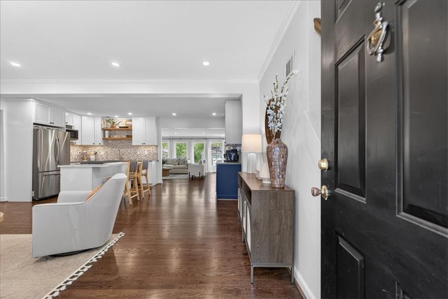
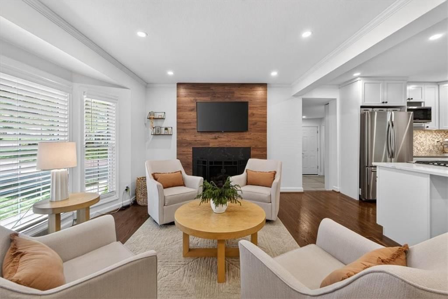
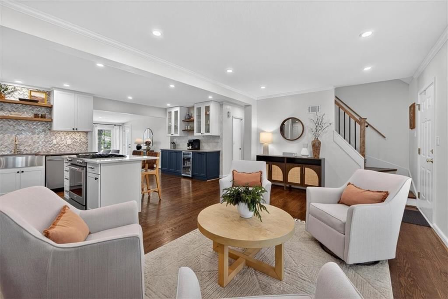
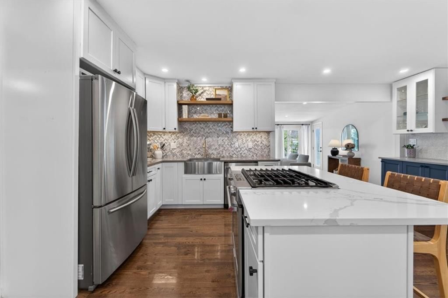
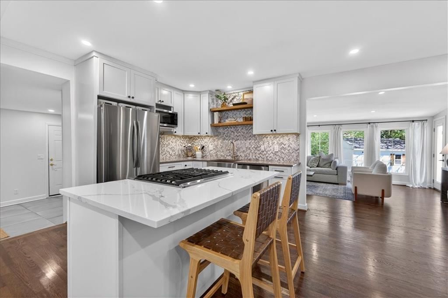
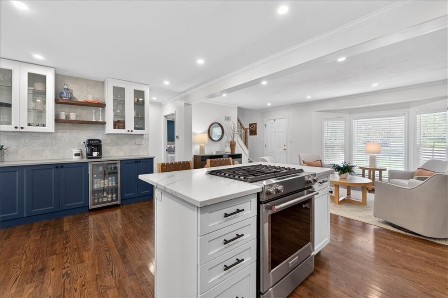
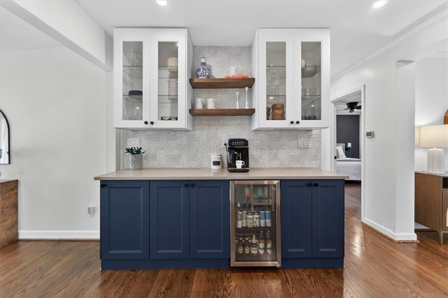
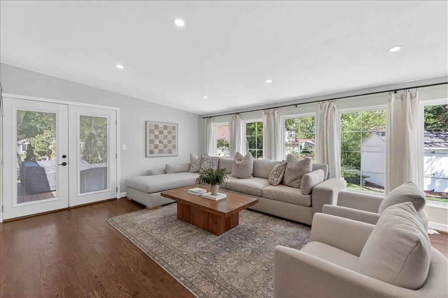
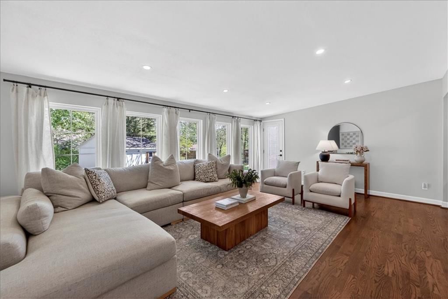
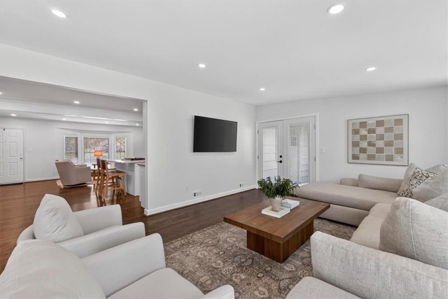
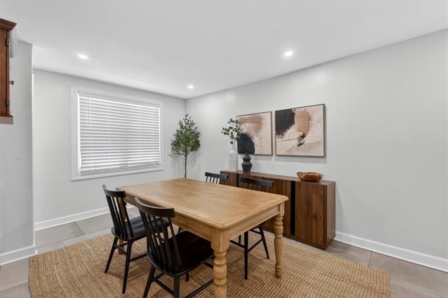
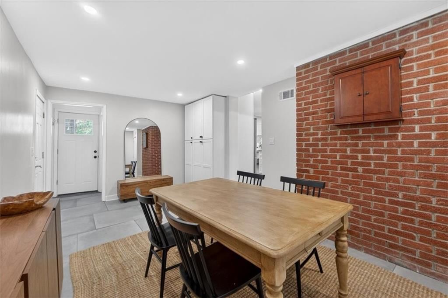
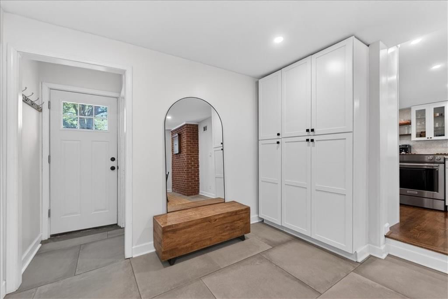
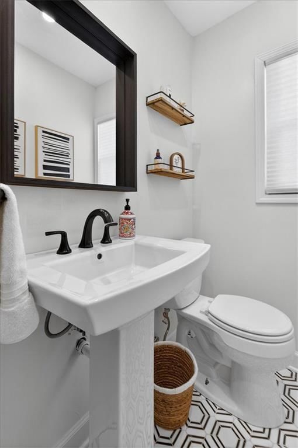
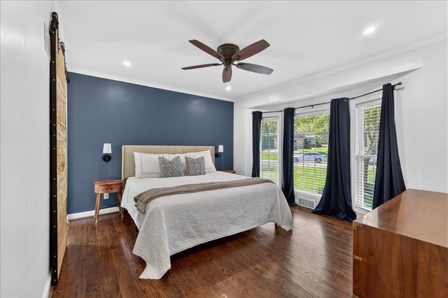
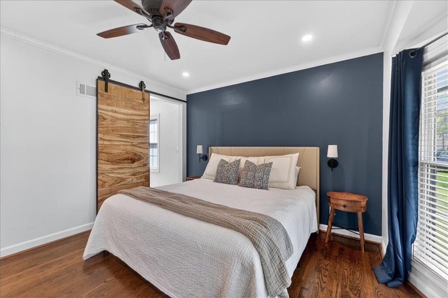
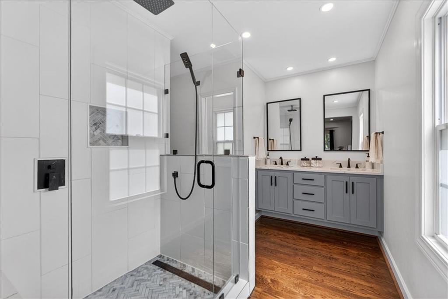
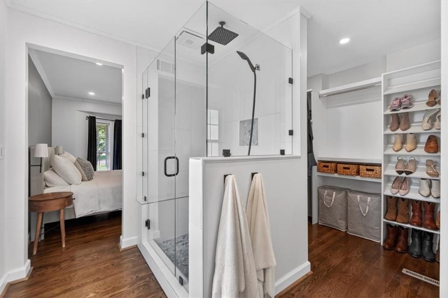
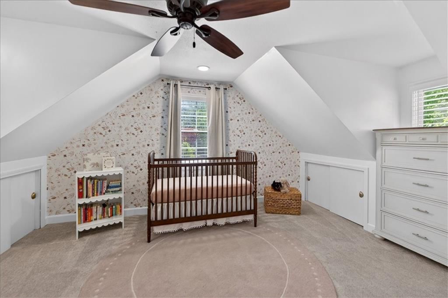
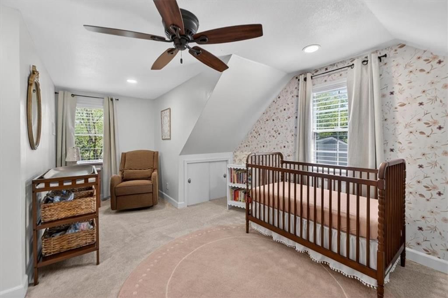
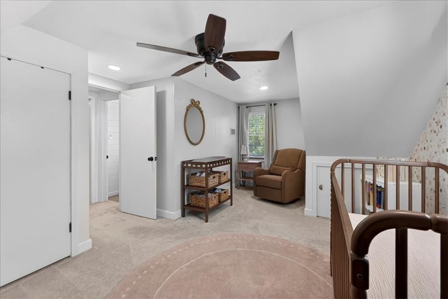
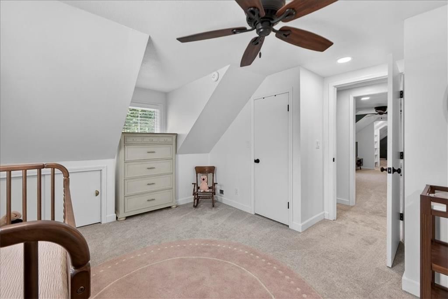
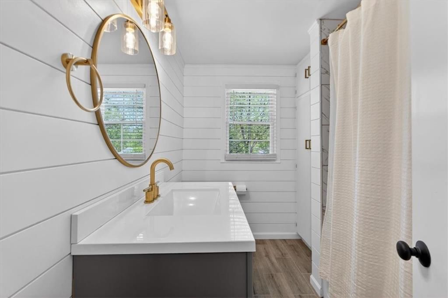
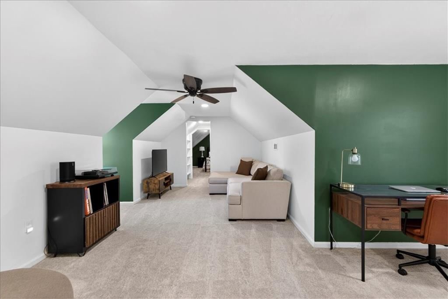
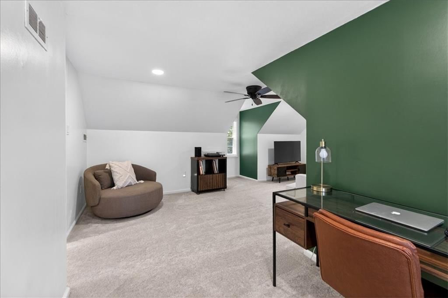
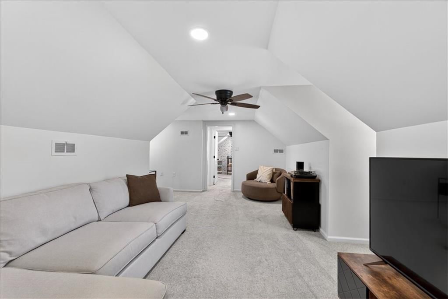
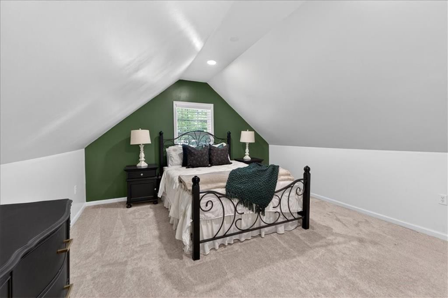
Fully updated and thoughtfully reimagined, this Overland Park residence presents a refined balance of modern design and everyday livability. Natural light moves effortlessly through the home, illuminating interiors grounded by warm hardwood floors and a cohesive, elevated finish palette that feels both current and enduring. The main level unfolds with intention, offering multiple living spaces that create flexibility for both quiet routines and effortless entertaining. At its center, the kitchen is both functional and composed—anchored by a generous island that invites gathering, prep, and casual dining. Stainless steel appliances and clean, streamlined finishes reinforce the home’s modern sensibility while maintaining a sense of warmth and approachability. A first-floor primary suite introduces a sense of retreat, designed with both comfort and clarity in mind. The ensuite bath features a double vanity and a well-proportioned walk-in closet, delivering a layout that supports daily ease while maintaining a clean, tailored aesthetic. Upstairs, an additional living area provides versatility—ideal for guests, work, or recreation—expanding the home’s functionality without compromising its overall flow. Positioned between Mission and Downtown Overland Park, the location offers seamless access to local amenities and major thoroughfares, reinforcing a lifestyle defined by both convenience and connection. Composed with care and executed with intention, this is a home that delivers a quiet sense of sophistication—where thoughtful updates, natural light, and a highly livable floor plan come together with ease.
HouseLoop Vision — AI-detected features from listing photos
HouseLoop's photo analysis of 6014 W 68th Street, Overland Park, KS 66204 identified brick exterior, fireplace, deck, open floor plan, main-floor primary bedroom and corner lot, plus 43 more features. The home is a sold 3-bedroom, 3.5-bath, 2,221-square-foot single family residence, MLS #2607556.
Key HouseLoop Vision features
- Open floor plan
- Kitchen island
- White kitchen
- Quartz counters
- Gas range
- Shaker cabinets
- Stainless steel appliances
- Updated kitchen
- Kitchen backsplash
- Mosaic tile backsplash
- White countertops
- Fireplace
- Home office
- Wall of windows
- Recessed lighting
- Staircase
- Wood stair railing
- Tile fireplace
- Main-floor primary bedroom
- Walk-in shower
- Tiled shower
- Double vanity
- Frameless glass shower
- Gray vanity
- Renovated bathrooms
- Brick exterior
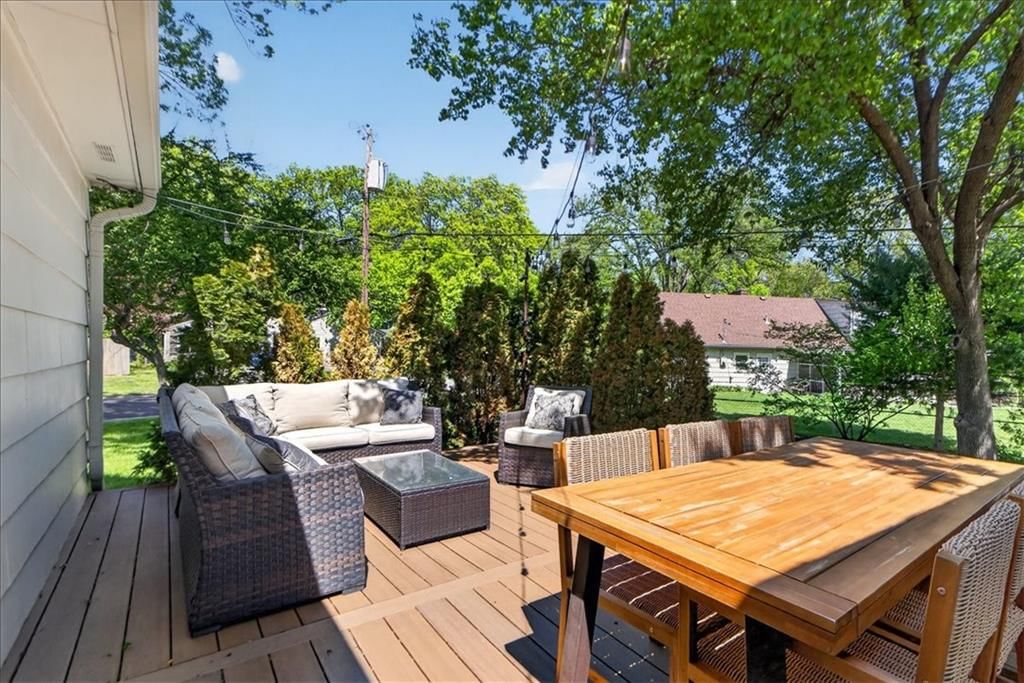
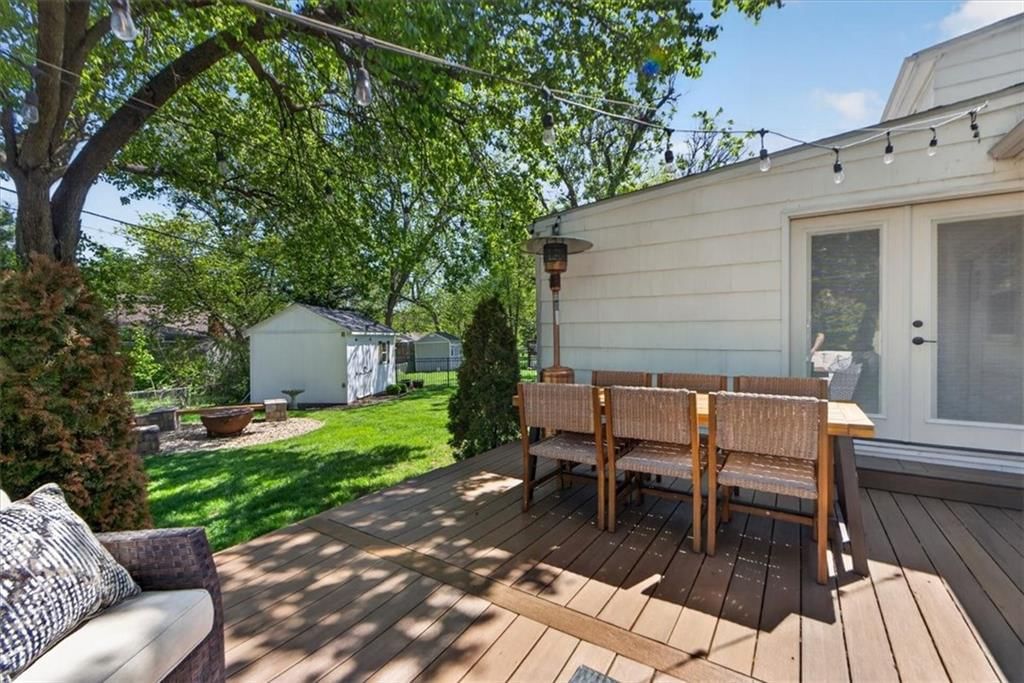
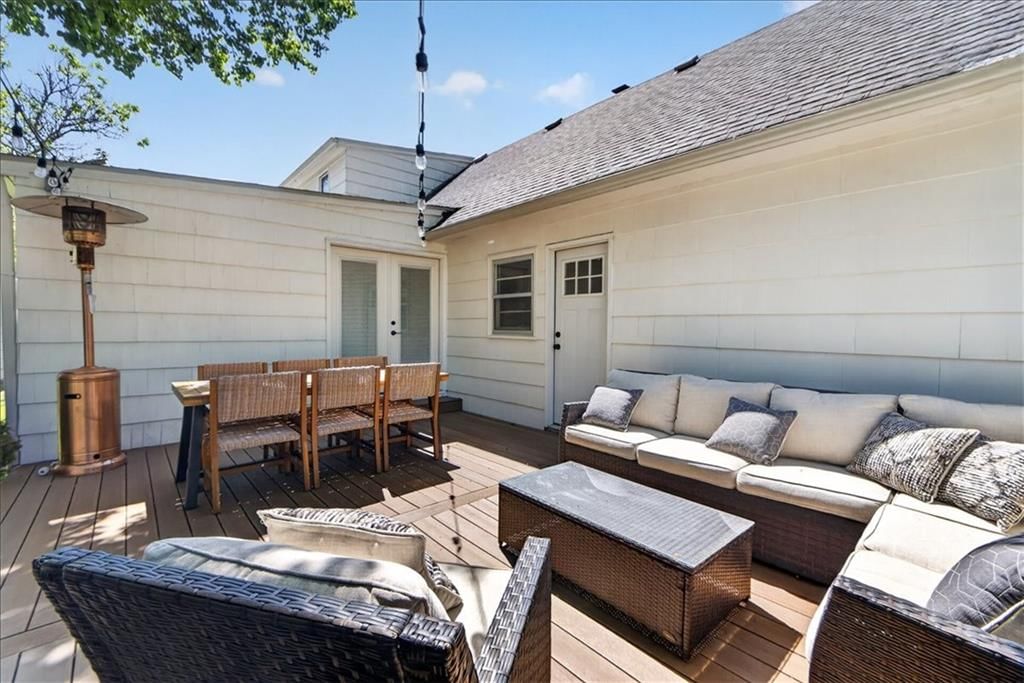
- Deck
- Corner lot
- Big backyard
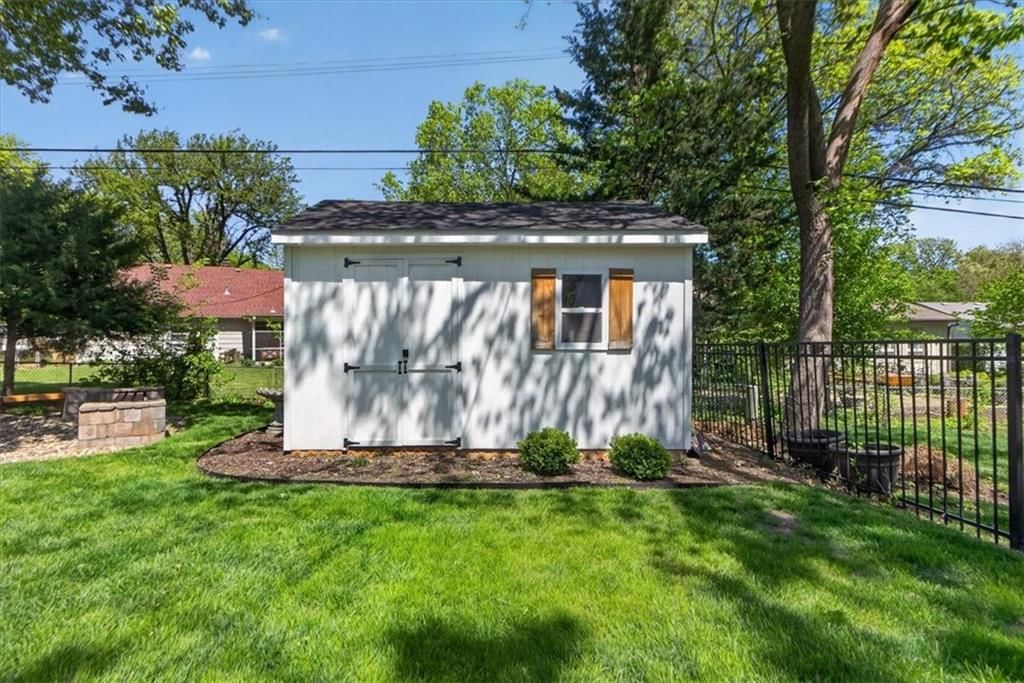
- Fenced yard
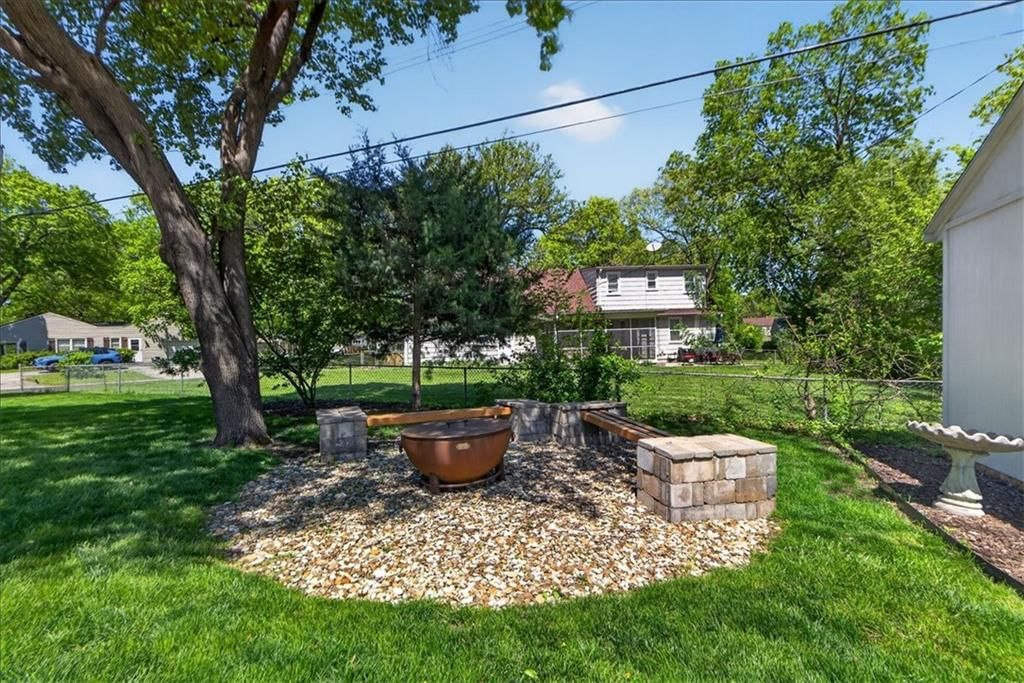
- Mature trees
- Fire pit
- Gray roof
- Asphalt shingle roof
- White exterior
- Concrete driveway
- Wood fence
- Wood deck
- Flat lot
- Hardwood floors
- Exposed brick wall
- Shiplap / paneling
- Black hardware
- White trim
- Accent wall
- White walls
- Carpet
- Exposed brick
- Attached garage
Interior
Bedrooms & bathrooms
- Bedrooms: 3
- Full bathrooms: 3
- 1/2 bathrooms: 1
Heating
- Heating: Natural Gas
Cooling
- Cooling: Electric
Appliances
- Included: Cooktop, Dishwasher, Disposal, Microwave, Built-In Oven
Features
- Features: Kitchen Island, Walk-In Closet(s)
- Flooring: Carpet, Wood
- Basement: Concrete, Full
- Fireplace features: Gas Starter, Living Room
- Other rooms: Balcony/Loft, Fam Rm Main Level, Main Floor Primary Bedroom
Interior area
- Finished area above ground: 2,221 sqft
- Total interior livable area: 2,221 sqft
Property
Parking
- Total spaces: 1
- Parking features: Attached, Garage Door Opener, Garage Faces Front
Lot
- Size: 0.30 Acres
- Features: Corner Lot
- Patio & porch: Patio, Screened
Construction
Type & style
- Home type: Residential
- Architectural style: Single Family Residence
Materials
- Materials: Brick Trim, Wood Siding
Condition
- Year built: 1950
- Age: 76-100 Years
Utilities & green energy
- Sewer: Public Sewer
- Water: Public
Highlights
Outdoor & Lot
- Covered Patio
- Corner Lot
Kitchen
- Kitchen Island
Interior
- Hardwood Floors
Layout
- Main Floor Primary
- Basement
Fireplace
- Fireplace
- Gas Fireplace
Garage & Parking
- Attached Garage
Financial & listing details
- Annual tax amount: $4,076 / yr
No HOA on this home.
Where it’s at
Nearby schools
Shawnee Mission · HouseLoop school ratings
- Santa Fe Trails
- Hocker Grove
- SM North
Price & tax history

Myli is ready to help
Myli, your HouseLoop guide
Ask about this home, the neighborhood or what it costs to own.
She answers from HouseLoop’s own data.
Similar listings and the Overland Park market
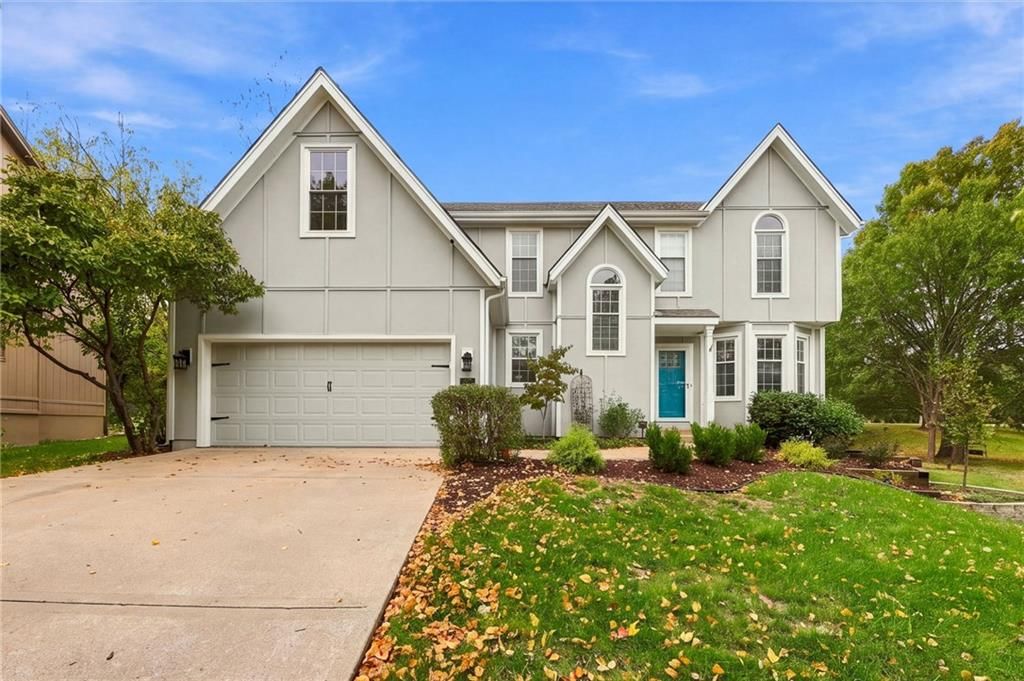
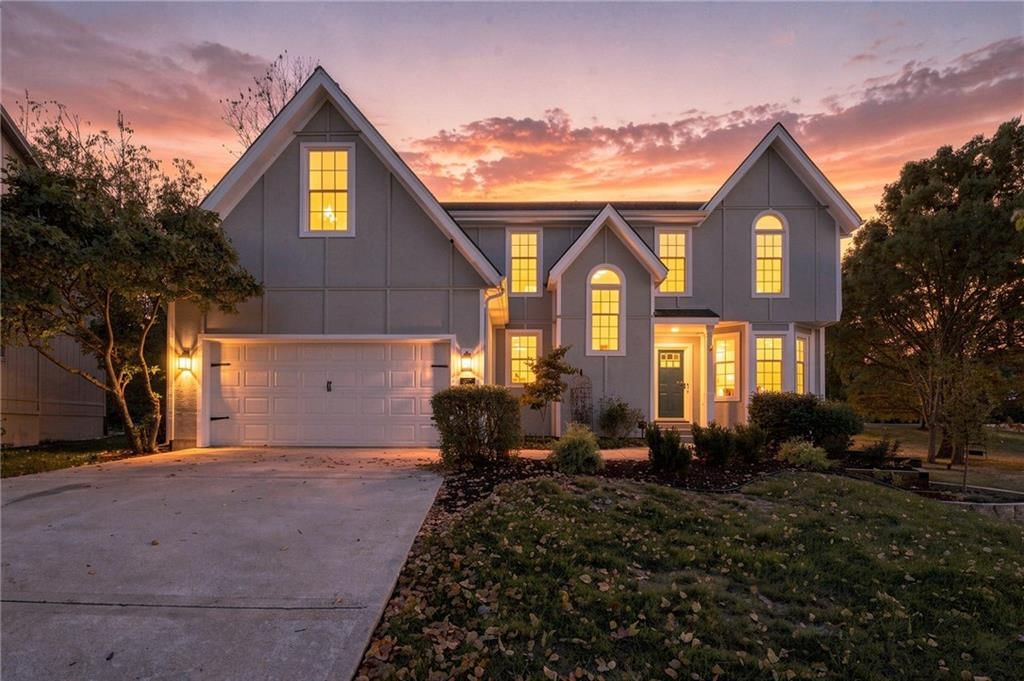
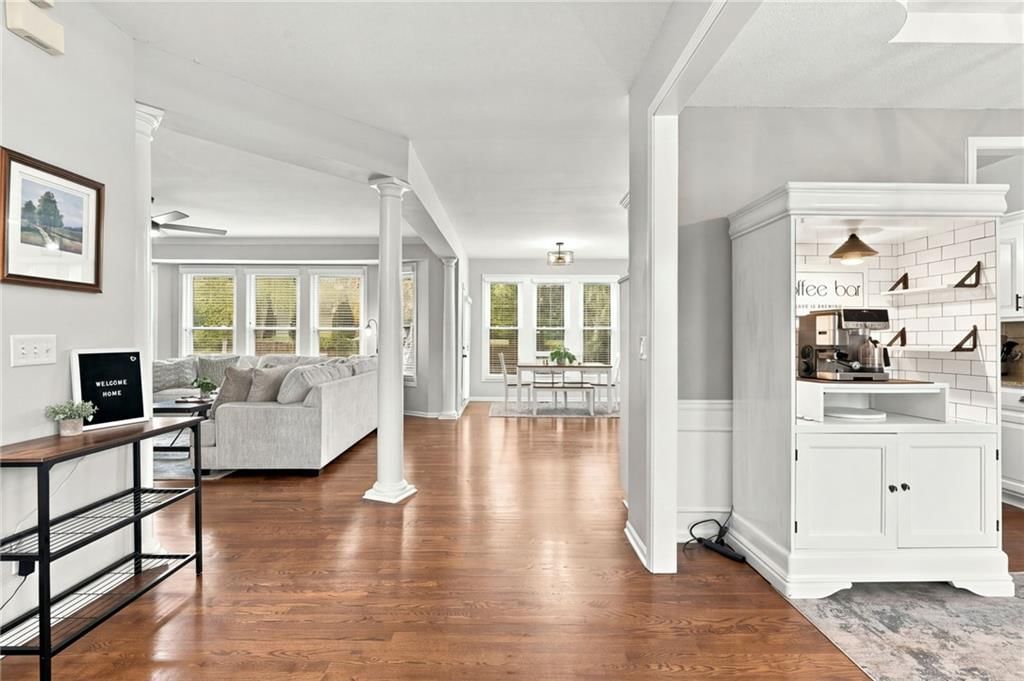
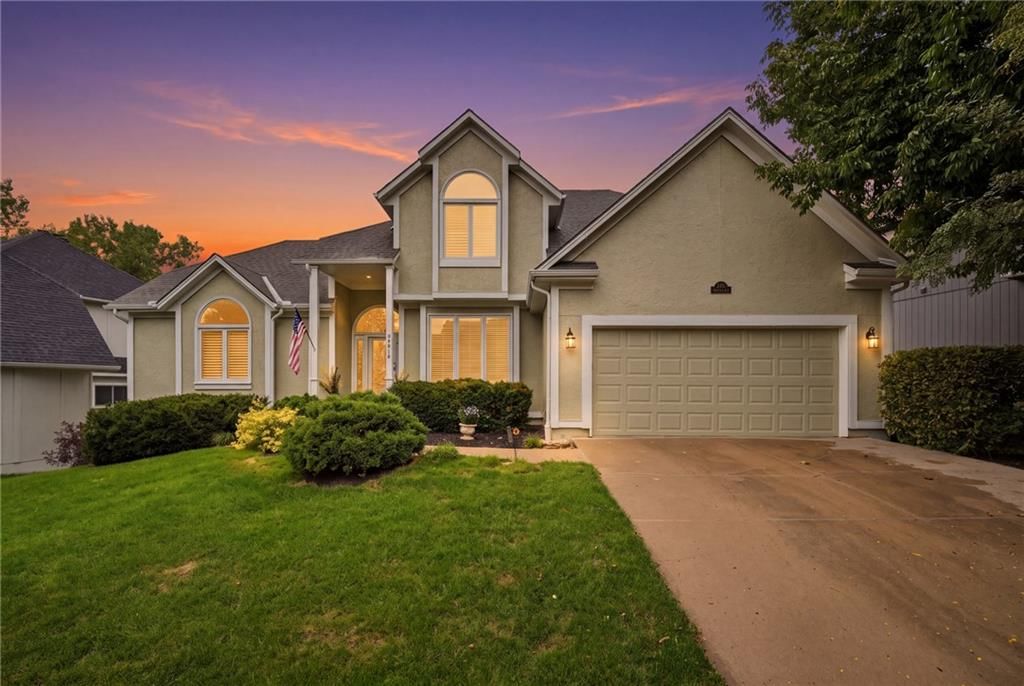
Look throughout Overland Park, Kansas
There are currently 454 homes for sale in Overland Park, with 303 under contract. Homes here sell for a median of $505,000 and go under contract in a median of 16 days. This home is priced $45,000 above the Overland Park median.
Overland Park sits in Johnson County, which covers 31 zip codes and 1,964 homes for sale. Nearby Lenexa runs a higher median at $515,000; Olathe is lower at $472,500 with more inventory.
Listed by Sage Sotheby's International Realty
Listed March 16, 2026 09:37 PM · Source: Heartland MLS as distributed by MLS GRID · MLS #2607556
HouseLoop last checked:
Listing updated:
Listed for
$550,000
Sale price not disclosed
6014 W 68th Street, Overland Park, KS 66204
HouseLoop user activity
HouseLoop last checked:
About this home
Fully updated and thoughtfully reimagined, this Overland Park residence presents a refined balance of modern design and everyday livability. Natural light moves effortlessly through the home, illuminating interiors grounded by warm hardwood floors and a cohesive, elevated finish palette that feels both current and…
HouseLoop Vision — AI-detected features from listing photos
HouseLoop's photo analysis of 6014 W 68th Street, Overland Park, KS 66204 identified brick exterior, fireplace, deck, open floor plan, main-floor primary bedroom and corner lot, plus 43 more features. The home is a sold 3-bedroom, 3.5-bath, 2,221-square-foot single family residence, MLS #2607556.
Key HouseLoop Vision features
- Open floor plan
- Kitchen island
- White kitchen
- Quartz counters
- Gas range
- Shaker cabinets
- Stainless steel appliances
- Updated kitchen
- Kitchen backsplash
- Mosaic tile backsplash
- White countertops
- Fireplace
- Home office
- Wall of windows
- Recessed lighting
- Staircase
- Wood stair railing
- Tile fireplace
- Main-floor primary bedroom
- Walk-in shower
- Tiled shower
- Double vanity
- Frameless glass shower
- Gray vanity
- Renovated bathrooms
- Brick exterior
- Deck
- Corner lot
- Big backyard
- Fenced yard
- Mature trees
- Fire pit
- Gray roof
- Asphalt shingle roof
- White exterior
- Concrete driveway
- Wood fence
- Wood deck
- Flat lot
- Hardwood floors
- Exposed brick wall
- Shiplap / paneling
- Black hardware
- White trim
- Accent wall
- White walls
- Carpet
- Exposed brick
- Attached garage
Is this your home?
Claim this home to get your HouseLoop Home Valuation & Buyer Demand Report — real-time buyer demand and an up-to-date value for your home. Free, no obligation, about 3 minutes.
Estimated Sales Range
HouseLoop Home Value History
Property Details
Interior
Bedrooms & bathrooms
- Bedrooms: 3
- Full bathrooms: 3
- 1/2 bathrooms: 1
Heating
- Heating: Natural Gas
Cooling
- Cooling: Electric
Appliances
- Included: Cooktop, Dishwasher, Disposal, Microwave, Built-In Oven
Features
- Features: Kitchen Island, Walk-In Closet(s)
- Flooring: Carpet, Wood
- Basement: Concrete, Full
- Fireplace features: Gas Starter, Living Room
- Other rooms: Balcony/Loft, Fam Rm Main Level, Main Floor Primary Bedroom
Interior area
- Finished area above ground: 2,221 sqft
- Total interior livable area: 2,221 sqft
Property
Parking
- Total spaces: 1
- Parking features: Attached, Garage Door Opener, Garage Faces Front
Lot
- Size: 0.30 Acres
- Features: Corner Lot
- Patio & porch: Patio, Screened
Construction
Type & style
- Home type: Residential
- Architectural style: Single Family Residence
Materials
- Materials: Brick Trim, Wood Siding
Condition
- Year built: 1950
- Age: 76-100 Years
Utilities & green energy
- Sewer: Public Sewer
- Water: Public
Highlights
Outdoor & Lot
- Covered Patio
- Corner Lot
Kitchen
- Kitchen Island
Interior
- Hardwood Floors
Layout
- Main Floor Primary
- Basement
Fireplace
- Fireplace
- Gas Fireplace
Garage & Parking
- Attached Garage
HOA and Amenities
No HOA on this home.
Nearby schools
Schools provided by the listing agent
- District: Shawnee Mission
- Elementary: Santa Fe Trails
- Middle: Hocker Grove
- High: SM North
Price history
Tax
- Annual tax amount: $4,076 / yr
Similar listings and the Overland Park market
Look throughout Overland Park, Kansas
There are currently 454 homes for sale in Overland Park, with 303 under contract. Homes here sell for a median of $505,000 and go under contract in a median of 16 days. This home is priced $45,000 above the Overland Park median.
Overland Park sits in Johnson County, which covers 31 zip codes and 1,964 homes for sale. Nearby Lenexa runs a higher median at $515,000; Olathe is lower at $472,500 with more inventory.
This home's area
Popular searches in Overland Park, KS
Search nearby cities
Overland Park, KS homes for sale by zip code for sale · median sale · days to contract
HouseLoop analysis of Heartland MLS data distributed by MLS GRID · trailing 12 months. Median sale price: the median closed price among sold homes in that zip over the same window.
Counties homes for sale · median list price
Listed by Sage Sotheby's International Realty
Listed March 16, 2026 09:37 PM · Source: Heartland MLS as distributed by MLS GRID · MLS #2607556
HouseLoop last checked:
Listing updated:
Insights on 6014 W 68th Street
This 1950 single-family home in Rayven Plains took 42 days to go under contract—notably slower than typical for the subdivision—suggesting a more measured buyer response. Strong HouseLoop engagement, however, tells a different story: 811 page views, 49 saves, and sustained interest in detected features including the deck, fireplace, and flat lot indicate genuine appeal among serious buyers. The property's condition and distinctive outdoor amenities attracted deliberate consideration rather than quick impulse offers, reflecting the home's selective buyer appeal in the market.
Homes with similar features
| Home | Neighborhood |
|---|---|
| 5837 Millbrook Street | Lakepointe |
| 12407 W 102 Street | Oak Park |
| 735 S Hamilton Street | Lakeside Acres |
| 15381 W 173rd Terrace | Boulder Hills |
| 6017 Mastin Street | Mastin |
Frequently asked questions
How much did 6014 W 68th Street sell for?
6014 W 68th Street was listed at $550,000 and sold in Jun 2026. Individual sold prices aren't published here, but the surrounding data tells the story: it featured Brick exterior, Fireplace, Deck per HouseLoop Vision.
How fast did 6014 W 68th Street sell?
It went under contract in 42 days.
What features did this home have?
HouseLoop Vision detected: Brick exterior, Fireplace, Deck, Open floor plan, Main-floor primary bedroom, Corner lot, Big backyard, Fenced yard.
What schools serve 6014 W 68th Street?
This home is in the Shawnee Mission school district (Shawnee Mission North High School). Verify the exact attendance boundary for this address before relying on it.