$169,900
Sold3 bd · 2.5 ba · 1,448 sqftAbout this home
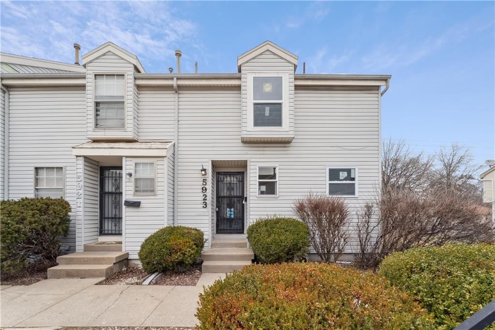
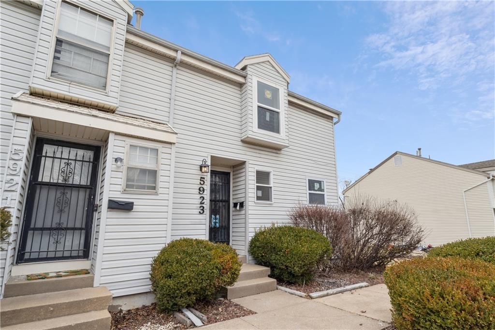
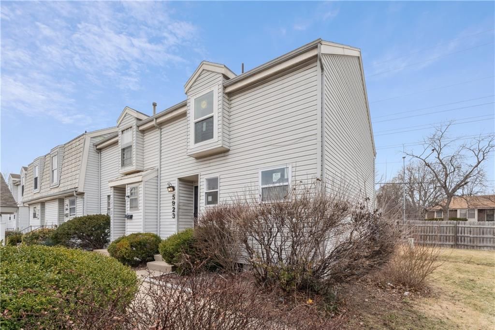
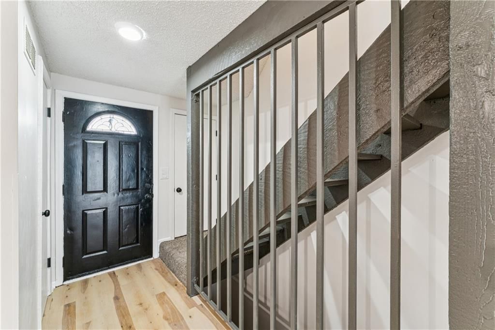
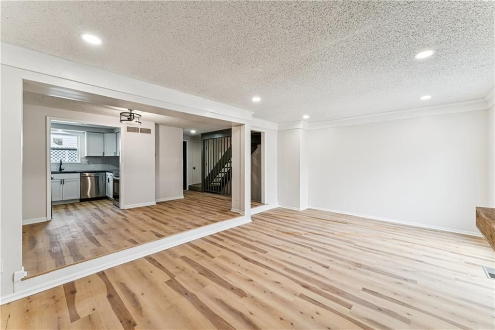
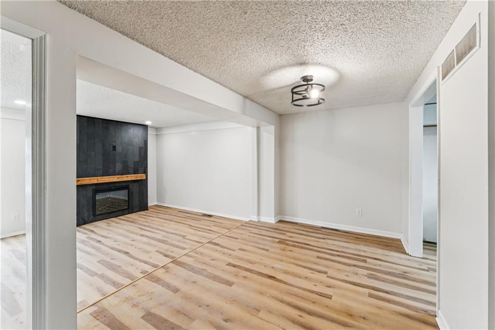
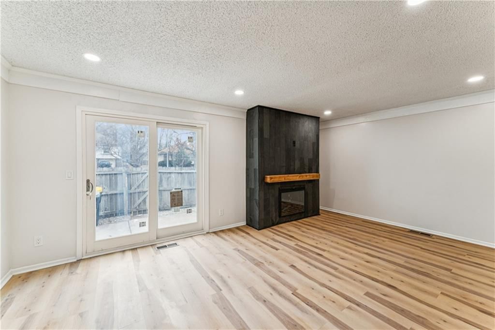
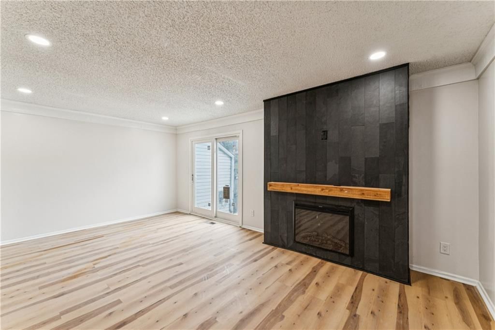
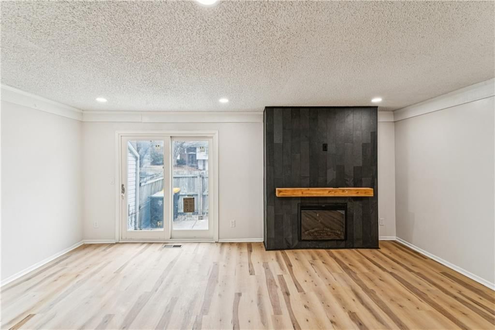
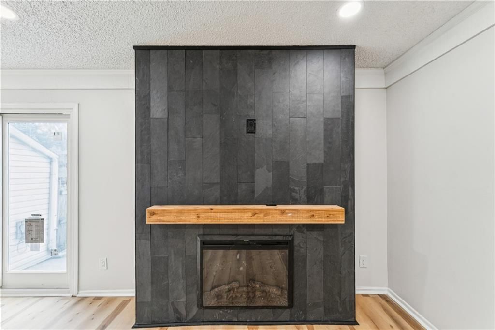
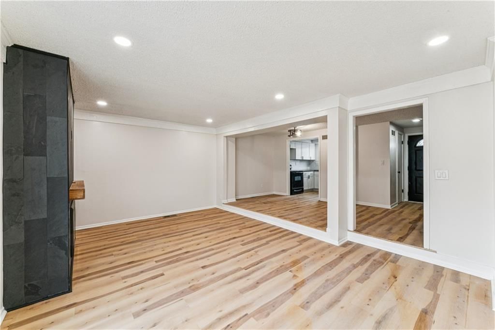
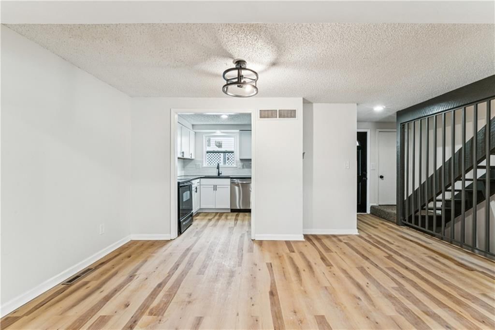
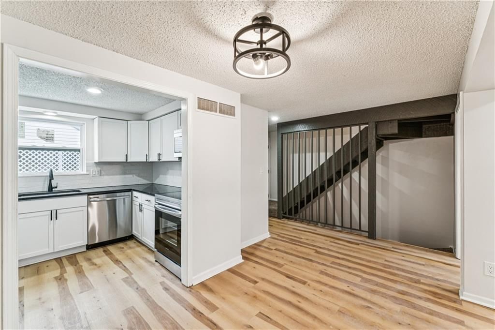
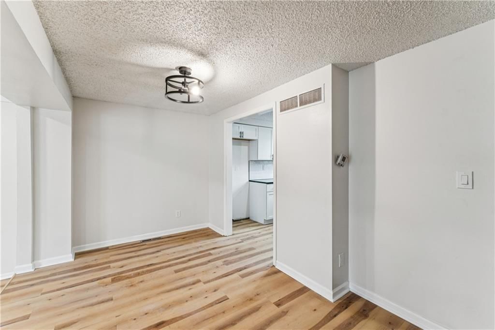
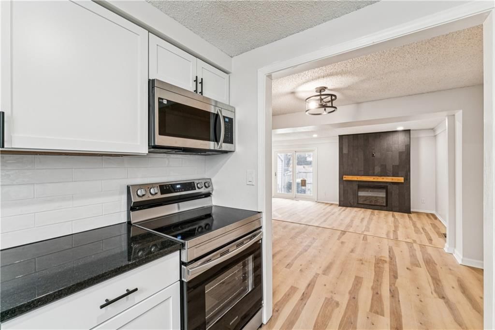
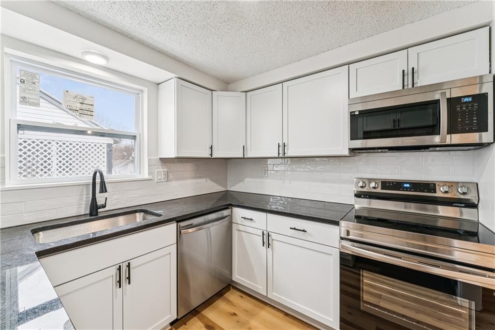
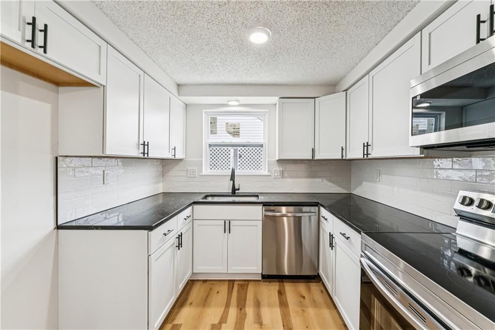
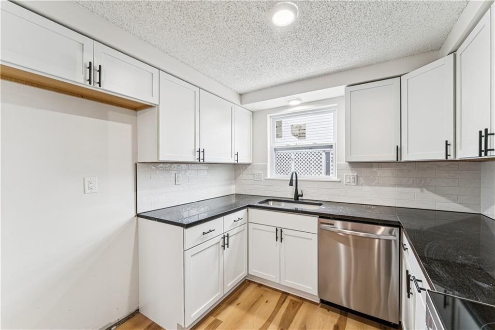
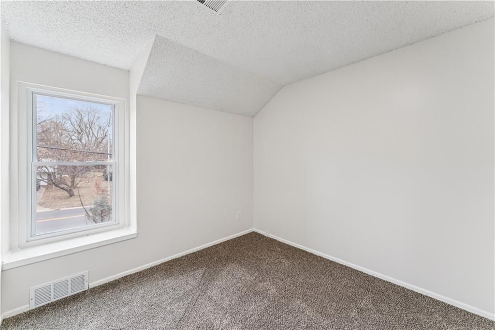
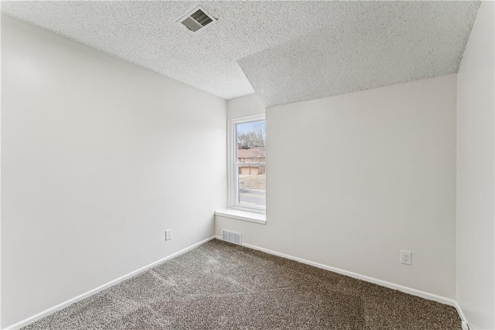
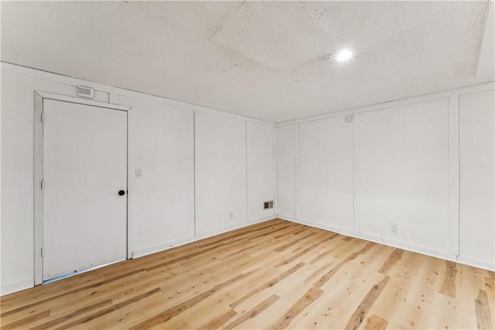
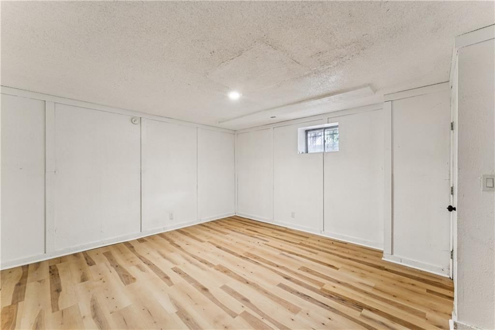
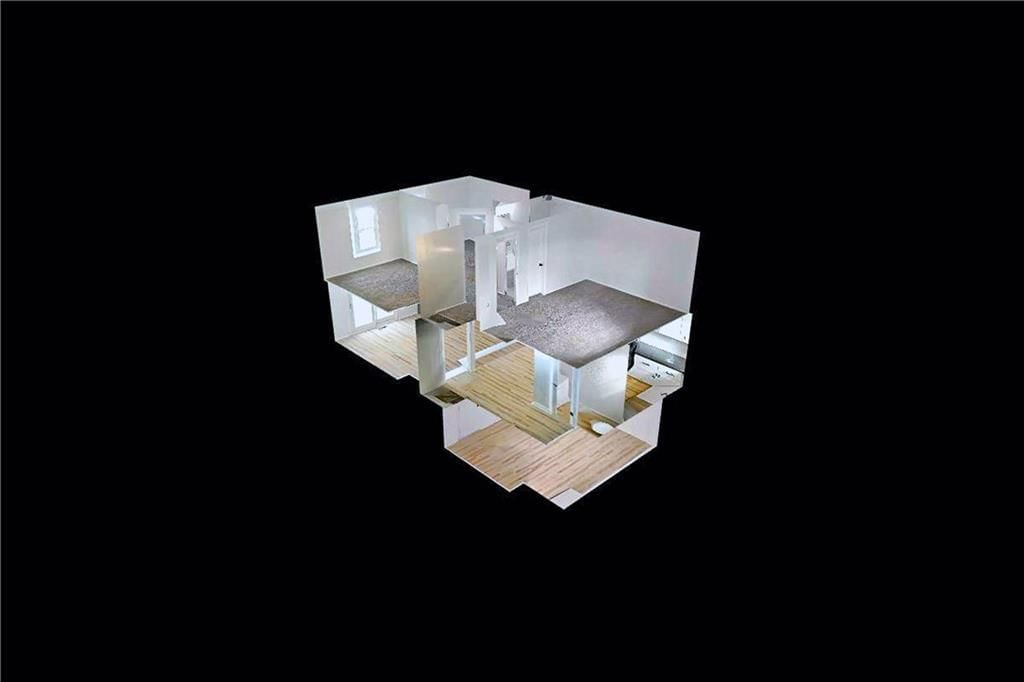
Beautifully updated townhome with a timeless contemporary design and bright, open feel throughout. The main level showcases light oak LVP flooring, sleek black hardware and lighting, and a slate-tiled electric fireplace that anchors the living space. The fully renovated kitchen features brand-new cabinetry, granite…
Property Details
Interior
Bedrooms & bathrooms
- Bedrooms: 3
- Full bathrooms: 2
- 1/2 bathrooms: 1
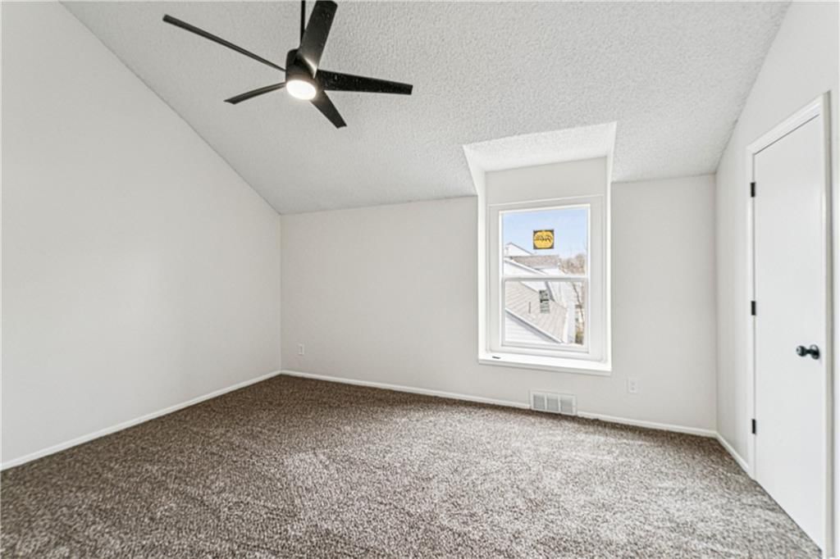
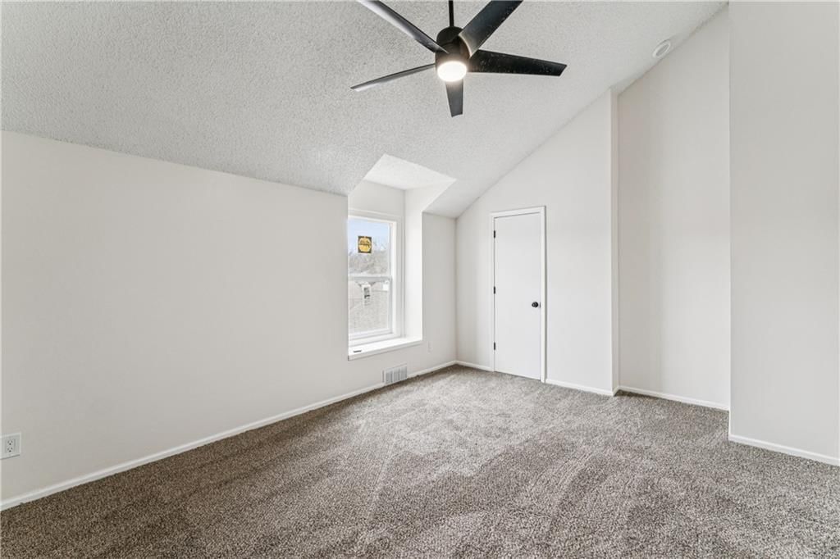
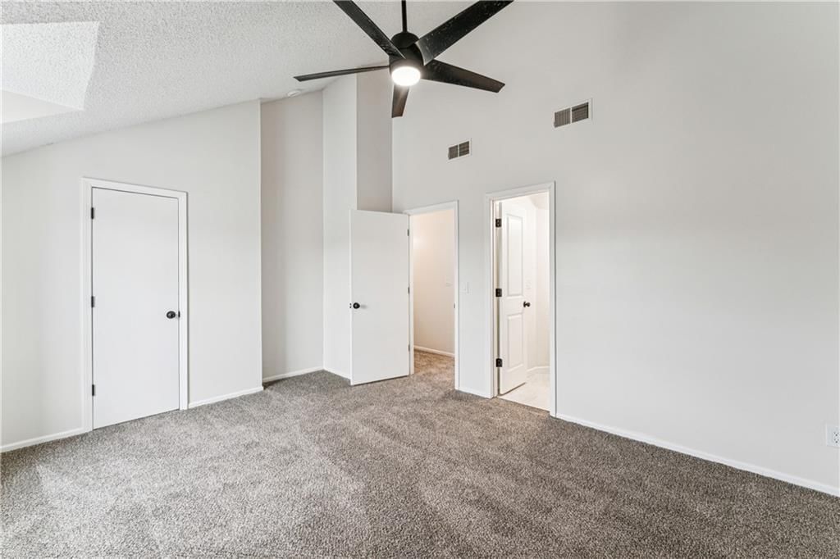
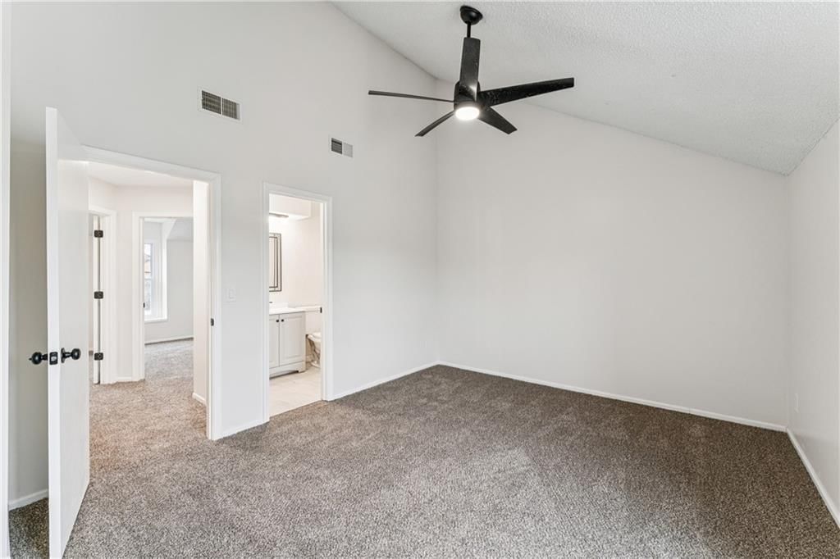
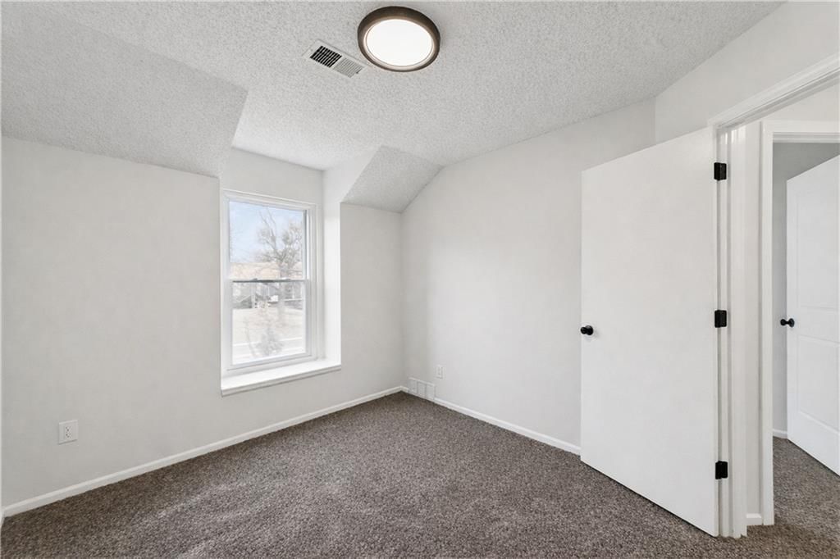
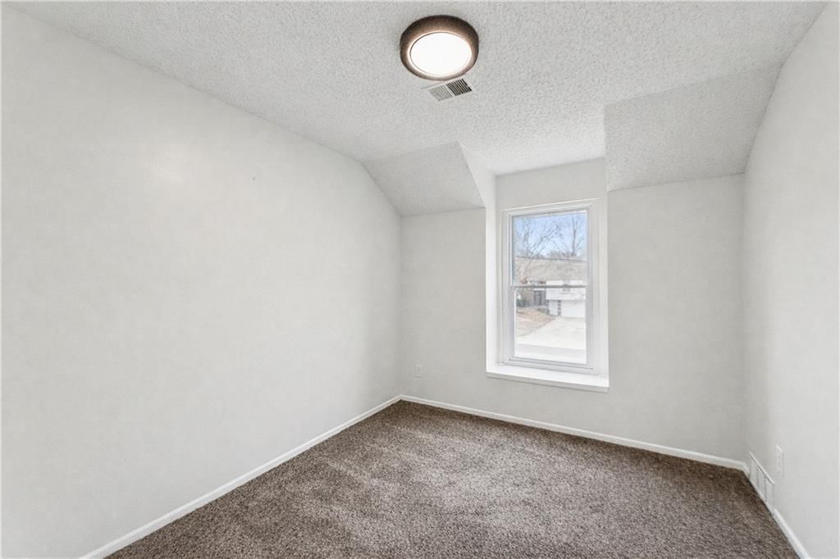
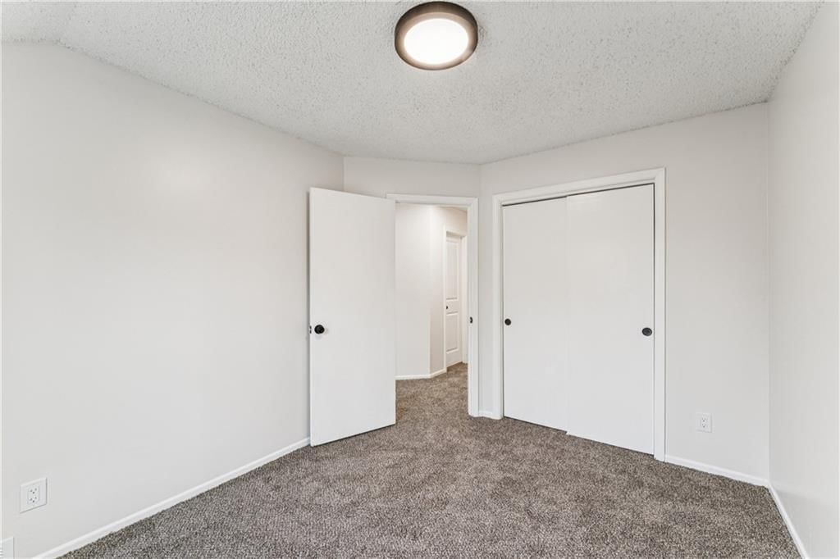
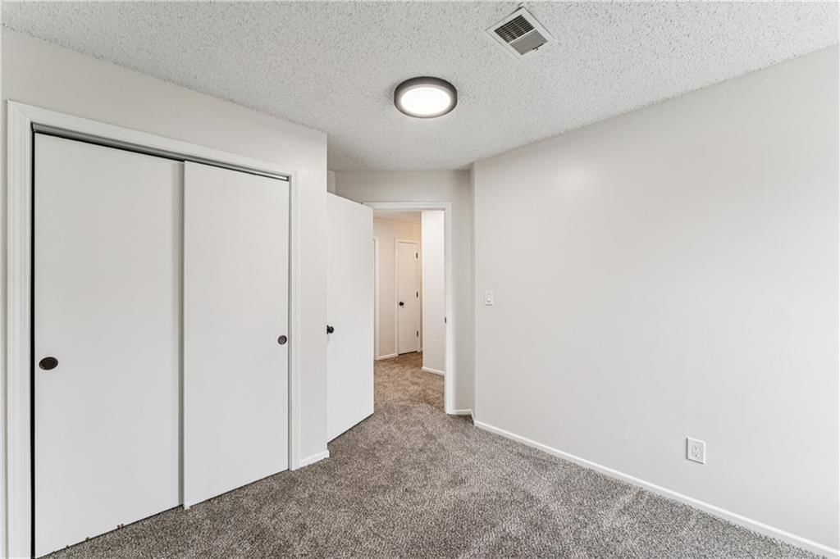
Bedroom 2
Bedroom 3
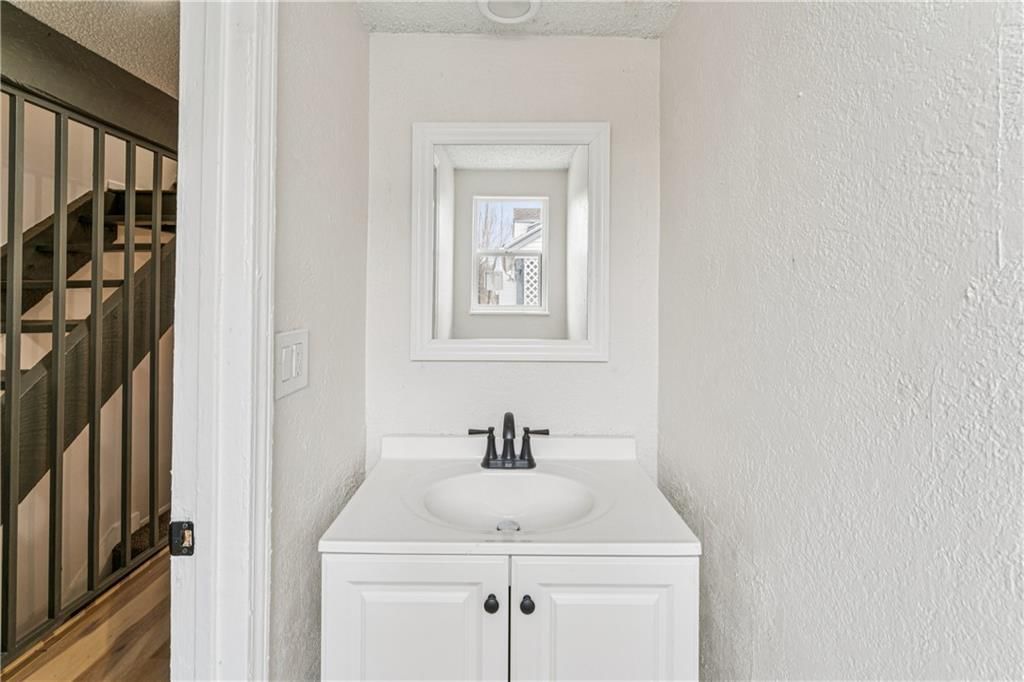
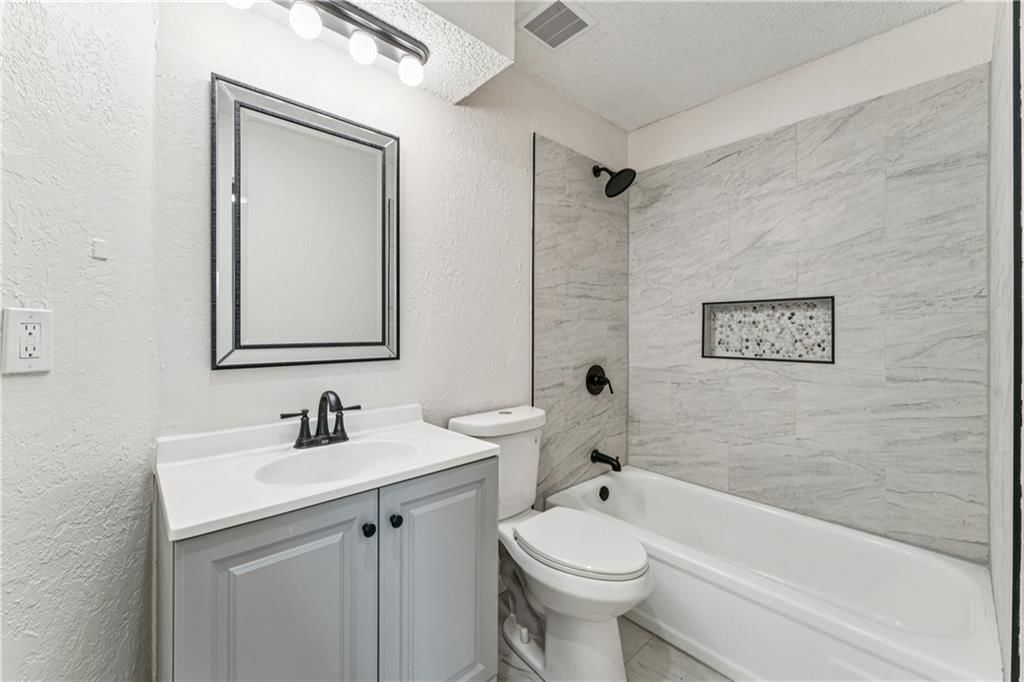
Half Bath
Bathroom 1
Bedroom 1
Heating
- Heating: Forced Air
Cooling
- Cooling: Electric
Appliances
- Included: Dishwasher, Microwave, Electric Range
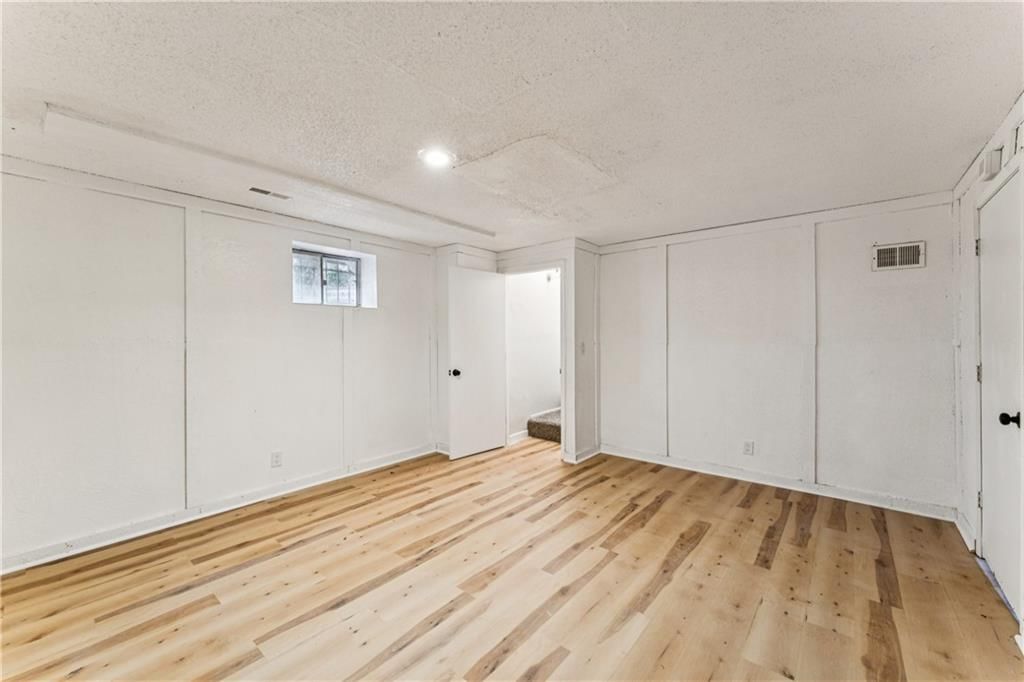
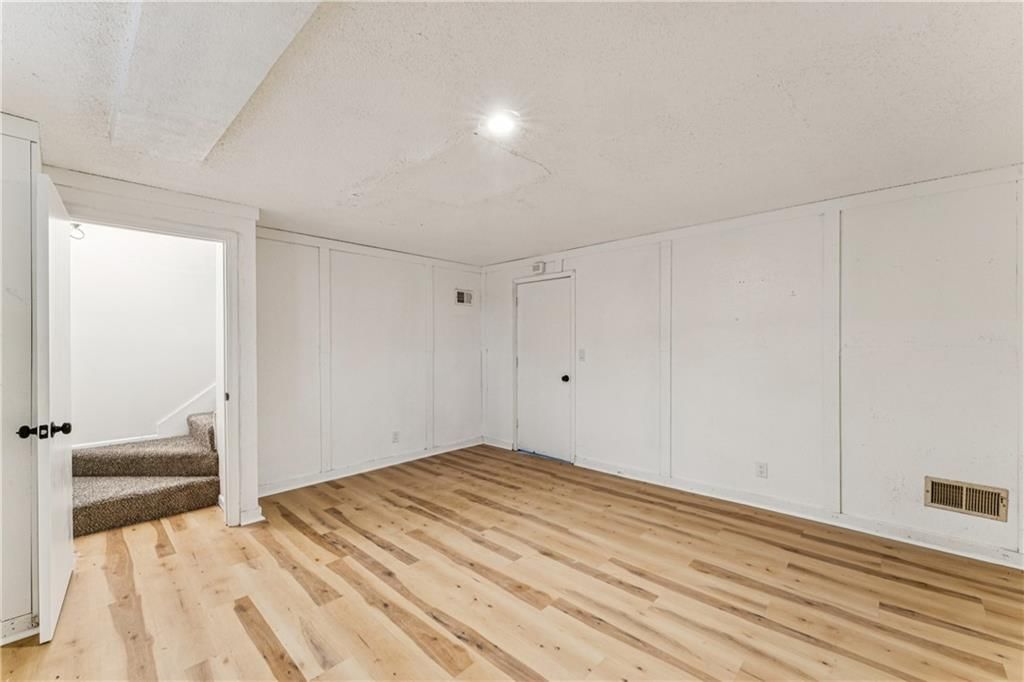
- Laundry: In Basement
Features
- Flooring: Luxury Vinyl
- Basement: Partial
- Fireplace features: Living Room
Interior area
- Finished area above ground: 1,448 sqft
- Total interior livable area: 1,448 sqft
Property
Parking
- Total spaces: 1
- Parking features: Carport
Lot
- Size: 0.02 Acres
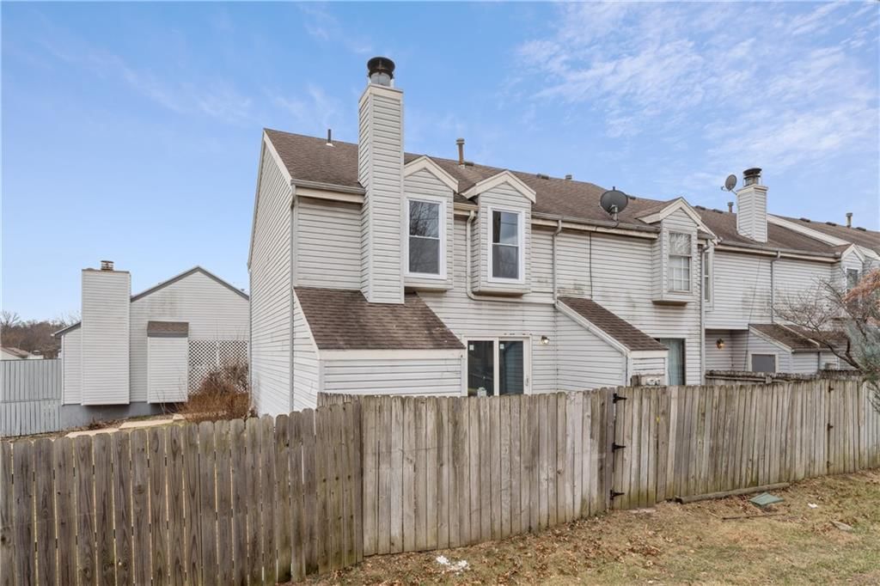
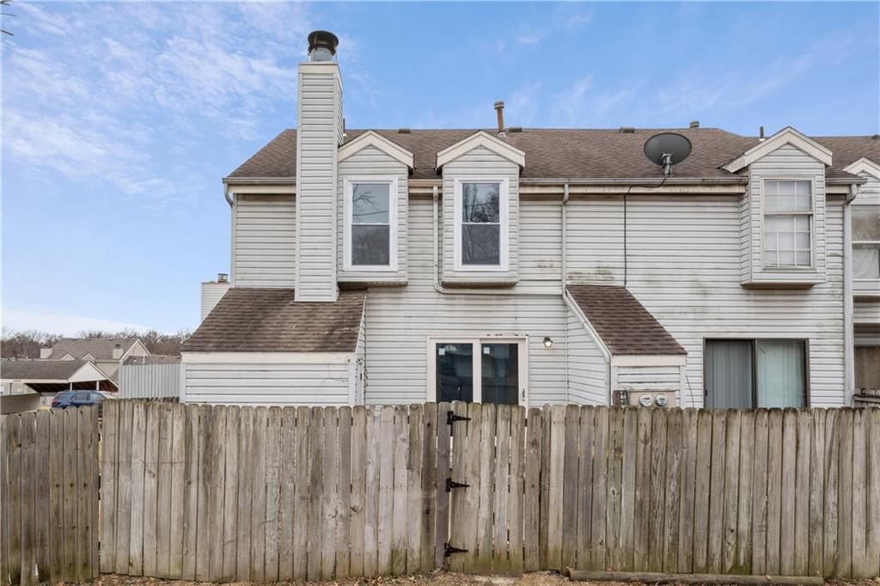
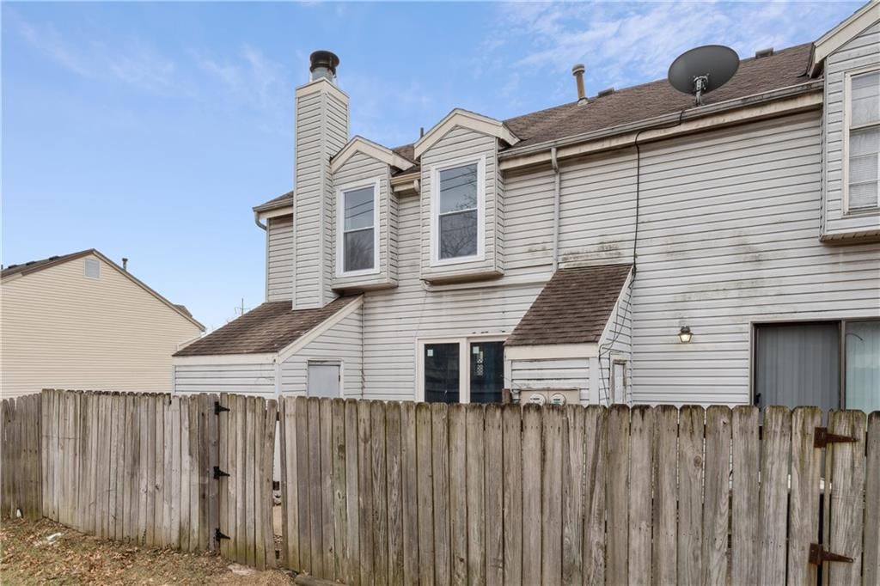
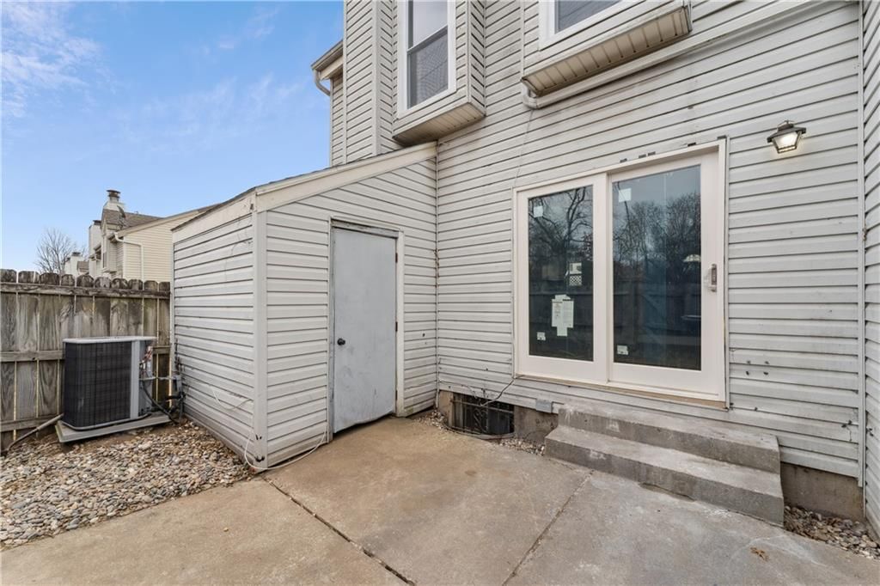
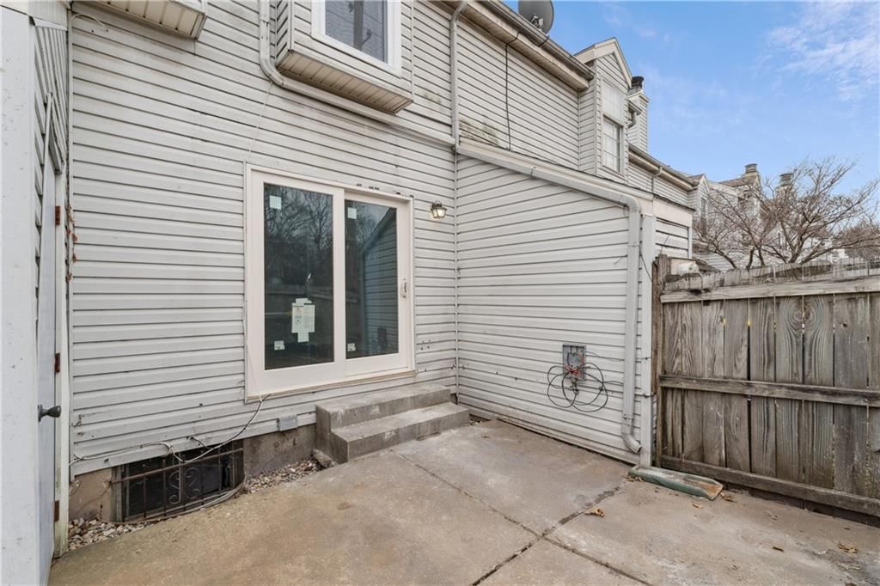
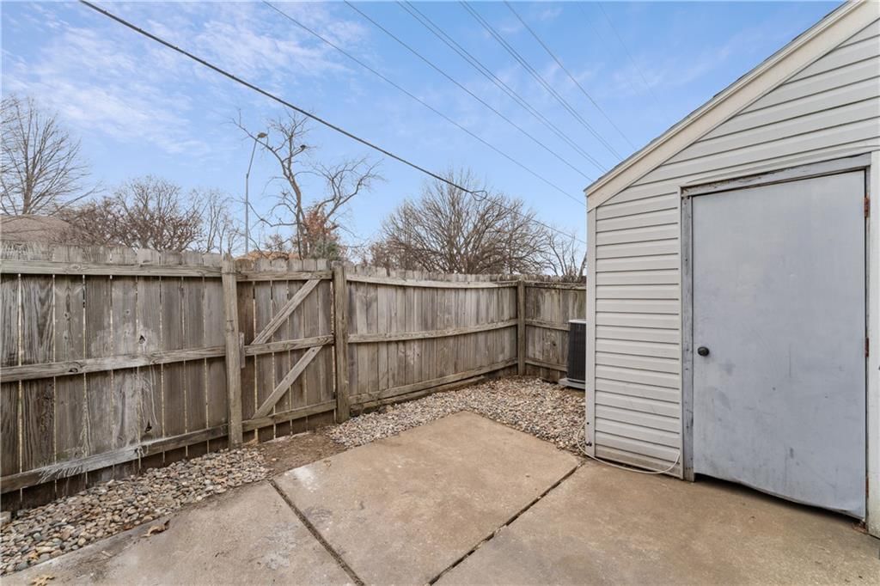
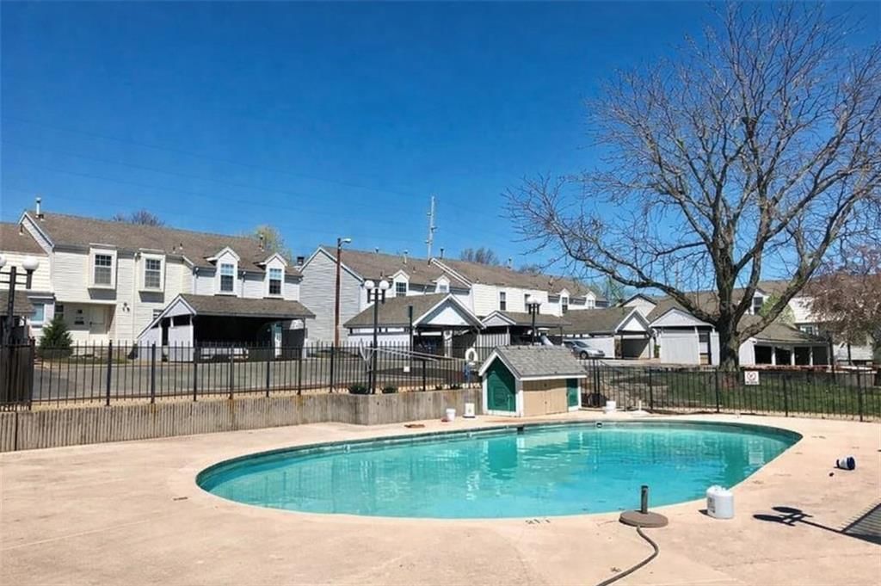
- Patio & porch: Patio
Construction
Type & style
- Home type: Residential
- Architectural style: Townhouse
Materials
- Materials: Frame
Condition
- Year built: 1976
- Age: 41-50 Years
Utilities & green energy
- Sewer: Public Sewer
- Water: Public
HOA and Amenities
HOA
- Has HOA: Yes
- Fee: $120 /month
Nearby schools
Price history
Tax
- Annual tax amount: $1,709 / yr
Listed by Keller Williams Platinum Prtnr
Listed Feb 26, 2026, 1:14 PM · Updated May 14, 2026, 3:47 PM · Source: Heartland MLS as distributed by MLS GRID · MLS #2603887
Listed for
$169,900
Sold5923 Ridgeway Avenue, Kansas City, MO 64133
About this home
Is this your home?
Claim this home to get your HouseLoop Home Valuation & Buyer Demand Report — real-time buyer demand and an up-to-date value for your home. Free, no obligation, about 3 minutes.
Beautifully updated townhome with a timeless contemporary design and bright, open feel throughout. The main level showcases light oak LVP flooring, sleek black hardware and lighting, and a slate-tiled electric fireplace that anchors the living space. The fully renovated kitchen features brand-new cabinetry, granite…
Property Details
Interior
Bedrooms & bathrooms
- Bedrooms: 3
- Full bathrooms: 2
- 1/2 bathrooms: 1
Bedroom 2
Bedroom 3
Half Bath
Bathroom 1
Bedroom 1
Heating
- Heating: Forced Air
Cooling
- Cooling: Electric
Appliances
- Included: Dishwasher, Microwave, Electric Range
- Laundry: In Basement
Features
- Flooring: Luxury Vinyl
- Basement: Partial
- Fireplace features: Living Room
Interior area
- Finished area above ground: 1,448 sqft
- Total interior livable area: 1,448 sqft
Property
Parking
- Total spaces: 1
- Parking features: Carport
Lot
- Size: 0.02 Acres
- Patio & porch: Patio
Construction
Type & style
- Home type: Residential
- Architectural style: Townhouse
Materials
- Materials: Frame
Condition
- Year built: 1976
- Age: 41-50 Years
Utilities & green energy
- Sewer: Public Sewer
- Water: Public
HOA and Amenities
HOA
- Has HOA: Yes
- Fee: $120 /month
Nearby schools
Price history
Tax
- Annual tax amount: $1,709 / yr
Is this your home?
Claim this home to get your HouseLoop Home Valuation & Buyer Demand Report — real-time buyer demand and an up-to-date value for your home. Free, no obligation, about 3 minutes.
Listed by Keller Williams Platinum Prtnr
Listed Feb 26, 2026, 1:14 PM · Updated May 14, 2026, 3:47 PM · Source: Heartland MLS as distributed by MLS GRID · MLS #2603887