5807 N Flora Avenue, Gladstone, MO 64118
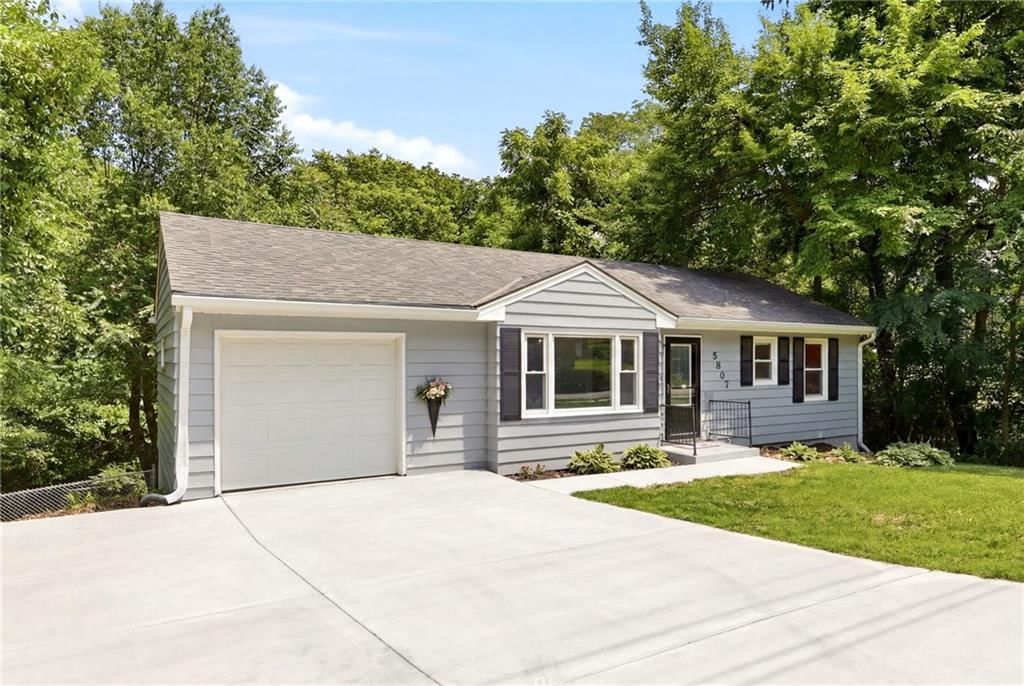
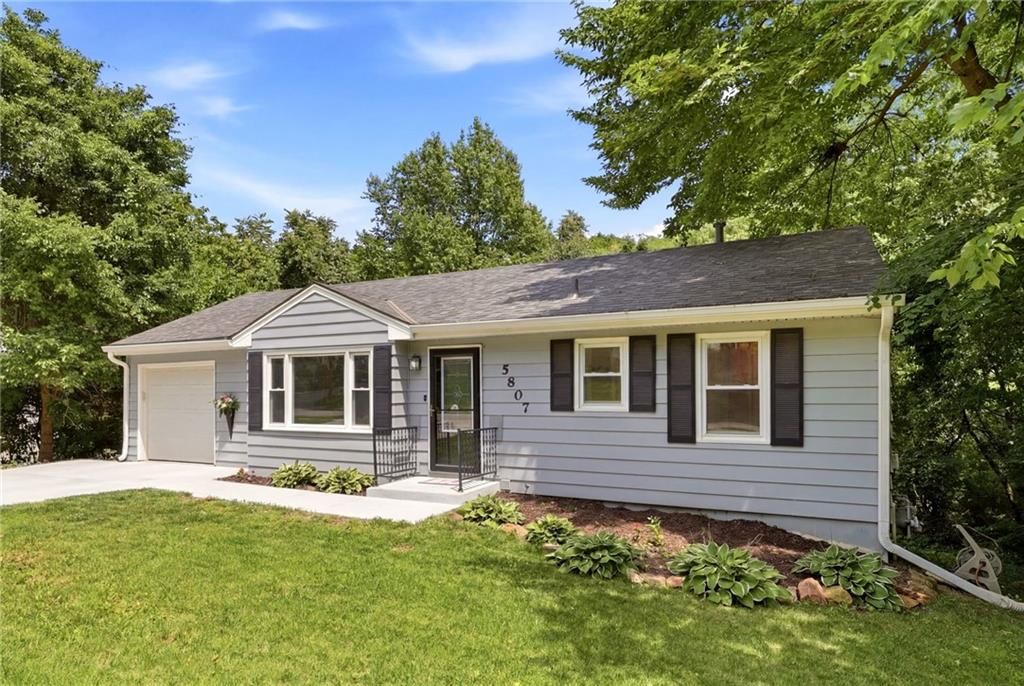
5807 N Flora Avenue is a 4-bed, 2-bath, 1,447 sq ft home in Oak Lawn, Gladstone, MO, listed at $265,000 on May 12, 2026. HouseLoop Vision saw ranch-style home, finished basement and deck in its 48 listing photos (as of November 4, 2026).

$265,000
5807 N Flora Avenue, Gladstone, MO 64118
About this home
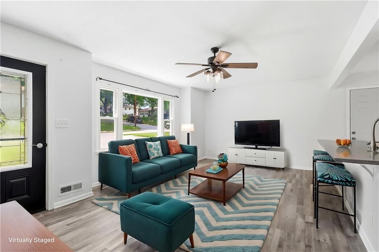
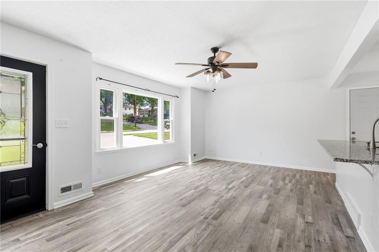
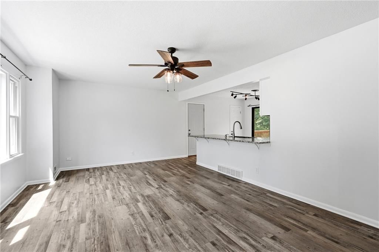
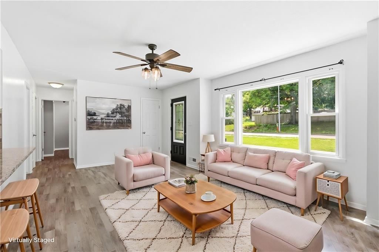
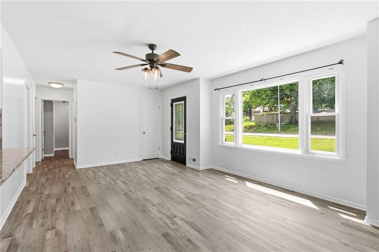
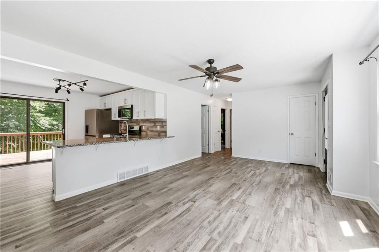
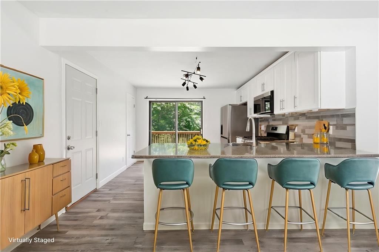
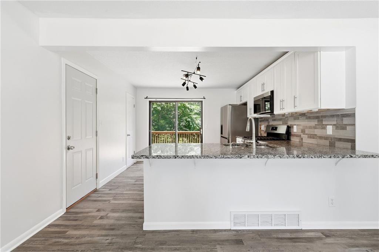
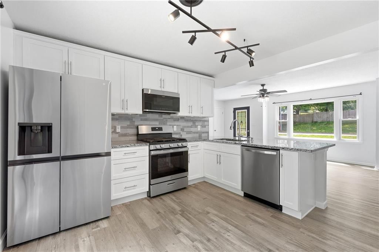
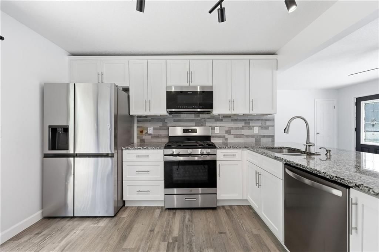
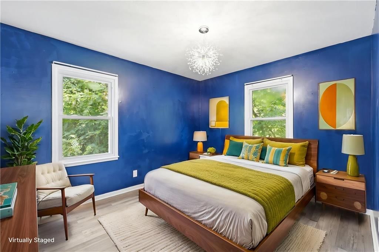
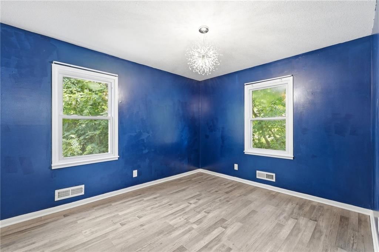
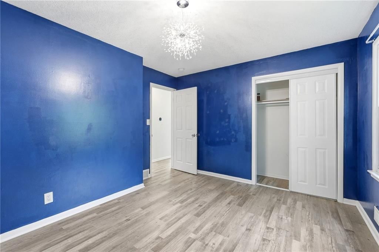
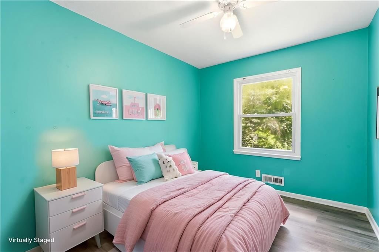
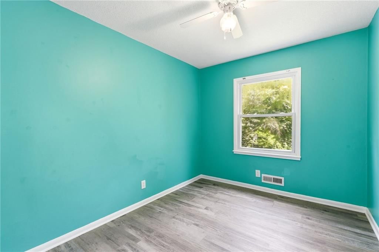
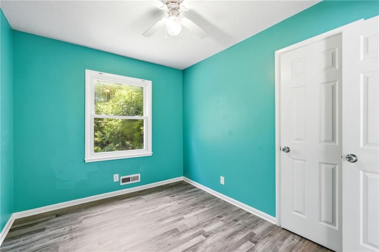
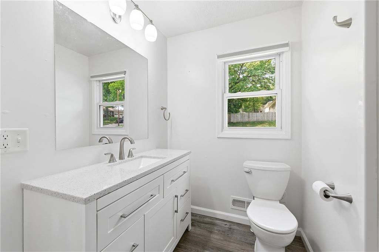
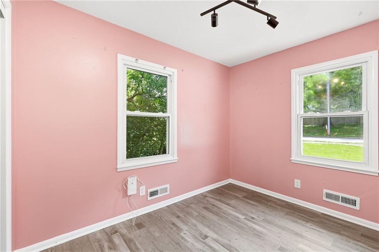
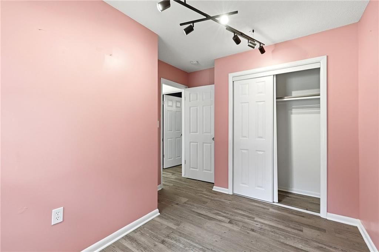
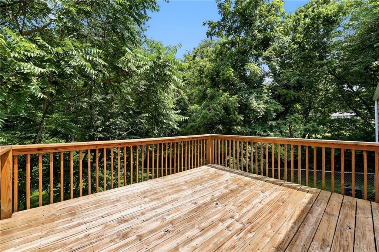
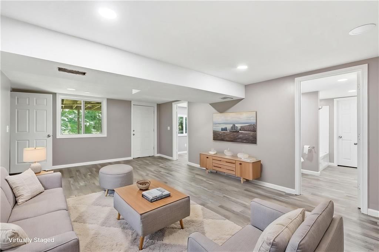
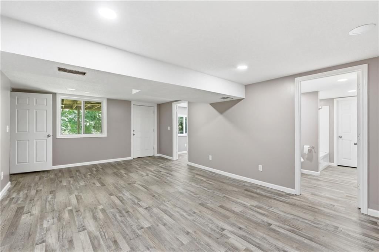
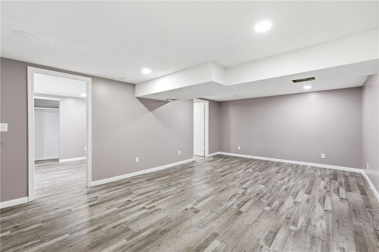
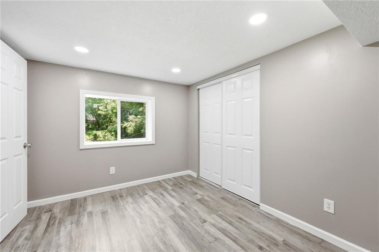
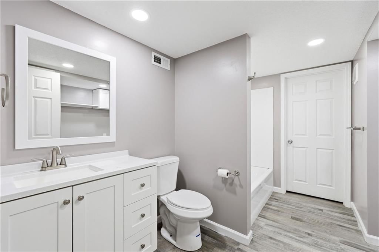
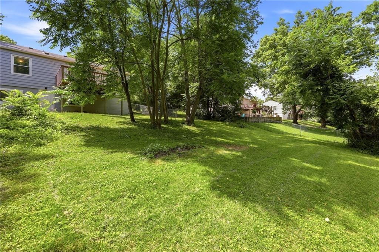
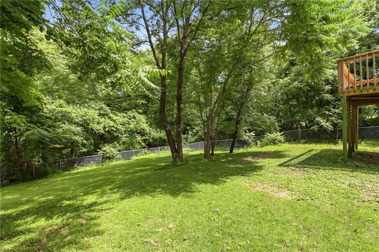
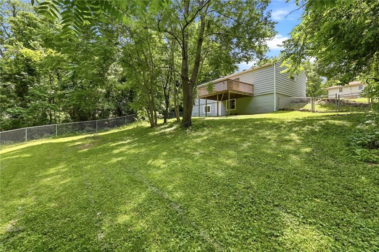
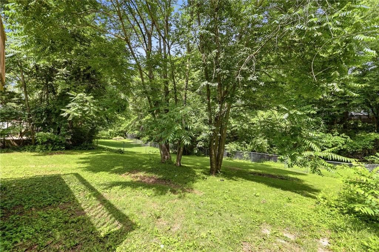
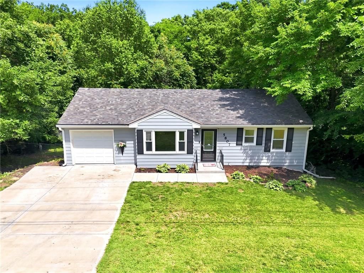
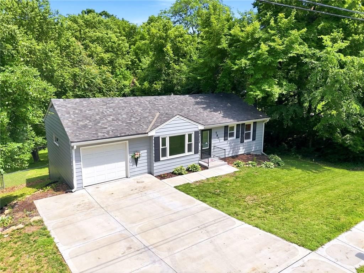
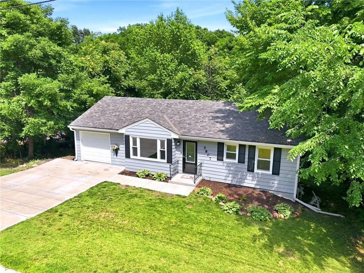
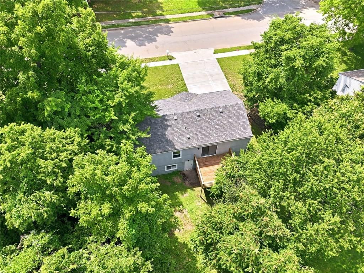
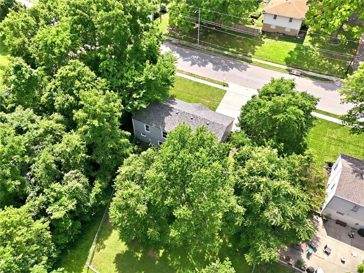
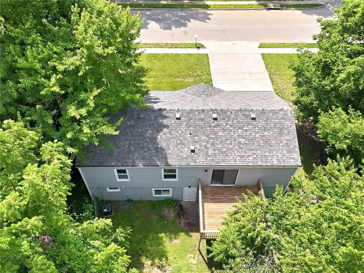
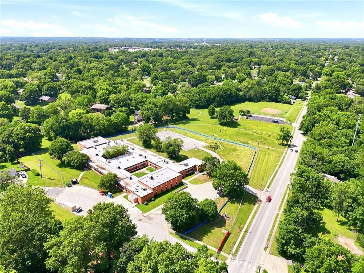
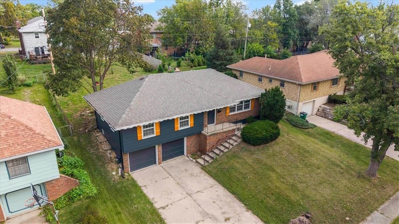
WELCOME HOME to 5807 N Flora Avenue, an updated ranch in the heart of Gladstone featuring an open-concept layout and LVP flooring throughout! Situated on an oversized lot surrounded by beautiful, mature trees, this property offers a peaceful retreat while still being conveniently located near everything Gladstone has to offer. This move-in ready home features 4 bedrooms, 2 full baths, and a 1-car attached garage. The updated kitchen showcases soft-close cabinetry, granite countertops, and stainless steel appliances. Enjoy outdoor living on the large deck overlooking greenspace and a spacious fenced backyard that's perfect for kids, pets, and entertaining. Major updates include a new roof and gutters with leaf guards (2025), a newer double driveway and sidewalks (2023), low-maintenance aluminum siding, and newer thermal windows throughout. Conveniently located near schools, parks, shopping, and dining, this location is hard to beat. Don't miss your opportunity to make this YOUR home!
HouseLoop Vision — AI-detected features from listing photos
HouseLoop's photo analysis of 5807 N Flora Avenue, Gladstone, MO 64118 identified ranch-style home, finished basement, deck, open floor plan, main-floor primary bedroom and fenced yard, plus 29 more features. The home is a sold 4-bedroom, 2-bath, 1,447-square-foot single family residence, MLS #2619818.
Key HouseLoop Vision features
- Open floor plan
- Kitchen island
- White kitchen
- Granite counters
- Gas range
- Shaker cabinets
- Stainless steel appliances
- Updated kitchen
- Kitchen backsplash
- Mosaic tile backsplash
- Gray countertops
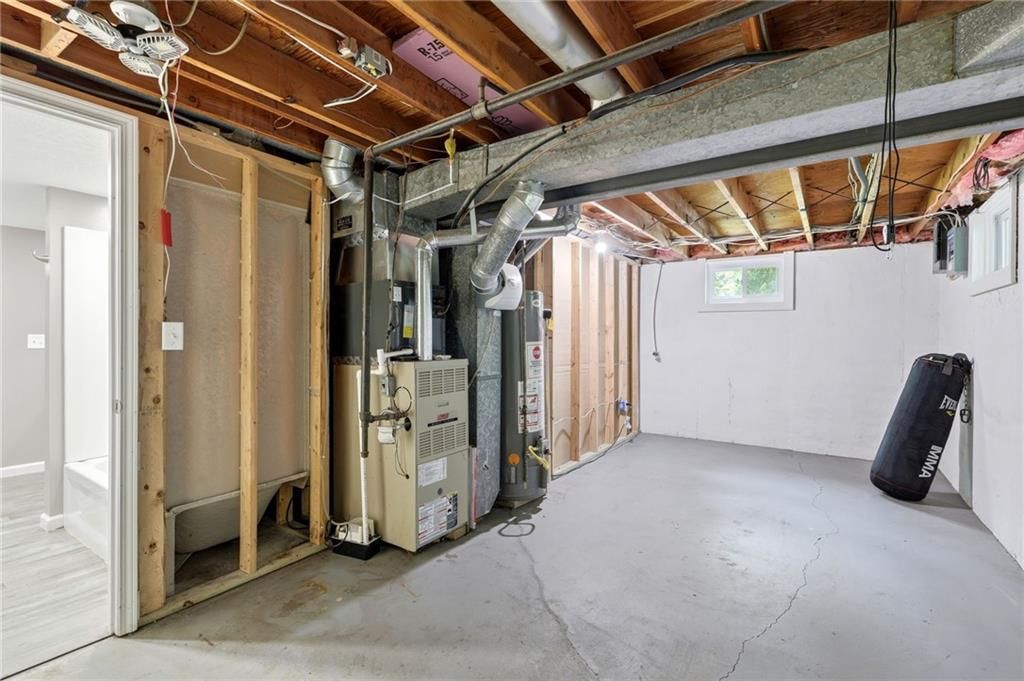
- Finished basement
- Recessed lighting
- Staircase
- Main-floor primary bedroom
- Double vanity
- White vanity
- Renovated bathrooms
- Deck
- Fenced yard
- Mature trees
- Gray roof
- Asphalt shingle roof
- Gray exterior
- Concrete driveway
- Siding exterior
- Chain-link fence
- Wood deck
- Flat lot
- Ranch-style home
- Luxury vinyl floors
- White trim
- Chrome hardware
- White walls
- Attached garage
Interior
Bedrooms & bathrooms
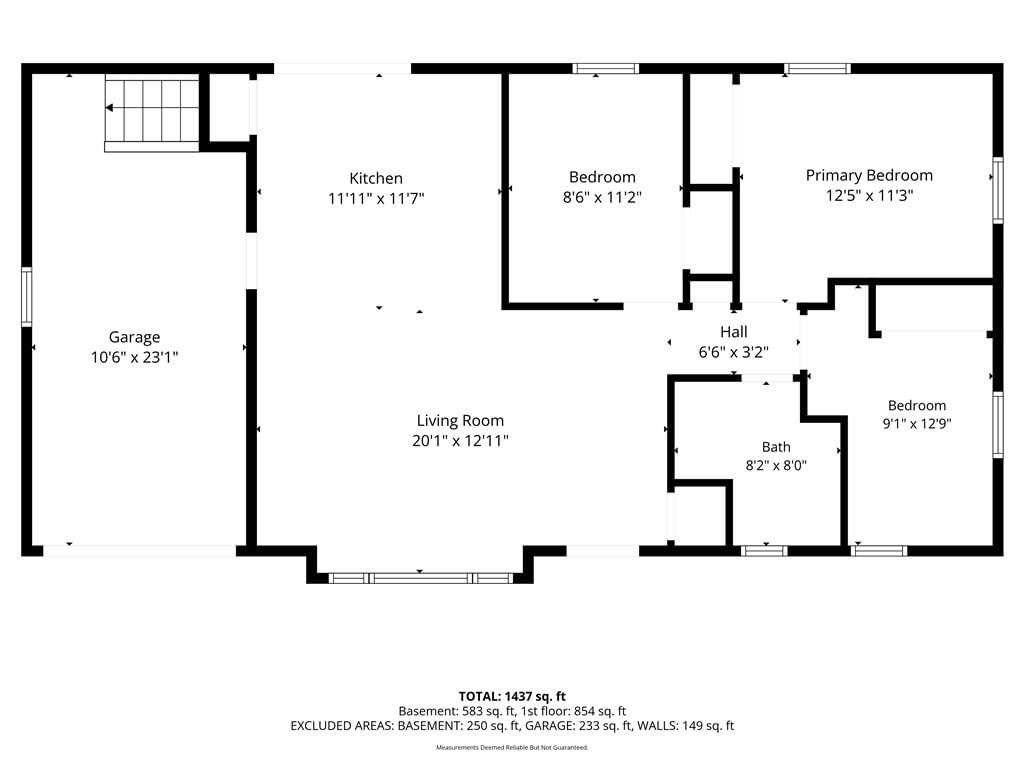
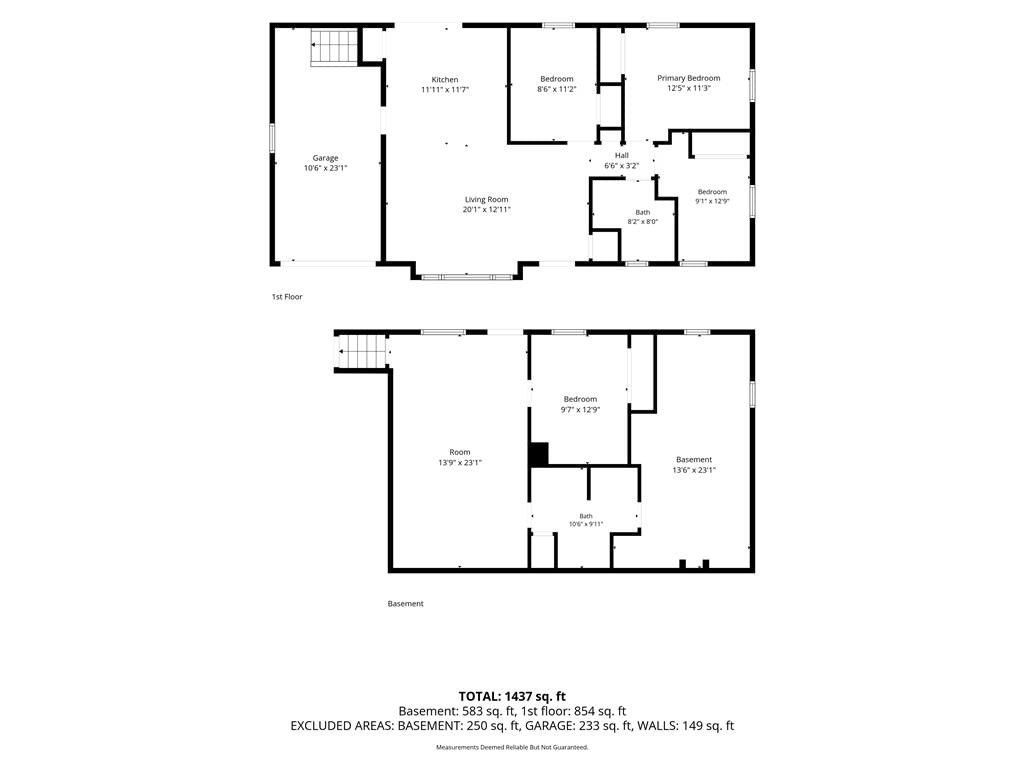
- Bedrooms: 4
- Full bathrooms: 2
Bedroom 2
- Level: Main
Bedroom 3
- Level: Main
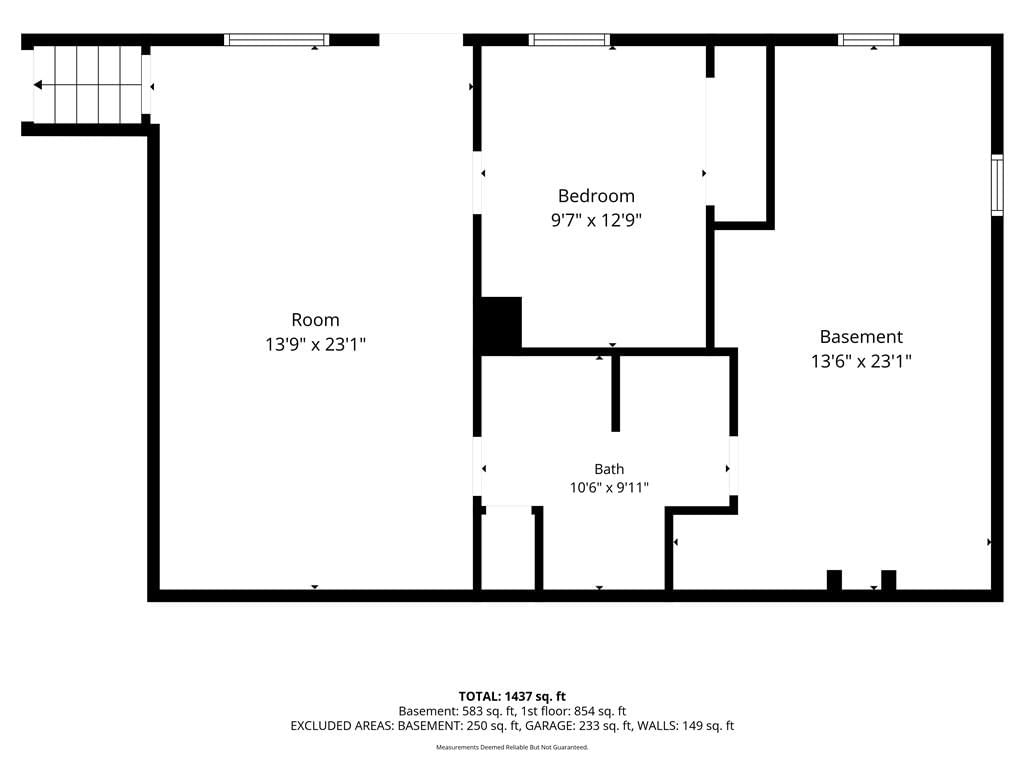
Bedroom 4
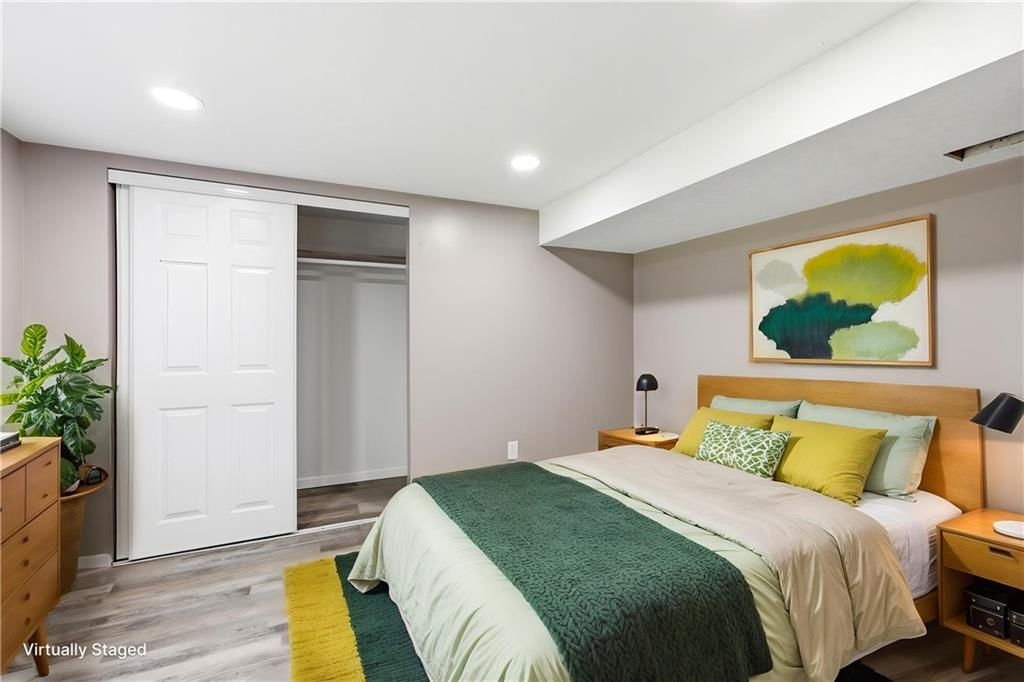
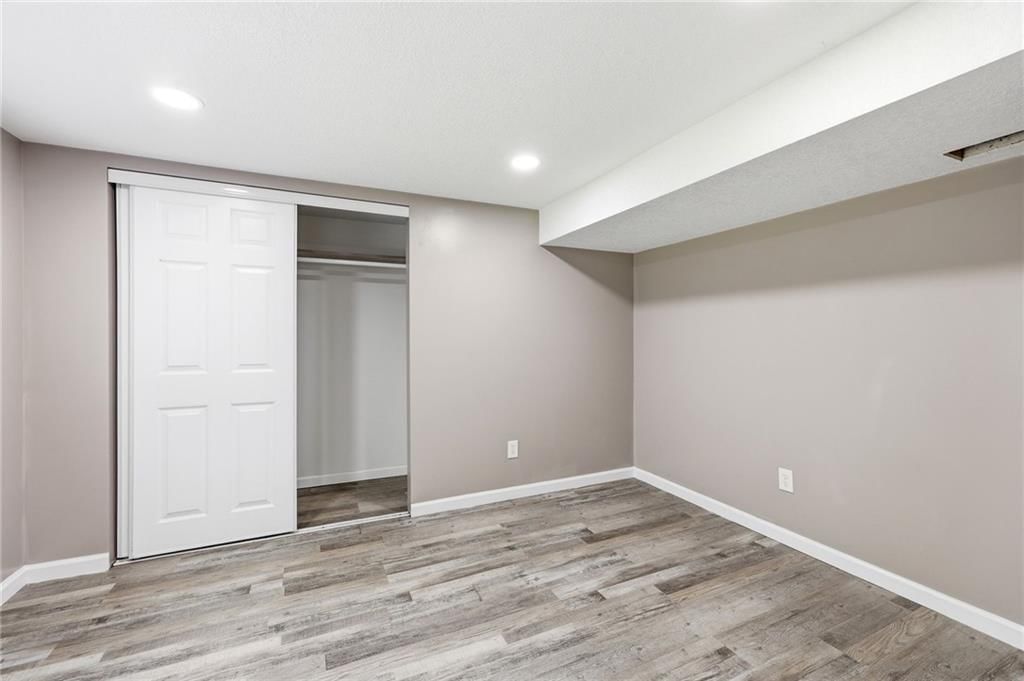
- Level: Lower
Bathroom 2
- Level: Lower
Living Room
- Level: Main
Kitchen
- Level: Main
Laundry
- Level: Lower
Living Rm- 2nd
- Level: Lower
Bathroom 1
- Level: Main
Bedroom 1
- Level: Main
Heating
- Heating: Forced Air
Cooling
- Cooling: Electric
Appliances
- Included: Dishwasher, Disposal, Microwave, Refrigerator, Gas Range
- Laundry: In Basement
Features
- Features: Ceiling Fan(s), Kitchen Island, Pantry
- Flooring: Luxury Vinyl
- Basement: Finished, Walk-Out Access
Interior area
- Finished area above ground: 1,447 sqft
- Total interior livable area: 1,447 sqft
Property
Parking
- Total spaces: 1
- Parking features: Attached, Garage Faces Front
Lot
- Size: 0.46 Acres
- Features: Adjoin Greenspace, City Lot, Many Trees
- Patio & porch: Deck
Construction
Type & style
- Home type: Residential
- Architectural style: Single Family Residence
Materials
- Materials: Frame, Metal Siding
Condition
- Year built: 1948
- Age: 76-100 Years
Utilities & green energy
- Sewer: Public Sewer
- Water: Public
Highlights
Outdoor & Lot
- Deck
- Fenced Yard
- Mature Trees
- Adjoins Greenspace
Kitchen
- Kitchen Island
- Walk-in Pantry
- Gas Range
Layout
- Basement
- Finished Basement
- Walk-out Basement
Garage & Parking
- Attached Garage
Financial & listing details
- Annual tax amount: $1,690 / yr
No HOA on this home.
Property tax history
| Year | Property tax | Assessed value |
|---|---|---|
| 2025 | $1,690 | $24,020 |
| 2024 | $1,583 | $21,910 |
| 2023 | $1,574 | $21,910 |
| 2022 | $1,171 | $15,790 |
| 2021 | $1,172 | $15,790 |
| 2020 | $1,190 | $14,590 |
| 2019 | $1,190 | $14,590 |
| 2018 | $1,188 | $15,110 |
| 2017 | $1,061 | $15,100 |
| 2016 | $1,061 | $12,540 |
| 2015 | $1,061 | $12,540 |
| 2014 | $1,061 | $11,870 |
Where it’s at
Nearby schools
North Kansas City · HouseLoop school ratings
- Oakwood Manor Elementary School8
- Antioch Middle School6
- Oak Park High School7
Price & tax history

Myli is ready to help
Myli, your HouseLoop guide
Ask about this home, the neighborhood or what it costs to own.
She answers from HouseLoop’s own data.
Similar listings and the Gladstone market
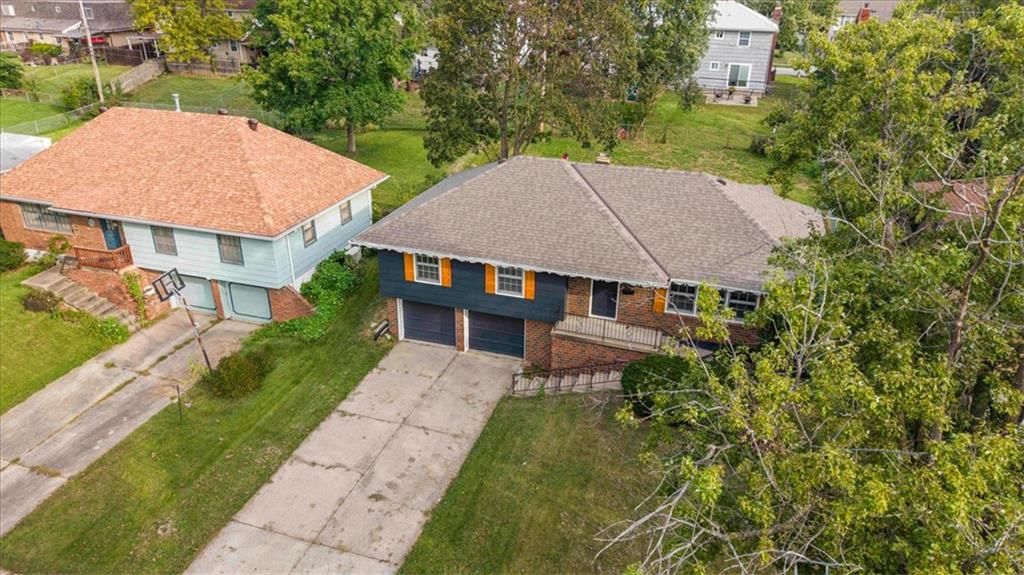
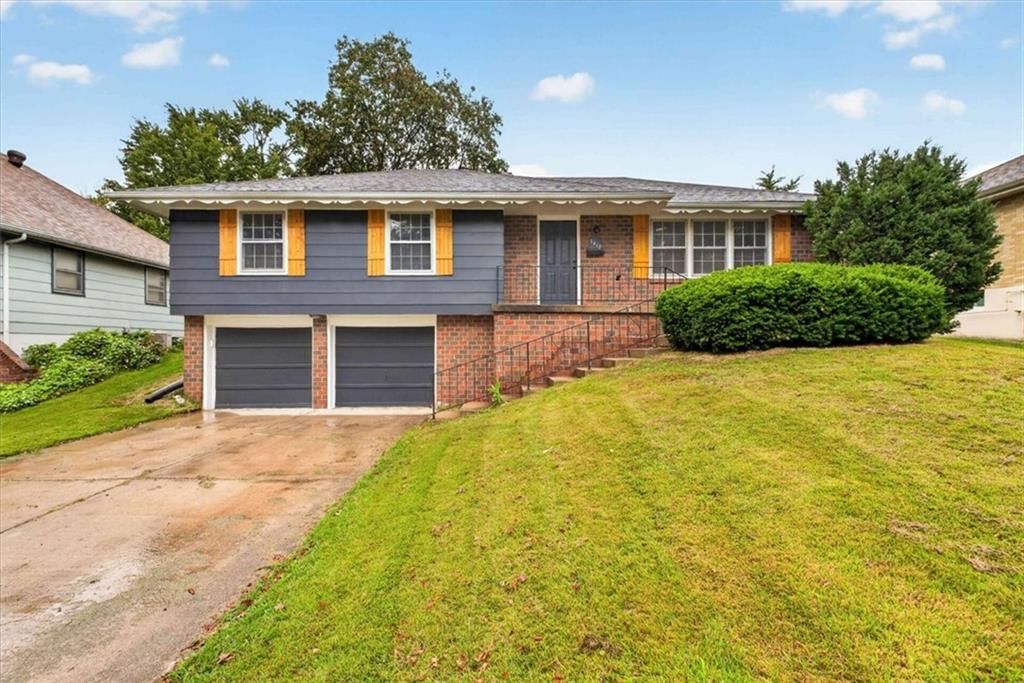
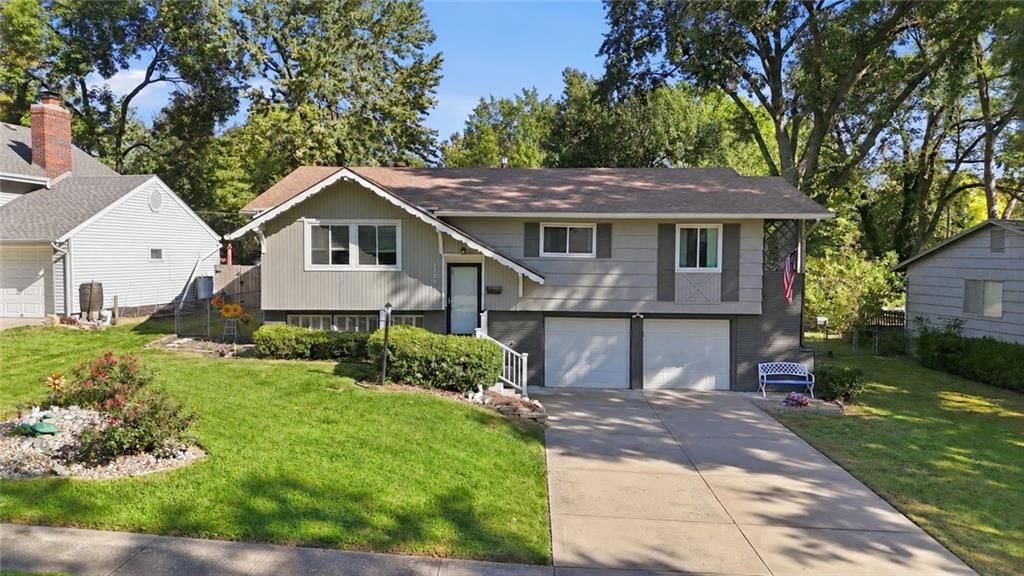
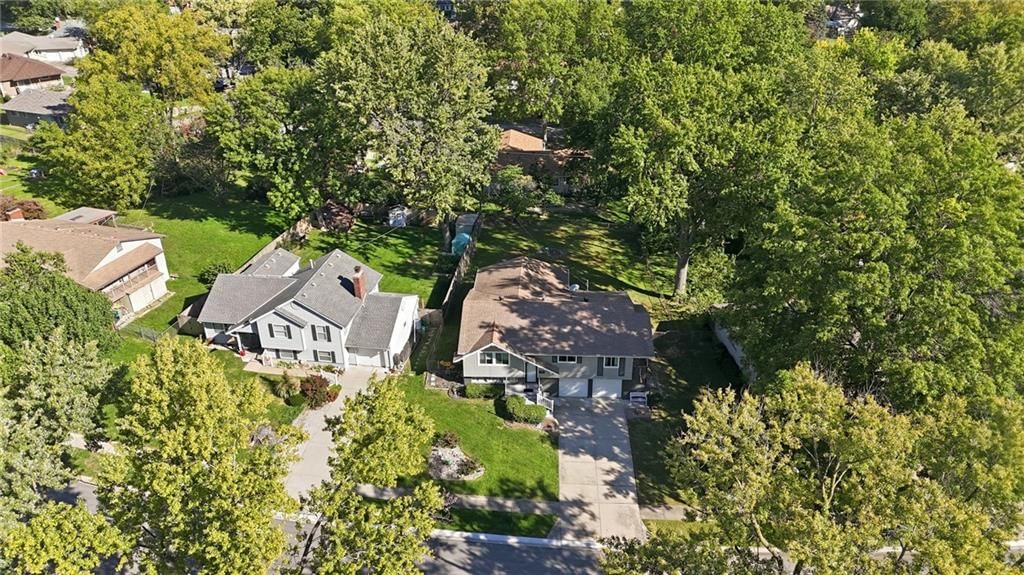
Look throughout Gladstone, Missouri
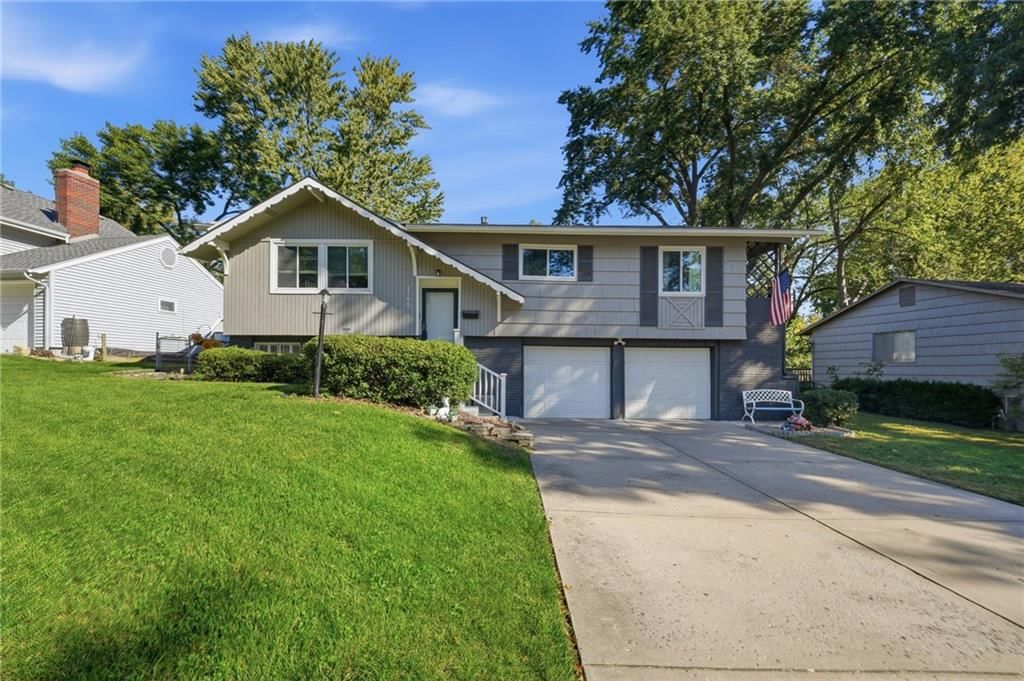
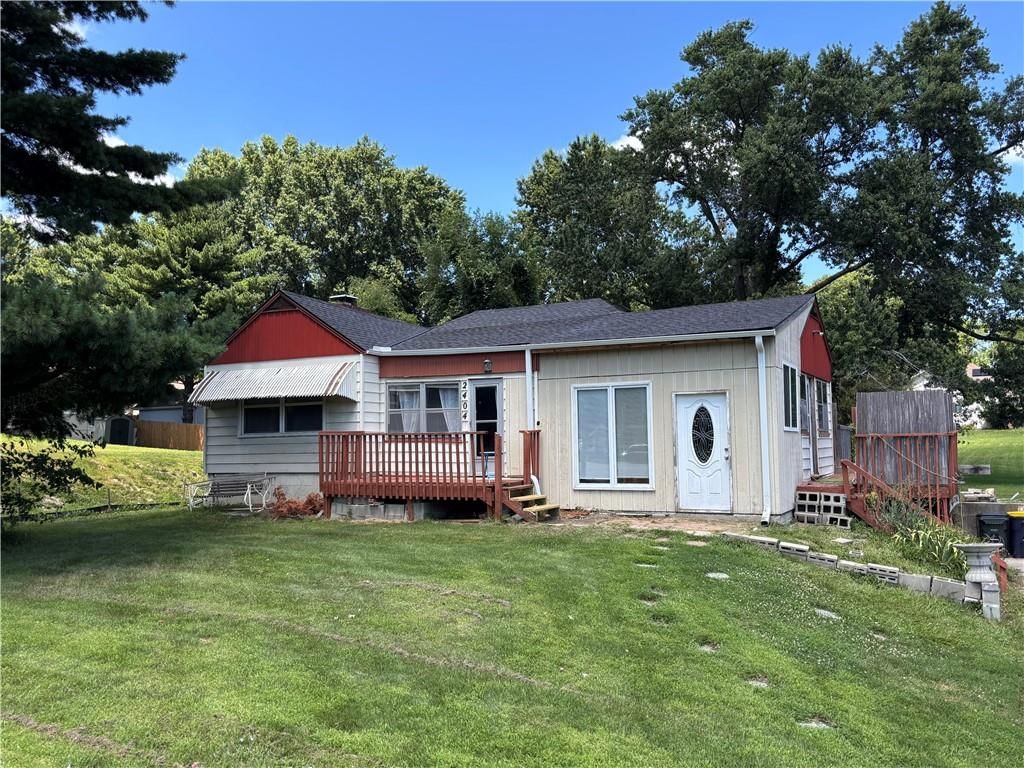
There are currently 50 homes for sale in Gladstone, with 25 under contract. Homes here sell for a median of $271,250 and go under contract in a median of 16 days. This home is priced $6,250 below the Gladstone median.
Gladstone sits in Clay County, which covers 18 zip codes and 865 homes for sale. Nearby Kansas City runs a higher median at $299,987; Independence is lower at $222,000 with more inventory.
Listed by Iconic Real Estate Group, LLC
Listed May 12, 2026 05:05 PM · Source: Heartland MLS as distributed by MLS GRID · MLS #2619818
HouseLoop last checked:
Listing updated:
Listed for
$265,000
Sale price not disclosed
5807 N Flora Avenue, Gladstone, MO 64118
HouseLoop user activity
HouseLoop last checked:
About this home
WELCOME HOME to 5807 N Flora Avenue, an updated ranch in the heart of Gladstone featuring an open-concept layout and LVP flooring throughout! Situated on an oversized lot surrounded by beautiful, mature trees, this property offers a peaceful retreat while still being conveniently located near everything Gladstone has…
HouseLoop Vision — AI-detected features from listing photos
HouseLoop's photo analysis of 5807 N Flora Avenue, Gladstone, MO 64118 identified ranch-style home, finished basement, deck, open floor plan, main-floor primary bedroom and fenced yard, plus 29 more features. The home is a sold 4-bedroom, 2-bath, 1,447-square-foot single family residence, MLS #2619818.
Key HouseLoop Vision features
- Open floor plan
- Kitchen island
- White kitchen
- Granite counters
- Gas range
- Shaker cabinets
- Stainless steel appliances
- Updated kitchen
- Kitchen backsplash
- Mosaic tile backsplash
- Gray countertops
- Finished basement
- Recessed lighting
- Staircase
- Main-floor primary bedroom
- Double vanity
- White vanity
- Renovated bathrooms
- Deck
- Fenced yard
- Mature trees
- Gray roof
- Asphalt shingle roof
- Gray exterior
- Concrete driveway
- Siding exterior
- Chain-link fence
- Wood deck
- Flat lot
- Ranch-style home
- Luxury vinyl floors
- White trim
- Chrome hardware
- White walls
- Attached garage
Is this your home?
Claim this home to get your HouseLoop Home Valuation & Buyer Demand Report — real-time buyer demand and an up-to-date value for your home. Free, no obligation, about 3 minutes.
Estimated Sales Range
HouseLoop Home Value History
Property Details
Interior
Bedrooms & bathrooms
- Bedrooms: 4
- Full bathrooms: 2
Bedroom 2
- Level: Main
Bedroom 3
- Level: Main
Bedroom 4
- Level: Lower
Bathroom 2
- Level: Lower
Living Room
- Level: Main
Kitchen
- Level: Main
Laundry
- Level: Lower
Living Rm- 2nd
- Level: Lower
Bathroom 1
- Level: Main
Bedroom 1
- Level: Main
Heating
- Heating: Forced Air
Cooling
- Cooling: Electric
Appliances
- Included: Dishwasher, Disposal, Microwave, Refrigerator, Gas Range
- Laundry: In Basement
Features
- Features: Ceiling Fan(s), Kitchen Island, Pantry
- Flooring: Luxury Vinyl
- Basement: Finished, Walk-Out Access
Interior area
- Finished area above ground: 1,447 sqft
- Total interior livable area: 1,447 sqft
Property
Parking
- Total spaces: 1
- Parking features: Attached, Garage Faces Front
Lot
- Size: 0.46 Acres
- Features: Adjoin Greenspace, City Lot, Many Trees
- Patio & porch: Deck
Construction
Type & style
- Home type: Residential
- Architectural style: Single Family Residence
Materials
- Materials: Frame, Metal Siding
Condition
- Year built: 1948
- Age: 76-100 Years
Utilities & green energy
- Sewer: Public Sewer
- Water: Public
Highlights
Outdoor & Lot
- Deck
- Fenced Yard
- Mature Trees
- Adjoins Greenspace
Kitchen
- Kitchen Island
- Walk-in Pantry
- Gas Range
Layout
- Basement
- Finished Basement
- Walk-out Basement
Garage & Parking
- Attached Garage
HOA and Amenities
No HOA on this home.
Nearby schools
GreatSchools rating
- 8Oakwood Manor Elementary School
- 6Antioch Middle School
- 7Oak Park High School
Schools provided by the listing agent
- District: North Kansas City
- Elementary: Oakwood Manor
- Middle: Antioch
- High: Oak Park
Price history
Tax
- Annual tax amount: $1,690 / yr
Property tax history
| Year | Property tax | Assessed value |
|---|---|---|
| 2025 | $1,690 | $24,020 |
| 2024 | $1,583 | $21,910 |
| 2023 | $1,574 | $21,910 |
| 2022 | $1,171 | $15,790 |
| 2021 | $1,172 | $15,790 |
| 2020 | $1,190 | $14,590 |
| 2019 | $1,190 | $14,590 |
| 2018 | $1,188 | $15,110 |
| 2017 | $1,061 | $15,100 |
| 2016 | $1,061 | $12,540 |
| 2015 | $1,061 | $12,540 |
| 2014 | $1,061 | $11,870 |
Similar listings and the Gladstone market
Look throughout Gladstone, Missouri
There are currently 50 homes for sale in Gladstone, with 25 under contract. Homes here sell for a median of $271,250 and go under contract in a median of 16 days. This home is priced $6,250 below the Gladstone median.
Gladstone sits in Clay County, which covers 18 zip codes and 865 homes for sale. Nearby Kansas City runs a higher median at $299,987; Independence is lower at $222,000 with more inventory.
Popular searches in Gladstone, MO
Search nearby cities
Counties homes for sale · median list price
Listed by Iconic Real Estate Group, LLC
Listed May 12, 2026 05:05 PM · Source: Heartland MLS as distributed by MLS GRID · MLS #2619818
HouseLoop last checked:
Listing updated: