$197,900
Sold3 bd · 2.5 ba · 1,206 sqftAbout this home
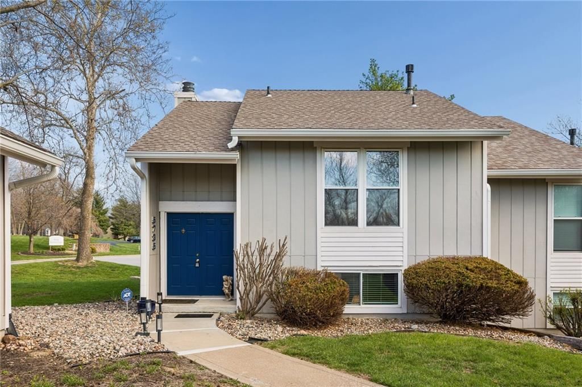
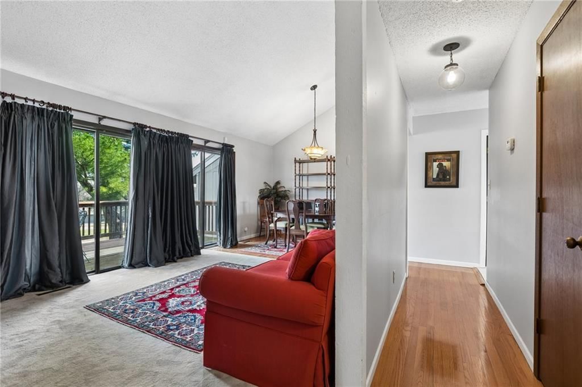
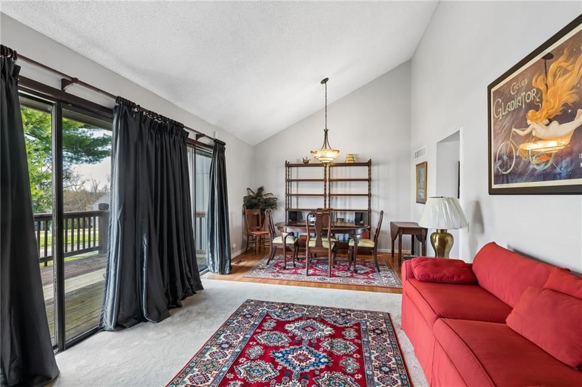
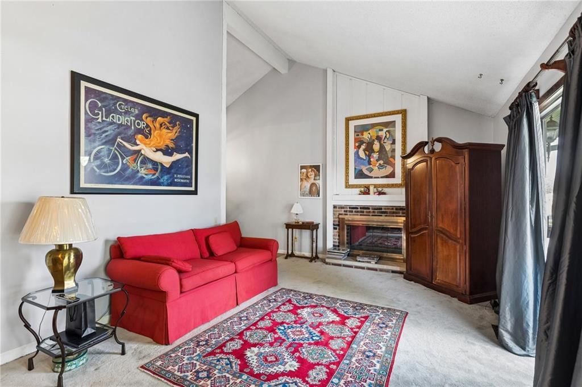
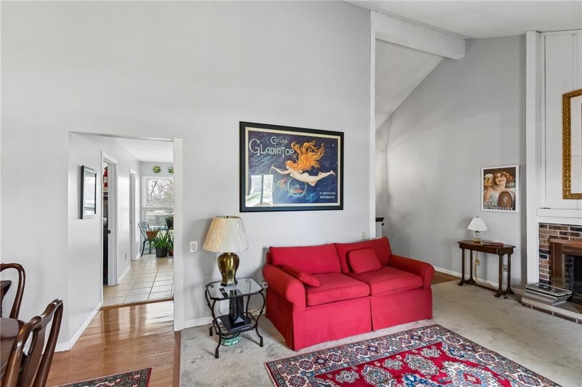
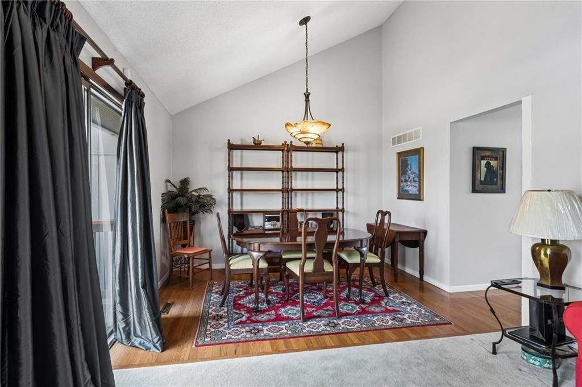
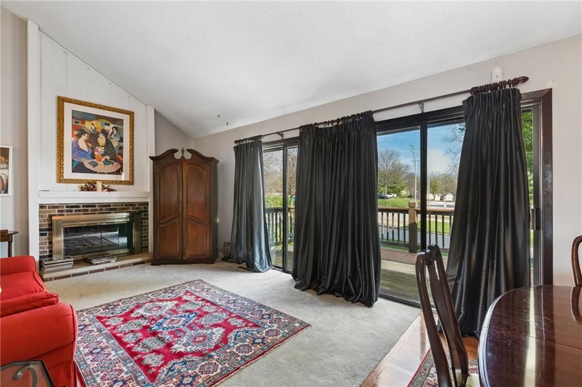
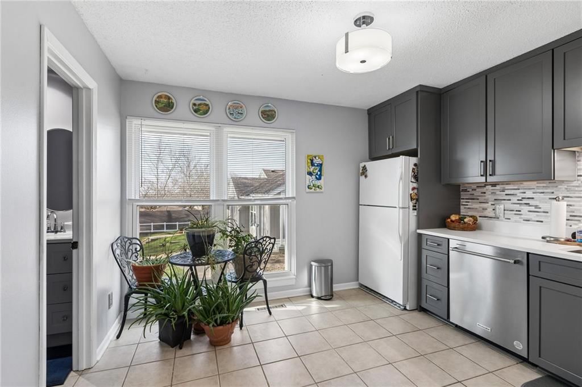
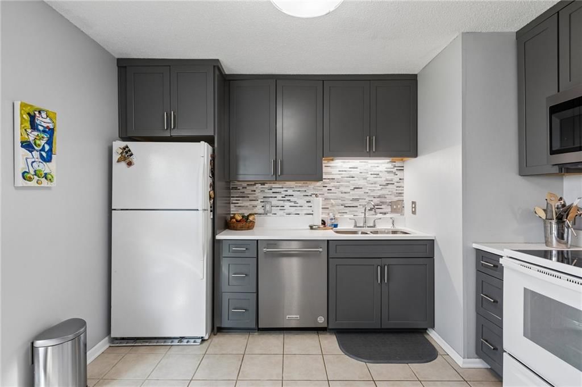
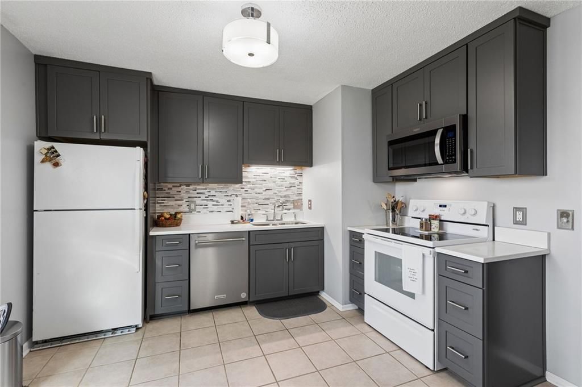
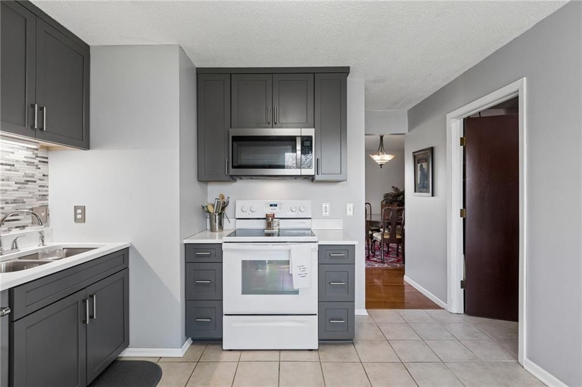
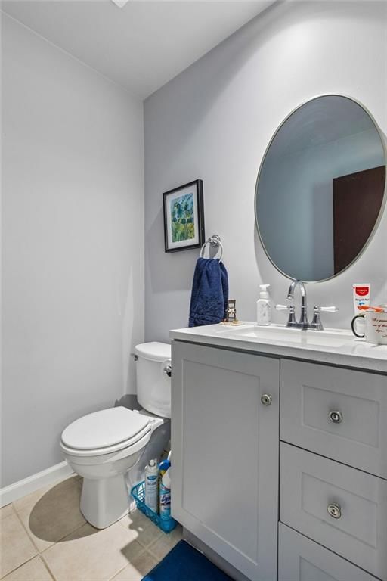
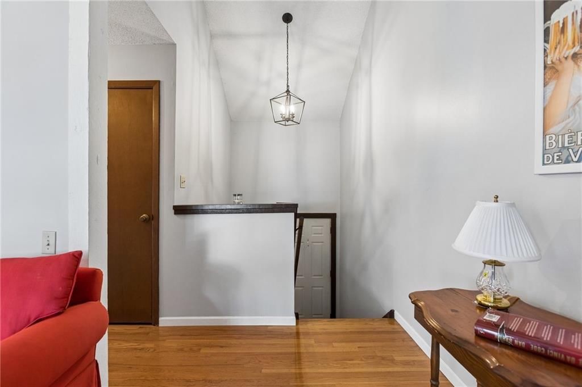
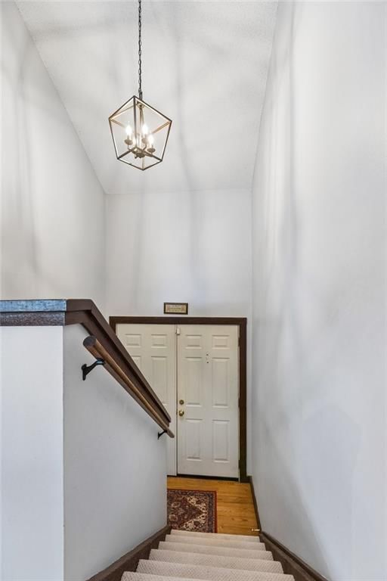
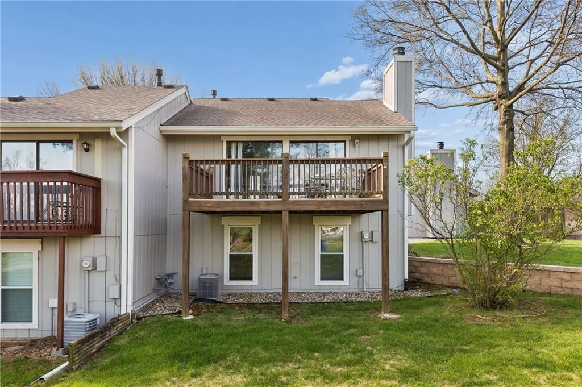
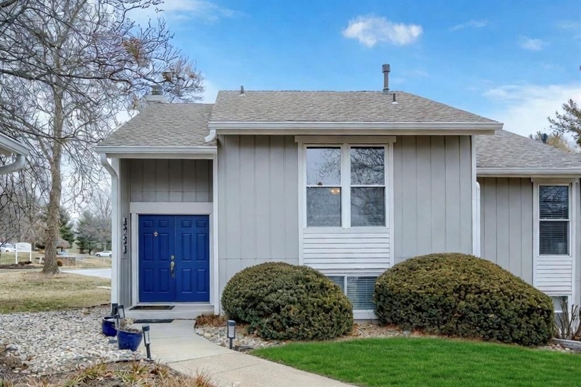
Welcome home to this beautiful 3-bedroom, 1.5-bath townhouse in the sought-after Hills of Walden community! This layout offers stunning high ceilings in the living room, creating an open and airy atmosphere perfect for relaxing or entertaining. The recently remodeled kitchen boasts modern finishes, sleek countertops,…
Estimated Sales Range
HouseLoop Home Value History
Property Details
Interior
Bedrooms & bathrooms
- Bedrooms: 3
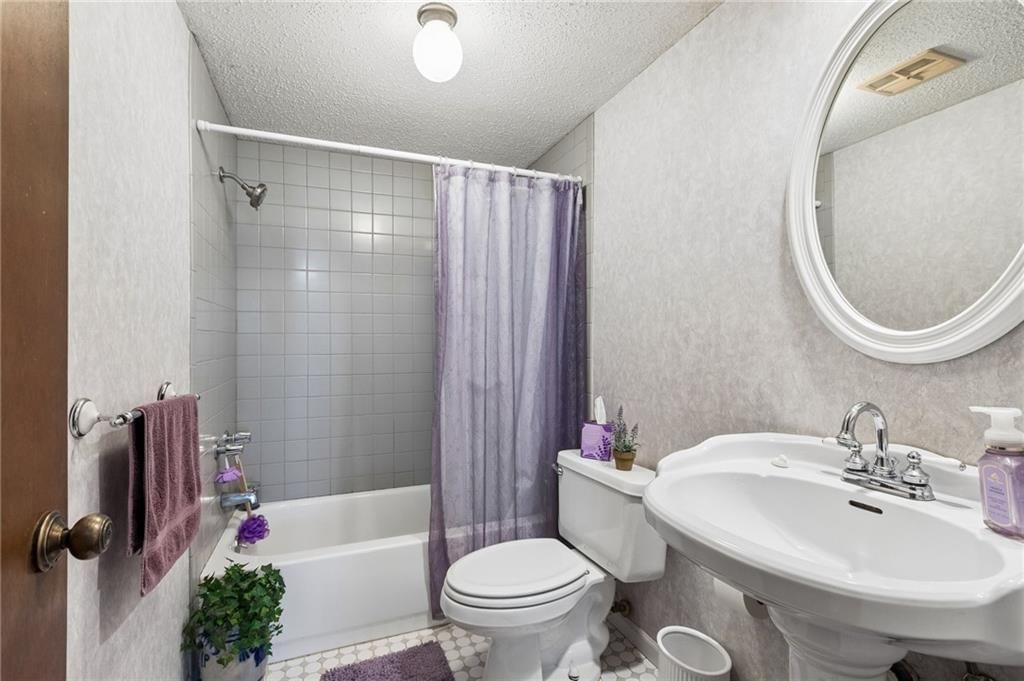
- Full bathrooms: 2
- 1/2 bathrooms: 1
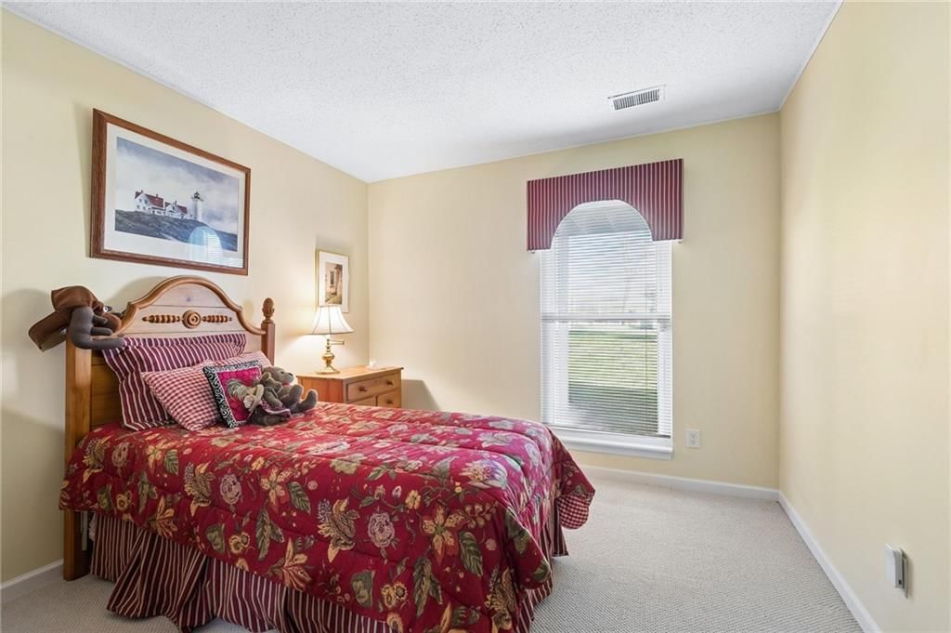
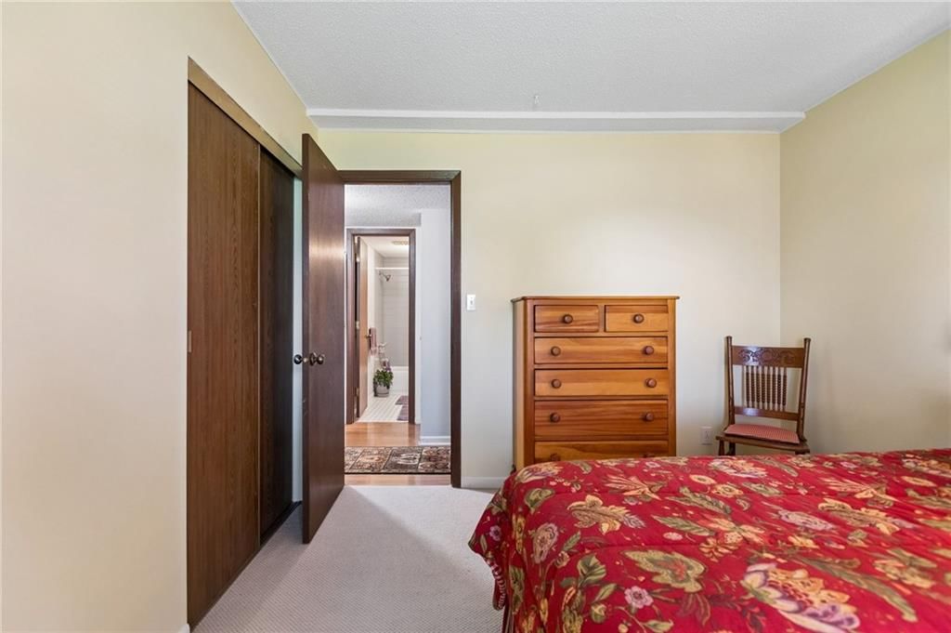
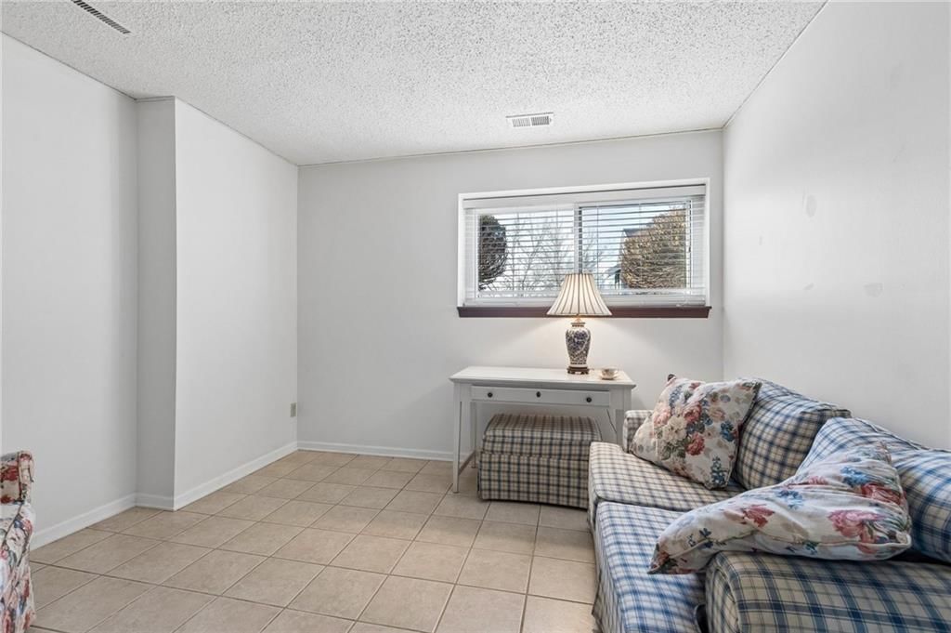
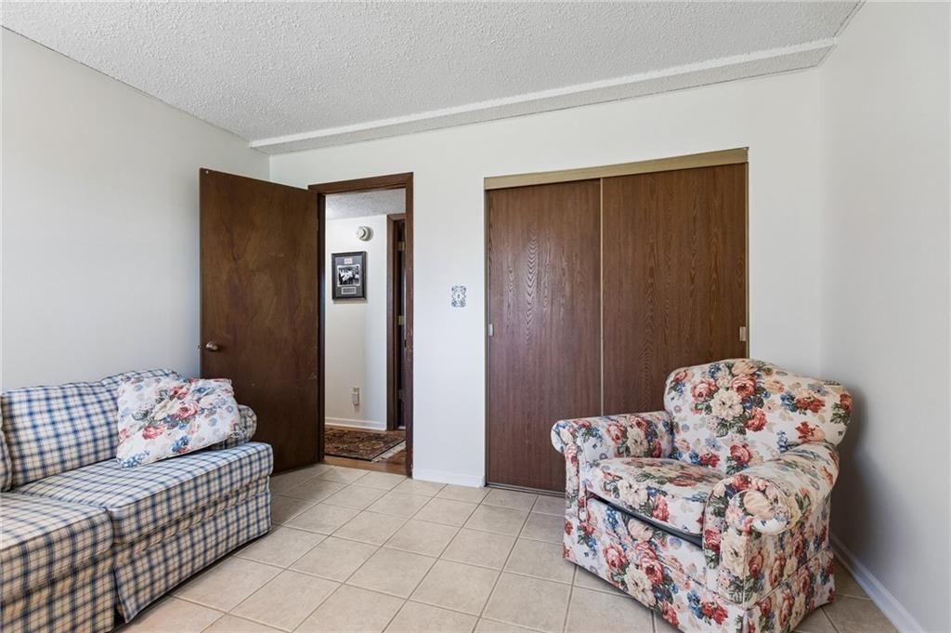
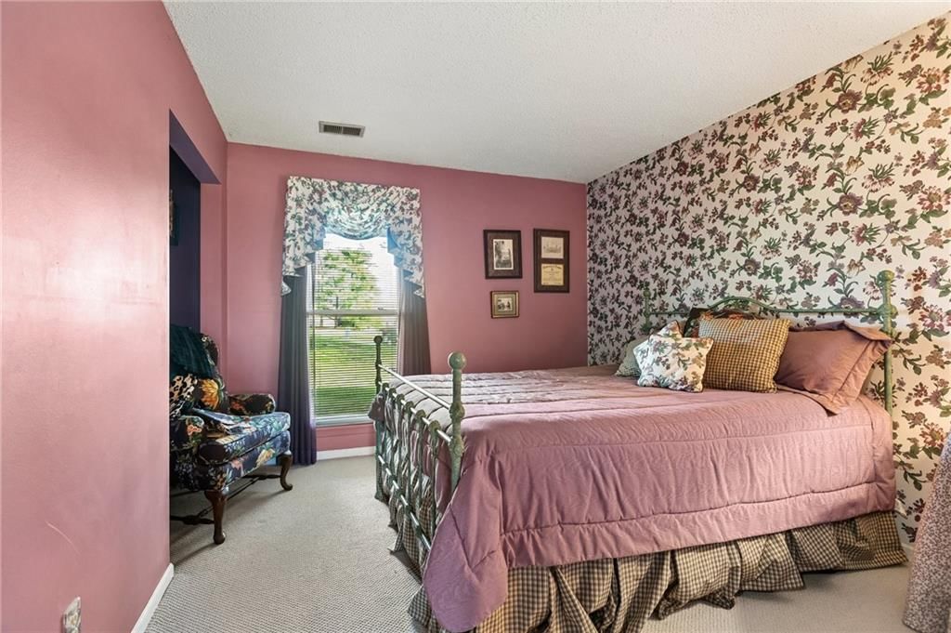
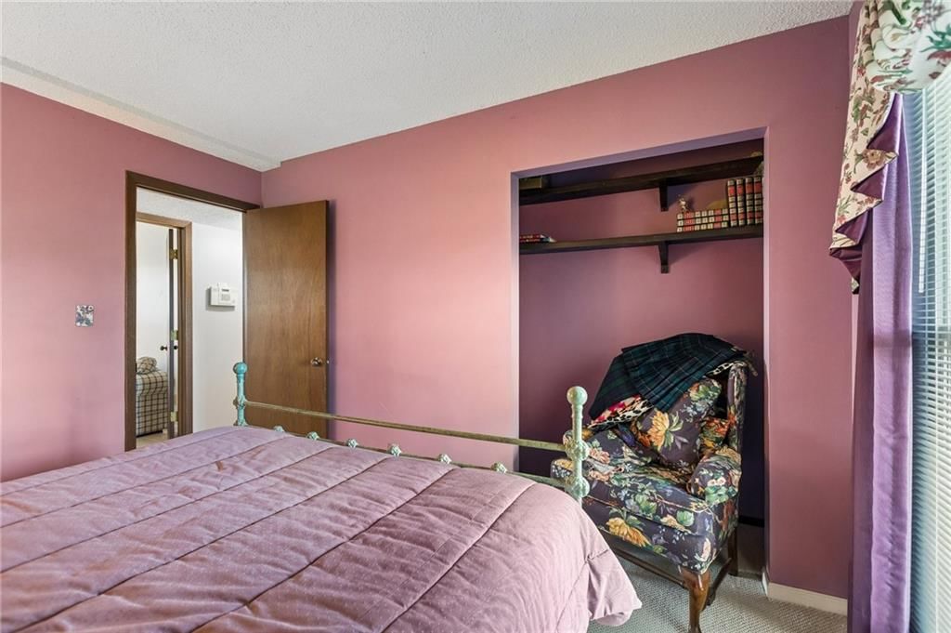
Bedroom 2
- Level: Basement
- Dimensions: 10 × 11
Bedroom 3
- Level: Basement
- Dimensions: 12 × 10
Bedroom 1
- Level: Basement
- Dimensions: 10 × 11
Heating
- Heating: Forced Air
Cooling
- Cooling: Electric
Appliances
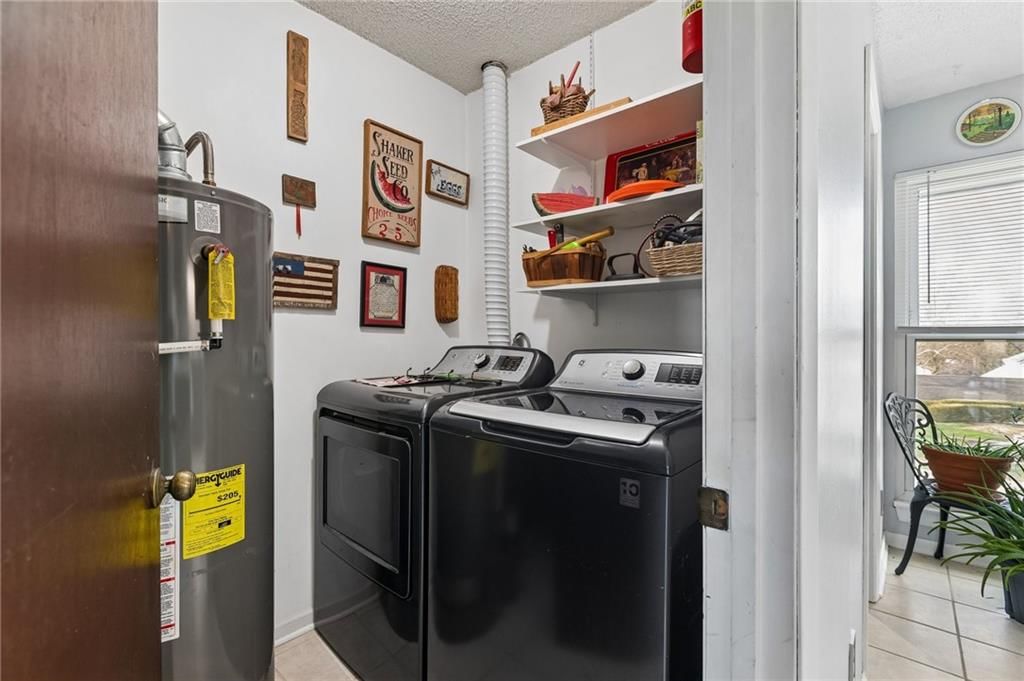
- Included: Dishwasher, Dryer, Microwave, Refrigerator, Electric Range, Washer
- Laundry: Main Level, Off The Kitchen
Features
- Flooring: Carpet, Laminate, Tile
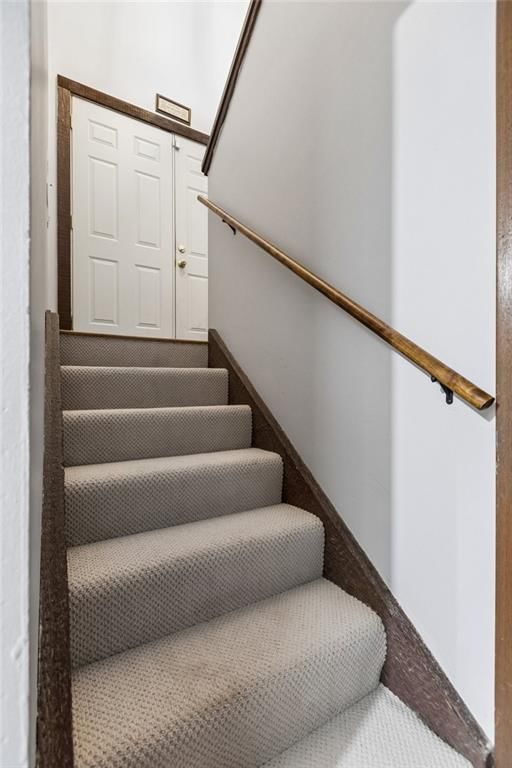
- Basement: Basement BR, Finished, Full
- Fireplace features: Family Room
- Other rooms: Family Room
Interior area
- Finished area above ground: 1,206 sqft
- Total interior livable area: 1,206 sqft
Property
Parking
- Total spaces: 1
- Parking features: Detached, Secured
Lot
- Size: 0.02 Acres
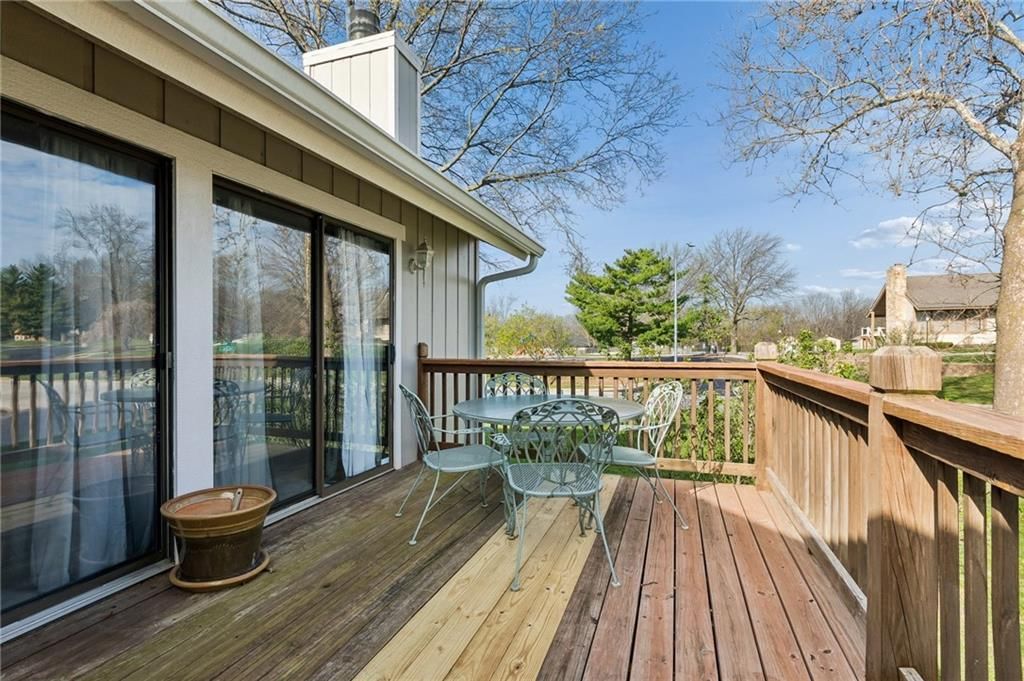
- Patio & porch: Patio
Construction
Type & style
- Home type: Residential
- Architectural style: Townhouse
Materials
- Materials: Concrete, Frame
Condition
- Year built: 1977
- Age: 41-50 Years
Utilities & green energy
- Sewer: Public Sewer
- Water: City/Public - Verify
Highlights
Interior
- Tile Floors
Layout
- Finished Basement
- In-law Suite
- Bonus Room
Garage & Parking
- Detached Garage
HOA and Amenities
HOA
- Has HOA: Yes
- Fee: $320 /month
Amenities
- Clubhouse
- Community Center
- Exercise Room
- Hobby Room
- Laundry
- Other
- Party Room
- Pickleball Court(s)
- Play Area
- Pool
- Racquetball
- Recreation Facilities
- Tennis Court(s)
- Trail(s)
Nearby schools
Schools provided by the listing agent
- District: Park Hill
- Elementary: Southeast
- Middle: Walden
- High: Park Hill South
Price history
Tax
- Annual tax amount: $2,029 / yr
Listed by RE/MAX Innovations
Listed Apr 1, 2026, 1:12 PM · Updated May 12, 2026, 3:28 PM · Source: Heartland MLS as distributed by MLS GRID · MLS #2610609
Listed for
$197,900
Sold5735 N Oregon Avenue, Kansas City, MO 64151
About this home
Estimated Sales Range
HouseLoop Home Value History
Is this your home?
Claim this home to get your HouseLoop Home Valuation & Buyer Demand Report — real-time buyer demand and an up-to-date value for your home. Free, no obligation, about 3 minutes.
Welcome home to this beautiful 3-bedroom, 1.5-bath townhouse in the sought-after Hills of Walden community! This layout offers stunning high ceilings in the living room, creating an open and airy atmosphere perfect for relaxing or entertaining. The recently remodeled kitchen boasts modern finishes, sleek countertops,…
Property Details
Interior
Bedrooms & bathrooms
- Bedrooms: 3
- Full bathrooms: 2
- 1/2 bathrooms: 1
Bedroom 2
- Level: Basement
- Dimensions: 10 × 11
Bedroom 3
- Level: Basement
- Dimensions: 12 × 10
Bedroom 1
- Level: Basement
- Dimensions: 10 × 11
Heating
- Heating: Forced Air
Cooling
- Cooling: Electric
Appliances
- Included: Dishwasher, Dryer, Microwave, Refrigerator, Electric Range, Washer
- Laundry: Main Level, Off The Kitchen
Features
- Flooring: Carpet, Laminate, Tile
- Basement: Basement BR, Finished, Full
- Fireplace features: Family Room
- Other rooms: Family Room
Interior area
- Finished area above ground: 1,206 sqft
- Total interior livable area: 1,206 sqft
Property
Parking
- Total spaces: 1
- Parking features: Detached, Secured
Lot
- Size: 0.02 Acres
- Patio & porch: Patio
Construction
Type & style
- Home type: Residential
- Architectural style: Townhouse
Materials
- Materials: Concrete, Frame
Condition
- Year built: 1977
- Age: 41-50 Years
Utilities & green energy
- Sewer: Public Sewer
- Water: City/Public - Verify
Highlights
Interior
- Tile Floors
Layout
- Finished Basement
- In-law Suite
- Bonus Room
Garage & Parking
- Detached Garage
HOA and Amenities
HOA
- Has HOA: Yes
- Fee: $320 /month
Amenities
- Clubhouse
- Community Center
- Exercise Room
- Hobby Room
- Laundry
- Other
- Party Room
- Pickleball Court(s)
- Play Area
- Pool
- Racquetball
- Recreation Facilities
- Tennis Court(s)
- Trail(s)
Nearby schools
Schools provided by the listing agent
- District: Park Hill
- Elementary: Southeast
- Middle: Walden
- High: Park Hill South
Price history
Tax
- Annual tax amount: $2,029 / yr
Is this your home?
Claim this home to get your HouseLoop Home Valuation & Buyer Demand Report — real-time buyer demand and an up-to-date value for your home. Free, no obligation, about 3 minutes.
Listed by RE/MAX Innovations
Listed Apr 1, 2026, 1:12 PM · Updated May 12, 2026, 3:28 PM · Source: Heartland MLS as distributed by MLS GRID · MLS #2610609