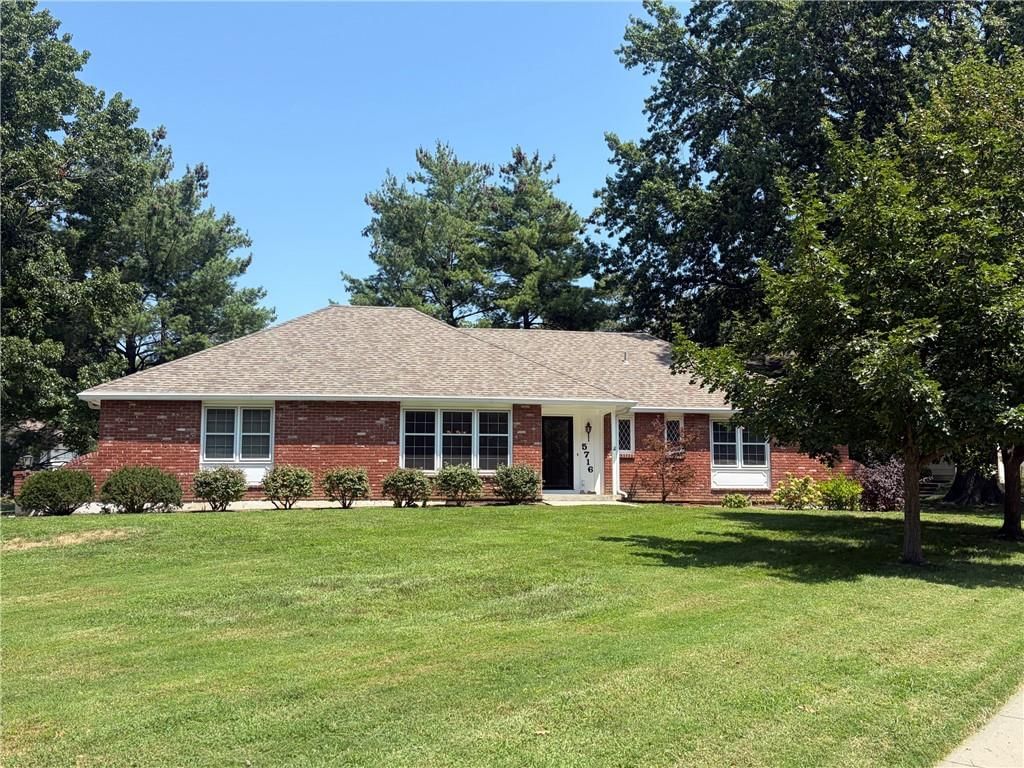
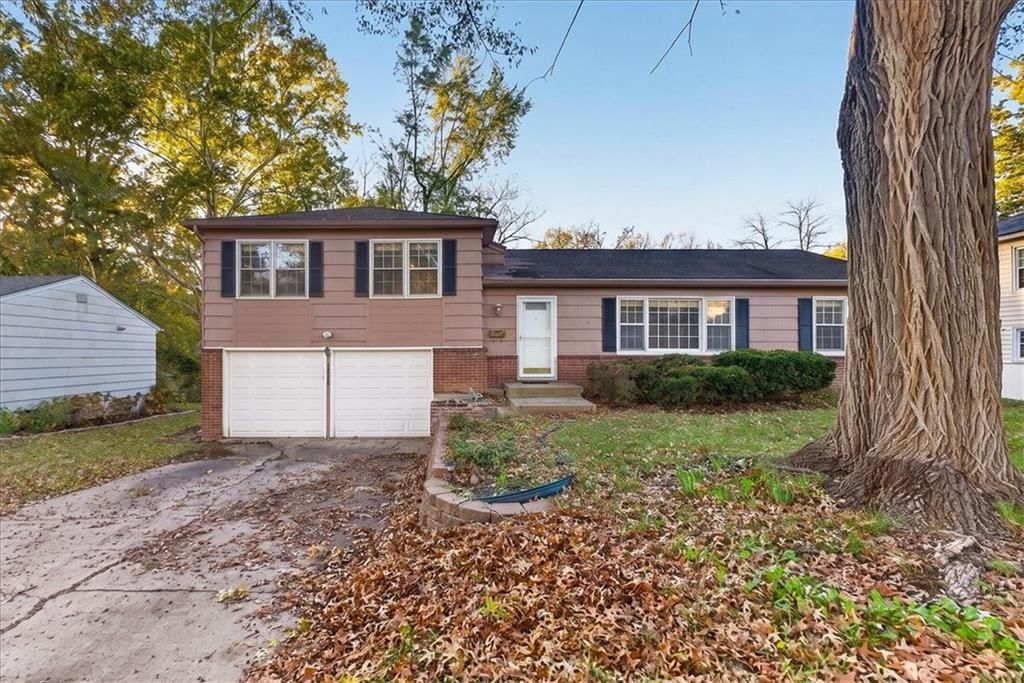
5716 W 97th Terrace is a 3-bed, 2-bath, 1,632 sq ft home in Nall Hills, Overland Park, KS, listed at $400,000 on August 13, 2026. HouseLoop Vision saw ranch-style home, brick exterior and covered front porch in its 27 listing photos (as of November 14, 2026).
$400,000
5716 W 97th Terrace, Overland Park, KS 66207
About this home
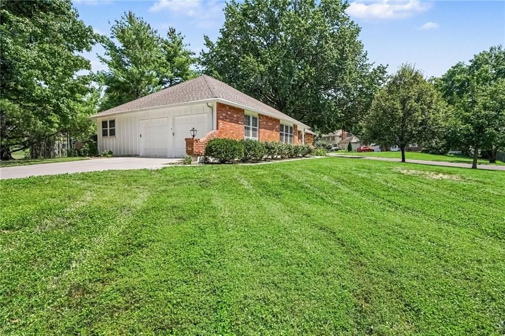
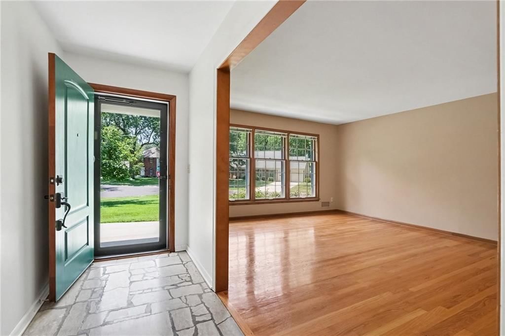
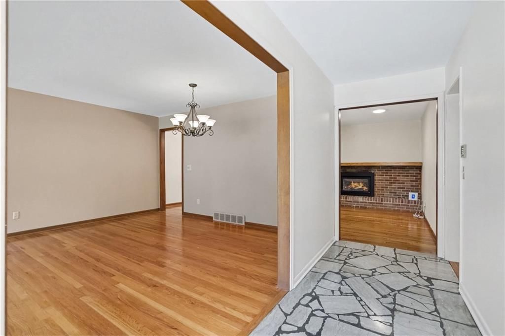
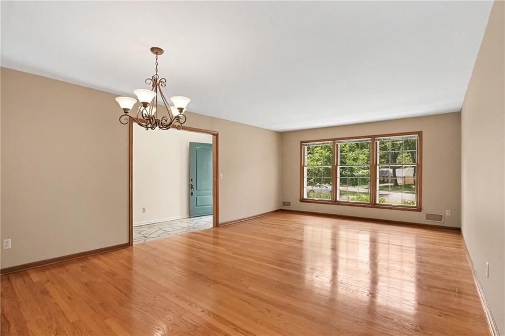
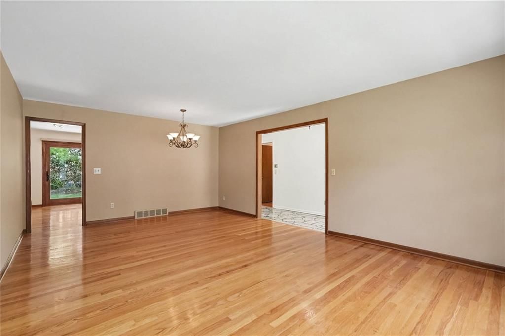
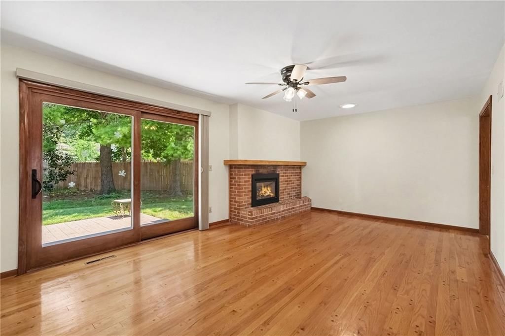
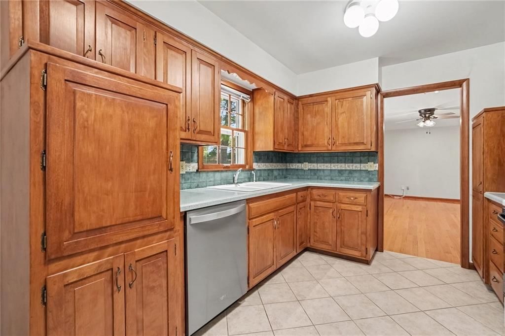
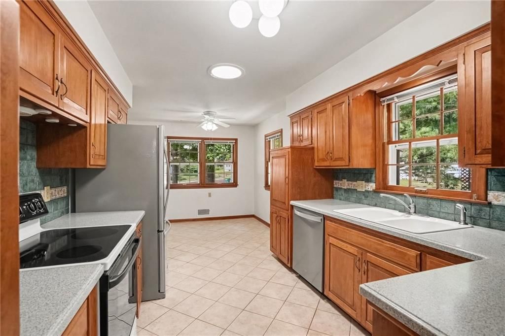
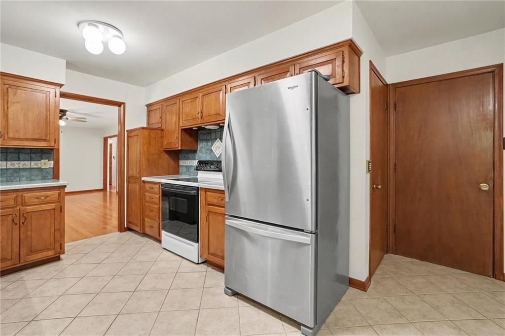
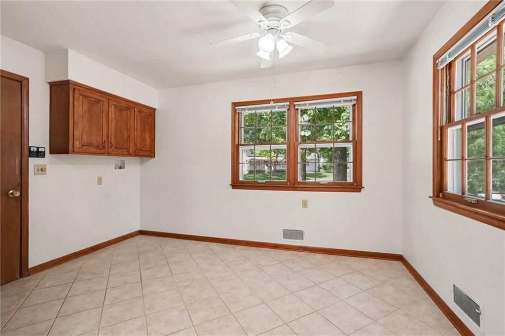
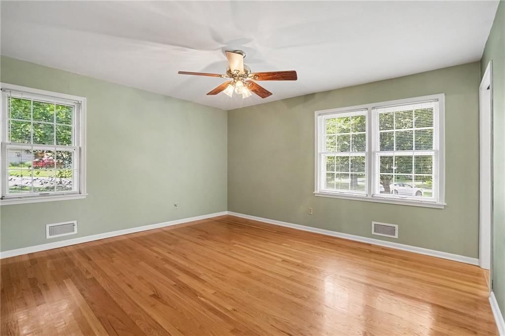
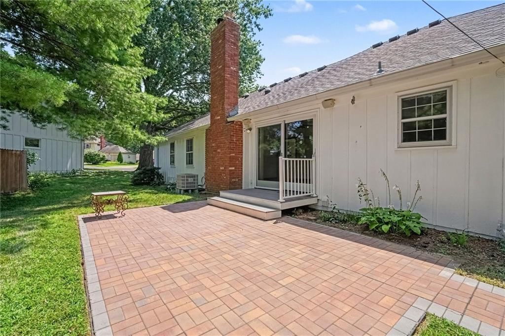
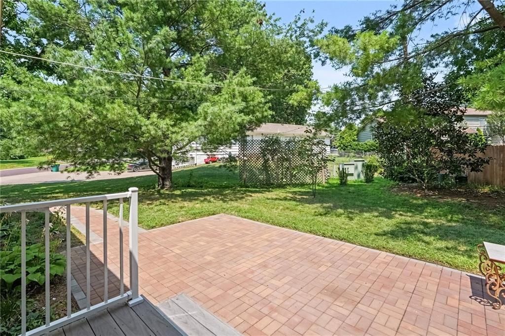
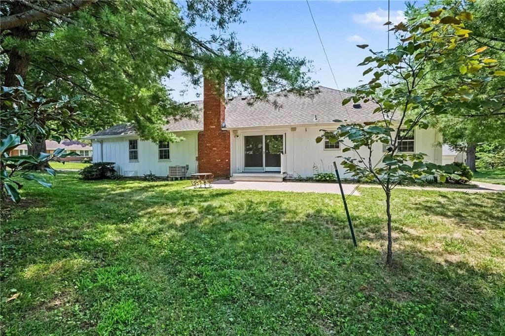
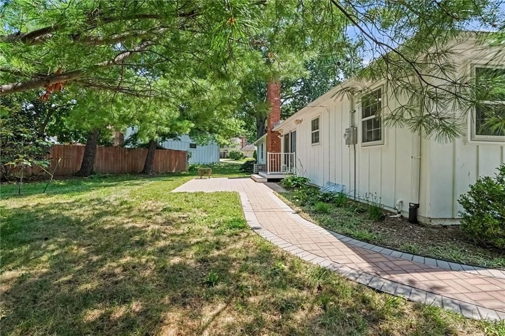
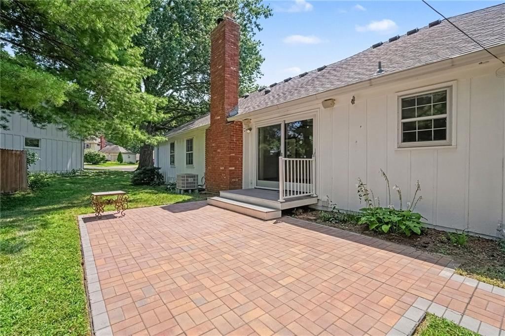
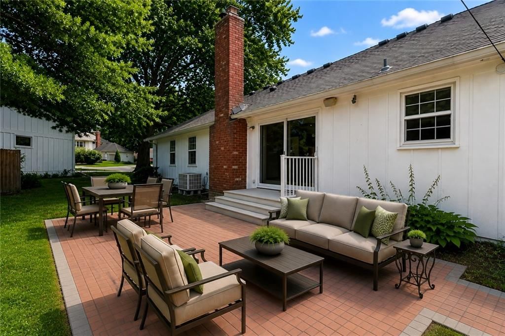
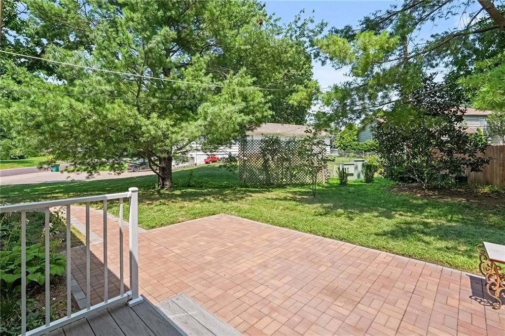
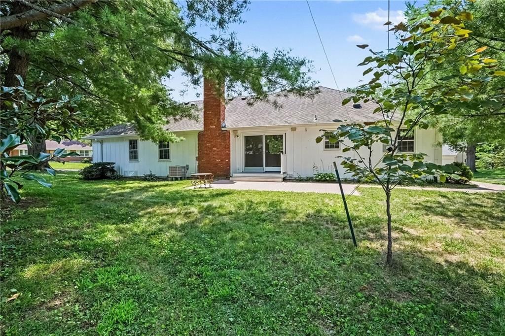
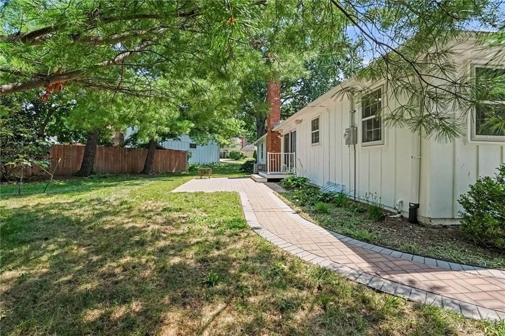
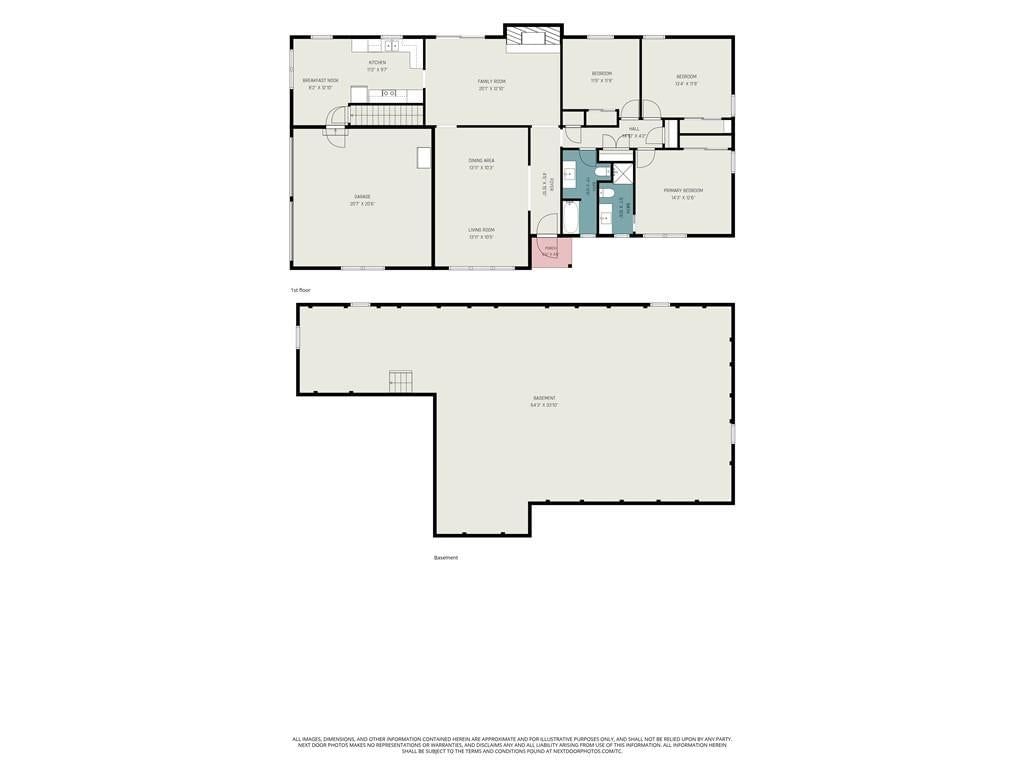
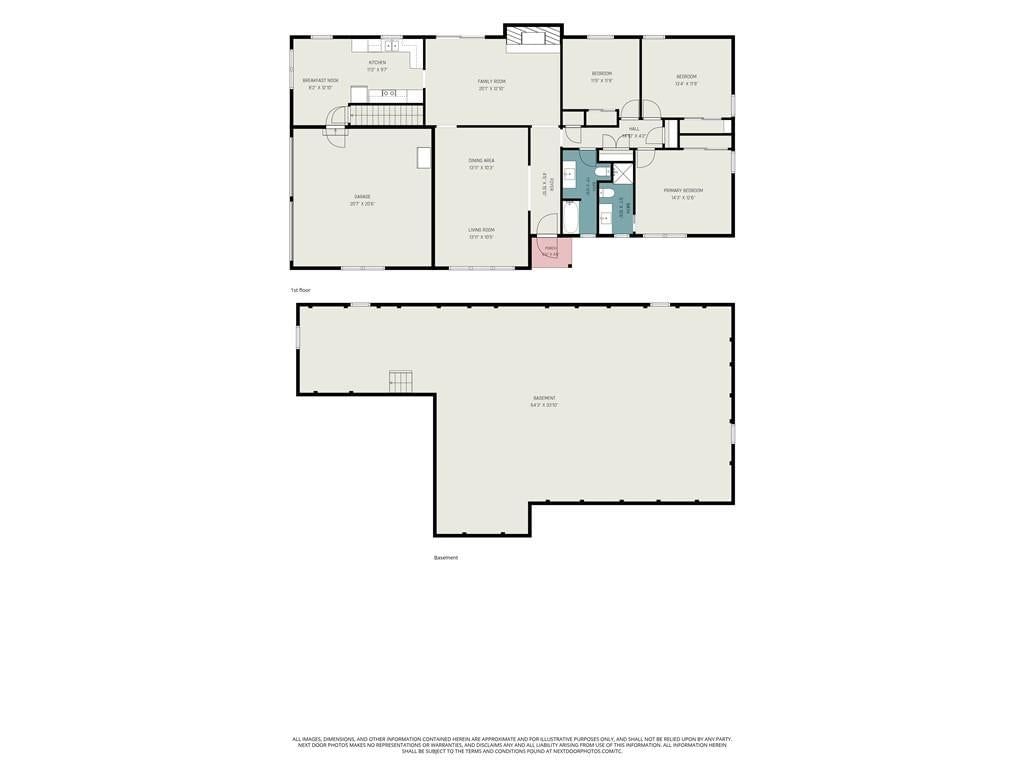
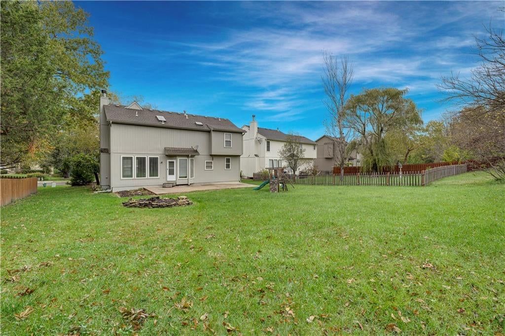
Charming Ranch home in Nall Hills! Impeccably cared for by the same owner for 35 years. Spacious layout with beautiful hardwood floors. Formal living room and dining area. Large family room off the kitchen with a brick fireplace, Kozy Heat gas fireplace insert, and access to the backyard. Breakfast nook and second laundry area in the kitchen. Three generous bedrooms and two full baths on the main floor. Backyard has a nice patio for entertaining. Newer driveway, A/C, electrical panel, and exterior paint. Great location close to schools, shopping, restaurants, and Meadowbrook Park.
HouseLoop Vision — AI-detected features from listing photos
HouseLoop's photo analysis of 5716 W 97th Terrace, Overland Park, KS 66207 identified ranch-style home, brick exterior, covered front porch, fireplace, deck and open floor plan, plus 41 more features. The home is a sold 3-bedroom, 2-bath, 1,632-square-foot single family residence, MLS #2636702.
Key HouseLoop Vision features
- Open floor plan
- Granite counters
- Stainless steel appliances
- Wood kitchen cabinets
- Electric range
- Kitchen backsplash
- Tile backsplash type
- Gray countertops
- Raised-panel cabinets
- Fireplace
- Statement lighting
- Ceiling beams
- Brick fireplace
- Wall of windows
- Recessed lighting
- Main-floor primary bedroom
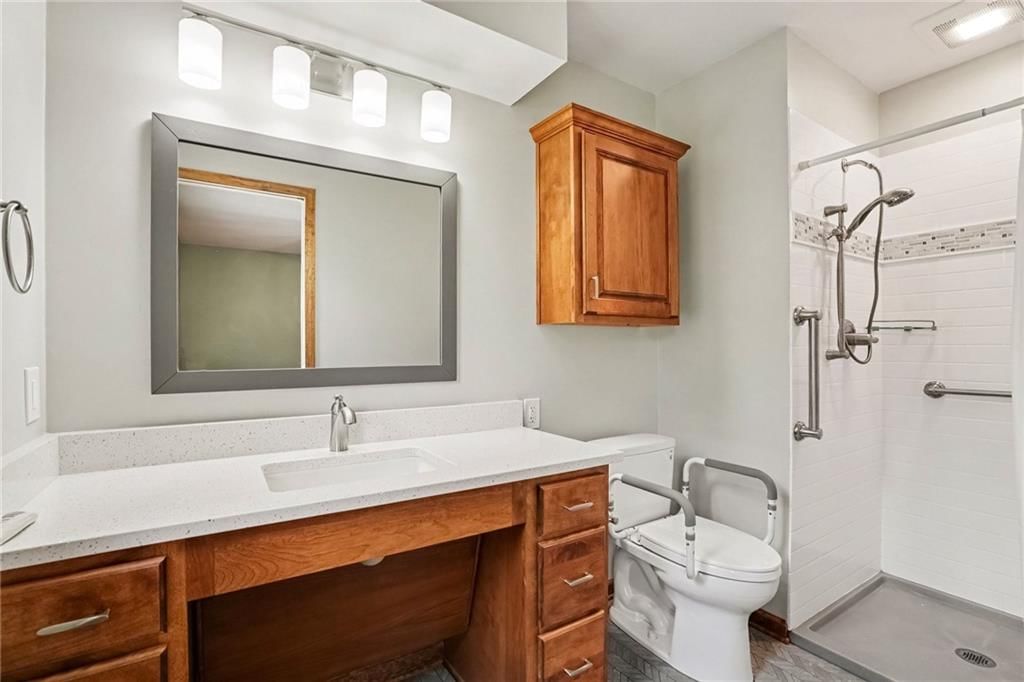
- Walk-in shower
- Tiled shower
- Double vanity
- Frameless glass shower
- Wood vanity
- Renovated bathrooms
- Brick exterior
- Covered front porch
- Deck
- Big backyard
- Fenced yard
- Mature trees
- Composite deck
- Paver patio
- Covered patio
- Gray roof
- Asphalt shingle roof
- Red brick exterior
- Paver driveway
- Wood fence
- Flat lot
- Ranch-style home
- Hardwood floors
- Exposed brick wall
- White trim
- Accent wall
- Bronze hardware
- Beige walls
- Exposed brick fireplace
- Hardwood floors throughout
- Paver patio and driveway
Interior
Bedrooms & bathrooms
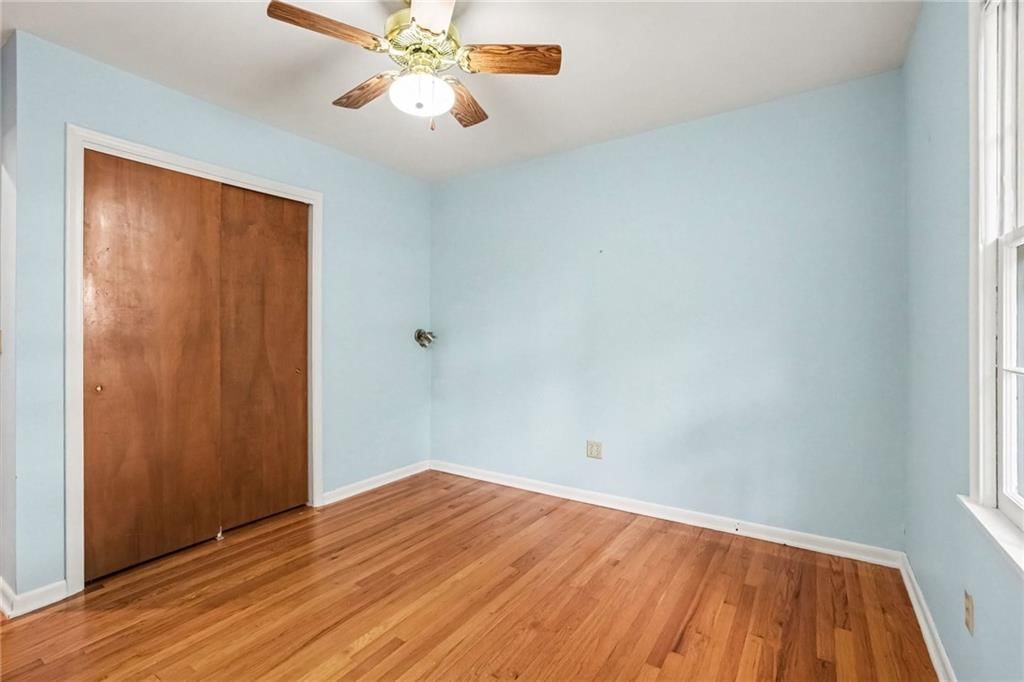
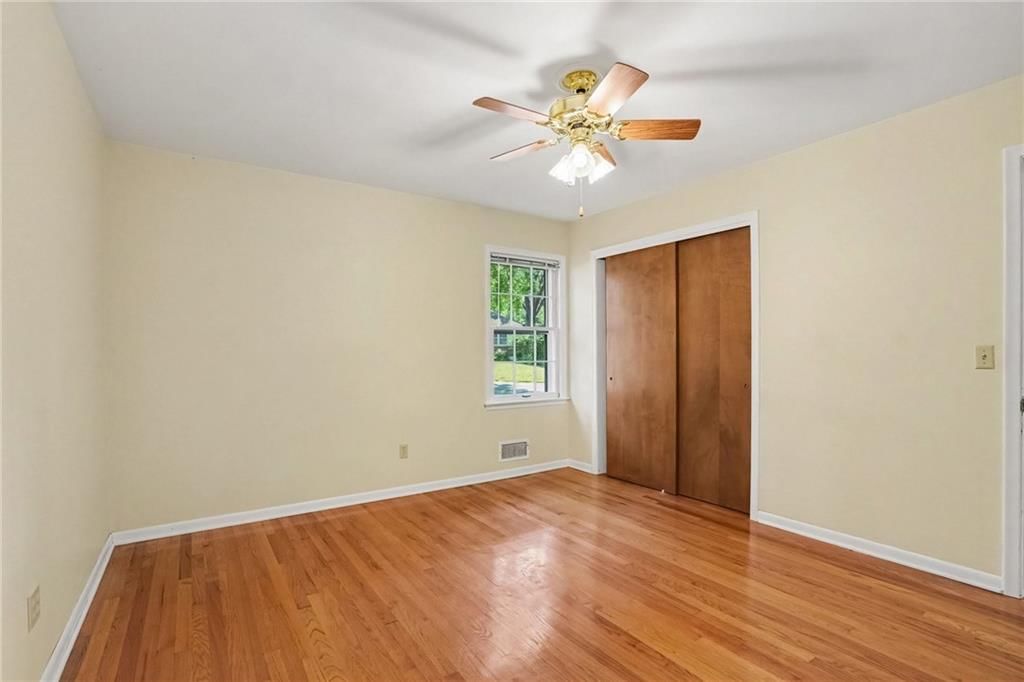
- Bedrooms: 3
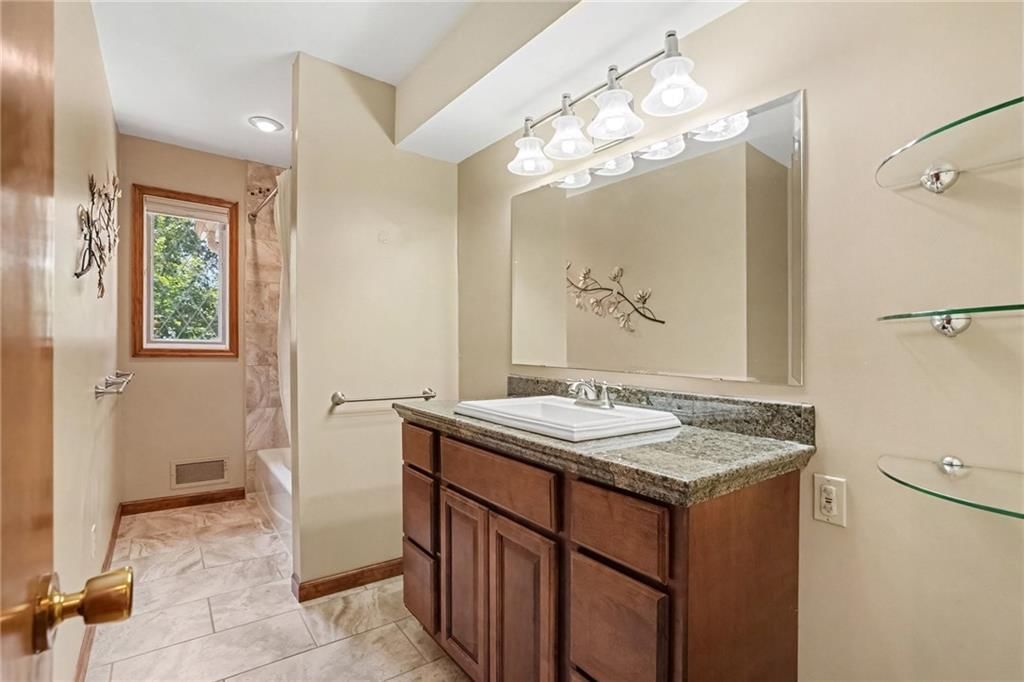
- Full bathrooms: 2
Primary Bedroom
- Level: Main
Primary Bathroom
- Level: Main
Bedroom 2
- Level: Main
Bedroom 3
- Level: Main
Bathroom 2
- Level: Main
Family Room
- Features: Ceiling Fan(s)
- Level: Main
Living Room
- Level: Main
Kitchen
- Features: Pantry
- Level: Main
Dining Room
- Level: Main
Heating
- Heating: Forced Air
Cooling
- Cooling: Electric
Appliances
- Included: Dishwasher, Disposal, Electric Range
- Laundry: Main Level
Features
- Features: Ceiling Fan(s), Pantry
- Flooring: Tile, Wood
- Basement: Full
- Fireplace features: Family Room
- Other rooms: Fam Rm Main Level, Main Floor BR, Main Floor Primary Bedroom
Interior area
- Finished area above ground: 1,632 sqft
- Total interior livable area: 1,632 sqft
Property
Parking
- Total spaces: 2
- Parking features: Attached
Lot
- Size: 0.30 Acres
- Features: Corner Lot
- Patio & porch: Patio
Construction
Type & style
- Home type: Residential
- Architectural style: Single Family Residence
Materials
- Materials: Board & Batten Siding, Brick/Mortar
Condition
- Year built: 1961
- Age: 51-75 Years
Utilities & green energy
- Sewer: Public Sewer
- Water: Public
Highlights
Outdoor & Lot
- Corner Lot
Kitchen
- Walk-in Pantry
Interior
- Hardwood Floors
- Tile Floors
Layout
- Main Floor Primary
- Basement
Garage & Parking
- Attached Garage
Financial & listing details
- Annual tax amount: $4,035 / yr
HOA
- Has HOA: Yes
- Fee: $264 /year
Property tax history
| Year | Property tax | Assessed value |
|---|---|---|
| 2025 | $4,076 | $42,527 |
| 2024 | $3,544 | $36,892 |
| 2023 | $3,751 | $38,341 |
| 2022 | $3,296 | $33,971 |
| 2021 | — | $28,520 |
| 2020 | $2,828 | $27,738 |
| 2019 | — | $25,507 |
| 2018 | — | $24,161 |
| 2017 | $2,395 | $23,057 |
| 2016 | $2,242 | $21,240 |
| 2015 | $2,041 | $19,745 |
| 2013 | $2,009 | $19,377 |
Where it’s at
Nearby schools
Shawnee Mission · HouseLoop school ratings
- John Diemer Elementary School8
- Indian Woods Middle School8
- Shawnee Mission South High School8
Price & tax history

Myli is ready to help
Myli, your HouseLoop guide
Ask about this home, the neighborhood or what it costs to own.
She answers from HouseLoop’s own data.
Similar listings and the Overland Park market
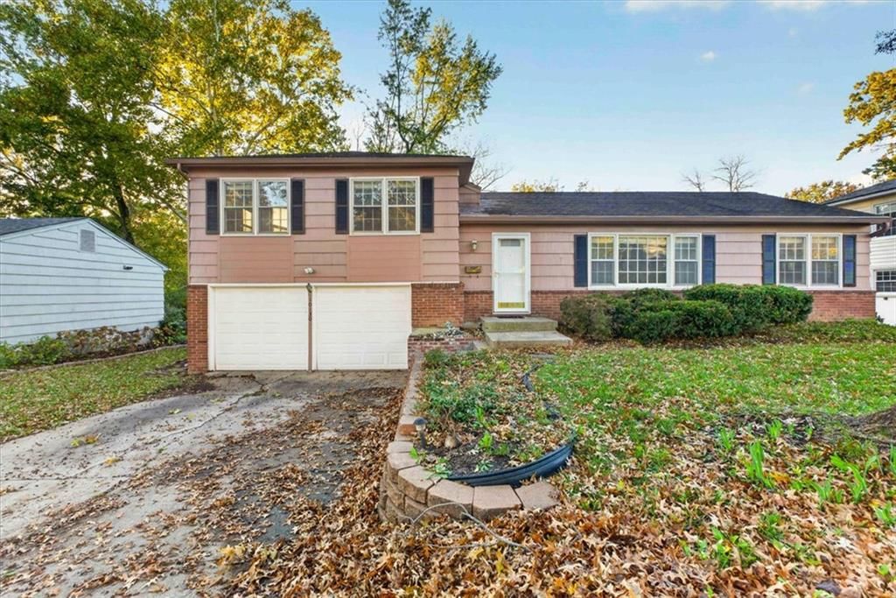
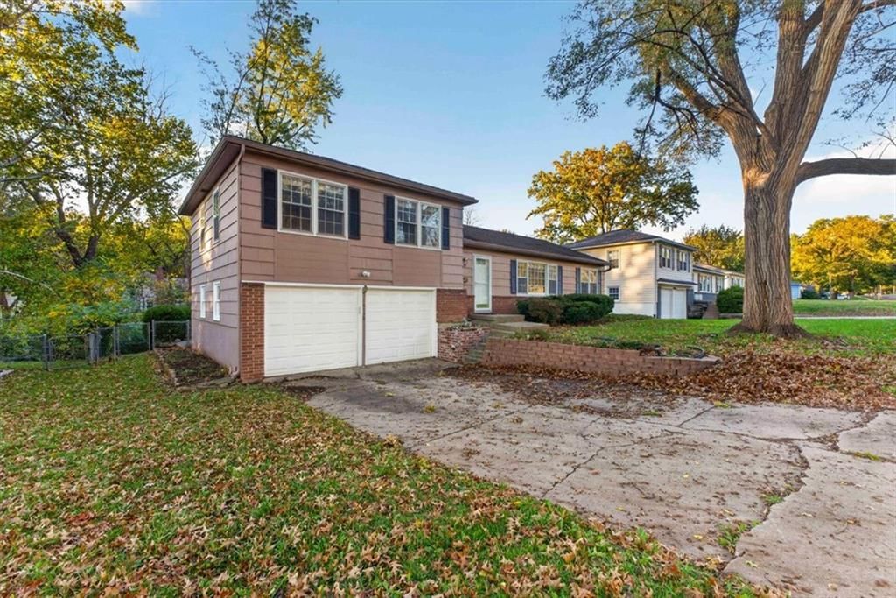
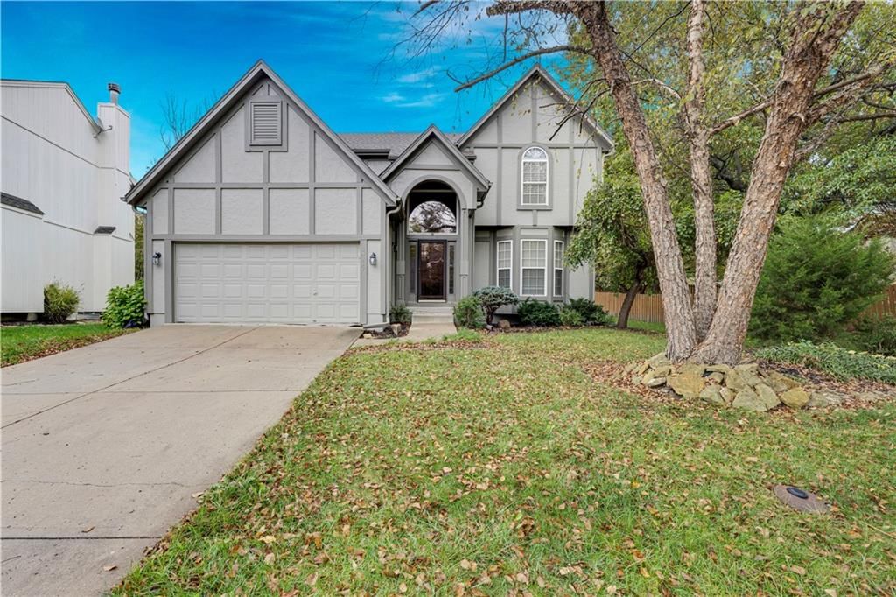
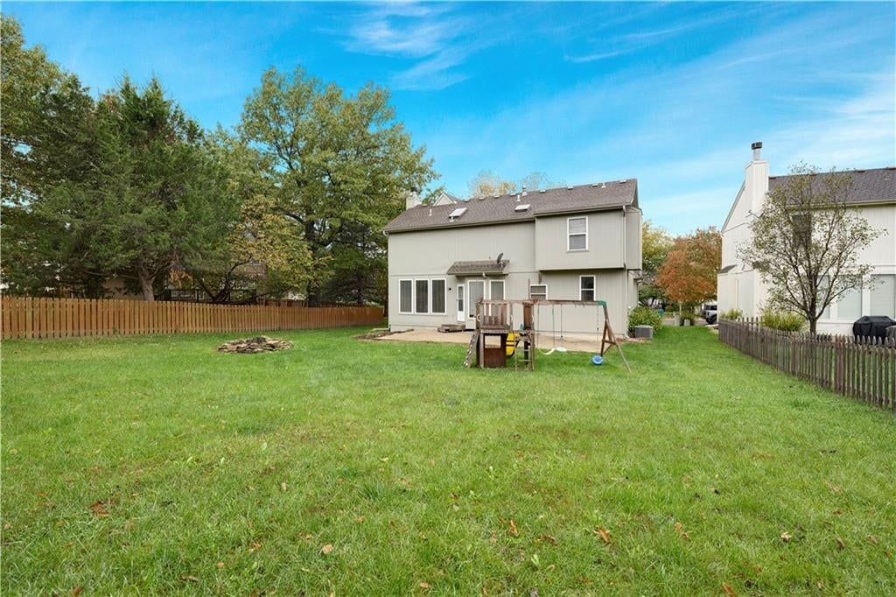
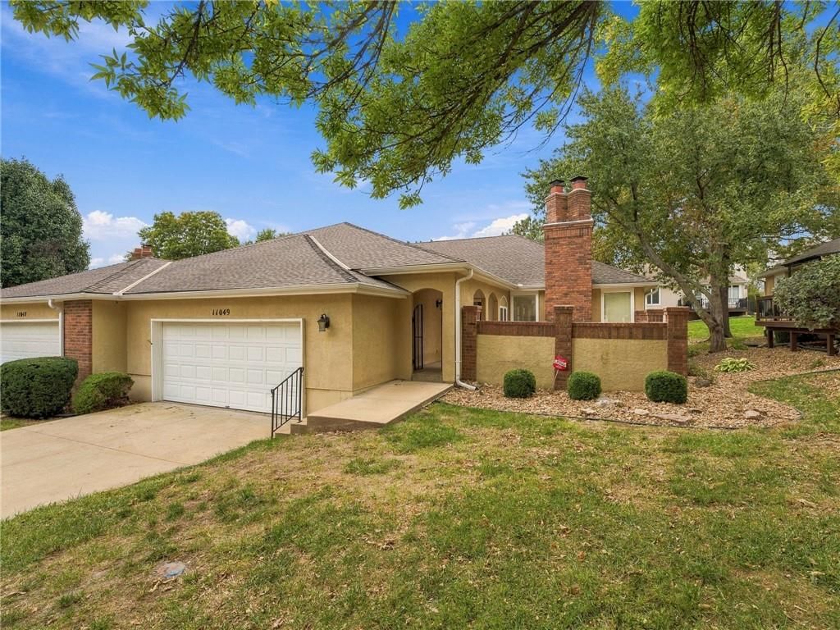
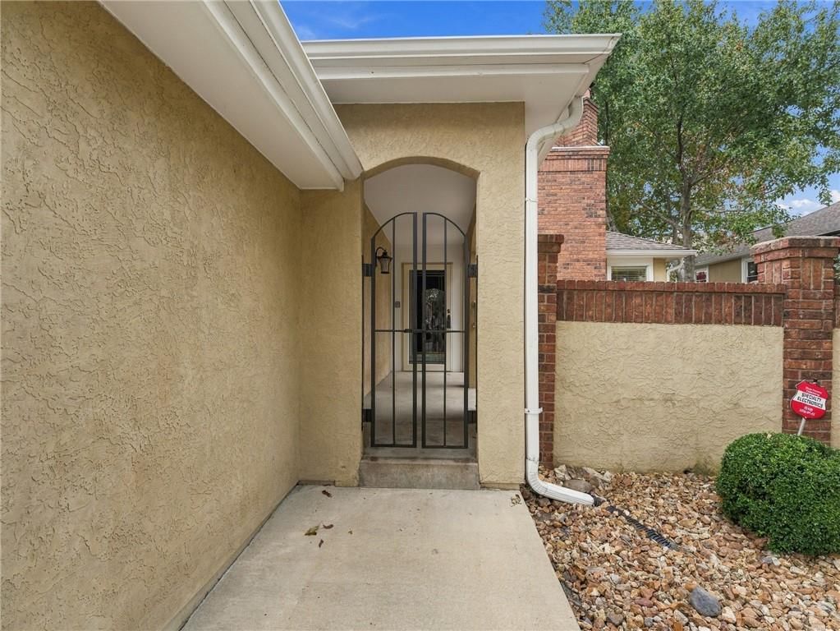
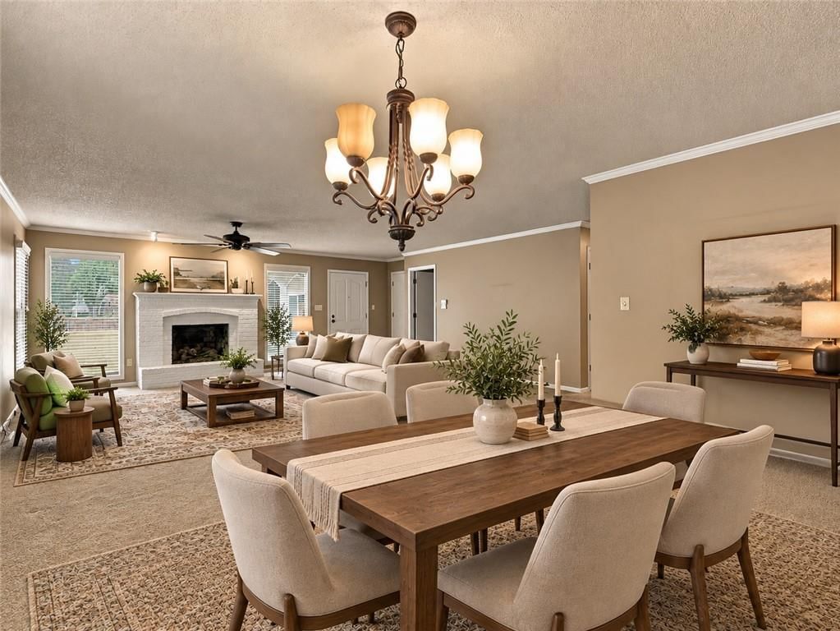
Look throughout Overland Park, Kansas
There are currently 464 homes for sale in Overland Park, with 293 under contract. Homes here sell for a median of $505,000 and go under contract in a median of 16 days. This home is priced $105,000 below the Overland Park median.
Overland Park sits in Johnson County, which covers 31 zip codes and 1,992 homes for sale. Nearby Lenexa runs a higher median at $515,000; Olathe is lower at $470,894 with more inventory.
Listed by Weichert, Realtors Welch & Co.
Listed August 13, 2026 03:50 PM · Source: Heartland MLS as distributed by MLS GRID · MLS #2636702
HouseLoop last checked:
Listing updated:
Listed for
$400,000
Sale price not disclosed
5716 W 97th Terrace, Overland Park, KS 66207
HouseLoop user activity
HouseLoop last checked:
About this home
Charming Ranch home in Nall Hills! Impeccably cared for by the same owner for 35 years. Spacious layout with beautiful hardwood floors. Formal living room and dining area. Large family room off the kitchen with a brick fireplace, Kozy Heat gas fireplace insert, and access to the backyard. Breakfast nook and second…
HouseLoop Vision — AI-detected features from listing photos
HouseLoop's photo analysis of 5716 W 97th Terrace, Overland Park, KS 66207 identified ranch-style home, brick exterior, covered front porch, fireplace, deck and open floor plan, plus 41 more features. The home is a sold 3-bedroom, 2-bath, 1,632-square-foot single family residence, MLS #2636702.
Key HouseLoop Vision features
- Open floor plan
- Granite counters
- Stainless steel appliances
- Wood kitchen cabinets
- Electric range
- Kitchen backsplash
- Tile backsplash type
- Gray countertops
- Raised-panel cabinets
- Fireplace
- Statement lighting
- Ceiling beams
- Brick fireplace
- Wall of windows
- Recessed lighting
- Main-floor primary bedroom
- Walk-in shower
- Tiled shower
- Double vanity
- Frameless glass shower
- Wood vanity
- Renovated bathrooms
- Brick exterior
- Covered front porch
- Deck
- Big backyard
- Fenced yard
- Mature trees
- Composite deck
- Paver patio
- Covered patio
- Gray roof
- Asphalt shingle roof
- Red brick exterior
- Paver driveway
- Wood fence
- Flat lot
- Ranch-style home
- Hardwood floors
- Exposed brick wall
- White trim
- Accent wall
- Bronze hardware
- Beige walls
- Exposed brick fireplace
- Hardwood floors throughout
- Paver patio and driveway
Is this your home?
Claim this home to get your HouseLoop Home Valuation & Buyer Demand Report — real-time buyer demand and an up-to-date value for your home. Free, no obligation, about 3 minutes.
Estimated Sales Range
HouseLoop Home Value History
Property Details
Interior
Bedrooms & bathrooms
- Bedrooms: 3
- Full bathrooms: 2
Primary Bedroom
- Level: Main
Primary Bathroom
- Level: Main
Bedroom 2
- Level: Main
Bedroom 3
- Level: Main
Bathroom 2
- Level: Main
Family Room
- Features: Ceiling Fan(s)
- Level: Main
Living Room
- Level: Main
Kitchen
- Features: Pantry
- Level: Main
Dining Room
- Level: Main
Heating
- Heating: Forced Air
Cooling
- Cooling: Electric
Appliances
- Included: Dishwasher, Disposal, Electric Range
- Laundry: Main Level
Features
- Features: Ceiling Fan(s), Pantry
- Flooring: Tile, Wood
- Basement: Full
- Fireplace features: Family Room
- Other rooms: Fam Rm Main Level, Main Floor BR, Main Floor Primary Bedroom
Interior area
- Finished area above ground: 1,632 sqft
- Total interior livable area: 1,632 sqft
Property
Parking
- Total spaces: 2
- Parking features: Attached
Lot
- Size: 0.30 Acres
- Features: Corner Lot
- Patio & porch: Patio
Construction
Type & style
- Home type: Residential
- Architectural style: Single Family Residence
Materials
- Materials: Board & Batten Siding, Brick/Mortar
Condition
- Year built: 1961
- Age: 51-75 Years
Utilities & green energy
- Sewer: Public Sewer
- Water: Public
Highlights
Outdoor & Lot
- Corner Lot
Kitchen
- Walk-in Pantry
Interior
- Hardwood Floors
- Tile Floors
Layout
- Main Floor Primary
- Basement
Garage & Parking
- Attached Garage
HOA and Amenities
HOA
- Has HOA: Yes
- Fee: $264 /year
Nearby schools
GreatSchools rating
- 8John Diemer Elementary School
- 8Indian Woods Middle School
- 8Shawnee Mission South High School
Schools provided by the listing agent
- District: Shawnee Mission
- Elementary: John Diemer
- Middle: Indian Woods
- High: SM South
Price history
Tax
- Annual tax amount: $4,035 / yr
Property tax history
| Year | Property tax | Assessed value |
|---|---|---|
| 2025 | $4,076 | $42,527 |
| 2024 | $3,544 | $36,892 |
| 2023 | $3,751 | $38,341 |
| 2022 | $3,296 | $33,971 |
| 2021 | — | $28,520 |
| 2020 | $2,828 | $27,738 |
| 2019 | — | $25,507 |
| 2018 | — | $24,161 |
| 2017 | $2,395 | $23,057 |
| 2016 | $2,242 | $21,240 |
| 2015 | $2,041 | $19,745 |
| 2013 | $2,009 | $19,377 |
Similar listings and the Overland Park market
Look throughout Overland Park, Kansas
There are currently 464 homes for sale in Overland Park, with 293 under contract. Homes here sell for a median of $505,000 and go under contract in a median of 16 days. This home is priced $105,000 below the Overland Park median.
Overland Park sits in Johnson County, which covers 31 zip codes and 1,992 homes for sale. Nearby Lenexa runs a higher median at $515,000; Olathe is lower at $470,894 with more inventory.
This home's area
Popular searches in Overland Park, KS
Search nearby cities
Overland Park, KS homes for sale by zip code for sale · median sale · days to contract
HouseLoop analysis of Heartland MLS data distributed by MLS GRID · trailing 12 months. Median sale price: the median closed price among sold homes in that zip over the same window.
Counties homes for sale · median list price
Listed by Weichert, Realtors Welch & Co.
Listed August 13, 2026 03:50 PM · Source: Heartland MLS as distributed by MLS GRID · MLS #2636702
HouseLoop last checked:
Listing updated:
Insights on 5716 W 97th Terrace
This 1961 single-family home in Nall Hills moved to contract in just three days—more than four times faster than the subdivision median of 13 days—signaling strong buyer appetite. The combination of a flat lot, updated condition, and desirable amenities including a fireplace and deck resonated in a neighborhood where half of the 47 recent sales achieved list price.
More sold homes in Nall Hills →
| Home | Bd/Ba | Sqft | Days to contract |
|---|---|---|---|
| 5812 W 101st Terrace | 3/— | 2,096 | 17 |
| 6300 W 101st Terrace | 4/— | 1,901 | 51 |
| 5508 W 99th Terrace | 4/— | 1,350 | 21 |
| 5519 W 101st Street | 3/— | 1,534 | 30 |
| 10322 Outlook Drive | 3/— | 1,644 | 3 |
Homes with similar features
Frequently asked questions
How much did 5716 W 97th Terrace sell for?
5716 W 97th Terrace was listed at $400,000 and sold in Sep 2026. Individual sold prices aren't published here, but the surrounding data tells the story: homes in Nall Hills have been selling for about 100% of list price; this home performed exceptionally well, going under contract in 3 days; it featured Ranch-style home, Brick exterior, Covered front porch per HouseLoop Vision.
How fast did 5716 W 97th Terrace sell?
It went under contract in 3 days — exceptionally well for the area.
What features did this home have?
HouseLoop Vision detected: Ranch-style home, Brick exterior, Covered front porch, Fireplace, Deck, Open floor plan, Main-floor primary bedroom, Big backyard.
What schools serve 5716 W 97th Terrace?
This home is in the Shawnee Mission school district (Shawnee Mission South High School). Verify the exact attendance boundary for this address before relying on it.