$395,000
Sold4 bd · 2.5 ba · 1,348 sqftAbout this home
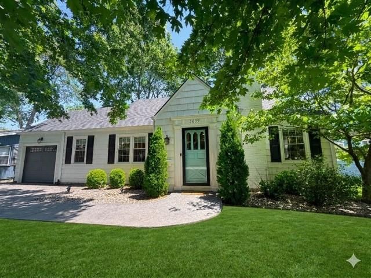
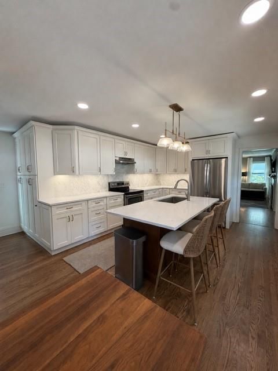
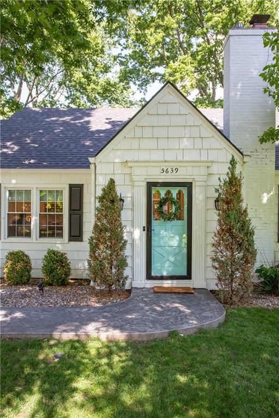
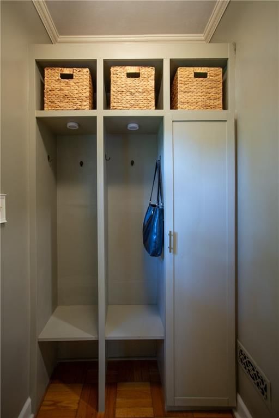
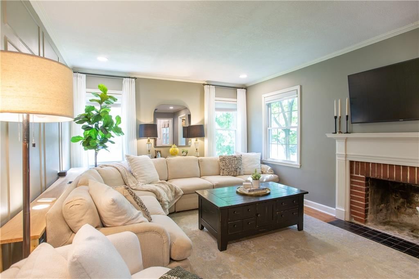
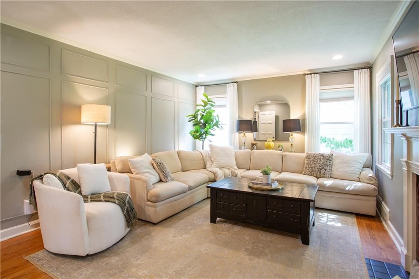
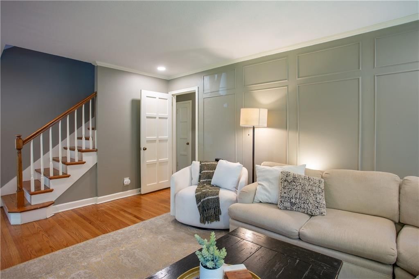
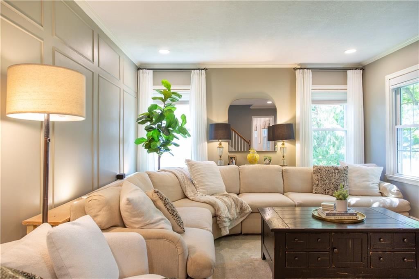
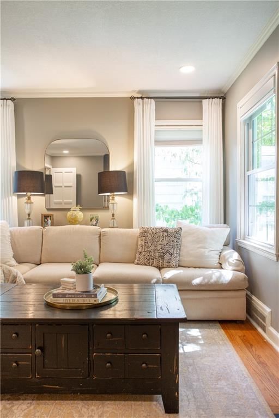
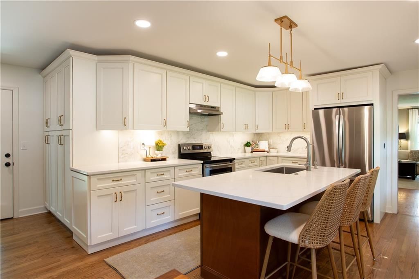
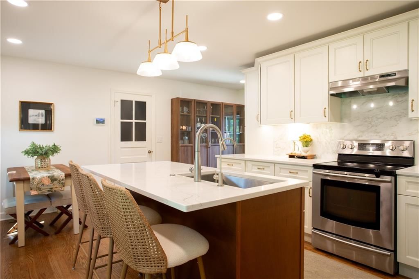
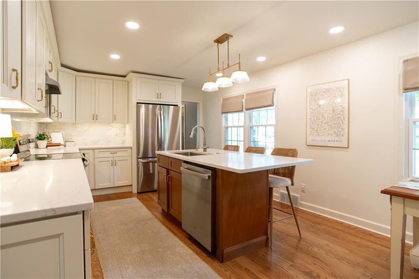
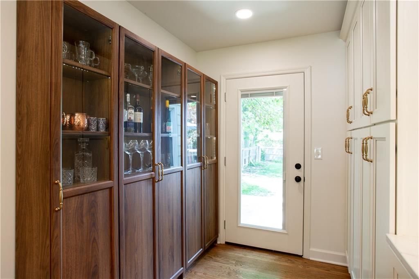
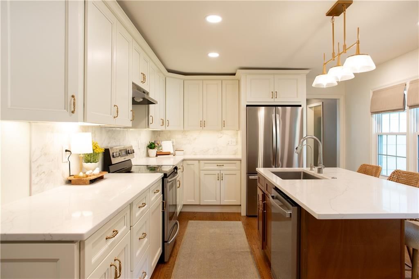
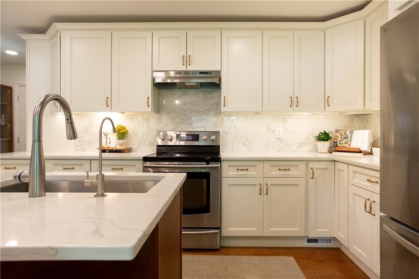
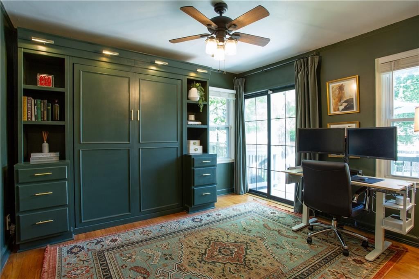
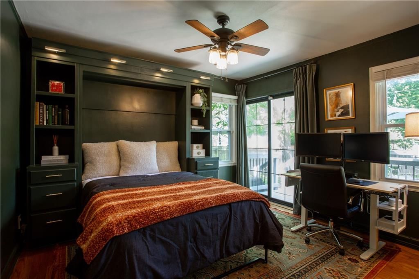
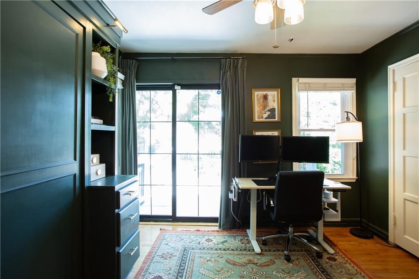
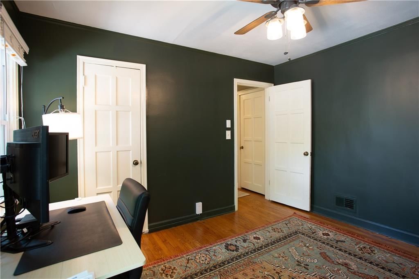
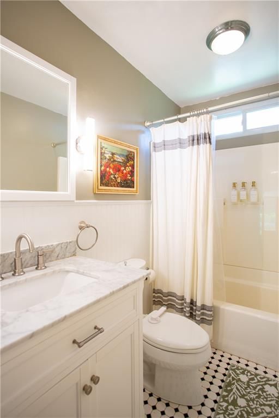
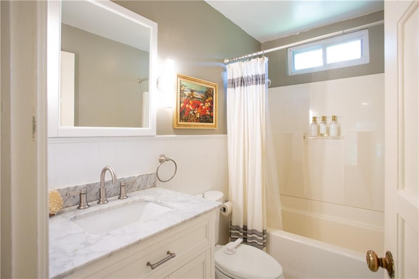
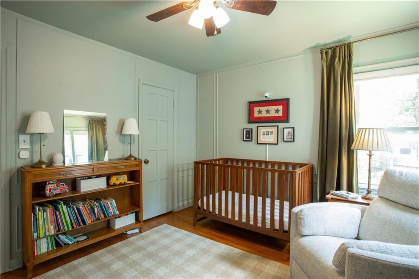


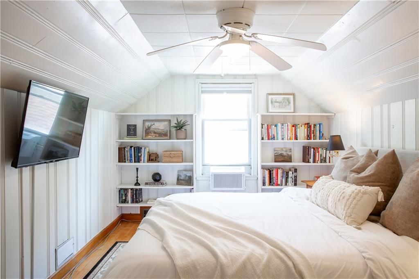
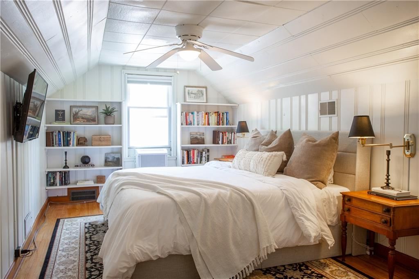
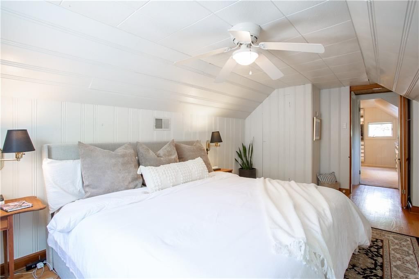
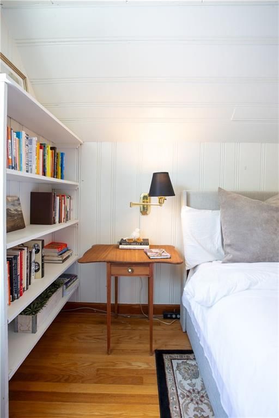
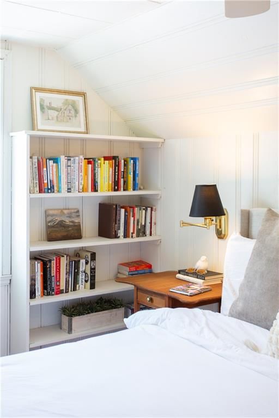
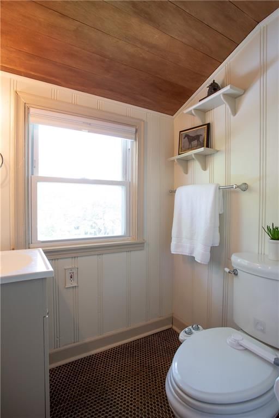
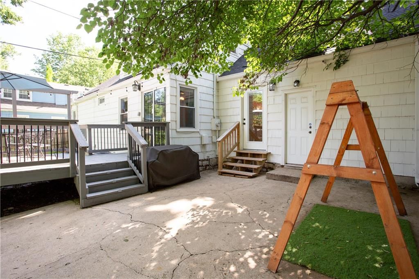
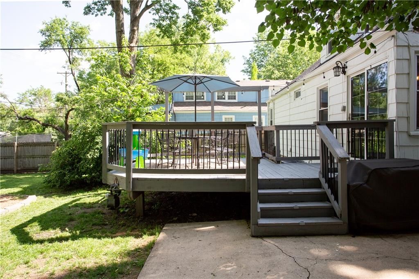
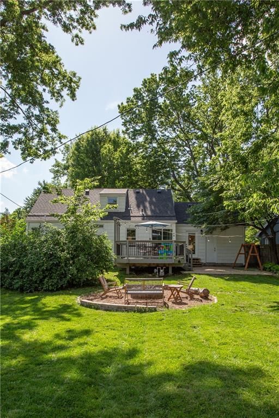
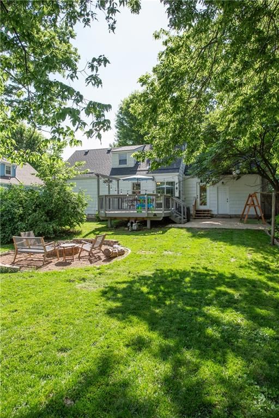
Straight out of a storybook, this charming Mission cottage is full of character, thoughtful updates, and timeless appeal. Featuring 4 bedrooms and 1.5 bathrooms, this home has been beautifully refreshed while maintaining its cozy charm. The completely redesigned kitchen is the heart of the home, offering incredible…
Property Details
Interior
Bedrooms & bathrooms
- Bedrooms: 4
- Full bathrooms: 2
- 1/2 bathrooms: 1
Heating
- Heating: Forced Air
Cooling
- Cooling: Electric
Appliances
- Included: Dishwasher, Disposal, Dryer, Exhaust Fan, Microwave, Refrigerator, Electric Range, Washer
- Laundry: In Basement
Features

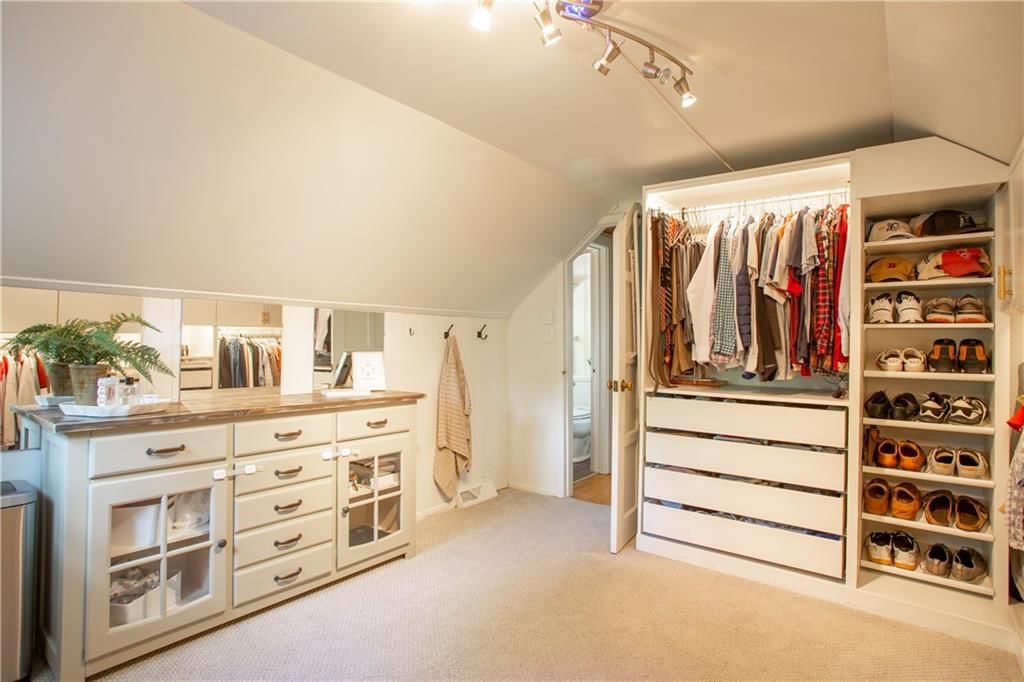
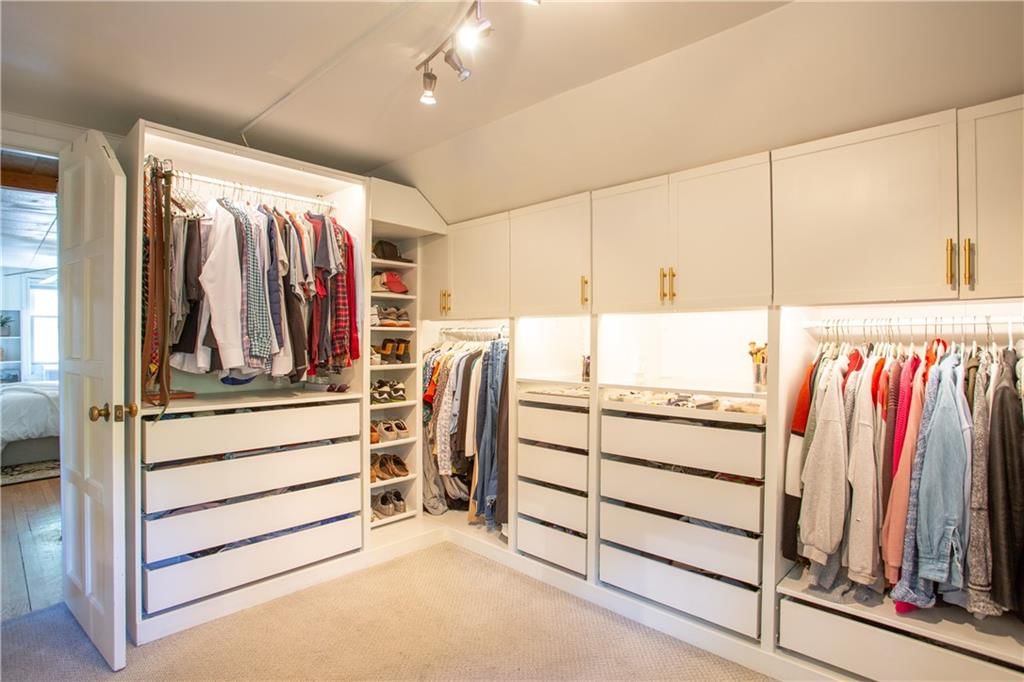
- Features: Ceiling Fan(s), Painted Cabinets, Walk-In Closet(s)
- Flooring: Carpet, Wood
- Basement: Stone/Rock
- Fireplace features: Living Room
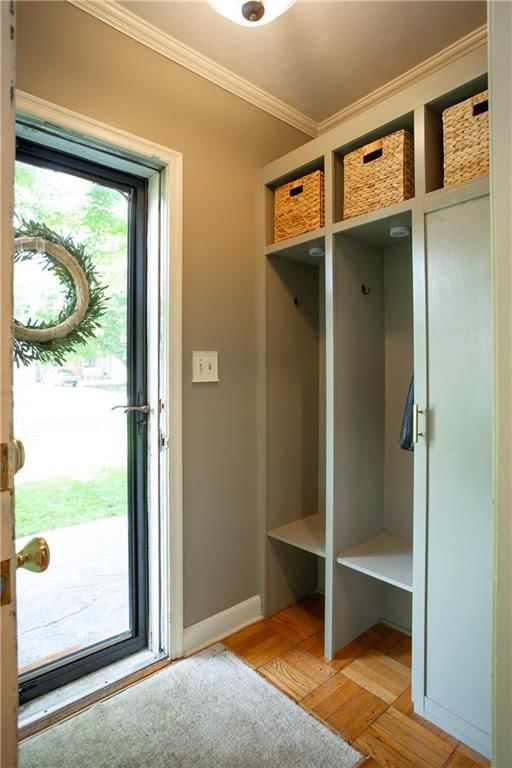
- Other rooms: Entry, Formal Living Room, Main Floor BR, Main Floor Primary Bedroom
Interior area
- Finished area above ground: 1,348 sqft
- Total interior livable area: 1,348 sqft
Property
Parking
- Total spaces: 1
- Parking features: Attached, Garage Faces Front
Lot
- Size: 0.19 Acres
- Features: City Lot, Level, Many Trees
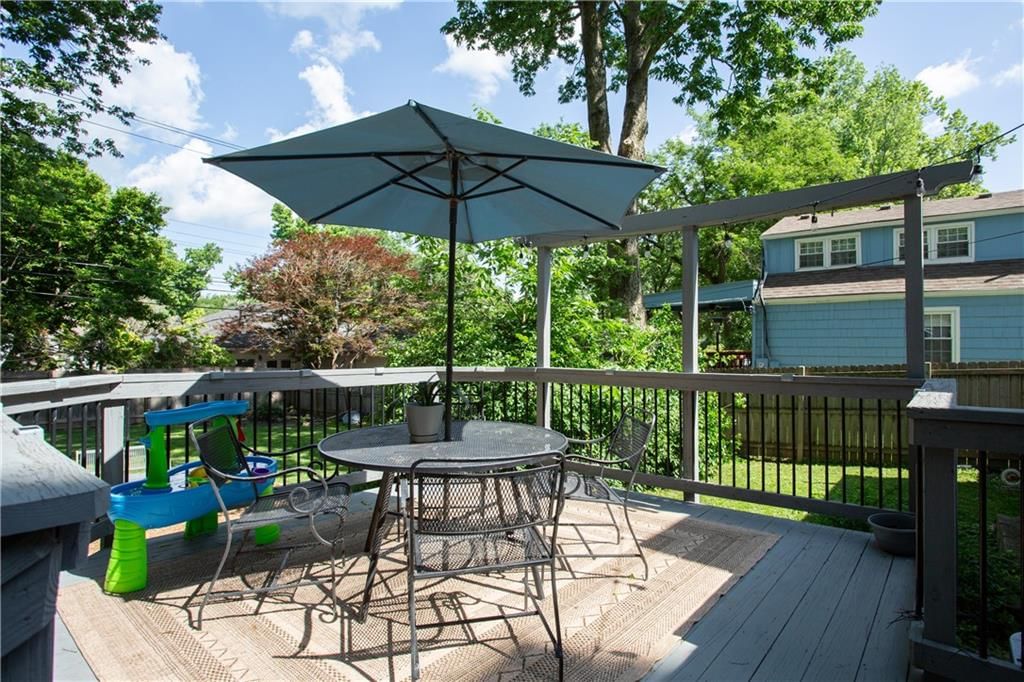
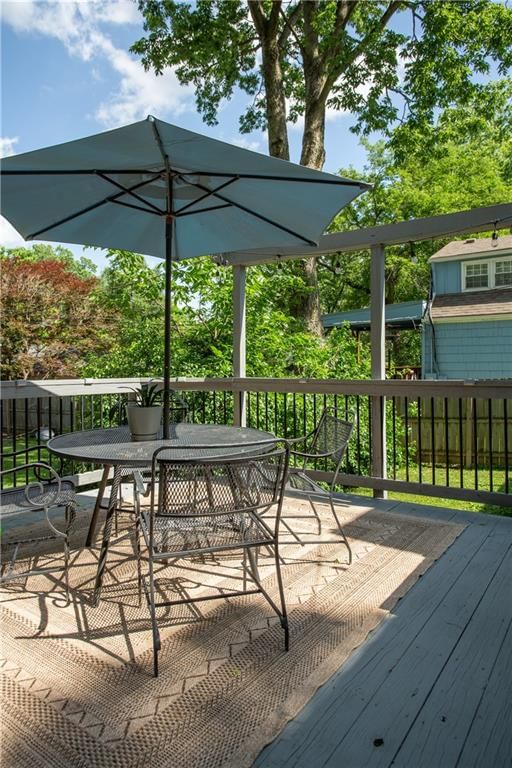
- Patio & porch: Deck, Patio
Construction
Type & style
- Home type: Residential
- Architectural style: Single Family Residence
Materials
- Materials: Cedar, Vinyl Siding
Condition
- Year built: 1940
- Age: 76-100 Years
Utilities & green energy
- Sewer: Public Sewer
- Water: Public
Highlights
Outdoor & Lot
- Deck
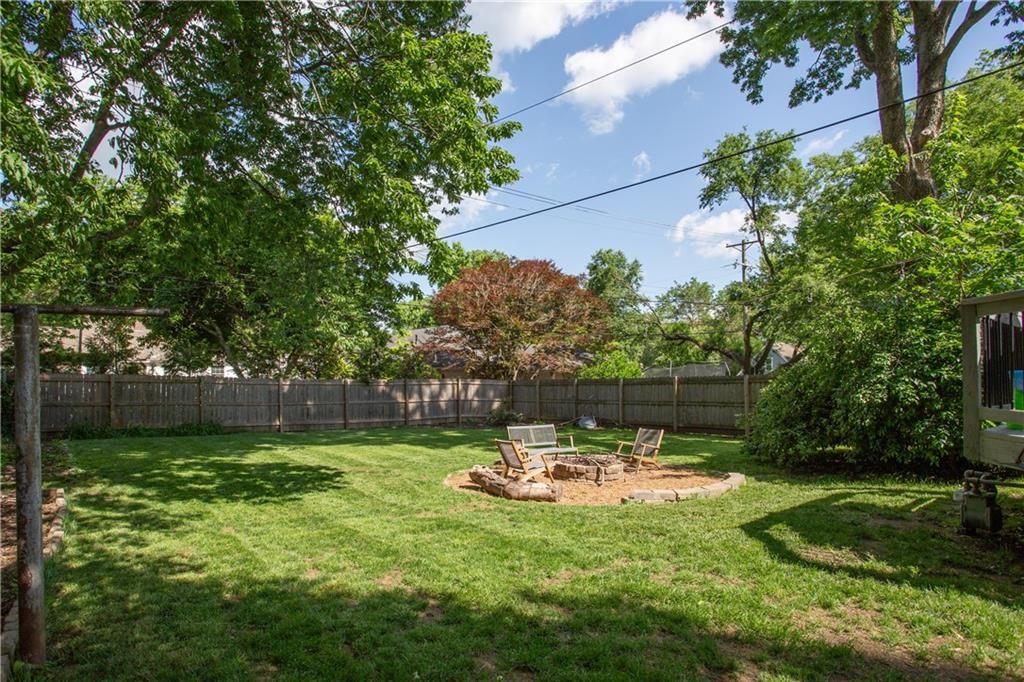
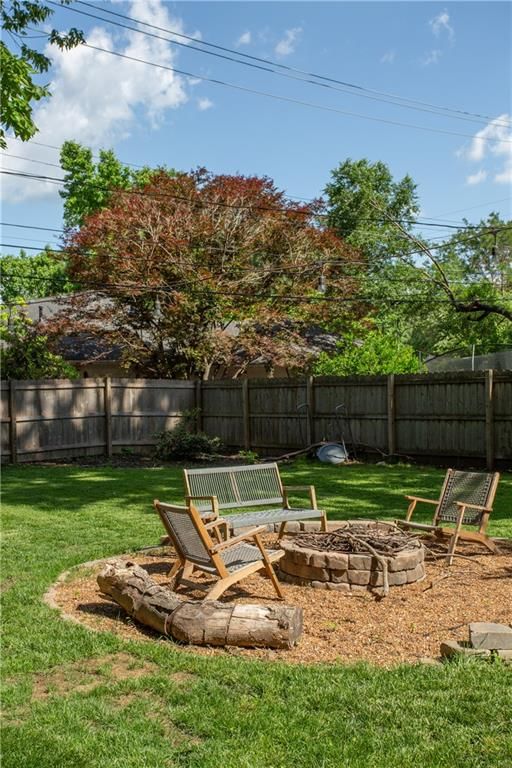
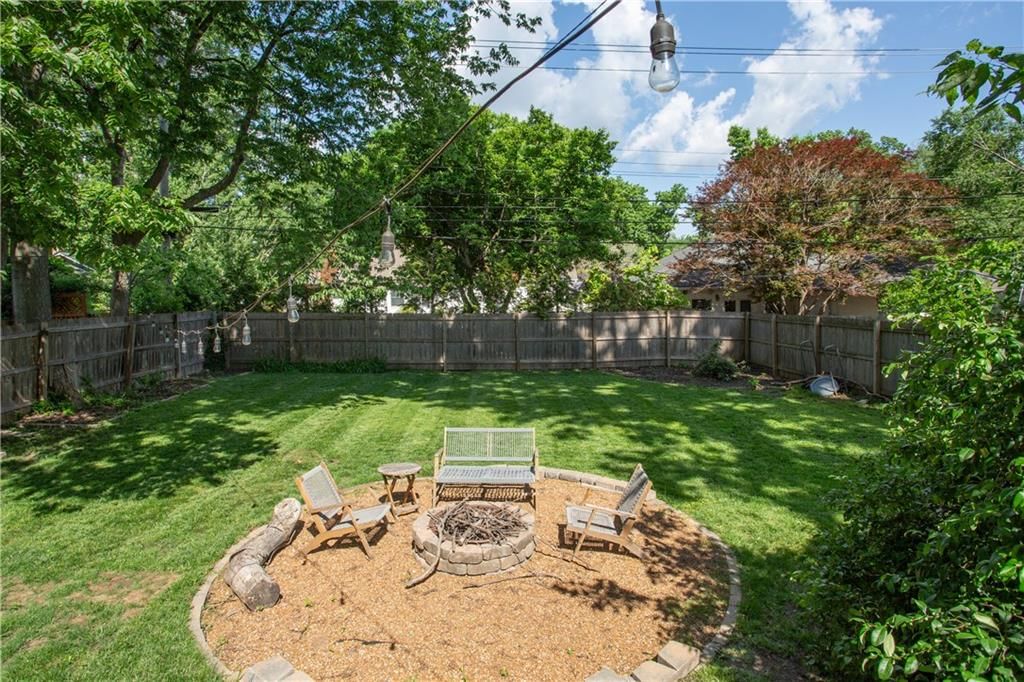
- Fenced Yard
- Mature Trees
- Wooded Lot
Kitchen
- Kitchen Island
- White Kitchen
- Stainless Appliances
Interior
- Hardwood Floors
- Statement Lighting
Layout
- Main Floor Primary
Garage & Parking
- Attached Garage
HOA and Amenities
No HOA on this home.
Nearby schools
GreatSchools rating
- 6Rushton Elementary School
- 7Hocker Grove Middle School
- 5Shawnee Mission North High School
Schools provided by the listing agent
- District: Shawnee Mission
- Elementary: Rushton
- Middle: Hocker Grove
- High: SM North
Price history
Tax
- Annual tax amount: $5,000 / yr
Property tax history
| Year | Property tax | Assessed value |
|---|---|---|
| 2025 | $5,000 | $39,882 |
| 2024 | $4,572 | $37,110 |
| 2023 | $4,262 | $33,799 |
| 2022 | $4,021 | $32,303 |
| 2021 | — | $28,601 |
| 2020 | $3,675 | $27,336 |
| 2019 | — | $26,163 |
| 2018 | — | $24,162 |
| 2017 | $3,029 | $21,287 |
| 2016 | $2,736 | $18,665 |
| 2015 | $2,584 | $17,527 |
| 2013 | $2,335 | $16,618 |
Listed by Compass Realty Group
Listed May 20, 2026, 9:52 PM · Updated Jul 21, 2026, 11:12 AM · Source: Heartland MLS as distributed by MLS GRID · MLS #2621424
Listed for
$395,000
Sold5639 Maple Street, Mission, KS 66202
About this home
Is this your home?
Claim this home to get your HouseLoop Home Valuation & Buyer Demand Report — real-time buyer demand and an up-to-date value for your home. Free, no obligation, about 3 minutes.
Straight out of a storybook, this charming Mission cottage is full of character, thoughtful updates, and timeless appeal. Featuring 4 bedrooms and 1.5 bathrooms, this home has been beautifully refreshed while maintaining its cozy charm. The completely redesigned kitchen is the heart of the home, offering incredible…
Property Details
Interior
Bedrooms & bathrooms
- Bedrooms: 4
- Full bathrooms: 2
- 1/2 bathrooms: 1
Heating
- Heating: Forced Air
Cooling
- Cooling: Electric
Appliances
- Included: Dishwasher, Disposal, Dryer, Exhaust Fan, Microwave, Refrigerator, Electric Range, Washer
- Laundry: In Basement
Features
- Features: Ceiling Fan(s), Painted Cabinets, Walk-In Closet(s)
- Flooring: Carpet, Wood
- Basement: Stone/Rock
- Fireplace features: Living Room
- Other rooms: Entry, Formal Living Room, Main Floor BR, Main Floor Primary Bedroom
Interior area
- Finished area above ground: 1,348 sqft
- Total interior livable area: 1,348 sqft
Property
Parking
- Total spaces: 1
- Parking features: Attached, Garage Faces Front
Lot
- Size: 0.19 Acres
- Features: City Lot, Level, Many Trees
- Patio & porch: Deck, Patio
Construction
Type & style
- Home type: Residential
- Architectural style: Single Family Residence
Materials
- Materials: Cedar, Vinyl Siding
Condition
- Year built: 1940
- Age: 76-100 Years
Utilities & green energy
- Sewer: Public Sewer
- Water: Public
Highlights
Outdoor & Lot
- Deck
- Fenced Yard
- Mature Trees
- Wooded Lot
Kitchen
- Kitchen Island
- White Kitchen
- Stainless Appliances
Interior
- Hardwood Floors
- Statement Lighting
Layout
- Main Floor Primary
Garage & Parking
- Attached Garage
HOA and Amenities
No HOA on this home.
Nearby schools
GreatSchools rating
- 6Rushton Elementary School
- 7Hocker Grove Middle School
- 5Shawnee Mission North High School
Schools provided by the listing agent
- District: Shawnee Mission
- Elementary: Rushton
- Middle: Hocker Grove
- High: SM North
Price history
Tax
- Annual tax amount: $5,000 / yr
Property tax history
| Year | Property tax | Assessed value |
|---|---|---|
| 2025 | $5,000 | $39,882 |
| 2024 | $4,572 | $37,110 |
| 2023 | $4,262 | $33,799 |
| 2022 | $4,021 | $32,303 |
| 2021 | — | $28,601 |
| 2020 | $3,675 | $27,336 |
| 2019 | — | $26,163 |
| 2018 | — | $24,162 |
| 2017 | $3,029 | $21,287 |
| 2016 | $2,736 | $18,665 |
| 2015 | $2,584 | $17,527 |
| 2013 | $2,335 | $16,618 |
Is this your home?
Claim this home to get your HouseLoop Home Valuation & Buyer Demand Report — real-time buyer demand and an up-to-date value for your home. Free, no obligation, about 3 minutes.
Listed by Compass Realty Group
Listed May 20, 2026, 9:52 PM · Updated Jul 21, 2026, 11:12 AM · Source: Heartland MLS as distributed by MLS GRID · MLS #2621424
HouseLoop AI Overview
This 1940 Mission Hill home took 17 days to contract, slightly outpacing the subdivision median and signaling solid buyer interest in the classic single-family market. With 584 page views and notable engagement, the property attracted attention for its distinctive character—HouseLoop's AI photo analysis identified buyers pursuing luxury finishes, updated condition, and outdoor amenities including pool features and fencing. The flat lot and thoughtful details like the backsplash and chandelier resonated with viewers seeking both vintage charm and move-in appeal across this four-bedroom layout.
Homes with similar features
| Home | Neighborhood | Shared features | Saves · Likes |
|---|---|---|---|
| 15063 Canton Road | Mulberry Hill Estates | model, luxury, photos, flat lot | 190 · 80 |
| 9004 W 148th Street | Wellington Park Carriage Place | model, luxury, photos, flat lot | 200 · 107 |
| 12461 W 154th Terrace | Morse Village | model, luxury, photos, flat lot | 200 · 81 |
| 9404 W 156th Street | Wilshire Farms | model, luxury, photos, flat lot | 104 · 56 |
| 9363 Lind Road | Cottonwood Canyon | model, luxury, photos, flat lot | 100 · 43 |
Frequently asked questions
How much did 5639 Maple Street sell for?
5639 Maple Street was listed at $395,000 and sold in Jul 2026. Individual sold prices aren't published here, but the surrounding data tells the story: it featured model, luxury, photos per HouseLoop's AI photo analysis.
How fast did 5639 Maple Street sell?
It went under contract in 17 days.
How popular was this home on HouseLoop?
584 views · 8 saves · 6 likes.
What features did this home have?
HouseLoop's AI photo analysis detected: model, luxury, photos, flat lot, condition, pool form, pool type, backsplash.
What schools serve 5639 Maple Street?
This home is in the Shawnee Mission school district (Shawnee Mission North High School). Verify the exact attendance boundary for this address before relying on it.