$170,000
Sold2 bd · 2 ba · 1,055 sqftAbout this home
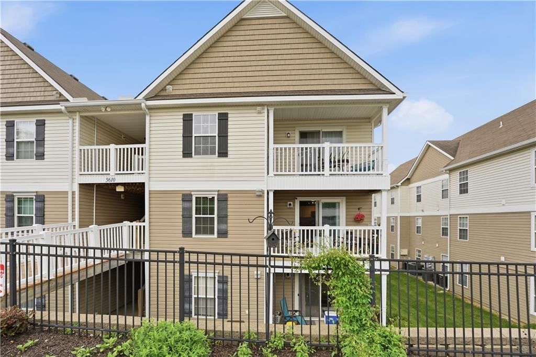
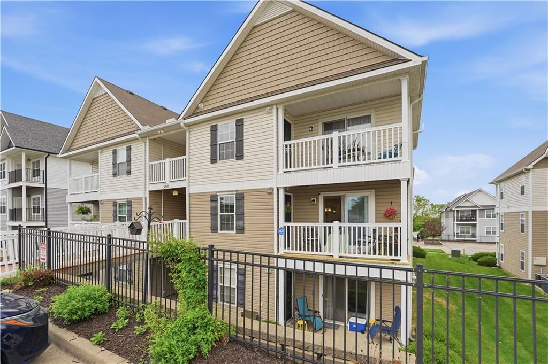
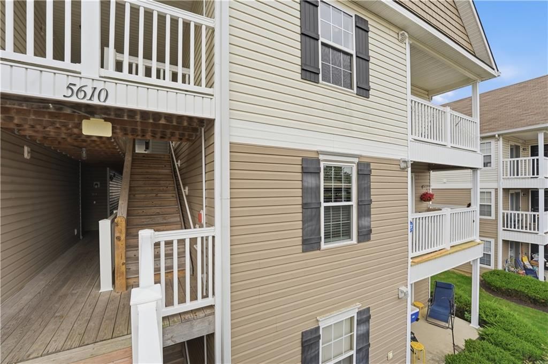
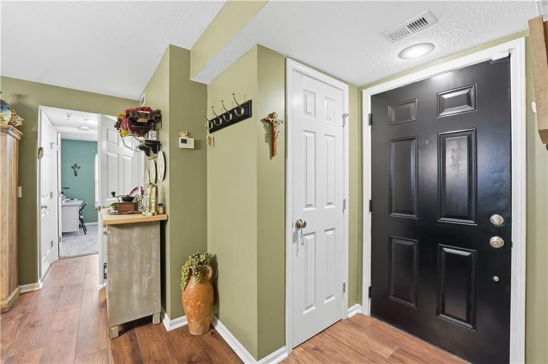
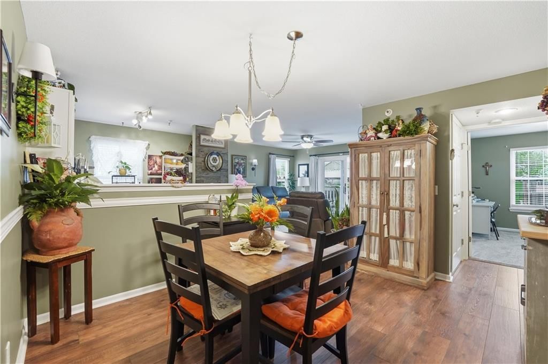
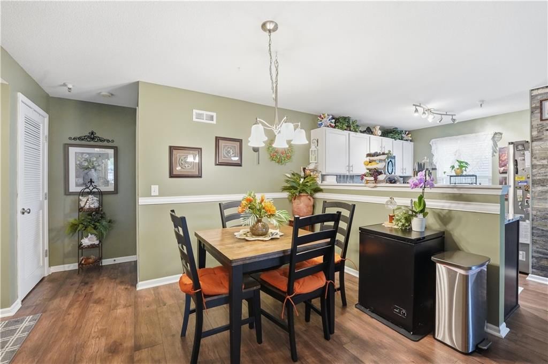
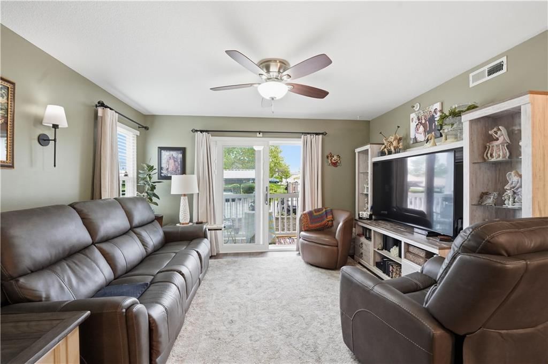
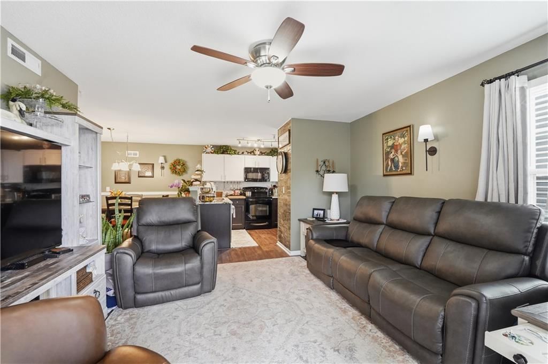
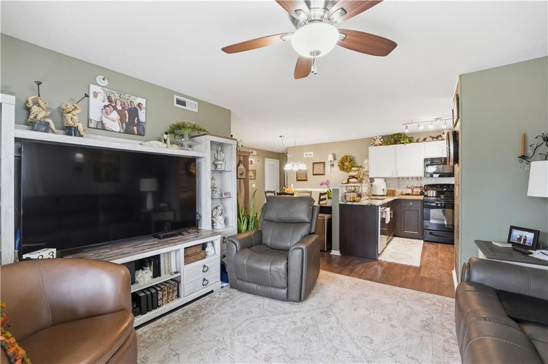
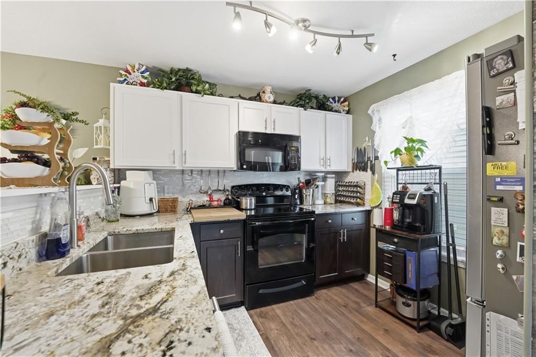
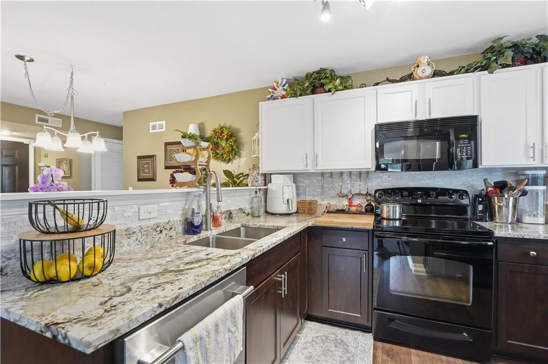
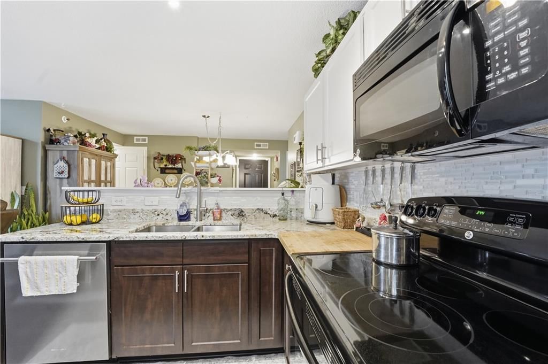
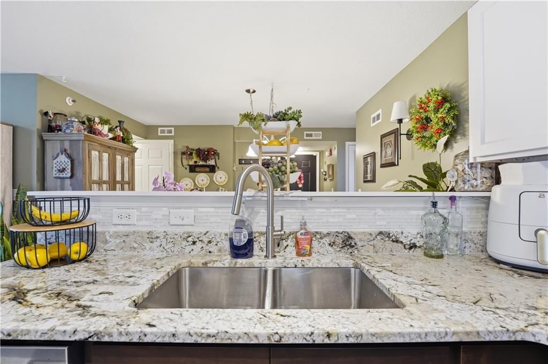
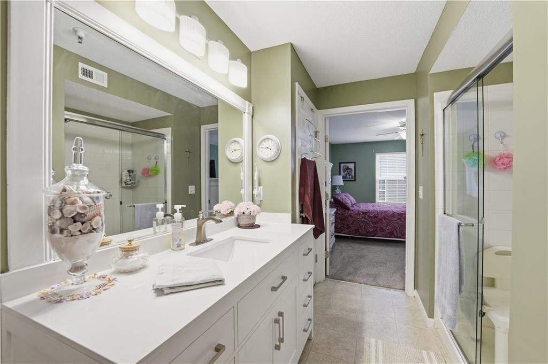
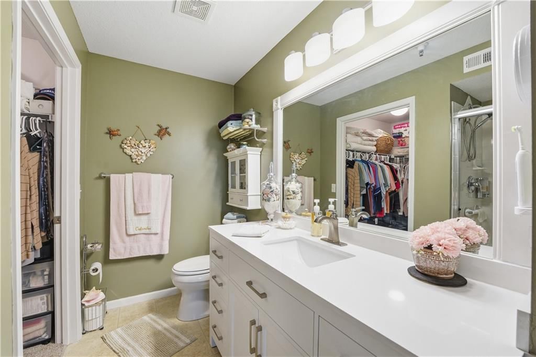
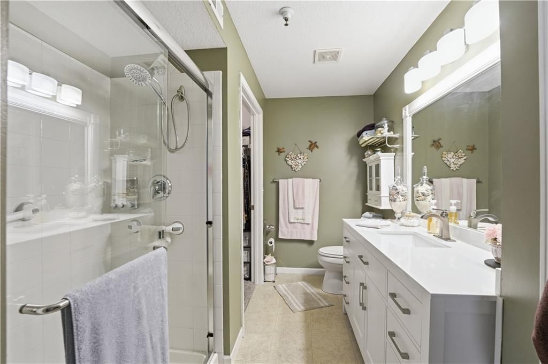
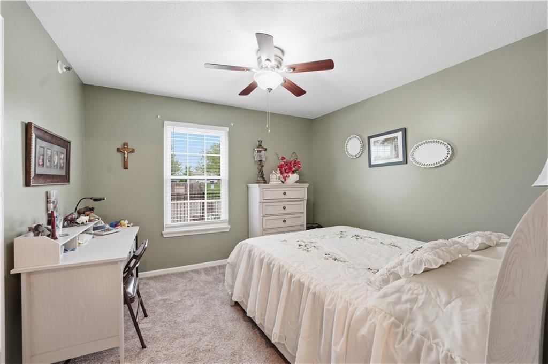
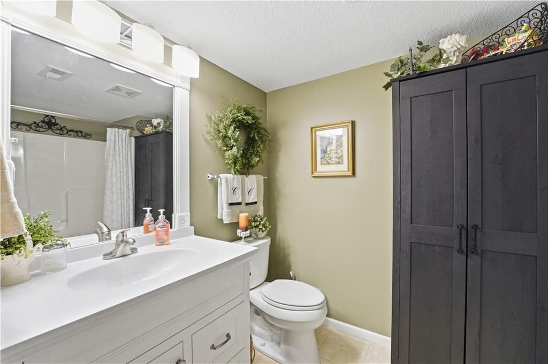
RARE FIND!!! This is one of the few units that includes its own Dedicate Carport! Beautifully updated 2 bed, 2 bath first-floor, no-stairs condo offering comfort, style, and convenience! This move-in ready home features new cabinets, granite countertops, designer backsplash, and a new dishwasher. Both bathrooms have…
Estimated Sales Range
HouseLoop Home Value History
Property Details
Interior
Bedrooms & bathrooms
- Bedrooms: 2
- Full bathrooms: 2
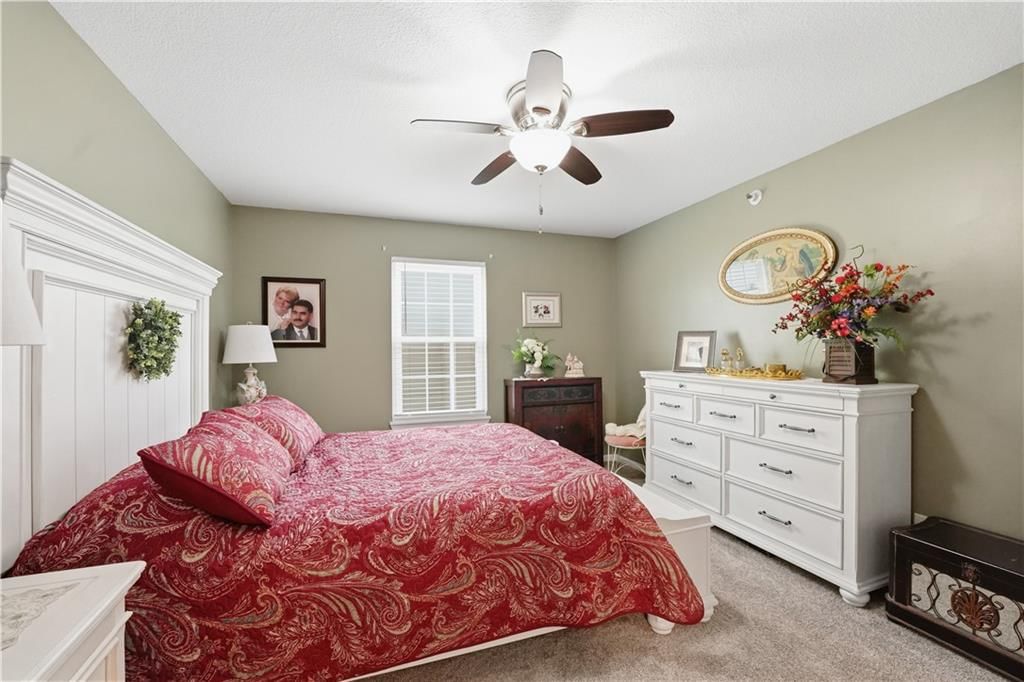
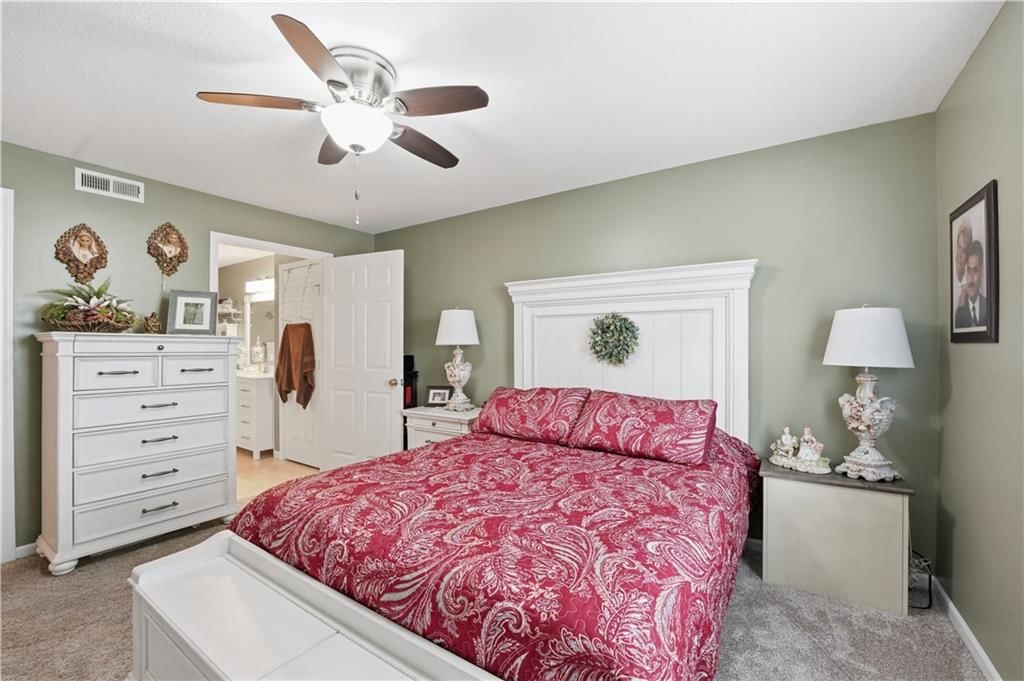
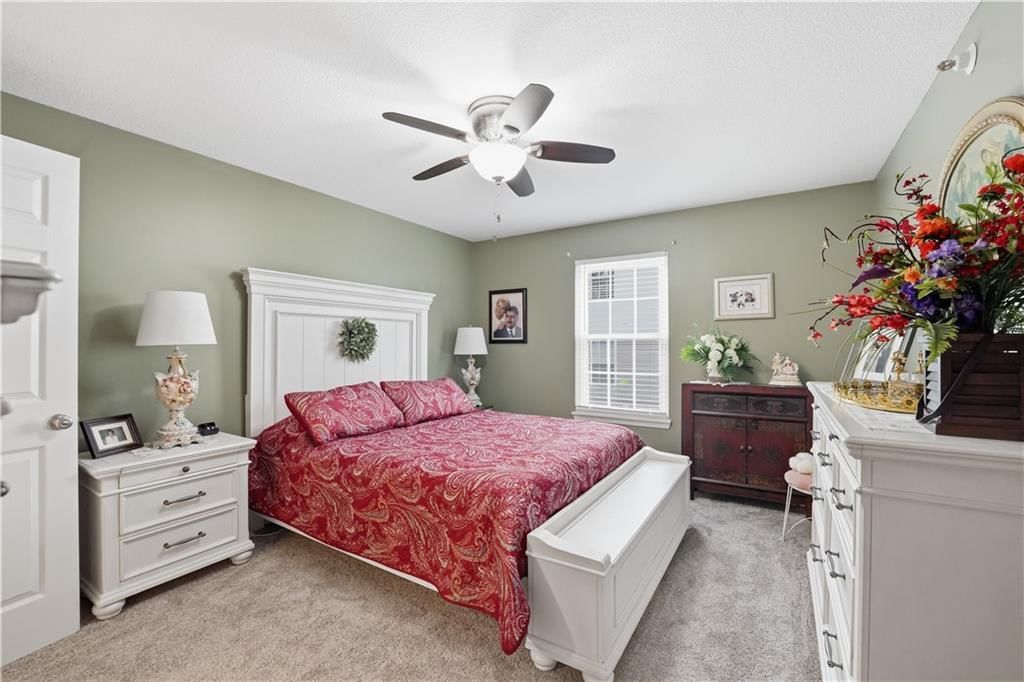
Primary Bedroom
- Features: Ceiling Fan(s)
- Level: First
Primary Bathroom
- Features: Walk-In Closet(s)
- Level: First
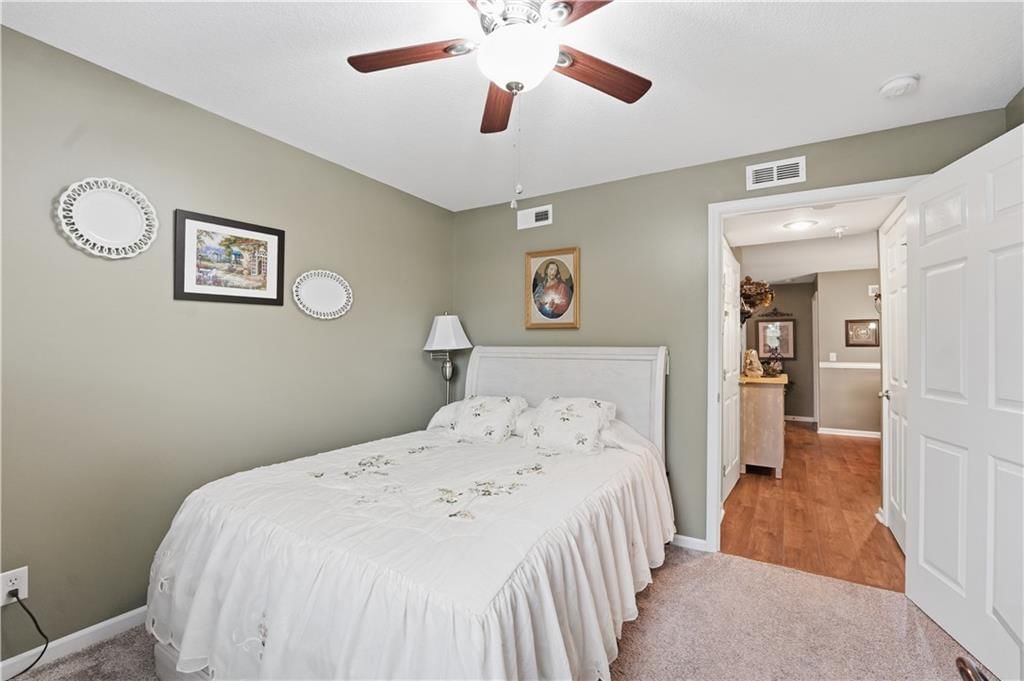
Bedroom 2
- Features: Ceiling Fan(s)
- Level: First
Living Room
- Features: Ceiling Fan(s)
- Level: First
Kitchen
- Level: First
Dining Room
- Level: First
Bathroom 1
- Level: First
Heating
- Heating: Heat Pump, Natural Gas
Cooling
- Cooling: Electric
Appliances
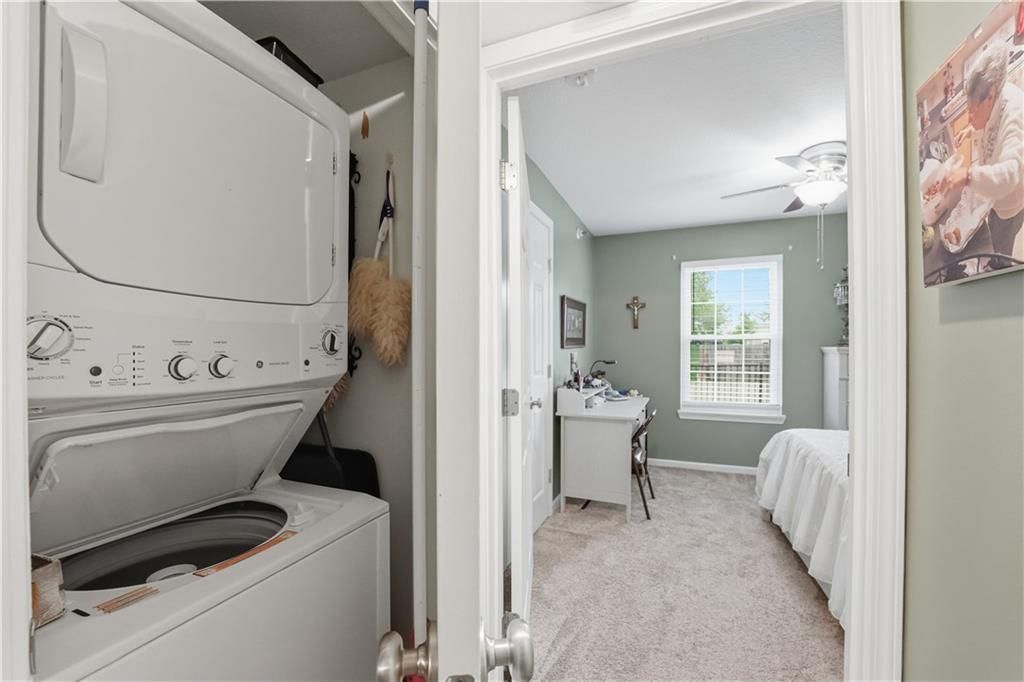
- Included: Dishwasher, Disposal, Dryer, Refrigerator, Electric Range, Washer
- Laundry: Bedroom Level, Main Level
Features
- Features: Ceiling Fan(s), Walk-In Closet(s)
- Flooring: Carpet, Luxury Vinyl
- Basement: Other
- Other rooms: Family Room, Main Floor BR, Main Floor Primary Bedroom
Interior area
- Finished area above ground: 1,055 sqft
- Total interior livable area: 1,055 sqft
Property
Parking
- Parking features: Carport
Lot
- Size: 0.03 Acres
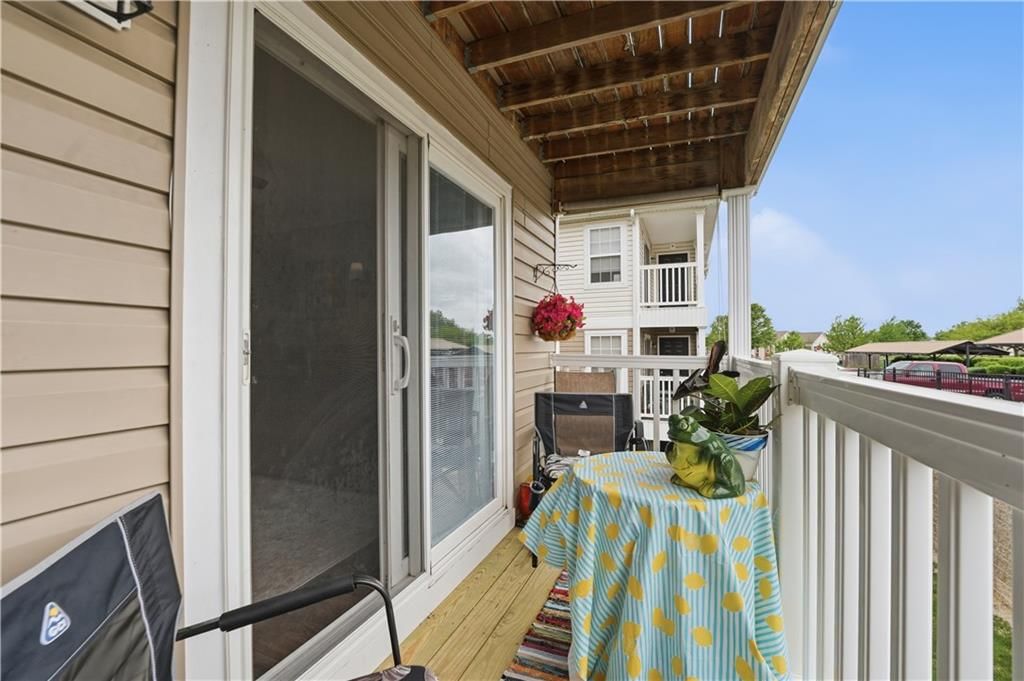
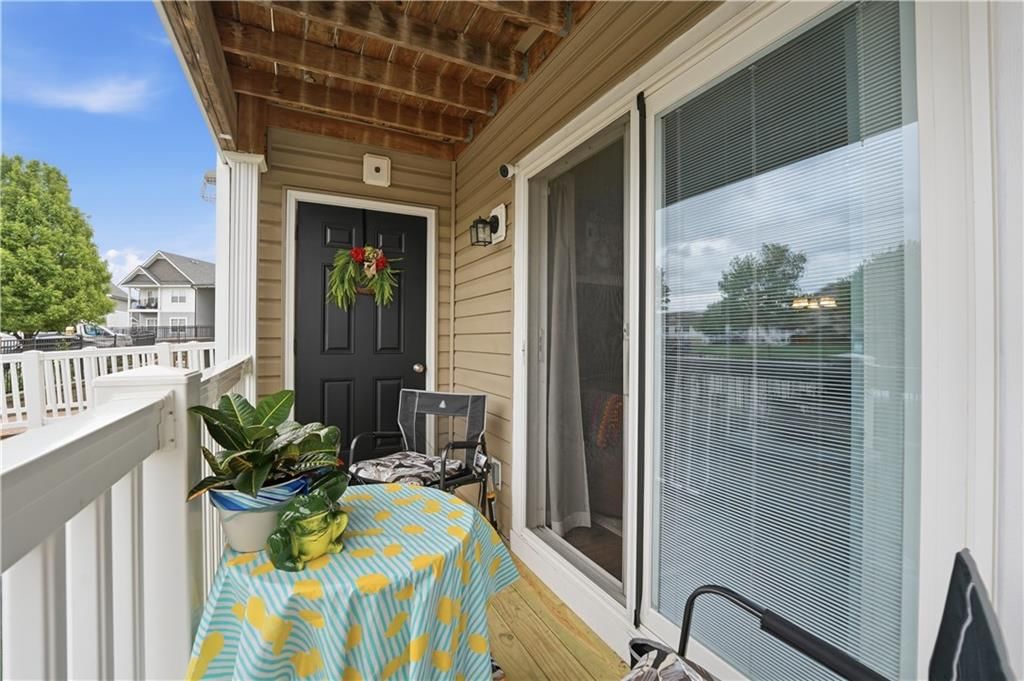
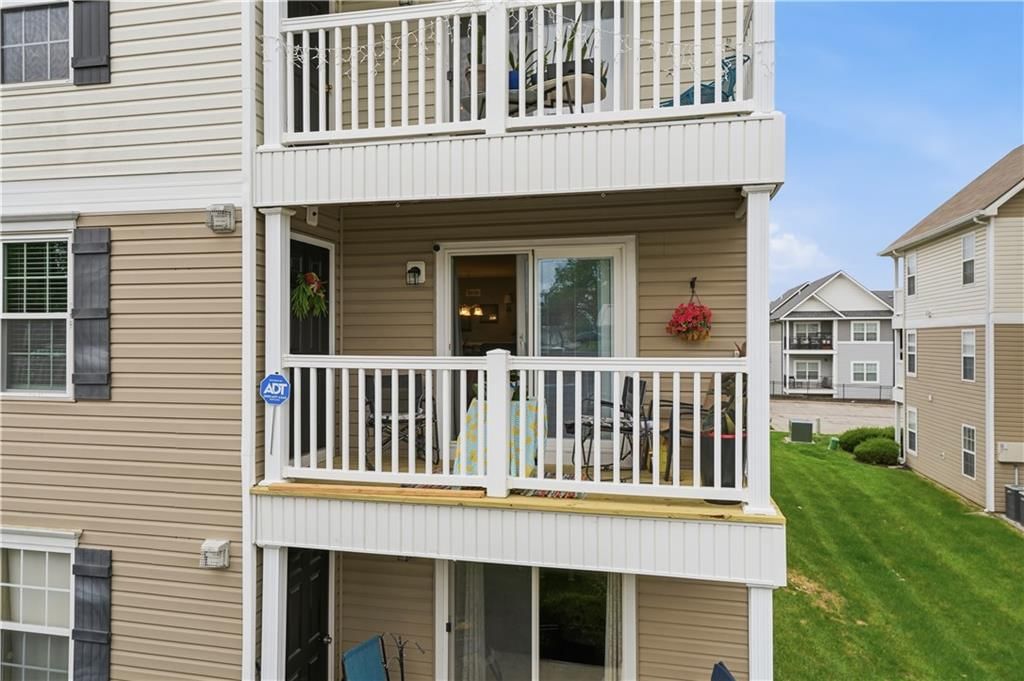
- Patio & porch: Deck
Construction
Type & style
- Home type: Residential
- Architectural style: Condominium
Materials
- Materials: Vinyl Siding
Condition
- Year built: 2011
- Age: 11-15 Years
Utilities & green energy
- Sewer: Public Sewer
- Water: Public
Highlights
Outdoor & Lot
- Deck
- Fenced Yard
Bathroom
- Walk-in Shower
- Double Vanity
Layout
- Main Floor Primary
- Bonus Room
HOA and Amenities
HOA
- Has HOA: Yes
- Fee: $330 /month
Amenities
- Other
- Trail(s)
Nearby schools
GreatSchools rating
- 7GATEWAY 6TH GRADE CENTER
- 7Oak Park High School
- 8Chapel Hill Elementary School
Schools provided by the listing agent
- District: North Kansas City
- Elementary: Chapel Hill
- Middle: Antioch
- High: Oak Park
Price history
Tax
- Annual tax amount: $1,885 / yr
Property tax history
| Year | Property tax | Assessed value |
|---|---|---|
| 2025 | $1,885 | $23,920 |
| 2024 | $1,677 | $20,820 |
| 2023 | $1,662 | $20,820 |
| 2022 | $1,573 | $18,830 |
| 2021 | $1,575 | $18,830 |
| 2020 | $1,424 | $15,750 |
| 2019 | $1,424 | $15,751 |
| 2018 | $1,398 | $14,000 |
| 2017 | $1,277 | $14,000 |
| 2016 | $1,277 | $14,000 |
| 2015 | $1,277 | $14,000 |
| 2014 | $1,276 | $14,000 |
Listed by ReeceNichols - Lees Summit
Listed Apr 25, 2026, 11:11 AM · Updated Jul 30, 2026, 1:14 PM · Source: Heartland MLS as distributed by MLS GRID · MLS #2615926
Listed for
$170,000
Sold5610 NE 80th Terrace #2C, Kansas City, MO 64119
About this home
Estimated Sales Range
HouseLoop Home Value History
Is this your home?
Claim this home to get your HouseLoop Home Valuation & Buyer Demand Report — real-time buyer demand and an up-to-date value for your home. Free, no obligation, about 3 minutes.
RARE FIND!!! This is one of the few units that includes its own Dedicate Carport! Beautifully updated 2 bed, 2 bath first-floor, no-stairs condo offering comfort, style, and convenience! This move-in ready home features new cabinets, granite countertops, designer backsplash, and a new dishwasher. Both bathrooms have…
Property Details
Interior
Bedrooms & bathrooms
- Bedrooms: 2
- Full bathrooms: 2
Primary Bedroom
- Features: Ceiling Fan(s)
- Level: First
Primary Bathroom
- Features: Walk-In Closet(s)
- Level: First
Bedroom 2
- Features: Ceiling Fan(s)
- Level: First
Living Room
- Features: Ceiling Fan(s)
- Level: First
Kitchen
- Level: First
Dining Room
- Level: First
Bathroom 1
- Level: First
Heating
- Heating: Heat Pump, Natural Gas
Cooling
- Cooling: Electric
Appliances
- Included: Dishwasher, Disposal, Dryer, Refrigerator, Electric Range, Washer
- Laundry: Bedroom Level, Main Level
Features
- Features: Ceiling Fan(s), Walk-In Closet(s)
- Flooring: Carpet, Luxury Vinyl
- Basement: Other
- Other rooms: Family Room, Main Floor BR, Main Floor Primary Bedroom
Interior area
- Finished area above ground: 1,055 sqft
- Total interior livable area: 1,055 sqft
Property
Parking
- Parking features: Carport
Lot
- Size: 0.03 Acres
- Patio & porch: Deck
Construction
Type & style
- Home type: Residential
- Architectural style: Condominium
Materials
- Materials: Vinyl Siding
Condition
- Year built: 2011
- Age: 11-15 Years
Utilities & green energy
- Sewer: Public Sewer
- Water: Public
Highlights
Outdoor & Lot
- Deck
- Fenced Yard
Bathroom
- Walk-in Shower
- Double Vanity
Layout
- Main Floor Primary
- Bonus Room
HOA and Amenities
HOA
- Has HOA: Yes
- Fee: $330 /month
Amenities
- Other
- Trail(s)
Nearby schools
GreatSchools rating
- 7GATEWAY 6TH GRADE CENTER
- 7Oak Park High School
- 8Chapel Hill Elementary School
Schools provided by the listing agent
- District: North Kansas City
- Elementary: Chapel Hill
- Middle: Antioch
- High: Oak Park
Price history
Tax
- Annual tax amount: $1,885 / yr
Property tax history
| Year | Property tax | Assessed value |
|---|---|---|
| 2025 | $1,885 | $23,920 |
| 2024 | $1,677 | $20,820 |
| 2023 | $1,662 | $20,820 |
| 2022 | $1,573 | $18,830 |
| 2021 | $1,575 | $18,830 |
| 2020 | $1,424 | $15,750 |
| 2019 | $1,424 | $15,751 |
| 2018 | $1,398 | $14,000 |
| 2017 | $1,277 | $14,000 |
| 2016 | $1,277 | $14,000 |
| 2015 | $1,277 | $14,000 |
| 2014 | $1,276 | $14,000 |
Is this your home?
Claim this home to get your HouseLoop Home Valuation & Buyer Demand Report — real-time buyer demand and an up-to-date value for your home. Free, no obligation, about 3 minutes.
Listed by ReeceNichols - Lees Summit
Listed Apr 25, 2026, 11:11 AM · Updated Jul 30, 2026, 1:14 PM · Source: Heartland MLS as distributed by MLS GRID · MLS #2615926
HouseLoop AI Overview
This 2011 condominium took 50 days to go under contract, slightly outpacing Brighton Crossings Commons' typical pace and reflecting steady buyer interest in the compact 2-bedroom floor plan. Strong engagement—1,488 page views and 79 saves—suggests the property resonated with downsizers and investors seeking efficient, move-in-ready units. HouseLoop's AI photo analysis identified several high-demand features that likely drove appeal: the deck, pool amenities, flat lot, strong condition, and thoughtful finishes like the backsplash and fence type. The combination of desirable features and consistent visibility positioned this home competitively within the neighborhood's inventory.
Homes with similar features
| Home | Neighborhood | Shared features | Saves · Likes |
|---|---|---|---|
| 1172 WHITE OAK Lane | Claywoods | deck, model, luxury, photos | 200 · 125 |
| 1004 Aspen Drive | Claywoods | deck, model, luxury, photos | 200 · 53 |
| 2310 Fishing Lane | The Meadows At Greenfield | deck, model, luxury, photos | 142 · 94 |
| 1608 NE 81st Street | Ridgefield | deck, model, luxury, photos | 132 · 43 |
| 7909 N Pennsylvania Avenue | Jefferson Highlands Ext | deck, model, luxury, photos | 97 · 47 |
Frequently asked questions
How much did 5610 NE 80th Terrace sell for?
5610 NE 80th Terrace was listed at $170,000 and sold in Jul 2026. Individual sold prices aren't published here, but the surrounding data tells the story: it featured deck, model, luxury per HouseLoop's AI photo analysis.
How fast did 5610 NE 80th Terrace sell?
It went under contract in 50 days.
How popular was this home on HouseLoop?
1,488 views · 79 saves · 28 likes.
What features did this home have?
HouseLoop's AI photo analysis detected: deck, model, luxury, photos, flat lot, condition, pool form, pool type.
What schools serve 5610 NE 80th Terrace?
This home is in the North Kansas City school district (Oak Park High School). Verify the exact attendance boundary for this address before relying on it.