561 South Shore Drive, Lake Winnebago, MO 64034
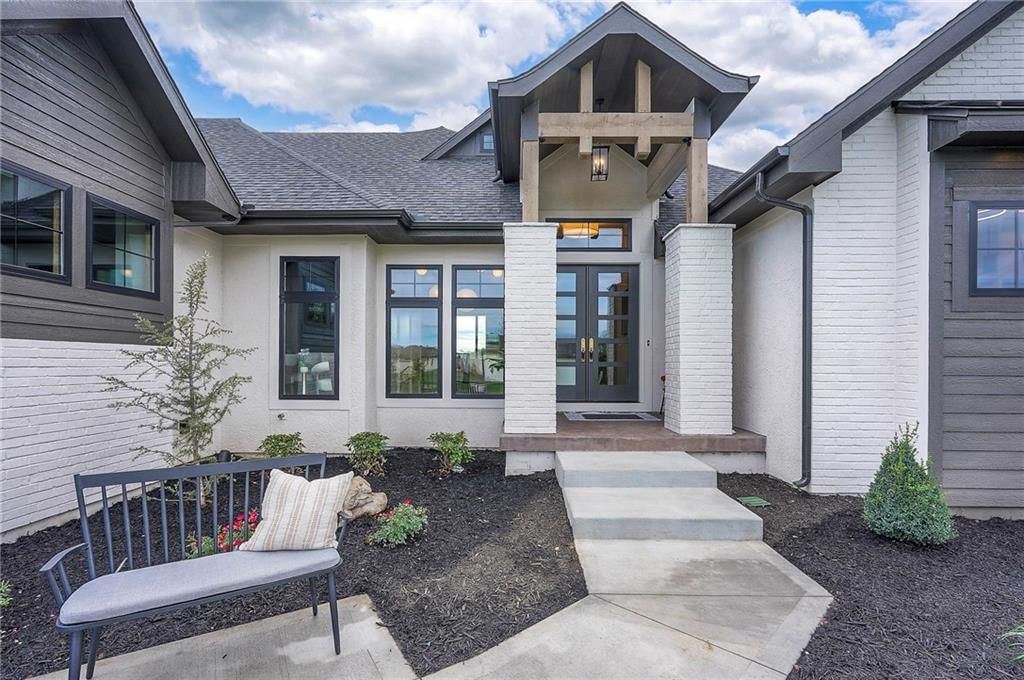
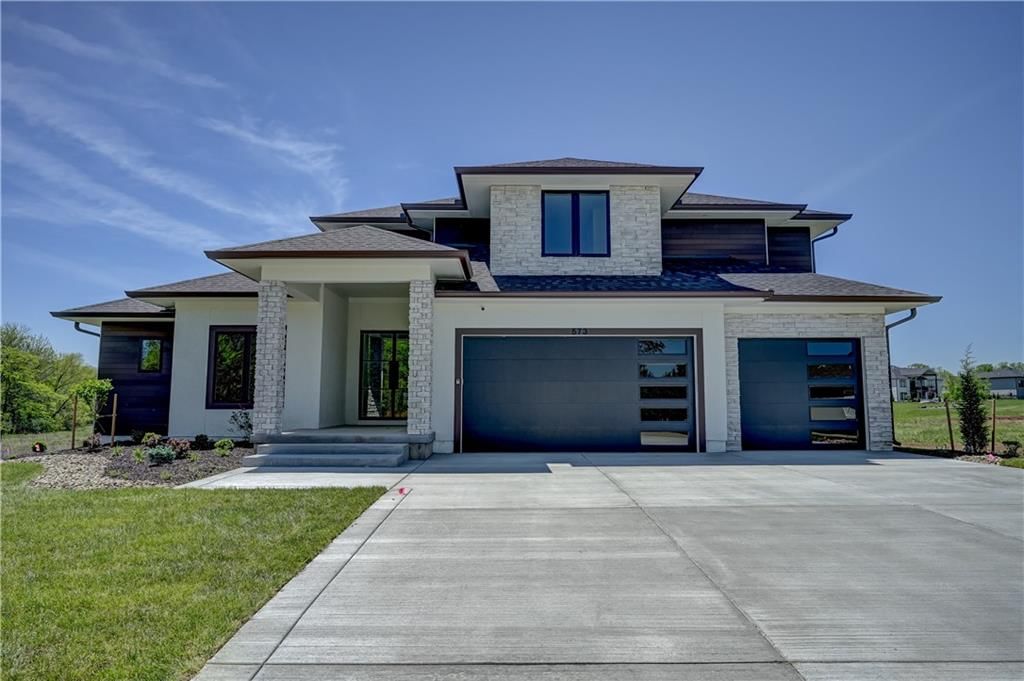
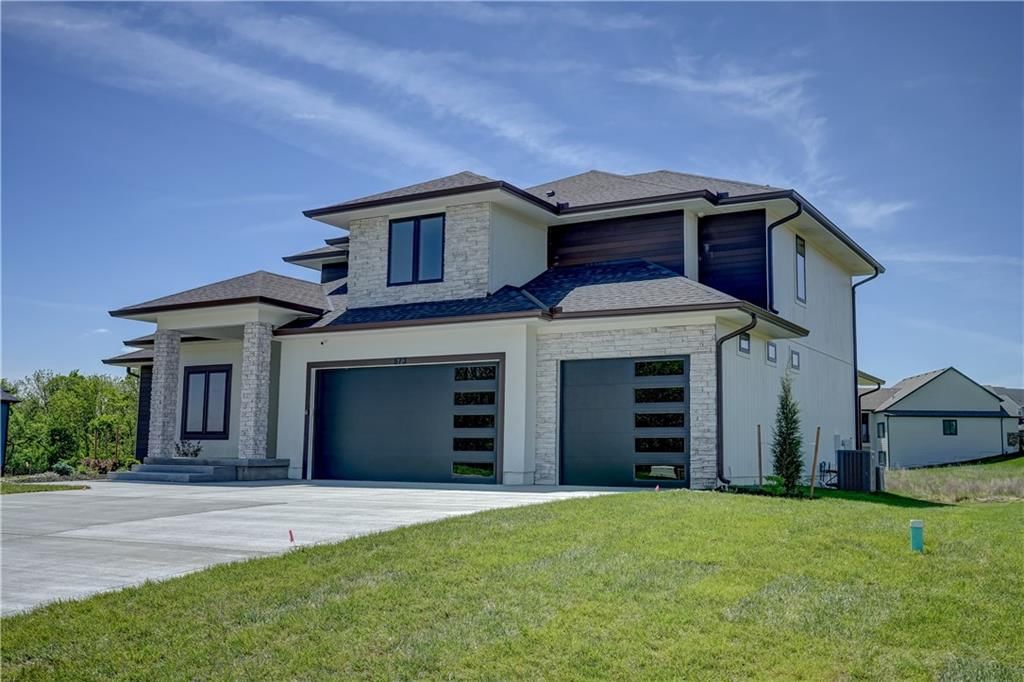
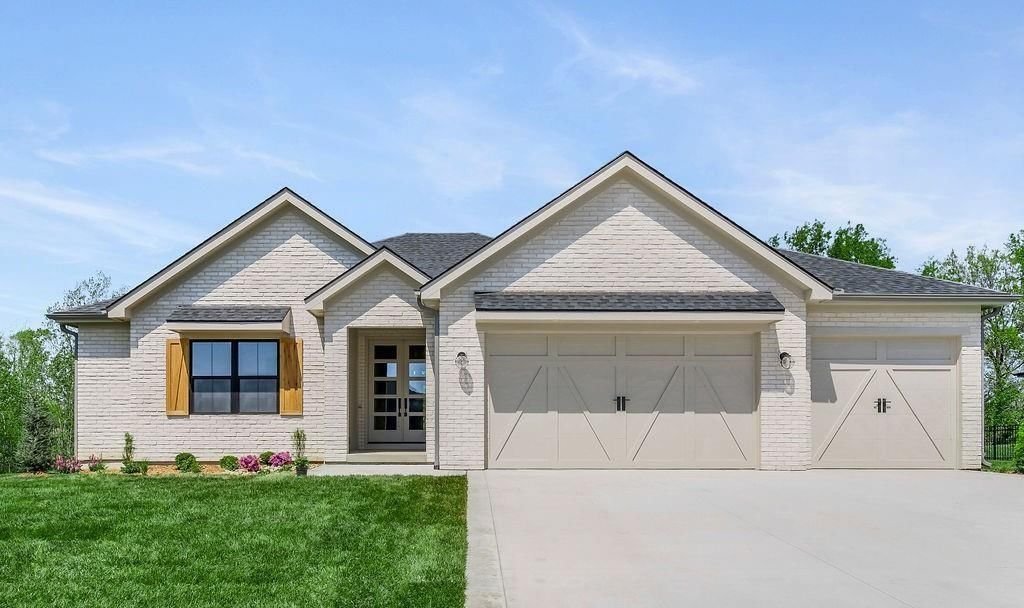
561 South Shore Drive is a 4-bed, 5-bath, 3,372 sq ft home in Lake Winnebago, Lake Winnebago, MO, listed at $1,139,900 on October 10, 2025. HouseLoop Vision saw modern, garage for three or more cars and covered front porch in its 58 listing photos (as of November 3, 2026).
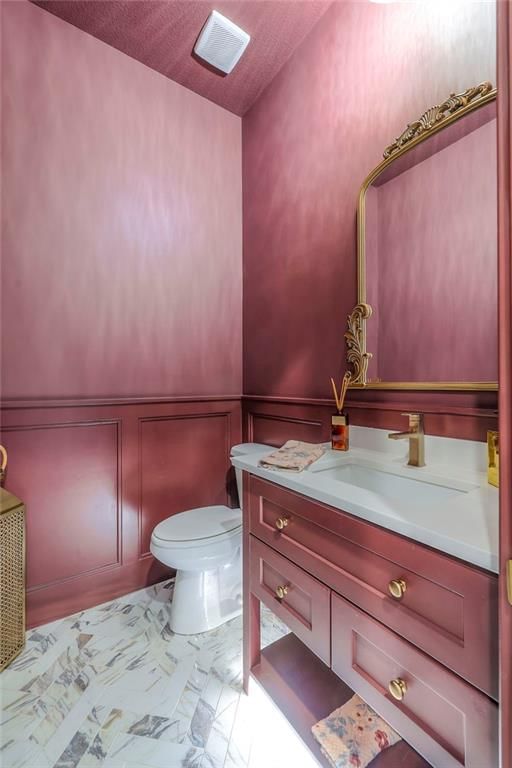
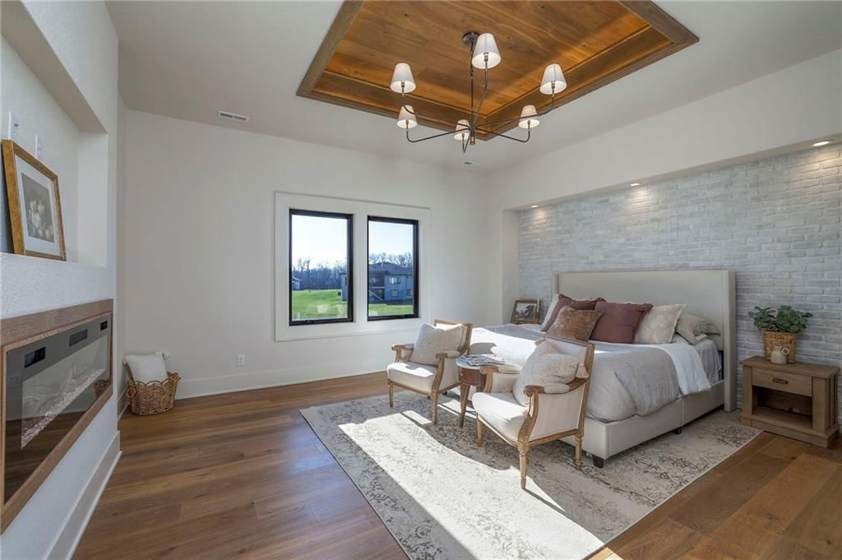
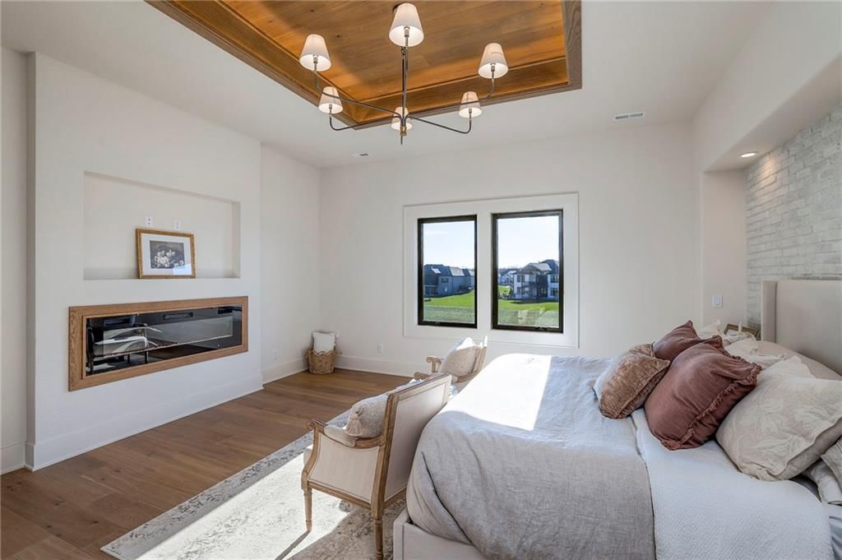
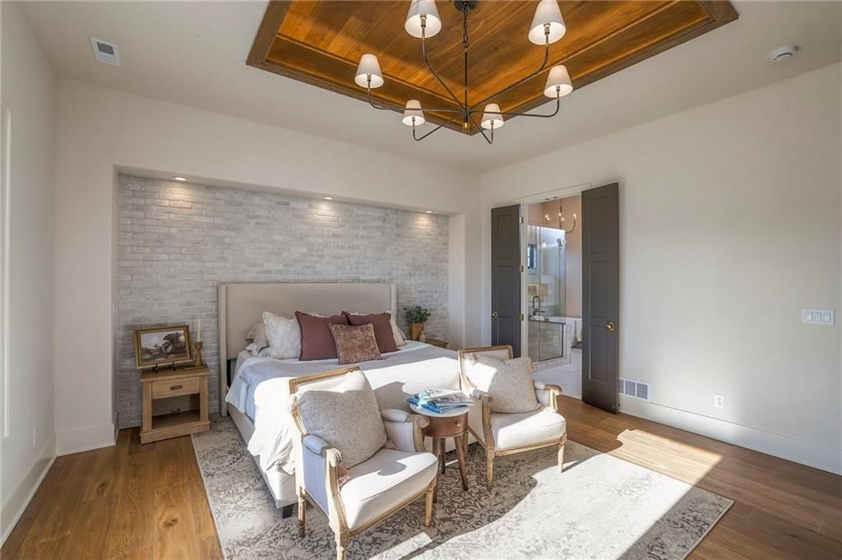
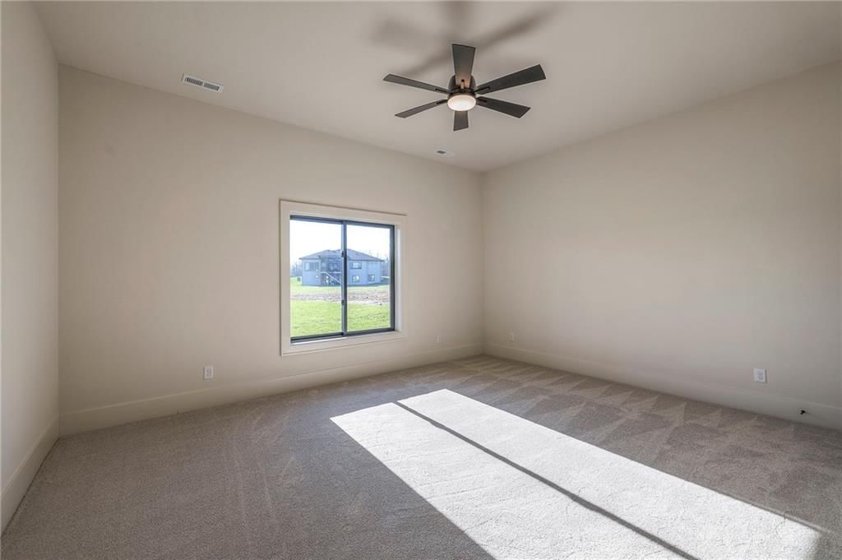
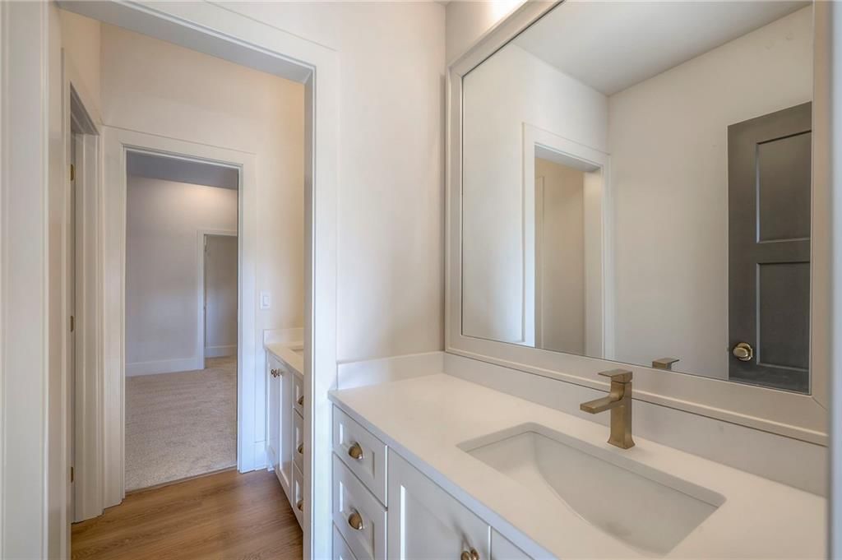
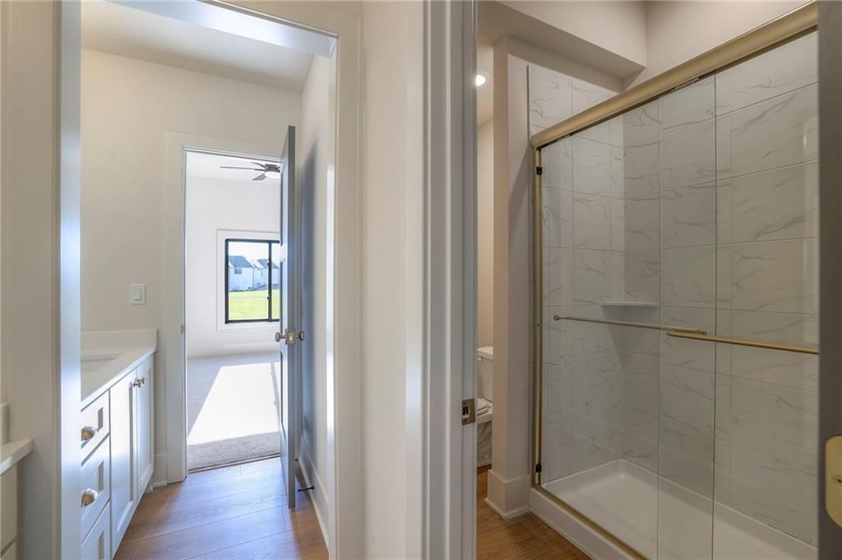
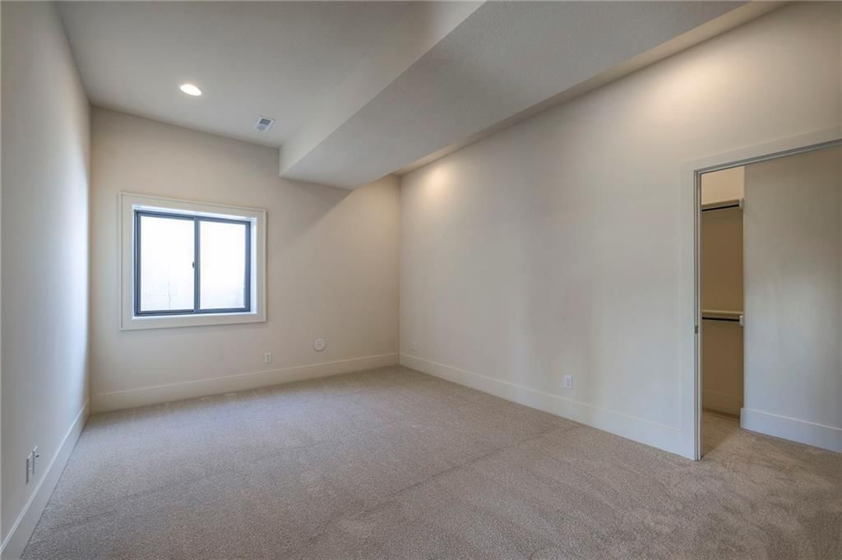
$1,139,900
561 South Shore Drive, Lake Winnebago, MO 64034
About this home
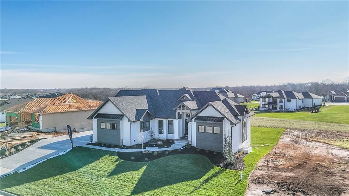
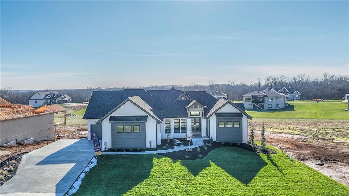
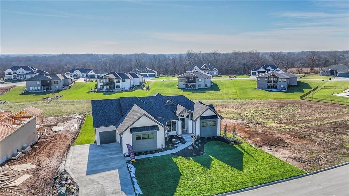
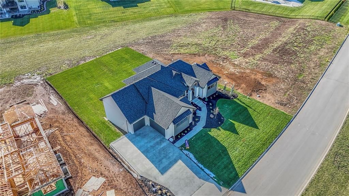
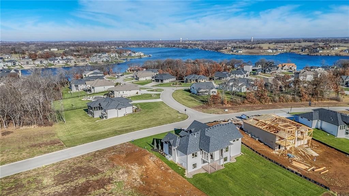
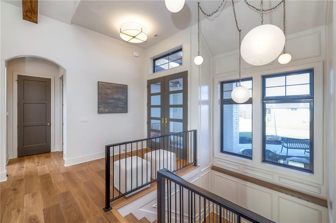
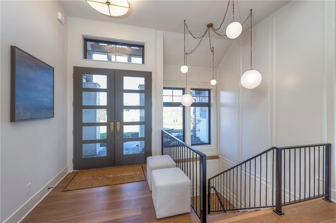
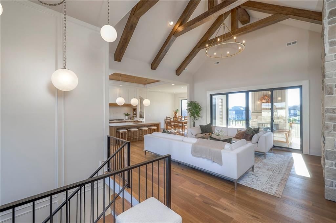
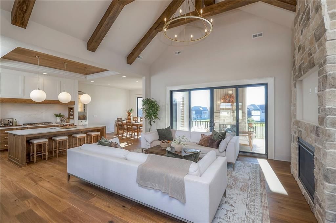
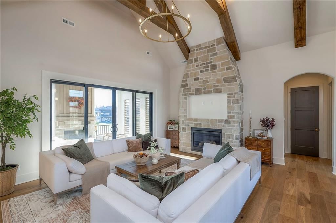
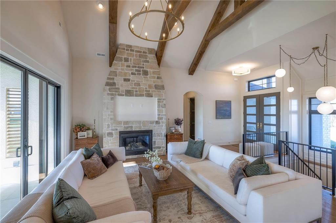
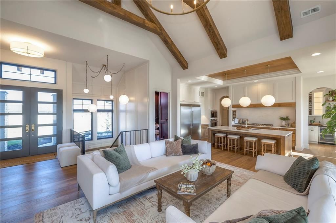
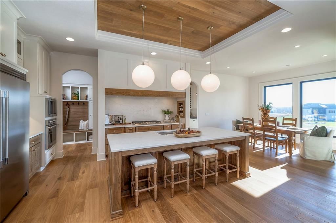
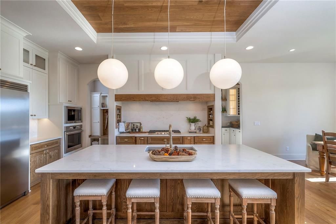
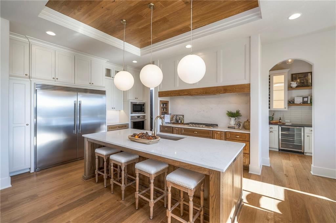
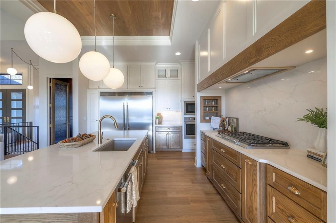
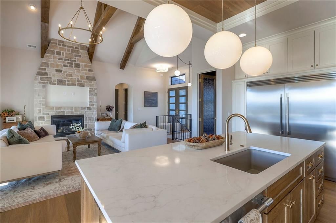
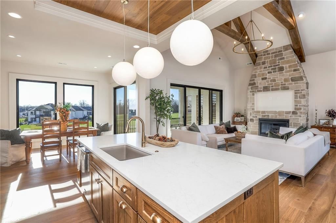
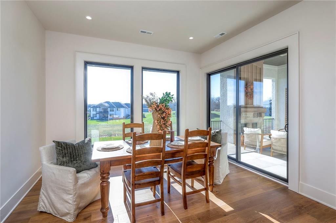
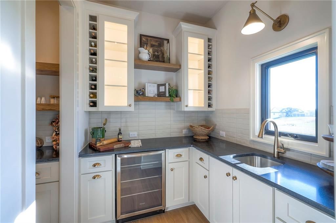
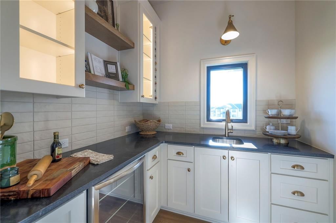
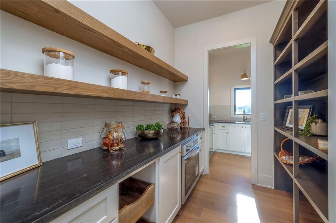
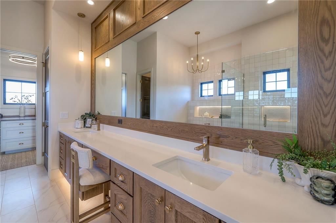
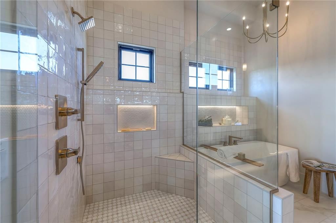
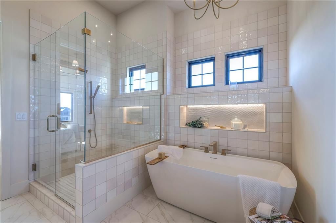
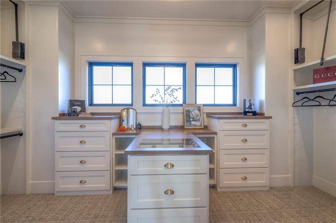
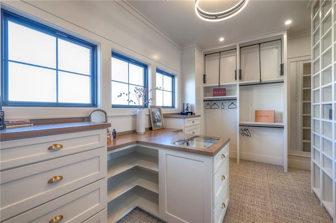
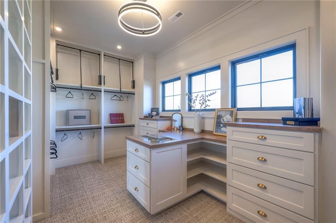
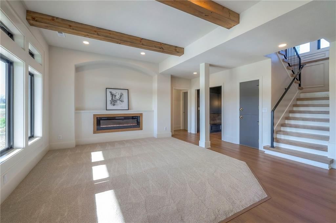
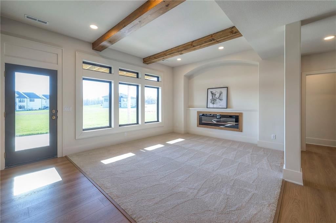
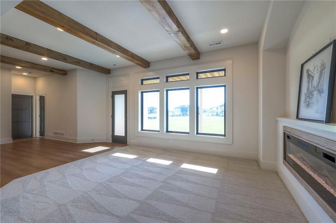
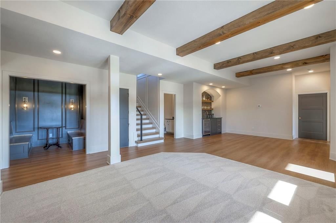
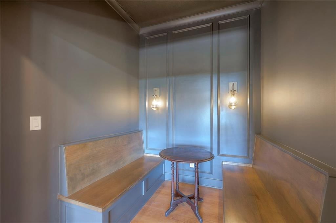
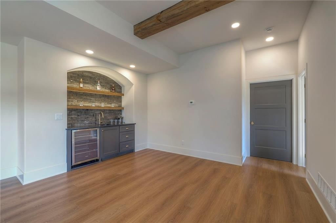
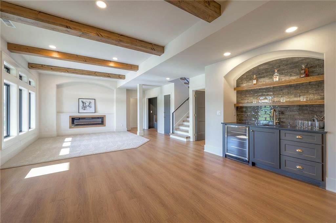
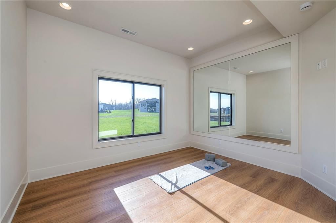
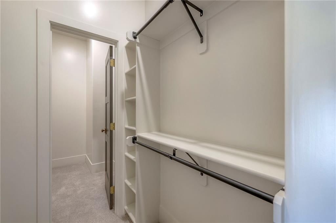
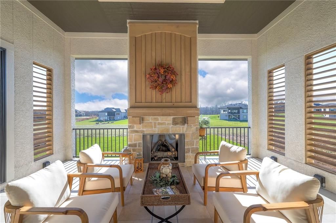
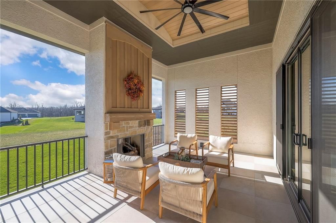
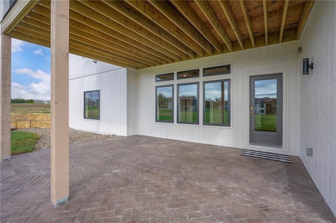
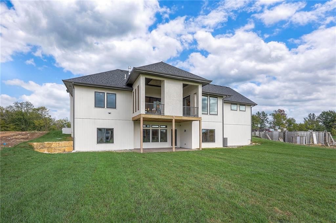
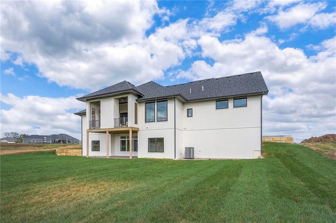
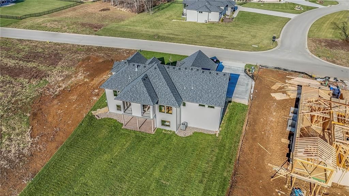
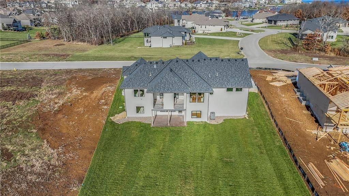
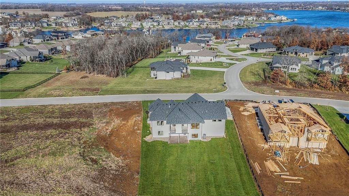
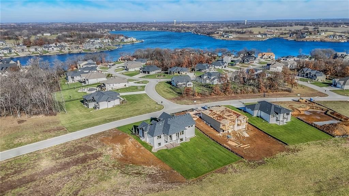
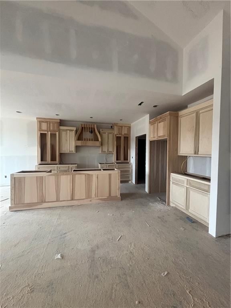
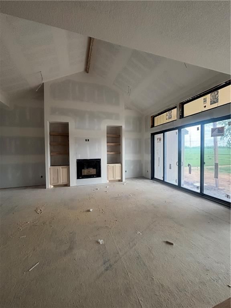
Welcome to the beautiful Silverstone floor plan by JW Thomas, a thoughtfully designed 3,372 SF custom home perfectly blending elegance, function, and comfort. Situated on a walkout lot overlooking peaceful greenspace, this 4-bedroom, 2 full and 2 half-bath home offers an incredible lifestyle in one of the most desirable communities - Lake Winnebago, MO. Step inside to discover a spacious, light-filled layout with designer finishes throughout. The gourmet kitchen is a dream for any home chef, featuring a prep kitchen with built-in mixer lift and storage, produce drawers, an oversized refrigerator, professional grade Frigidaire appliances with double ovens, and abundant custom white oak cabinetry. The open living area with gorgeous beams, flows seamlessly to a tiled back deck with fireplace, accessible through multiple sliding doors, creating a perfect space for entertaining or unwinding while enjoying the view. The primary suite is a true retreat, showcasing a massive walk-in closet with built-in storage and convenient pull-down racks. The luxurious master bath includes heated tile flooring, where every lighting detail has been thoughtfully designed. Downstairs, the finished lower level offers a built-in bar and unique nook ideal for game nights. The covered stamped patio below mirrors the serenity of the deck above, overlooking the greenspace. You will also find 2 additional generously sized bedrooms with walk-in closets, and a 3rd bedroom finished with fitness in mind. The 3-car garage with belt drive garage openers provides plenty of room, including a bay large enough for your boat, perfect for Lake Winnebago living. Enjoy all the community has to offer: a brand new resort-style pool, horse stables, restaurant, parks, walking trails, tennis and basketball courts, and year-round community events. This home combines thoughtful craftsmanship, luxury touches, and the unbeatable Lake Winnebago lifestyle. Don’t miss the chance to make it yours!
HouseLoop Vision — AI-detected features from listing photos
HouseLoop's photo analysis of 561 South Shore Drive, Lake Winnebago, MO 64034 identified modern, garage for three or more cars, covered front porch, finished basement, tall ceilings and fireplace, plus 53 more features. The home is a sold 4-bedroom, 5-bath, 3,372-square-foot single family residence, MLS #2581170.
Key HouseLoop Vision features
- Open floor plan
- Kitchen island
- Quartz counters
- Gas range
- Butler's pantry
- Two-tone kitchen cabinets
- Double oven
- Stainless steel appliances
- Breakfast nook
- Updated kitchen
- Kitchen backsplash
- Slab backsplash
- White countertops
- Finished basement
- Tall ceilings
- Fireplace
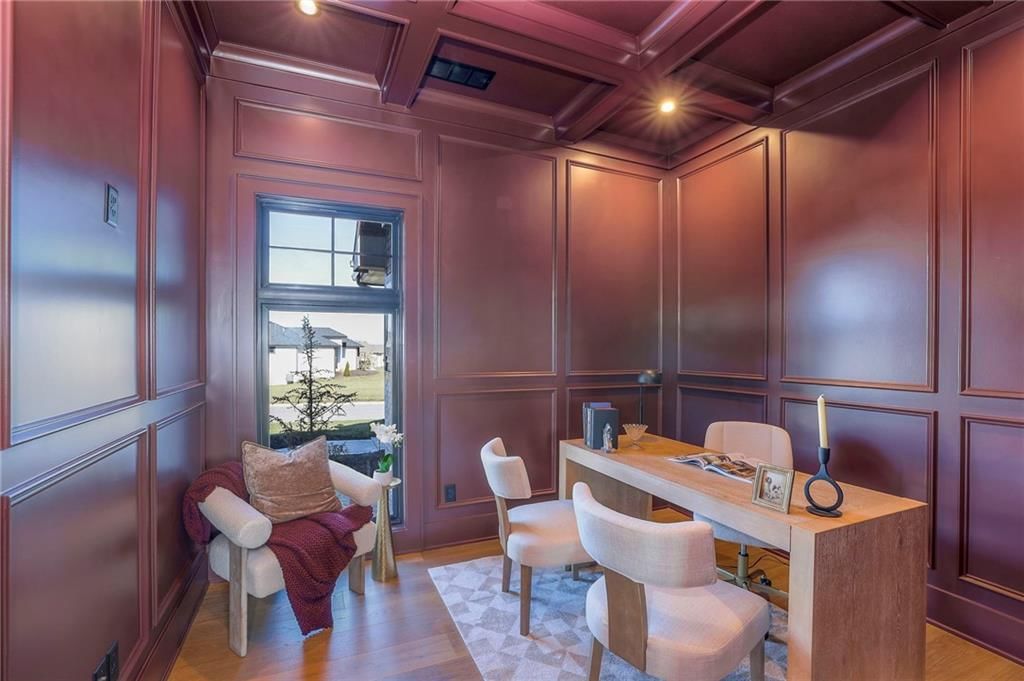
- Home office
- Statement lighting
- Home gym
- Tray ceiling
- Wet bar
- Black window frames
- Stone fireplace
- Ceiling beams
- Wall of windows
- Recessed lighting
- Staircase
- Iron stair railing
- Main-floor primary bedroom
- Walk-in shower
- Freestanding tub
- Tiled shower
- Double vanity
- Frameless glass shower
- Wood vanity
- Renovated bathrooms
- Covered front porch
- Big backyard
- Outdoor fireplace
- Covered patio
- Gray roof
- Asphalt shingle roof
- White exterior
- Concrete driveway
- Mixed exterior materials
- Concrete patio
- Flat lot
- Modern
- Garage for three or more cars
- Hardwood floors
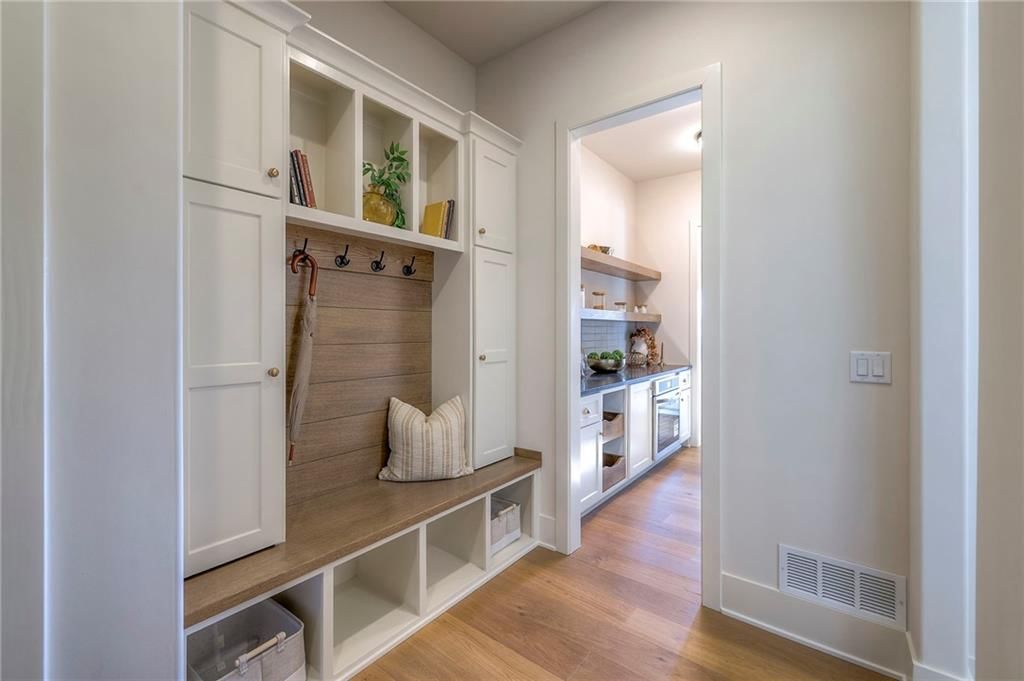
- Mudroom built-ins
- White trim
- New construction
- Farmhouse style
- Gold hardware
- White walls
- Carpet
- Mudroom
- Attached garage
Interior
Bedrooms & bathrooms
- Bedrooms: 4
- Full bathrooms: 4
- 1/2 bathrooms: 2
Primary Bedroom
- Level: Main
Primary Bathroom
- Level: Main
Bedroom 2
- Level: Lower
Bedroom 3
- Level: Lower
Bedroom 4
- Level: Lower
Bathroom 2
- Level: Lower
Half Bath
- Level: Main
Half Bath 2
- Level: Lower
Living Room
- Level: Main
Kitchen
- Level: Main
Dining Room
- Level: Main
Office
- Level: Main
Laundry
- Level: Main
Recreation Room
- Level: Lower
Heating
- Heating: Natural Gas, Zoned
Cooling
- Cooling: Electric, Zoned
Appliances
- Included: Cooktop, Dishwasher, Disposal, Double Oven, Freezer, Exhaust Fan, Humidifier, Microwave, Refrigerator, Stainless Steel Appliance(s)
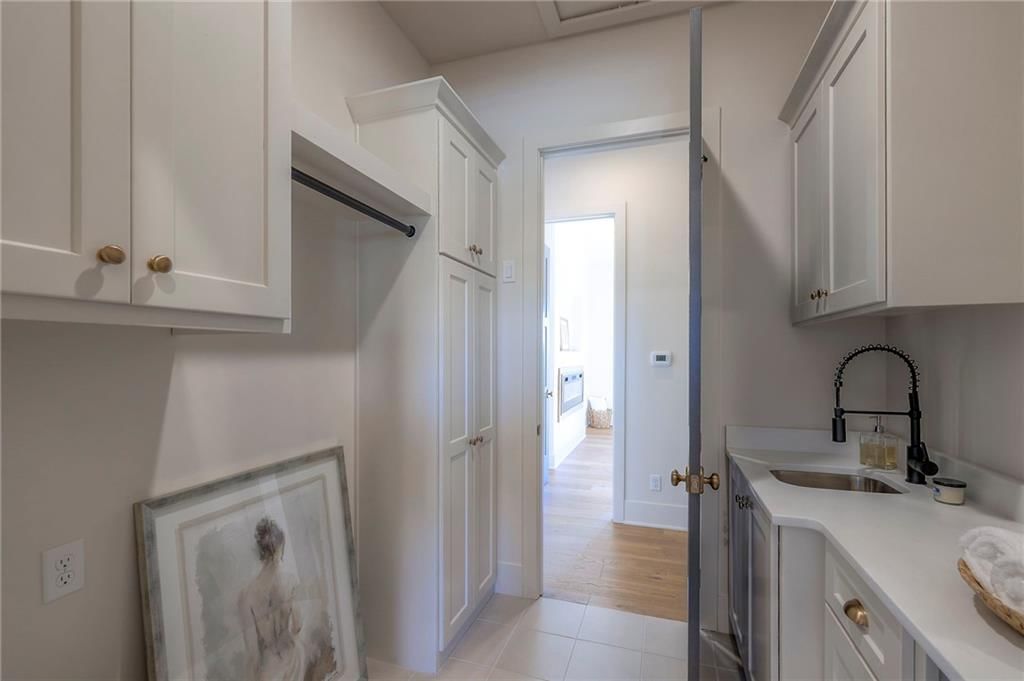
- Laundry: Laundry Room, Main Level
Features
- Features: Ceiling Fan(s), Kitchen Island, Pantry, Smart Thermostat, Vaulted Ceiling(s), Walk-In Closet(s), Wet Bar
- Flooring: Carpet, Ceramic Floor, Luxury Vinyl, Wood
- Basement: Basement BR, Finished, Inside Entrance, Sump Pump, Walk-Out Access
- Fireplace features: Basement, Electric, Gas, Insert, Living Room, Primary Bedroom
- Other rooms: Den/Study, Fam Rm Gar Level, Fam Rm Main Level, Great Room, Main Floor Primary Bedroom, Office
Interior area
- Finished area above ground: 3,372 sqft
- Total interior livable area: 3,372 sqft
Property
Parking
- Total spaces: 3
- Parking features: Built-In, Garage Door Opener, Garage Faces Front, Garage Faces Side
Lot
- Size: 0.40 Acres
- Features: Adjoin Greenspace, City Limits, Estate Lot, Sprinkler-In Ground
- Patio & porch: Deck- Covered, Covered Patio
Construction
Type & style
- Home type: Residential
- Architectural style: Single Family Residence
Materials
- Materials: Brick Trim, Frame, Stucco
Condition
- Year built: 2026
- Age: 2 Years/Less
Utilities & green energy
- Sewer: Public Sewer, Grinder Pump
- Water: Public
Highlights
Outdoor & Lot
- Covered Patio
- Acreage
- Adjoins Greenspace
- Sprinkler System
Kitchen
- Kitchen Island
- Walk-in Pantry
- Double Oven
- Stainless Appliances
Interior
- Hardwood Floors
- Tile Floors
- Tall Ceilings
- Two-Story Living Room
- Wet Bar
- Smart Thermostat
Layout
- Main Floor Primary
- Basement
- Finished Basement
- Walk-out Basement
- In-law Suite
- Home Office
Fireplace
- Fireplace
- Gas Fireplace
Garage & Parking
- Attached Garage
Community
- Community Pool
- Trails
- Playground
- Tennis Court
- Boat Dock
Financial & listing details
- Annual tax amount: $89 / yr
HOA
- Has HOA: Yes
- Fee: $1,275 /year
Amenities
- Boat Dock
- Community Center
- Equestrian Facilities
- Pickleball Court(s)
- Play Area
- Pool
- Tennis Court(s)
- Trail(s)
Where it’s at
Nearby schools
Raymore-Peculiar · HouseLoop school ratings
- Timber Creek Elementary School8
- Raymore-Peculiar East Middle School3
- Raymore-Peculiar Ninth Gr Cntr
Price & tax history

Myli is ready to help
Myli, your HouseLoop guide
Ask about this home, the neighborhood or what it costs to own.
She answers from HouseLoop’s own data.
Similar listings and the Lake Winnebago market
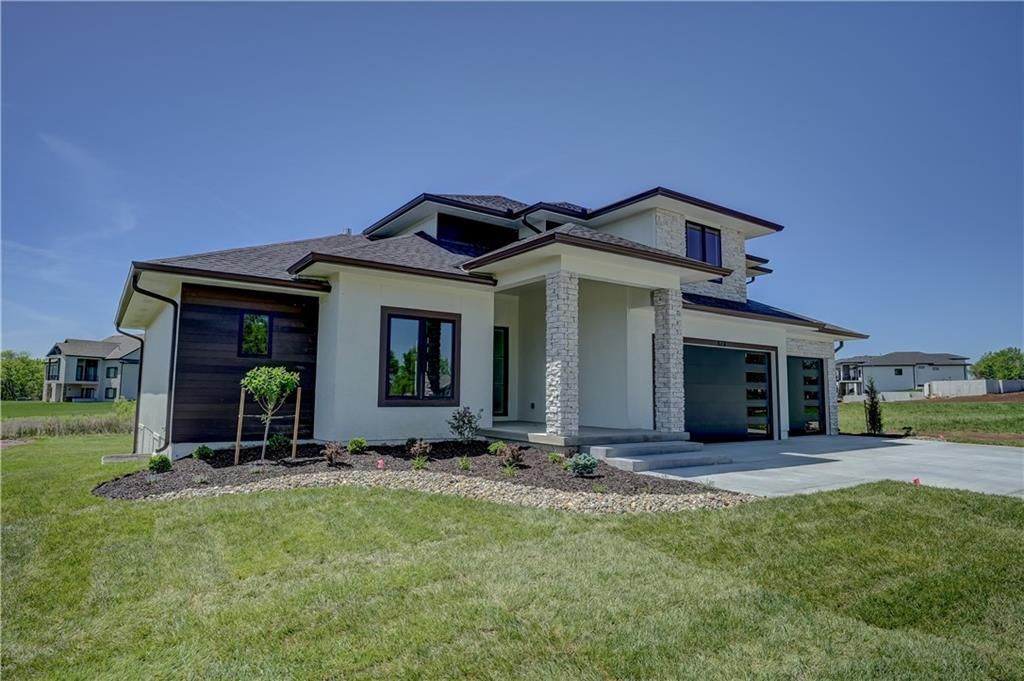
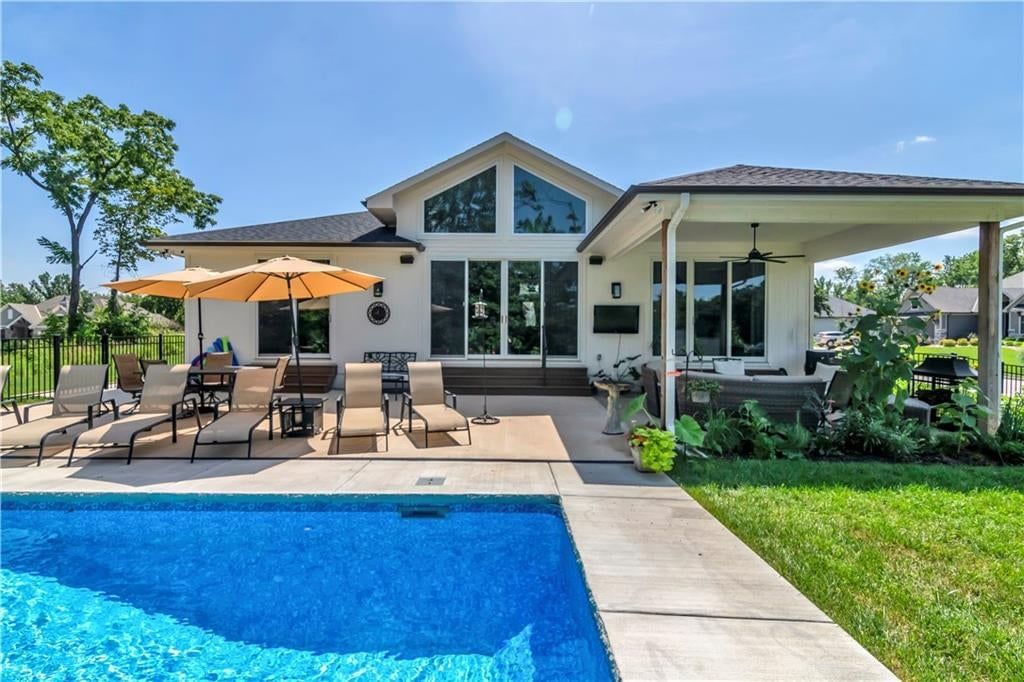
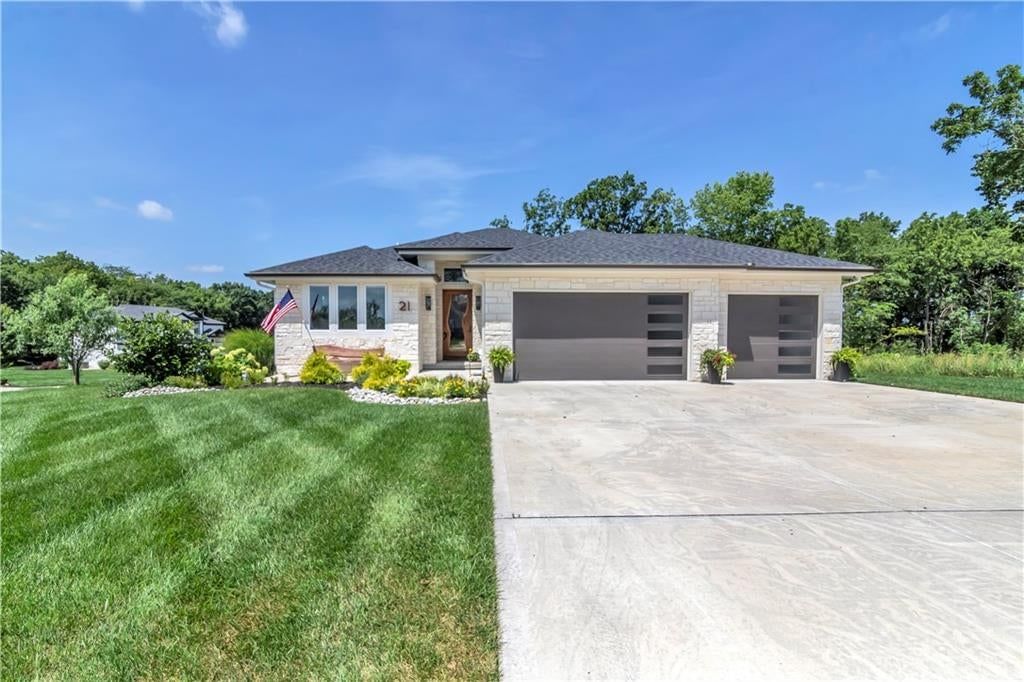
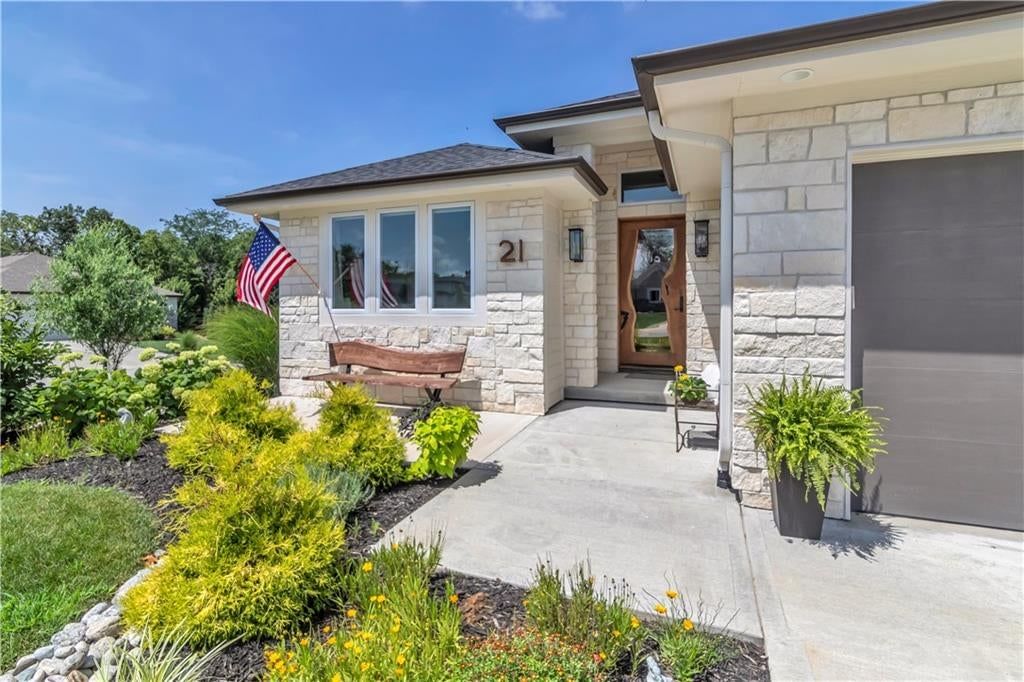
Look throughout Lake Winnebago, Missouri
There are currently 17 homes for sale in Lake Winnebago, with 9 under contract. Homes here sell for a median of $882,120 and go under contract in a median of 102 days. This home is priced $257,780 above the Lake Winnebago median.
Lake Winnebago sits in Cass County, which covers 19 zip codes and 661 homes for sale. Nearby Loch Lloyd runs a higher median at $1,649,400; Lee's Summit is lower at $410,000 with more inventory.
Listed by Asher Real Estate LLC
Listed October 10, 2025 09:17 AM · Source: Heartland MLS as distributed by MLS GRID · MLS #2581170
HouseLoop last checked:
Listing updated:
Listed for
$1,139,900
Sale price not disclosed
561 South Shore Drive, Lake Winnebago, MO 64034
HouseLoop user activity
HouseLoop last checked:
About this home
Welcome to the beautiful Silverstone floor plan by JW Thomas, a thoughtfully designed 3,372 SF custom home perfectly blending elegance, function, and comfort. Situated on a walkout lot overlooking peaceful greenspace, this 4-bedroom, 2 full and 2 half-bath home offers an incredible lifestyle in one of the most…
HouseLoop Vision — AI-detected features from listing photos
HouseLoop's photo analysis of 561 South Shore Drive, Lake Winnebago, MO 64034 identified modern, garage for three or more cars, covered front porch, finished basement, tall ceilings and fireplace, plus 53 more features. The home is a sold 4-bedroom, 5-bath, 3,372-square-foot single family residence, MLS #2581170.
Key HouseLoop Vision features
- Open floor plan
- Kitchen island
- Quartz counters
- Gas range
- Butler's pantry
- Two-tone kitchen cabinets
- Double oven
- Stainless steel appliances
- Breakfast nook
- Updated kitchen
- Kitchen backsplash
- Slab backsplash
- White countertops
- Finished basement
- Tall ceilings
- Fireplace
- Home office
- Statement lighting
- Home gym
- Tray ceiling
- Wet bar
- Black window frames
- Stone fireplace
- Ceiling beams
- Wall of windows
- Recessed lighting
- Staircase
- Iron stair railing
- Main-floor primary bedroom
- Walk-in shower
- Freestanding tub
- Tiled shower
- Double vanity
- Frameless glass shower
- Wood vanity
- Renovated bathrooms
- Covered front porch
- Big backyard
- Outdoor fireplace
- Covered patio
- Gray roof
- Asphalt shingle roof
- White exterior
- Concrete driveway
- Mixed exterior materials
- Concrete patio
- Flat lot
- Modern
- Garage for three or more cars
- Hardwood floors
- Mudroom built-ins
- White trim
- New construction
- Farmhouse style
- Gold hardware
- White walls
- Carpet
- Mudroom
- Attached garage
Is this your home?
Claim this home to get your HouseLoop Home Valuation & Buyer Demand Report — real-time buyer demand and an up-to-date value for your home. Free, no obligation, about 3 minutes.
Estimated Sales Range
HouseLoop Home Value History
Property Details
Interior
Bedrooms & bathrooms
- Bedrooms: 4
- Full bathrooms: 4
- 1/2 bathrooms: 2
Primary Bedroom
- Level: Main
Primary Bathroom
- Level: Main
Bedroom 2
- Level: Lower
Bedroom 3
- Level: Lower
Bedroom 4
- Level: Lower
Bathroom 2
- Level: Lower
Half Bath
- Level: Main
Half Bath 2
- Level: Lower
Living Room
- Level: Main
Kitchen
- Level: Main
Dining Room
- Level: Main
Office
- Level: Main
Laundry
- Level: Main
Recreation Room
- Level: Lower
Heating
- Heating: Natural Gas, Zoned
Cooling
- Cooling: Electric, Zoned
Appliances
- Included: Cooktop, Dishwasher, Disposal, Double Oven, Freezer, Exhaust Fan, Humidifier, Microwave, Refrigerator, Stainless Steel Appliance(s)
- Laundry: Laundry Room, Main Level
Features
- Features: Ceiling Fan(s), Kitchen Island, Pantry, Smart Thermostat, Vaulted Ceiling(s), Walk-In Closet(s), Wet Bar
- Flooring: Carpet, Ceramic Floor, Luxury Vinyl, Wood
- Basement: Basement BR, Finished, Inside Entrance, Sump Pump, Walk-Out Access
- Fireplace features: Basement, Electric, Gas, Insert, Living Room, Primary Bedroom
- Other rooms: Den/Study, Fam Rm Gar Level, Fam Rm Main Level, Great Room, Main Floor Primary Bedroom, Office
Interior area
- Finished area above ground: 3,372 sqft
- Total interior livable area: 3,372 sqft
Property
Parking
- Total spaces: 3
- Parking features: Built-In, Garage Door Opener, Garage Faces Front, Garage Faces Side
Lot
- Size: 0.40 Acres
- Features: Adjoin Greenspace, City Limits, Estate Lot, Sprinkler-In Ground
- Patio & porch: Deck- Covered, Covered Patio
Construction
Type & style
- Home type: Residential
- Architectural style: Single Family Residence
Materials
- Materials: Brick Trim, Frame, Stucco
Condition
- Year built: 2026
- Age: 2 Years/Less
Utilities & green energy
- Sewer: Public Sewer, Grinder Pump
- Water: Public
Highlights
Outdoor & Lot
- Covered Patio
- Acreage
- Adjoins Greenspace
- Sprinkler System
Kitchen
- Kitchen Island
- Walk-in Pantry
- Double Oven
- Stainless Appliances
Interior
- Hardwood Floors
- Tile Floors
- Tall Ceilings
- Two-Story Living Room
- Wet Bar
- Smart Thermostat
Layout
- Main Floor Primary
- Basement
- Finished Basement
- Walk-out Basement
- In-law Suite
- Home Office
Fireplace
- Fireplace
- Gas Fireplace
Garage & Parking
- Attached Garage
Community
- Community Pool
- Trails
- Playground
- Tennis Court
- Boat Dock
HOA and Amenities
HOA
- Has HOA: Yes
- Fee: $1,275 /year
Amenities
- Boat Dock
- Community Center
- Equestrian Facilities
- Pickleball Court(s)
- Play Area
- Pool
- Tennis Court(s)
- Trail(s)
Nearby schools
GreatSchools rating
- 8Timber Creek Elementary School
- 3Raymore-Peculiar East Middle School
- Raymore-Peculiar Ninth Gr Cntr
Schools provided by the listing agent
- District: Raymore-Peculiar
- Elementary: Timber Creek
- Middle: Raymore-Peculiar East
- High: Ray-Pec
Price history
Tax
- Annual tax amount: $89 / yr
Similar listings and the Lake Winnebago market
Look throughout Lake Winnebago, Missouri
There are currently 17 homes for sale in Lake Winnebago, with 9 under contract. Homes here sell for a median of $882,120 and go under contract in a median of 102 days. This home is priced $257,780 above the Lake Winnebago median.
Lake Winnebago sits in Cass County, which covers 19 zip codes and 661 homes for sale. Nearby Loch Lloyd runs a higher median at $1,649,400; Lee's Summit is lower at $410,000 with more inventory.
This home's area
Popular searches in Lake Winnebago, MO
Search nearby cities
Lake Winnebago, MO homes for sale by zip code for sale · median sale · days to contract
HouseLoop analysis of Heartland MLS data distributed by MLS GRID · trailing 12 months. Median sale price: the median closed price among sold homes in that zip over the same window.
Counties homes for sale · median list price
Listed by Asher Real Estate LLC
Listed October 10, 2025 09:17 AM · Source: Heartland MLS as distributed by MLS GRID · MLS #2581170
HouseLoop last checked:
Listing updated:
Insights on 561 South Shore Drive
This 2026 single-family home took 249 days to reach contract, outpacing the Lake Winnebago median and reflecting strong buyer engagement across 1,383 page views and 166 saves. The combination of a flat lot, fireplace, and move-in condition positioned this 4-bedroom residence as a premium offering that held appeal throughout its marketing window.
Homes with similar features
| Home | Neighborhood |
|---|---|
| 1203 Charles Street | Beckerdites |
| 605 Hampstead Drive | Creekmoor - Edgewater |
| 1008 Churchill Circle | Creekmoor - Club Villas at |
| 518 Madera Court | The Plateau |
| 821 Cindy Lane | Evan Brook |
Frequently asked questions
How much did 561 South Shore Drive sell for?
561 South Shore Drive was listed at $1,139,900 and sold in Jul 2026. Individual sold prices aren't published here, but the surrounding data tells the story: it featured Modern, Garage for three or more cars, Covered front porch per HouseLoop Vision.
How fast did 561 South Shore Drive sell?
It went under contract in 249 days.
What features did this home have?
HouseLoop Vision detected: Modern, Garage for three or more cars, Covered front porch, Finished basement, Tall ceilings, Fireplace, Open floor plan, Main-floor primary bedroom.
What schools serve 561 South Shore Drive?
This home is in the Lee's Summit school district (Lee's Summit West High School). Verify the exact attendance boundary for this address before relying on it.