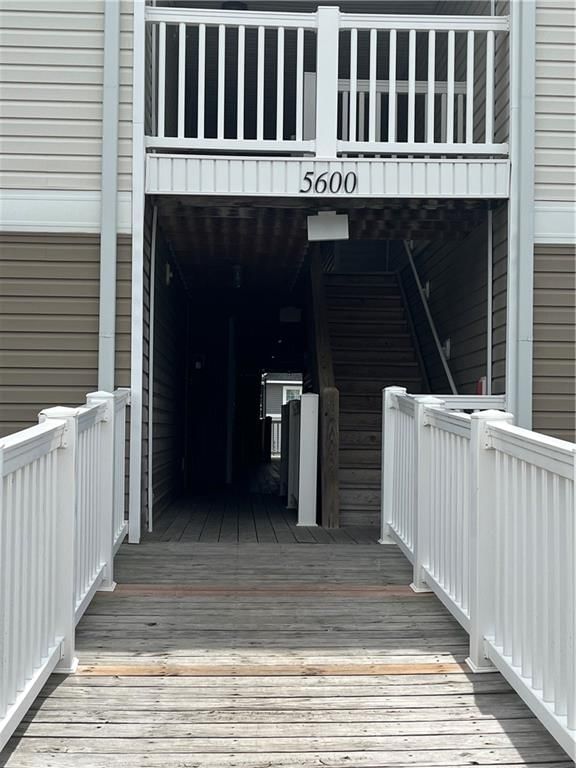
5600 NE 80th Unit 2 A Terrace, Kansas City, MO 64119
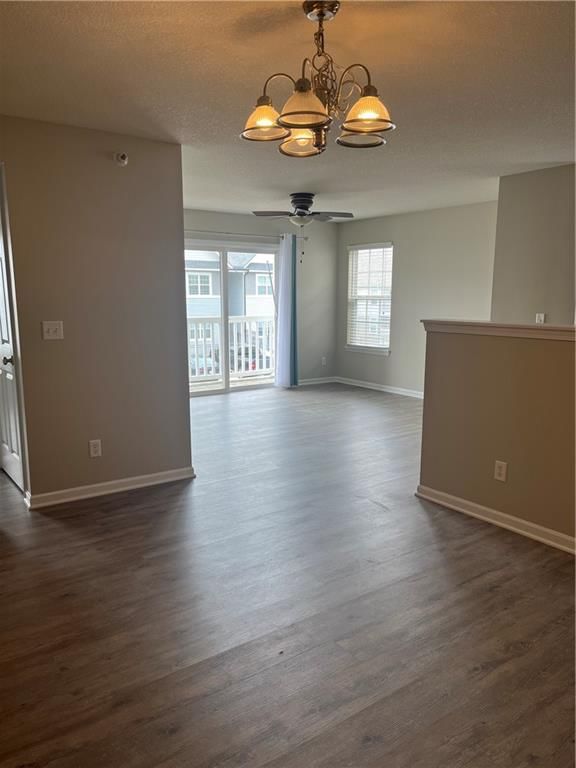
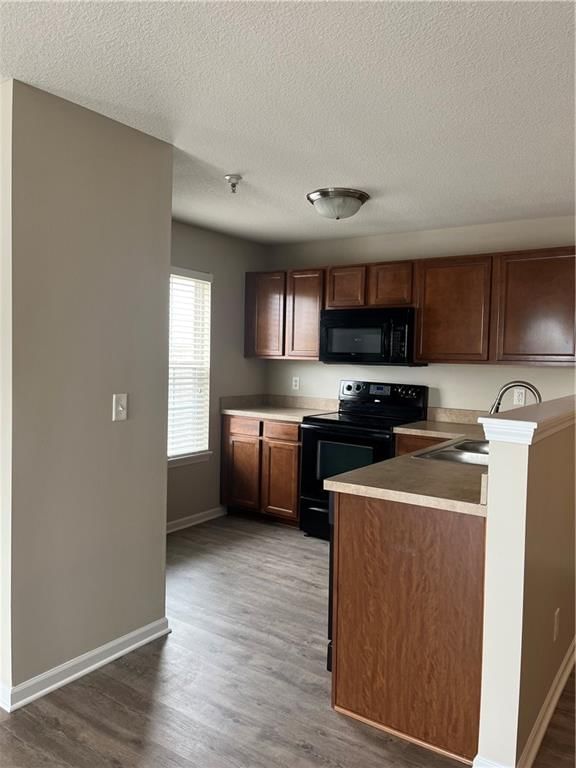
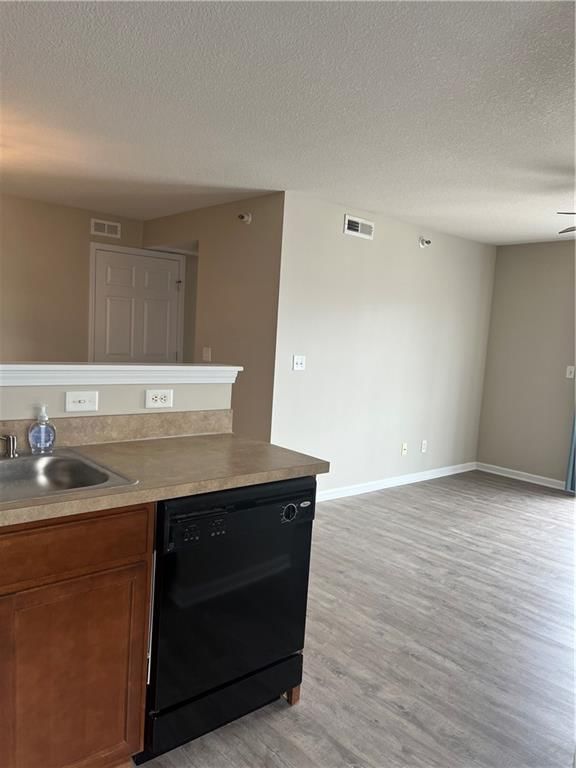
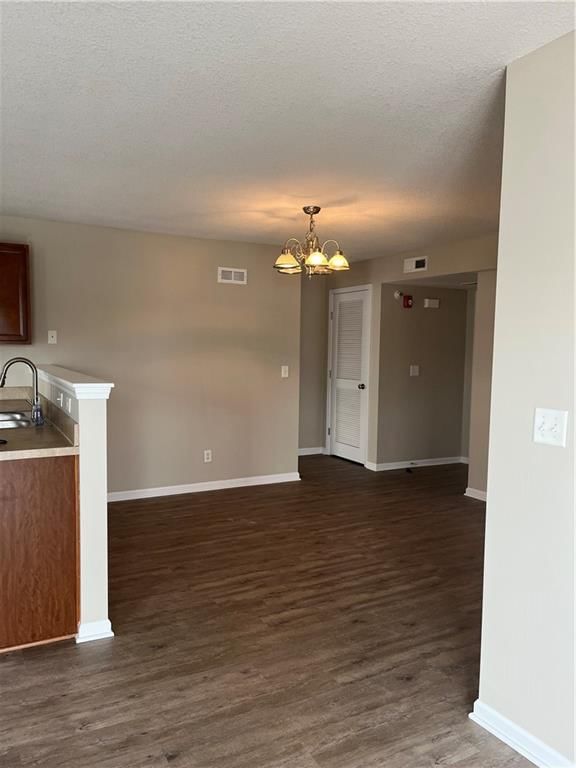
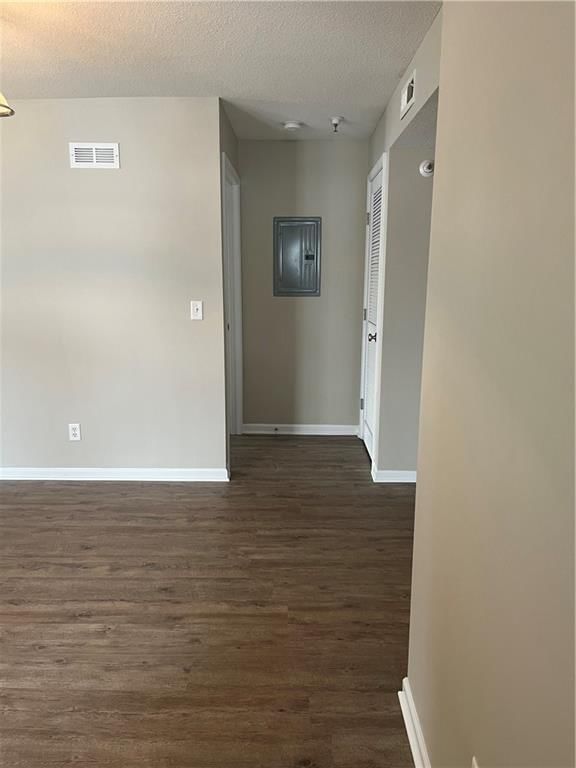
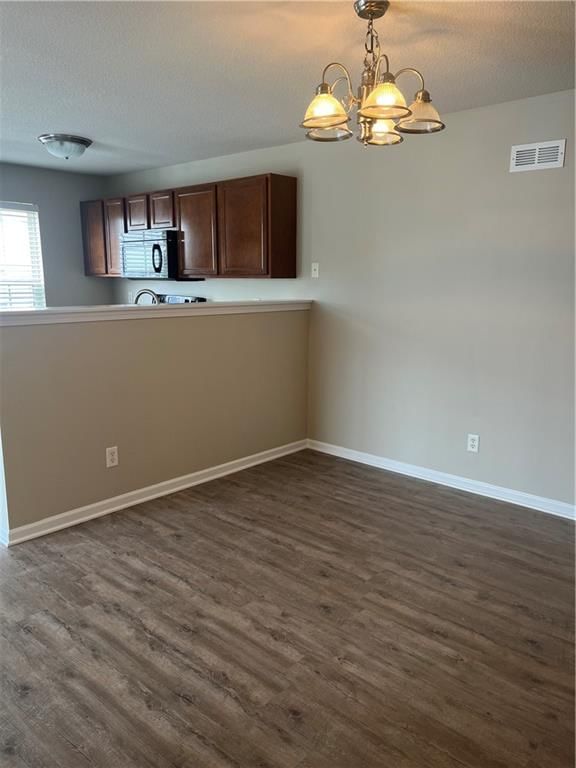
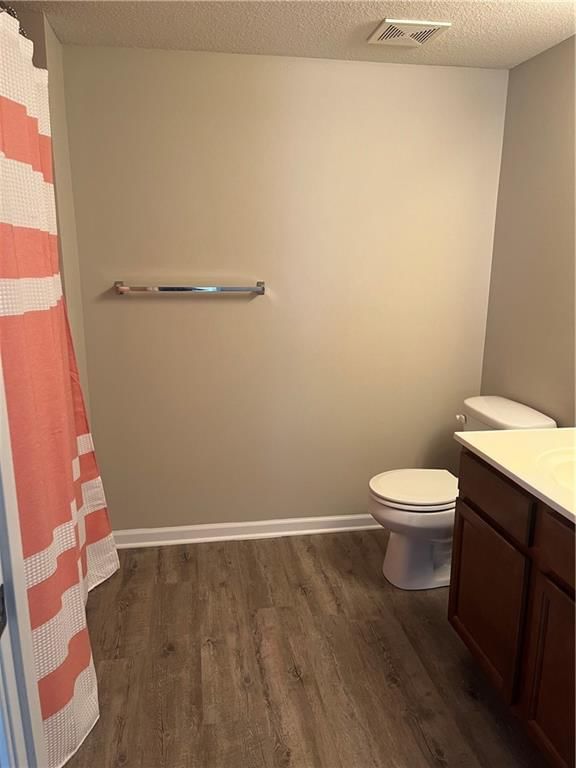
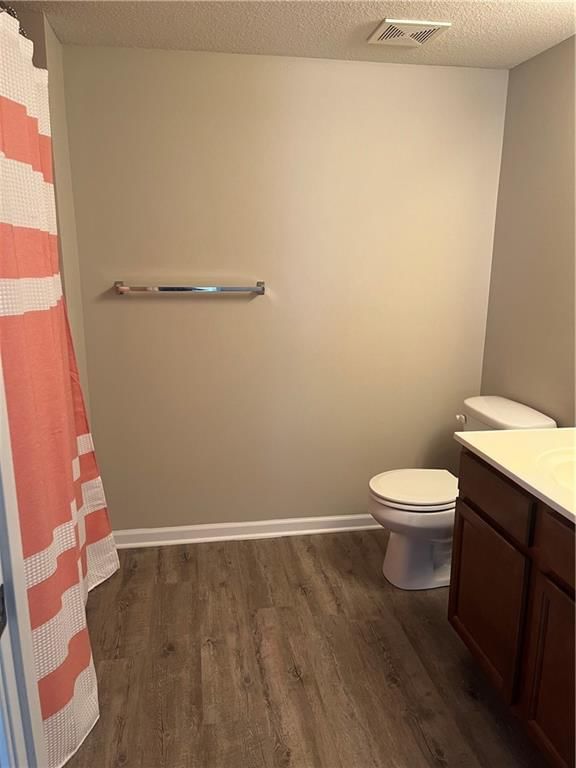
5600 NE 80th Unit 2 A Terrace is a 2-bed, 2-bath, 1,015 sq ft home in Brighton Crossings Commons, Kansas City, MO, listed at $174,999 on May 9, 2026. HouseLoop Vision saw open floor plan, chandelier and luxury vinyl floors in its 20 listing photos (as of November 4, 2026).
$174,999
5600 NE 80th Unit 2 A Terrace, Kansas City, MO 64119
About this home
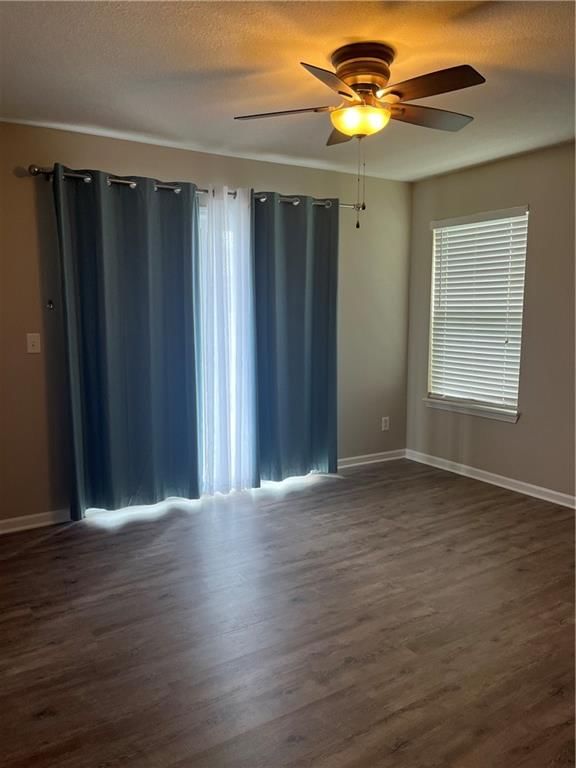
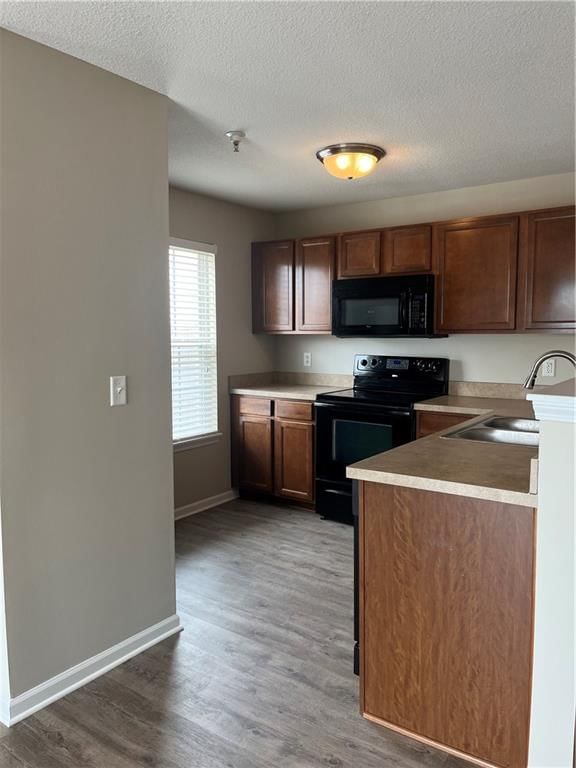
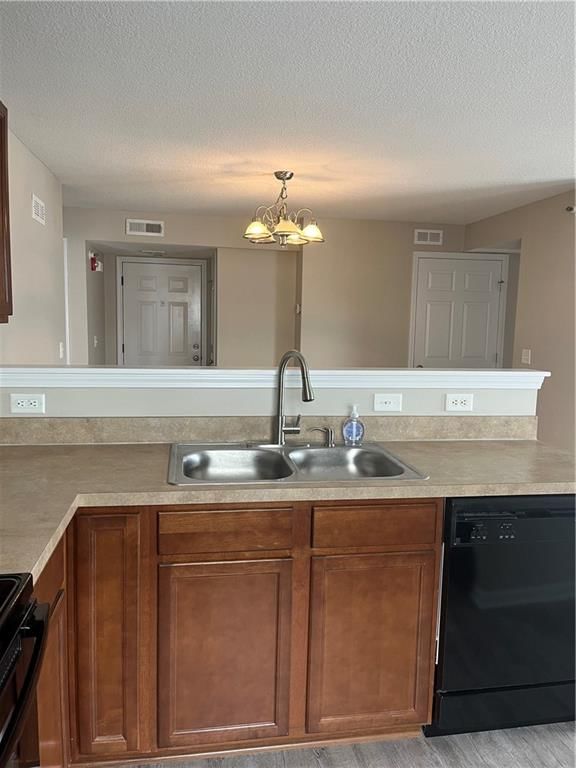
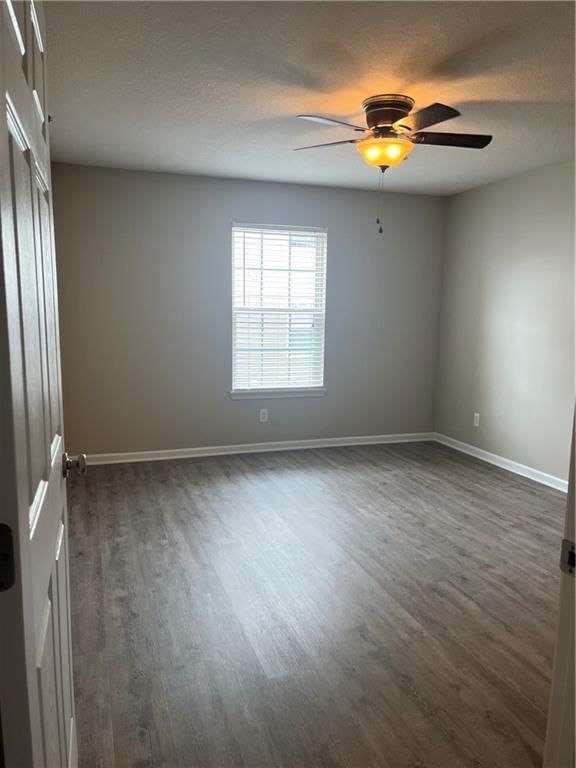
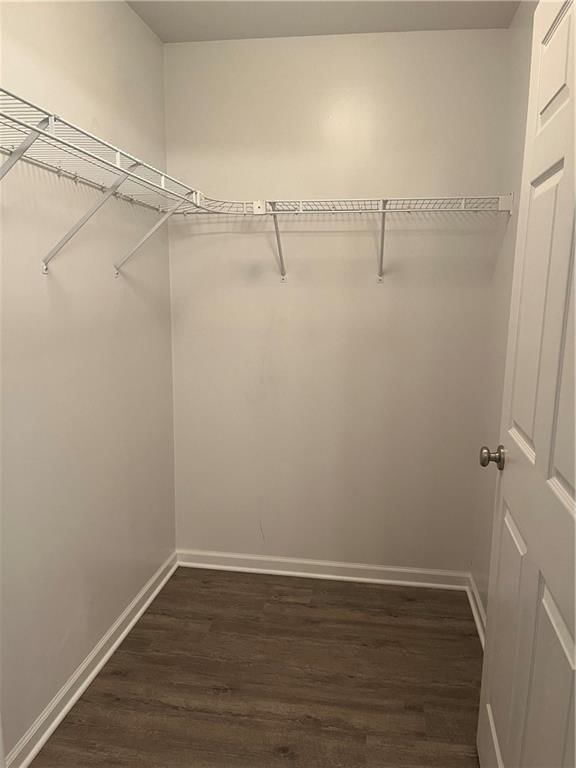
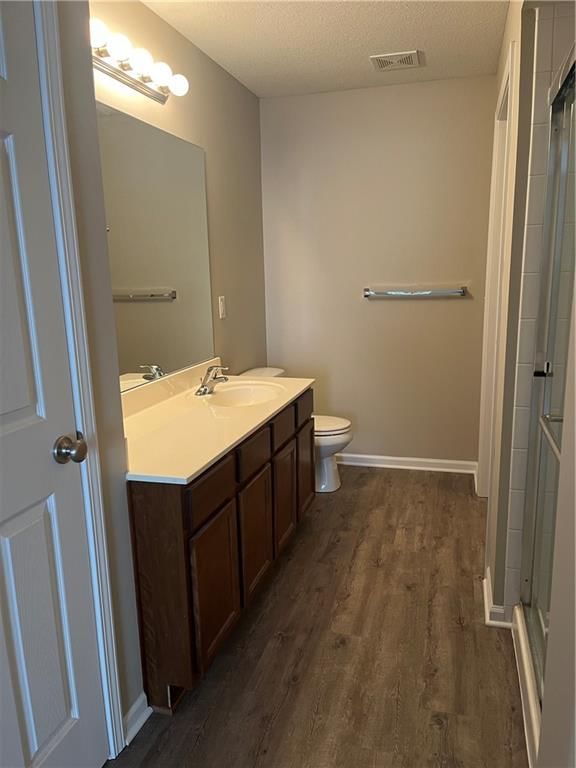
Maintenance-provided living never looked so cute and convenient! This bright and beautifully updated 2nd-floor condo offers the best part of easy living with NO STAIRS and direct walk-in access! From the moment you step inside, you’ll love the natural light, open layout, and fresh modern feel throughout. Brand new luxury vinyl plank flooring, newer interior paint, and updated lighting give the space a clean, stylish vibe while still feeling warm and welcoming. The kitchen offers great functionality with updated finishes, and all appliances stay, including the refrigerator, washer, and dryer, making this one truly move-in ready! The spacious primary suite features a large walk-in closet, double vanity, and plenty of room to unwind after a long day. Step outside onto your private deck, perfect for morning coffee, evening wine, or simply enjoying a little fresh air, plus there’s extra storage for added convenience! The HOA covers WATER, TRASH, LAWN CARE, SNOW REMOVAL, & EXTERIOR MAINTENANCE, including ROOF AND SIDING, giving you more time to enjoy life and less time worrying about upkeep. Even better, this unit comes with a coveted covered parking space, a huge bonus year-round! If you’ve been looking for low-maintenance living with stylish updates, easy access, and a comfortable place to call home, this one is definitely worth a look. Welcome home! Owner may finance with approved buyer due to HOA condo issues limiting qualified loan options.
HouseLoop Vision — AI-detected features from listing photos
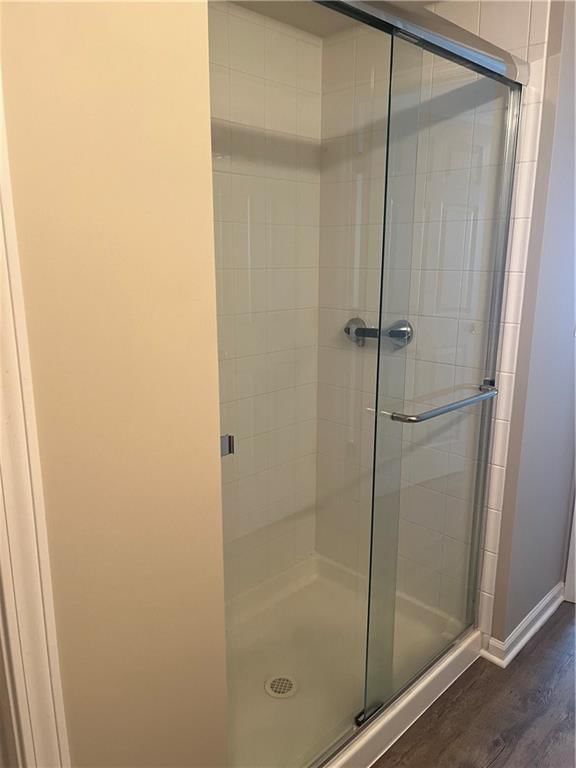
HouseLoop's photo analysis of 5600 NE 80th Unit 2 A Terrace, Kansas City, MO 64119 identified open floor plan, chandelier, luxury vinyl floors, walk-in shower, tiled shower and frameless glass shower, plus 13 more features. The home is a sold 2-bedroom, 2-bath, 1,015-square-foot condominium, MLS #2618494.
Key HouseLoop Vision features
- Open floor plan
- Wood kitchen cabinets
- Electric range
- Black appliances
- Beige or brown countertops
- Laminate countertops
- Chandelier
- Staircase
- Wood stair railing
- Walk-in shower
- Tiled shower
- Frameless glass shower
- Wood vanity
- Beige exterior
- Siding exterior
- Flat lot
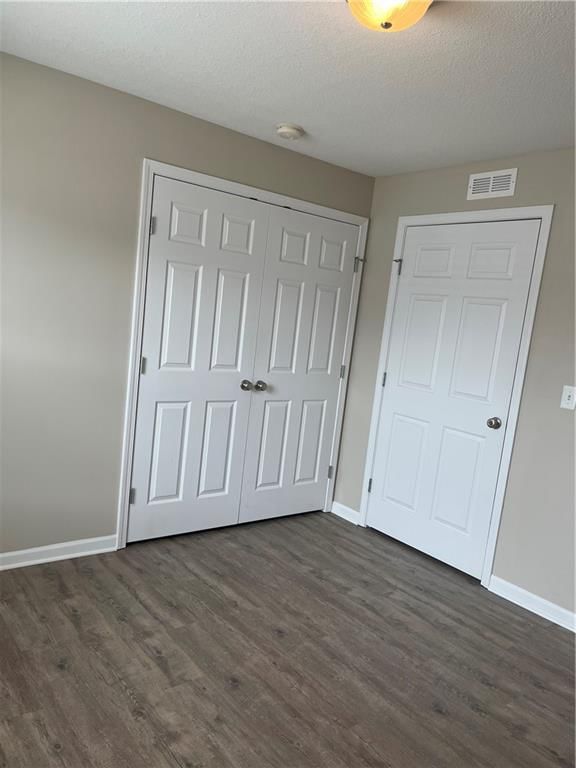
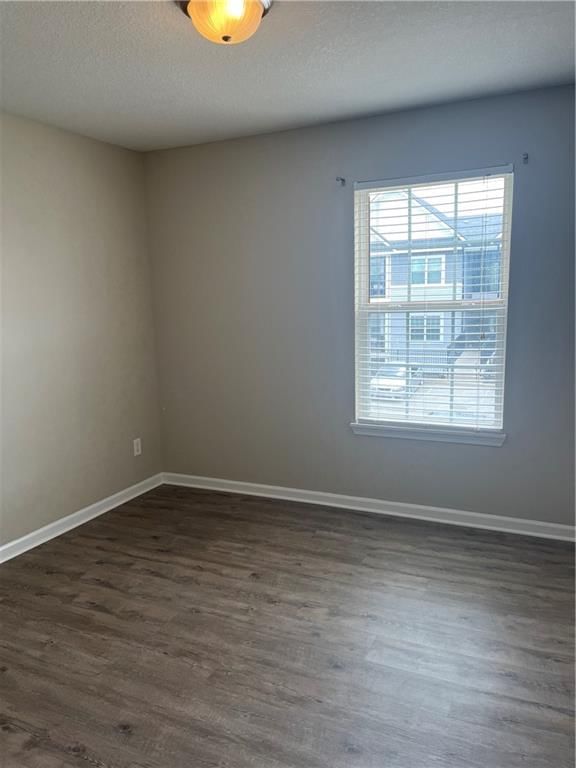
- Luxury vinyl floors
- White trim
- Greige walls
Interior
Bedrooms & bathrooms
- Bedrooms: 2
- Full bathrooms: 2
Bedroom 2
- Level: First
- Dimensions: 11 × 10
Living Room
- Features: Ceiling Fan(s)
- Level: First
- Dimensions: 13 × 13
Kitchen
- Level: First
- Dimensions: 9 × 9
Dining Room
- Level: First
- Dimensions: 12 × 12
Bedroom 1
- Features: Ceiling Fan(s)
- Level: First
- Dimensions: 14 × 11
Heating
- Heating: Electric, Heat Pump
Cooling
- Cooling: Electric
Appliances
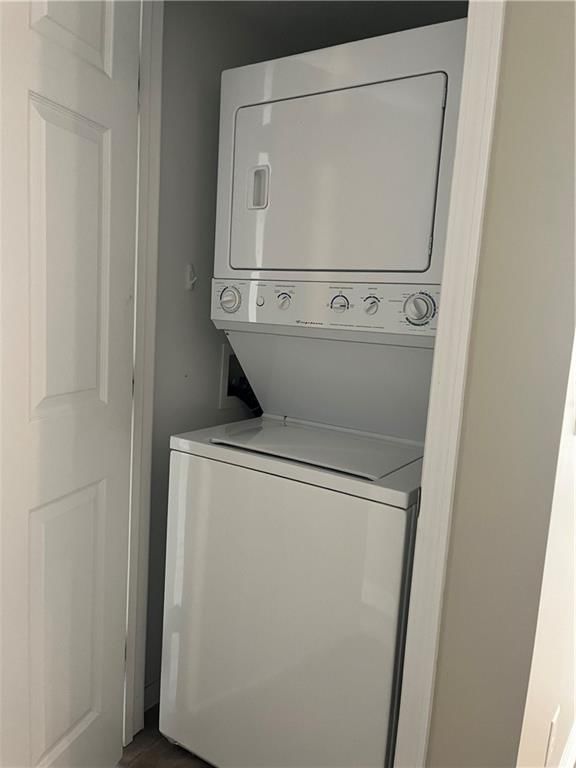
- Included: Dishwasher, Dryer, Refrigerator, Electric Range, Washer
- Laundry: In Hall
Features
- Flooring: Luxury Vinyl
- Basement: Other
- Other rooms: Balcony/Loft
Interior area
- Finished area above ground: 1,015 sqft
- Total interior livable area: 1,015 sqft
Property
Parking
- Total spaces: 1
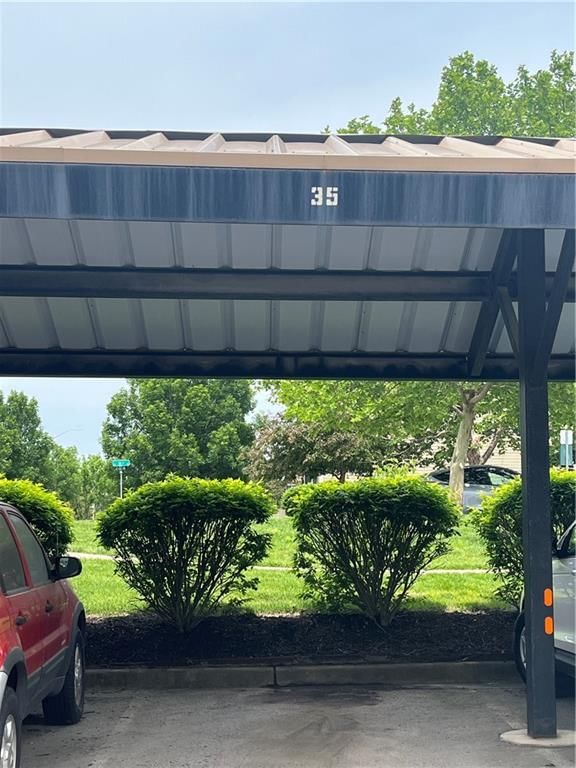
- Parking features: Carport
Lot
- Size: 0.03 Acres
- Patio & porch: Deck- Covered
Construction
Type & style
- Home type: Residential
- Architectural style: Condominium
Materials
- Materials: Vinyl Siding
Condition
- Year built: 2009
- Age: 21-30 Years
Utilities & green energy
- Sewer: Public Sewer
- Water: Public
Highlights
Layout
- Basement
Community
- Trails
Financial & listing details
- Annual tax amount: $1,777 / yr
HOA
- Has HOA: Yes
- Fee: $330 /month
Amenities
- Trail(s)
Property tax history
| Year | Property tax | Assessed value |
|---|---|---|
| 2025 | $1,792 | $22,740 |
| 2024 | $1,595 | $19,800 |
| 2023 | $1,581 | $19,800 |
| 2022 | $1,501 | $17,970 |
| 2021 | $1,503 | $17,970 |
| 2020 | $1,369 | $15,140 |
| 2019 | $1,369 | $15,140 |
| 2018 | $1,344 | $13,780 |
| 2017 | $842 | $13,780 |
| 2016 | $842 | $9,230 |
| 2015 | $842 | $9,230 |
| 2014 | $841 | $9,230 |
Where it’s at
Nearby schools
North Kansas City · HouseLoop school ratings
- GATEWAY 6TH GRADE CENTER7
- Oak Park High School7
- Chapel Hill Elementary School7
Price & tax history

Myli is ready to help
Myli, your HouseLoop guide
Ask about this home, the neighborhood or what it costs to own.
She answers from HouseLoop’s own data.
Similar listings and the Kansas City market
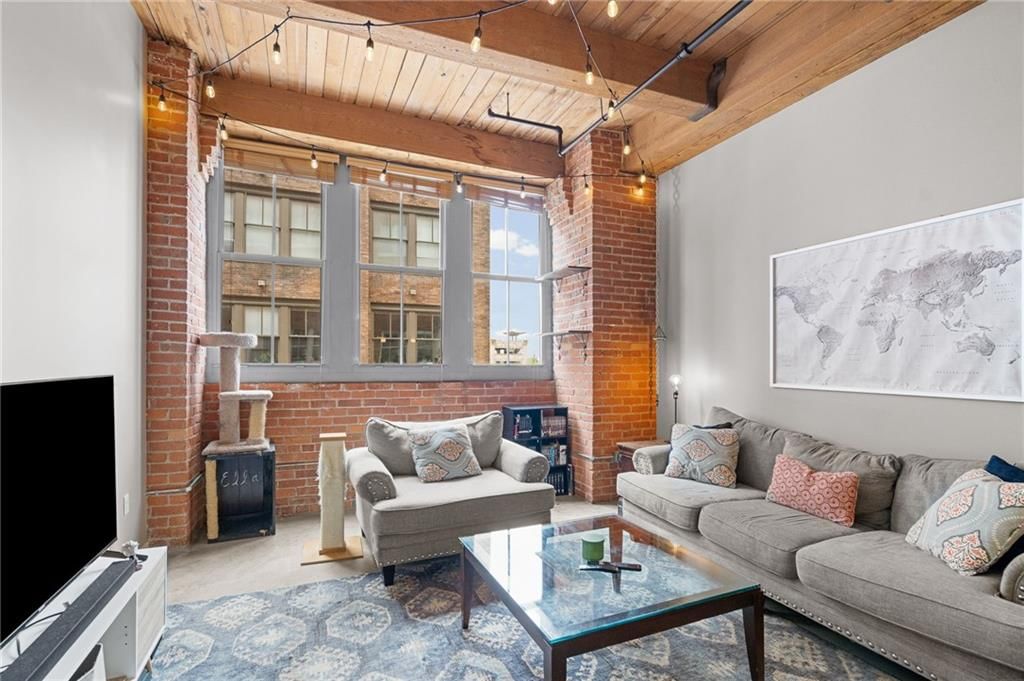
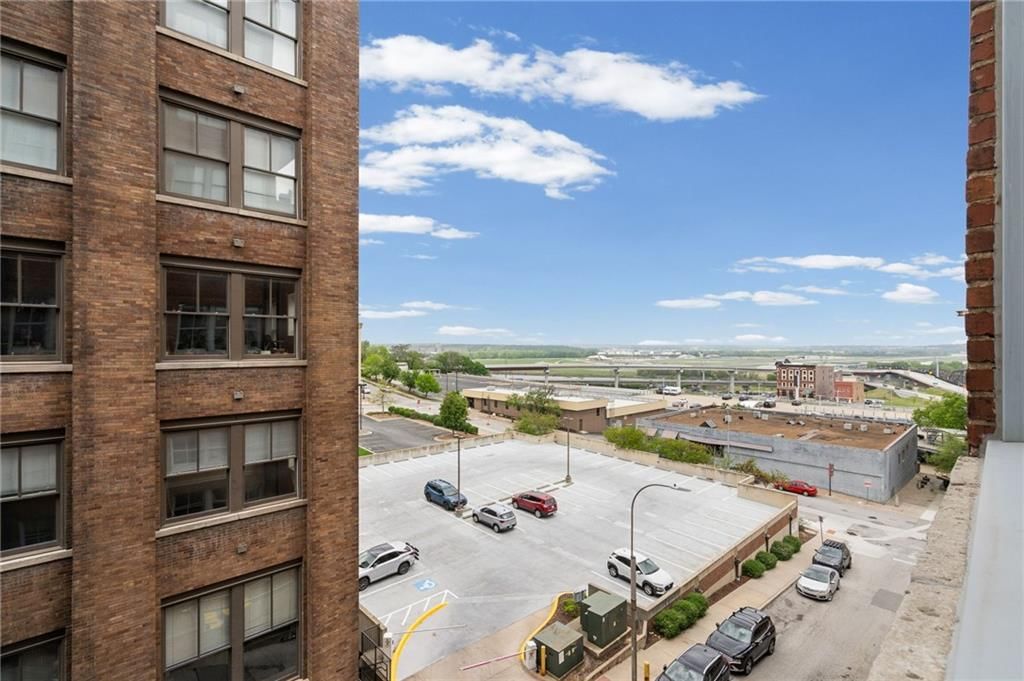
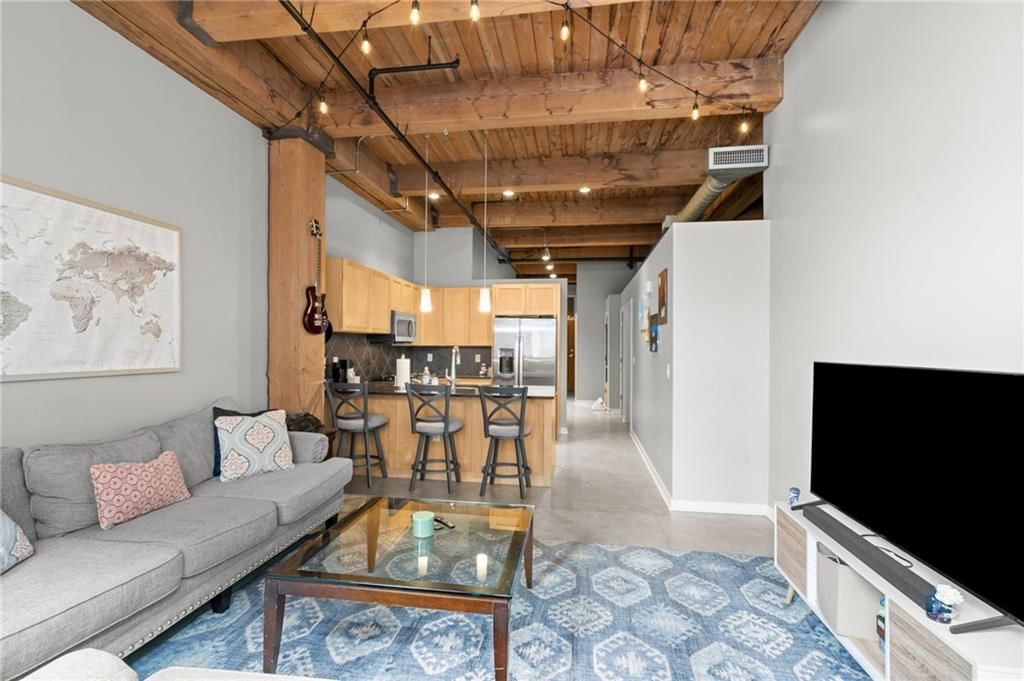
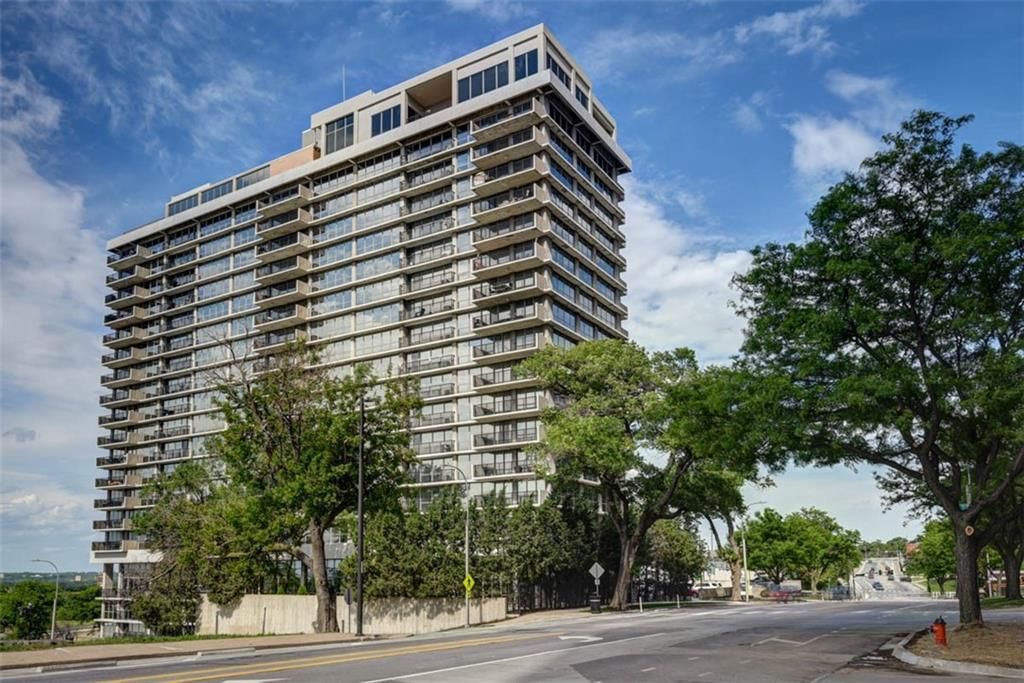
Look throughout Kansas City, Missouri
There are currently 2,060 homes for sale in Kansas City, with 777 under contract. Homes here sell for a median of $299,987 and go under contract in a median of 21 days. This home is priced $124,988 below the Kansas City median.
Kansas City sits in Jackson County, which covers 51 zip codes and 2,911 homes for sale. Nearby Lee's Summit runs a higher median at $410,000; Independence is lower at $222,000.
Listed by Platinum Realty LLC
Listed May 09, 2026 10:04 AM · Source: Heartland MLS as distributed by MLS GRID · MLS #2618494
HouseLoop last checked:
Listing updated:
Listed for
$174,999
Sale price not disclosed
5600 NE 80th Unit 2 A Terrace, Kansas City, MO 64119
HouseLoop user activity
HouseLoop last checked:
About this home
Maintenance-provided living never looked so cute and convenient! This bright and beautifully updated 2nd-floor condo offers the best part of easy living with NO STAIRS and direct walk-in access! From the moment you step inside, you’ll love the natural light, open layout, and fresh modern feel throughout. Brand new…
HouseLoop Vision — AI-detected features from listing photos
HouseLoop's photo analysis of 5600 NE 80th Unit 2 A Terrace, Kansas City, MO 64119 identified open floor plan, chandelier, luxury vinyl floors, walk-in shower, tiled shower and frameless glass shower, plus 13 more features. The home is a sold 2-bedroom, 2-bath, 1,015-square-foot condominium, MLS #2618494.
Key HouseLoop Vision features
- Open floor plan
- Wood kitchen cabinets
- Electric range
- Black appliances
- Beige or brown countertops
- Laminate countertops
- Chandelier
- Staircase
- Wood stair railing
- Walk-in shower
- Tiled shower
- Frameless glass shower
- Wood vanity
- Beige exterior
- Siding exterior
- Flat lot
- Luxury vinyl floors
- White trim
- Greige walls
Is this your home?
Claim this home to get your HouseLoop Home Valuation & Buyer Demand Report — real-time buyer demand and an up-to-date value for your home. Free, no obligation, about 3 minutes.
Estimated Sales Range
HouseLoop Home Value History
Property Details
Interior
Bedrooms & bathrooms
- Bedrooms: 2
- Full bathrooms: 2
Bedroom 2
- Level: First
- Dimensions: 11 × 10
Living Room
- Features: Ceiling Fan(s)
- Level: First
- Dimensions: 13 × 13
Kitchen
- Level: First
- Dimensions: 9 × 9
Dining Room
- Level: First
- Dimensions: 12 × 12
Bedroom 1
- Features: Ceiling Fan(s)
- Level: First
- Dimensions: 14 × 11
Heating
- Heating: Electric, Heat Pump
Cooling
- Cooling: Electric
Appliances
- Included: Dishwasher, Dryer, Refrigerator, Electric Range, Washer
- Laundry: In Hall
Features
- Flooring: Luxury Vinyl
- Basement: Other
- Other rooms: Balcony/Loft
Interior area
- Finished area above ground: 1,015 sqft
- Total interior livable area: 1,015 sqft
Property
Parking
- Total spaces: 1
- Parking features: Carport
Lot
- Size: 0.03 Acres
- Patio & porch: Deck- Covered
Construction
Type & style
- Home type: Residential
- Architectural style: Condominium
Materials
- Materials: Vinyl Siding
Condition
- Year built: 2009
- Age: 21-30 Years
Utilities & green energy
- Sewer: Public Sewer
- Water: Public
Highlights
Layout
- Basement
Community
- Trails
HOA and Amenities
HOA
- Has HOA: Yes
- Fee: $330 /month
Amenities
- Trail(s)
Nearby schools
GreatSchools rating
- 7GATEWAY 6TH GRADE CENTER
- 7Oak Park High School
- 7Chapel Hill Elementary School
Schools provided by the listing agent
- District: North Kansas City
- Elementary: Chapel Hill
- Middle: Antioch
- High: Oak Park
Price history
Tax
- Annual tax amount: $1,777 / yr
Property tax history
| Year | Property tax | Assessed value |
|---|---|---|
| 2025 | $1,792 | $22,740 |
| 2024 | $1,595 | $19,800 |
| 2023 | $1,581 | $19,800 |
| 2022 | $1,501 | $17,970 |
| 2021 | $1,503 | $17,970 |
| 2020 | $1,369 | $15,140 |
| 2019 | $1,369 | $15,140 |
| 2018 | $1,344 | $13,780 |
| 2017 | $842 | $13,780 |
| 2016 | $842 | $9,230 |
| 2015 | $842 | $9,230 |
| 2014 | $841 | $9,230 |
Similar listings and the Kansas City market
Look throughout Kansas City, Missouri
There are currently 2,060 homes for sale in Kansas City, with 777 under contract. Homes here sell for a median of $299,987 and go under contract in a median of 21 days. This home is priced $124,988 below the Kansas City median.
Kansas City sits in Jackson County, which covers 51 zip codes and 2,911 homes for sale. Nearby Lee's Summit runs a higher median at $410,000; Independence is lower at $222,000.
This home's area
Popular searches in Kansas City, MO
Search nearby cities
Kansas City, MO homes for sale by zip code for sale · median sale · days to contract
HouseLoop analysis of Heartland MLS data distributed by MLS GRID · trailing 12 months. Median sale price: the median closed price among sold homes in that zip over the same window.
Counties homes for sale · median list price
Listed by Platinum Realty LLC
Listed May 09, 2026 10:04 AM · Source: Heartland MLS as distributed by MLS GRID · MLS #2618494
HouseLoop last checked:
Listing updated:
Insights on 5600 NE 80th Unit 2 A Terrace
This 2009 condo at Brighton Crossings Commons took 44 days to go under contract—slightly above the subdivision median—suggesting steady rather than rapid demand. The property attracted 221 page views with 16 saves and 9 likes, indicating genuine buyer interest. Strong condition visibility and precise range/fence type detection helped buyers quickly assess what they valued about this compact 1,015-square-foot unit.
Homes with similar features
| Home | Neighborhood |
|---|---|
| 8829 N Glenwood Avenue | Copperleaf |
| 2310 Fishing Lane | The Meadows At Greenfield |
| 600 Rock Bridge Court | Greyhawke |
| 519 NE 112th Terrace | Highland Acres |
| 8905 N Donnelly Avenue | Woodneath Farms |
Frequently asked questions
How much did 5600 NE 80th Unit 2 A Terrace sell for?
5600 NE 80th Unit 2 A Terrace was listed at $174,999 and sold in Jul 2026. Individual sold prices aren't published here, but the surrounding data tells the story: it featured Open floor plan, Chandelier, Luxury vinyl floors per HouseLoop Vision.
How fast did 5600 NE 80th Unit 2 A Terrace sell?
It went under contract in 44 days.
What features did this home have?
HouseLoop Vision detected: Open floor plan, Chandelier, Luxury vinyl floors, Walk-in shower, Tiled shower, Frameless glass shower, Wood kitchen cabinets, Electric range.
What schools serve 5600 NE 80th Unit 2 A Terrace?
This home is in the North Kansas City school district (Oak Park High School). Verify the exact attendance boundary for this address before relying on it.