$245,000
Sold3 bd · 2 ba · 1,127 sqftAbout this home
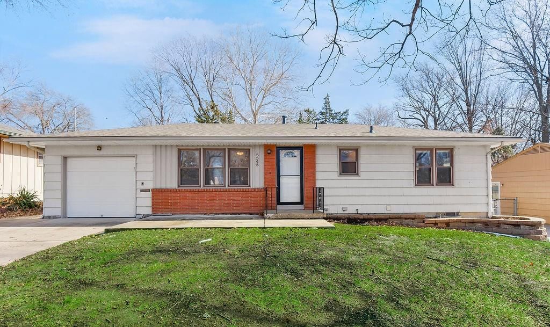
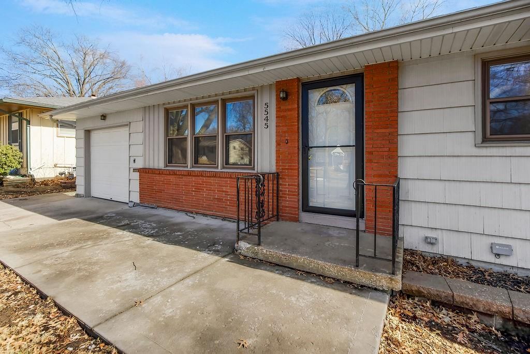
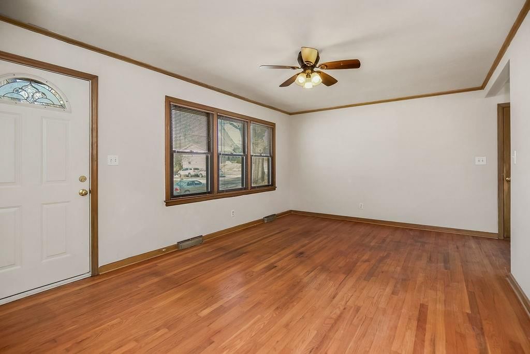
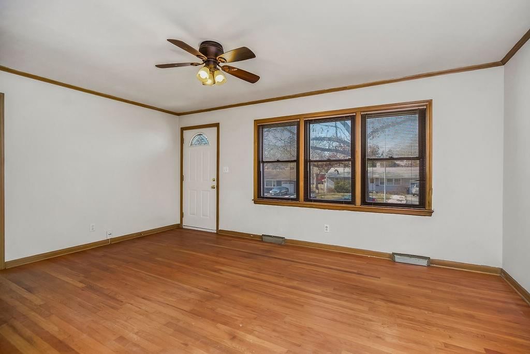
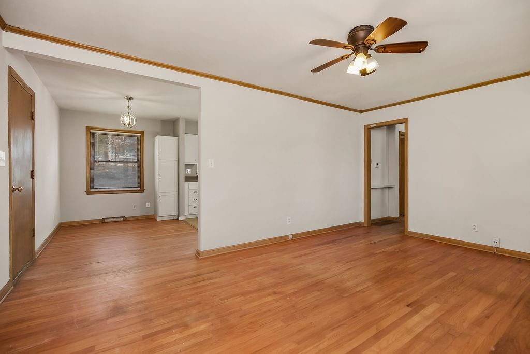
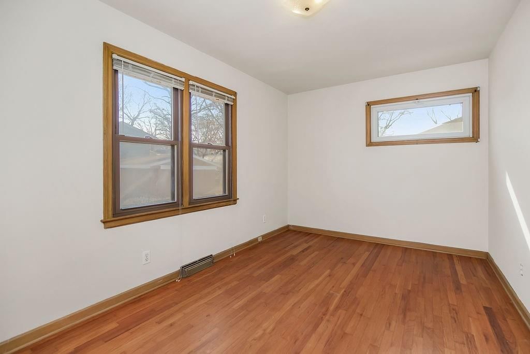
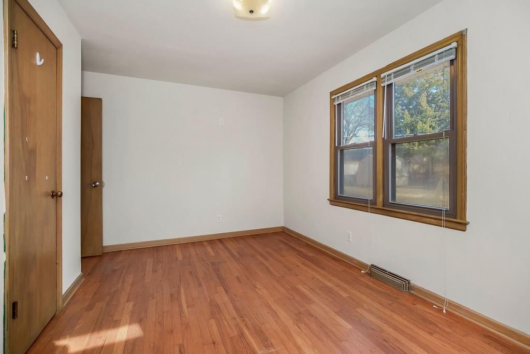
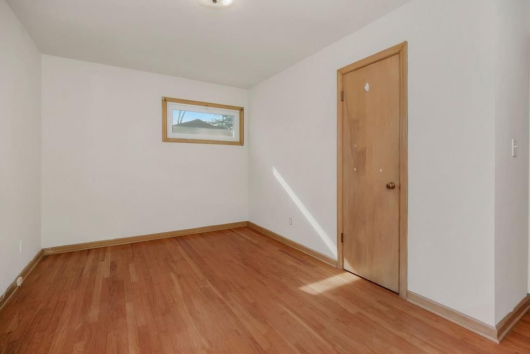
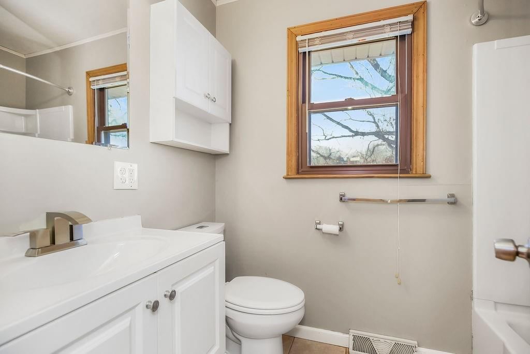
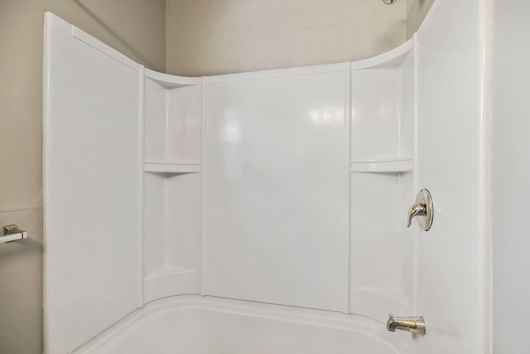
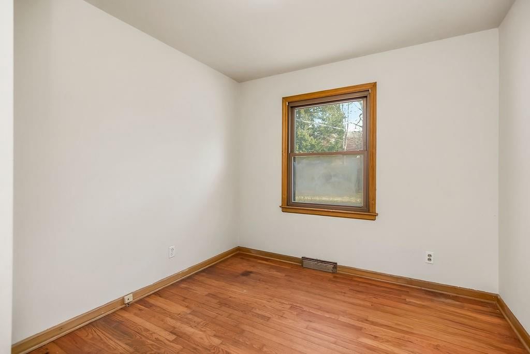
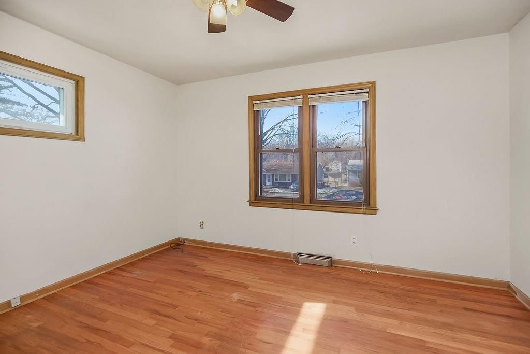
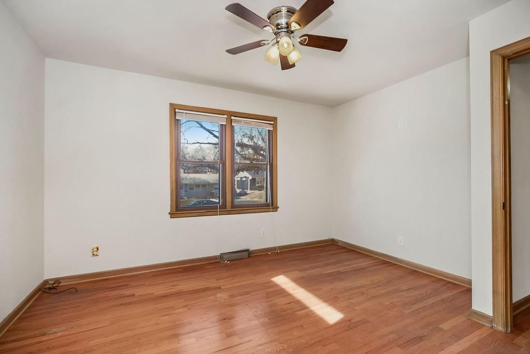
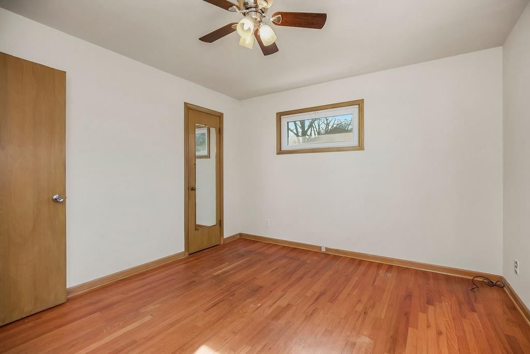
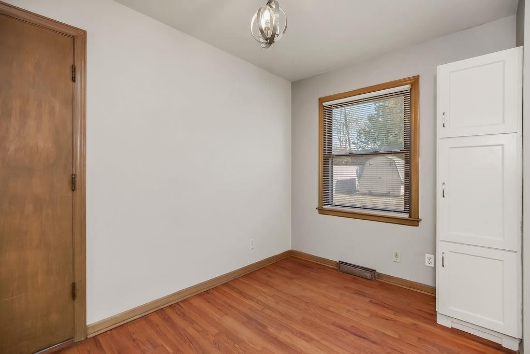
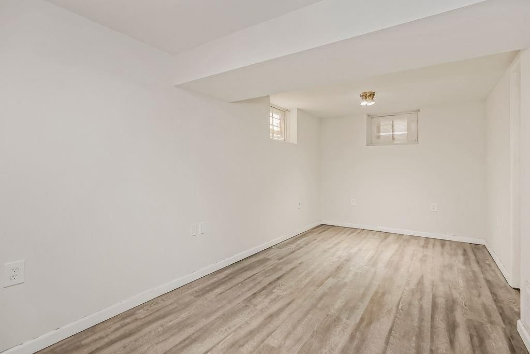
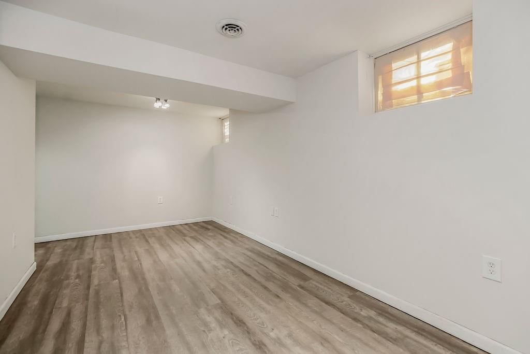
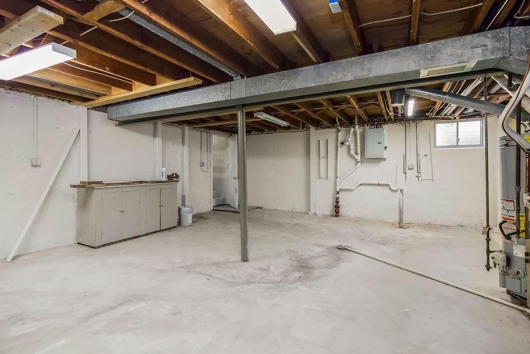
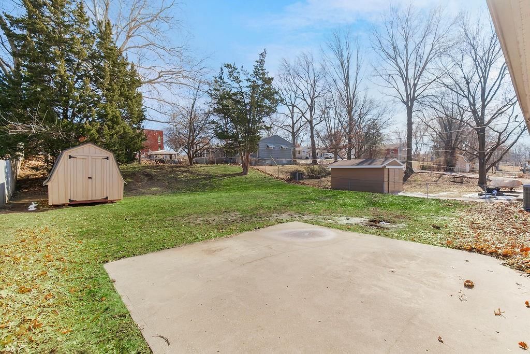
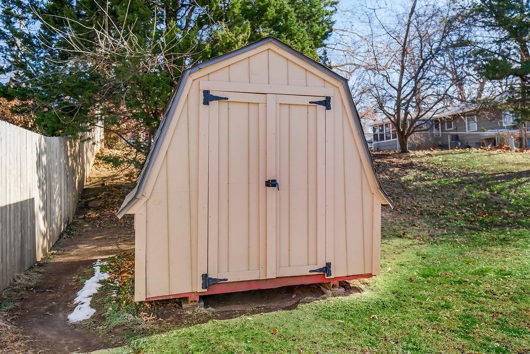
Beautiful and thoughtfully updated 3-bedroom, 2-bath ranch that blends classic charm with major modern improvements. Original hardwood floors flow throughout, complemented by fresh interior paint for a clean, move-in ready feel. Lower level Non-conforming room provides extra space for recreation, flex, or office…
Estimated Sales Range
HouseLoop Home Value History
Property Details
Interior
Bedrooms & bathrooms
- Bedrooms: 3
- Full bathrooms: 2
Bedroom 2
- Level: Main
- Dimensions: 9 × 16
Bedroom 3
- Level: Main
- Dimensions: 13 × 11
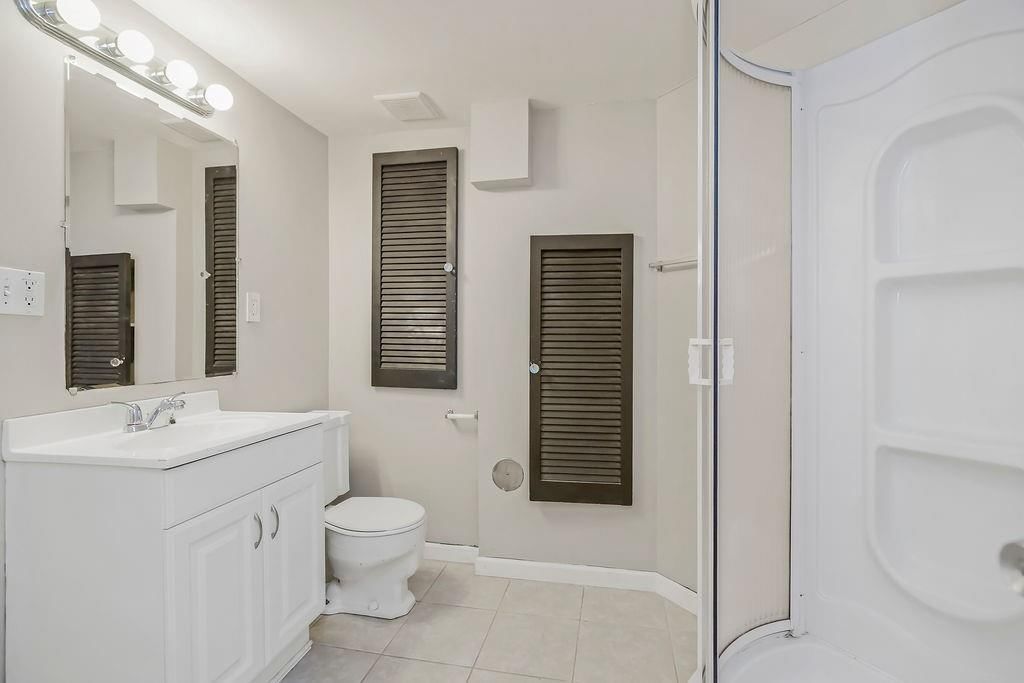
Bathroom 2
- Level: Lower
- Dimensions: 7 × 1
Living Room
- Level: Main
- Dimensions: 17 × 11
Kitchen
- Level: Main
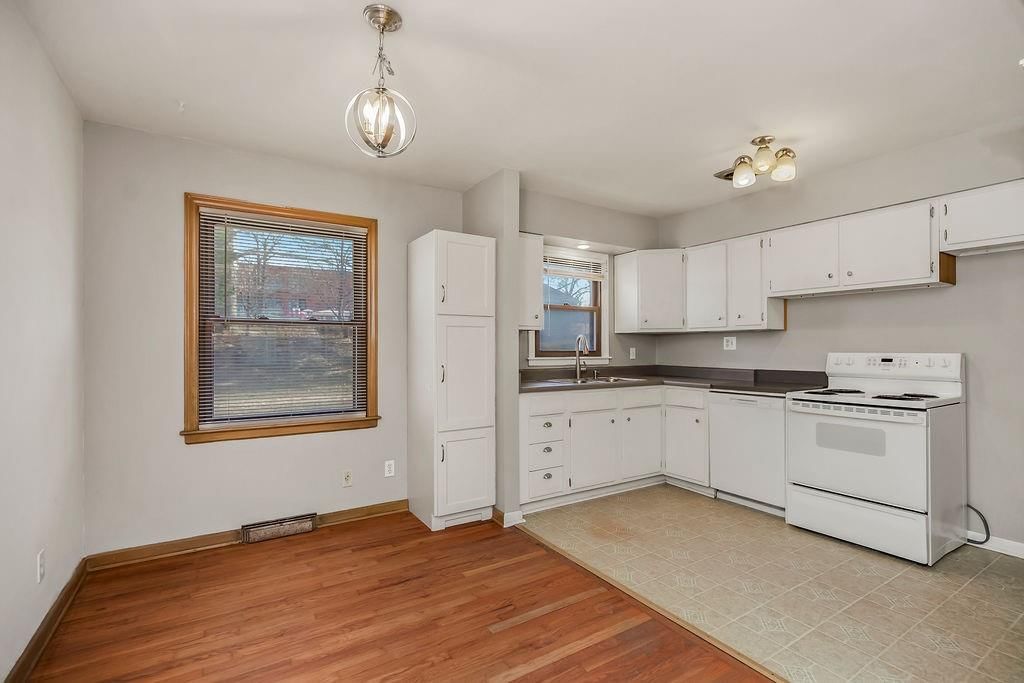
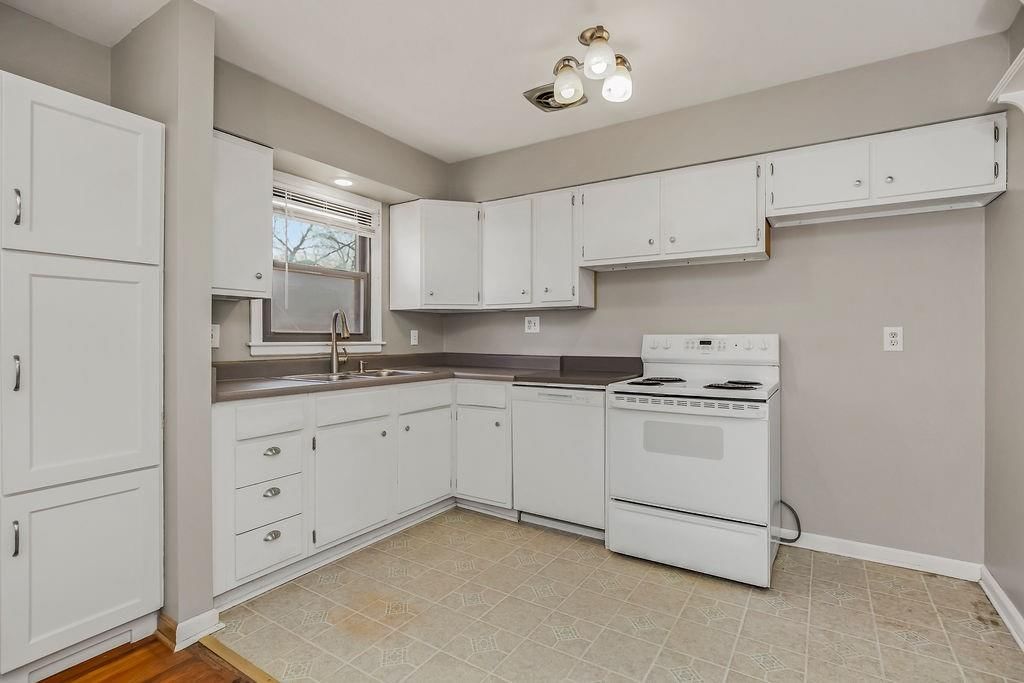
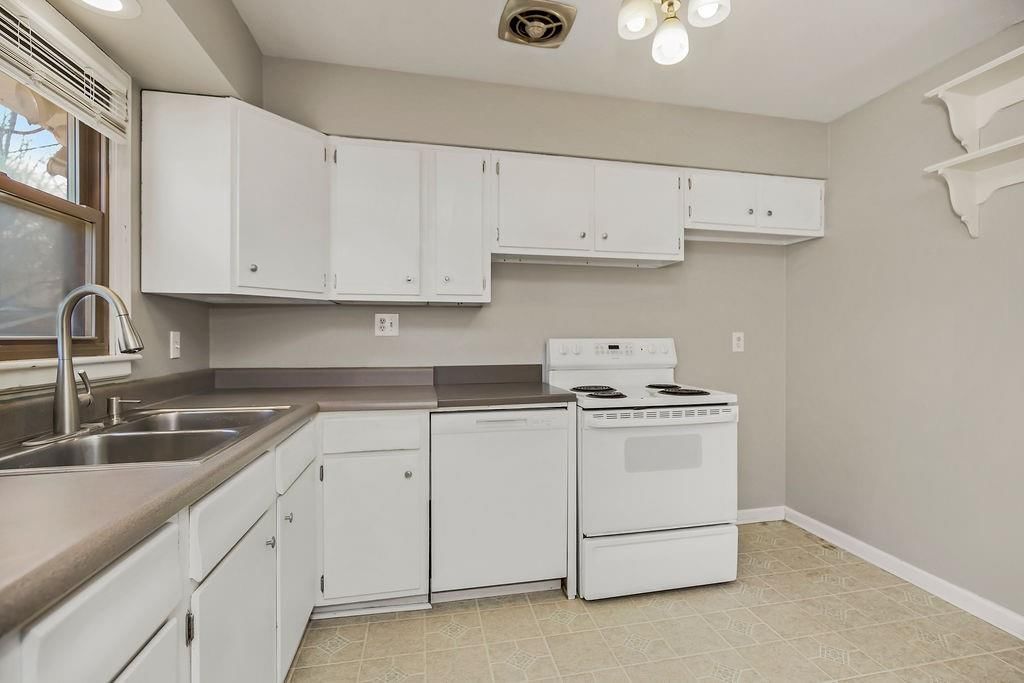
- Dimensions: 11 × 8
Dining Room
- Level: Main
- Dimensions: 6 × 11
Other Room
- Level: Lower
- Dimensions: 18 × 8
Bathroom 1
- Level: Main
- Dimensions: 4 × 7
Bedroom 1
- Level: Main
- Dimensions: 9 × 11
Heating
- Heating: Natural Gas
Cooling
- Cooling: Central Gas
Features
- Flooring: Luxury Vinyl, Wood
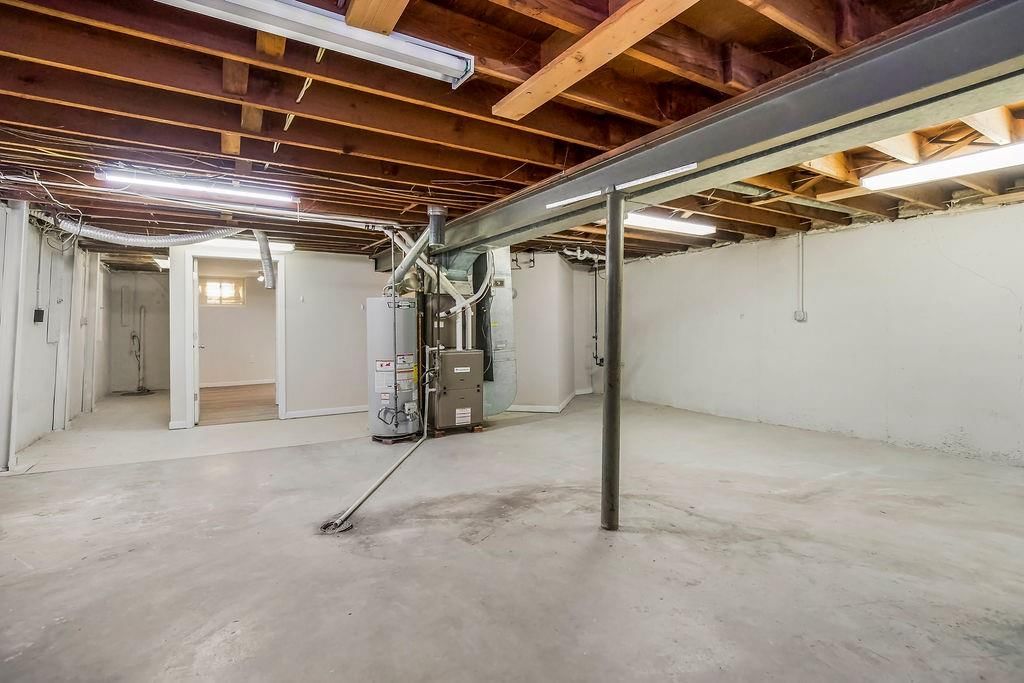
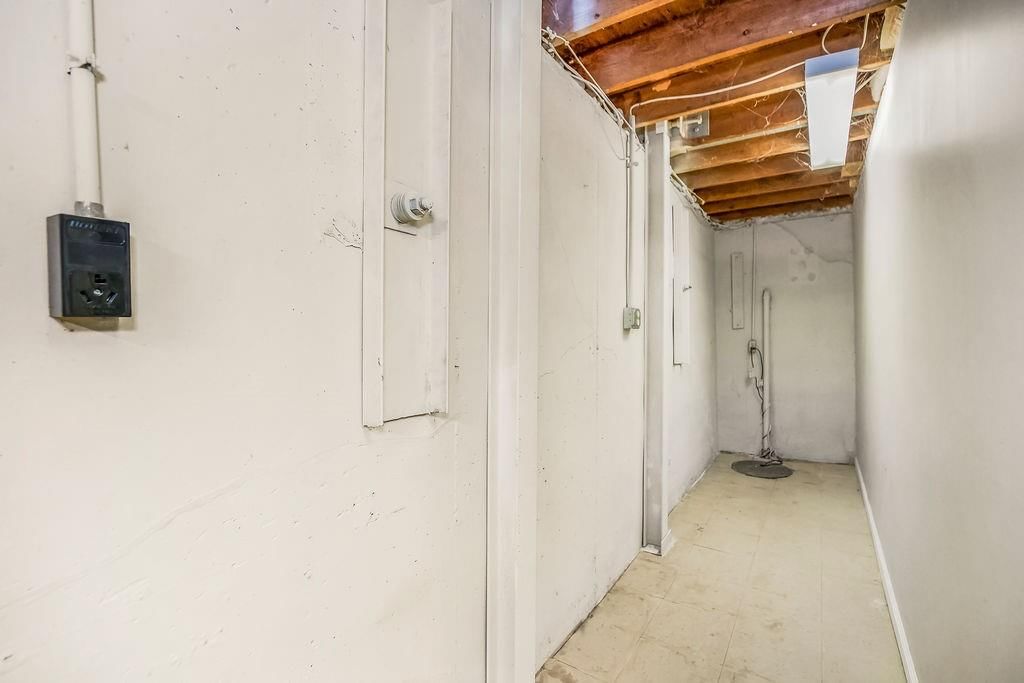
- Basement: Basement BR, Concrete, Full, Sump Pump
- Other rooms: Fam Rm Gar Level, Fam Rm Main Level, Main Floor BR, Main Floor Primary Bedroom, Recreation Room
Interior area
- Finished area above ground: 1,127 sqft
- Total interior livable area: 1,127 sqft
Property
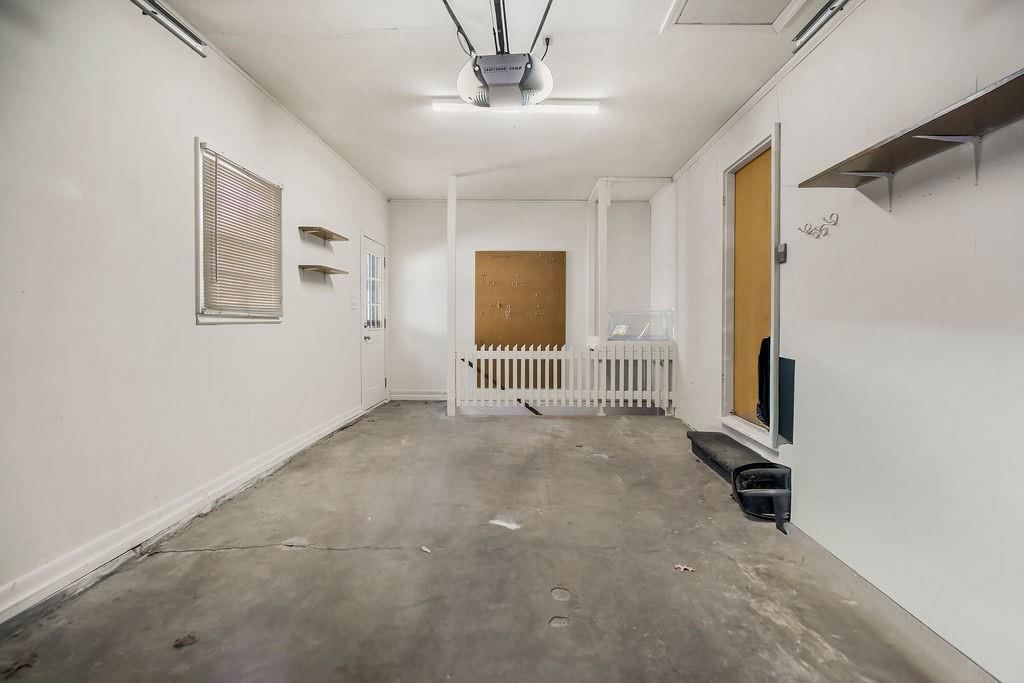
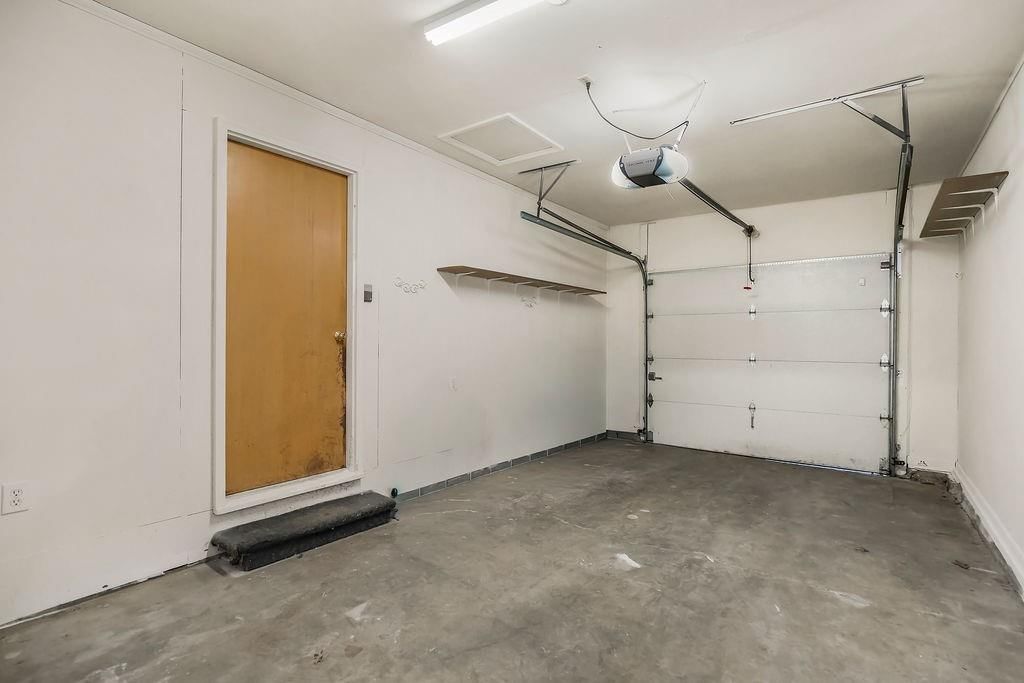
Parking
- Total spaces: 1
- Parking features: Attached, Garage Faces Front
Lot
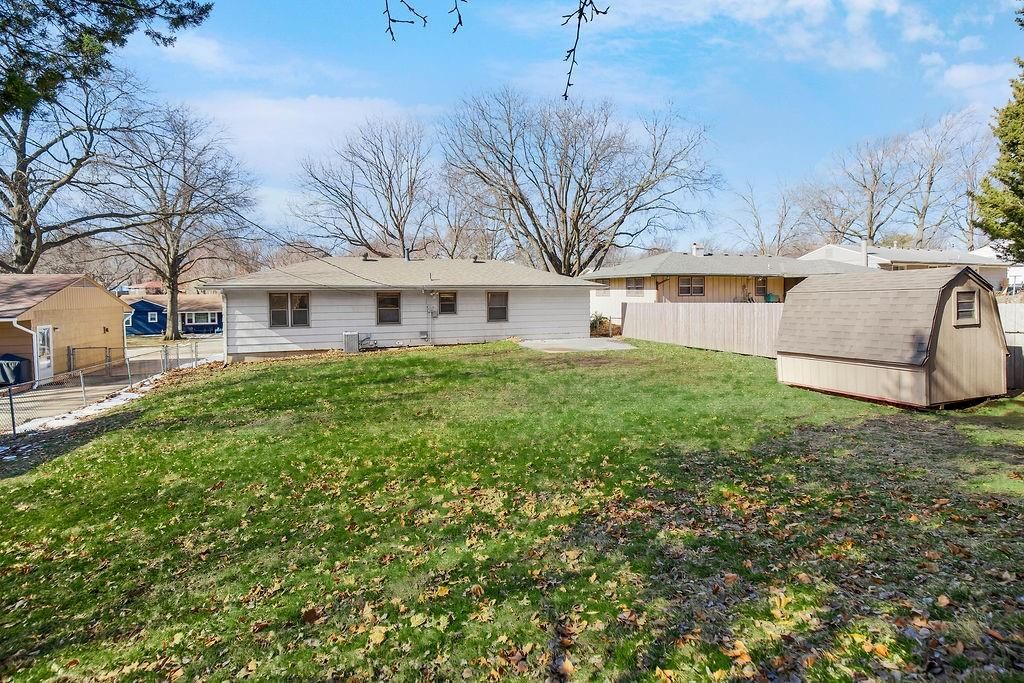
- Size: 0.23 Acres
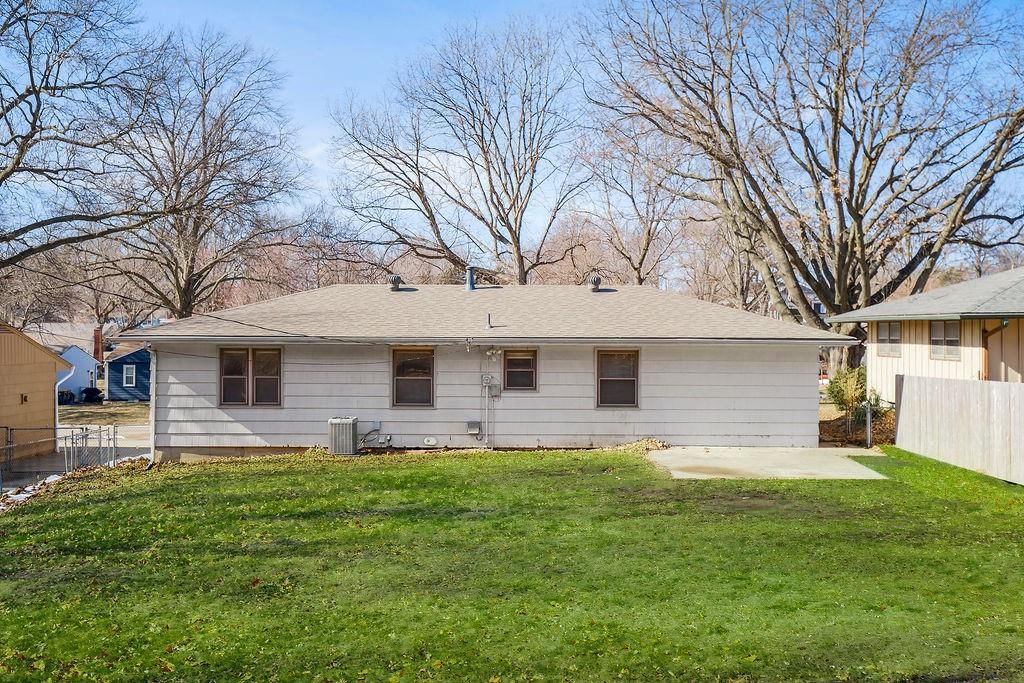
- Patio & porch: Patio
Construction
Type & style
- Home type: Residential
- Architectural style: Single Family Residence
Materials
- Materials: Brick/Mortar
Condition
- Year built: 1956
- Age: 51-75 Years
Utilities & green energy
- Water: Public
Highlights
Interior
- Hardwood Floors
Layout
- Main Floor Primary
- In-law Suite
- Bonus Room
Garage & Parking
- Attached Garage
HOA and Amenities
HOA
- Has HOA: Yes
Amenities
- Trail(s)
Nearby schools
Schools provided by the listing agent
- District: North Kansas City
- Elementary: Davidson
- Middle: Northgate
- High: North Kansas City
Price history
Tax
- Annual tax amount: $1,708 / yr
Listed by Keller Williams KC North
Listed Jan 13, 2026, 3:17 PM · Updated Apr 30, 2026, 1:27 PM · Source: Heartland MLS as distributed by MLS GRID · MLS #2596210
Listed for
$245,000
Sold5545 N Woodland Avenue, Kansas City, MO 64118
About this home
Estimated Sales Range
HouseLoop Home Value History
Is this your home?
Claim this home to get your HouseLoop Home Valuation & Buyer Demand Report — real-time buyer demand and an up-to-date value for your home. Free, no obligation, about 3 minutes.
Beautiful and thoughtfully updated 3-bedroom, 2-bath ranch that blends classic charm with major modern improvements. Original hardwood floors flow throughout, complemented by fresh interior paint for a clean, move-in ready feel. Lower level Non-conforming room provides extra space for recreation, flex, or office…
Property Details
Interior
Bedrooms & bathrooms
- Bedrooms: 3
- Full bathrooms: 2
Bedroom 2
- Level: Main
- Dimensions: 9 × 16
Bedroom 3
- Level: Main
- Dimensions: 13 × 11
Bathroom 2
- Level: Lower
- Dimensions: 7 × 1
Living Room
- Level: Main
- Dimensions: 17 × 11
Kitchen
- Level: Main
- Dimensions: 11 × 8
Dining Room
- Level: Main
- Dimensions: 6 × 11
Other Room
- Level: Lower
- Dimensions: 18 × 8
Bathroom 1
- Level: Main
- Dimensions: 4 × 7
Bedroom 1
- Level: Main
- Dimensions: 9 × 11
Heating
- Heating: Natural Gas
Cooling
- Cooling: Central Gas
Features
- Flooring: Luxury Vinyl, Wood
- Basement: Basement BR, Concrete, Full, Sump Pump
- Other rooms: Fam Rm Gar Level, Fam Rm Main Level, Main Floor BR, Main Floor Primary Bedroom, Recreation Room
Interior area
- Finished area above ground: 1,127 sqft
- Total interior livable area: 1,127 sqft
Property
Parking
- Total spaces: 1
- Parking features: Attached, Garage Faces Front
Lot
- Size: 0.23 Acres
- Patio & porch: Patio
Construction
Type & style
- Home type: Residential
- Architectural style: Single Family Residence
Materials
- Materials: Brick/Mortar
Condition
- Year built: 1956
- Age: 51-75 Years
Utilities & green energy
- Water: Public
Highlights
Interior
- Hardwood Floors
Layout
- Main Floor Primary
- In-law Suite
- Bonus Room
Garage & Parking
- Attached Garage
HOA and Amenities
HOA
- Has HOA: Yes
Amenities
- Trail(s)
Nearby schools
Schools provided by the listing agent
- District: North Kansas City
- Elementary: Davidson
- Middle: Northgate
- High: North Kansas City
Price history
Tax
- Annual tax amount: $1,708 / yr
Is this your home?
Claim this home to get your HouseLoop Home Valuation & Buyer Demand Report — real-time buyer demand and an up-to-date value for your home. Free, no obligation, about 3 minutes.
Listed by Keller Williams KC North
Listed Jan 13, 2026, 3:17 PM · Updated Apr 30, 2026, 1:27 PM · Source: Heartland MLS as distributed by MLS GRID · MLS #2596210