$284,950
Sold3 bd · 2 ba · 2,118 sqftAbout this home
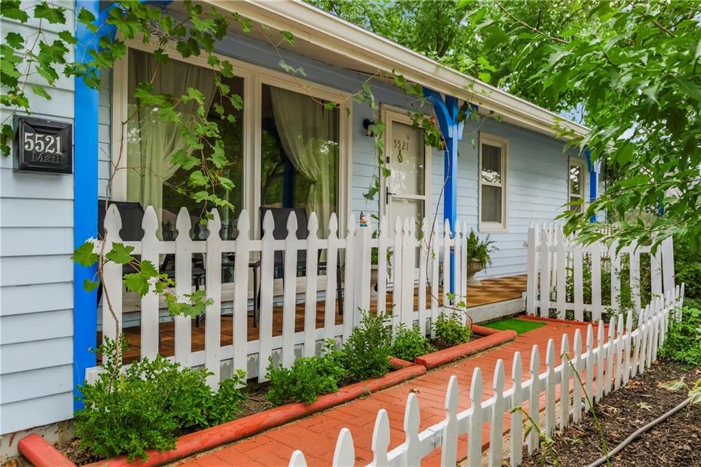
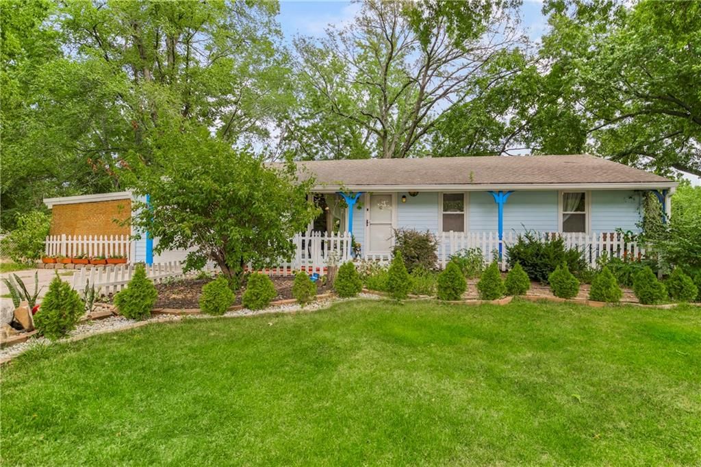
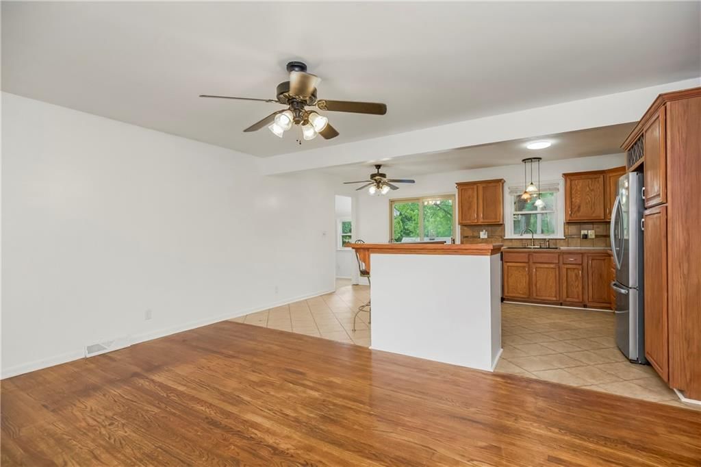
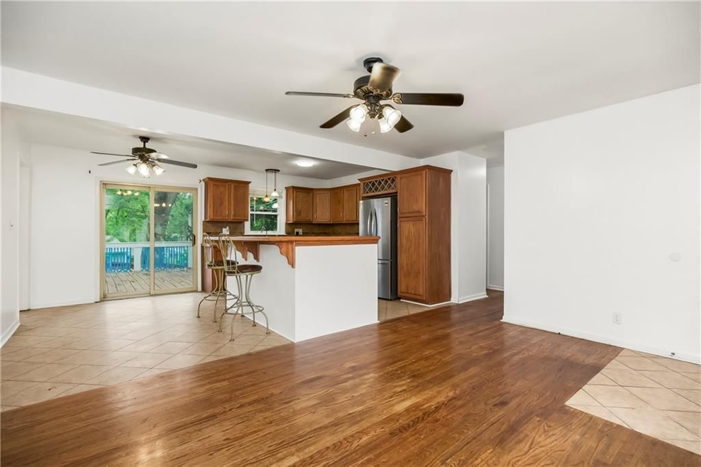
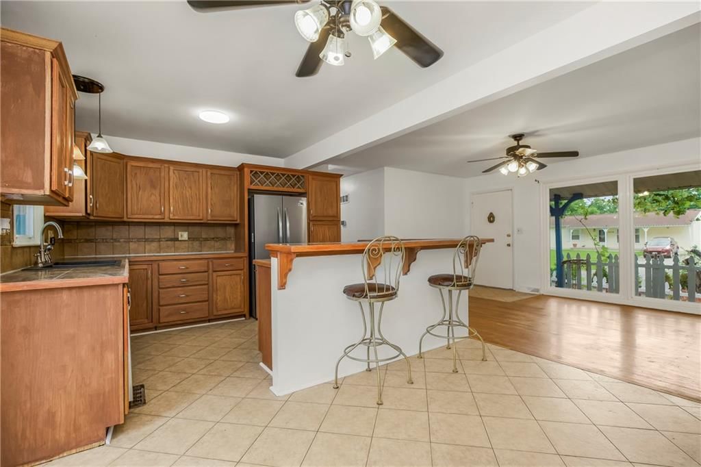
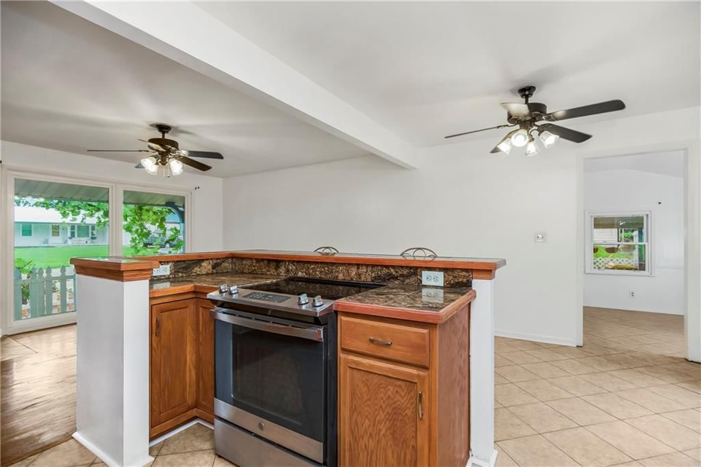
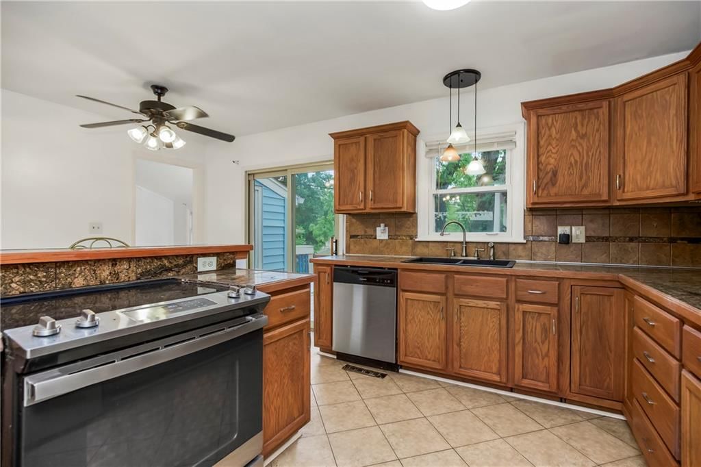
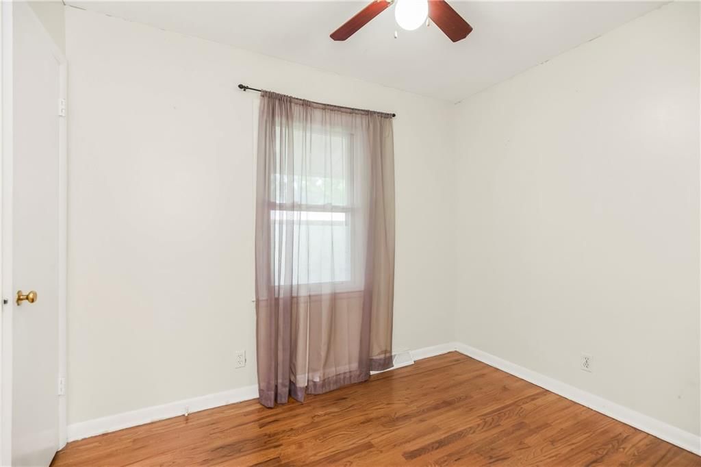
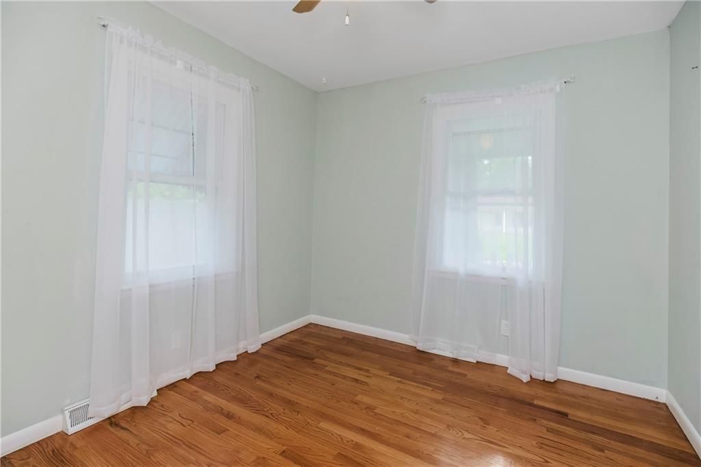
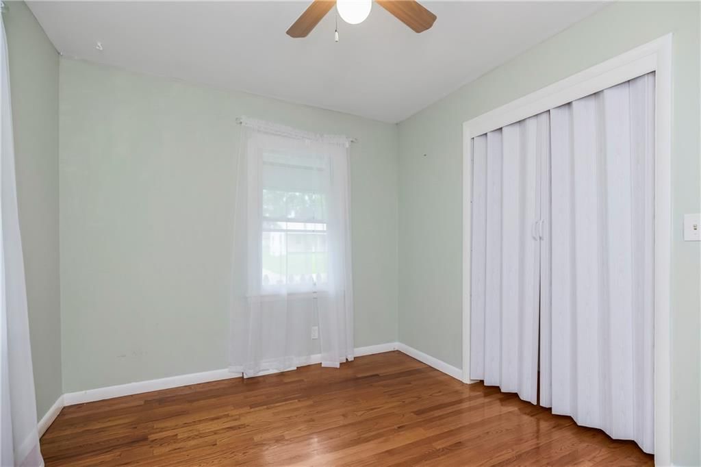
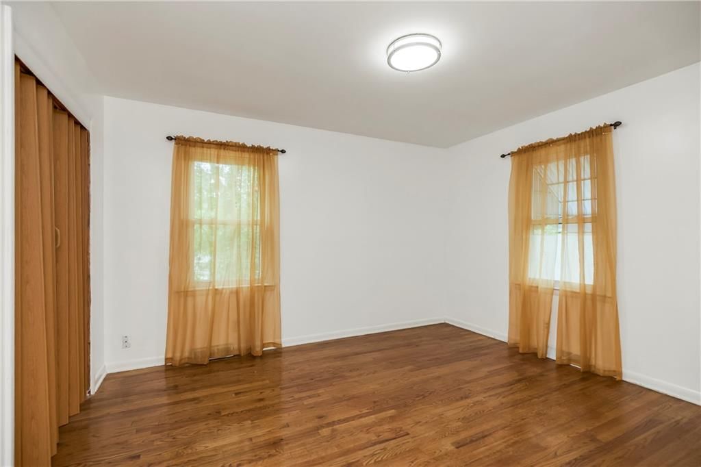
Looking for ONE LEVEL LIVING? This Ranch home has had ALL of the big ticket items taken care of. Enjoy the open floor plan of the main level living area. You’ll enjoy 3 bedrooms, all with wood floors. The kitchen boasts newer stainless steel appliances that stay with the home, restained cabinets and tile counter tops!…
Property Details
Interior
Bedrooms & bathrooms
- Bedrooms: 3
- Full bathrooms: 2
Primary Bedroom
- Features: Ceiling Fan(s)
- Level: Main
- Dimensions: 13 × 11
Bedroom 2
- Features: Ceiling Fan(s)
- Level: Main
- Dimensions: 11 × 9
Bedroom 3
- Features: Ceiling Fan(s)
- Level: Main
- Dimensions: 10 × 7
Bathroom 2
- Level: Main
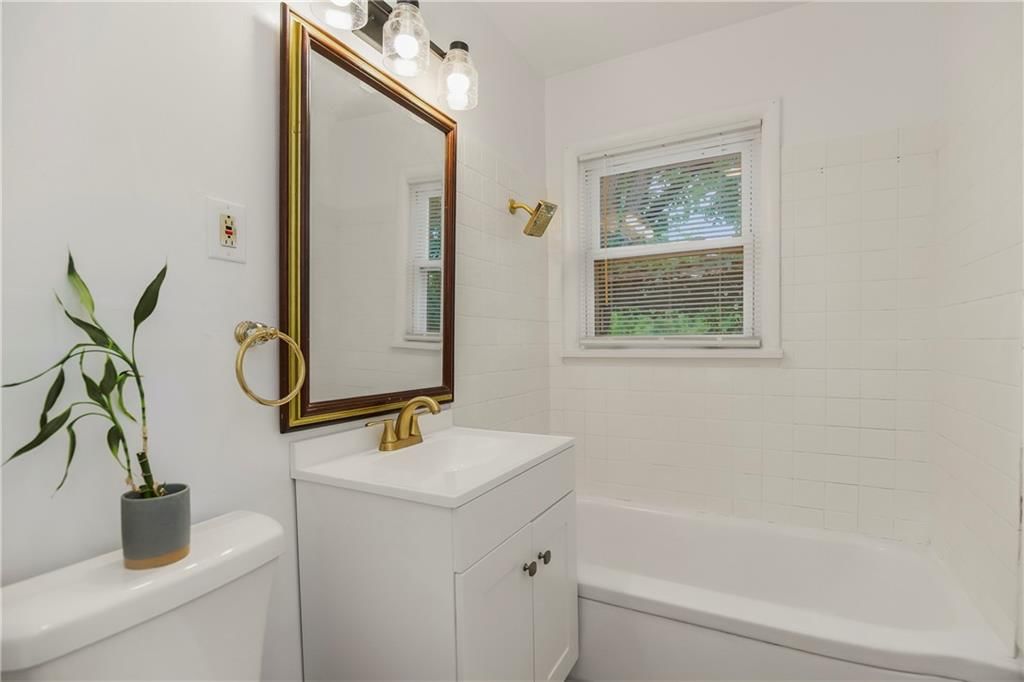
- Dimensions: 7 × 5
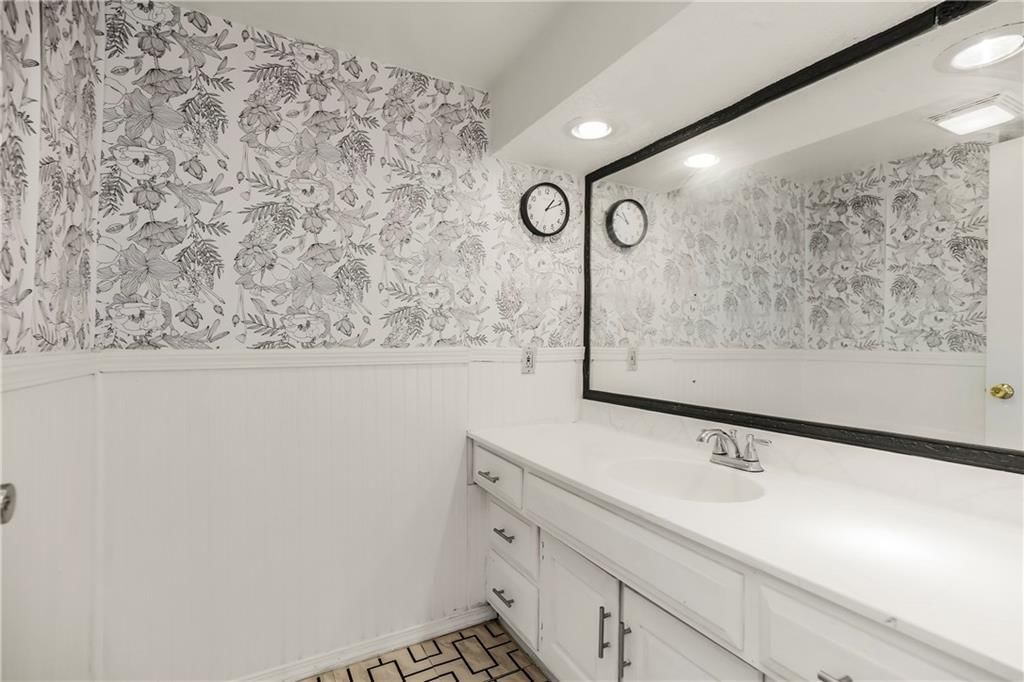
Bathroom 3
- Level: Lower
- Dimensions: 6 × 5
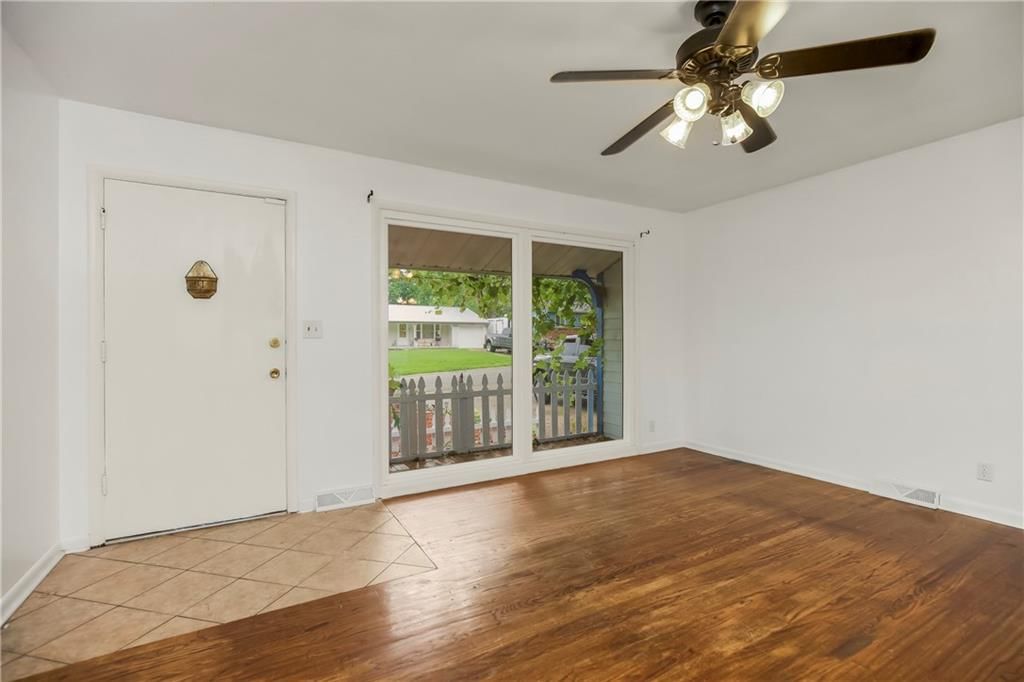
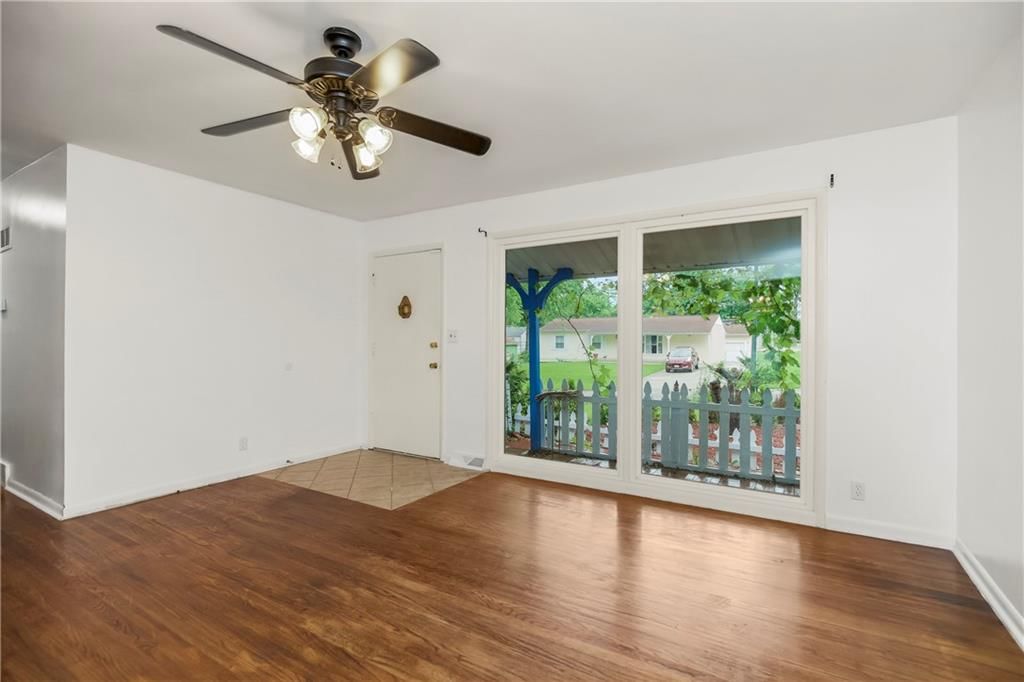
Living Room
- Features: Ceiling Fan(s)
- Level: Main
- Dimensions: 15 × 11
Kitchen
- Features: granite counters, kitchen island
- Level: Main
- Dimensions: 17 × 12
Dining Room
- Level: Main
- Dimensions: 12 × 9
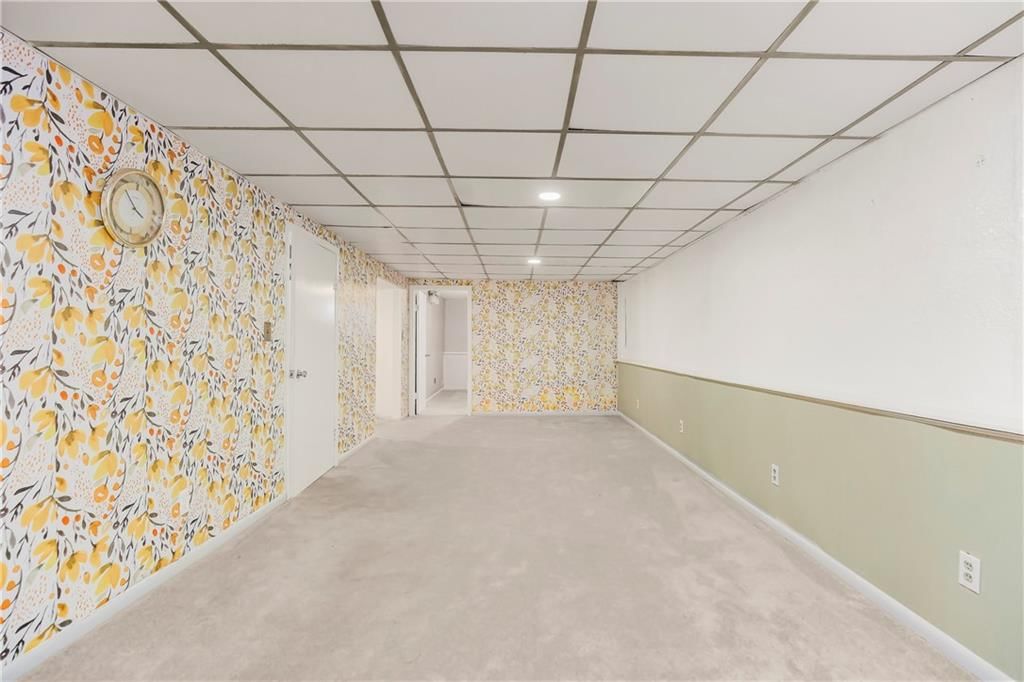
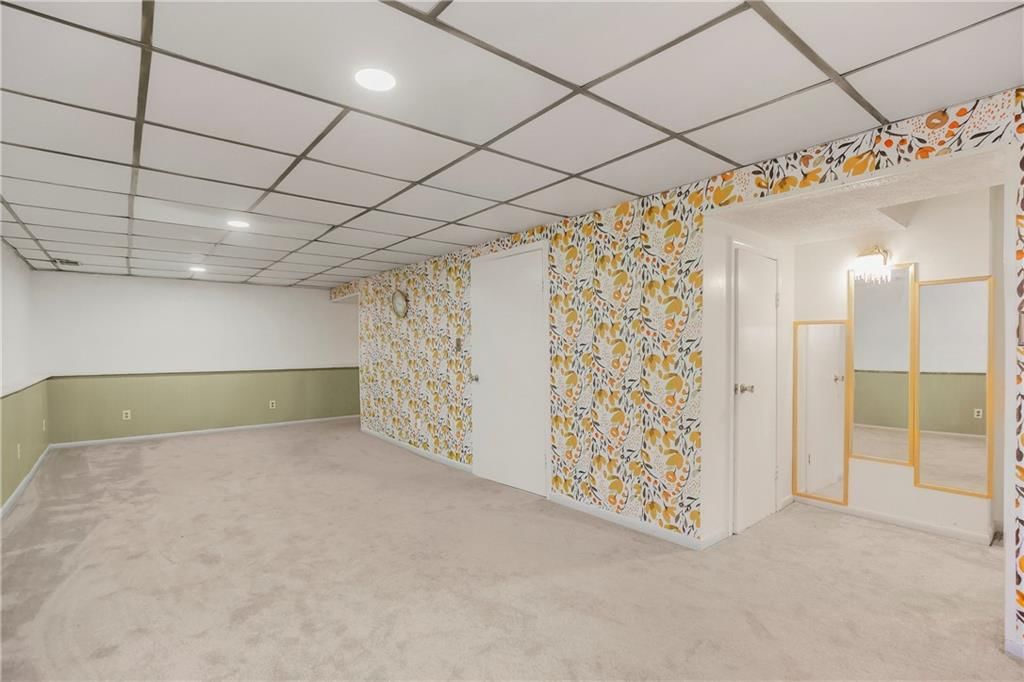
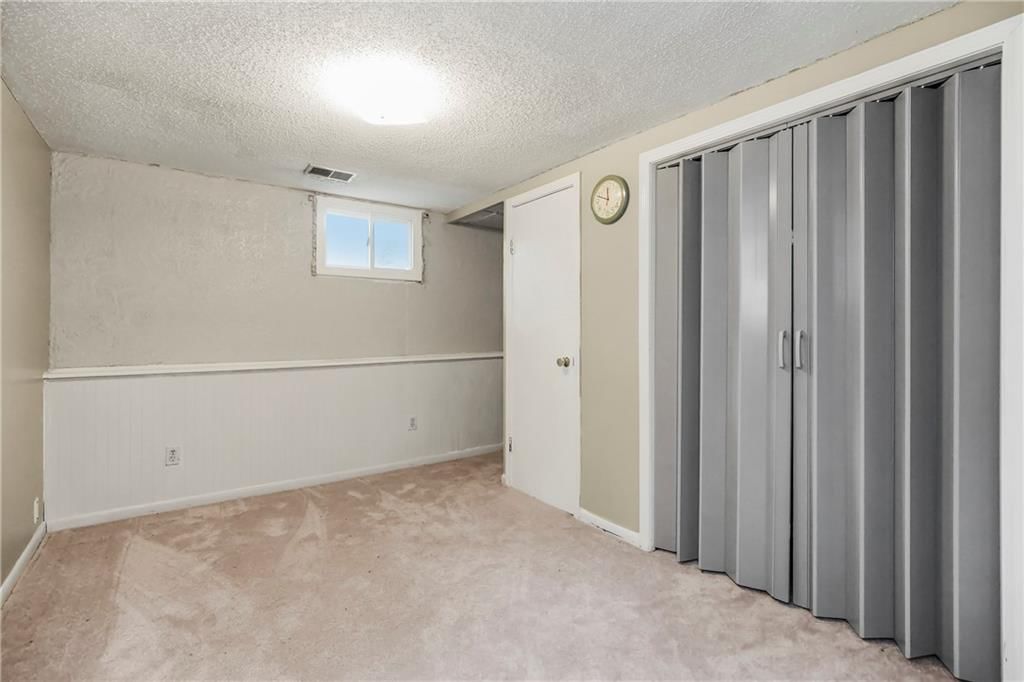
Recreation Room
- Level: Lower
- Dimensions: 25 × 11
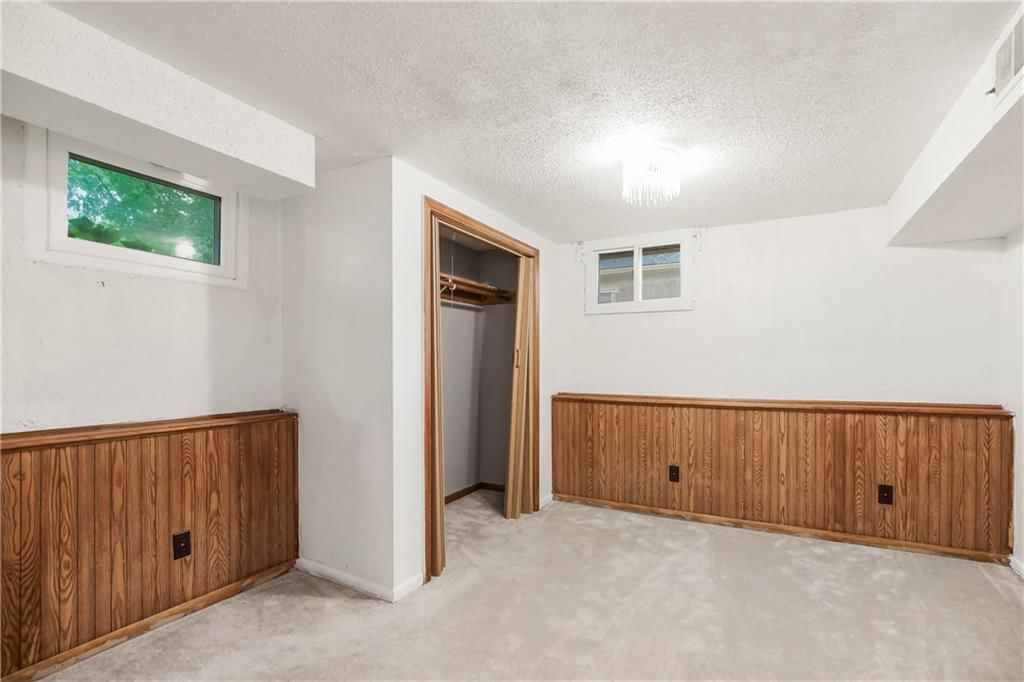
Other Room
- Level: Lower
- Dimensions: 12 × 11
Other Room
- Level: Lower
- Dimensions: 14 × 11
Heating
- Heating: Forced Air
Cooling
- Cooling: Electric
Appliances
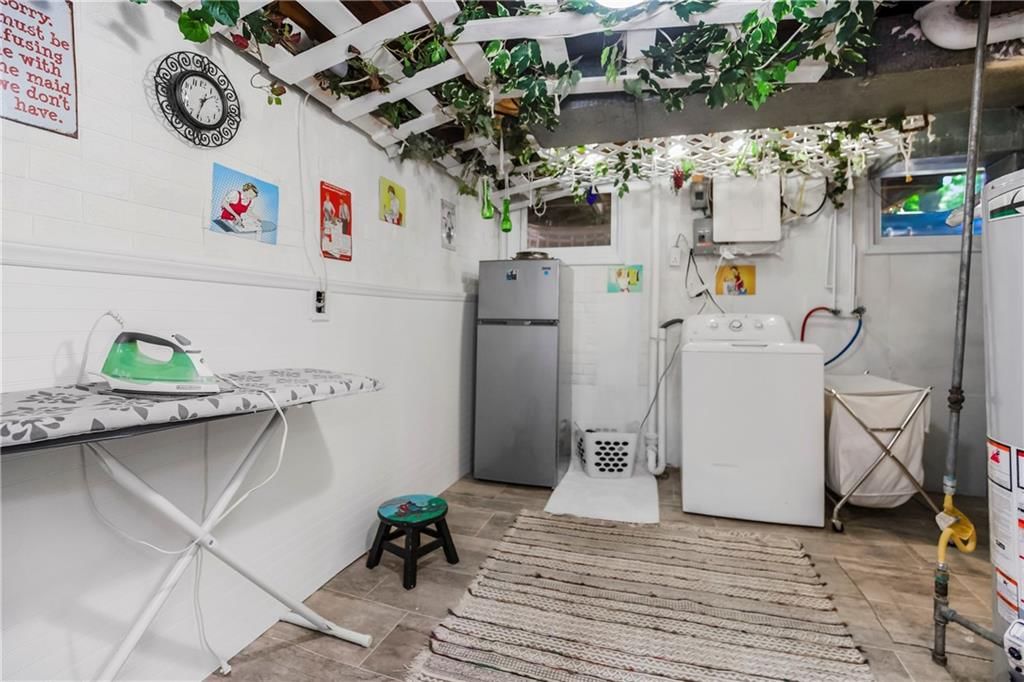
- Included: Dishwasher, Disposal, Dryer, Refrigerator, Built-In Oven, Stainless Steel Appliance(s), Washer
- Laundry: Lower Level
Features
- Features: Kitchen Island, Painted Cabinets
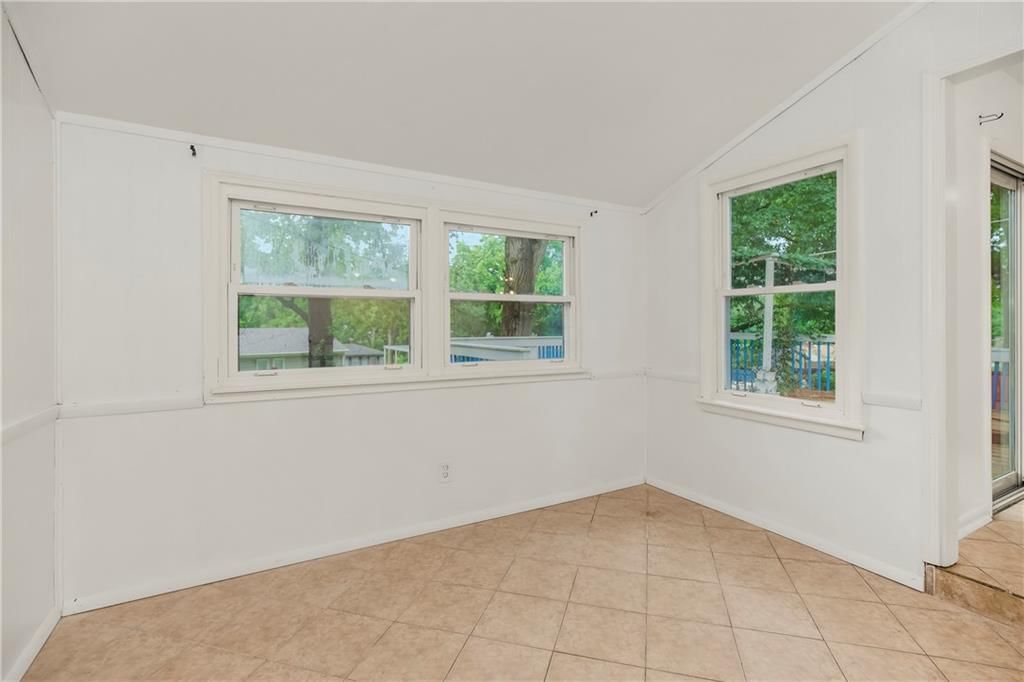
- Flooring: Carpet, Ceramic Floor, Wood
- Basement: Finished, Inside Entrance
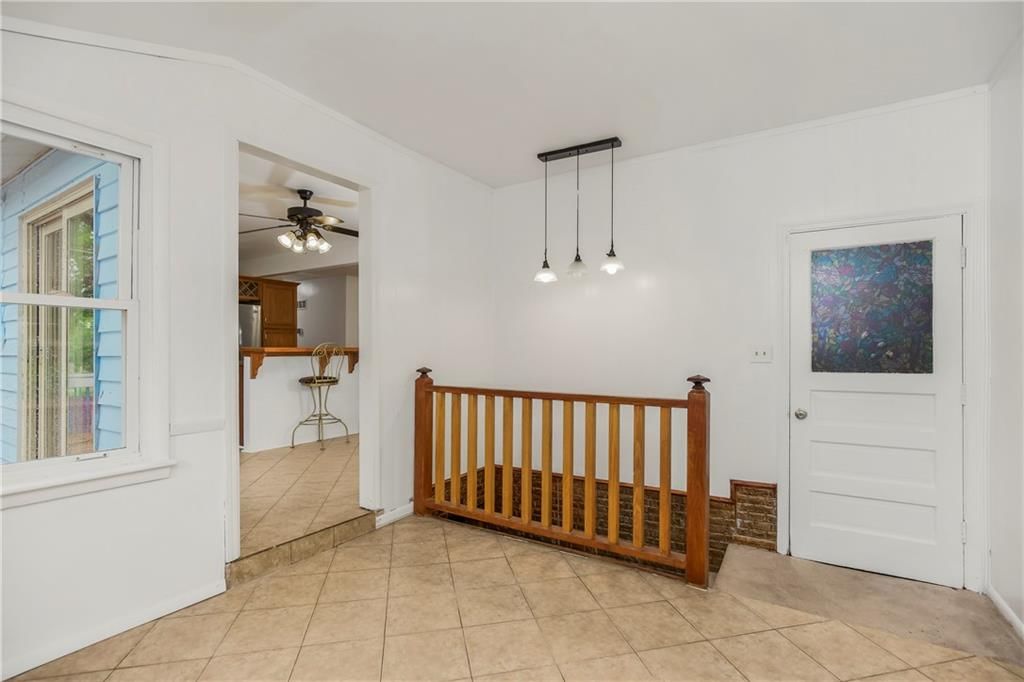
- Other rooms: Enclosed Porch, Recreation Room
Interior area
- Finished area above ground: 2,118 sqft
- Total interior livable area: 2,118 sqft
Property
Parking
- Total spaces: 1
- Parking features: Attached, Garage Faces Front
Lot
- Size: 0.19 Acres
- Features: City Lot
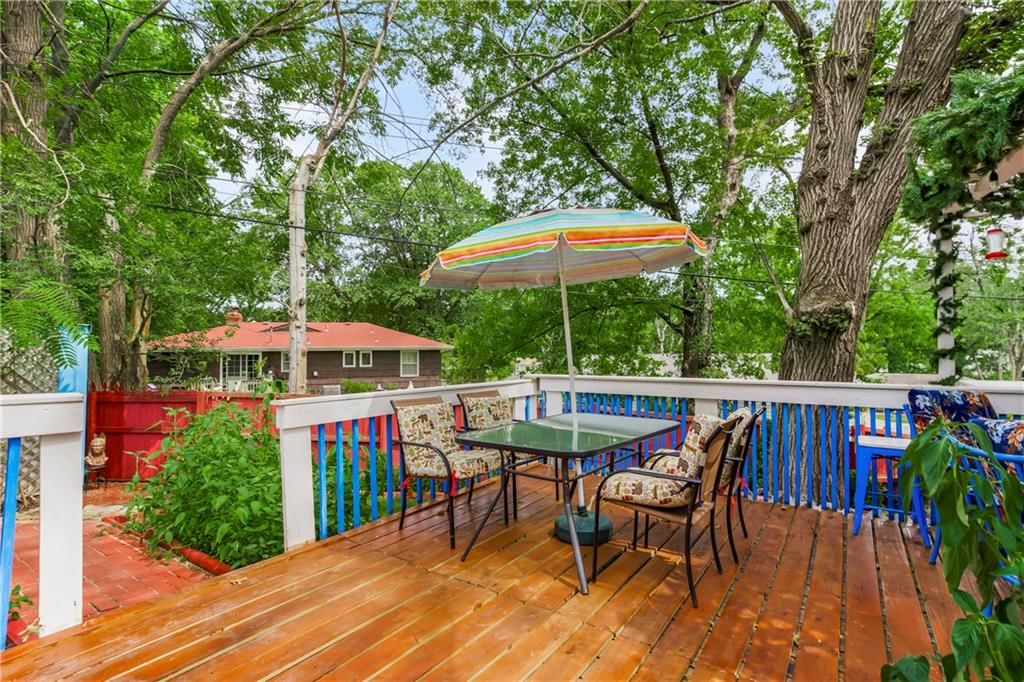
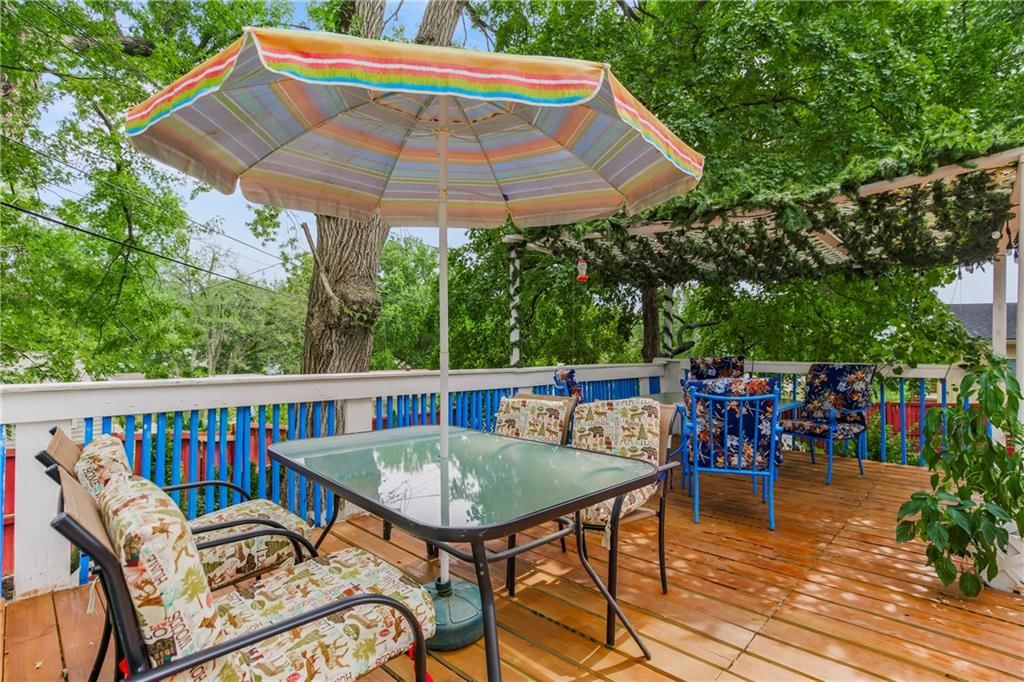
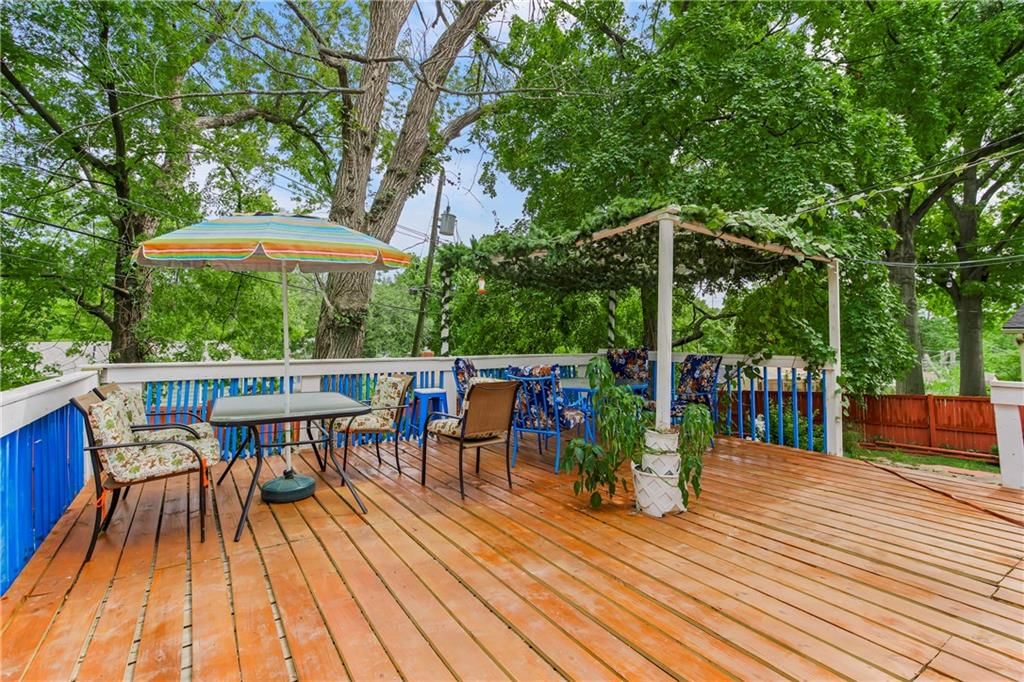
- Patio & porch: Deck, Covered Patio
Construction
Type & style
- Home type: Residential
- Architectural style: Single Family Residence
Materials
- Materials: Metal Siding
Condition
- Year built: 1954
- Age: 51-75 Years
Utilities & green energy
- Sewer: Public Sewer
- Water: Public
Highlights
Outdoor & Lot
- Pool
- Hot Tub
- Deck
- Covered Patio
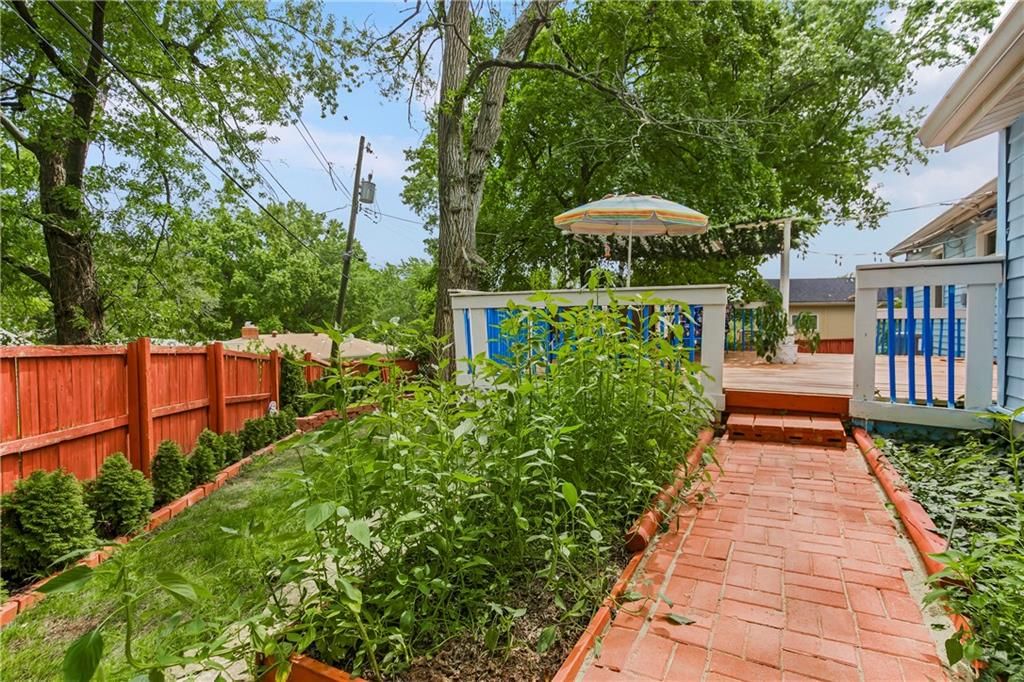
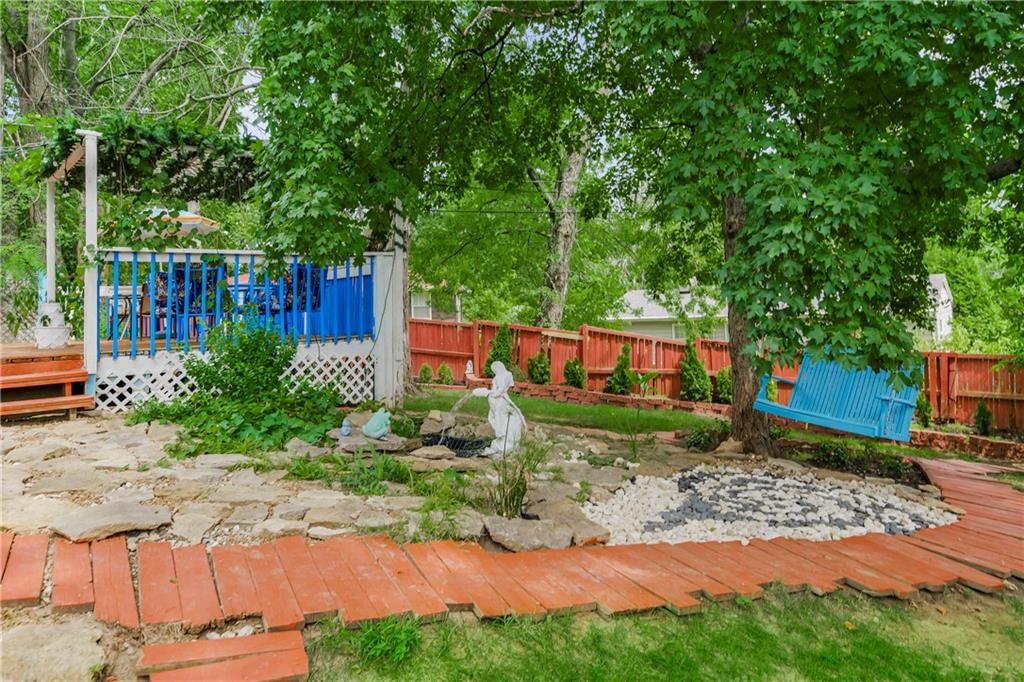
- Fenced Yard
- Mature Trees
- Wooded Lot
Kitchen
- Kitchen Island
- Stainless Appliances
Interior
- Hardwood Floors
- Tile Floors
- Ceiling Beams
- Accent Wall
- Shiplap / Paneling
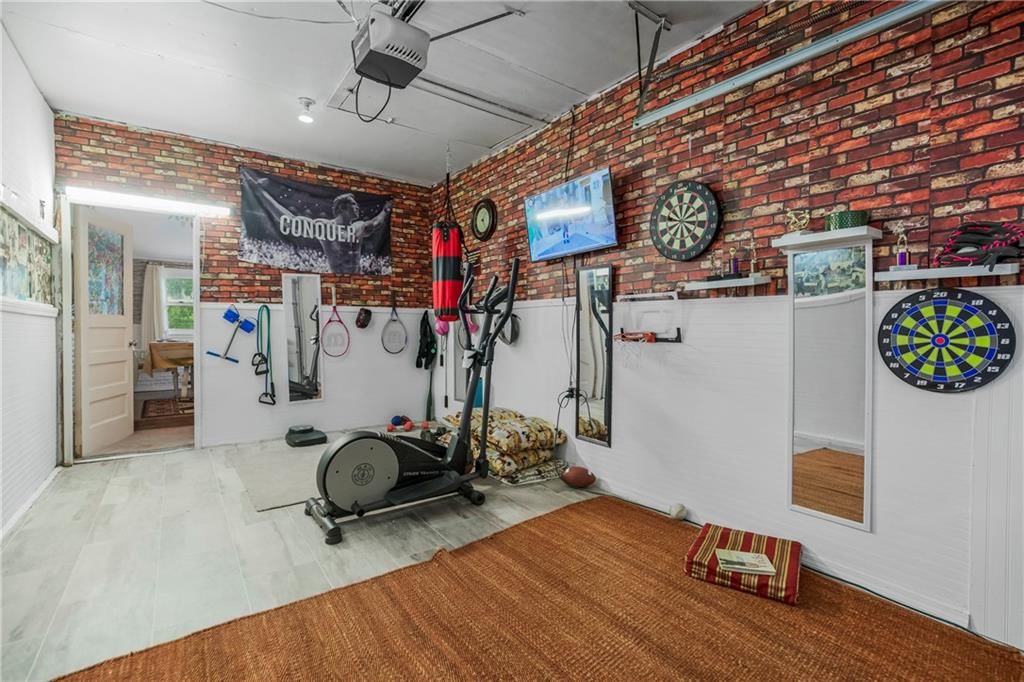
- Exposed Brick
Layout
- Finished Basement
- Home Office
- Bonus Room
- Home Gym
Fireplace
- Fireplace
Garage & Parking
- Attached Garage
HOA and Amenities
HOA
- Has HOA: Yes
Amenities
- Play Area
- Trail(s)
Nearby schools
GreatSchools rating
- 4Davidson Elementary School
- 3Northgate Middle School
- 5North Kansas City High School
Schools provided by the listing agent
- District: North Kansas City
- Elementary: Davidson
- Middle: Northgate
- High: North Kansas City
Price history
Tax
- Annual tax amount: $2,259 / yr
Property tax history
| Year | Property tax | Assessed value |
|---|---|---|
| 2025 | $2,415 | $30,650 |
| 2024 | $2,259 | $28,040 |
| 2023 | $2,239 | $28,040 |
| 2022 | $2,000 | $23,940 |
| 2021 | $2,002 | $23,940 |
| 2020 | $1,885 | $20,840 |
| 2019 | $1,885 | $20,843 |
| 2018 | $1,849 | $19,990 |
| 2017 | $1,823 | $19,990 |
| 2016 | $1,823 | $19,990 |
| 2015 | $1,823 | $19,990 |
| 2014 | $1,822 | $19,040 |
Listed by ReeceNichols - Lees Summit
Listed Aug 13, 2025, 10:18 AM · Updated Jun 29, 2026, 7:10 PM · Source: Heartland MLS as distributed by MLS GRID · MLS #2568789
Listed for
$284,950
Sold5521 N Wayne Avenue, Kansas City, MO 64118
About this home
Is this your home?
Claim this home to get your HouseLoop Home Valuation & Buyer Demand Report — real-time buyer demand and an up-to-date value for your home. Free, no obligation, about 3 minutes.
Looking for ONE LEVEL LIVING? This Ranch home has had ALL of the big ticket items taken care of. Enjoy the open floor plan of the main level living area. You’ll enjoy 3 bedrooms, all with wood floors. The kitchen boasts newer stainless steel appliances that stay with the home, restained cabinets and tile counter tops!…
Property Details
Interior
Bedrooms & bathrooms
- Bedrooms: 3
- Full bathrooms: 2
Primary Bedroom
- Features: Ceiling Fan(s)
- Level: Main
- Dimensions: 13 × 11
Bedroom 2
- Features: Ceiling Fan(s)
- Level: Main
- Dimensions: 11 × 9
Bedroom 3
- Features: Ceiling Fan(s)
- Level: Main
- Dimensions: 10 × 7
Bathroom 2
- Level: Main
- Dimensions: 7 × 5
Bathroom 3
- Level: Lower
- Dimensions: 6 × 5
Living Room
- Features: Ceiling Fan(s)
- Level: Main
- Dimensions: 15 × 11
Kitchen
- Features: granite counters, kitchen island
- Level: Main
- Dimensions: 17 × 12
Dining Room
- Level: Main
- Dimensions: 12 × 9
Recreation Room
- Level: Lower
- Dimensions: 25 × 11
Other Room
- Level: Lower
- Dimensions: 12 × 11
Other Room
- Level: Lower
- Dimensions: 14 × 11
Heating
- Heating: Forced Air
Cooling
- Cooling: Electric
Appliances
- Included: Dishwasher, Disposal, Dryer, Refrigerator, Built-In Oven, Stainless Steel Appliance(s), Washer
- Laundry: Lower Level
Features
- Features: Kitchen Island, Painted Cabinets
- Flooring: Carpet, Ceramic Floor, Wood
- Basement: Finished, Inside Entrance
- Other rooms: Enclosed Porch, Recreation Room
Interior area
- Finished area above ground: 2,118 sqft
- Total interior livable area: 2,118 sqft
Property
Parking
- Total spaces: 1
- Parking features: Attached, Garage Faces Front
Lot
- Size: 0.19 Acres
- Features: City Lot
- Patio & porch: Deck, Covered Patio
Construction
Type & style
- Home type: Residential
- Architectural style: Single Family Residence
Materials
- Materials: Metal Siding
Condition
- Year built: 1954
- Age: 51-75 Years
Utilities & green energy
- Sewer: Public Sewer
- Water: Public
Highlights
Outdoor & Lot
- Pool
- Hot Tub
- Deck
- Covered Patio
- Fenced Yard
- Mature Trees
- Wooded Lot
Kitchen
- Kitchen Island
- Stainless Appliances
Interior
- Hardwood Floors
- Tile Floors
- Ceiling Beams
- Accent Wall
- Shiplap / Paneling
- Exposed Brick
Layout
- Finished Basement
- Home Office
- Bonus Room
- Home Gym
Fireplace
- Fireplace
Garage & Parking
- Attached Garage
HOA and Amenities
HOA
- Has HOA: Yes
Amenities
- Play Area
- Trail(s)
Nearby schools
GreatSchools rating
- 4Davidson Elementary School
- 3Northgate Middle School
- 5North Kansas City High School
Schools provided by the listing agent
- District: North Kansas City
- Elementary: Davidson
- Middle: Northgate
- High: North Kansas City
Price history
Tax
- Annual tax amount: $2,259 / yr
Property tax history
| Year | Property tax | Assessed value |
|---|---|---|
| 2025 | $2,415 | $30,650 |
| 2024 | $2,259 | $28,040 |
| 2023 | $2,239 | $28,040 |
| 2022 | $2,000 | $23,940 |
| 2021 | $2,002 | $23,940 |
| 2020 | $1,885 | $20,840 |
| 2019 | $1,885 | $20,843 |
| 2018 | $1,849 | $19,990 |
| 2017 | $1,823 | $19,990 |
| 2016 | $1,823 | $19,990 |
| 2015 | $1,823 | $19,990 |
| 2014 | $1,822 | $19,040 |
Is this your home?
Claim this home to get your HouseLoop Home Valuation & Buyer Demand Report — real-time buyer demand and an up-to-date value for your home. Free, no obligation, about 3 minutes.
Listed by ReeceNichols - Lees Summit
Listed Aug 13, 2025, 10:18 AM · Updated Jun 29, 2026, 7:10 PM · Source: Heartland MLS as distributed by MLS GRID · MLS #2568789
HouseLoop AI Overview
This 1954 single-family home in North Park Gardens took 321 days to sell—significantly longer than typical for the subdivision, suggesting softer demand despite modest engagement of 218 views and 16 saves. HouseLoop's AI photo analysis identified high-value features including a deck, pergola, pool, and home gym that likely appealed to buyers seeking lifestyle amenities, though the extended timeline indicates these features alone weren't sufficient to accelerate buyer interest. The home's condition and flat lot appear to have drawn some consideration, but the leisurely pace reflects a challenging market position for this vintage property.
Homes with similar features
| Home | Neighborhood | Shared features | Saves · Likes |
|---|---|---|---|
| 3811 NE 94th Terrace | Northview Place | deck, model, luxury, photos | 0 · 0 |
| 142 The Woodlands Drive | The Woodlands | deck, model, luxury, photos | 7 · 0 |
| 7711 N Montgall Avenue | Maple Park Place | deck, model, luxury, photos | 186 · 61 |
| 8905 N Donnelly Avenue | Woodneath Farms | deck, model, luxury, photos | 81 · 53 |
| 2310 Fishing Lane | The Meadows At Greenfield | deck, model, luxury, photos | 142 · 94 |
Frequently asked questions
How much did 5521 N Wayne Avenue sell for?
5521 N Wayne Avenue was listed at $284,950 and sold in Jul 2026. Individual sold prices aren't published here, but the surrounding data tells the story: it featured deck, model, luxury per HouseLoop's AI photo analysis.
How fast did 5521 N Wayne Avenue sell?
It went under contract in 321 days.
How popular was this home on HouseLoop?
218 views · 16 saves · 11 likes.
What features did this home have?
HouseLoop's AI photo analysis detected: deck, model, luxury, photos, pergola, flat lot, home gym, condition.
What schools serve 5521 N Wayne Avenue?
This home is in the North Kansas City school district (North Kansas City High School). Verify the exact attendance boundary for this address before relying on it.