551 NW North Shore Drive, Lake Waukomis, MO 64151
551 NW North Shore Drive is a 4-bed, 3-bath, 3,136 sq ft home in Lake Waukomis, Lake Waukomis, MO, listed at $795,000 on April 11, 2026. HouseLoop Vision saw lake visible from the property, finished basement and tall ceilings in its 57 listing photos (as of November 4, 2026).



$795,000
551 NW North Shore Drive, Lake Waukomis, MO 64151
About this home
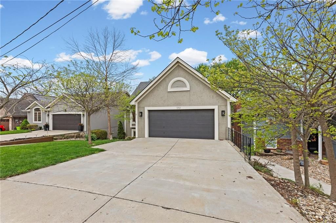
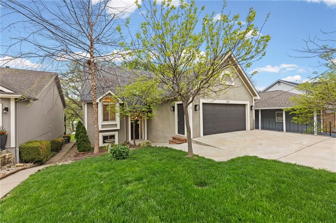
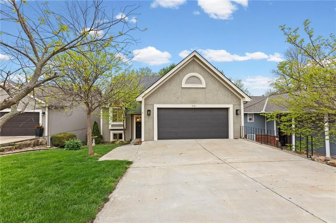
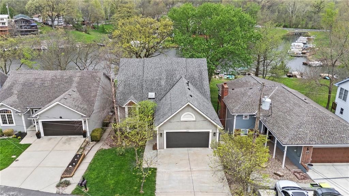
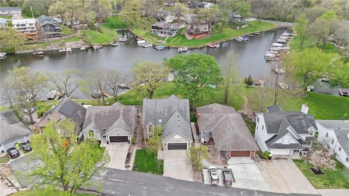
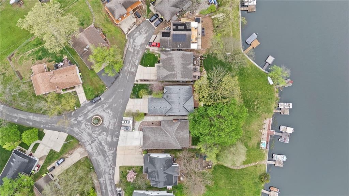
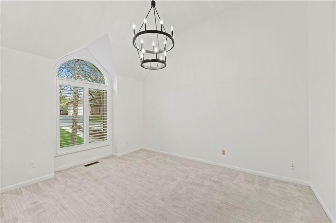
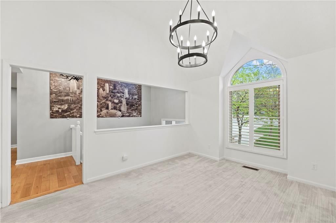
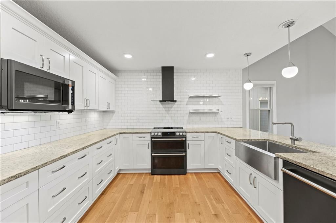
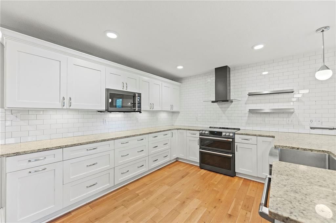
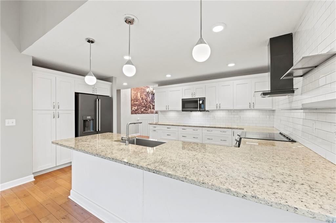
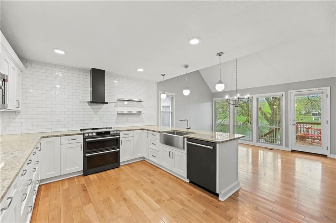
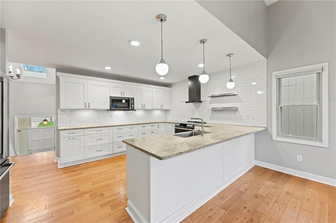
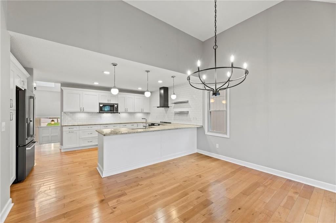
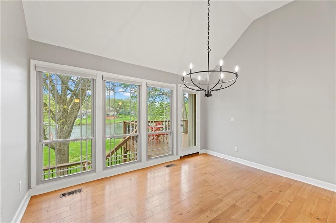
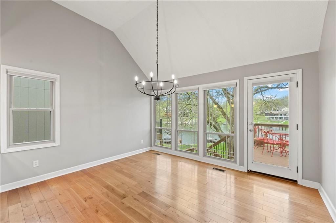
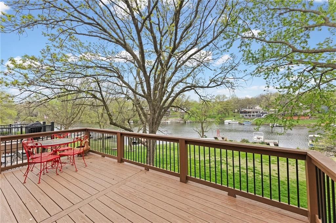
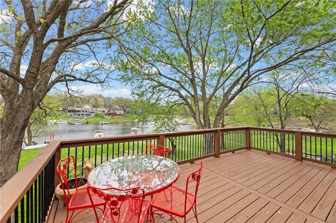
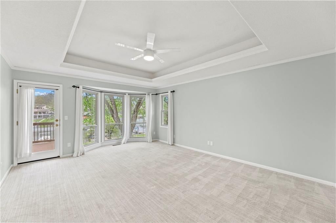
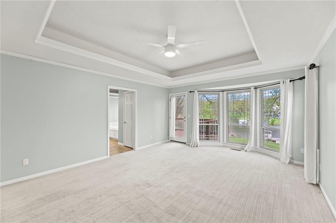
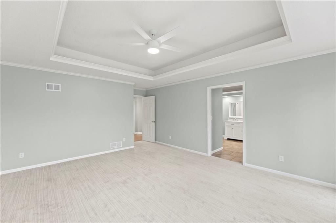
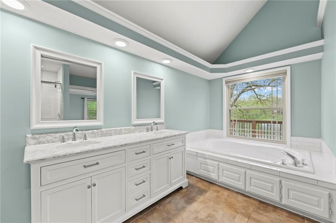
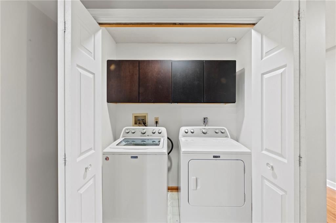
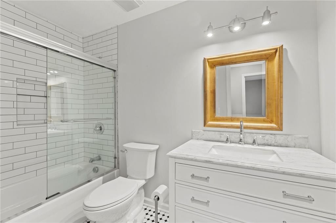
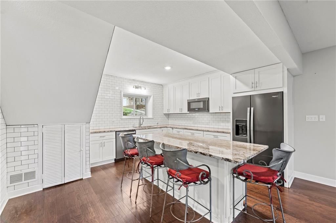
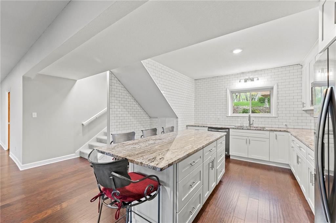
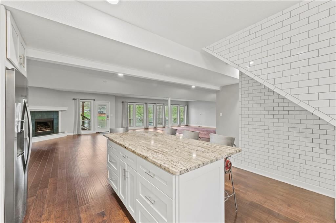
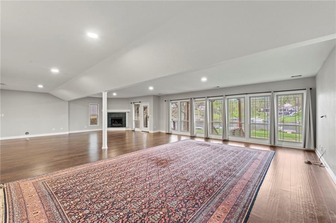
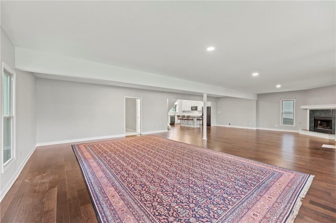
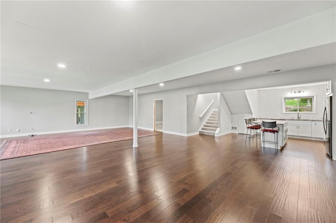
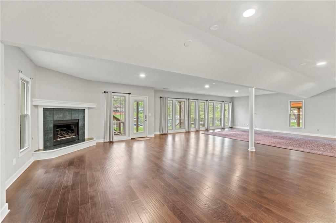
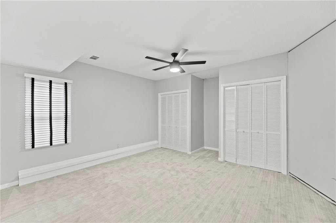
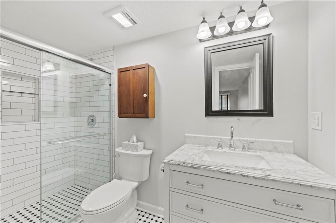
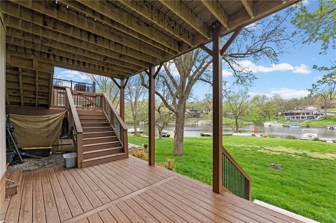
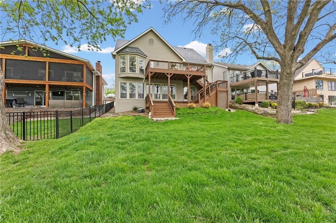
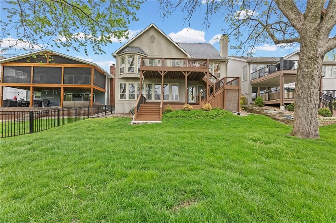
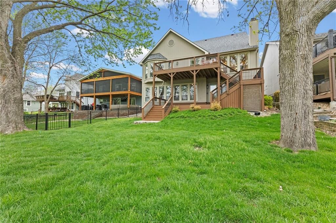
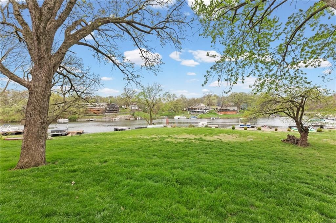
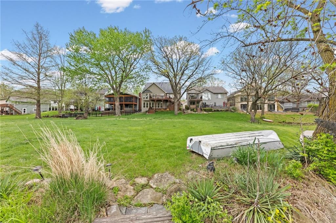
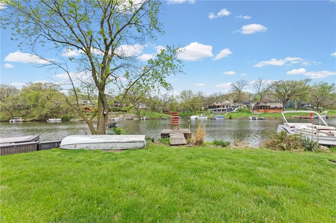
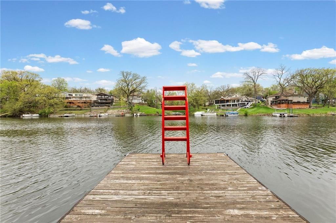
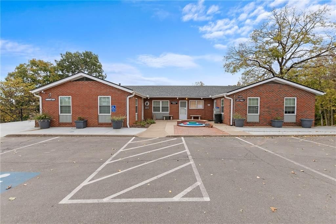
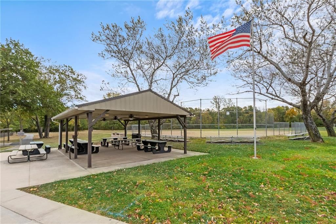
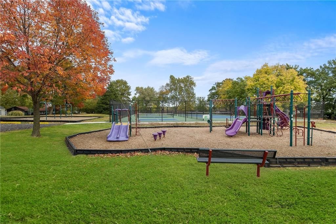
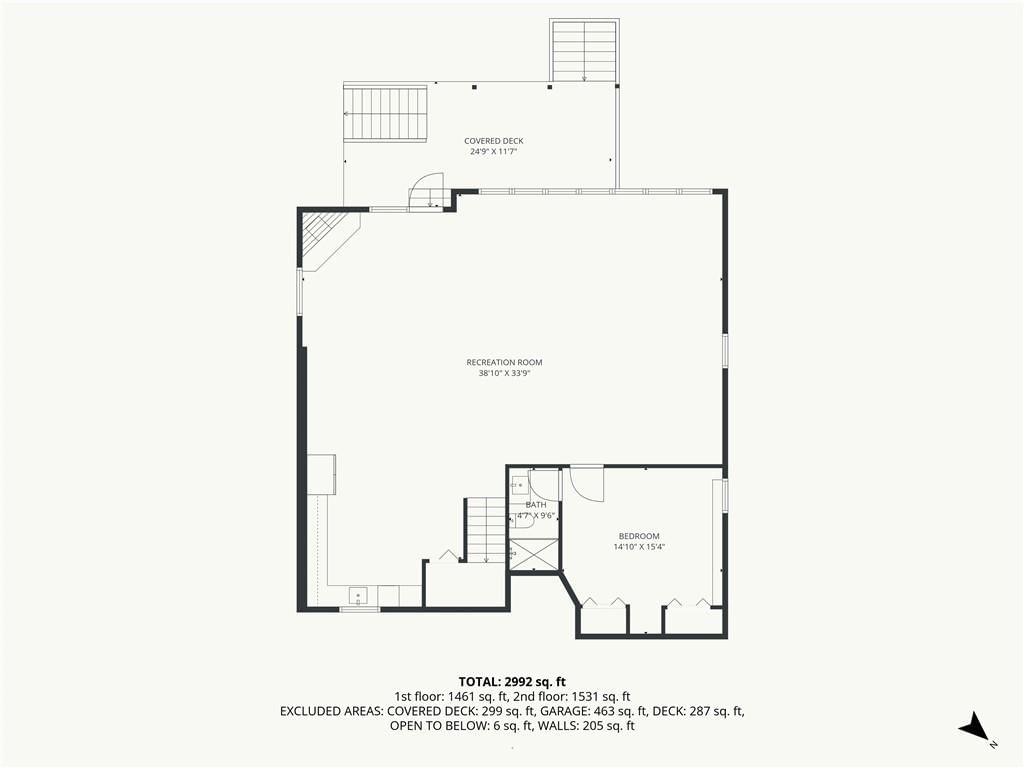
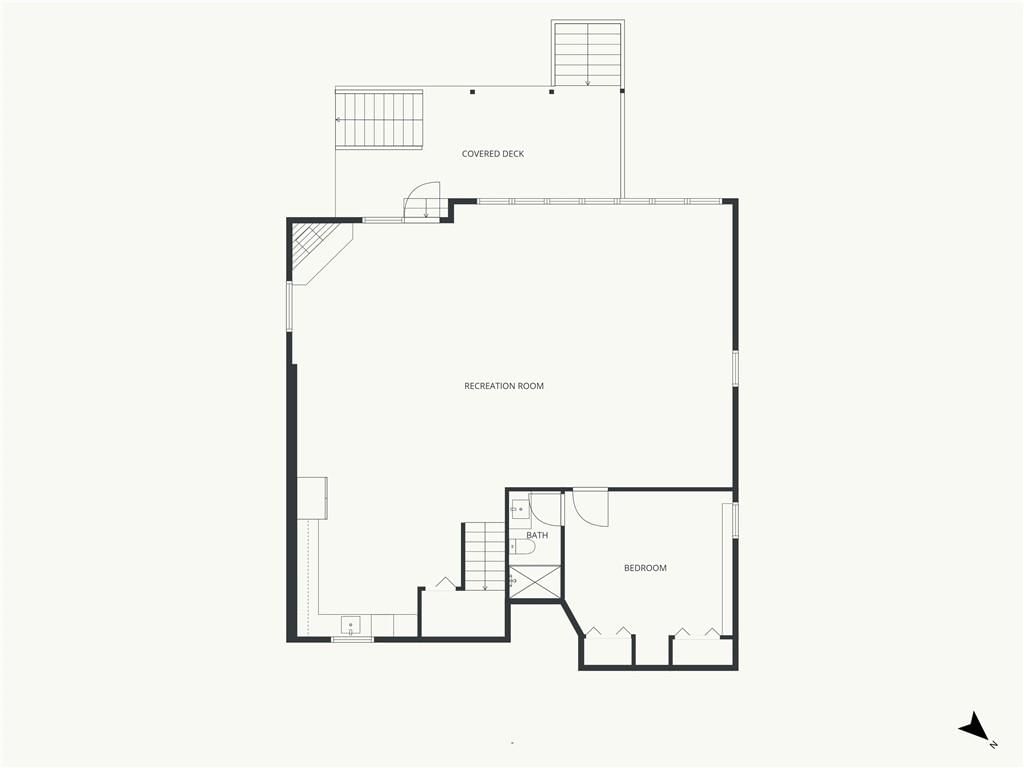
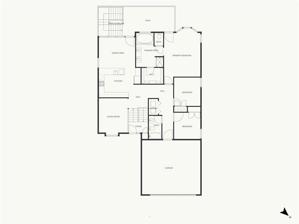
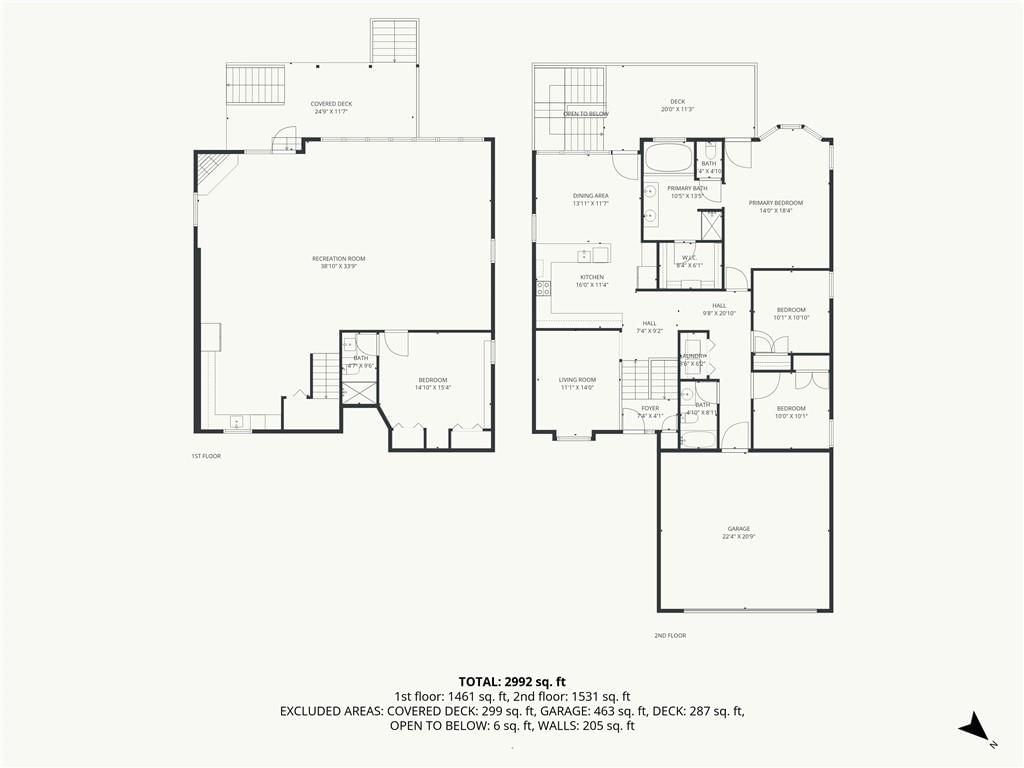
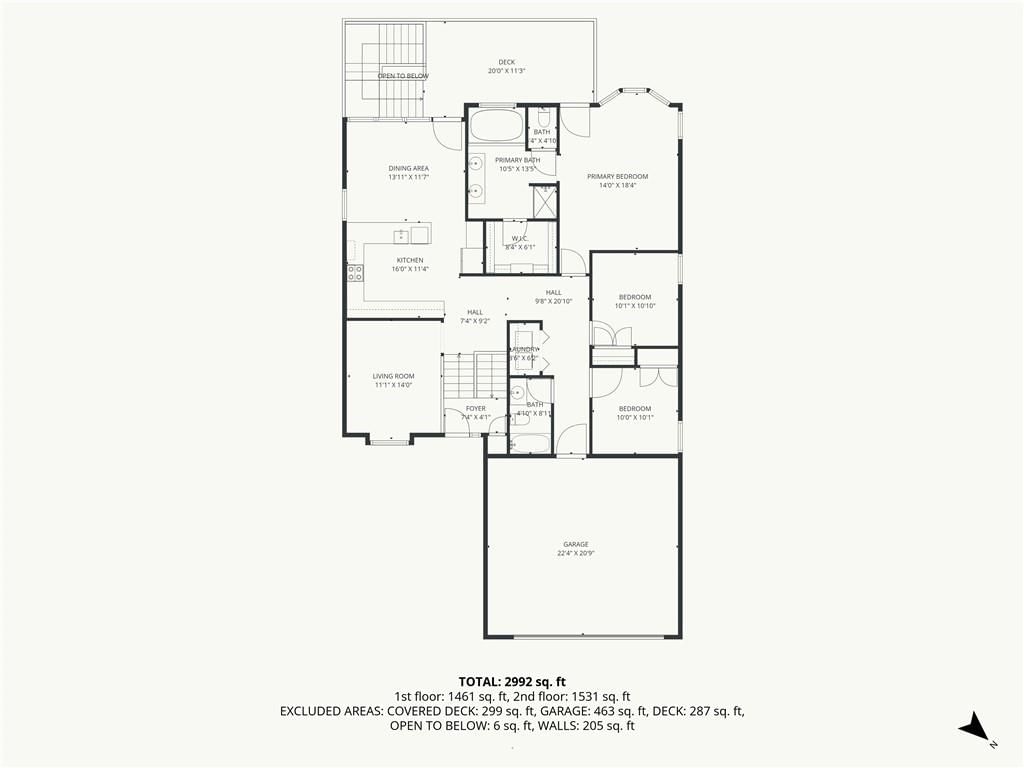
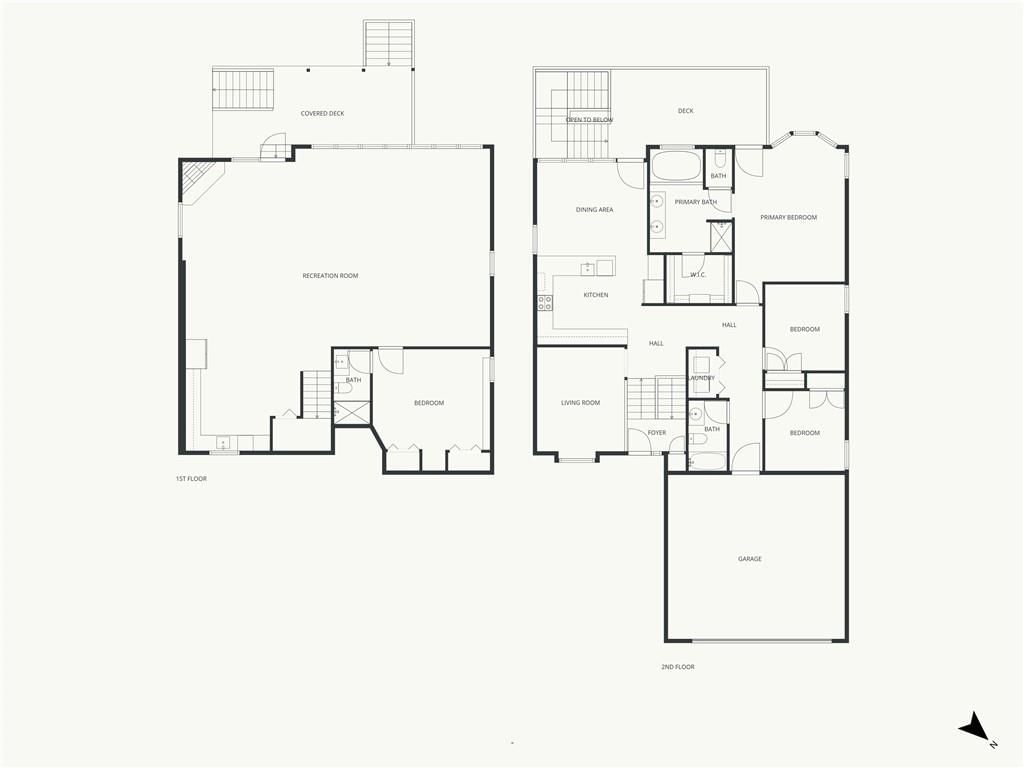
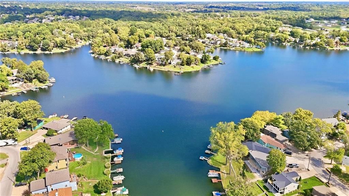
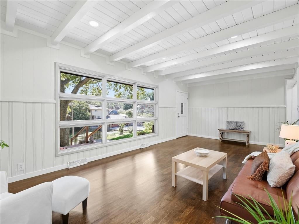
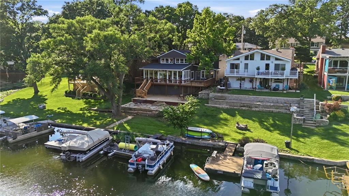
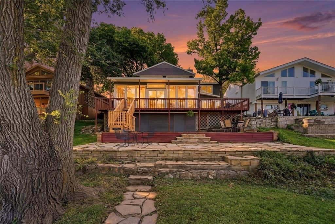
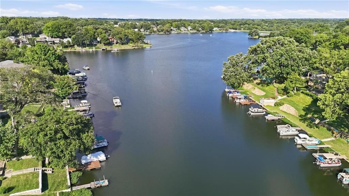
This well appointed lake home just could not get any better....nothing left to do but move in and enjoy your first summer on the water! Fully renovated 3,136 sq ft of comfortable living space with a large master ensuite, two additional bedrooms plus another full bath and laundry on the main floor. A wall of windows with a lake view and an outstanding kitchen complete with high-end appliances and an adjoining dining area opens out to new maintenance-free polymer decks for relaxing or grilling with all your family and friends. If entered through the garage-level entrance, the main level of this home has (3) bedrooms, (2) full bathrooms, laundry area, family room, kitchen and dining room, allowing for total ranch-style living. An 800+ sq ft open-concept great room on the lake level features a cozy fireplace, generous windows with lake views and a kitchen area for entertaining, along with a bedroom and full bath for overnight stays or as a second living space. One of the flattest and largest back yards at the lake leads to deep-water access right off your own private dock, perfect for swimming, boating, sailing, paddle boarding and outstanding fishing. Additional highlights include a flat driveway, garage with storage loft, new roof and extensive remodels throughout. Custom-built with reinforced footings, this move-in ready home combines quality construction with modern updates. Truly a wonderful community, Lake Waukomis offers parks, walking trails, tennis, baseball and pickleball courts, an 18-hole disc golf course, playgrounds, community garden, week-long July 4th festivities plus year-long community activities and much, much more! Golf carts welcomed. Park Hill schools, great highway access, close to downtown, the airport, retail and dining, you will find this to be an exceptional place to call home. Visit lakewaukomis.org for more information on the community.
HouseLoop Vision — AI-detected features from listing photos
HouseLoop's photo analysis of 551 NW North Shore Drive, Lake Waukomis, MO 64151 identified lake visible from the property, finished basement, tall ceilings, second kitchen, fireplace and deck, plus 44 more features. The home is a sold 4-bedroom, 3-bath, 3,136-square-foot single family residence, MLS #2613456.
Key HouseLoop Vision features
- Open floor plan
- Kitchen island
- White kitchen
- Granite counters
- Shaker cabinets
- Stainless steel appliances
- Breakfast nook
- Updated kitchen
- Electric range
- Kitchen backsplash
- Subway tile backsplash
- Finished basement
- Tall ceilings
- Second kitchen
- Fireplace
- Statement lighting
- Tray ceiling
- Wet bar
- Wall of windows
- Recessed lighting
- Staircase
- Wood stair railing
- Tile fireplace
- Main-floor primary bedroom
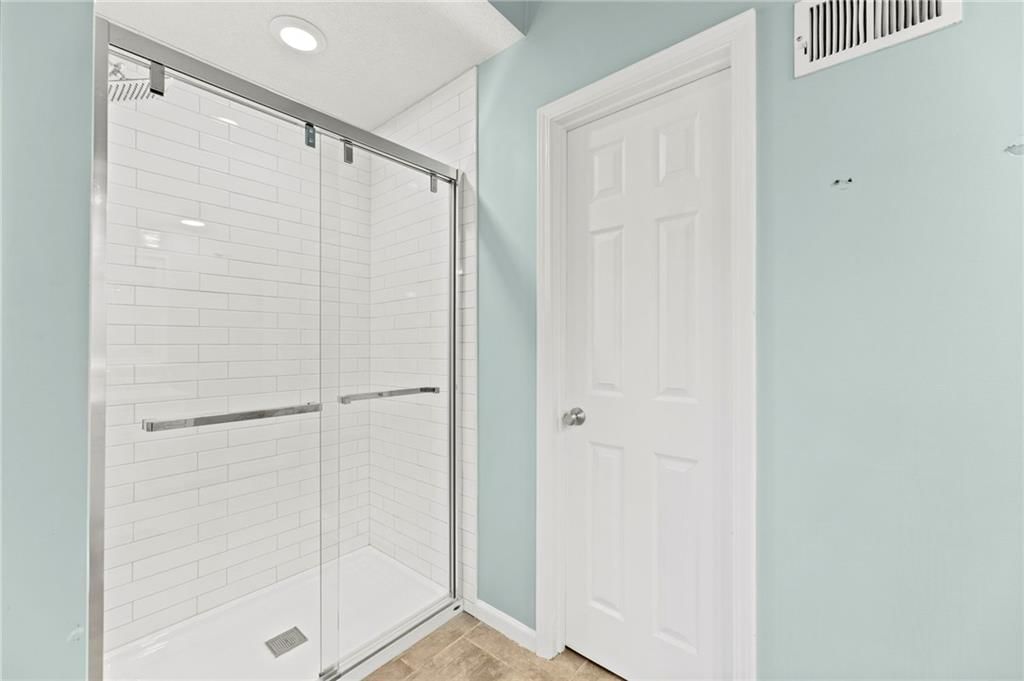
- Walk-in shower
- Tiled shower
- Double vanity
- Frameless glass shower
- White vanity
- Renovated bathrooms
- Lake visible from the property
- Deck
- Big backyard
- Fenced yard
- Mature trees
- Stucco exterior
- Gray roof
- Asphalt shingle roof
- Gray exterior
- Concrete driveway
- Iron fence
- Wood deck
- Flat lot
- Hardwood floors
- White trim
- Chrome hardware
- Gray walls
- Carpet
- Waterfront
- Attached garage
Interior
Bedrooms & bathrooms
- Bedrooms: 4
- Full bathrooms: 3
Primary Bedroom
- Level: Main
- Dimensions: 14 × 19
Primary Bathroom
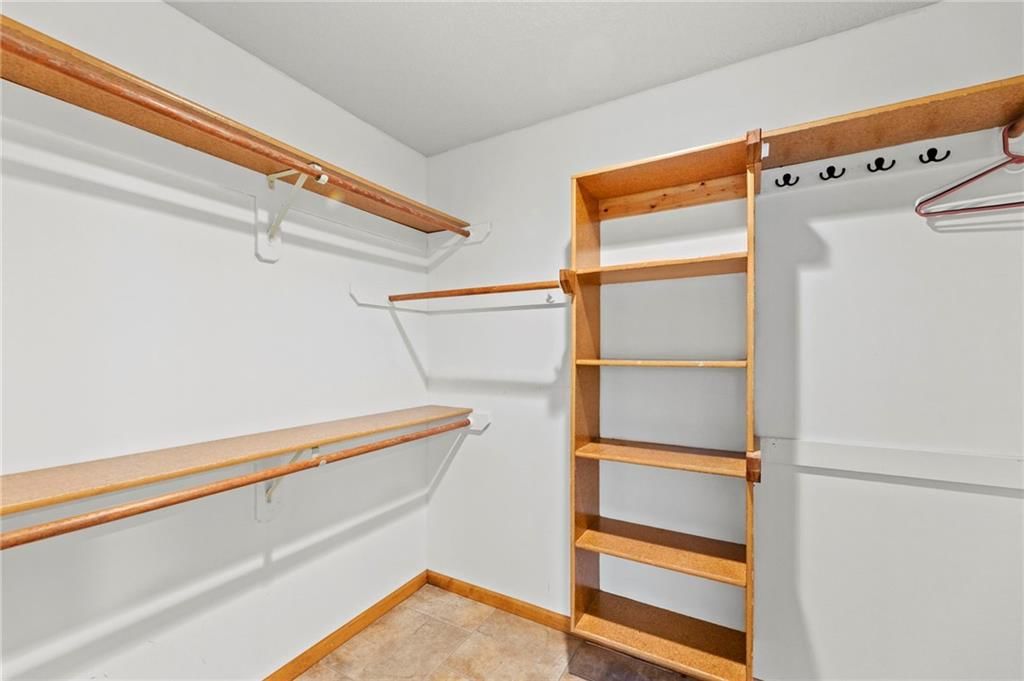
- Features: double vanity, walk-in closet(s)
- Level: Lower
- Dimensions: 10 × 13
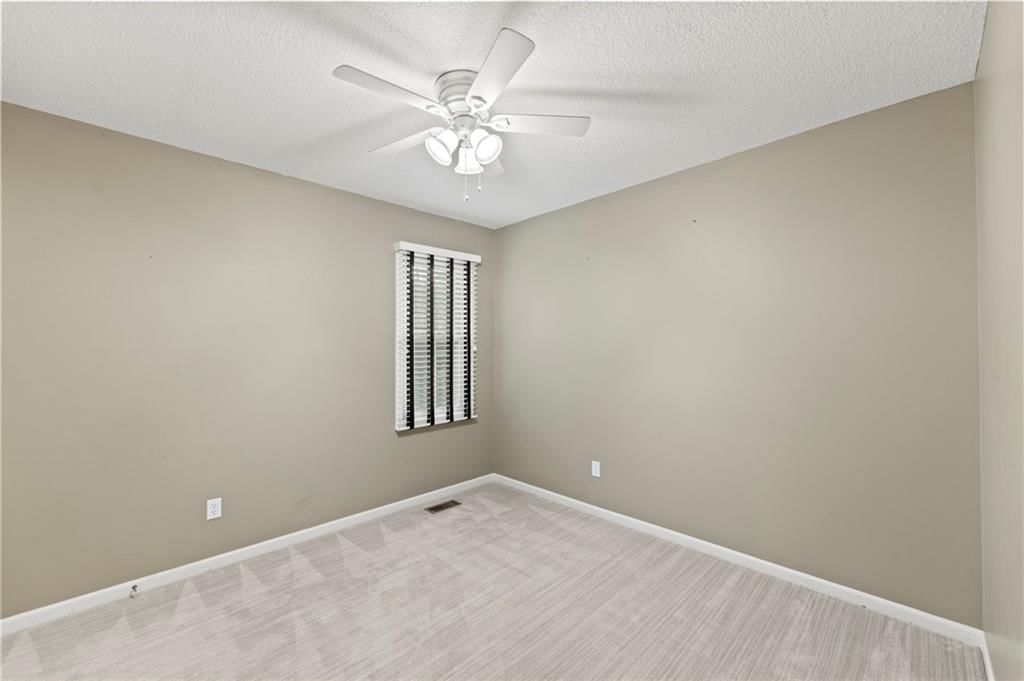
Bedroom 2
- Level: Lower
- Dimensions: 10 × 11
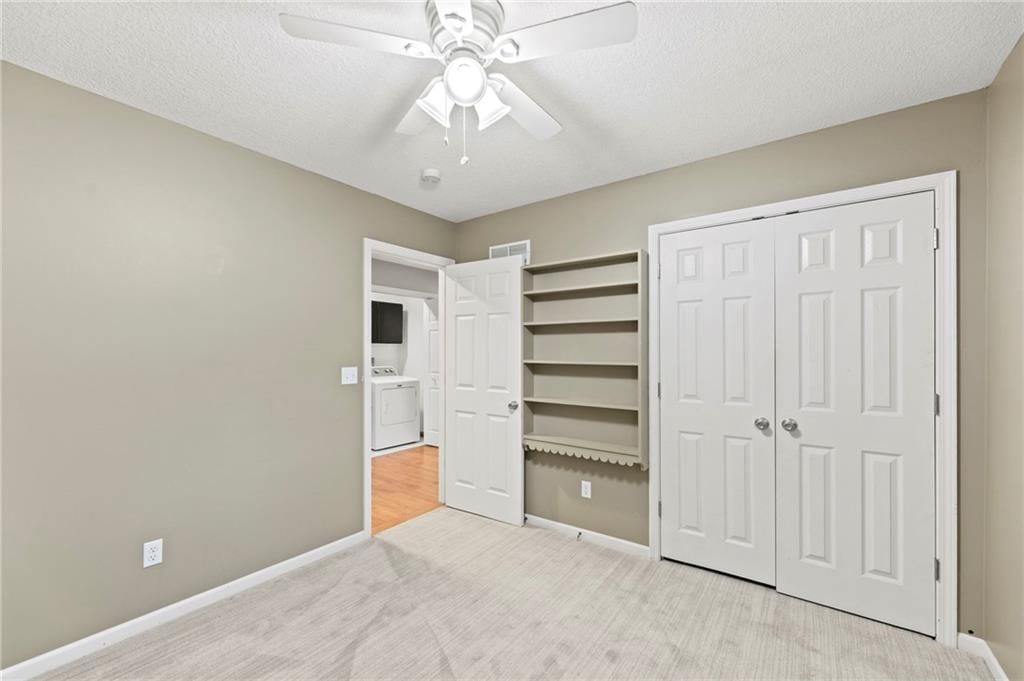
Bedroom 3
- Level: Lower
- Dimensions: 10 × 10
Bedroom 4
- Level: Lower
- Dimensions: 14 × 15
Bathroom 3
- Level: Lower
- Dimensions: 5 × 9
Great Room
- Level: Lower
- Dimensions: 24 × 37
Family Room
- Level: Main
- Dimensions: 11 × 14
Kitchen- 2nd
- Features: granite counters, kitchen island
- Level: Lower
- Dimensions: 13 × 14
Kitchen
- Features: Granite Counters
- Level: Main
- Dimensions: 12 × 16
Dining Room
- Level: Main
- Dimensions: 13 × 11
Laundry
- Features: Built-in Features
- Level: Main
- Dimensions: 3 × 6
Bathroom 1
- Features: Built-in Features
- Level: Main
- Dimensions: 8 × 5
Heating
- Heating: Natural Gas
Cooling
- Cooling: Attic Fan, Central Gas
Appliances
- Included: Cooktop, Dishwasher, Disposal, Double Oven, Dryer, Exhaust Fan, Humidifier, Microwave, Refrigerator, Built-In Oven, Washer, Water Purifier
- Laundry: Bedroom Level, Main Level
Features
- Features: Ceiling Fan(s), Custom Cabinets, Kitchen Island, Walk-In Closet(s)
- Flooring: Carpet, Tile, Wood
- Basement: Basement BR, Daylight, Finished, Full, Walk-Out Access
- Fireplace features: Gas, Great Room
- Other rooms: Entry, Fam Rm Gar Level, Fam Rm Main Level, Great Room, Main Floor BR, Main Floor Primary Bedroom
Interior area
- Finished area above ground: 3,136 sqft
- Total interior livable area: 3,136 sqft
Property
Parking
- Total spaces: 2
- Parking features: Attached, Garage Faces Front
Lot
- Size: 0.15 Acres
- Features: Adjoin Greenspace, City Limits, Cul-De-Sac, Lake Front
- Patio & porch: Deck
Construction
Type & style
- Home type: Residential
- Architectural style: Single Family Residence
Materials
- Materials: Board & Batten Siding, Stucco
Condition
- Year built: 1992
- Age: 31-40 Years
Utilities & green energy
- Sewer: Public Sewer
- Water: Public
Highlights
Outdoor & Lot
- Deck
- Cul-de-sac
- Waterfront
- Adjoins Greenspace
Kitchen
- Kitchen Island
- Double Oven
Interior
- Hardwood Floors
- Tile Floors
- Two-Story Living Room
Layout
- Main Floor Primary
- Basement
- Finished Basement
- Walk-out Basement
- In-law Suite
Fireplace
- Fireplace
- Gas Fireplace
Garage & Parking
- Attached Garage
Community
- Trails
- Playground
- Tennis Court
Financial & listing details
- Annual tax amount: $7,965 / yr
HOA
- Has HOA: Yes
- Fee: $480 /year
Amenities
- Community Center
- Pickleball Court(s)
- Play Area
- Tennis Court(s)
- Trail(s)
Property tax history
| Year | Property tax | Assessed value |
|---|---|---|
| 2025 | $7,964 | $92,266 |
| 2024 | $7,130 | $92,266 |
| 2023 | $7,147 | $92,266 |
| 2022 | $6,375 | $80,864 |
| 2021 | $6,226 | $80,864 |
| 2020 | $5,719 | $72,791 |
| 2018 | — | $47,868 |
| 2017 | $3,900 | $47,868 |
| 2016 | $3,931 | $47,868 |
| 2015 | $3,943 | $47,868 |
| 2013 | $3,943 | $47,868 |
| 2012 | — | $32,567 |
Where it’s at
Nearby schools
Park Hill · HouseLoop school ratings
- Thomas B. Chinn Elementary School5
- Plaza Middle School4
- Park Hill High School9
Price & tax history

Myli is ready to help
Myli, your HouseLoop guide
Ask about this home, the neighborhood or what it costs to own.
She answers from HouseLoop’s own data.
Similar listings and the Lake Waukomis market



Look throughout Lake Waukomis, Missouri
There are currently 1 home for sale in Lake Waukomis, with 0 under contract. Homes here sell for a median of $446,500 and go under contract in a median of 19 days. This home is priced $348,500 above the Lake Waukomis median.
Lake Waukomis sits in Platte County, which covers 22 zip codes and 475 homes for sale. Nearby Parkville runs a higher median at $580,000; Kansas City is lower at $299,987 with more inventory.
Listed by Open Door Realty Services LLC
Listed April 11, 2026 01:26 PM · Source: Heartland MLS as distributed by MLS GRID · MLS #2613456
HouseLoop last checked:
Listing updated:
Listed for
$795,000
Sale price not disclosed
551 NW North Shore Drive, Lake Waukomis, MO 64151
HouseLoop user activity
HouseLoop last checked:
About this home
This well appointed lake home just could not get any better....nothing left to do but move in and enjoy your first summer on the water! Fully renovated 3,136 sq ft of comfortable living space with a large master ensuite, two additional bedrooms plus another full bath and laundry on the main floor. A wall of windows…
HouseLoop Vision — AI-detected features from listing photos
HouseLoop's photo analysis of 551 NW North Shore Drive, Lake Waukomis, MO 64151 identified lake visible from the property, finished basement, tall ceilings, second kitchen, fireplace and deck, plus 44 more features. The home is a sold 4-bedroom, 3-bath, 3,136-square-foot single family residence, MLS #2613456.
Key HouseLoop Vision features
- Open floor plan
- Kitchen island
- White kitchen
- Granite counters
- Shaker cabinets
- Stainless steel appliances
- Breakfast nook
- Updated kitchen
- Electric range
- Kitchen backsplash
- Subway tile backsplash
- Finished basement
- Tall ceilings
- Second kitchen
- Fireplace
- Statement lighting
- Tray ceiling
- Wet bar
- Wall of windows
- Recessed lighting
- Staircase
- Wood stair railing
- Tile fireplace
- Main-floor primary bedroom
- Walk-in shower
- Tiled shower
- Double vanity
- Frameless glass shower
- White vanity
- Renovated bathrooms
- Lake visible from the property
- Deck
- Big backyard
- Fenced yard
- Mature trees
- Stucco exterior
- Gray roof
- Asphalt shingle roof
- Gray exterior
- Concrete driveway
- Iron fence
- Wood deck
- Flat lot
- Hardwood floors
- White trim
- Chrome hardware
- Gray walls
- Carpet
- Waterfront
- Attached garage
Is this your home?
Claim this home to get your HouseLoop Home Valuation & Buyer Demand Report — real-time buyer demand and an up-to-date value for your home. Free, no obligation, about 3 minutes.
Estimated Sales Range
HouseLoop Home Value History
Property Details
Interior
Bedrooms & bathrooms
- Bedrooms: 4
- Full bathrooms: 3
Primary Bedroom
- Level: Main
- Dimensions: 14 × 19
Primary Bathroom
- Features: double vanity, walk-in closet(s)
- Level: Lower
- Dimensions: 10 × 13
Bedroom 2
- Level: Lower
- Dimensions: 10 × 11
Bedroom 3
- Level: Lower
- Dimensions: 10 × 10
Bedroom 4
- Level: Lower
- Dimensions: 14 × 15
Bathroom 3
- Level: Lower
- Dimensions: 5 × 9
Great Room
- Level: Lower
- Dimensions: 24 × 37
Family Room
- Level: Main
- Dimensions: 11 × 14
Kitchen- 2nd
- Features: granite counters, kitchen island
- Level: Lower
- Dimensions: 13 × 14
Kitchen
- Features: Granite Counters
- Level: Main
- Dimensions: 12 × 16
Dining Room
- Level: Main
- Dimensions: 13 × 11
Laundry
- Features: Built-in Features
- Level: Main
- Dimensions: 3 × 6
Bathroom 1
- Features: Built-in Features
- Level: Main
- Dimensions: 8 × 5
Heating
- Heating: Natural Gas
Cooling
- Cooling: Attic Fan, Central Gas
Appliances
- Included: Cooktop, Dishwasher, Disposal, Double Oven, Dryer, Exhaust Fan, Humidifier, Microwave, Refrigerator, Built-In Oven, Washer, Water Purifier
- Laundry: Bedroom Level, Main Level
Features
- Features: Ceiling Fan(s), Custom Cabinets, Kitchen Island, Walk-In Closet(s)
- Flooring: Carpet, Tile, Wood
- Basement: Basement BR, Daylight, Finished, Full, Walk-Out Access
- Fireplace features: Gas, Great Room
- Other rooms: Entry, Fam Rm Gar Level, Fam Rm Main Level, Great Room, Main Floor BR, Main Floor Primary Bedroom
Interior area
- Finished area above ground: 3,136 sqft
- Total interior livable area: 3,136 sqft
Property
Parking
- Total spaces: 2
- Parking features: Attached, Garage Faces Front
Lot
- Size: 0.15 Acres
- Features: Adjoin Greenspace, City Limits, Cul-De-Sac, Lake Front
- Patio & porch: Deck
Construction
Type & style
- Home type: Residential
- Architectural style: Single Family Residence
Materials
- Materials: Board & Batten Siding, Stucco
Condition
- Year built: 1992
- Age: 31-40 Years
Utilities & green energy
- Sewer: Public Sewer
- Water: Public
Highlights
Outdoor & Lot
- Deck
- Cul-de-sac
- Waterfront
- Adjoins Greenspace
Kitchen
- Kitchen Island
- Double Oven
Interior
- Hardwood Floors
- Tile Floors
- Two-Story Living Room
Layout
- Main Floor Primary
- Basement
- Finished Basement
- Walk-out Basement
- In-law Suite
Fireplace
- Fireplace
- Gas Fireplace
Garage & Parking
- Attached Garage
Community
- Trails
- Playground
- Tennis Court
HOA and Amenities
HOA
- Has HOA: Yes
- Fee: $480 /year
Amenities
- Community Center
- Pickleball Court(s)
- Play Area
- Tennis Court(s)
- Trail(s)
Nearby schools
GreatSchools rating
- 5Thomas B. Chinn Elementary School
- 4Plaza Middle School
- 9Park Hill High School
Schools provided by the listing agent
- District: Park Hill
- Elementary: Chinn
- Middle: Plaza/Congress
- High: Park Hill
Price history
Tax
- Annual tax amount: $7,965 / yr
Property tax history
| Year | Property tax | Assessed value |
|---|---|---|
| 2025 | $7,964 | $92,266 |
| 2024 | $7,130 | $92,266 |
| 2023 | $7,147 | $92,266 |
| 2022 | $6,375 | $80,864 |
| 2021 | $6,226 | $80,864 |
| 2020 | $5,719 | $72,791 |
| 2018 | — | $47,868 |
| 2017 | $3,900 | $47,868 |
| 2016 | $3,931 | $47,868 |
| 2015 | $3,943 | $47,868 |
| 2013 | $3,943 | $47,868 |
| 2012 | — | $32,567 |
Similar listings and the Lake Waukomis market
Look throughout Lake Waukomis, Missouri
There are currently 1 home for sale in Lake Waukomis, with 0 under contract. Homes here sell for a median of $446,500 and go under contract in a median of 19 days. This home is priced $348,500 above the Lake Waukomis median.
Lake Waukomis sits in Platte County, which covers 22 zip codes and 475 homes for sale. Nearby Parkville runs a higher median at $580,000; Kansas City is lower at $299,987 with more inventory.
Popular searches in Lake Waukomis, MO
Search nearby cities
Counties homes for sale · median list price
Listed by Open Door Realty Services LLC
Listed April 11, 2026 01:26 PM · Source: Heartland MLS as distributed by MLS GRID · MLS #2613456
HouseLoop last checked:
Listing updated:
Insights on 551 NW North Shore Drive
This 1992 single-family home took 88 days to move under contract—notably deliberate for Lake Waukomis, suggesting selective buyer interest rather than broad appeal. Yet engagement metrics tell a different story: 3,706 page views and 200 saves indicate strong curiosity, likely driven by HouseLoop's AI detection of sought-after features including a deck, pool, fireplace, and flat lot alongside updated finishes like backsplash detail. The property's pool and outdoor amenities appear to have been decisive draws, even as the extended timeline hints at pricing or condition calibration needed to close the gap between lookers and committed buyers.
Homes with similar features
| Home | Neighborhood |
|---|---|
| 9831 Promenade Drive | Cider Mill Ridge |
| 2270 Scenic View Drive | The Palisades |
| 10209 River Hills Court | River Hills |
| 4140 N Redbud Lane | Briarcliff Hills |
| 14975 Interurban Road | Outside City |
Frequently asked questions
How much did 551 NW North Shore Drive sell for?
551 NW North Shore Drive was listed at $795,000 and sold in Jul 2026. Individual sold prices aren't published here, but the surrounding data tells the story: it featured Lake visible from the property, Finished basement, Tall ceilings per HouseLoop Vision.
How fast did 551 NW North Shore Drive sell?
It went under contract in 88 days.
What features did this home have?
HouseLoop Vision detected: Lake visible from the property, Finished basement, Tall ceilings, Second kitchen, Fireplace, Deck, Open floor plan, Main-floor primary bedroom.
What schools serve 551 NW North Shore Drive?
This home is in the Park Hill school district (Park Hill High School). Verify the exact attendance boundary for this address before relying on it.