$399,000
Sold3 bd · 2 ba · 1,650 sqftAbout this home
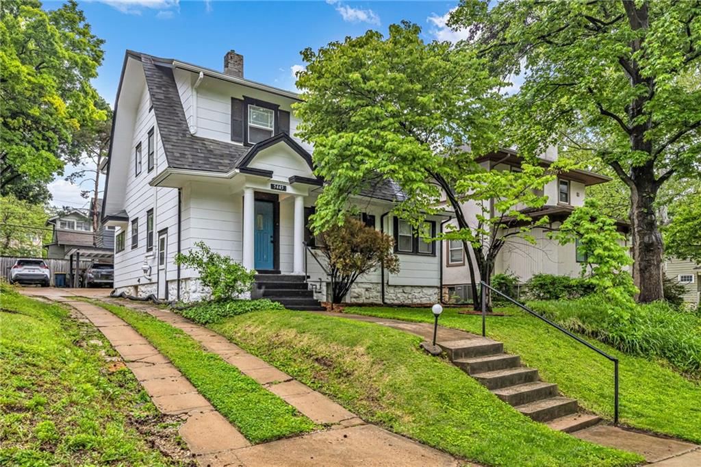
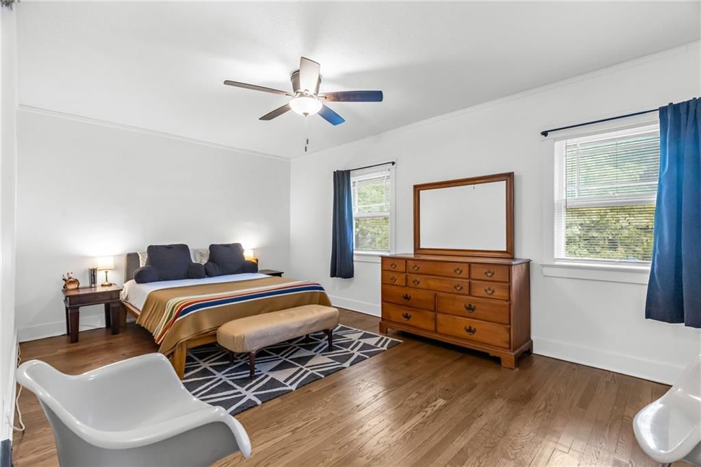
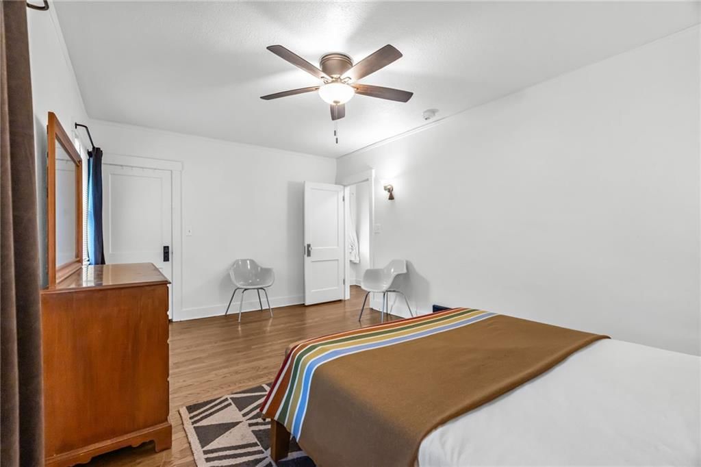
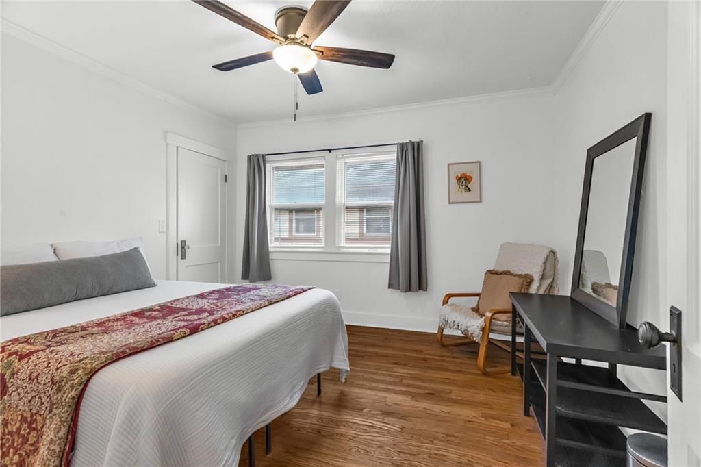
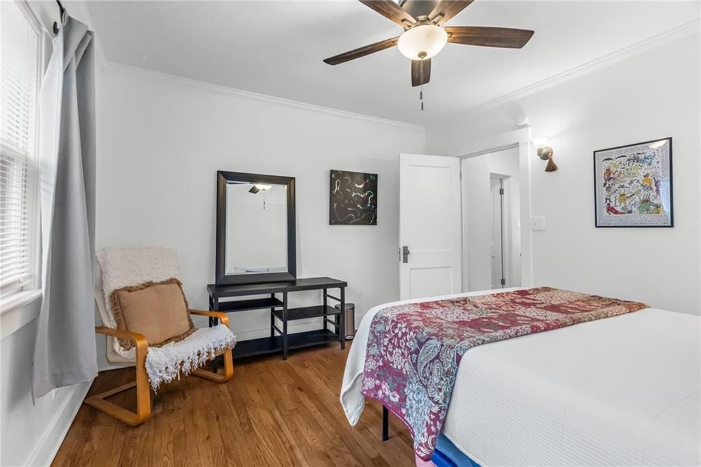
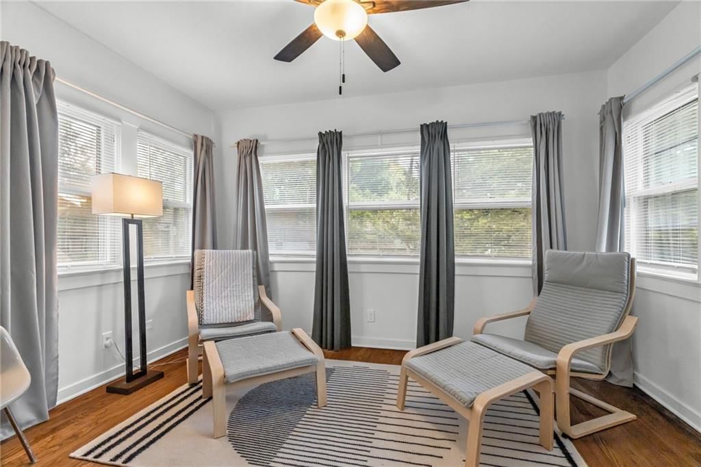
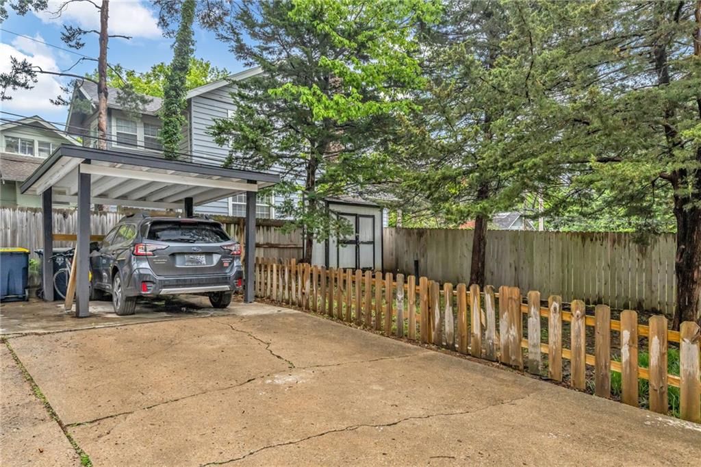
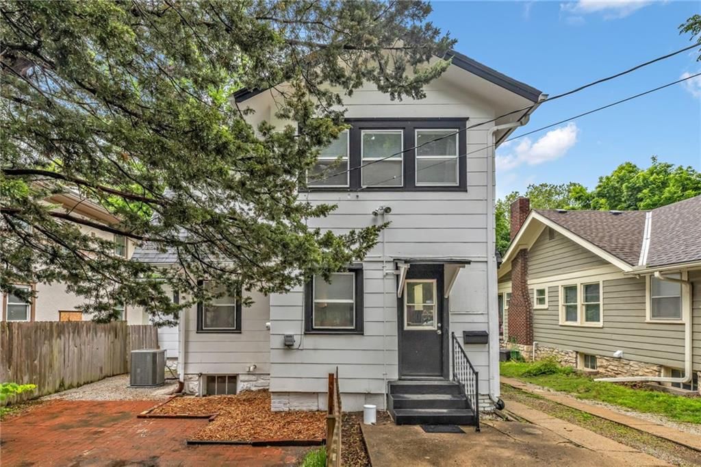
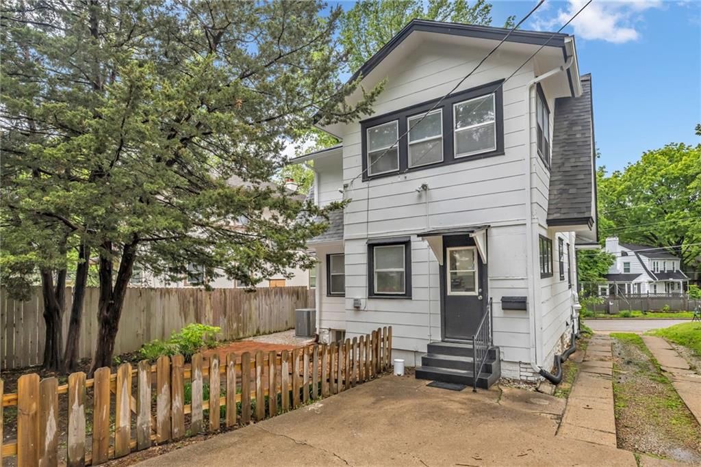
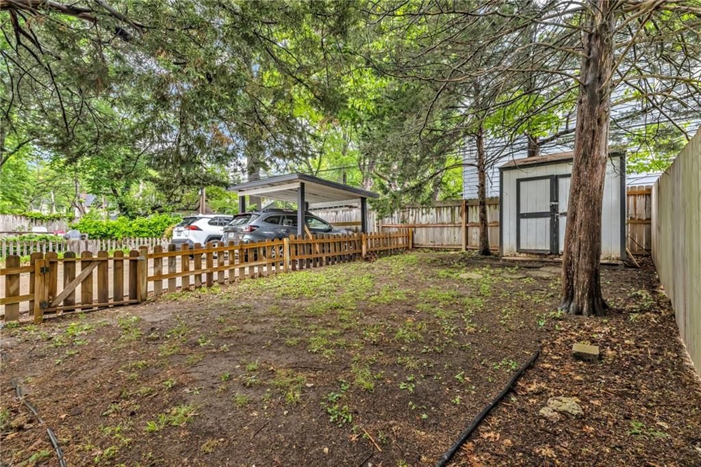
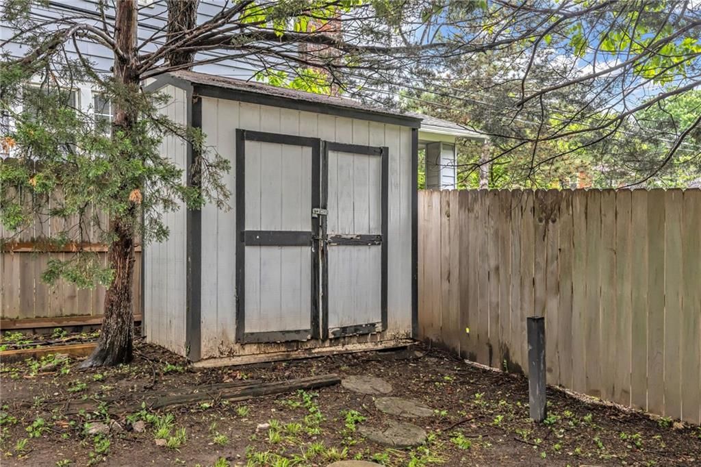
3 bedrooms and 2 full baths near Brookside and UMKC, right across the street from Crestwood subdivision. Well-maintained after 2022 renovation. Air conditioning (2024) and water heater (2025) are even newer. Off-street parking with carport is behind the house, but what might be more important to you is the convenient…
Property Details
Interior
Bedrooms & bathrooms
- Bedrooms: 3
- Full bathrooms: 2
Bedroom 2
- Level: Second
Bedroom 3
- Level: Second
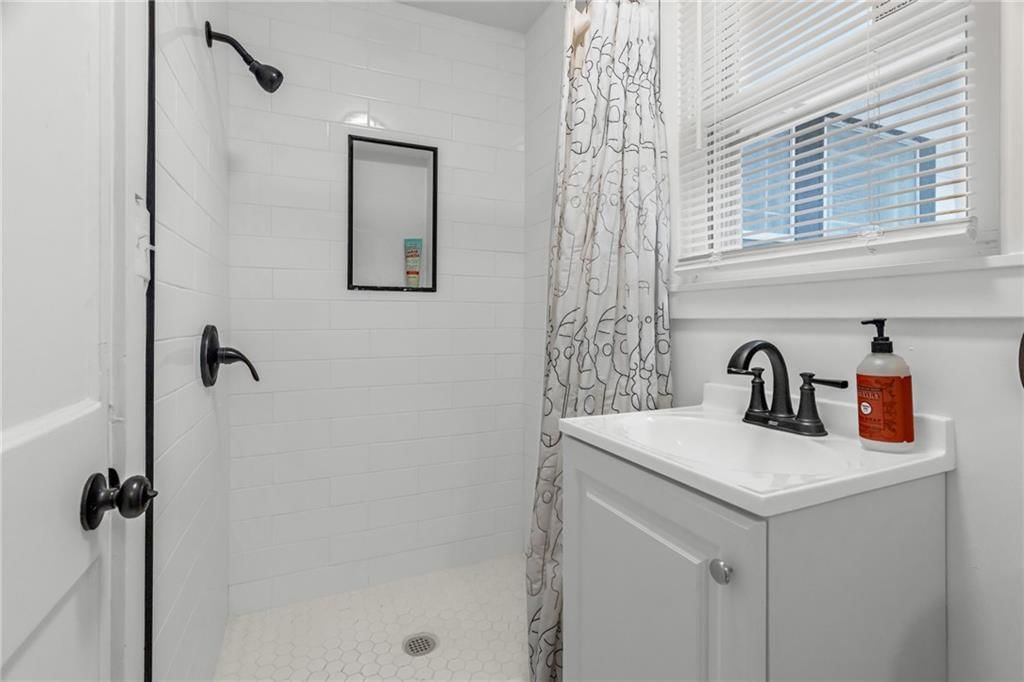
Bathroom 2
- Level: Second
Living Room
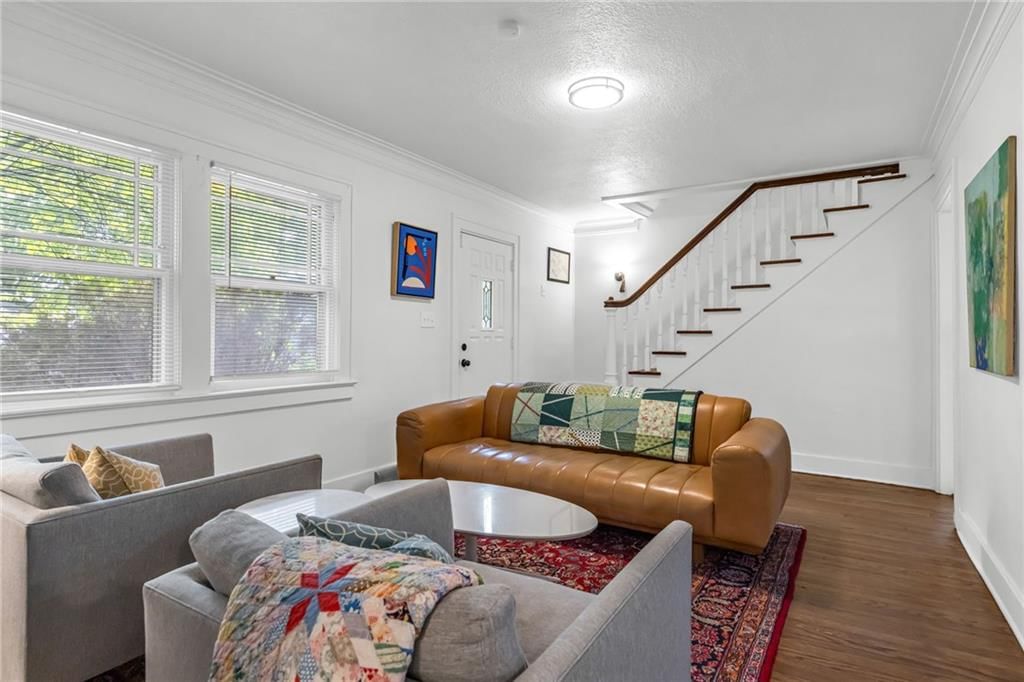
- Level: First
Kitchen
- Level: First
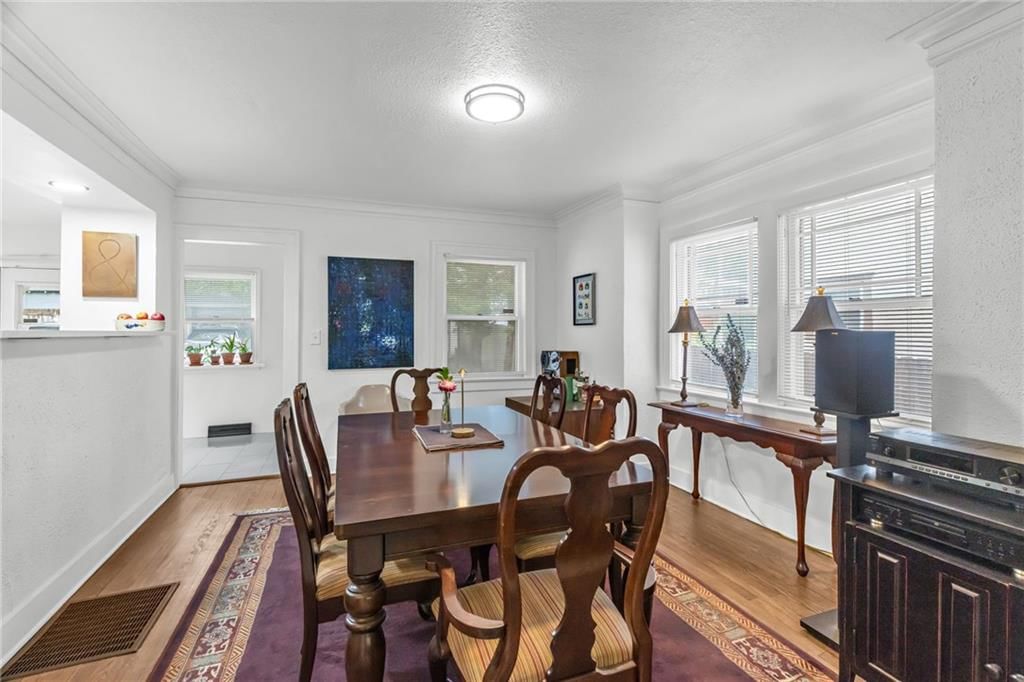
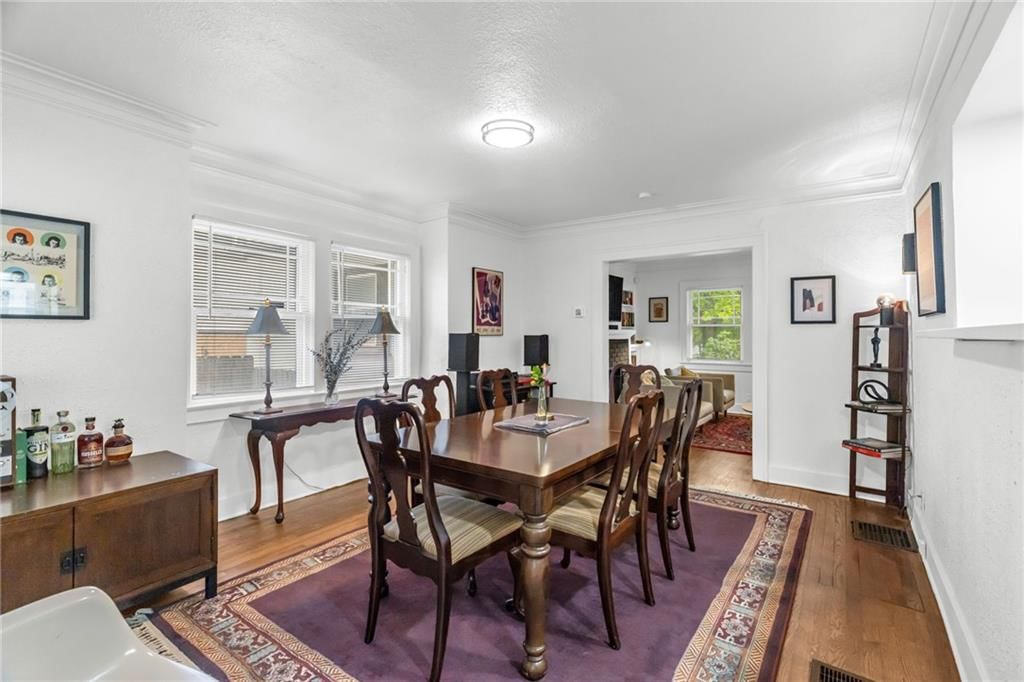
Dining Room
- Level: First
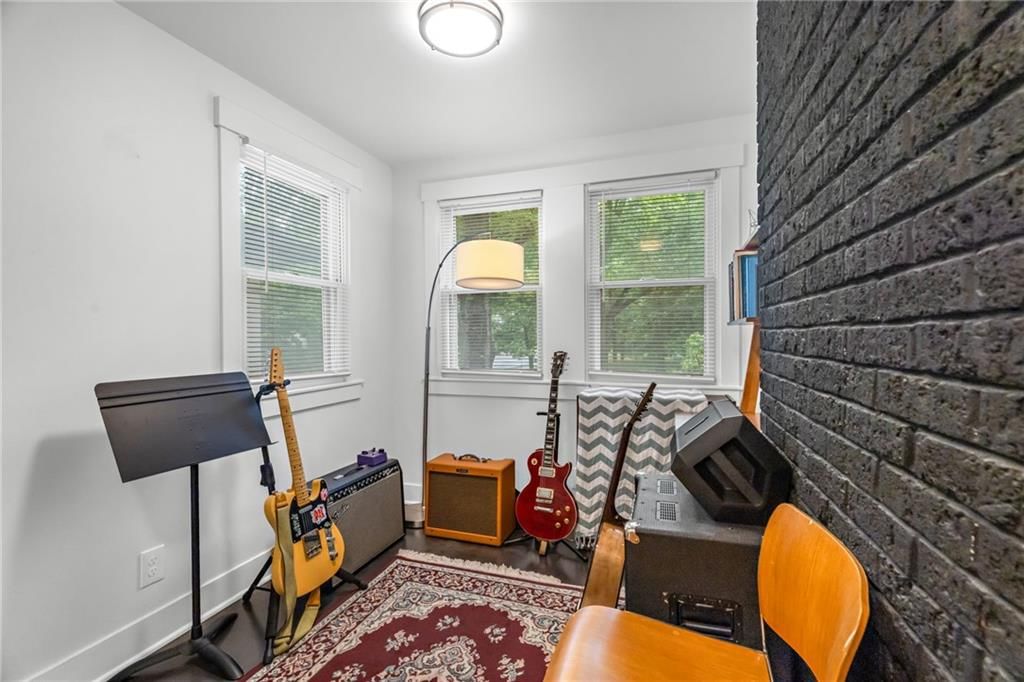
Office
- Level: First
Bathroom 1
- Level: First
Bedroom 1
- Level: Second
Heating
- Heating: Natural Gas
Cooling
- Cooling: Electric
Appliances
- Laundry: In Basement
Features
- Flooring: Wood
- Basement: Inside Entrance, Stone/Rock
- Other rooms: Den/Study
Interior area
- Finished area above ground: 1,650 sqft
- Total interior livable area: 1,650 sqft
Property
Parking
- Parking features: Carport, Shared Driveway
Lot
- Size: 0.10 Acres
- Features: City Lot
- Patio & porch: Porch
Construction
Type & style
- Home type: Residential
- Architectural style: Single Family Residence
Materials
- Materials: Frame
Condition
- Year built: 1921
- Age: 101 Years/More
Utilities & green energy
- Sewer: Public Sewer
- Water: Public
Highlights
Outdoor & Lot
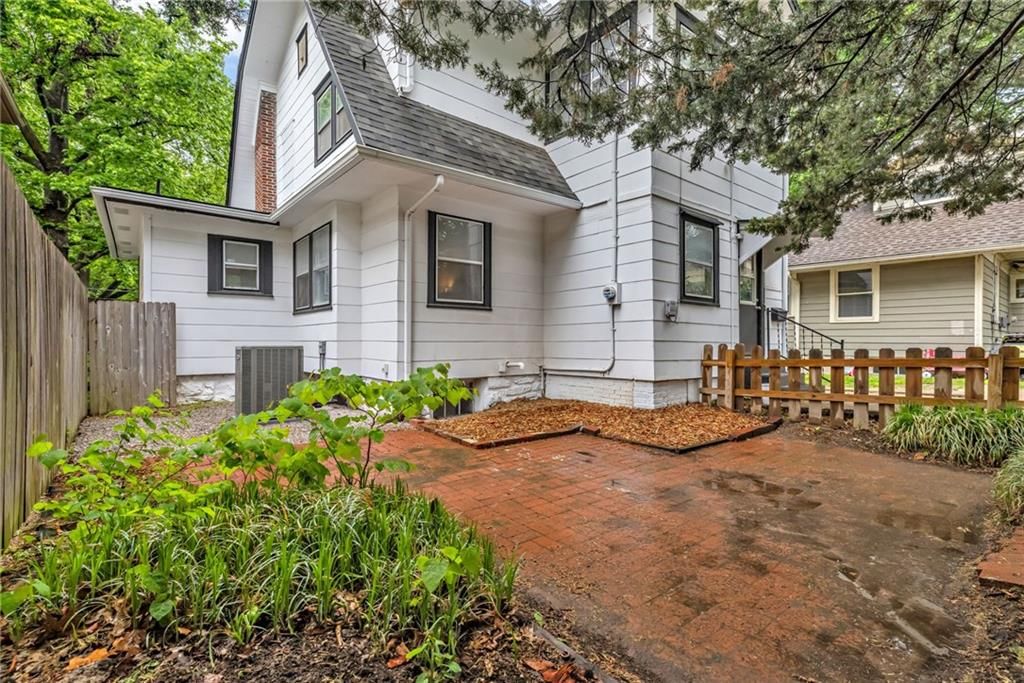
- Covered Patio
- Fenced Yard
- Mature Trees
Kitchen
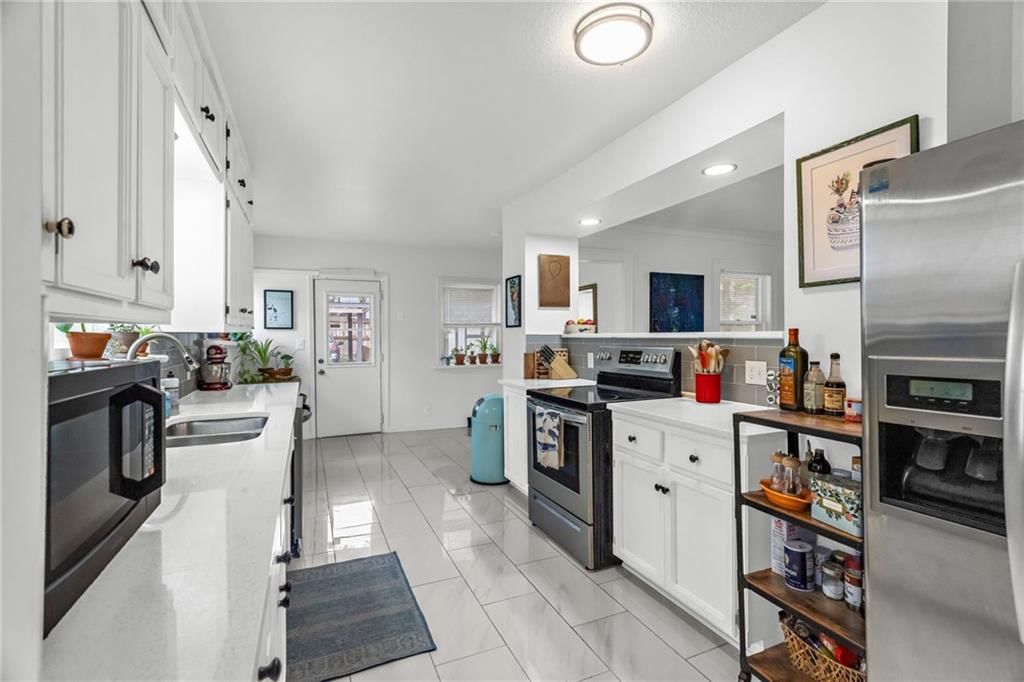
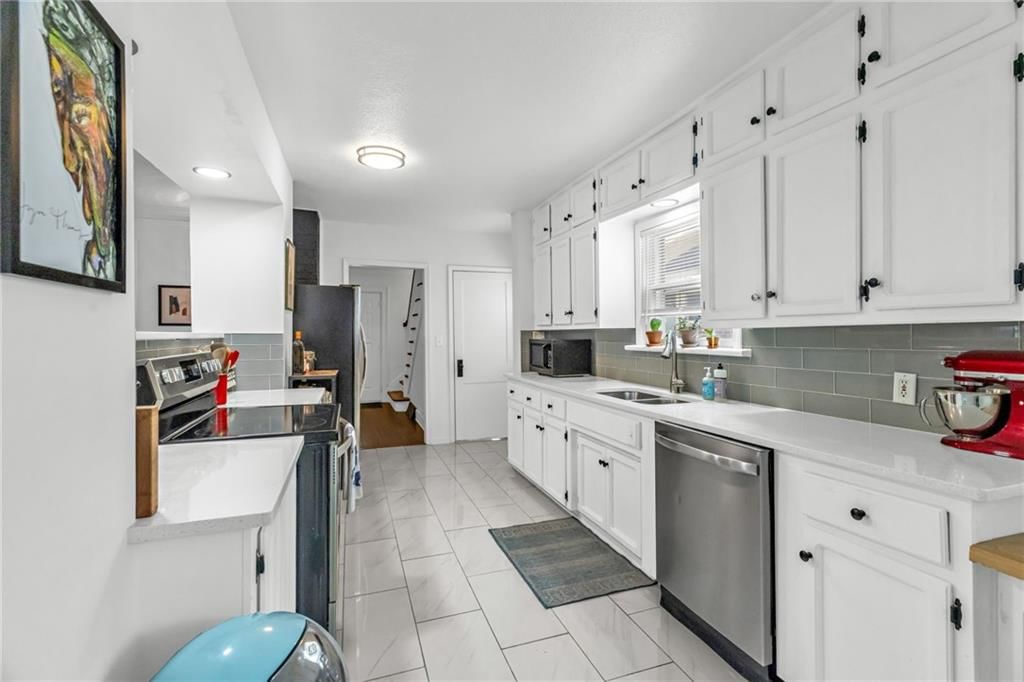
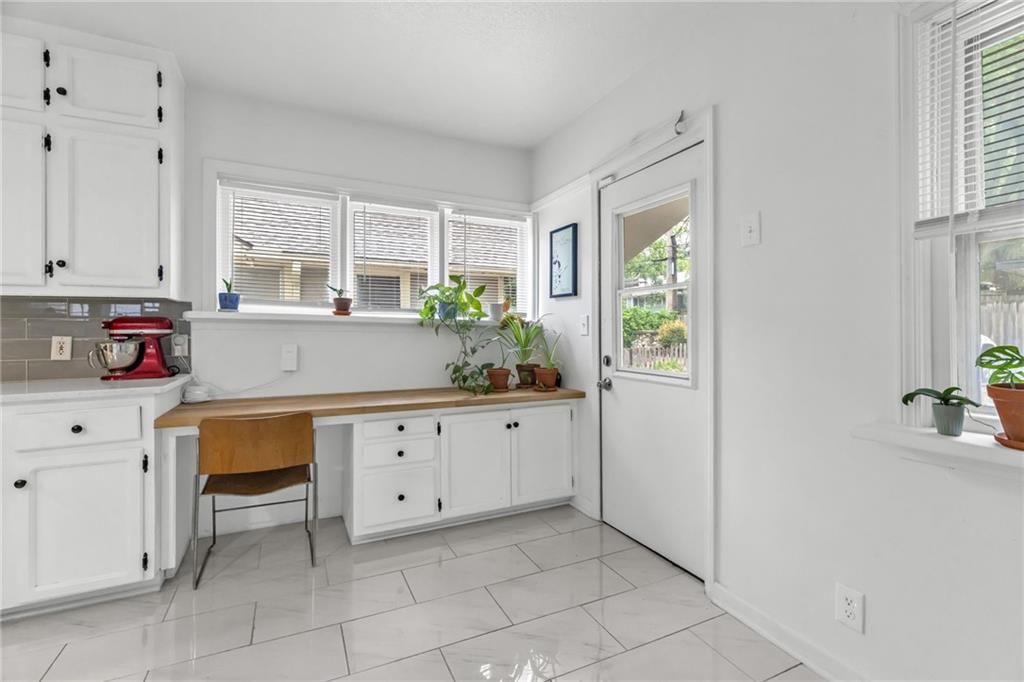
- White Kitchen
- Stainless Appliances
Bathroom
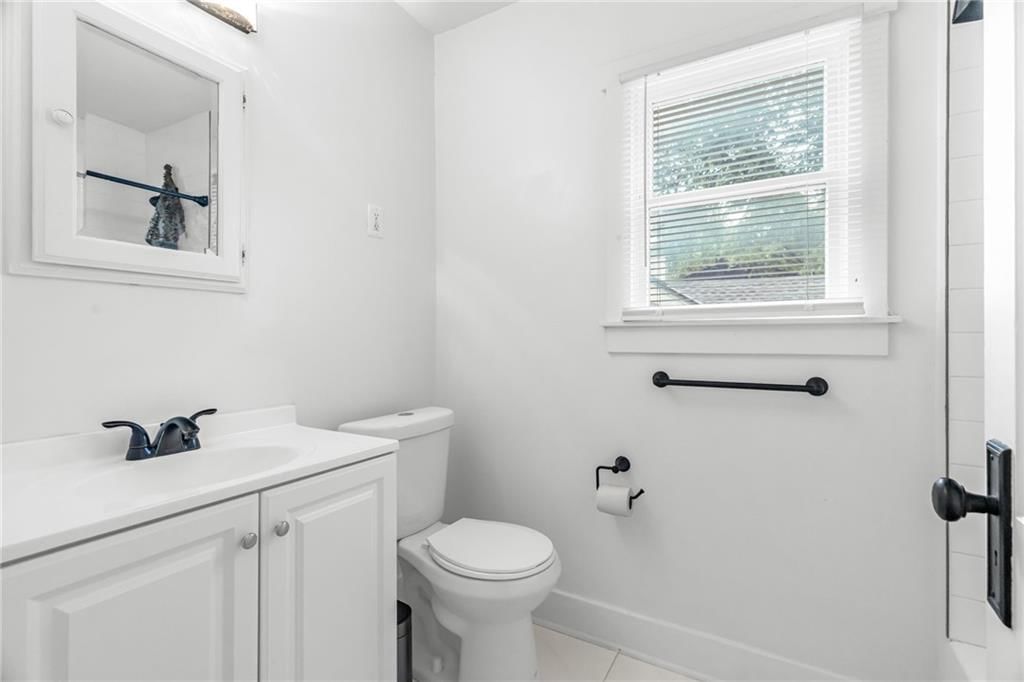
- Walk-in Shower
Interior
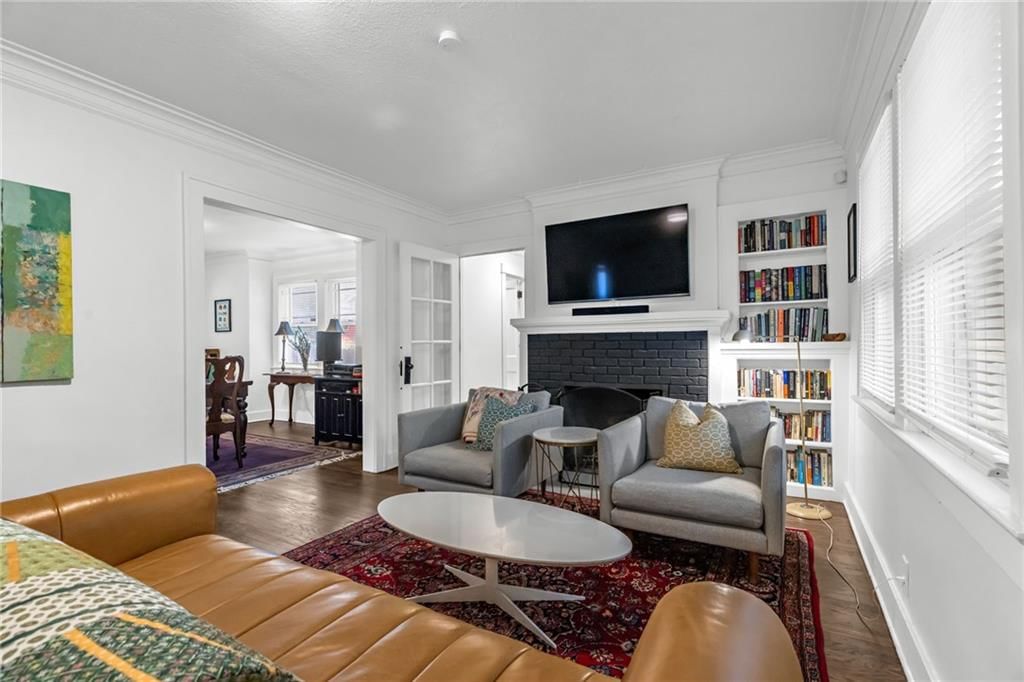
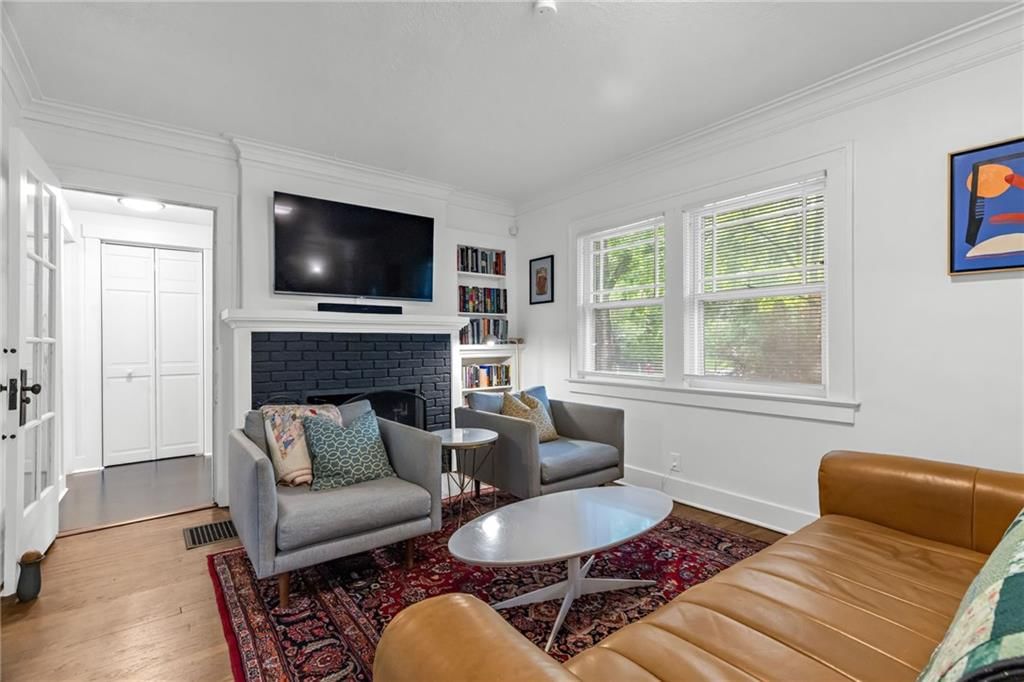
- Hardwood Floors
- Exposed Brick
Fireplace
- Fireplace
HOA and Amenities
No HOA on this home.
Nearby schools
Schools provided by the listing agent
- District: Kansas City Mo
Price history
Tax
- Annual tax amount: $4,426 / yr
Listed by Next Door Real Estate
Listed May 10, 2026, 6:40 PM · Updated May 29, 2026, 2:11 PM · Source: Heartland MLS as distributed by MLS GRID · MLS #2619376
Listed for
$399,000
Sold5445 Holmes Street, Kansas City, MO 64110
About this home
Is this your home?
Claim this home to get your HouseLoop Home Valuation & Buyer Demand Report — real-time buyer demand and an up-to-date value for your home. Free, no obligation, about 3 minutes.
3 bedrooms and 2 full baths near Brookside and UMKC, right across the street from Crestwood subdivision. Well-maintained after 2022 renovation. Air conditioning (2024) and water heater (2025) are even newer. Off-street parking with carport is behind the house, but what might be more important to you is the convenient…
Property Details
Interior
Bedrooms & bathrooms
- Bedrooms: 3
- Full bathrooms: 2
Bedroom 2
- Level: Second
Bedroom 3
- Level: Second
Bathroom 2
- Level: Second
Living Room
- Level: First
Kitchen
- Level: First
Dining Room
- Level: First
Office
- Level: First
Bathroom 1
- Level: First
Bedroom 1
- Level: Second
Heating
- Heating: Natural Gas
Cooling
- Cooling: Electric
Appliances
- Laundry: In Basement
Features
- Flooring: Wood
- Basement: Inside Entrance, Stone/Rock
- Other rooms: Den/Study
Interior area
- Finished area above ground: 1,650 sqft
- Total interior livable area: 1,650 sqft
Property
Parking
- Parking features: Carport, Shared Driveway
Lot
- Size: 0.10 Acres
- Features: City Lot
- Patio & porch: Porch
Construction
Type & style
- Home type: Residential
- Architectural style: Single Family Residence
Materials
- Materials: Frame
Condition
- Year built: 1921
- Age: 101 Years/More
Utilities & green energy
- Sewer: Public Sewer
- Water: Public
Highlights
Outdoor & Lot
- Covered Patio
- Fenced Yard
- Mature Trees
Kitchen
- White Kitchen
- Stainless Appliances
Bathroom
- Walk-in Shower
Interior
- Hardwood Floors
- Exposed Brick
Fireplace
- Fireplace
HOA and Amenities
No HOA on this home.
Nearby schools
Schools provided by the listing agent
- District: Kansas City Mo
Price history
Tax
- Annual tax amount: $4,426 / yr
Is this your home?
Claim this home to get your HouseLoop Home Valuation & Buyer Demand Report — real-time buyer demand and an up-to-date value for your home. Free, no obligation, about 3 minutes.
Listed by Next Door Real Estate
Listed May 10, 2026, 6:40 PM · Updated May 29, 2026, 2:11 PM · Source: Heartland MLS as distributed by MLS GRID · MLS #2619376
HouseLoop AI Overview
This 1921 single-family home in Young's attracted strong early interest, going under contract in 11 days—faster than typical for the subdivision. The property generated 1,422 page views and 41 saves, signaling robust buyer demand driven by HouseLoop's AI detection of sought-after features including the fireplace, flat lot, and luxury finishes like the backsplash. The combination of classic charm, updated condition, and desirable outdoor elements including the pool and fencing clearly resonated with the market.
Homes with similar features
| Home | Neighborhood | Shared features | Saves · Likes |
|---|---|---|---|
| 4947 State Line Road | Westwood Park | model, luxury, photos, flat lot | 76 · 81 |
| 401 W 114 Terrace | Glen Arbor Estates | model, luxury, photos, flat lot | 6 · 11 |
| 2787 SW 12th Terrace | Highland Meadows | model, luxury, photos, flat lot | 46 · 9 |
| 9915 MERCIER Street | Lea Manor | model, luxury, photos, flat lot | 12 · 5 |
| 2612 SW Wintercreek Drive | Winterset Park | model, luxury, photos, flat lot | 200 · 92 |
Frequently asked questions
How much did 5445 Holmes Street sell for?
5445 Holmes Street was listed at $399,000 and sold in Jun 2026. Individual sold prices aren't published here, but the surrounding data tells the story: it featured model, luxury, photos per HouseLoop's AI photo analysis.
How fast did 5445 Holmes Street sell?
It went under contract in 11 days.
How popular was this home on HouseLoop?
1,422 views · 41 saves · 19 likes.
What features did this home have?
HouseLoop's AI photo analysis detected: model, luxury, photos, flat lot, condition, fireplace, pool form, pool type.
What schools serve 5445 Holmes Street?
This home is in the Kansas City MO school district (Grandview High School). Verify the exact attendance boundary for this address before relying on it.