$369,000
Sold2 bd · 2 ba · 1,800 sqftAbout this home
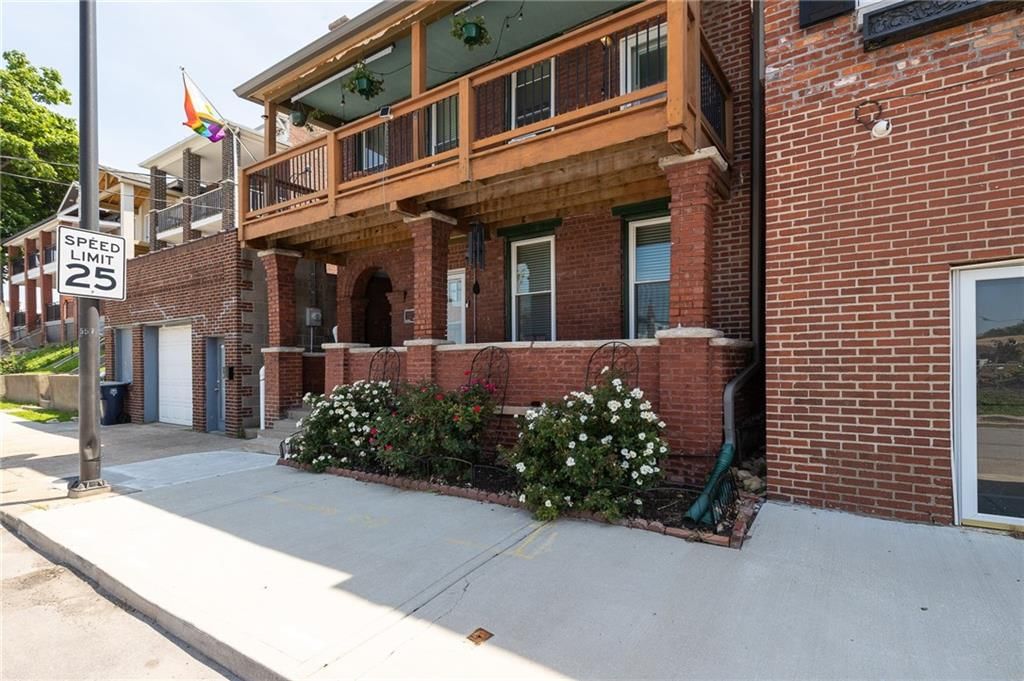
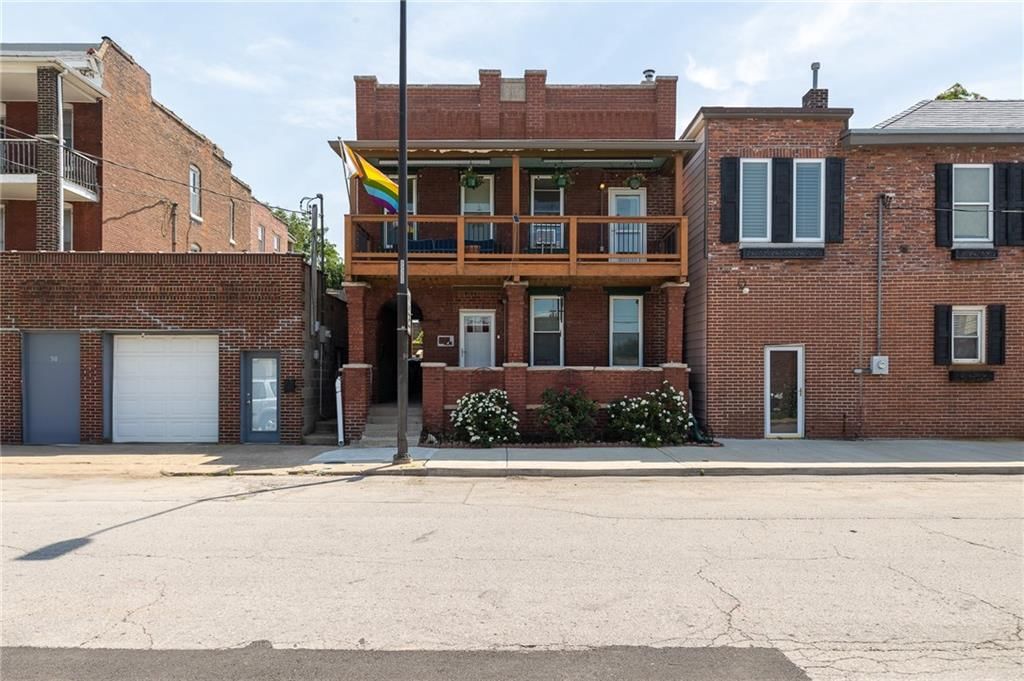
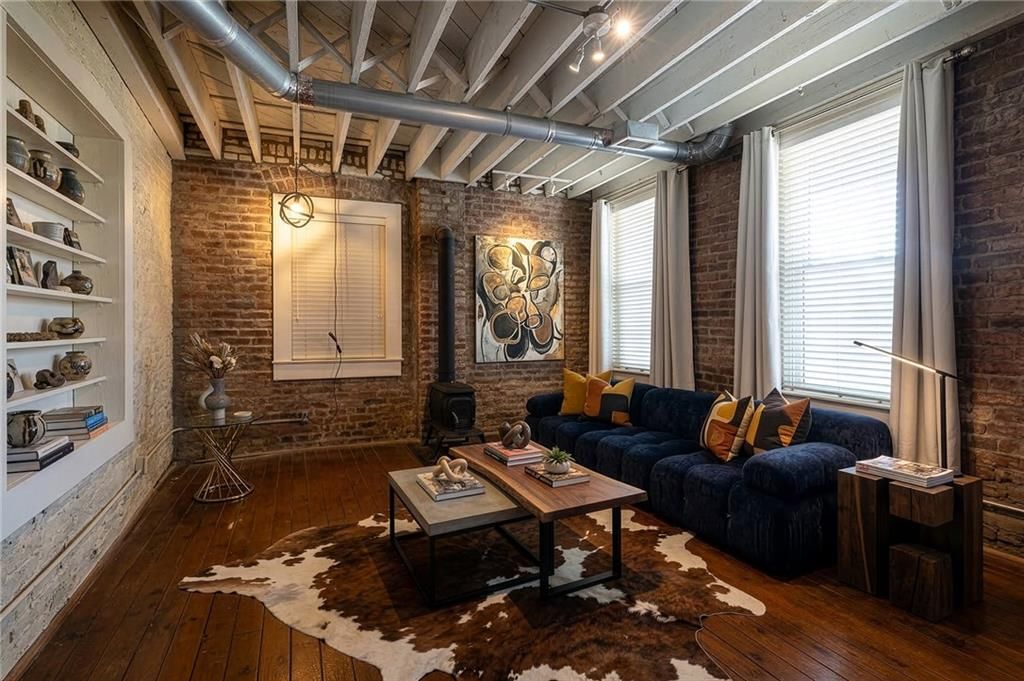
? Urban Living in the Heart of KC — 543 Troost Avenue ? Step into the energy of downtown Kansas City with this vibrant, move-in-ready home just steps from everything that makes our city electric. Located along the expanding KC Streetcar line, this address puts you effortlessly within reach of River Market,…
Property Details
Interior
Bedrooms & bathrooms
- Bedrooms: 2
- Full bathrooms: 2
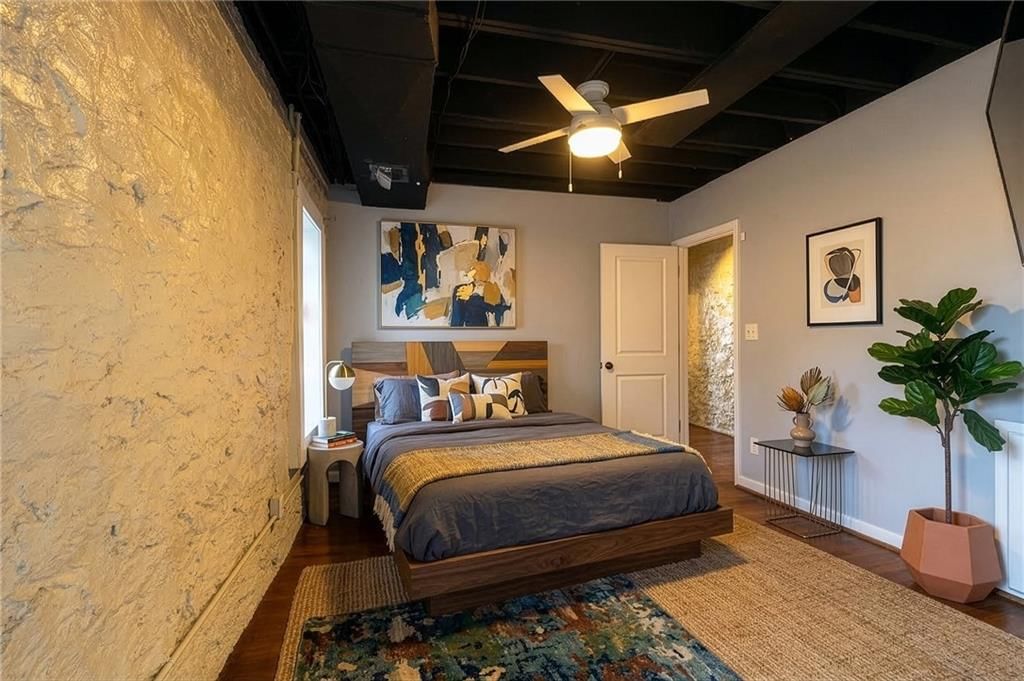
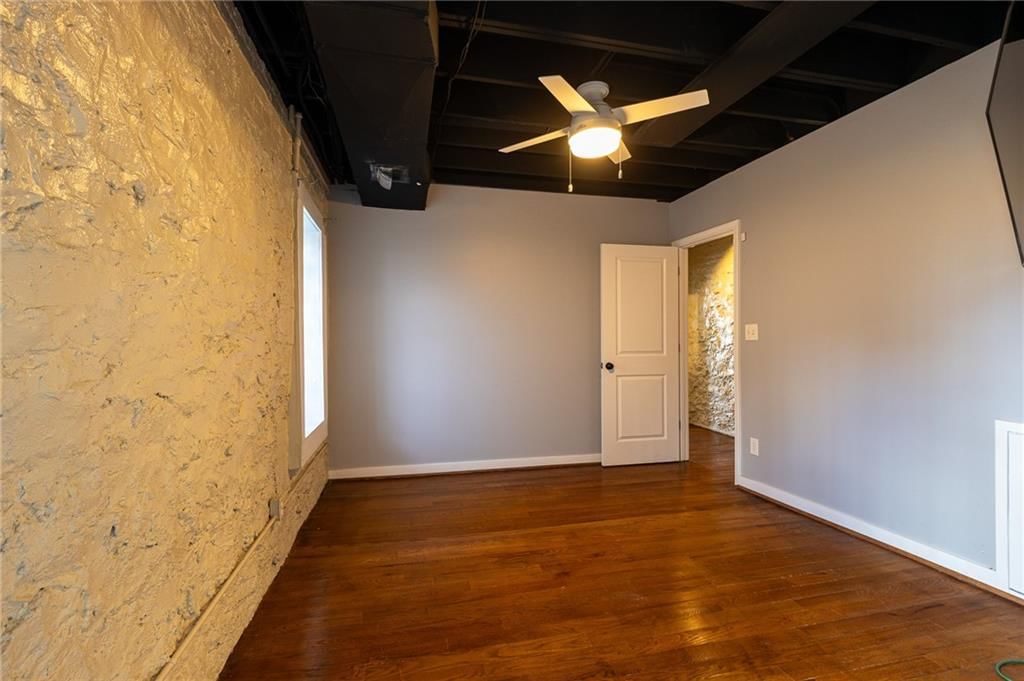
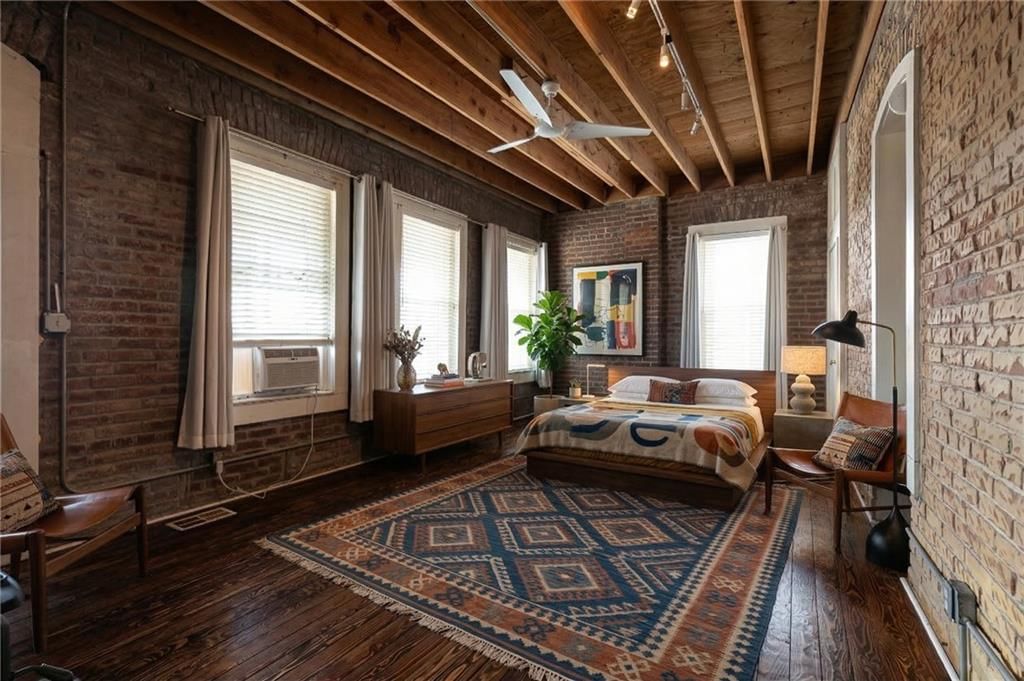
Primary Bedroom
- Features: ceiling fan(s), walk-in closet(s)
- Level: Second
Bedroom 2
- Level: First
- Dimensions: 7 × 10
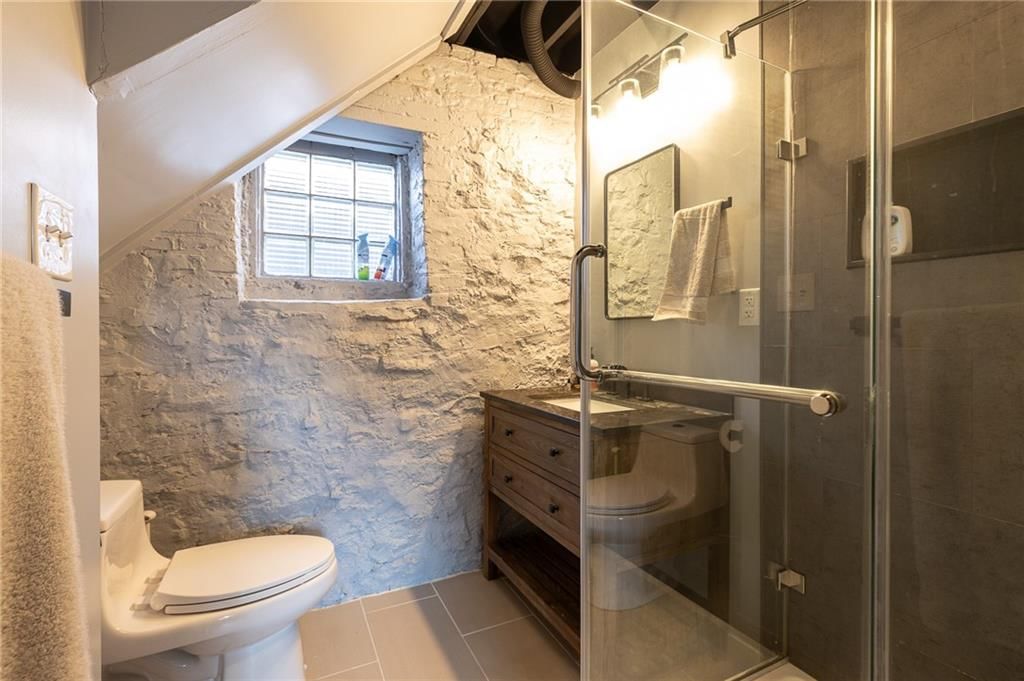
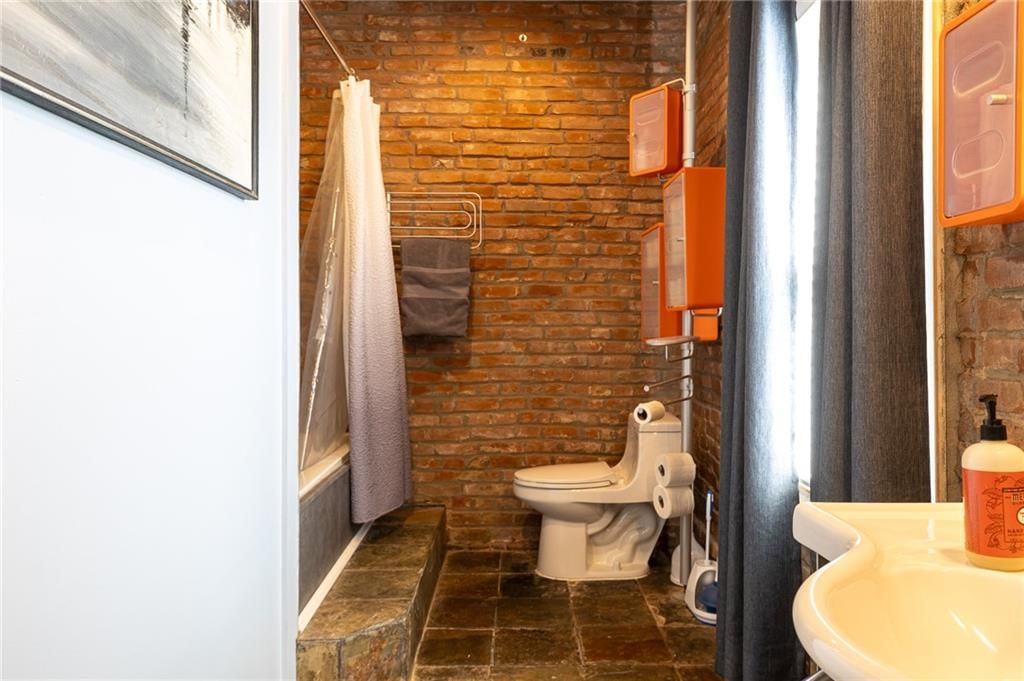
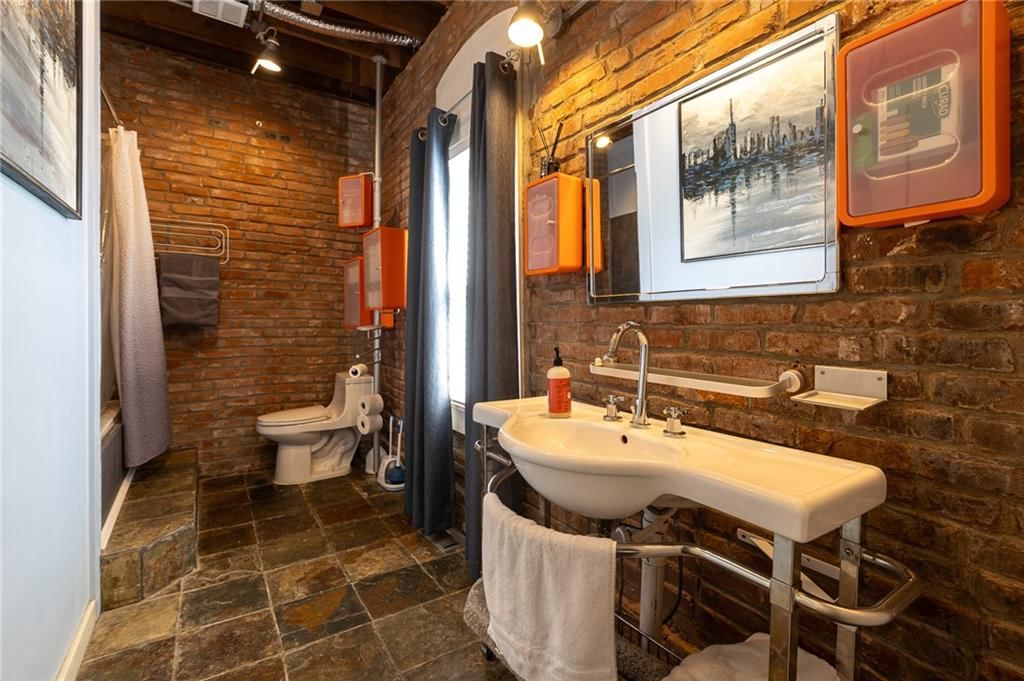
Half Bath
- Level: First
- Dimensions: 4 × 5
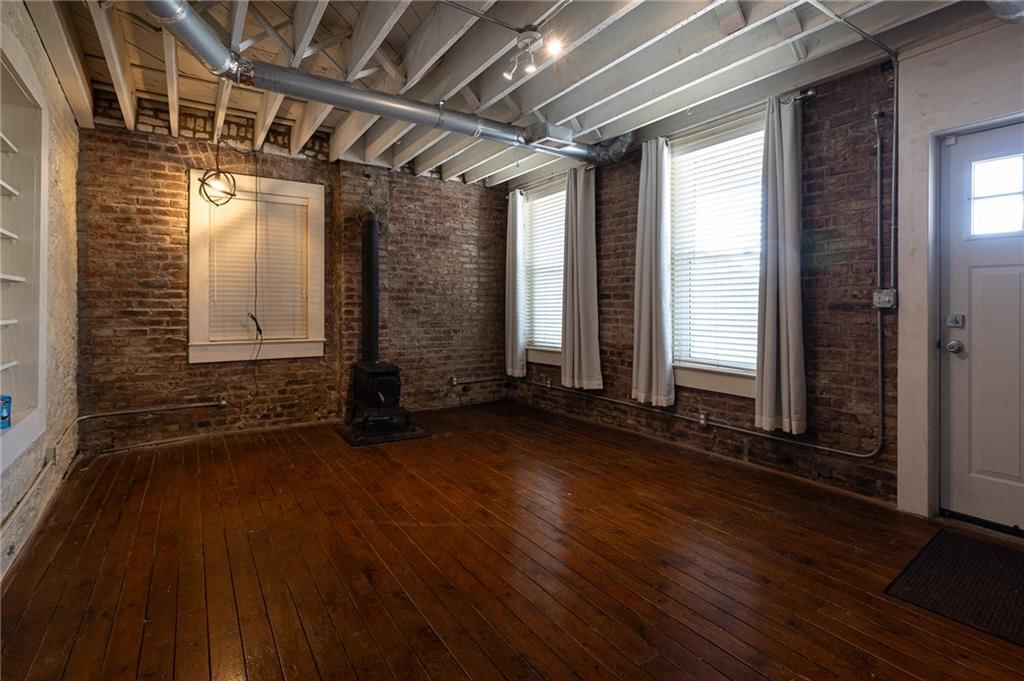
Living Room
- Level: First
- Dimensions: 11 × 16
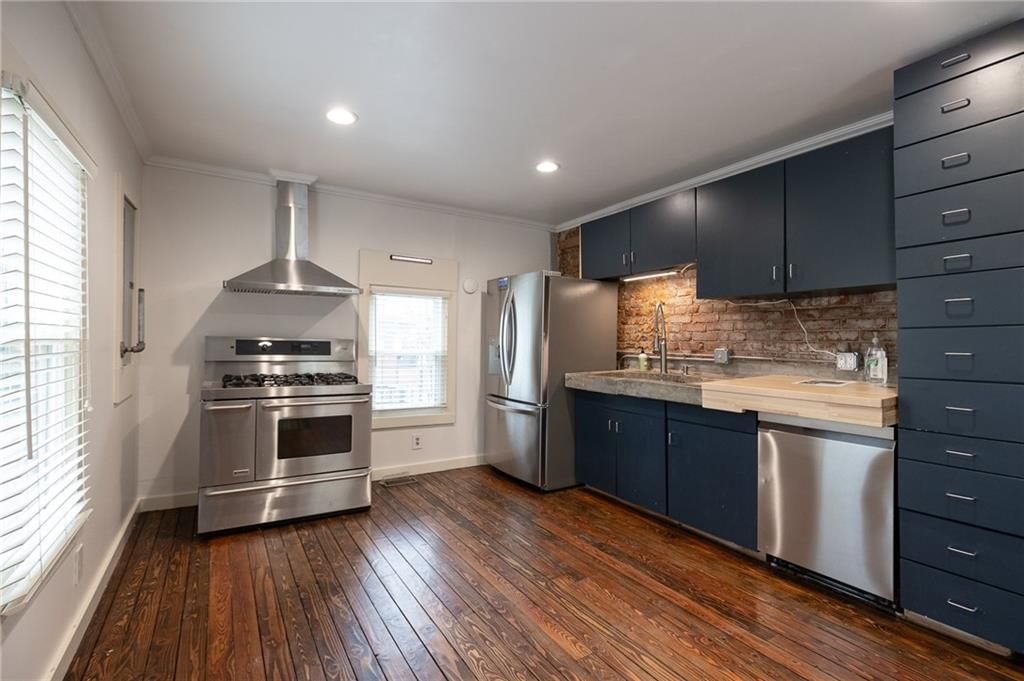
Kitchen
- Features: Pantry
- Level: Second
- Dimensions: 12 × 16
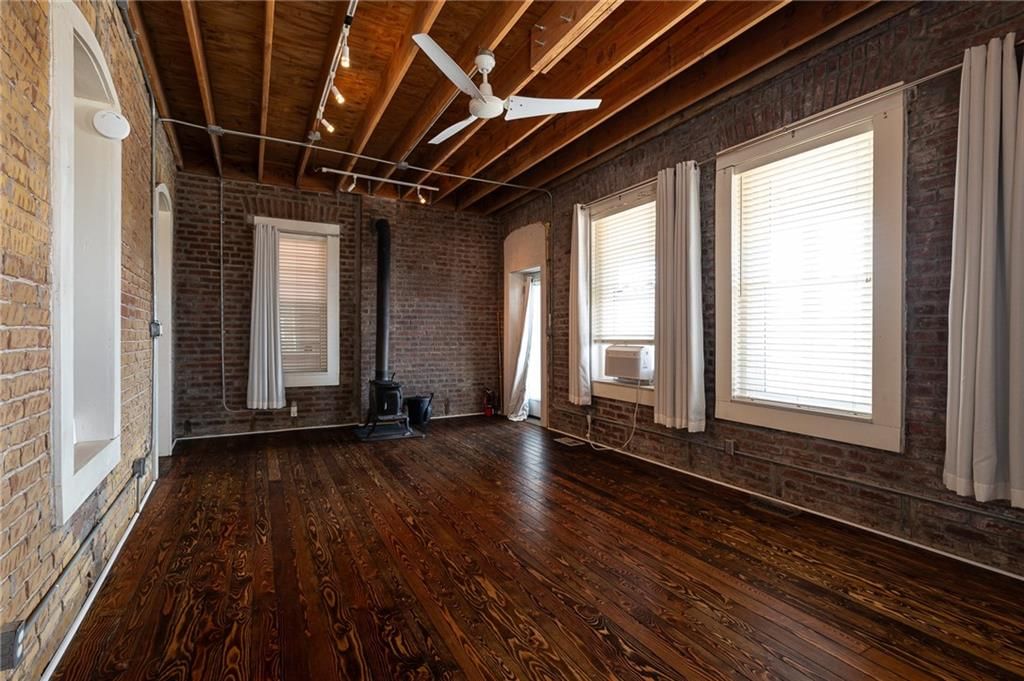
Living Rm- 2nd
- Level: Second
Bathroom 1
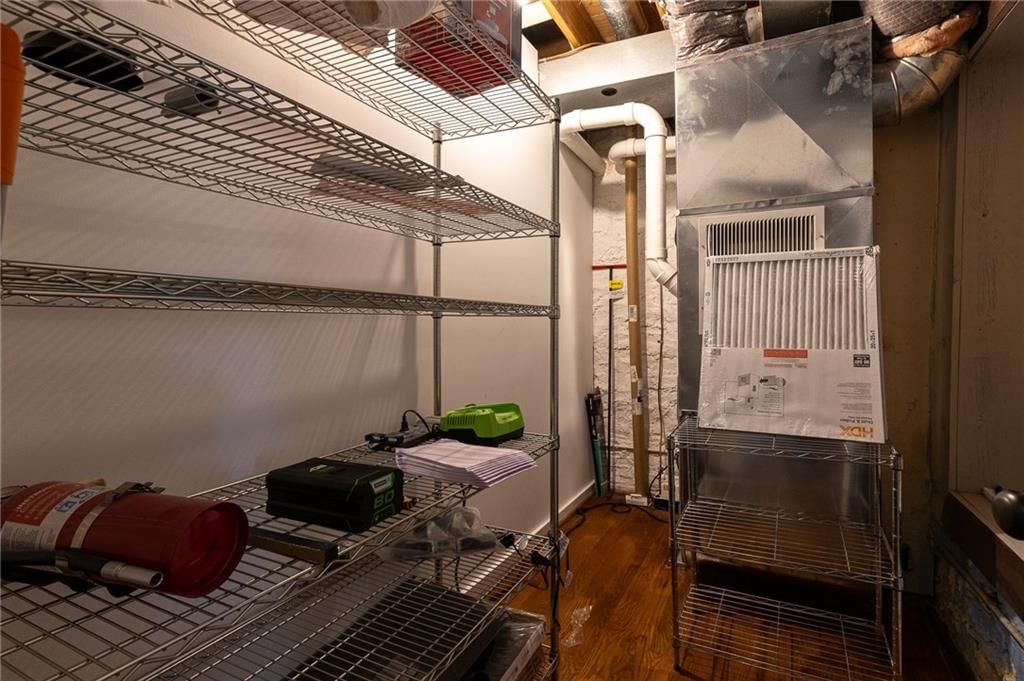
Heating
- Heating: Forced Air
Cooling
- Cooling: Electric
Appliances
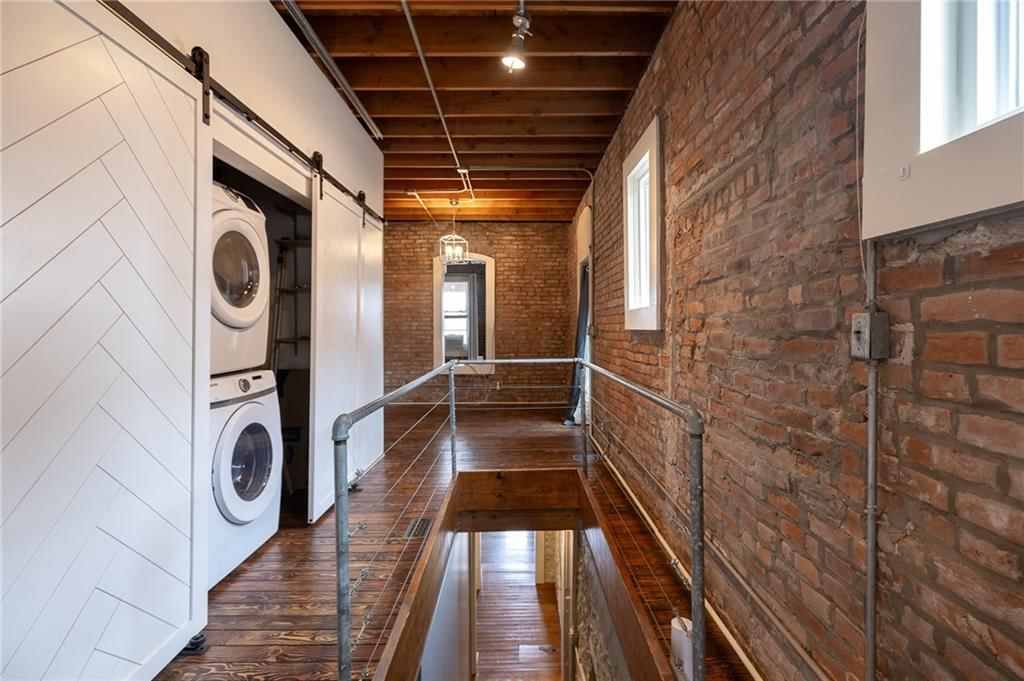
- Laundry: In Hall, Off The Kitchen
Features
- Features: Vaulted Ceiling(s)
- Flooring: Wood
- Basement: Unfinished
Interior area
- Finished area above ground: 1,800 sqft
- Total interior livable area: 1,800 sqft
Property
Parking
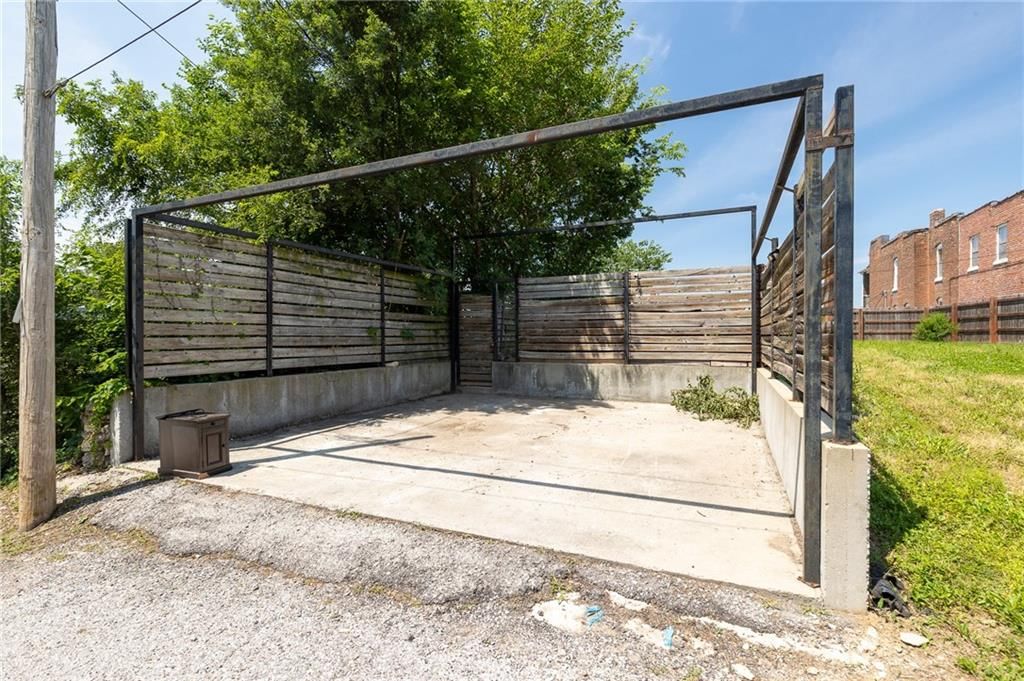
- Parking features: Off Street, Other
Lot
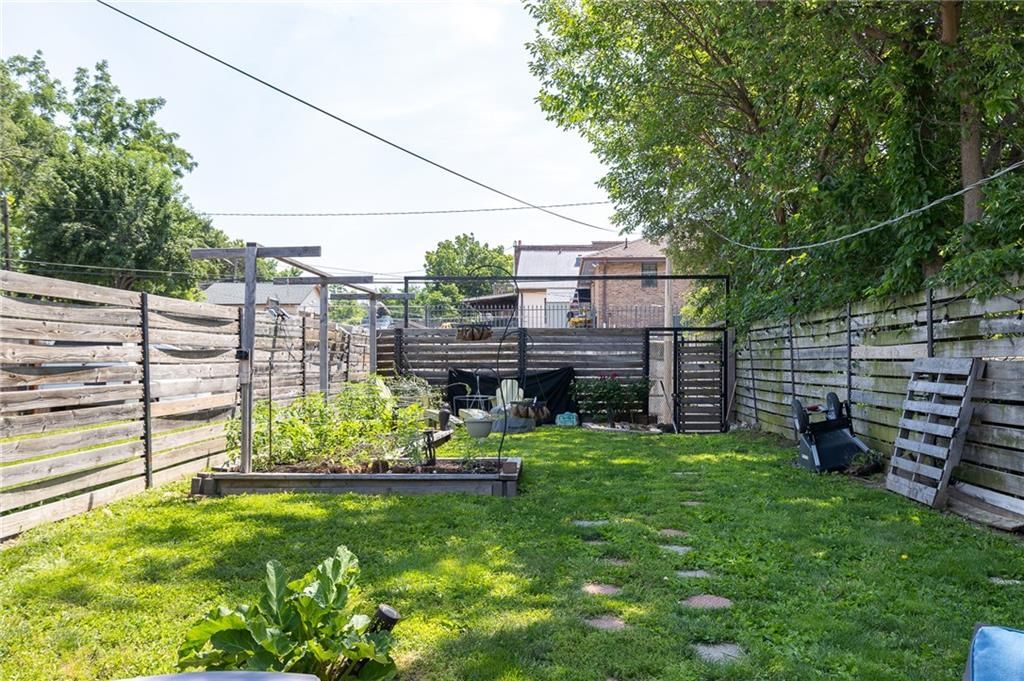
- Size: 0.09 Acres
- Features: City Lot
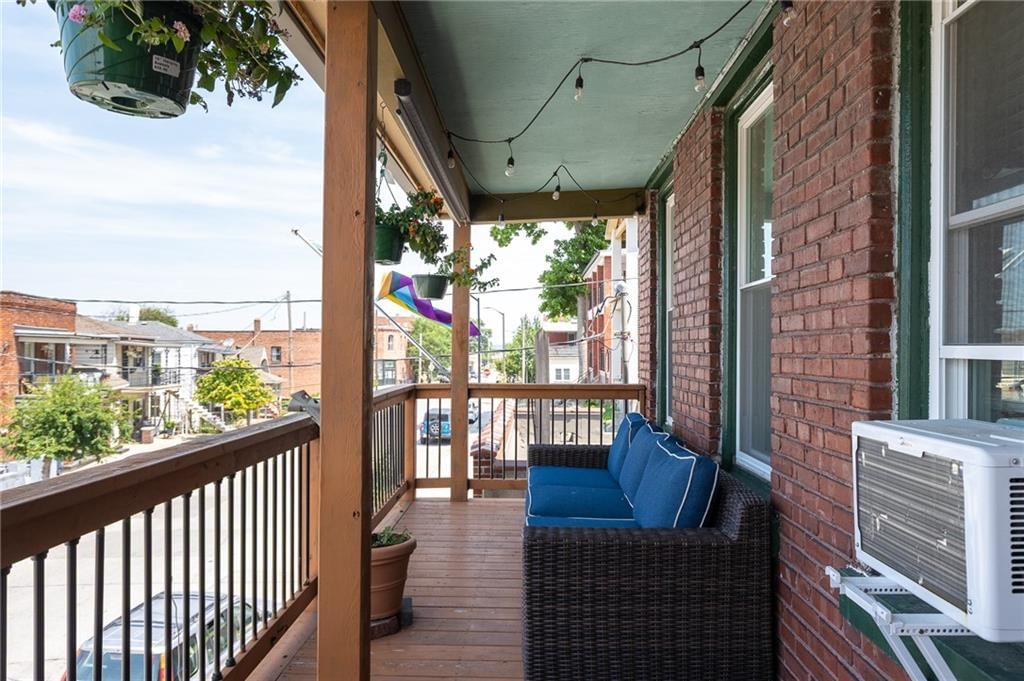
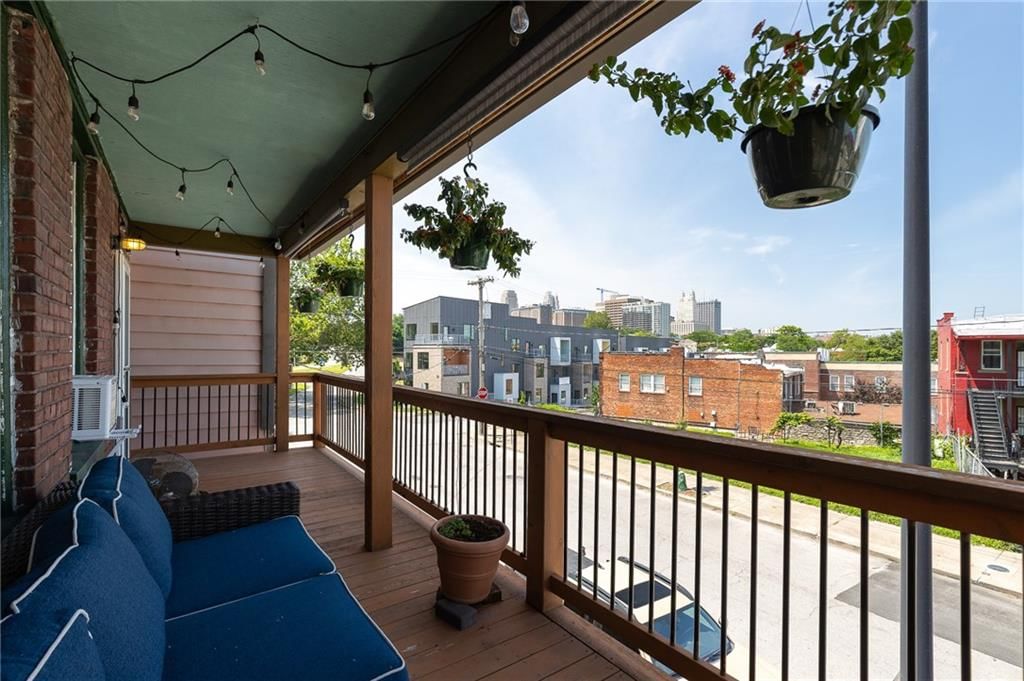
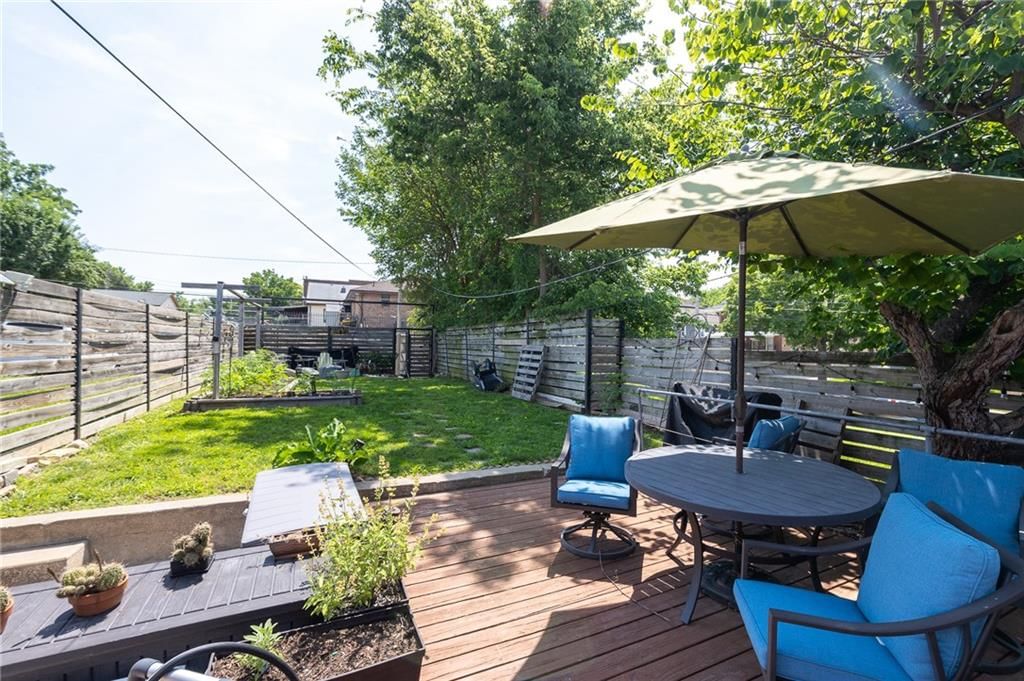
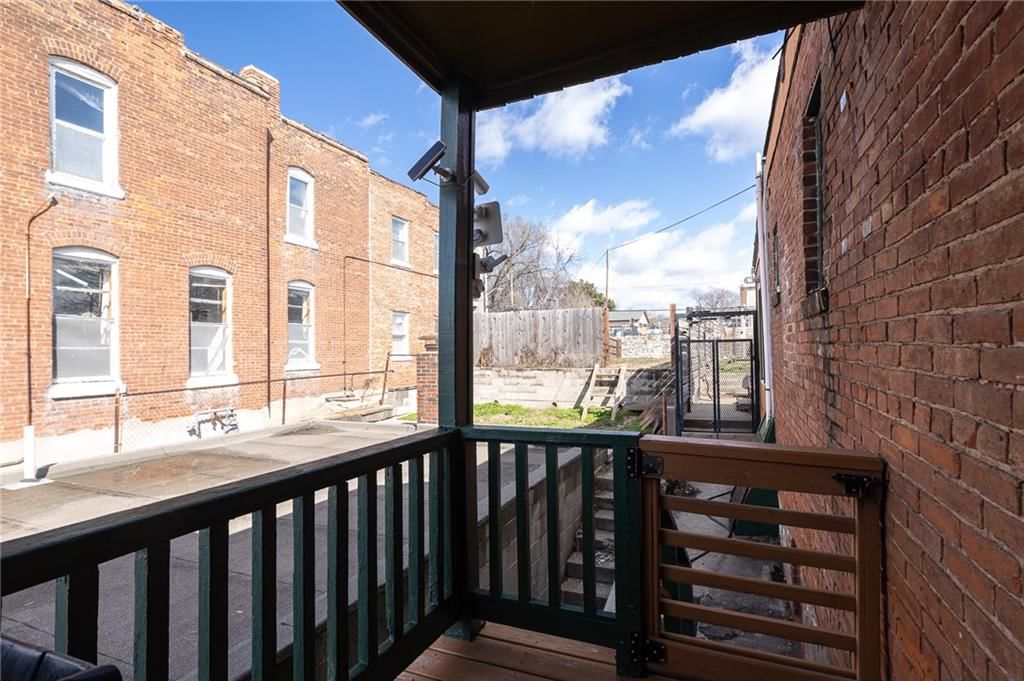
- Patio & porch: Deck, Deck- Covered, Covered Patio
Construction
Type & style
- Home type: Residential
- Architectural style: Single Family Residence
Materials
- Materials: Brick
Condition
- Year built: 1910
- Age: 101 Years/More
Utilities & green energy
- Sewer: Public Sewer
- Water: Public
Highlights
Outdoor & Lot
- Deck
- Covered Patio
- Fenced Yard
- Mature Trees
Kitchen
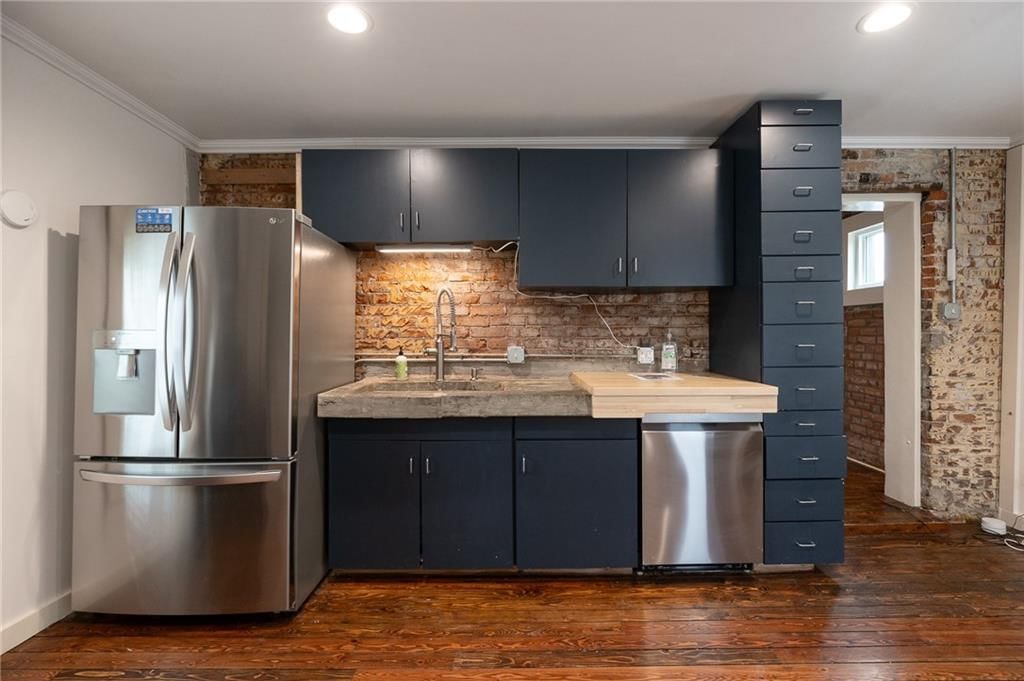
- Gas Range
- Stainless Appliances
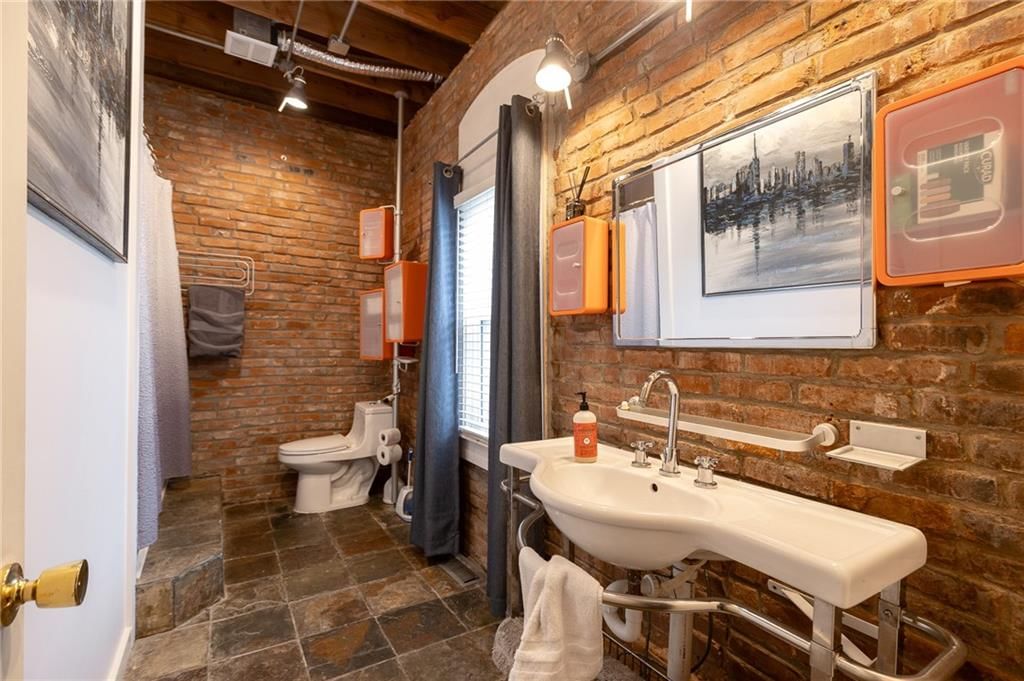
Bathroom
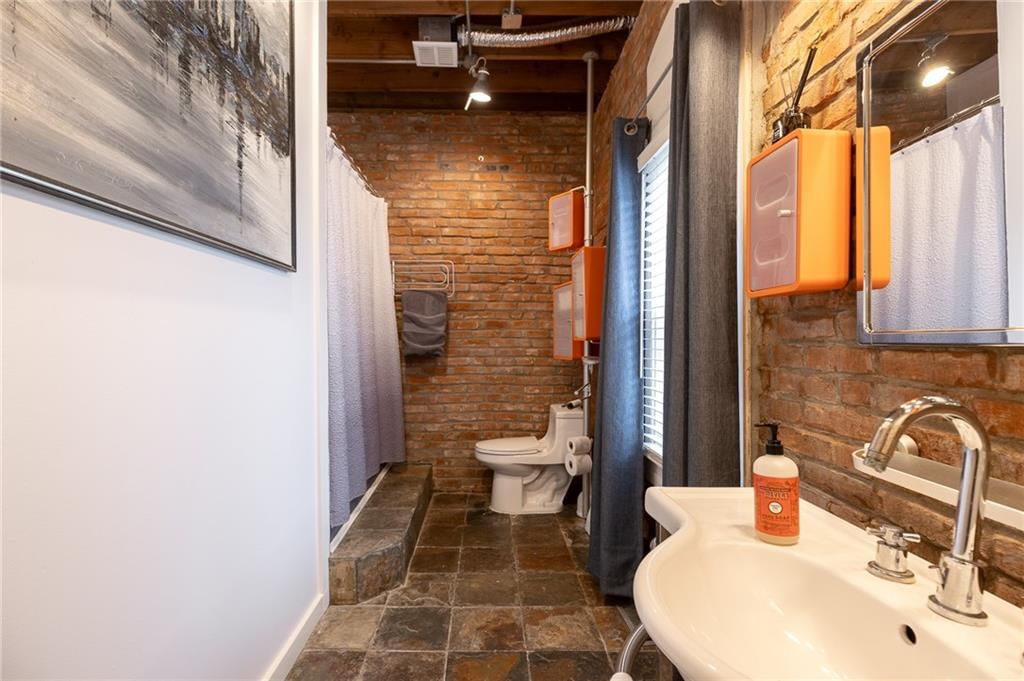
- Frameless Glass Shower
- Walk-in Shower
Interior
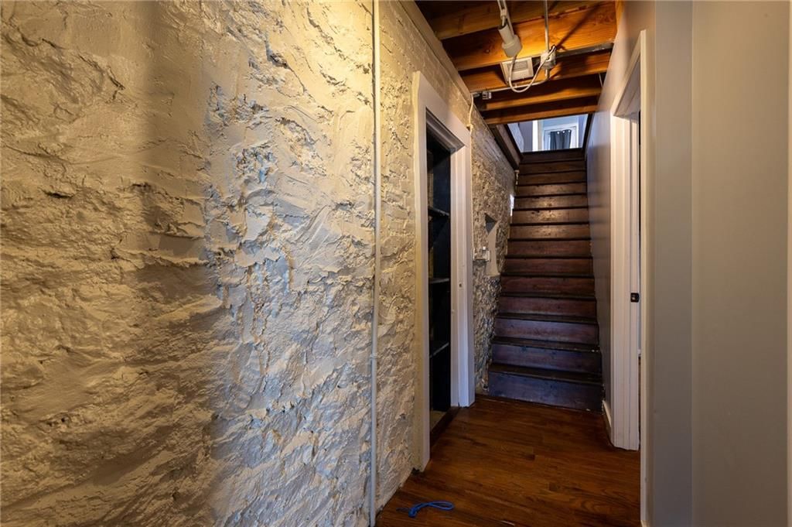
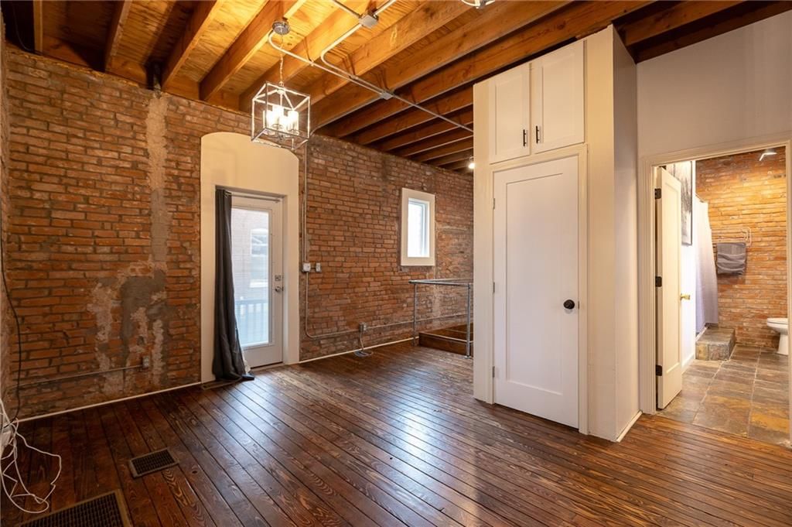
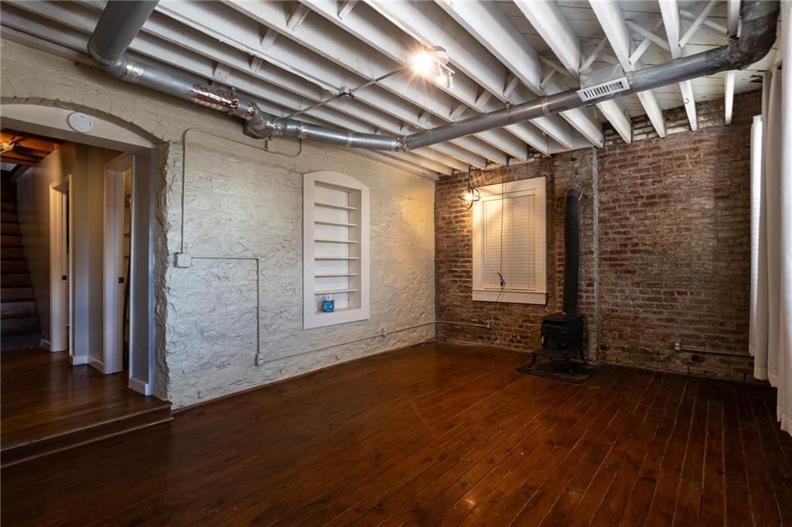
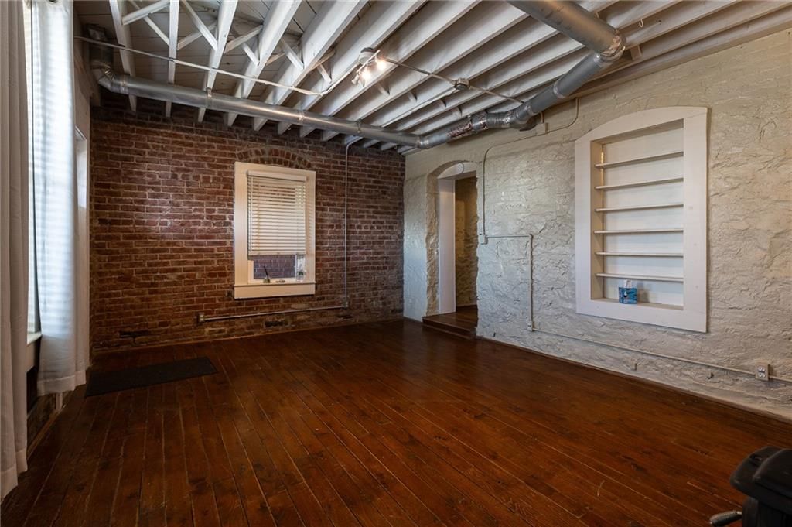
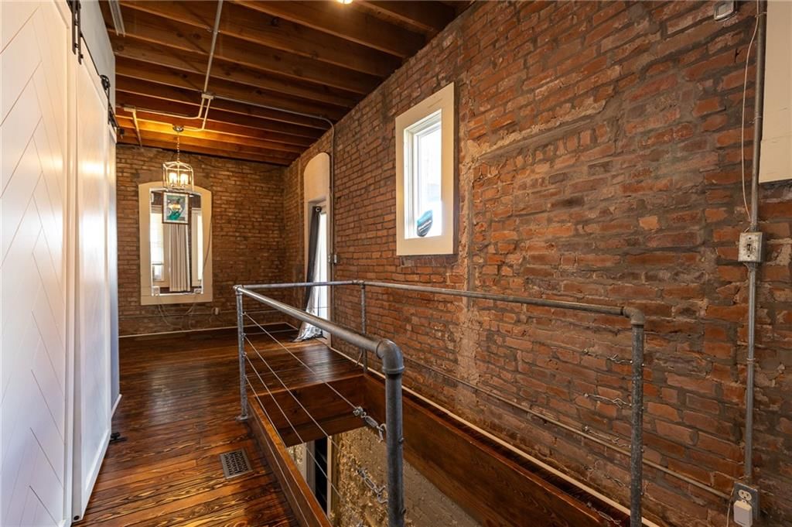
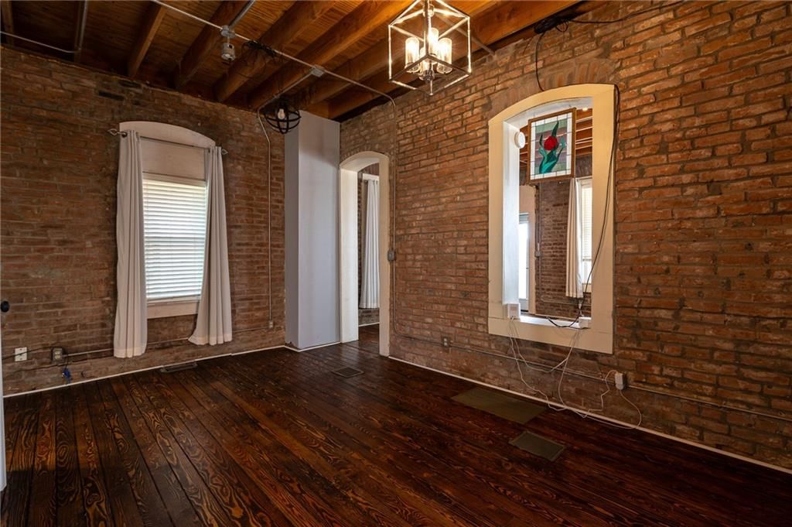
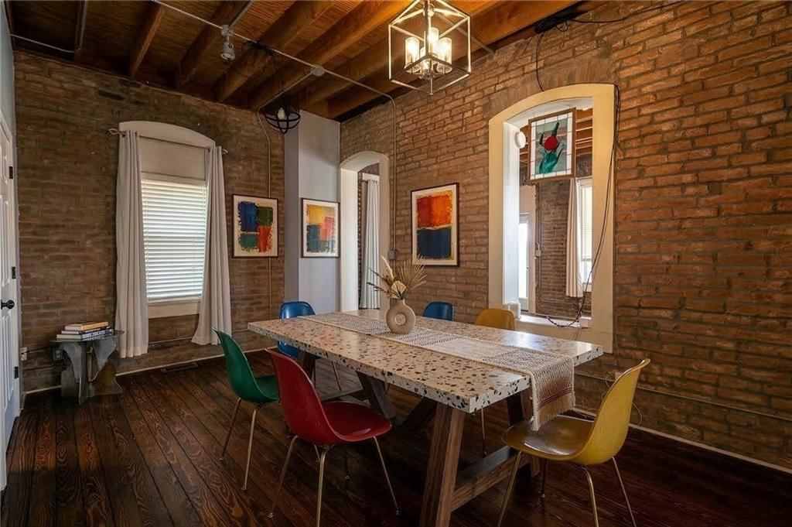
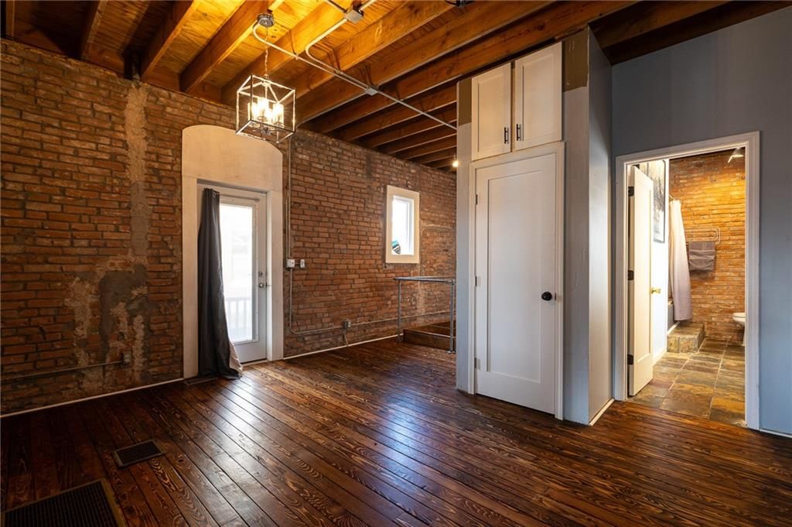
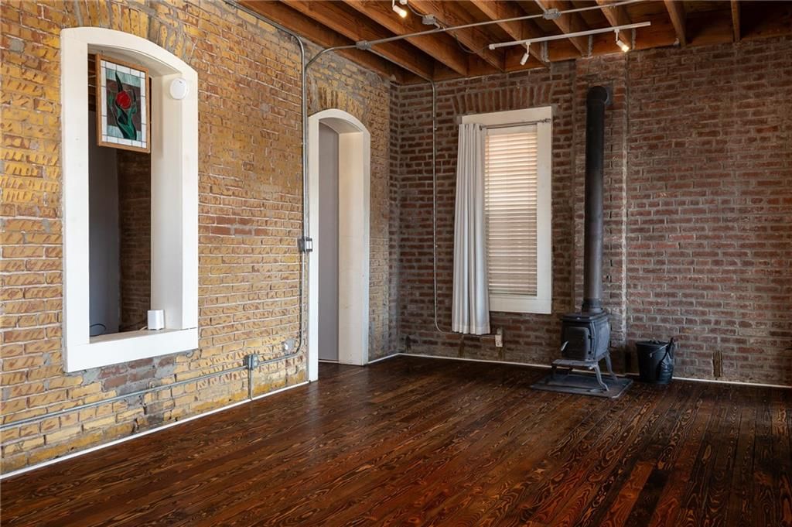
- Hardwood Floors
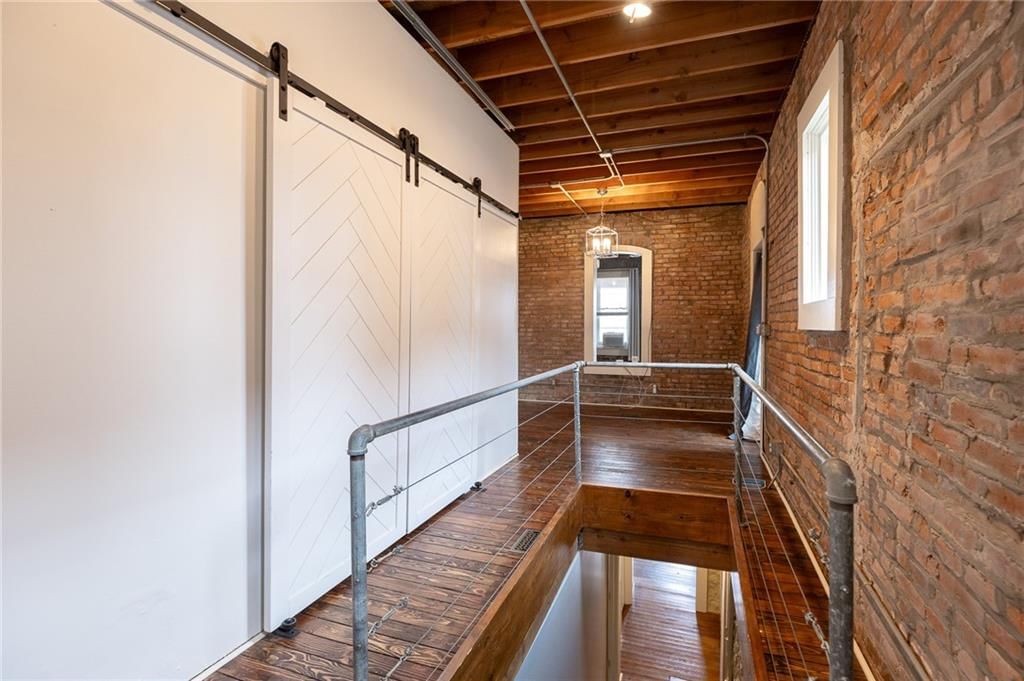
- Tall Ceilings
- Ceiling Beams
- Exposed Brick
- Statement Lighting
HOA and Amenities
No HOA on this home.
Nearby schools
GreatSchools rating
- 3Primitivo Garcia Elementary School
- 2Northeast Middle School
- 2Northeast High School
Schools provided by the listing agent
- District: Kansas City Mo
Price history
Tax
- Annual tax amount: $5,480 / yr
Property tax history
| Year | Property tax | Assessed value |
|---|---|---|
| 2025 | $5,480 | $65,332 |
| 2024 | $4,499 | $57,000 |
| 2023 | $4,456 | $57,000 |
| 2022 | $4,064 | $49,400 |
| 2021 | $4,050 | $49,400 |
| 2020 | $1,669 | $20,106 |
| 2019 | $2,673 | $32,878 |
| 2018 | $2,673 | $10,728 |
| 2017 | $890 | $10,728 |
| 2016 | $835 | $10,460 |
| 2014 | $841 | $10,460 |
| 2013 | $844 | $10,460 |
Listed by ReeceNichols - Country Club Plaza
Listed May 14, 2026, 10:06 AM · Updated Jul 23, 2026, 8:41 AM · Source: Heartland MLS as distributed by MLS GRID · MLS #2620173
Listed for
$369,000
Sold543 Troost Avenue, Kansas City, MO 64106
About this home
Is this your home?
Claim this home to get your HouseLoop Home Valuation & Buyer Demand Report — real-time buyer demand and an up-to-date value for your home. Free, no obligation, about 3 minutes.
? Urban Living in the Heart of KC — 543 Troost Avenue ? Step into the energy of downtown Kansas City with this vibrant, move-in-ready home just steps from everything that makes our city electric. Located along the expanding KC Streetcar line, this address puts you effortlessly within reach of River Market,…
Property Details
Interior
Bedrooms & bathrooms
- Bedrooms: 2
- Full bathrooms: 2
Primary Bedroom
- Features: ceiling fan(s), walk-in closet(s)
- Level: Second
Bedroom 2
- Level: First
- Dimensions: 7 × 10
Half Bath
- Level: First
- Dimensions: 4 × 5
Living Room
- Level: First
- Dimensions: 11 × 16
Kitchen
- Features: Pantry
- Level: Second
- Dimensions: 12 × 16
Living Rm- 2nd
- Level: Second
Bathroom 1
Heating
- Heating: Forced Air
Cooling
- Cooling: Electric
Appliances
- Laundry: In Hall, Off The Kitchen
Features
- Features: Vaulted Ceiling(s)
- Flooring: Wood
- Basement: Unfinished
Interior area
- Finished area above ground: 1,800 sqft
- Total interior livable area: 1,800 sqft
Property
Parking
- Parking features: Off Street, Other
Lot
- Size: 0.09 Acres
- Features: City Lot
- Patio & porch: Deck, Deck- Covered, Covered Patio
Construction
Type & style
- Home type: Residential
- Architectural style: Single Family Residence
Materials
- Materials: Brick
Condition
- Year built: 1910
- Age: 101 Years/More
Utilities & green energy
- Sewer: Public Sewer
- Water: Public
Highlights
Outdoor & Lot
- Deck
- Covered Patio
- Fenced Yard
- Mature Trees
Kitchen
- Gas Range
- Stainless Appliances
Bathroom
- Frameless Glass Shower
- Walk-in Shower
Interior
- Hardwood Floors
- Tall Ceilings
- Ceiling Beams
- Exposed Brick
- Statement Lighting
HOA and Amenities
No HOA on this home.
Nearby schools
GreatSchools rating
- 3Primitivo Garcia Elementary School
- 2Northeast Middle School
- 2Northeast High School
Schools provided by the listing agent
- District: Kansas City Mo
Price history
Tax
- Annual tax amount: $5,480 / yr
Property tax history
| Year | Property tax | Assessed value |
|---|---|---|
| 2025 | $5,480 | $65,332 |
| 2024 | $4,499 | $57,000 |
| 2023 | $4,456 | $57,000 |
| 2022 | $4,064 | $49,400 |
| 2021 | $4,050 | $49,400 |
| 2020 | $1,669 | $20,106 |
| 2019 | $2,673 | $32,878 |
| 2018 | $2,673 | $10,728 |
| 2017 | $890 | $10,728 |
| 2016 | $835 | $10,460 |
| 2014 | $841 | $10,460 |
| 2013 | $844 | $10,460 |
Is this your home?
Claim this home to get your HouseLoop Home Valuation & Buyer Demand Report — real-time buyer demand and an up-to-date value for your home. Free, no obligation, about 3 minutes.
Listed by ReeceNichols - Country Club Plaza
Listed May 14, 2026, 10:06 AM · Updated Jul 23, 2026, 8:41 AM · Source: Heartland MLS as distributed by MLS GRID · MLS #2620173
HouseLoop AI Overview
This 1910 Columbus Park home took 40 days to contract, outpacing the subdivision median and reflecting steady buyer interest throughout the listing cycle. Strong engagement on HouseLoop—1,087 page views and 37 saves—signaled genuine market appeal, with buyers drawn to the home's period character and updated finishes. HouseLoop's AI photo analysis detected key attractions: architectural style, ceiling beams, and condition details, along with modernized elements like appliance finish and backsplash that balanced the home's historic character with move-in appeal.
Homes with similar features
| Home | Neighborhood | Shared features | Saves · Likes |
|---|---|---|---|
| 5833 Oak Street | Kingston | deck, model, luxury, photos | 88 · 29 |
| 202 NW Ambersham Drive | Woodside Ridge | model, luxury, photos, flat lot | 200 · 198 |
| 1121 SW Brookside Court | The Estates at Chapman Farms | deck, model, luxury, photos | 42 · 12 |
| 4206 NE Edmonson Court | Lakewood | model, luxury, photos, flat lot | 200 · 164 |
| 7441 Summit Street | Westmoreland Place | deck, model, luxury, photos | 200 · 57 |
Frequently asked questions
How much did 543 Troost Avenue sell for?
543 Troost Avenue was listed at $369,000 and sold in Jul 2026. Individual sold prices aren't published here, but the surrounding data tells the story: it featured model, photos, appliance finish per HouseLoop's AI photo analysis.
How fast did 543 Troost Avenue sell?
It went under contract in 40 days.
How popular was this home on HouseLoop?
1,087 views · 37 saves · 28 likes.
What features did this home have?
HouseLoop's AI photo analysis detected: model, photos, appliance finish, architectural style, backsplash, backsplash type, black door handles, ceiling beams.
What schools serve 543 Troost Avenue?
This home is in the Kansas City MO school district (North Kansas City High School). Verify the exact attendance boundary for this address before relying on it.