$230,000
Sold2 bd · 4 ba · 1,680 sqftAbout this home
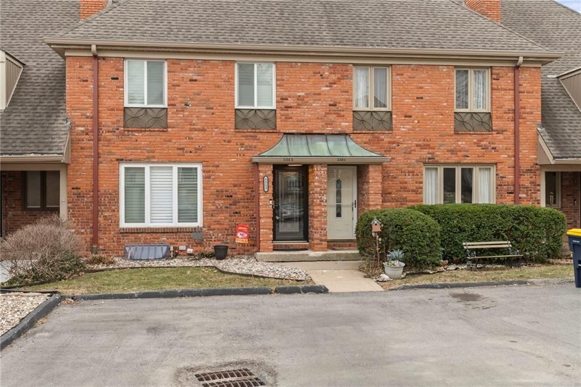
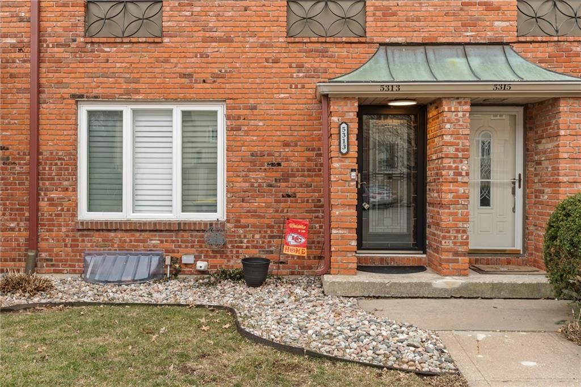
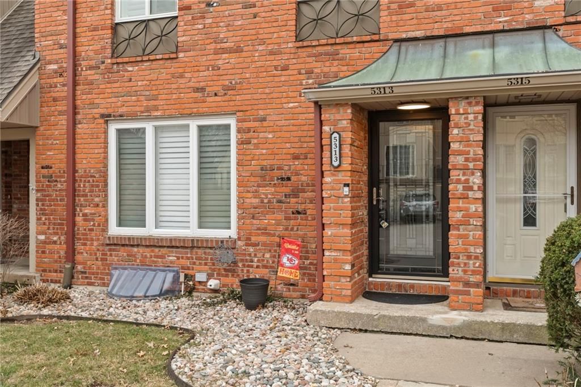
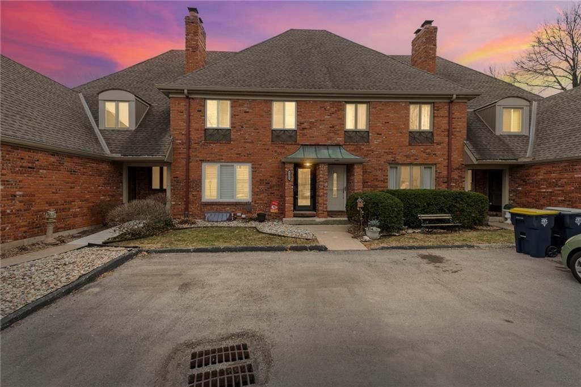
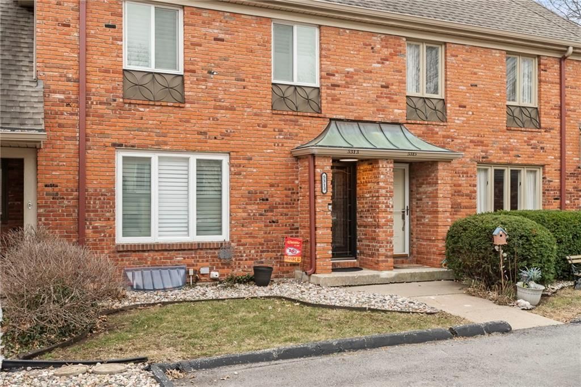
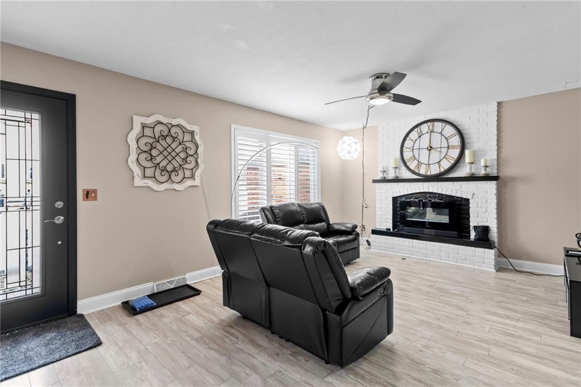
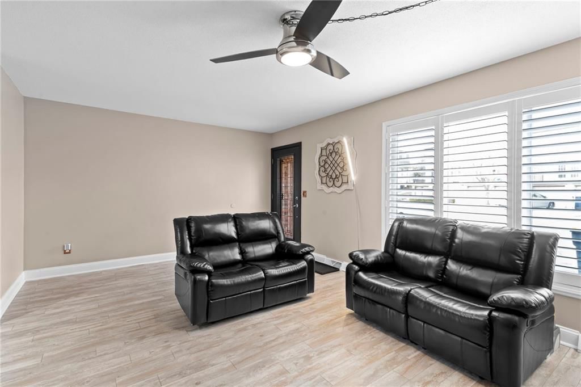
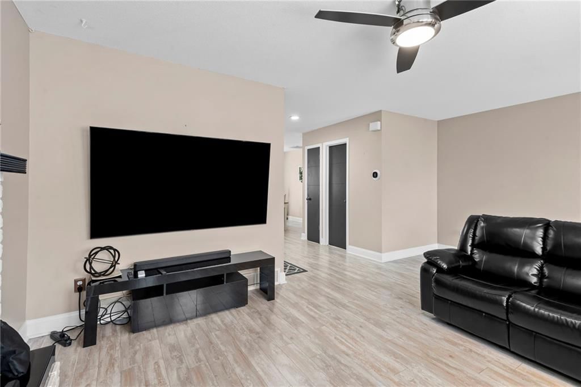
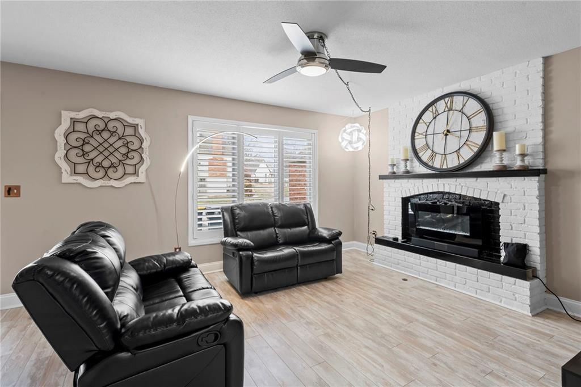
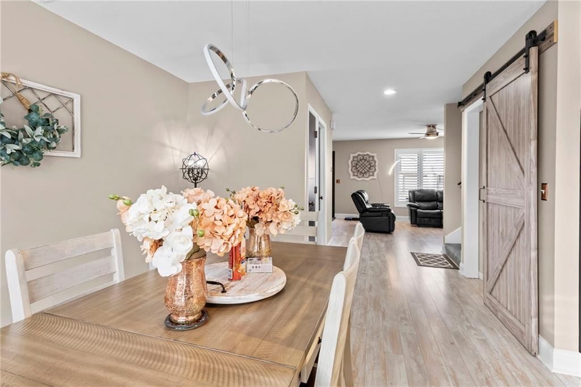
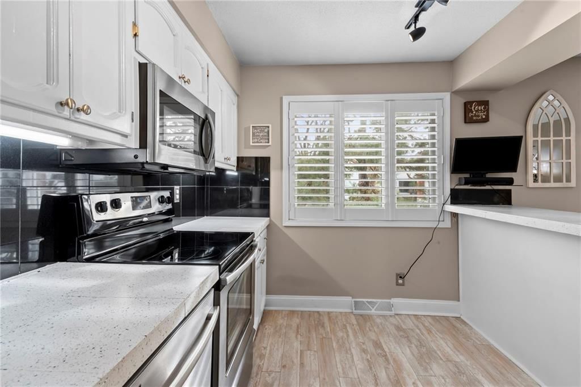
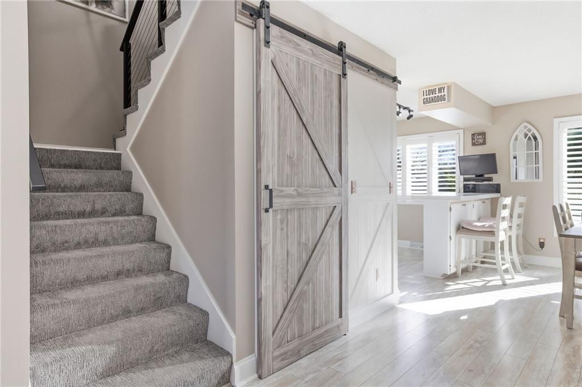
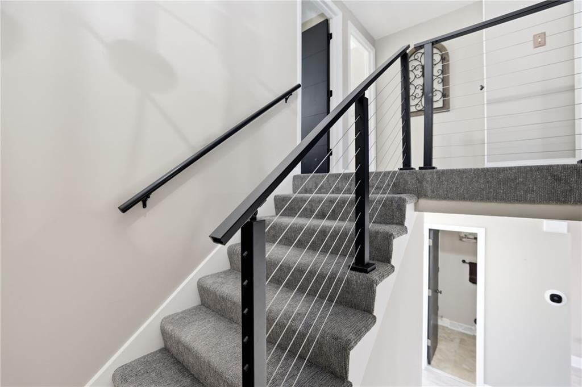
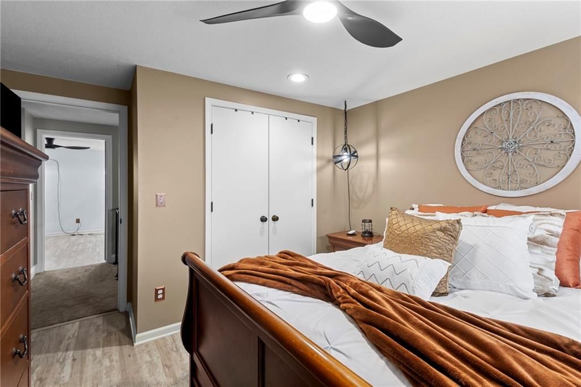
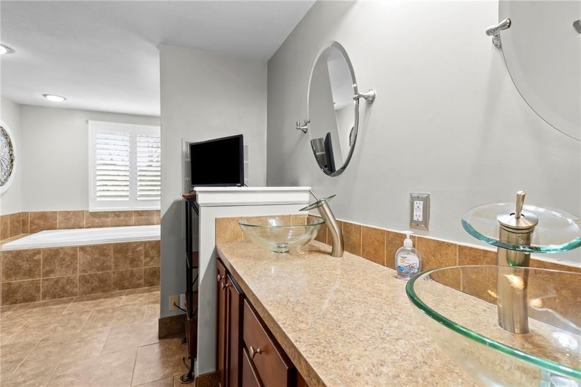
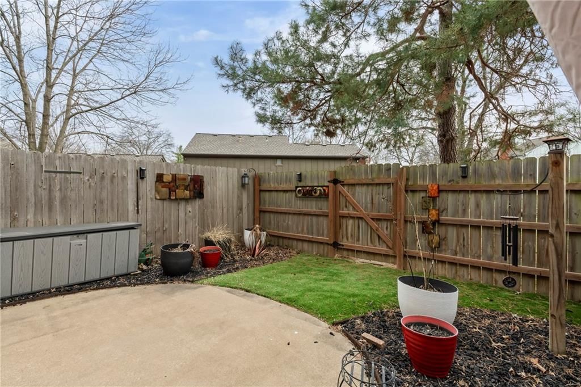
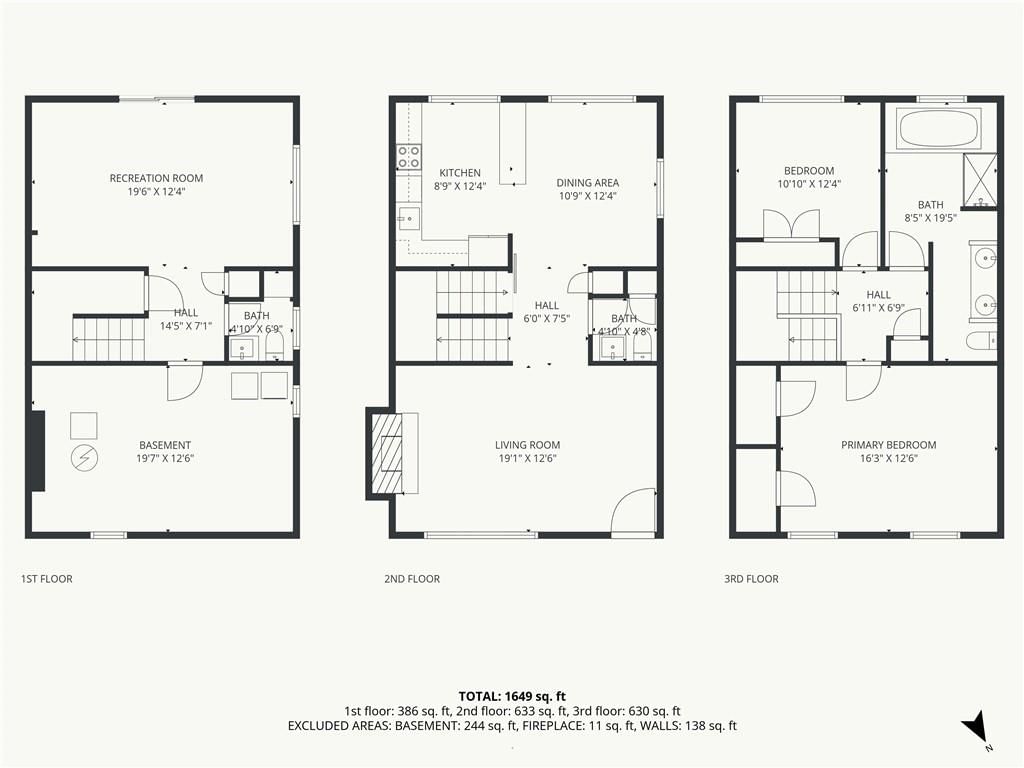
Tucked into the established The Coves neighborhood, this thoughtfully updated townhome blends comfort with everyday practicality. The main level welcomes you with light flooring, neutral tones, and a spacious living room anchored by a painted brick fireplace, perfect for both quiet evenings and easy entertaining.The…
Estimated Sales Range
HouseLoop Home Value History
Property Details
Interior
Bedrooms & bathrooms
- Bedrooms: 2
- Full bathrooms: 3
- 1/2 bathrooms: 2
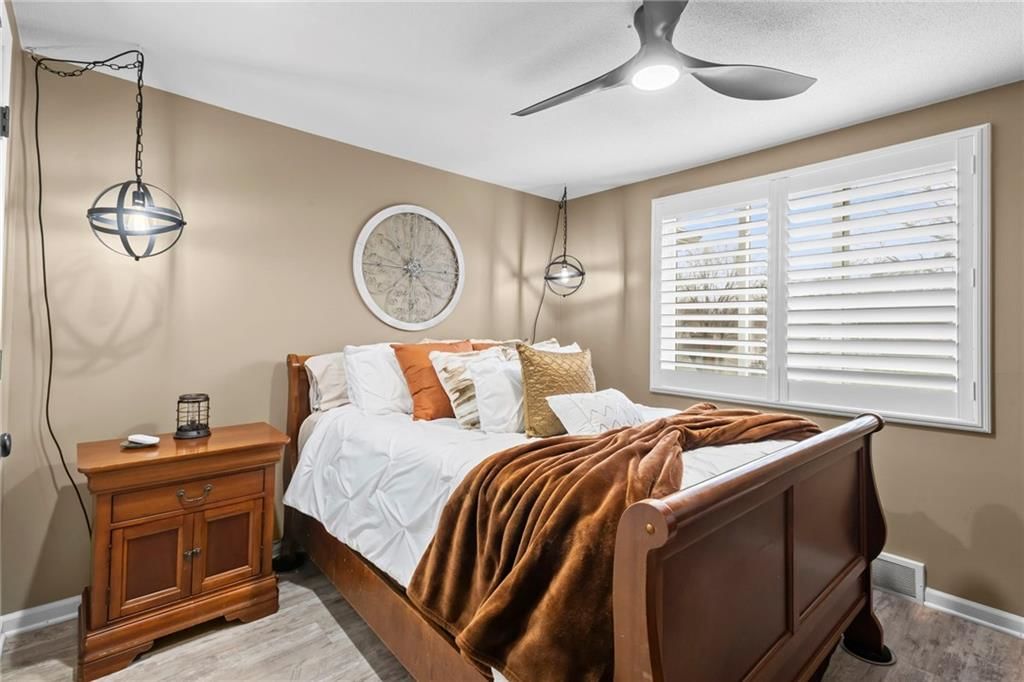
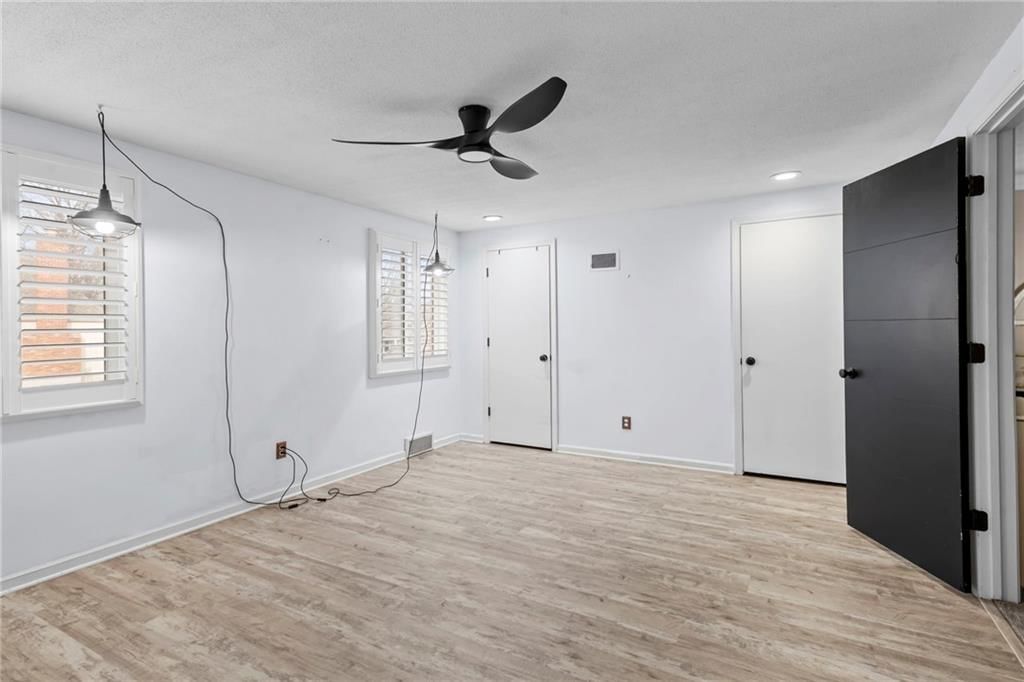
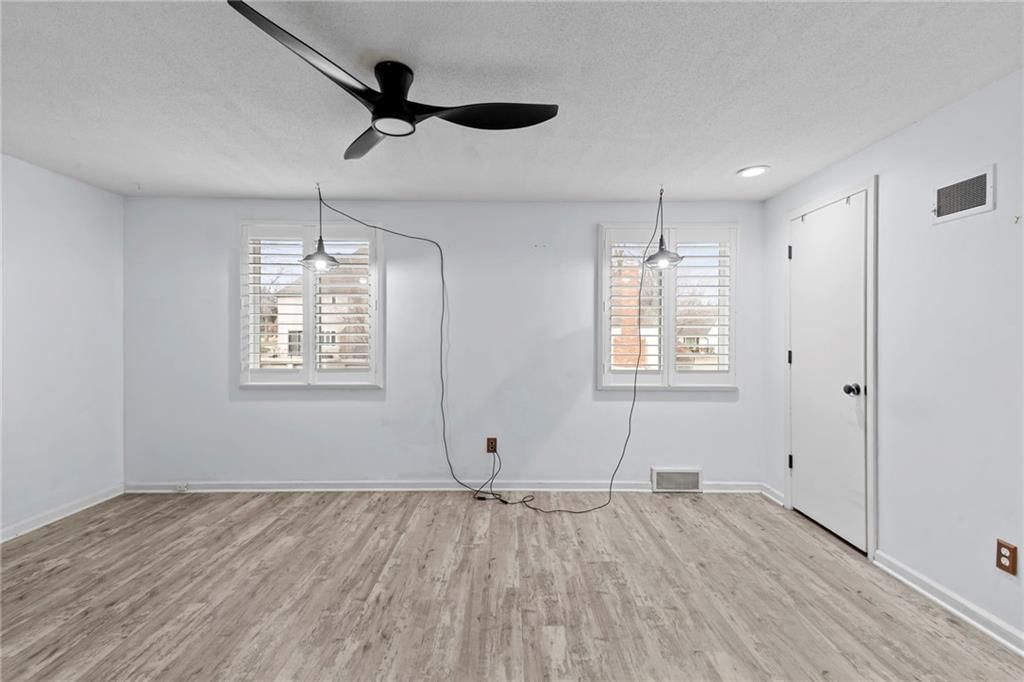
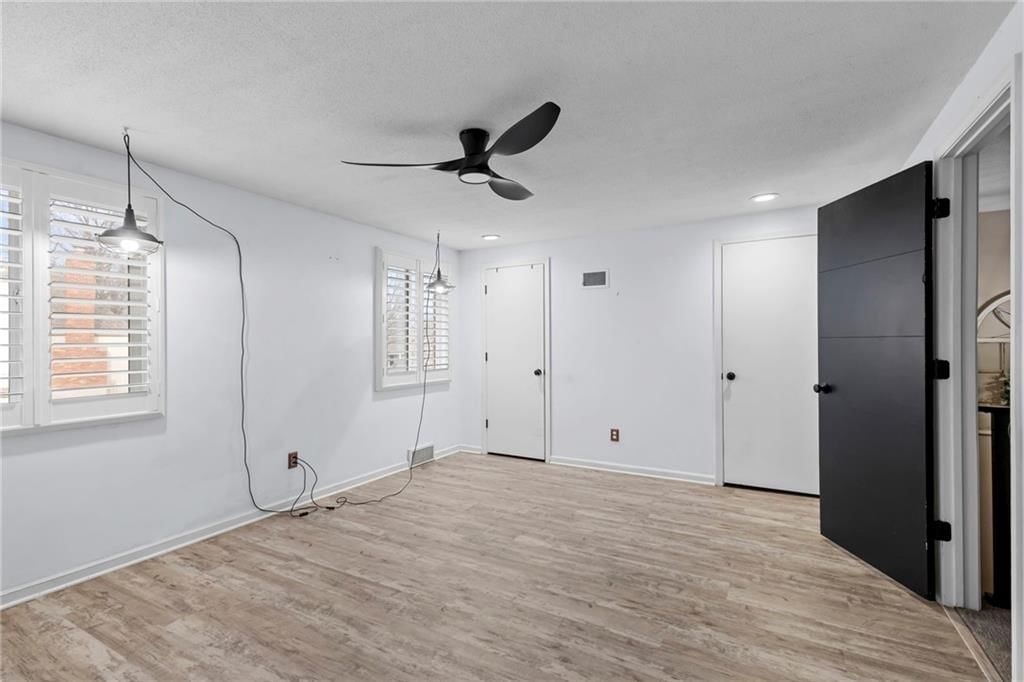
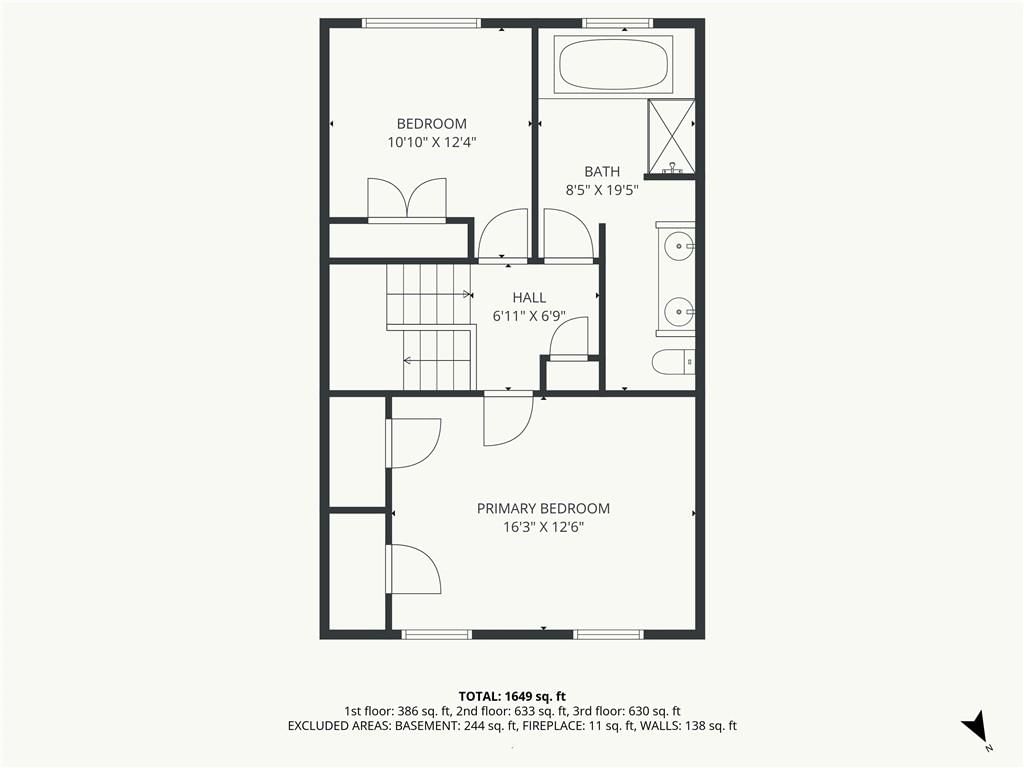
Primary Bedroom
- Level: Second
- Dimensions: 12 × 14
Bedroom 2
- Level: Second
- Dimensions: 11 × 10
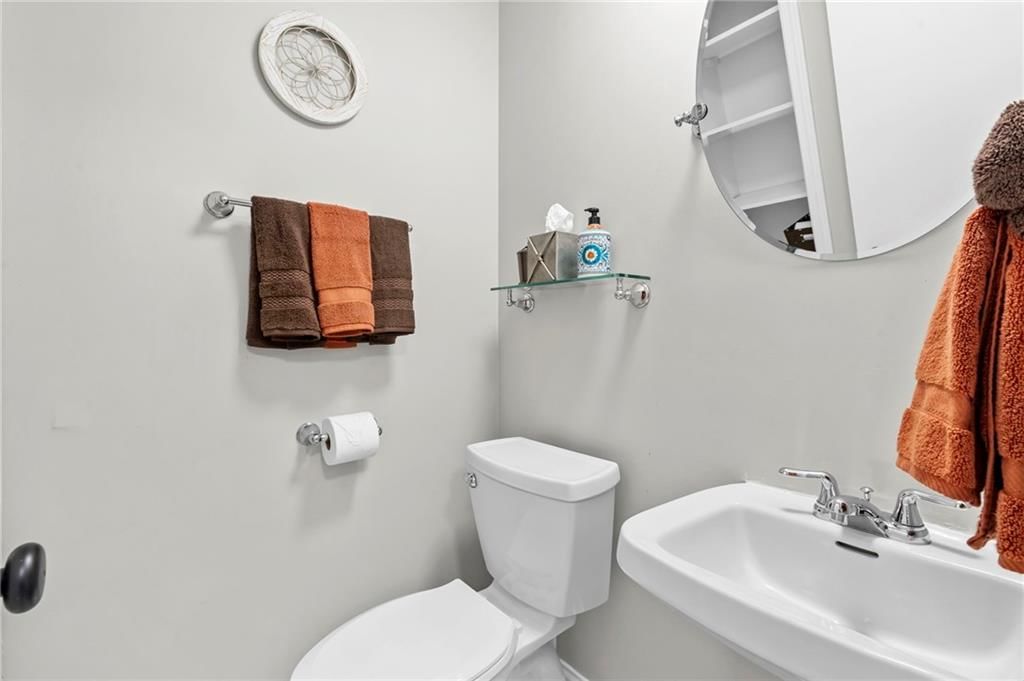
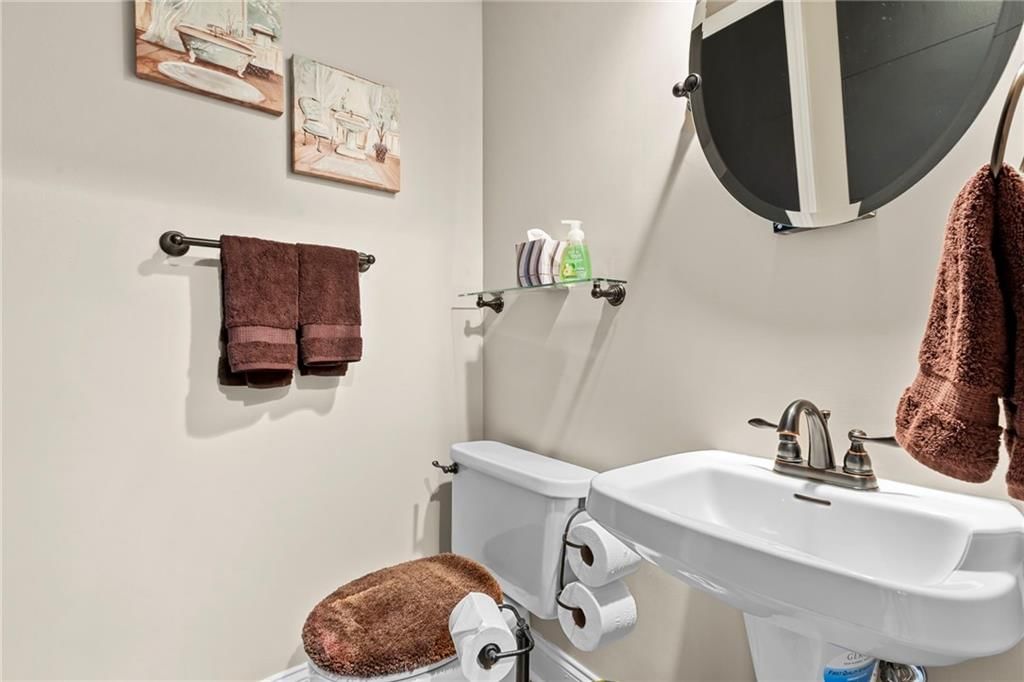
Half Bath
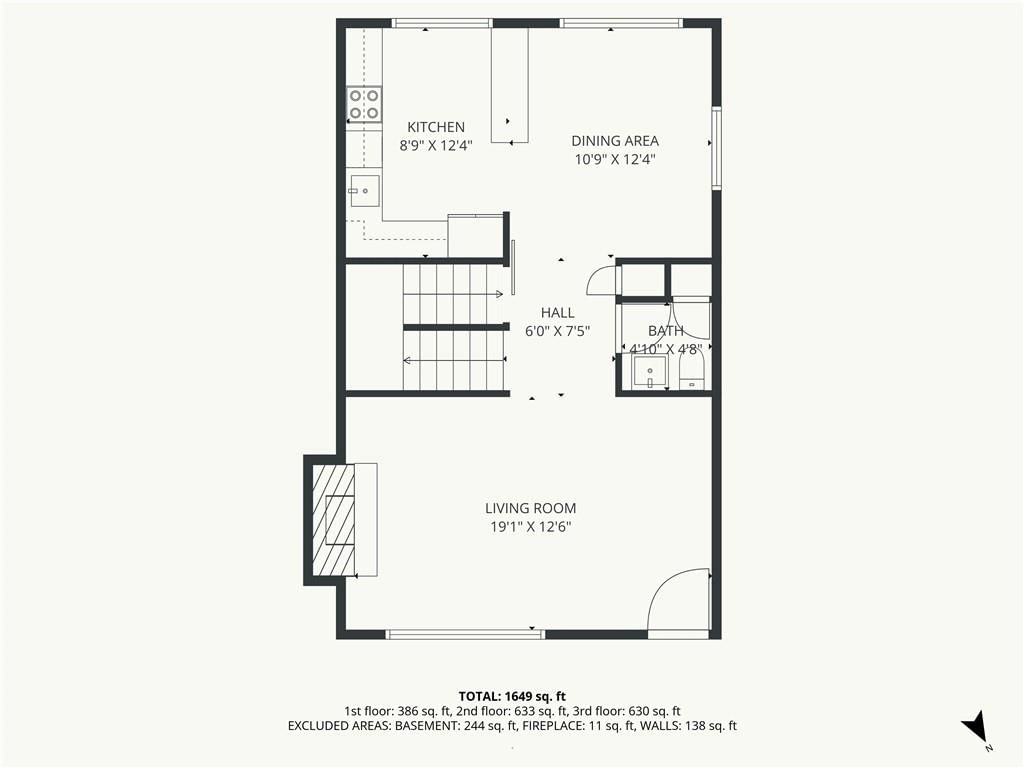
- Level: First
Half Bath 2
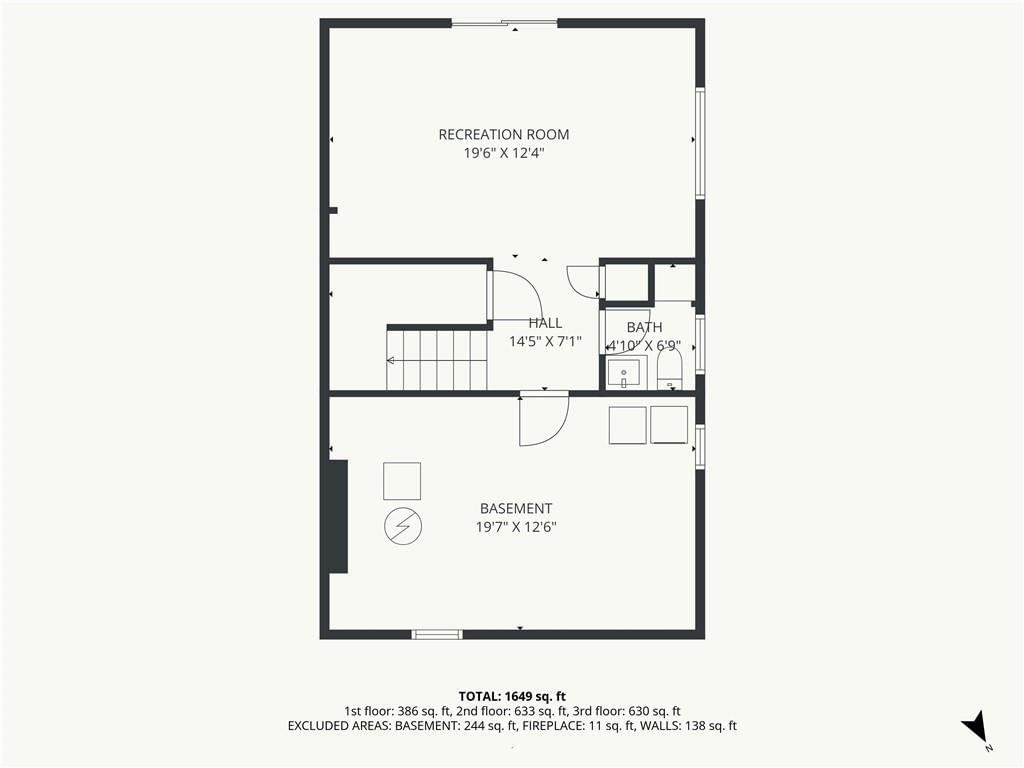
- Level: Basement
Family Room
- Level: First
- Dimensions: 18 × 12
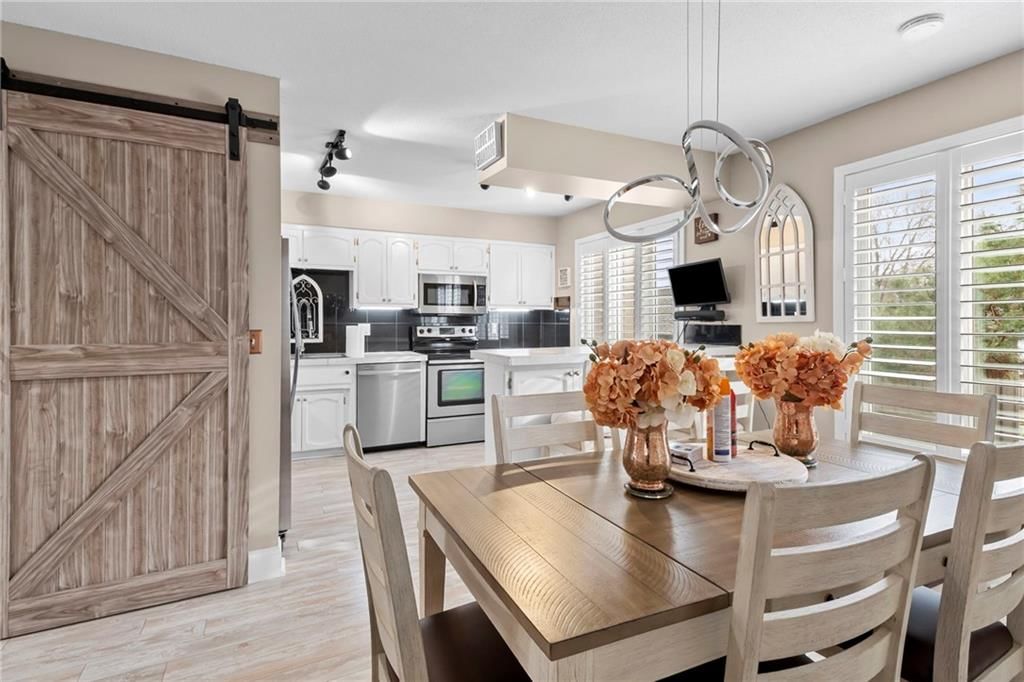
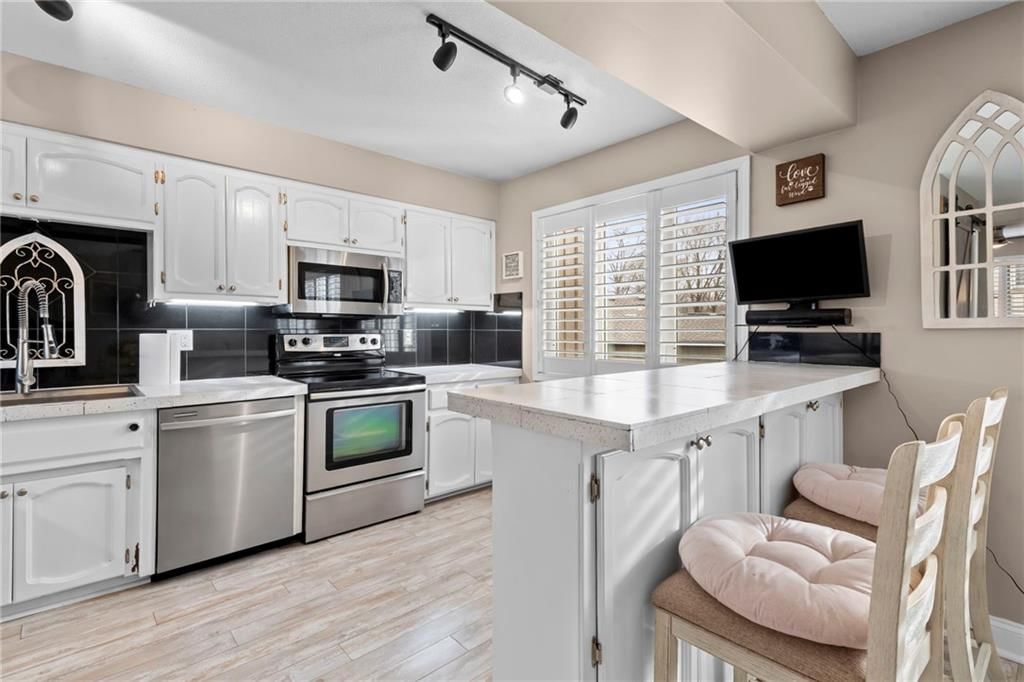
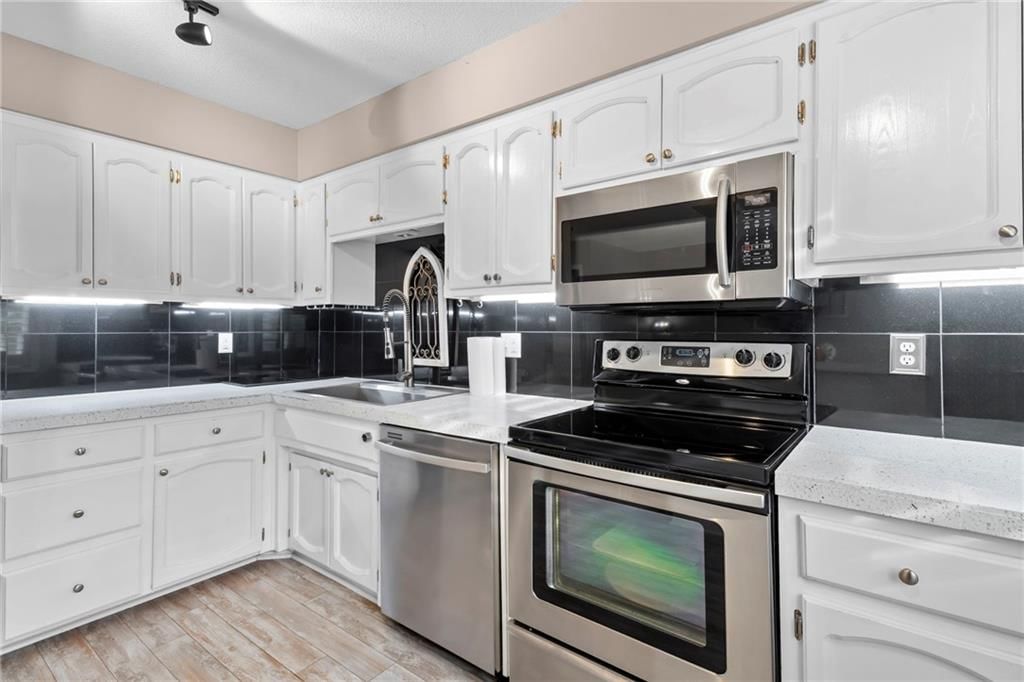
Kitchen
- Level: First
- Dimensions: 9 × 7
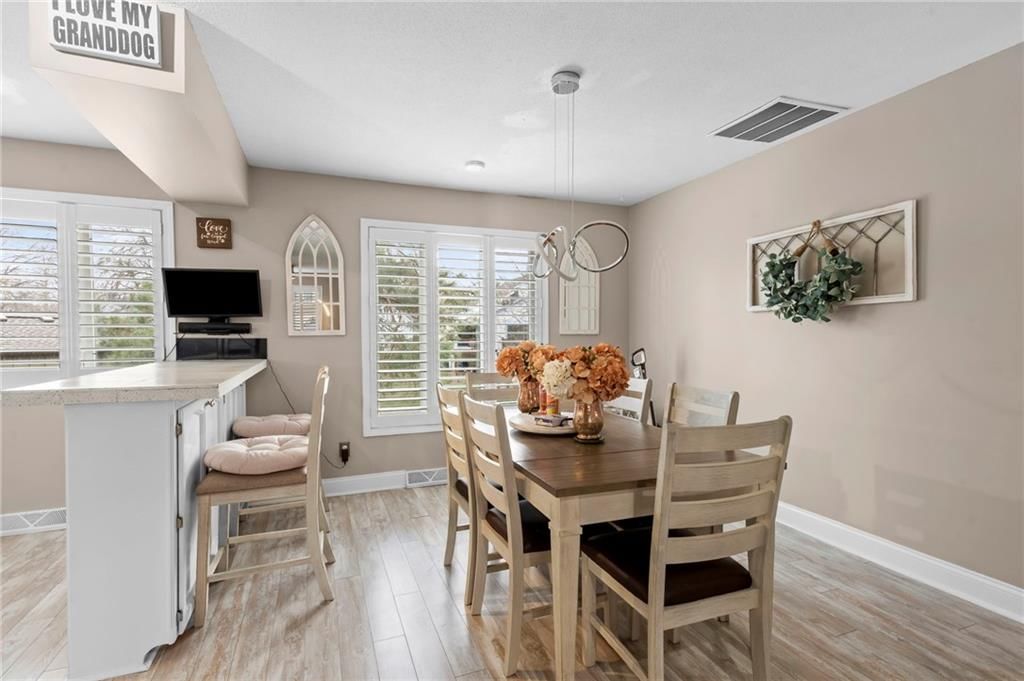
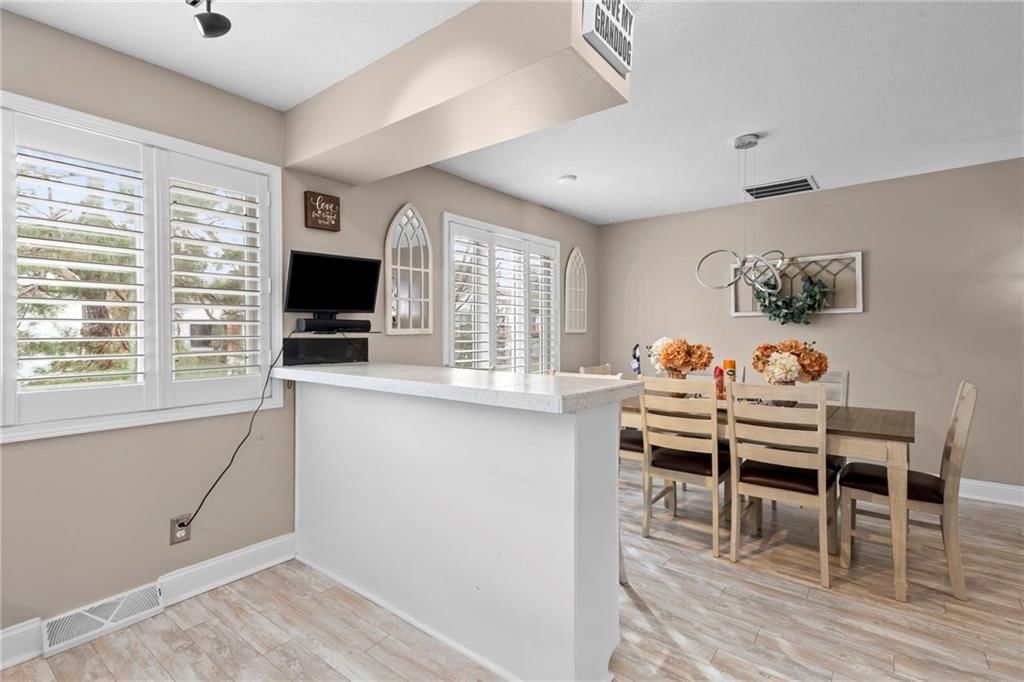
Dining Room
- Level: First
- Dimensions: 11 × 12
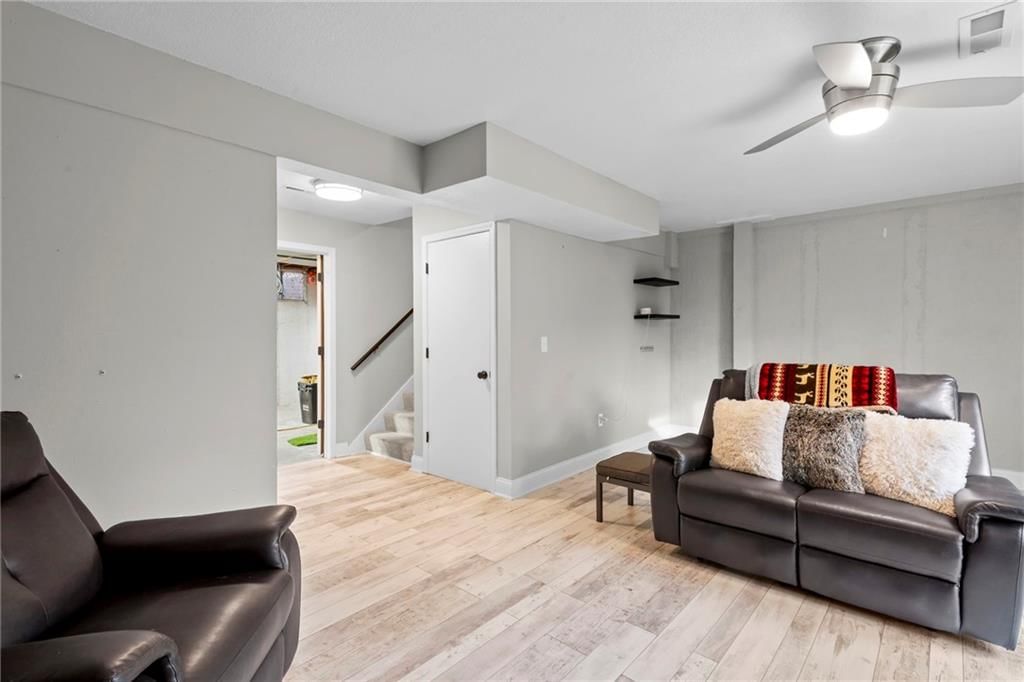
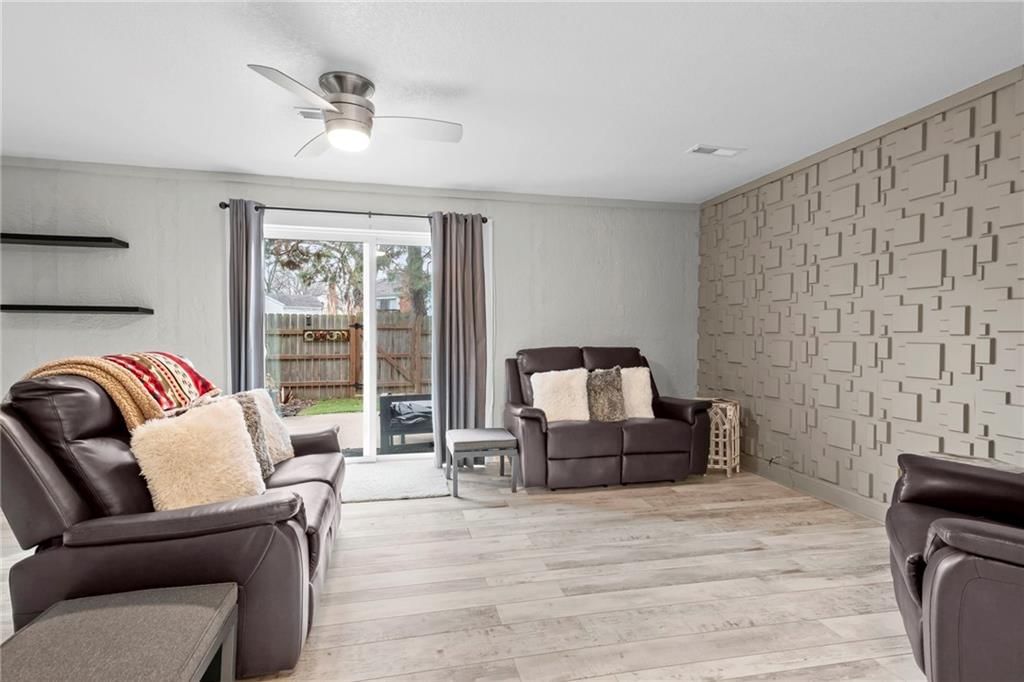
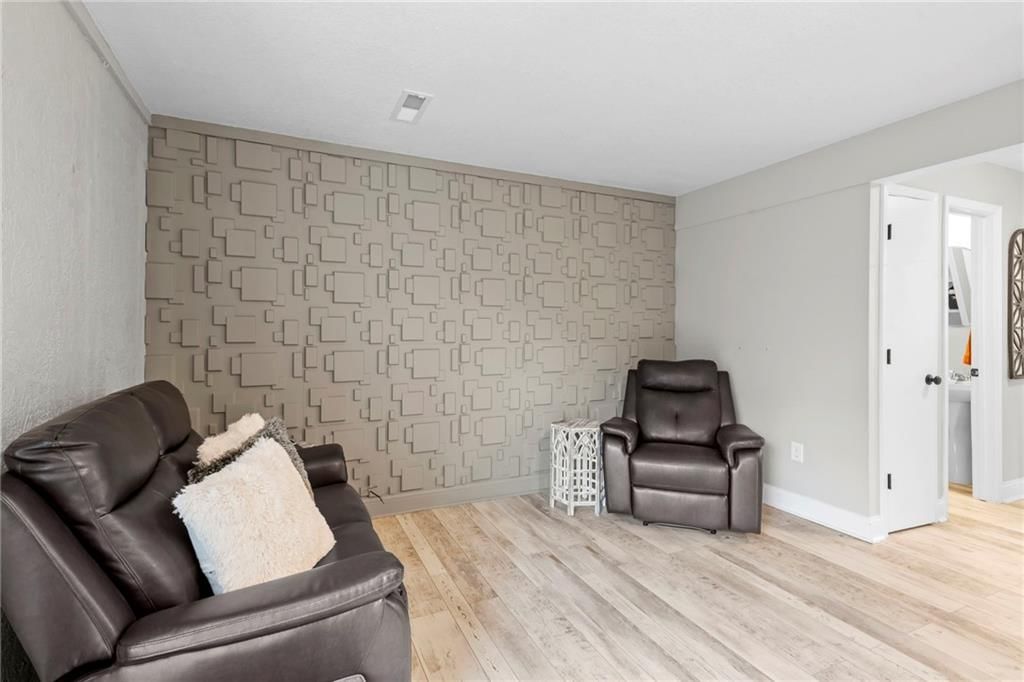
Recreation Room
- Level: Basement
- Dimensions: 19 × 12
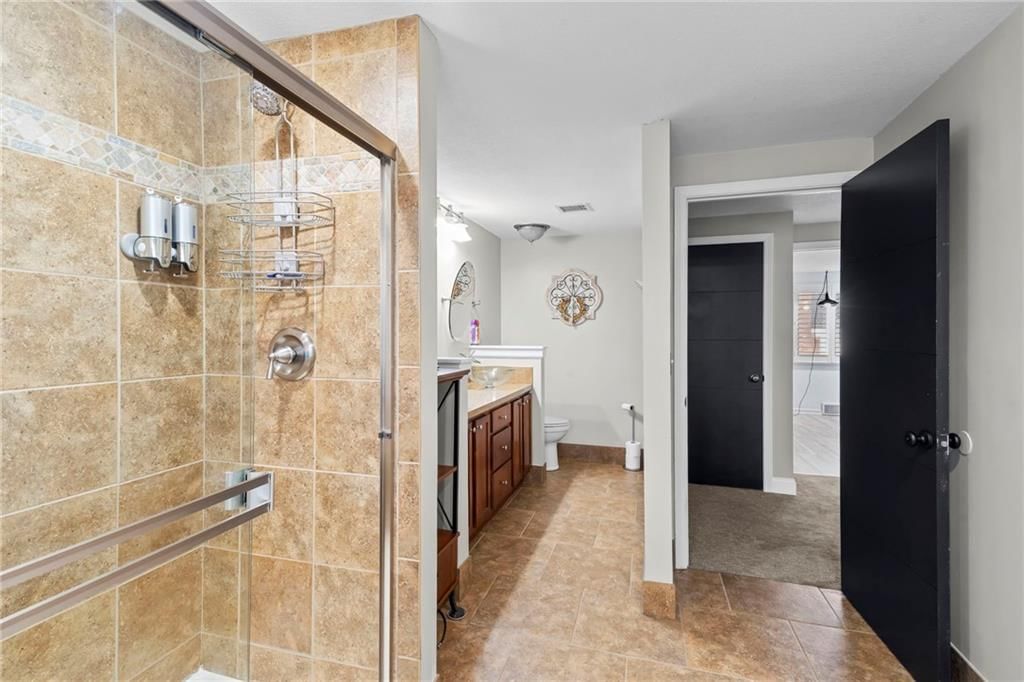
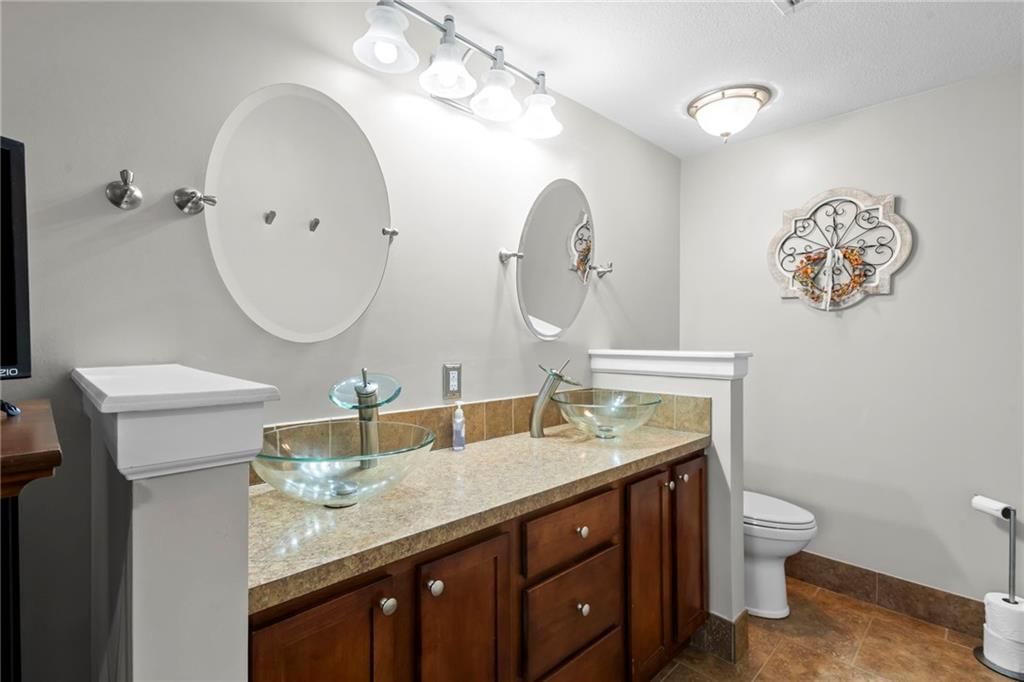
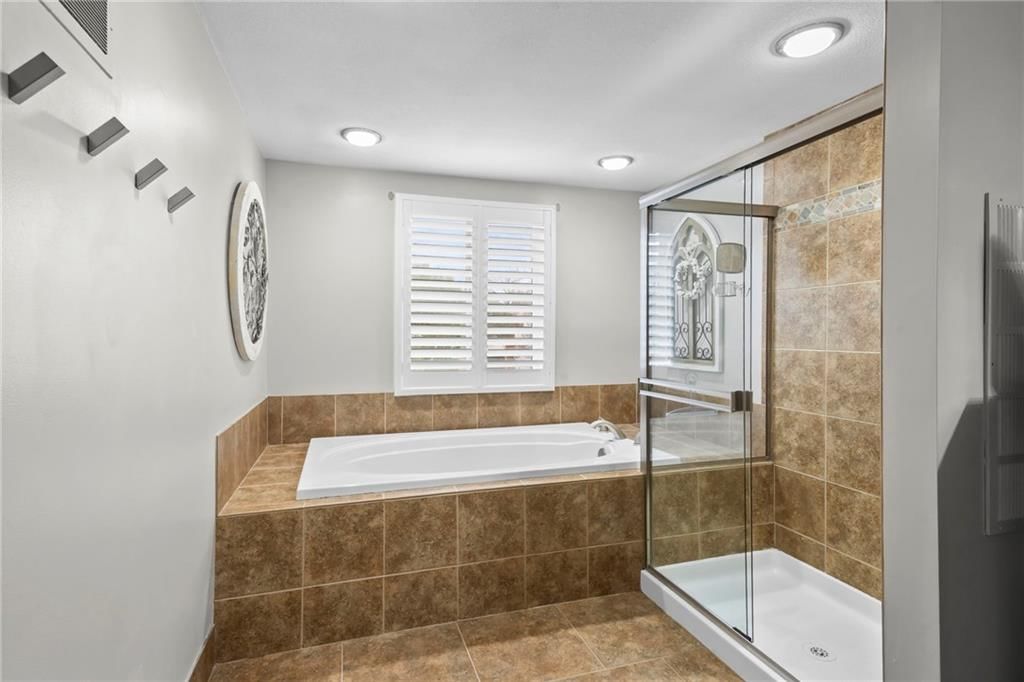
Bathroom 1
- Level: Second
Heating
- Heating: Natural Gas
Cooling
- Cooling: Electric
Appliances
- Laundry: Lower Level
Features
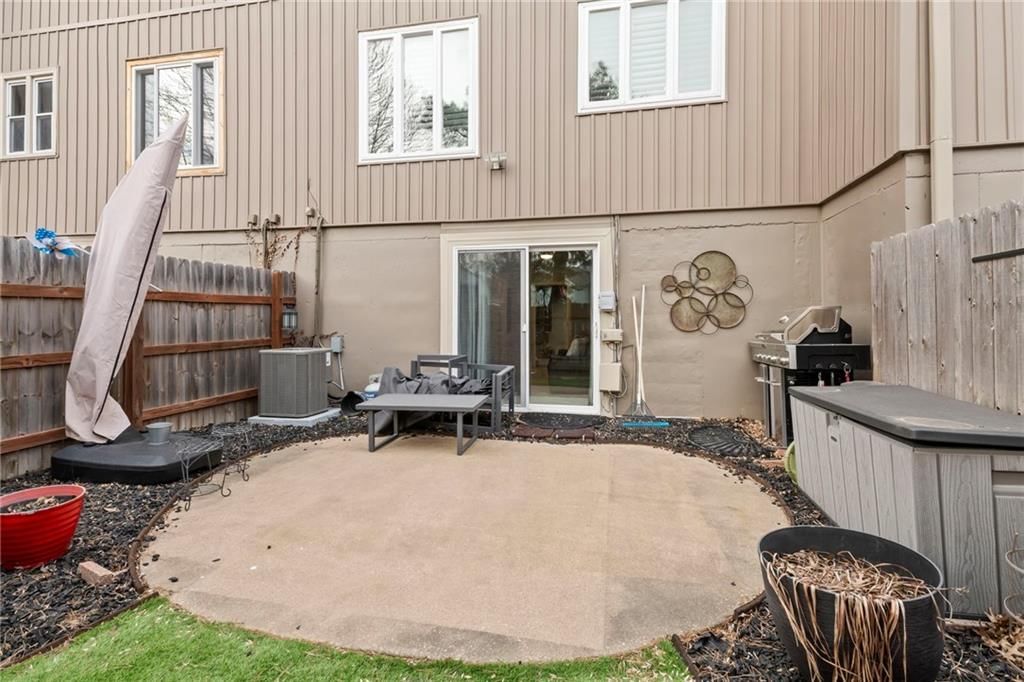
- Basement: Finished, Partial, Walk-Out Access
- Fireplace features: Living Room
Interior area
- Finished area above ground: 1,680 sqft
- Total interior livable area: 1,680 sqft
Property
Parking
- Total spaces: 0
- Parking features: Other
Lot
- Size: 0.02 Acres
- Features: City Lot, Level
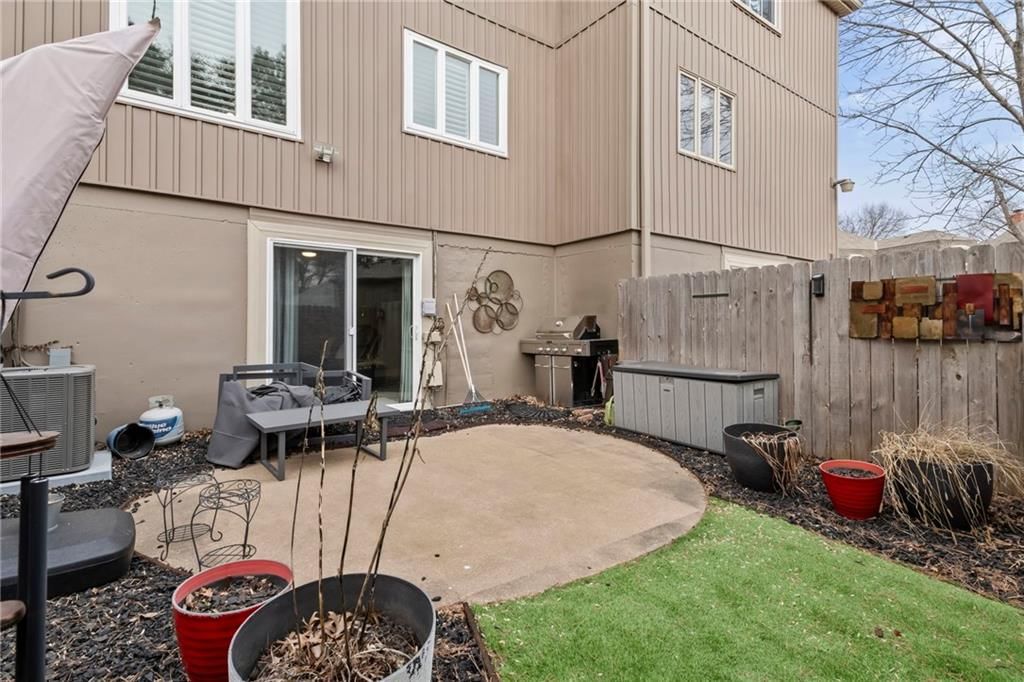
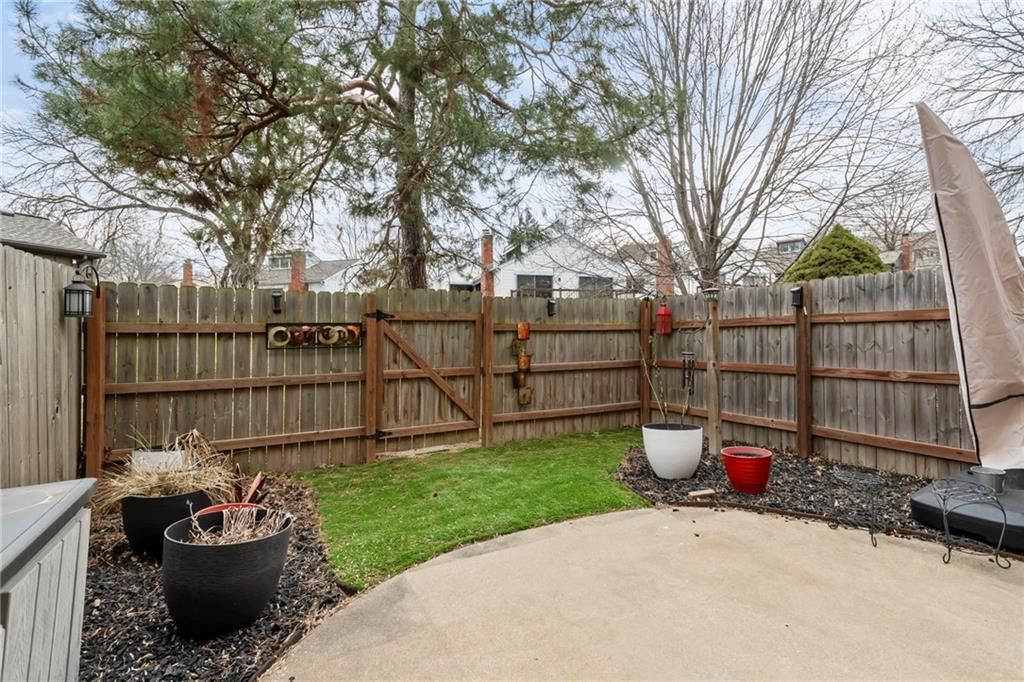
- Patio & porch: Patio
Construction
Type & style
- Home type: Residential
- Architectural style: Townhouse
Materials
- Materials: Board & Batten Siding, Brick Trim
Condition
- Year built: 1977
- Age: 41-50 Years
Utilities & green energy
- Sewer: Public Sewer
- Water: Public
Highlights
Layout
- Finished Basement
- Walk-out Basement
HOA and Amenities
HOA
- Has HOA: Yes
- Fee: $375 /month
Amenities
- Boat Dock
- Clubhouse
- Community Center
- Equestrian Facilities
- Other
- Party Room
- Pickleball Court(s)
- Play Area
- Pool
- Tennis Court(s)
- Trail(s)
Nearby schools
Schools provided by the listing agent
- District: Park Hill
- Elementary: Line Creek
- Middle: Plaza Middle School
- High: Park Hill
Price history
Tax
- Annual tax amount: $1,911 / yr
Listed by Keller Williams KC North
Listed Jan 23, 2026, 11:15 AM · Updated May 11, 2026, 3:12 AM · Source: Heartland MLS as distributed by MLS GRID · MLS #2597787
Listed for
$230,000
Sold5313 NW 83rd Place, Kansas City, MO 64151
About this home
Estimated Sales Range
HouseLoop Home Value History
Is this your home?
Claim this home to get your HouseLoop Home Valuation & Buyer Demand Report — real-time buyer demand and an up-to-date value for your home. Free, no obligation, about 3 minutes.
Tucked into the established The Coves neighborhood, this thoughtfully updated townhome blends comfort with everyday practicality. The main level welcomes you with light flooring, neutral tones, and a spacious living room anchored by a painted brick fireplace, perfect for both quiet evenings and easy entertaining.The…
Property Details
Interior
Bedrooms & bathrooms
- Bedrooms: 2
- Full bathrooms: 3
- 1/2 bathrooms: 2
Primary Bedroom
- Level: Second
- Dimensions: 12 × 14
Bedroom 2
- Level: Second
- Dimensions: 11 × 10
Half Bath
- Level: First
Half Bath 2
- Level: Basement
Family Room
- Level: First
- Dimensions: 18 × 12
Kitchen
- Level: First
- Dimensions: 9 × 7
Dining Room
- Level: First
- Dimensions: 11 × 12
Recreation Room
- Level: Basement
- Dimensions: 19 × 12
Bathroom 1
- Level: Second
Heating
- Heating: Natural Gas
Cooling
- Cooling: Electric
Appliances
- Laundry: Lower Level
Features
- Basement: Finished, Partial, Walk-Out Access
- Fireplace features: Living Room
Interior area
- Finished area above ground: 1,680 sqft
- Total interior livable area: 1,680 sqft
Property
Parking
- Total spaces: 0
- Parking features: Other
Lot
- Size: 0.02 Acres
- Features: City Lot, Level
- Patio & porch: Patio
Construction
Type & style
- Home type: Residential
- Architectural style: Townhouse
Materials
- Materials: Board & Batten Siding, Brick Trim
Condition
- Year built: 1977
- Age: 41-50 Years
Utilities & green energy
- Sewer: Public Sewer
- Water: Public
Highlights
Layout
- Finished Basement
- Walk-out Basement
HOA and Amenities
HOA
- Has HOA: Yes
- Fee: $375 /month
Amenities
- Boat Dock
- Clubhouse
- Community Center
- Equestrian Facilities
- Other
- Party Room
- Pickleball Court(s)
- Play Area
- Pool
- Tennis Court(s)
- Trail(s)
Nearby schools
Schools provided by the listing agent
- District: Park Hill
- Elementary: Line Creek
- Middle: Plaza Middle School
- High: Park Hill
Price history
Tax
- Annual tax amount: $1,911 / yr
Is this your home?
Claim this home to get your HouseLoop Home Valuation & Buyer Demand Report — real-time buyer demand and an up-to-date value for your home. Free, no obligation, about 3 minutes.
Listed by Keller Williams KC North
Listed Jan 23, 2026, 11:15 AM · Updated May 11, 2026, 3:12 AM · Source: Heartland MLS as distributed by MLS GRID · MLS #2597787