5313 Mccoy Street, Kansas City, MO 64133
5313 Mccoy Street is a 4-bed, 3-bath, 2,679 sq ft home in Glen Oaks, Kansas City, MO, listed at $389,000 on May 1, 2026. HouseLoop Vision saw pool, workshop and brick exterior in its 58 listing photos (as of November 4, 2026).


$389,000
5313 Mccoy Street, Kansas City, MO 64133
About this home
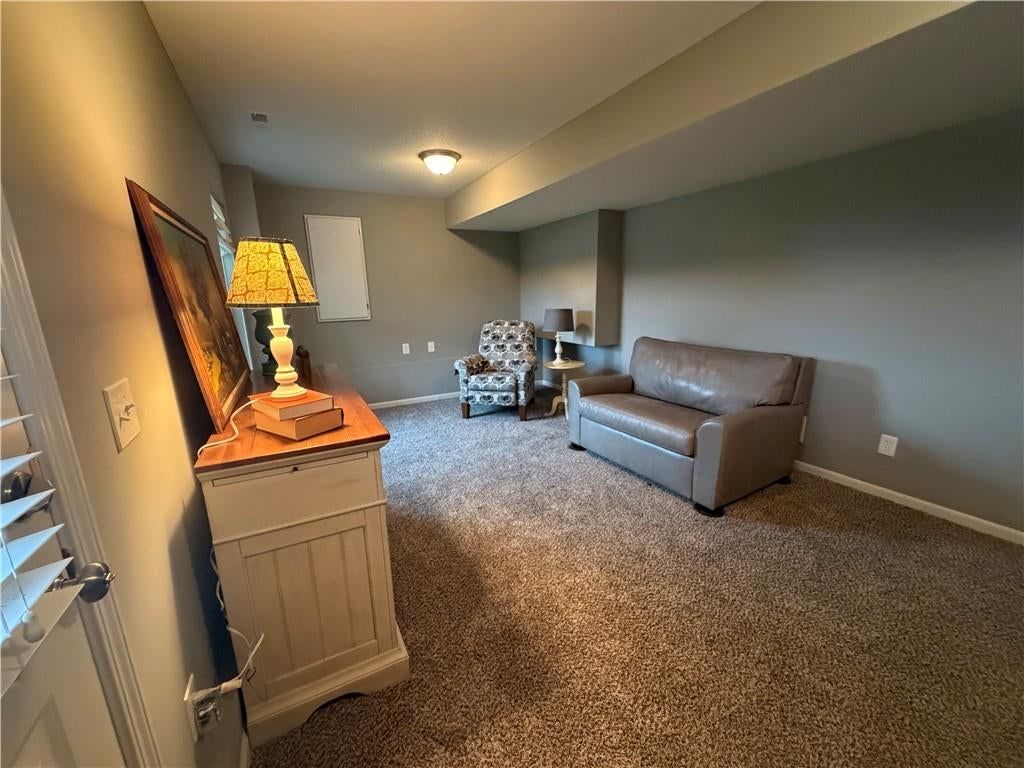
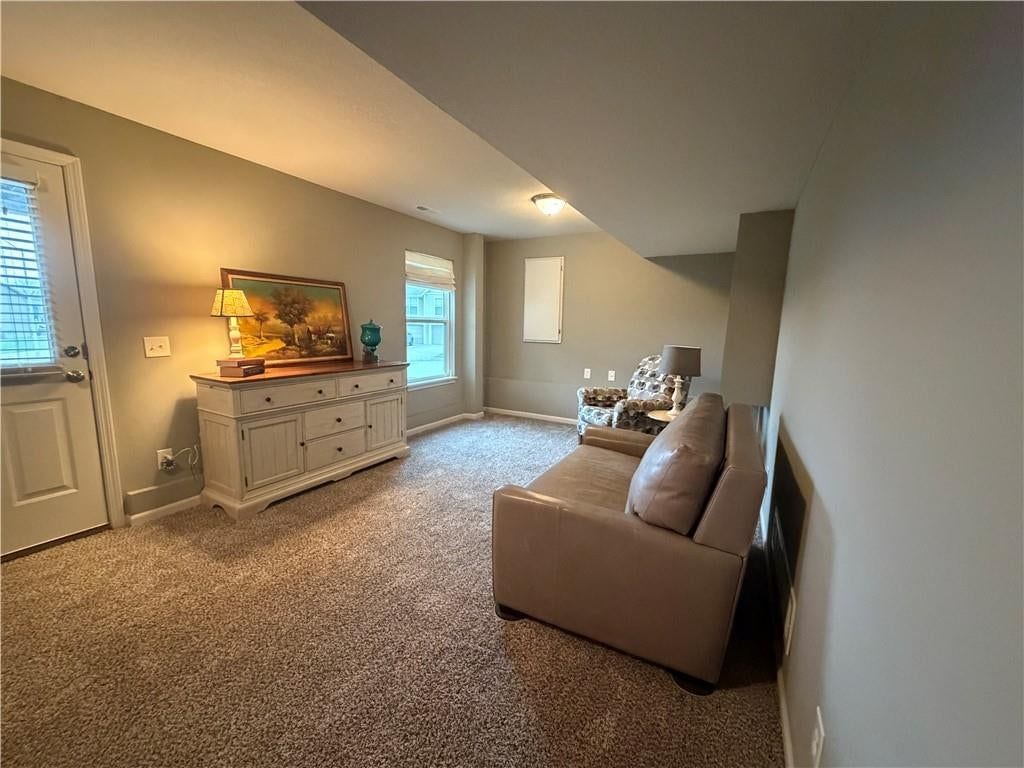
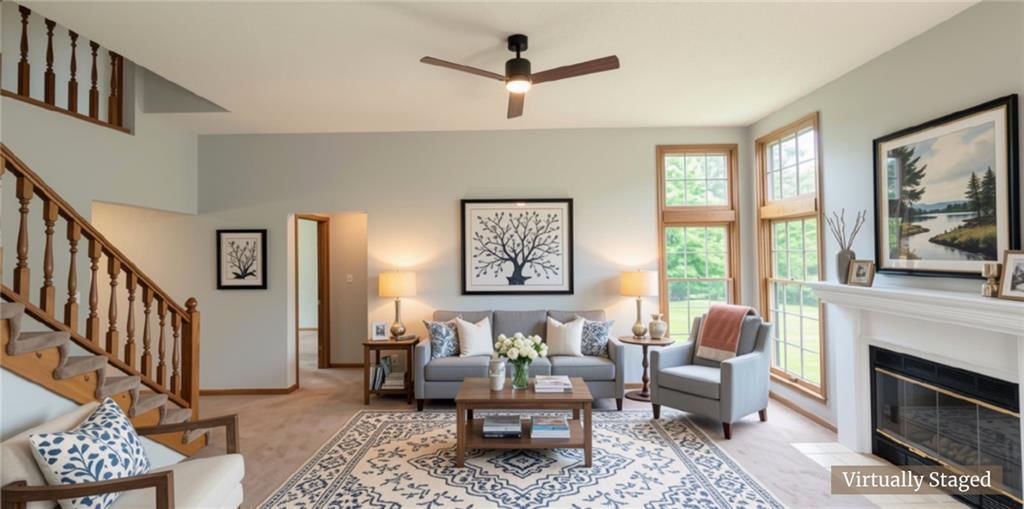
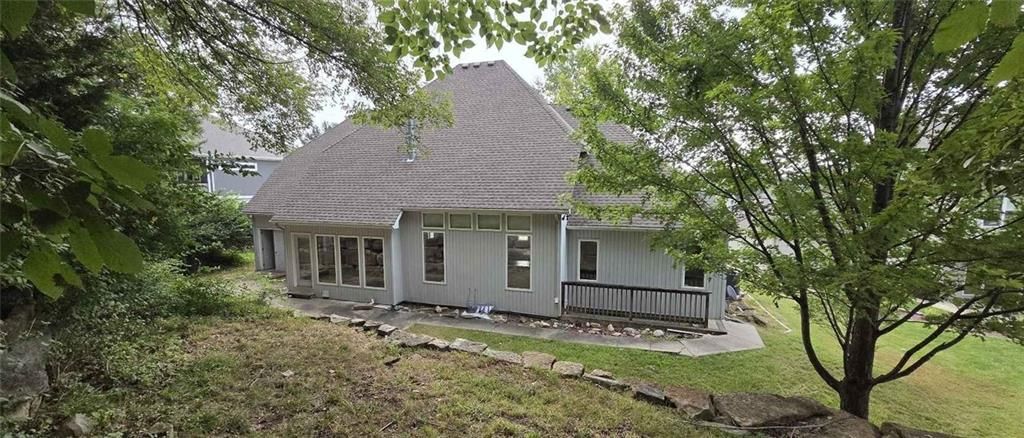
If gas prices have you frustrated, this might be the house for you! Close to I-70 & I-435, shopping & schools. Entertain at home with this open floor plan and expansive deck off the pool. A second-tier deck was built for a hot tub. Multiple tv's, refrigerator washer & dryer stay. This exceptional 1.5-story home, located on a corner lot, combines thoughtful updates with comfortable living spaces, offering both style and functionality throughout. With four generously sized bedrooms—three featuring walk-in closets—there’s ample storage and flexibility for any lifestyle. The main-level primary suite is a true retreat, complete with a spacious bedroom, dual vanities, a Jacuzzi tub, & the added convenience of an adjacent laundry room. The inviting great room showcases 10-foot ceilings, elegant crown molding, & a charming brick fireplace, creating a warm yet refined gathering space. The kitchen is equally impressive, featuring vaulted ceilings, a skylight for abundant natural light, & a pantry with rollout drawers. All newer stainless-steel appliances remain with the home. Additional living space can be found in the rec room and loft, both enhanced by newer carpeting, while the rec room also features brand-new carpet. Multiple mounted TVs—located in the kitchen, primary bath, rec room, & loft—are included, offering added comfort & entertainment. Major system updates provide peace of mind, including a Timberline roof (14 years old), a 3.5-year-old HVAC system, & a 3-year-old tankless water heater. Step outside to enjoy your own private oasis: A spacious deck surrounds a 24-foot round above-ground pool, complete with a brand-new liner (2025) and a new pump (April 2026). This outdoor space is perfect for relaxing, entertaining, & making the most of warm-weather living. Inground sprinkler system in front yard. This home truly offers a blend of modern updates, spacious design, and inviting indoor-outdoor living.
HouseLoop Vision — AI-detected features from listing photos
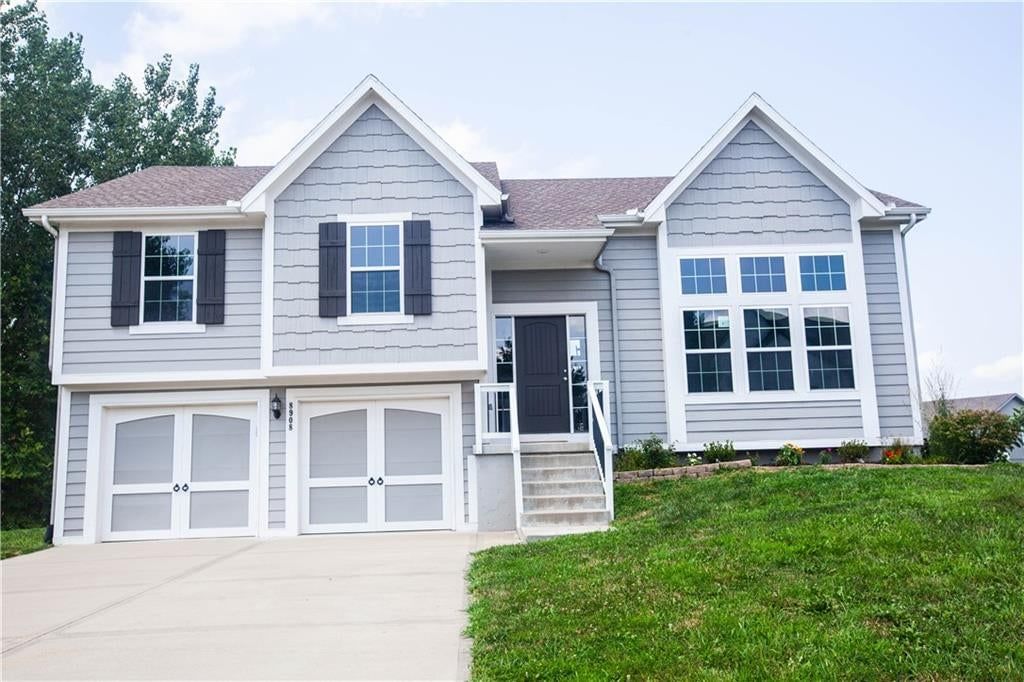
HouseLoop's photo analysis of 5313 Mccoy Street, Kansas City, MO 64133 identified pool, workshop, brick exterior, covered front porch, finished basement and fireplace, plus 34 more features. The home is a sold 4-bedroom, 3-bath, 2,679-square-foot single family residence, MLS #2617275.
Key HouseLoop Vision features
- Open floor plan
- Kitchen island
- Stainless steel appliances
- Breakfast nook
- Wood kitchen cabinets
- Electric range
- Kitchen backsplash
- Finished basement
- Fireplace
- Tray ceiling
- Brick fireplace
- Recessed lighting
- Staircase
- Wood stair railing
- Main-floor primary bedroom
- Tiled shower
- Double vanity
- White vanity
- Pool
- Brick exterior
- Covered front porch
- Deck
- Corner lot
- Big backyard
- Fenced yard
- Mature trees
- Gray roof
- Asphalt shingle roof
- Two-tone exterior
- Concrete driveway
- Above-ground pool
- Wood fence
- Pool fence
- Wood deck
- Flat lot
- Workshop
- Hardwood floors
- White trim
- Carpet
- Attached garage
Interior
Bedrooms & bathrooms
- Bedrooms: 4
- Full bathrooms: 3
Primary Bedroom
- Level: First
- Dimensions: 17 × 14
Bedroom 2
- Level: First
- Dimensions: 10 × 10
Bedroom 3
- Features: Walk-In Closet(s)
- Level: Second
- Dimensions: 13 × 13
Bedroom 4
- Features: Walk-In Closet(s)
- Level: Second
- Dimensions: 11 × 11
Bathroom 2
- Level: First
Bathroom 3
- Level: Second
Great Room
- Level: First
- Dimensions: 21 × 14
Kitchen
- Features: kitchen island, pantry
- Level: First
- Dimensions: 17 × 13
Dining Room
- Features: Ceiling Fan(s)
- Level: First
- Dimensions: 13 × 10
Bathroom 1
- Level: First
Heating
- Heating: Forced Air
Cooling
- Cooling: Electric
Appliances
- Included: Dishwasher, Disposal, Down Draft, Humidifier, Microwave, Electric Range
- Laundry: Laundry Room, Main Level
Features
- Features: Expandable Attic, Kitchen Island, Pantry, Smart Thermostat, Vaulted Ceiling(s), Walk-In Closet(s)
- Flooring: Carpet, Luxury Vinyl, Tile, Wood
- Basement: Concrete, Finished, Inside Entrance
- Fireplace features: Gas Starter, Great Room, Wood Burning
- Other rooms: Balcony/Loft, Fam Rm Gar Level
Interior area
- Finished area above ground: 2,679 sqft
- Total interior livable area: 2,679 sqft
Property
Parking
- Total spaces: 2
- Parking features: Basement, Built-In, Garage Door Opener, Garage Faces Side
Lot
- Size: 0.25 Acres
- Features: City Lot, Corner Lot, Many Trees
- Patio & porch: Patio, Porch
Construction
Type & style
- Home type: Residential
- Architectural style: Single Family Residence
Materials
- Materials: Board & Batten Siding, Brick/Mortar
Condition
- Year built: 1988
- Age: 31-40 Years
Utilities & green energy
- Sewer: Public Sewer
- Water: Public
Highlights
Outdoor & Lot
- Pool
- Covered Patio
- Fenced Yard
- Mature Trees
- Corner Lot
Kitchen
- Kitchen Island
- Walk-in Pantry
Interior
- Hardwood Floors
- Tile Floors
- Tall Ceilings
- Smart Thermostat
Layout
- Basement
- Finished Basement
Fireplace
- Fireplace
- Gas Fireplace
Garage & Parking
- Attached Garage
Community
- Trails
Financial & listing details
- Annual tax amount: $3,303 / yr
HOA
- Has HOA: Yes
- Fee: $160 /year
Amenities
- Trail(s)
Where it’s at
Nearby schools
Raytown · HouseLoop school ratings
- Fleetridge
- Raytown
- Raytown
Price & tax history

Myli is ready to help
Myli, your HouseLoop guide
Ask about this home, the neighborhood or what it costs to own.
She answers from HouseLoop’s own data.
Similar listings and the Kansas City market
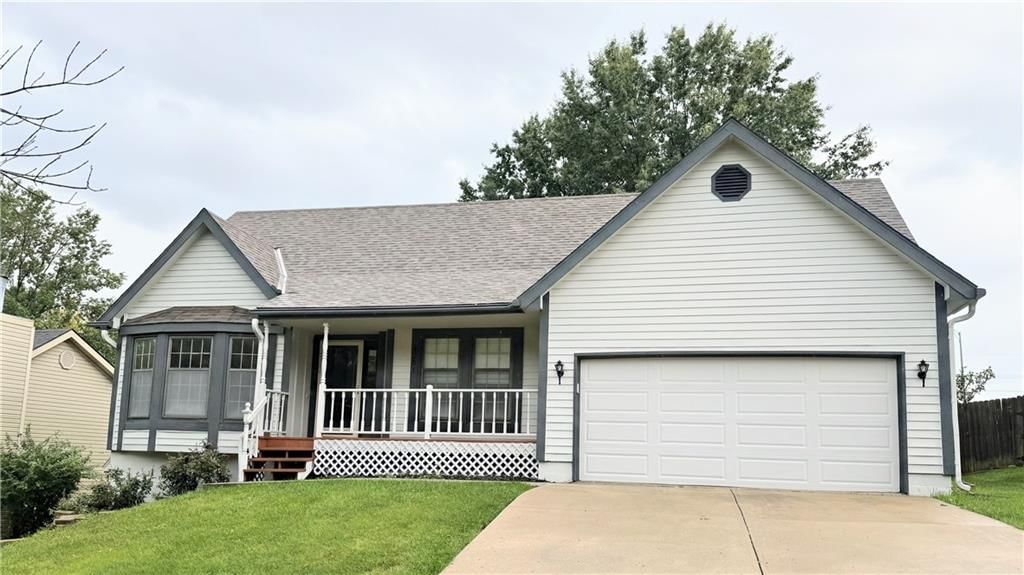
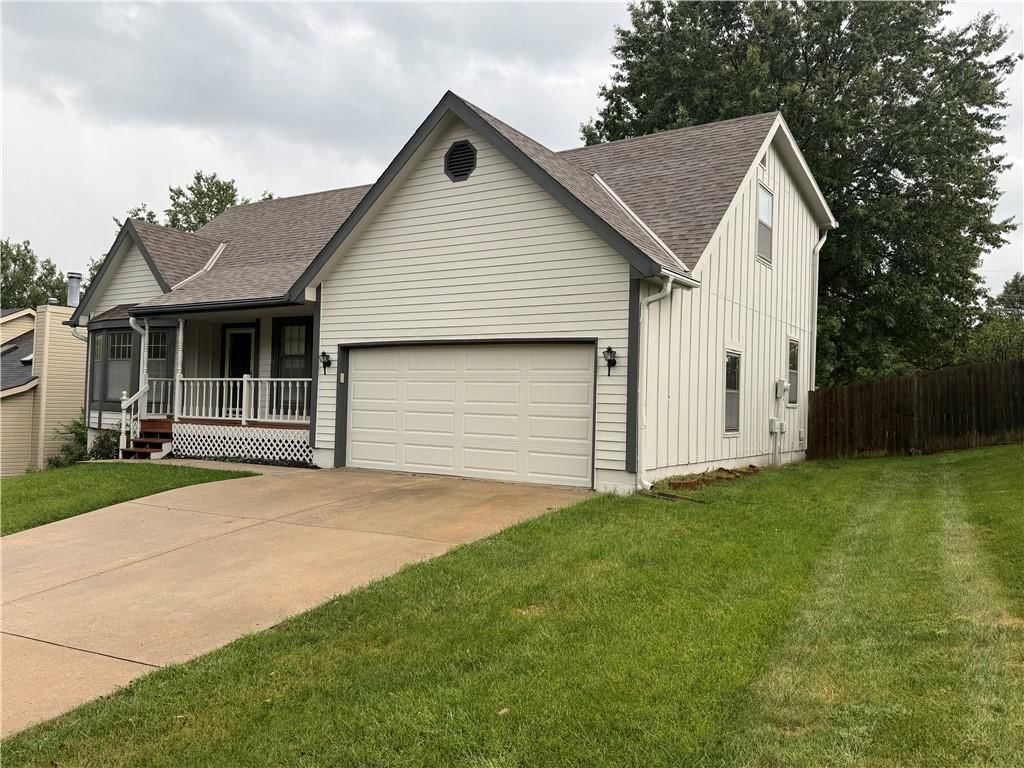
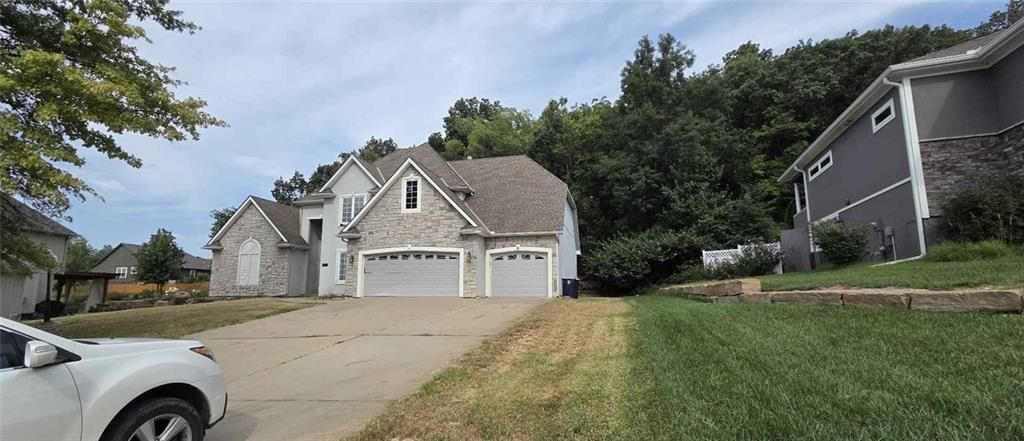
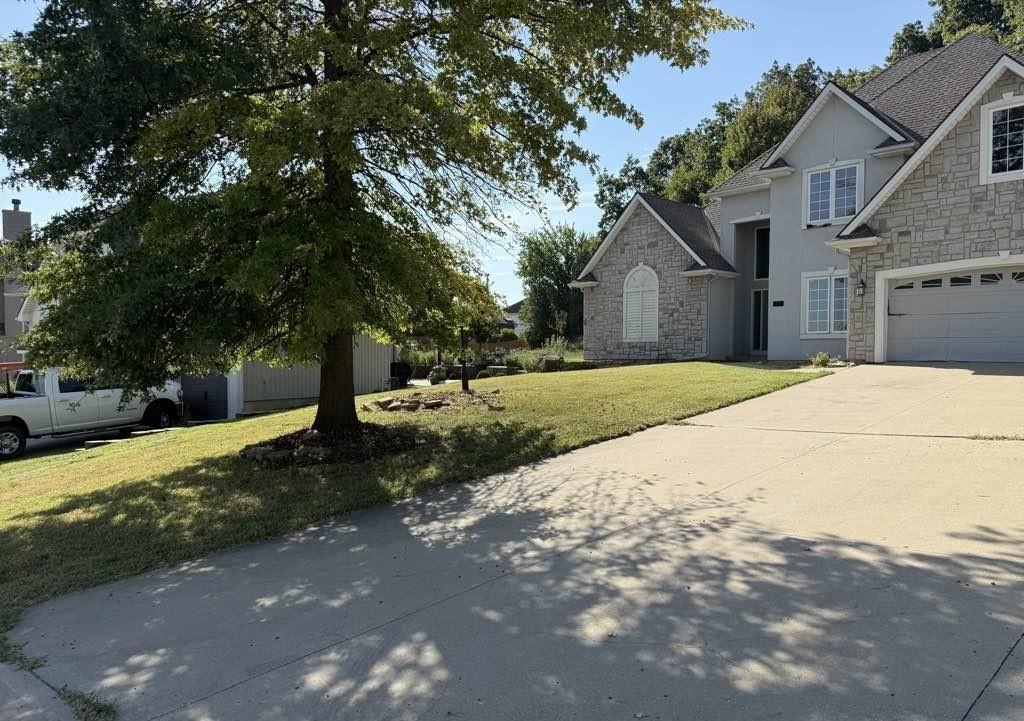
Look throughout Kansas City, Missouri
There are currently 2,065 homes for sale in Kansas City, with 776 under contract. Homes here sell for a median of $299,975 and go under contract in a median of 21 days. This home is priced $89,025 above the Kansas City median.
Kansas City sits in Jackson County, which covers 51 zip codes and 2,911 homes for sale. Nearby Lee's Summit runs a higher median at $410,000; Independence is lower at $222,000.
Listed by Chartwell Realty LLC
Listed May 01, 2026 12:04 AM · Source: Heartland MLS as distributed by MLS GRID · MLS #2617275
HouseLoop last checked:
Listing updated:
Listed for
$389,000
Sale price not disclosed
5313 Mccoy Street, Kansas City, MO 64133
HouseLoop user activity
HouseLoop last checked:
About this home
If gas prices have you frustrated, this might be the house for you! Close to I-70 & I-435, shopping & schools. Entertain at home with this open floor plan and expansive deck off the pool. A second-tier deck was built for a hot tub. Multiple tv's, refrigerator washer & dryer stay. This exceptional 1.5-story…
HouseLoop Vision — AI-detected features from listing photos
HouseLoop's photo analysis of 5313 Mccoy Street, Kansas City, MO 64133 identified pool, workshop, brick exterior, covered front porch, finished basement and fireplace, plus 34 more features. The home is a sold 4-bedroom, 3-bath, 2,679-square-foot single family residence, MLS #2617275.
Key HouseLoop Vision features
- Open floor plan
- Kitchen island
- Stainless steel appliances
- Breakfast nook
- Wood kitchen cabinets
- Electric range
- Kitchen backsplash
- Finished basement
- Fireplace
- Tray ceiling
- Brick fireplace
- Recessed lighting
- Staircase
- Wood stair railing
- Main-floor primary bedroom
- Tiled shower
- Double vanity
- White vanity
- Pool
- Brick exterior
- Covered front porch
- Deck
- Corner lot
- Big backyard
- Fenced yard
- Mature trees
- Gray roof
- Asphalt shingle roof
- Two-tone exterior
- Concrete driveway
- Above-ground pool
- Wood fence
- Pool fence
- Wood deck
- Flat lot
- Workshop
- Hardwood floors
- White trim
- Carpet
- Attached garage
Is this your home?
Claim this home to get your HouseLoop Home Valuation & Buyer Demand Report — real-time buyer demand and an up-to-date value for your home. Free, no obligation, about 3 minutes.
Estimated Sales Range
HouseLoop Home Value History
Property Details
Interior
Bedrooms & bathrooms
- Bedrooms: 4
- Full bathrooms: 3
Primary Bedroom
- Level: First
- Dimensions: 17 × 14
Bedroom 2
- Level: First
- Dimensions: 10 × 10
Bedroom 3
- Features: Walk-In Closet(s)
- Level: Second
- Dimensions: 13 × 13
Bedroom 4
- Features: Walk-In Closet(s)
- Level: Second
- Dimensions: 11 × 11
Bathroom 2
- Level: First
Bathroom 3
- Level: Second
Great Room
- Level: First
- Dimensions: 21 × 14
Kitchen
- Features: kitchen island, pantry
- Level: First
- Dimensions: 17 × 13
Dining Room
- Features: Ceiling Fan(s)
- Level: First
- Dimensions: 13 × 10
Bathroom 1
- Level: First
Heating
- Heating: Forced Air
Cooling
- Cooling: Electric
Appliances
- Included: Dishwasher, Disposal, Down Draft, Humidifier, Microwave, Electric Range
- Laundry: Laundry Room, Main Level
Features
- Features: Expandable Attic, Kitchen Island, Pantry, Smart Thermostat, Vaulted Ceiling(s), Walk-In Closet(s)
- Flooring: Carpet, Luxury Vinyl, Tile, Wood
- Basement: Concrete, Finished, Inside Entrance
- Fireplace features: Gas Starter, Great Room, Wood Burning
- Other rooms: Balcony/Loft, Fam Rm Gar Level
Interior area
- Finished area above ground: 2,679 sqft
- Total interior livable area: 2,679 sqft
Property
Parking
- Total spaces: 2
- Parking features: Basement, Built-In, Garage Door Opener, Garage Faces Side
Lot
- Size: 0.25 Acres
- Features: City Lot, Corner Lot, Many Trees
- Patio & porch: Patio, Porch
Construction
Type & style
- Home type: Residential
- Architectural style: Single Family Residence
Materials
- Materials: Board & Batten Siding, Brick/Mortar
Condition
- Year built: 1988
- Age: 31-40 Years
Utilities & green energy
- Sewer: Public Sewer
- Water: Public
Highlights
Outdoor & Lot
- Pool
- Covered Patio
- Fenced Yard
- Mature Trees
- Corner Lot
Kitchen
- Kitchen Island
- Walk-in Pantry
Interior
- Hardwood Floors
- Tile Floors
- Tall Ceilings
- Smart Thermostat
Layout
- Basement
- Finished Basement
Fireplace
- Fireplace
- Gas Fireplace
Garage & Parking
- Attached Garage
Community
- Trails
HOA and Amenities
HOA
- Has HOA: Yes
- Fee: $160 /year
Amenities
- Trail(s)
Nearby schools
Schools provided by the listing agent
- District: Raytown
- Elementary: Fleetridge
- Middle: Raytown
- High: Raytown
Price history
Tax
- Annual tax amount: $3,303 / yr
Similar listings and the Kansas City market
Look throughout Kansas City, Missouri
There are currently 2,065 homes for sale in Kansas City, with 776 under contract. Homes here sell for a median of $299,975 and go under contract in a median of 21 days. This home is priced $89,025 above the Kansas City median.
Kansas City sits in Jackson County, which covers 51 zip codes and 2,911 homes for sale. Nearby Lee's Summit runs a higher median at $410,000; Independence is lower at $222,000.
This home's area
Popular searches in Kansas City, MO
Search nearby cities
Kansas City, MO homes for sale by zip code for sale · median sale · days to contract
HouseLoop analysis of Heartland MLS data distributed by MLS GRID · trailing 12 months. Median sale price: the median closed price among sold homes in that zip over the same window.
Counties homes for sale · median list price
Listed by Chartwell Realty LLC
Listed May 01, 2026 12:04 AM · Source: Heartland MLS as distributed by MLS GRID · MLS #2617275
HouseLoop last checked:
Listing updated: