$350,000
Sold3 bd · 2 ba · 1,703 sqftAbout this home
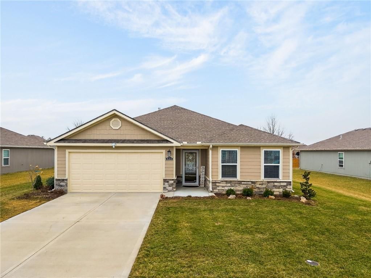
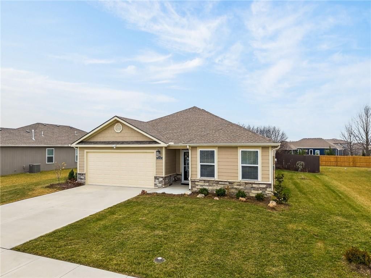
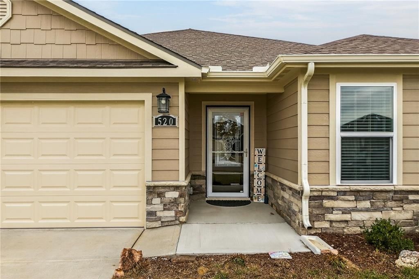
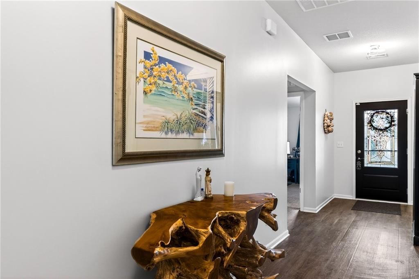
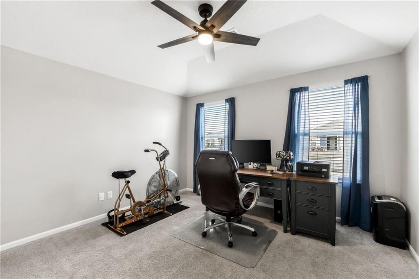
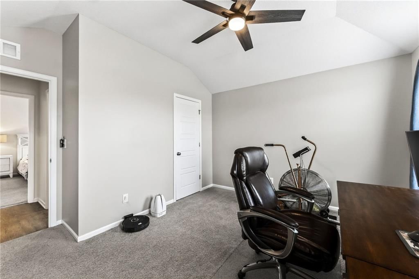
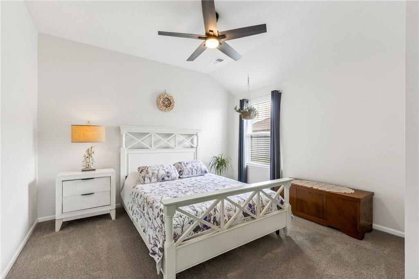
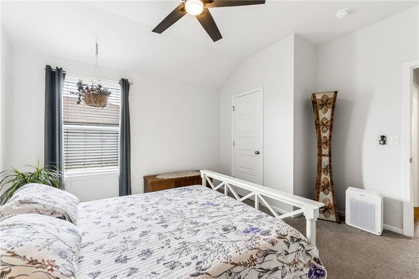
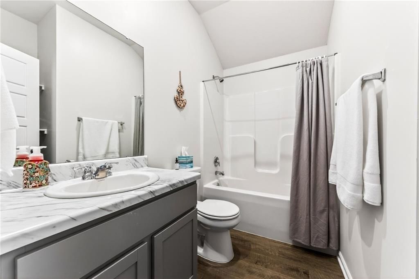
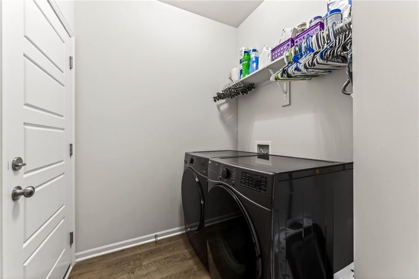
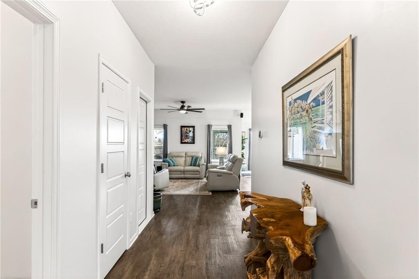
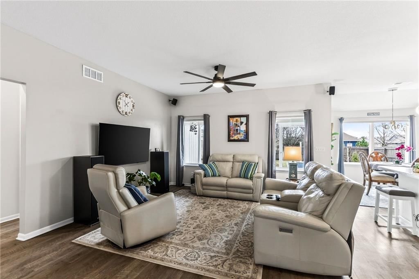
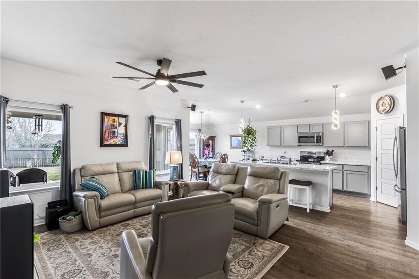
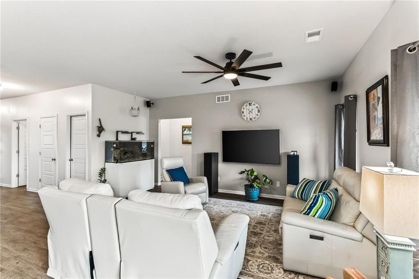
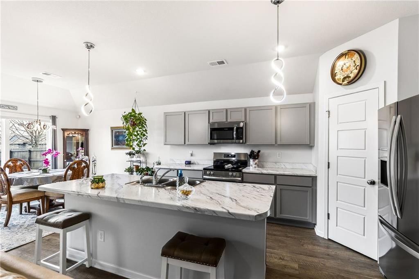
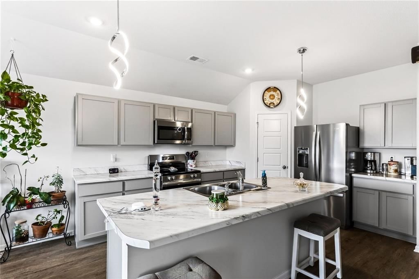
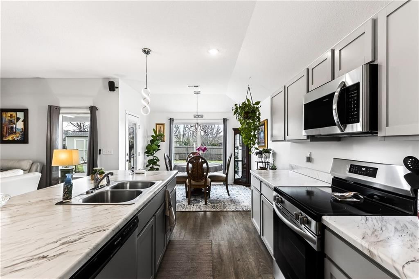
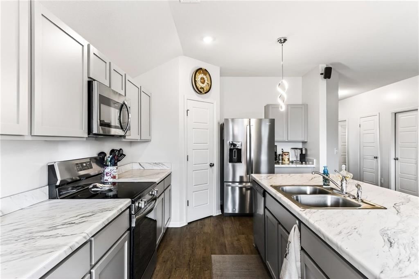
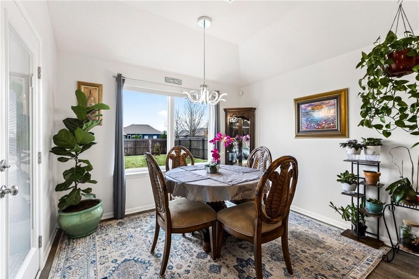
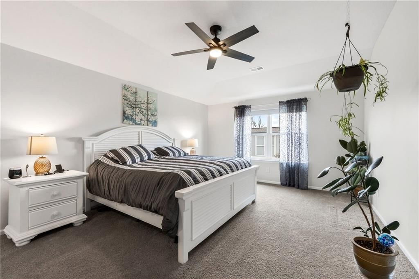
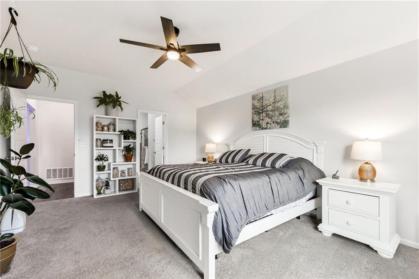
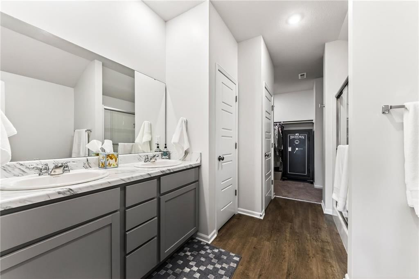
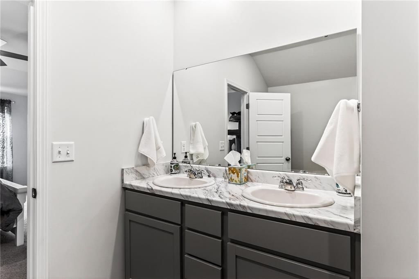
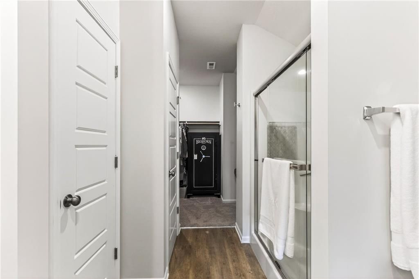
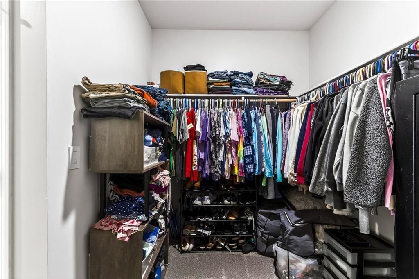
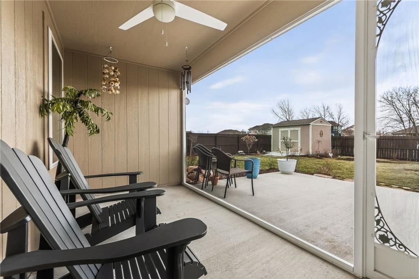
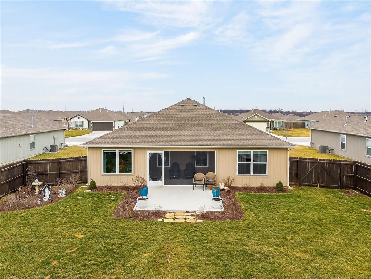
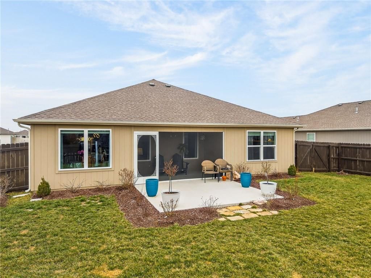
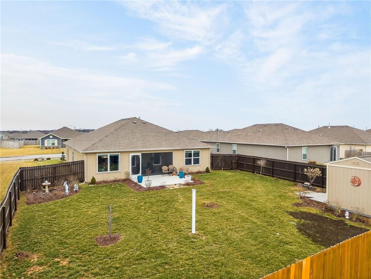
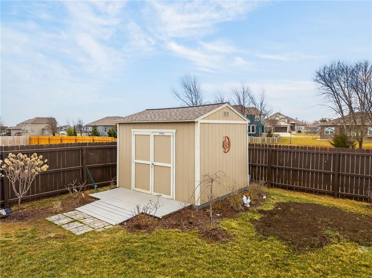
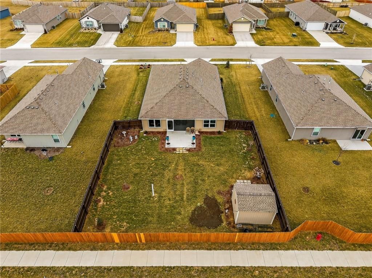
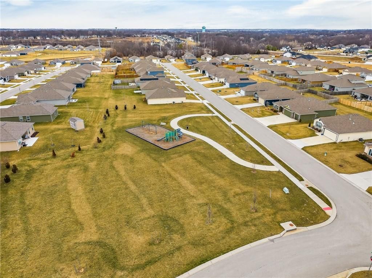
Move-In Ready & Impeccably Maintained! Welcome home to the Rausch Coleman Glenwood plan—an inviting, beautifully updated home that shines with curb appeal. A welcoming front porch and attractive landscaping set the stage for the care and attention this home has received. Inside, you’ll find a bright, open floor plan…
Property Details
Interior
Bedrooms & bathrooms
- Bedrooms: 3
- Full bathrooms: 2
Heating
- Heating: Natural Gas
Cooling
- Cooling: Electric
Features
- Basement: Slab
Interior area
- Finished area above ground: 1,703 sqft
- Total interior livable area: 1,703 sqft
Property
Parking
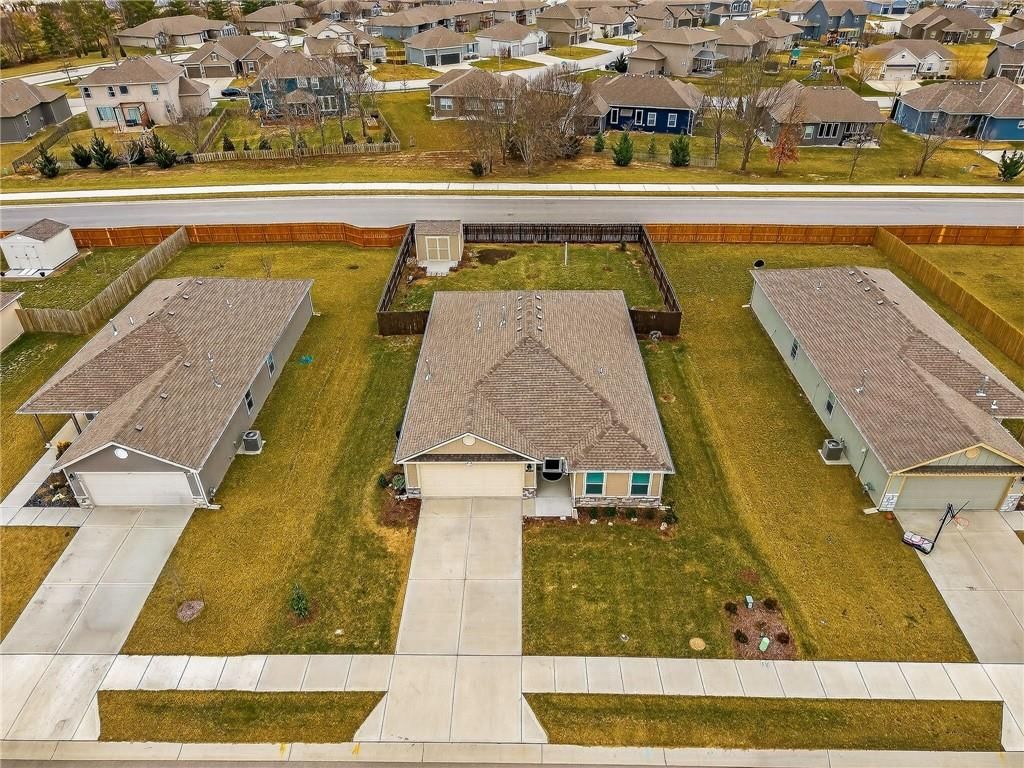
- Total spaces: 2
- Parking features: Attached
Lot
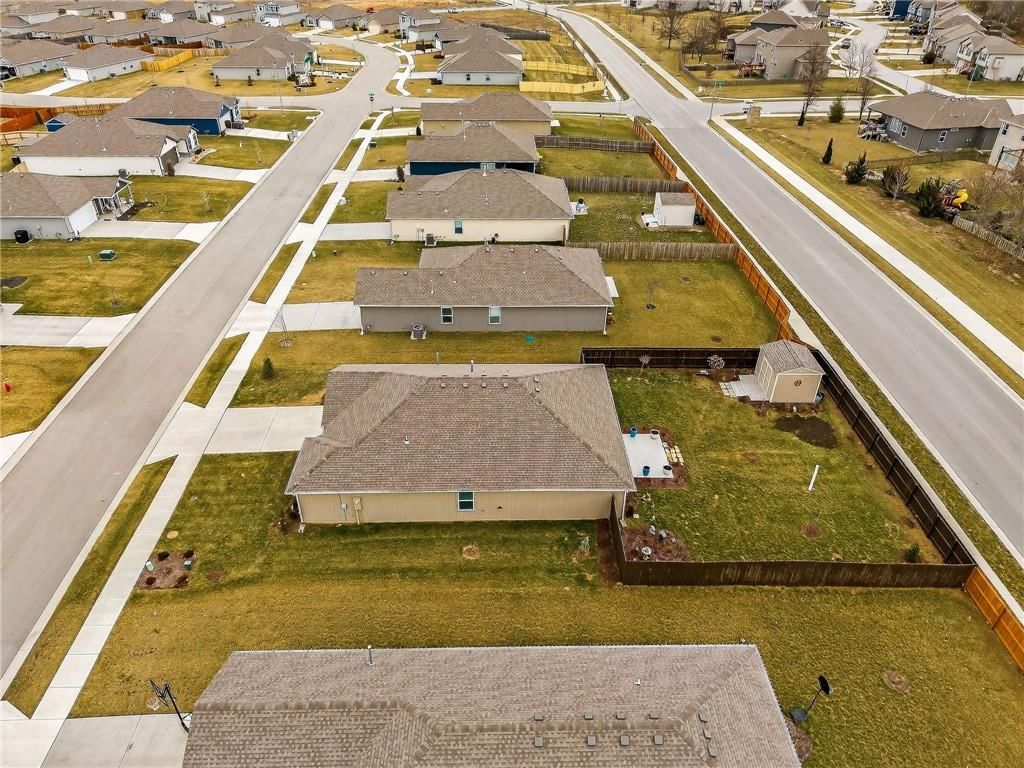
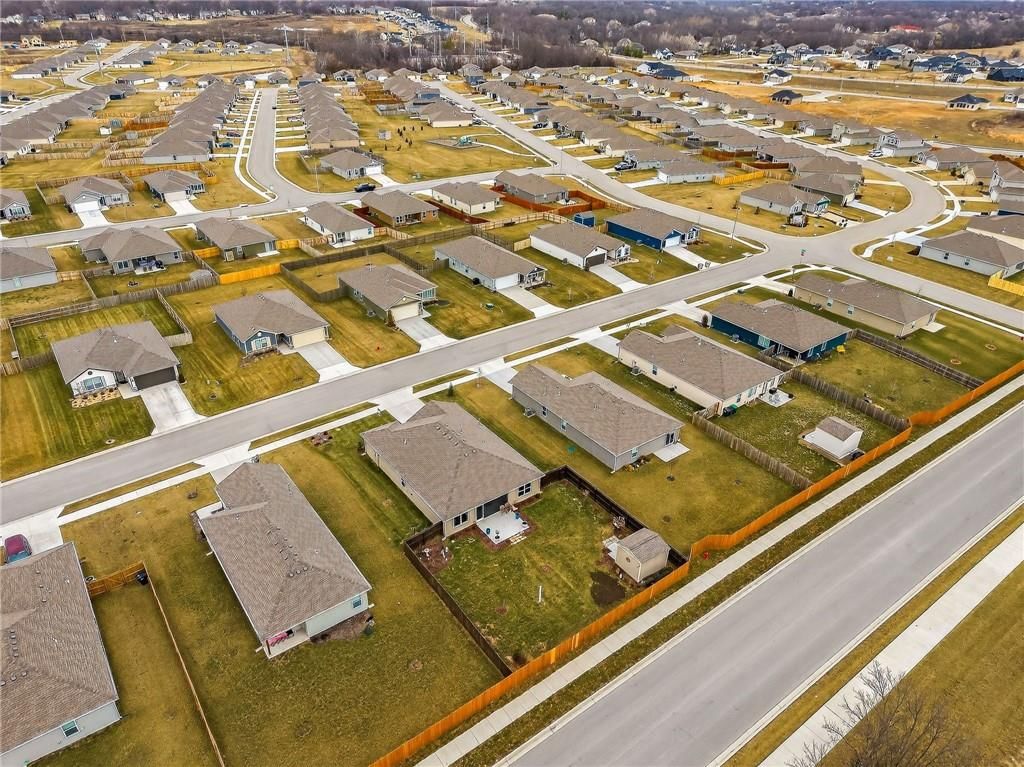
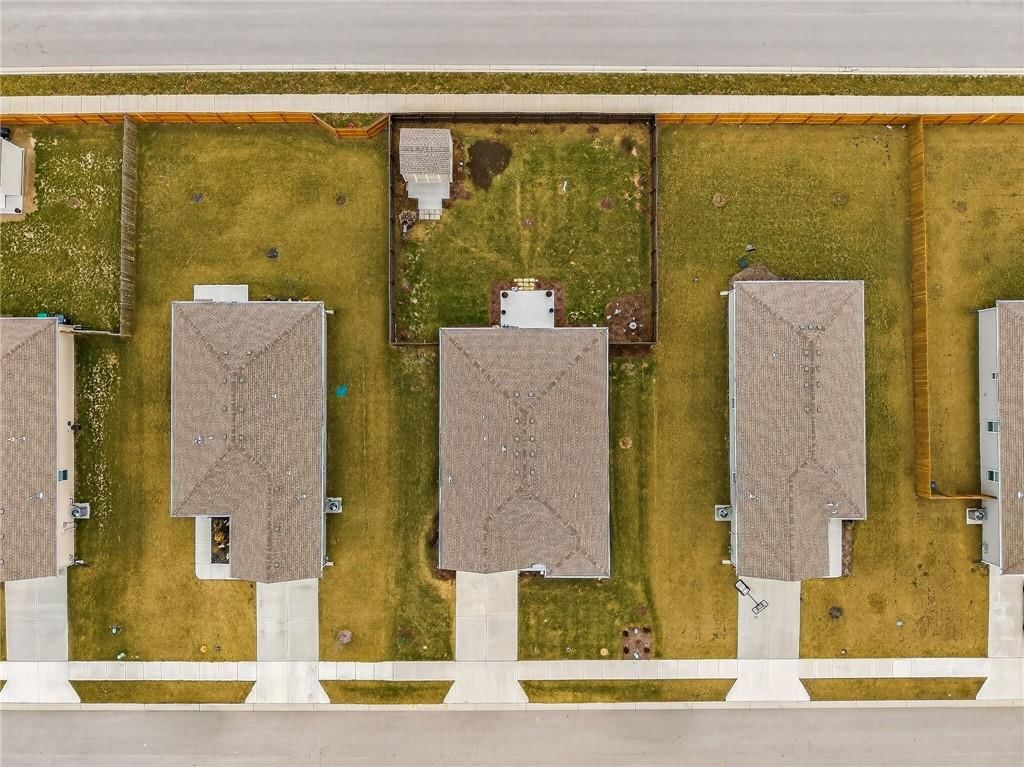
- Size: 0.22 Acres
Construction
Type & style
- Home type: Residential
- Architectural style: Single Family Residence
Materials
- Materials: Stone Veneer, Wood Siding
Condition
- Year built: 2024
- Age: 2 Years/Less
Utilities & green energy
- Sewer: Public Sewer
- Water: Public
Highlights
Garage & Parking
- Attached Garage
HOA and Amenities
HOA
- Has HOA: Yes
- Fee: $275 /year
Nearby schools
Schools provided by the listing agent
- District: Blue Springs
- Elementary: Cordill-Mason
- Middle: Moreland Ridge
- High: Blue Springs South
Price history
Tax
- Annual tax amount: $5,577 / yr
Listed by RE/MAX Revolution
Listed Feb 5, 2026, 9:11 AM · Updated Apr 20, 2026, 11:52 PM · Source: Heartland MLS as distributed by MLS GRID · MLS #2599353
Listed for
$350,000
Sold520 SE Laurel Drive, Blue Springs, MO 64014
About this home
Is this your home?
Claim this home to get your HouseLoop Home Valuation & Buyer Demand Report — real-time buyer demand and an up-to-date value for your home. Free, no obligation, about 3 minutes.
Move-In Ready & Impeccably Maintained! Welcome home to the Rausch Coleman Glenwood plan—an inviting, beautifully updated home that shines with curb appeal. A welcoming front porch and attractive landscaping set the stage for the care and attention this home has received. Inside, you’ll find a bright, open floor plan…
Property Details
Interior
Bedrooms & bathrooms
- Bedrooms: 3
- Full bathrooms: 2
Heating
- Heating: Natural Gas
Cooling
- Cooling: Electric
Features
- Basement: Slab
Interior area
- Finished area above ground: 1,703 sqft
- Total interior livable area: 1,703 sqft
Property
Parking
- Total spaces: 2
- Parking features: Attached
Lot
- Size: 0.22 Acres
Construction
Type & style
- Home type: Residential
- Architectural style: Single Family Residence
Materials
- Materials: Stone Veneer, Wood Siding
Condition
- Year built: 2024
- Age: 2 Years/Less
Utilities & green energy
- Sewer: Public Sewer
- Water: Public
Highlights
Garage & Parking
- Attached Garage
HOA and Amenities
HOA
- Has HOA: Yes
- Fee: $275 /year
Nearby schools
Schools provided by the listing agent
- District: Blue Springs
- Elementary: Cordill-Mason
- Middle: Moreland Ridge
- High: Blue Springs South
Price history
Tax
- Annual tax amount: $5,577 / yr
Is this your home?
Claim this home to get your HouseLoop Home Valuation & Buyer Demand Report — real-time buyer demand and an up-to-date value for your home. Free, no obligation, about 3 minutes.
Listed by RE/MAX Revolution
Listed Feb 5, 2026, 9:11 AM · Updated Apr 20, 2026, 11:52 PM · Source: Heartland MLS as distributed by MLS GRID · MLS #2599353