$435,000
Sold3 bd · 3 ba · 2,294 sqftAbout this home
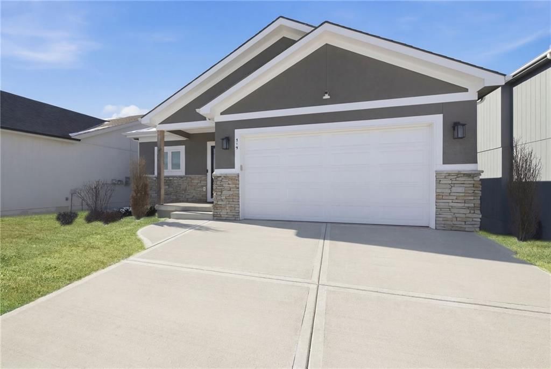
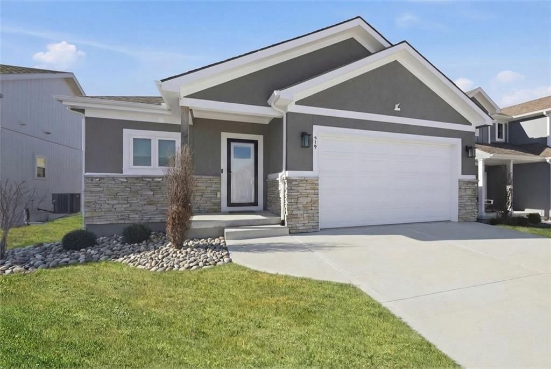
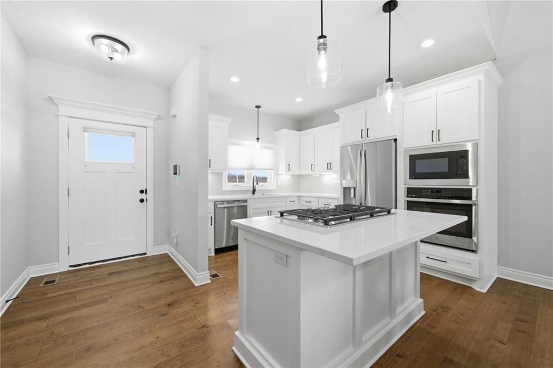
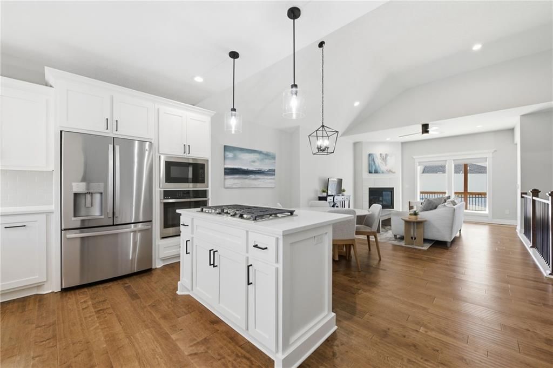
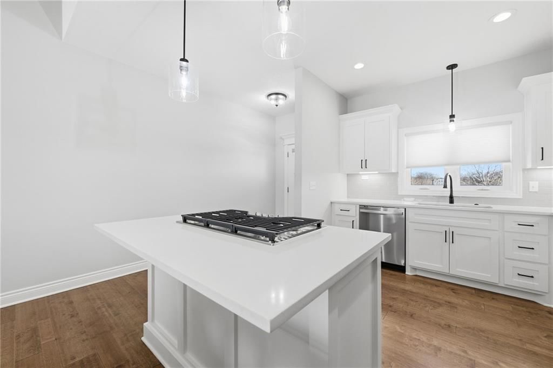
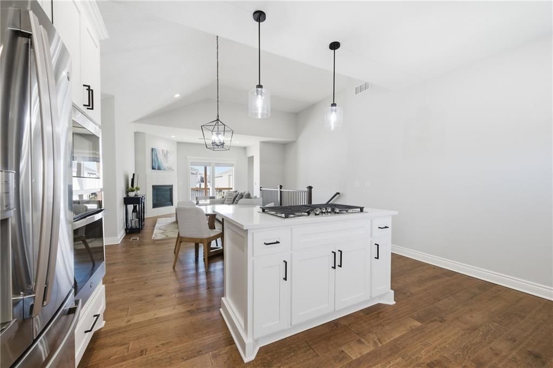
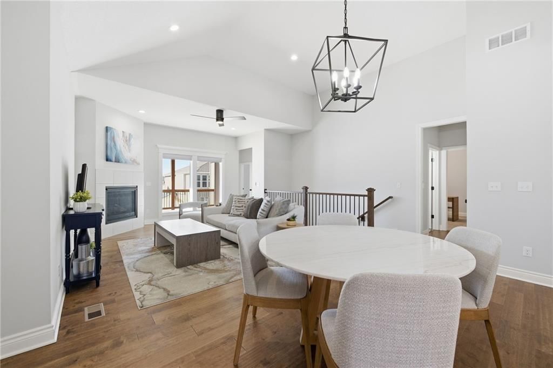
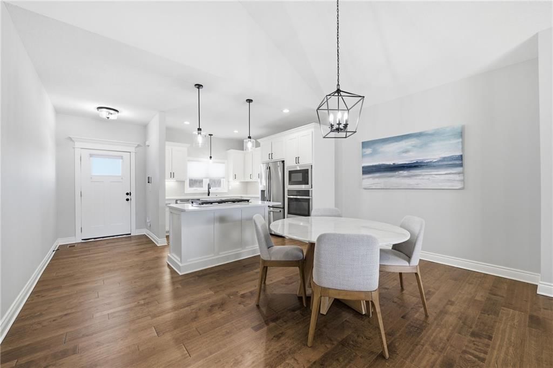
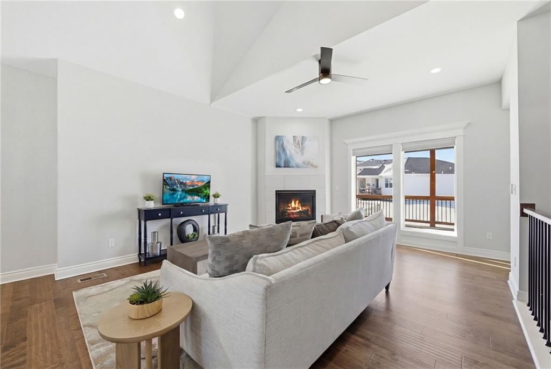
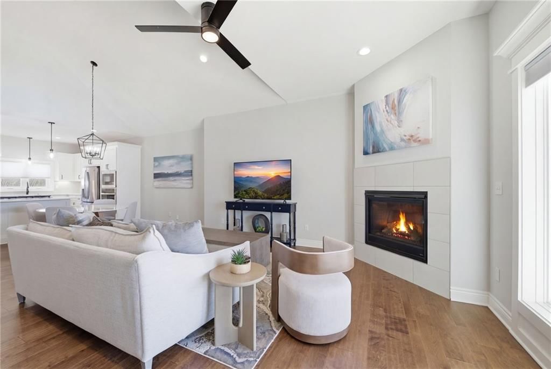
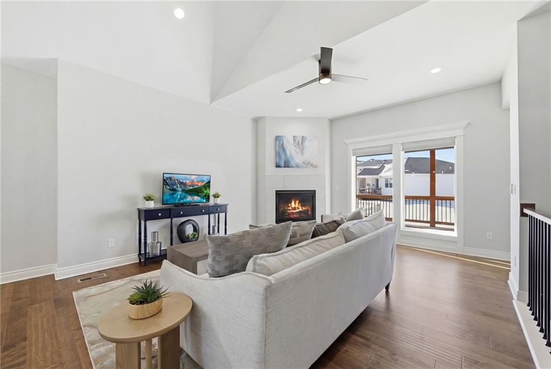
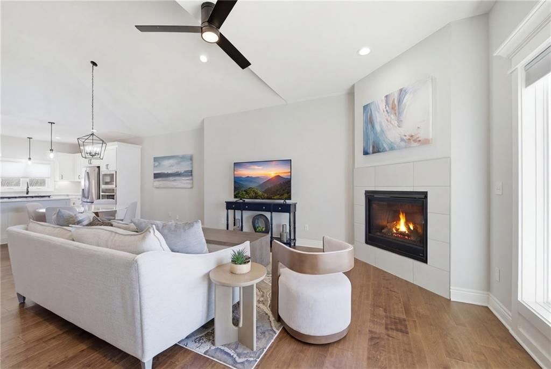
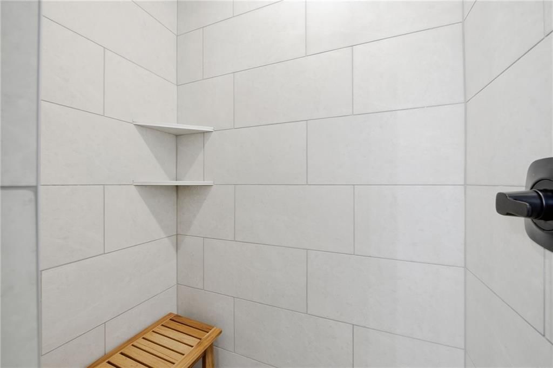
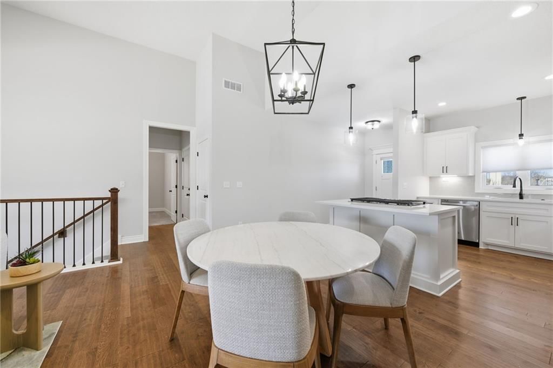
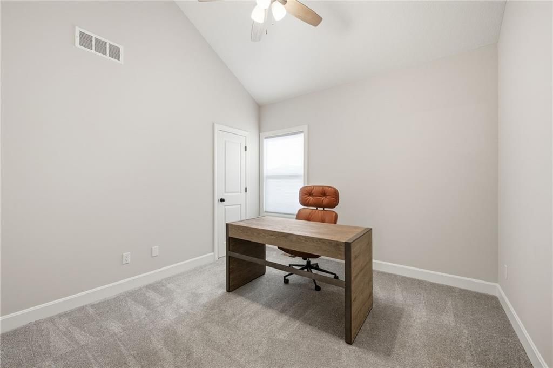
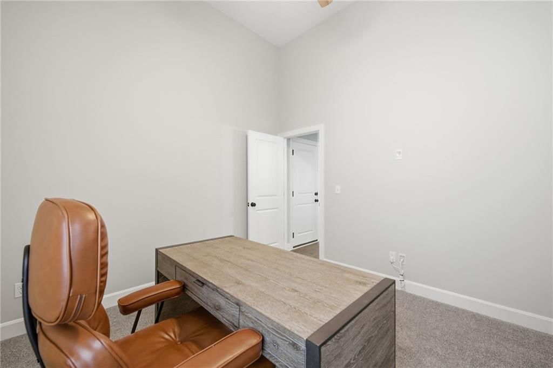
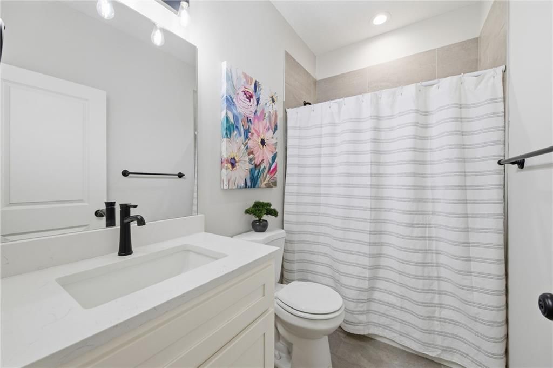
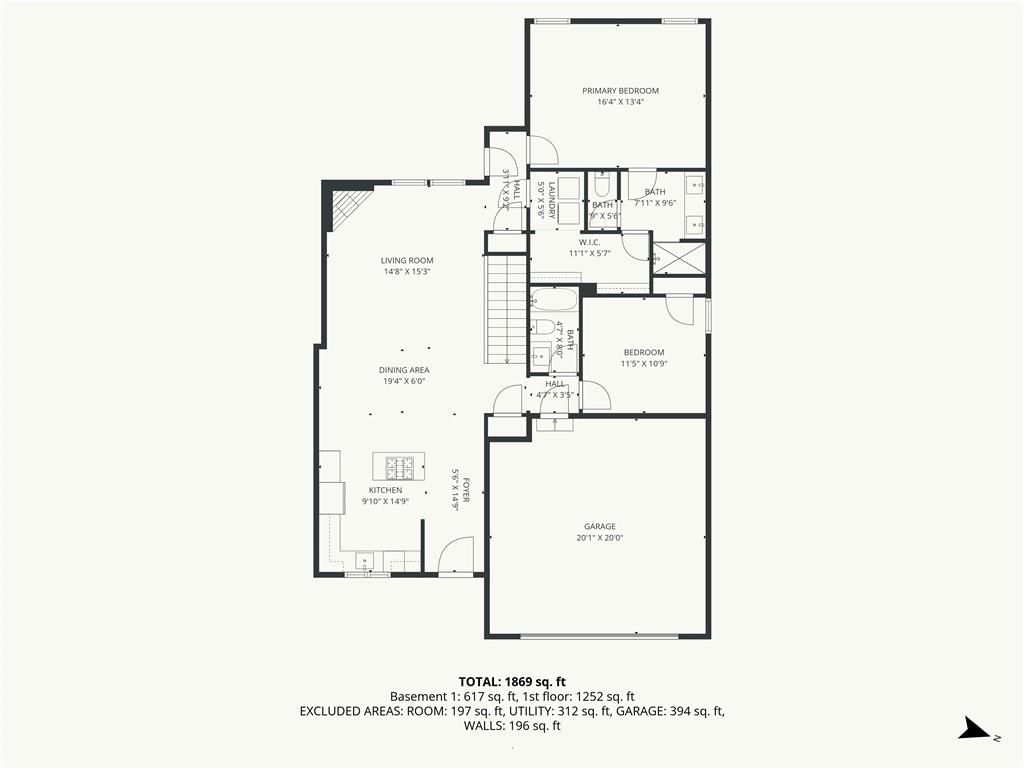
Maintenance provided living at it's BEST! 2 Years young! Inviting, covered front porch. Happy and bright interior! Wide plank, honey-toned, textured Hardwood Floors caress the main floor. Open kitchen featuring Arctic White Quartz counters and island with 5-burner gas range, downdraft hookup ready if…
Estimated Sales Range
HouseLoop Home Value History
Property Details
Interior
Bedrooms & bathrooms
- Bedrooms: 3
- Full bathrooms: 3
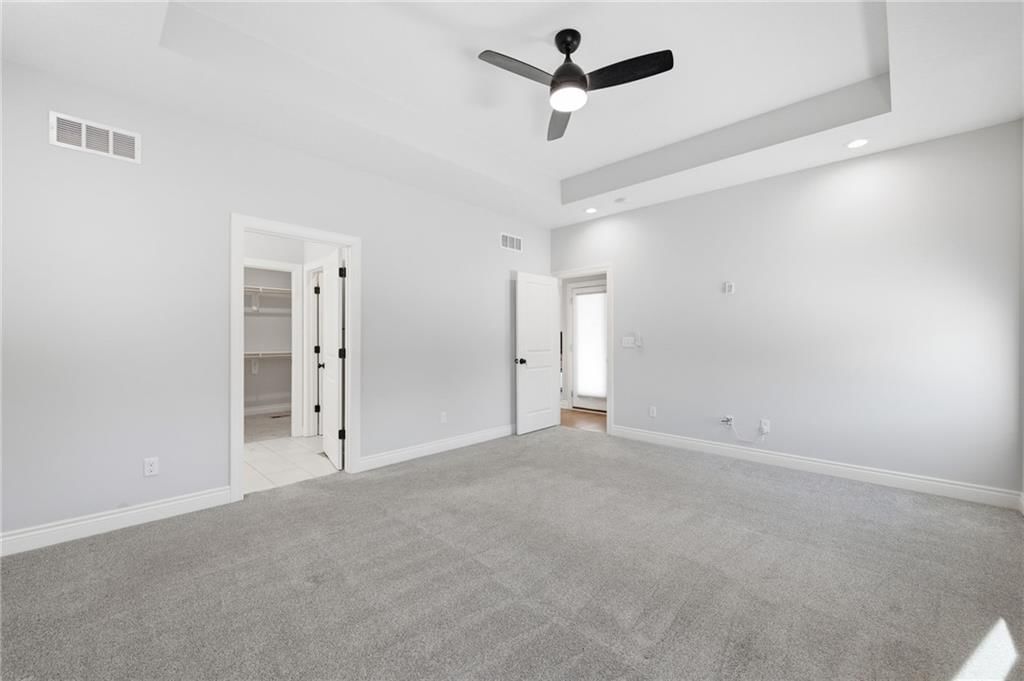
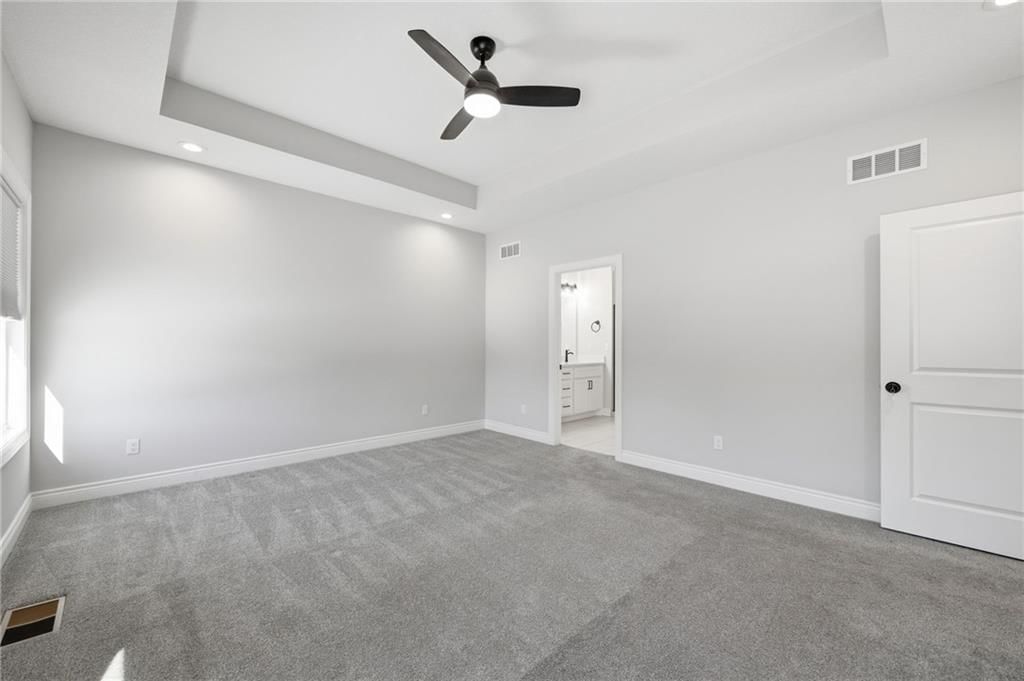
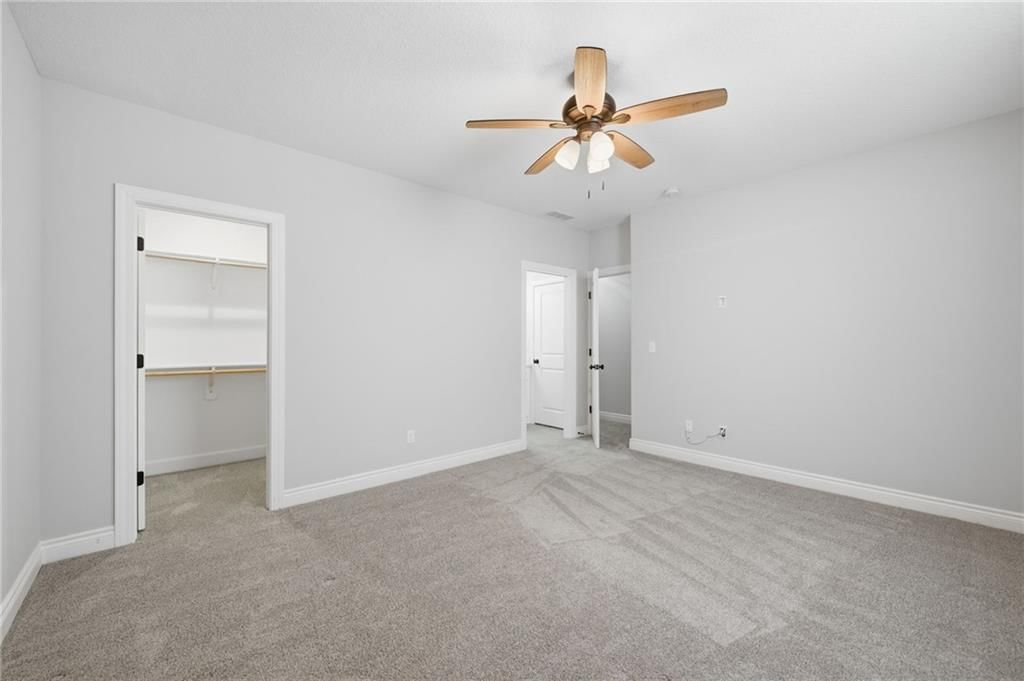
Primary Bedroom
- Level: Main
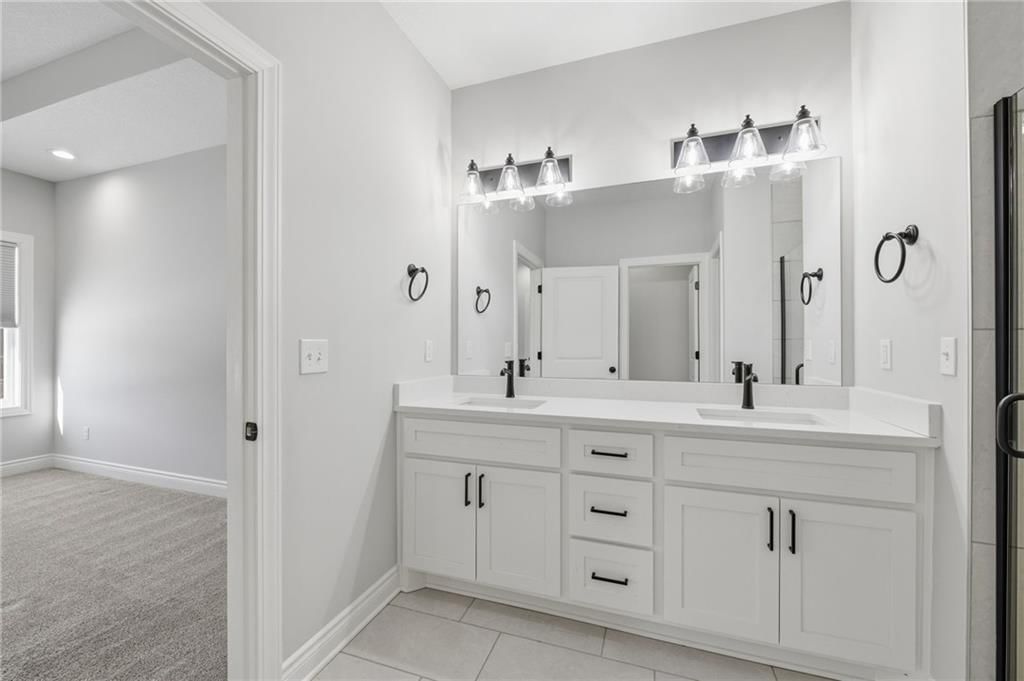
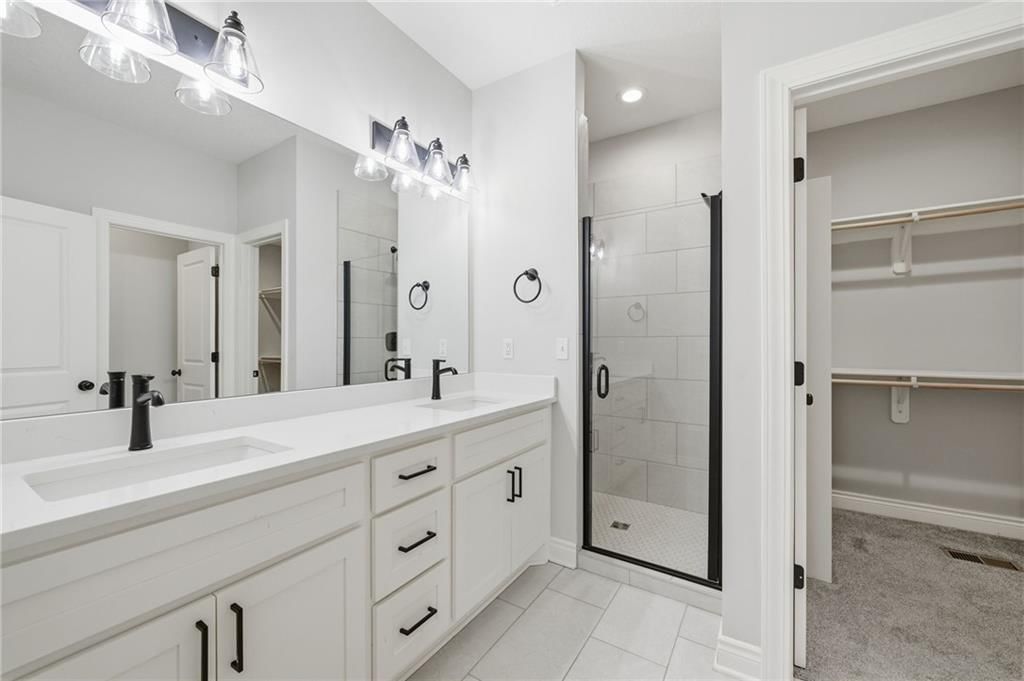
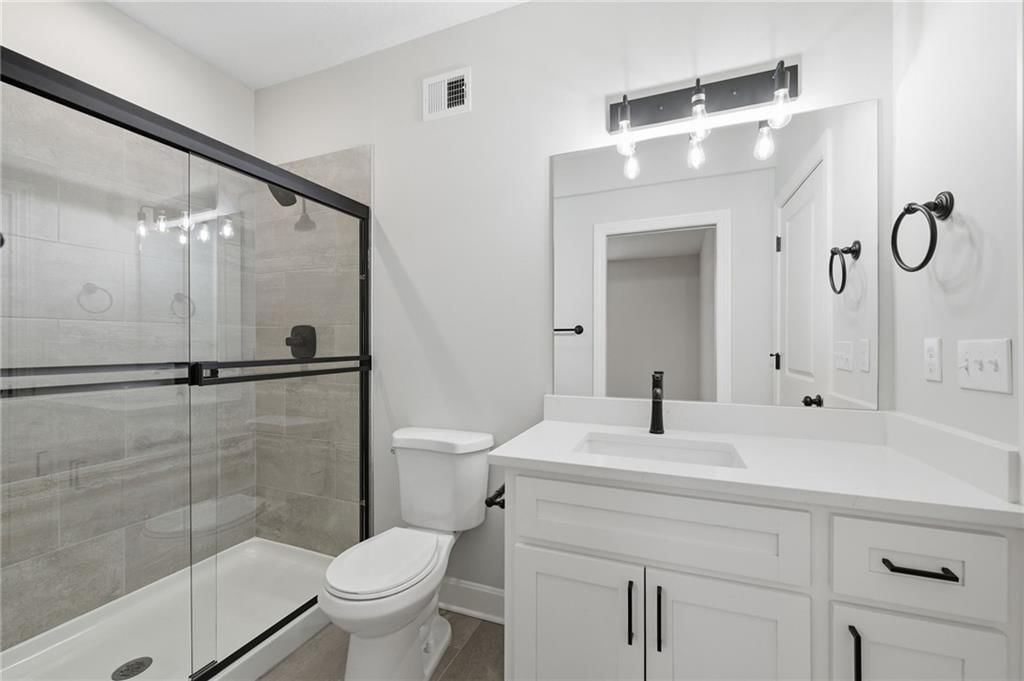
Primary Bathroom
- Level: Main
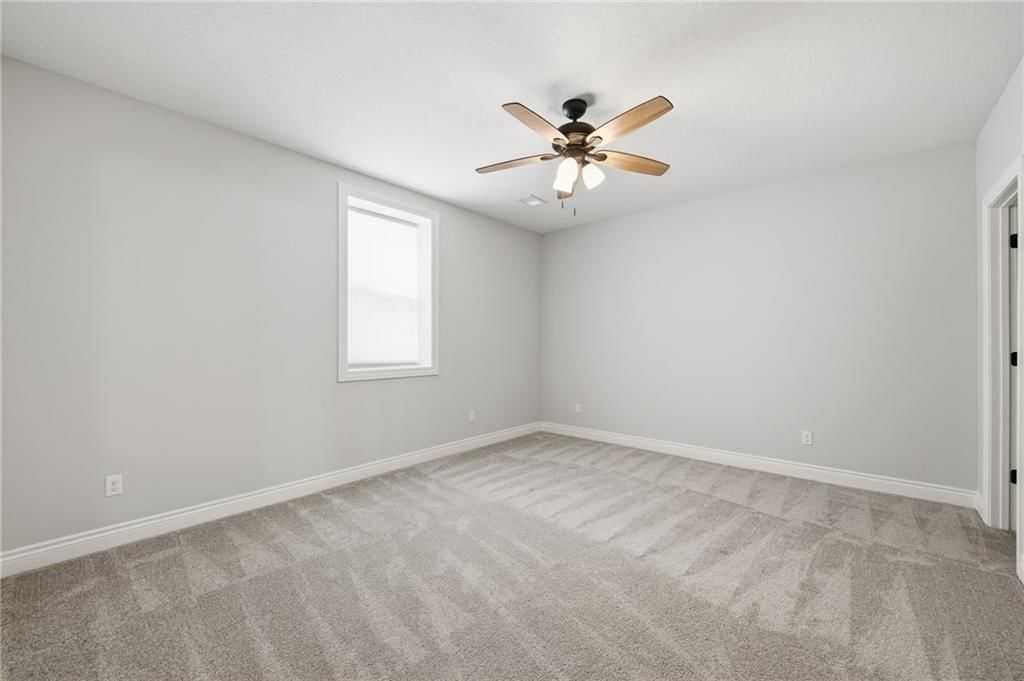
Bedroom 2
- Level: Main
Bedroom 3
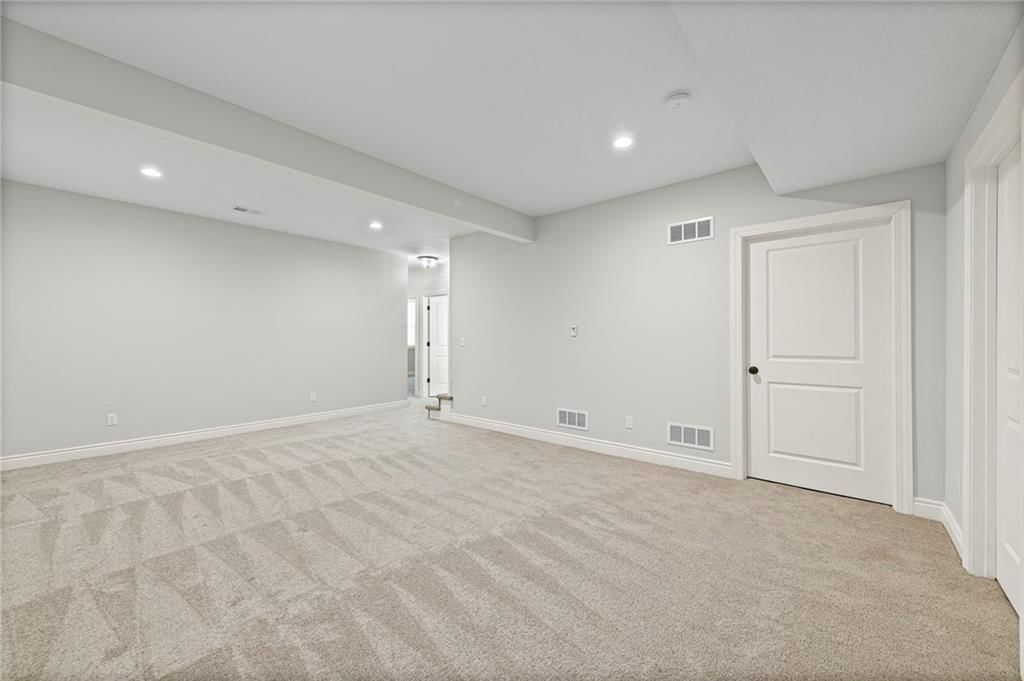
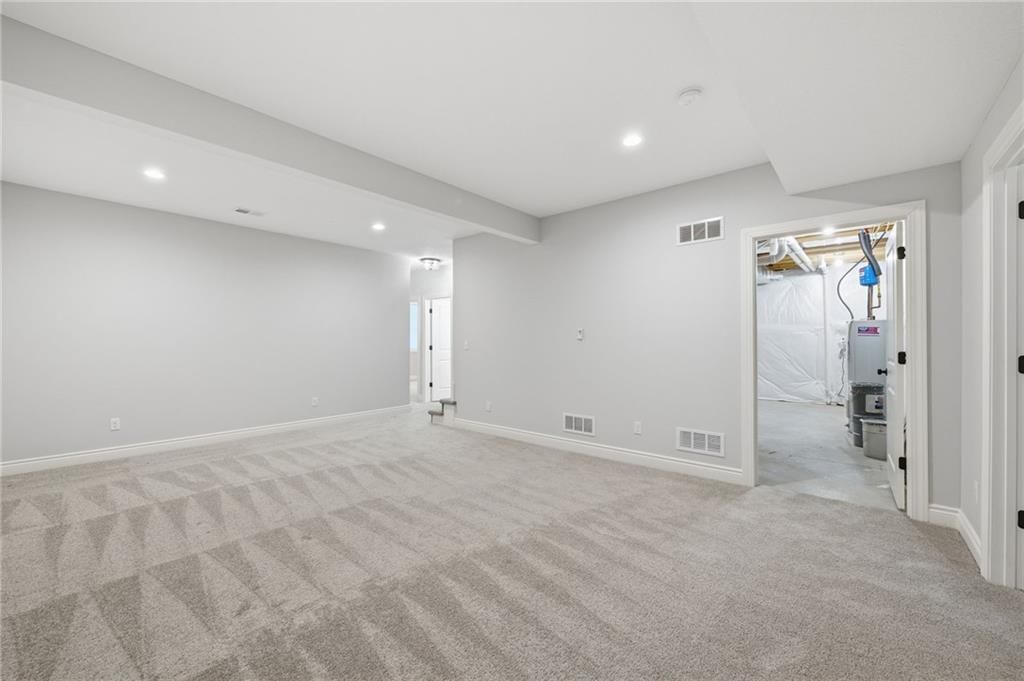
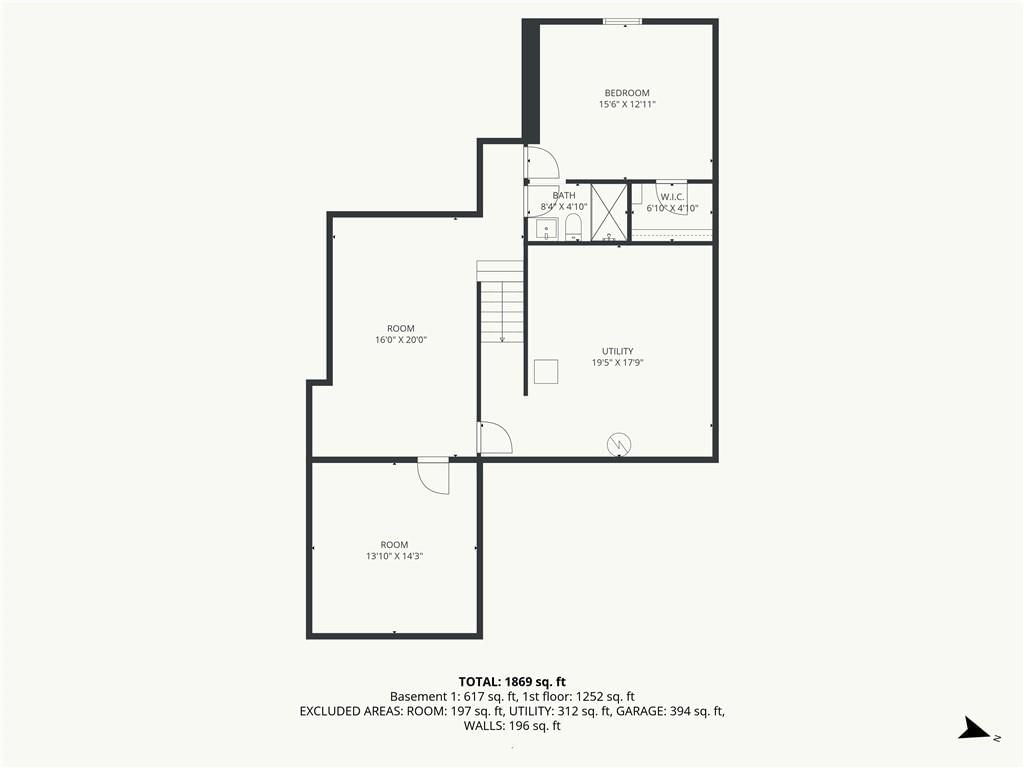
- Level: Lower
Bathroom 2
- Level: Main
Bathroom 3
- Level: Lower
Living Room
- Level: Main
Kitchen
- Level: Main
Dining Room
- Level: Main
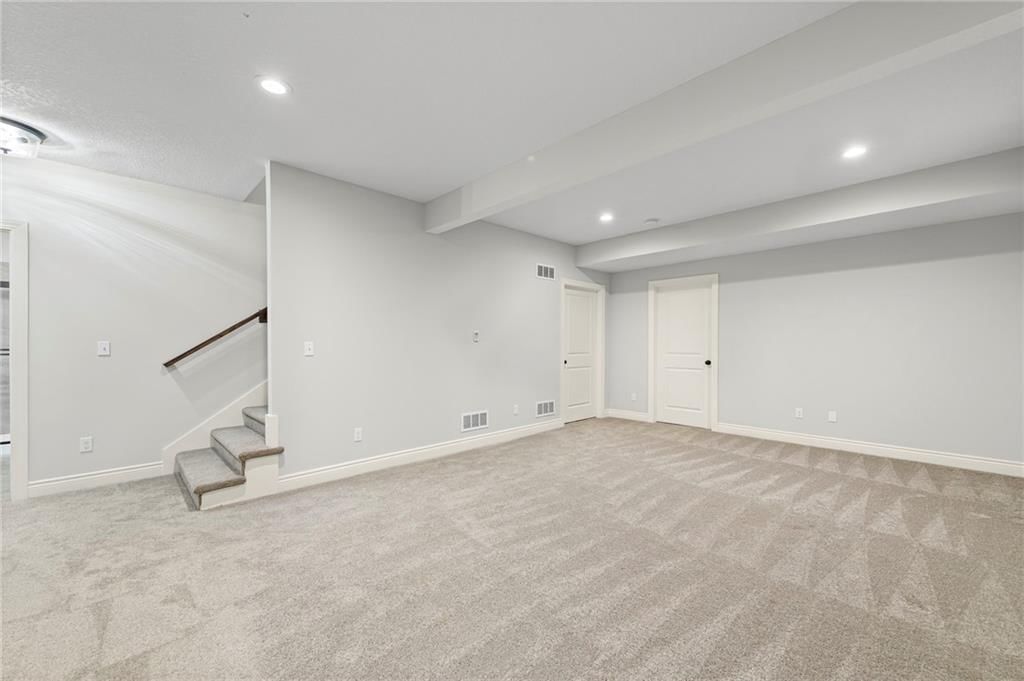
Living Rm- 2nd
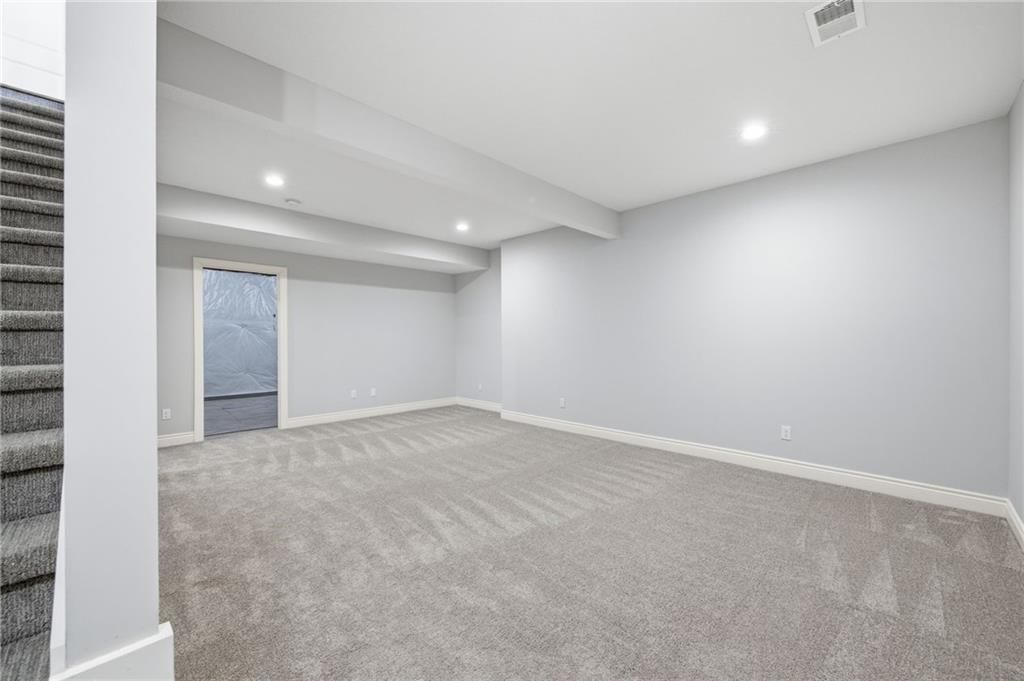
- Level: Lower
Heating
- Heating: Natural Gas
Cooling
- Cooling: Electric
Appliances
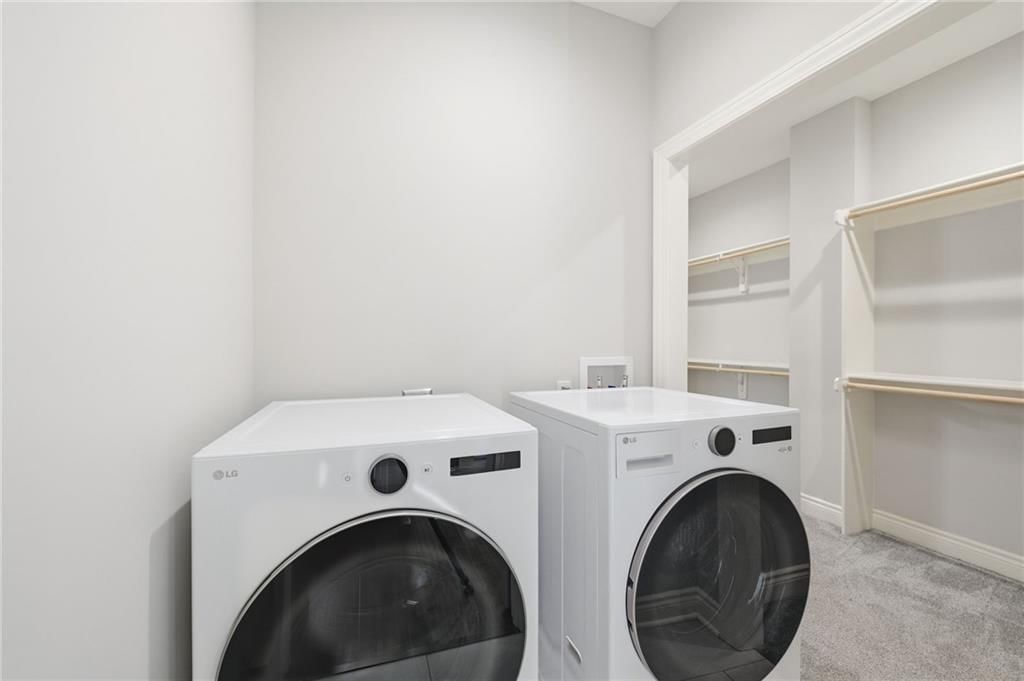
- Included: Dishwasher, Disposal, Dryer, Microwave, Refrigerator, Washer
- Laundry: Laundry Room, Main Level
Features
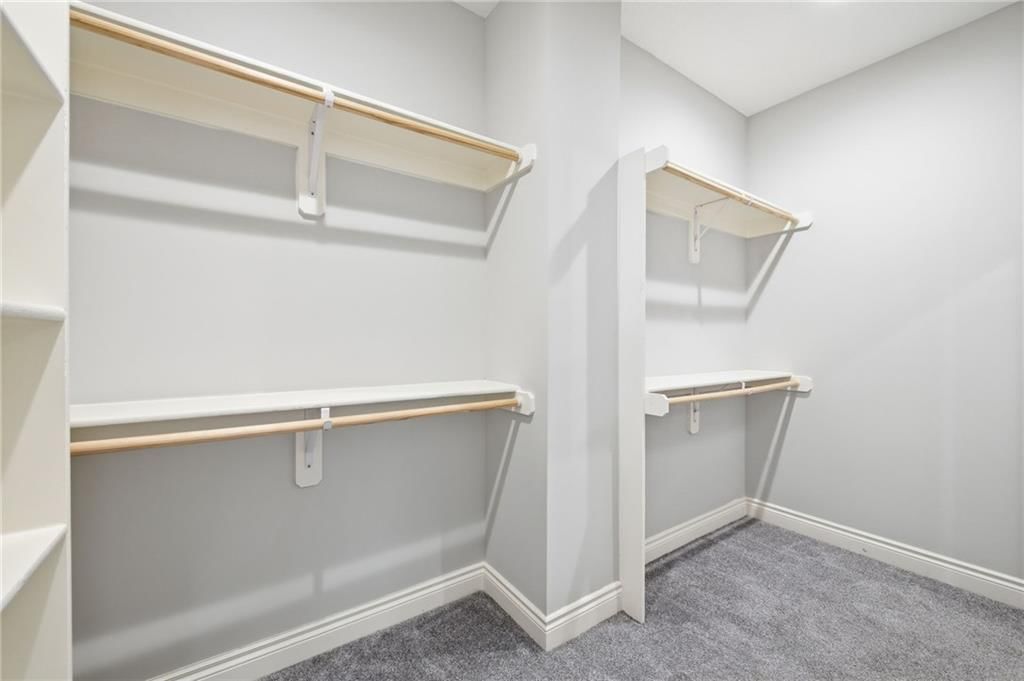
- Features: Ceiling Fan(s), Kitchen Island, Walk-In Closet(s)
- Flooring: Carpet, Ceramic Floor, Wood
- Basement: Daylight, Finished, Full
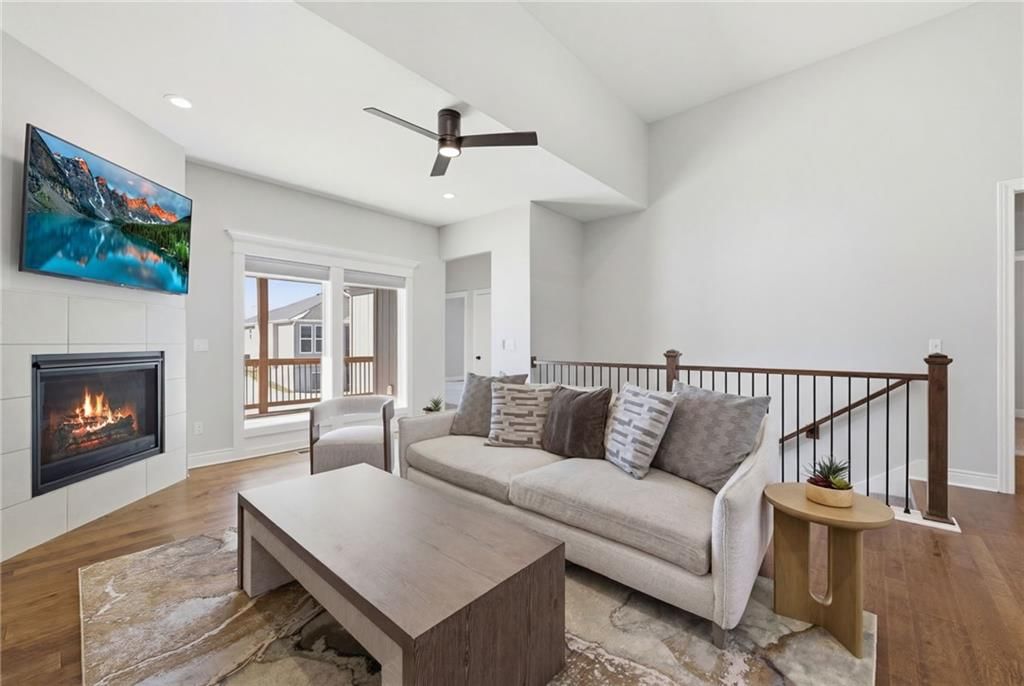
- Fireplace features: Gas, Great Room
- Other rooms: Great Room, Main Floor BR, Main Floor Primary Bedroom, Recreation Room
Interior area
- Finished area above ground: 2,294 sqft
- Total interior livable area: 2,294 sqft
Property
Parking
- Total spaces: 2
- Parking features: Attached
Lot
- Size: 0.11 Acres
- Features: Adjoin Greenspace, City Lot, Sprinkler-In Ground
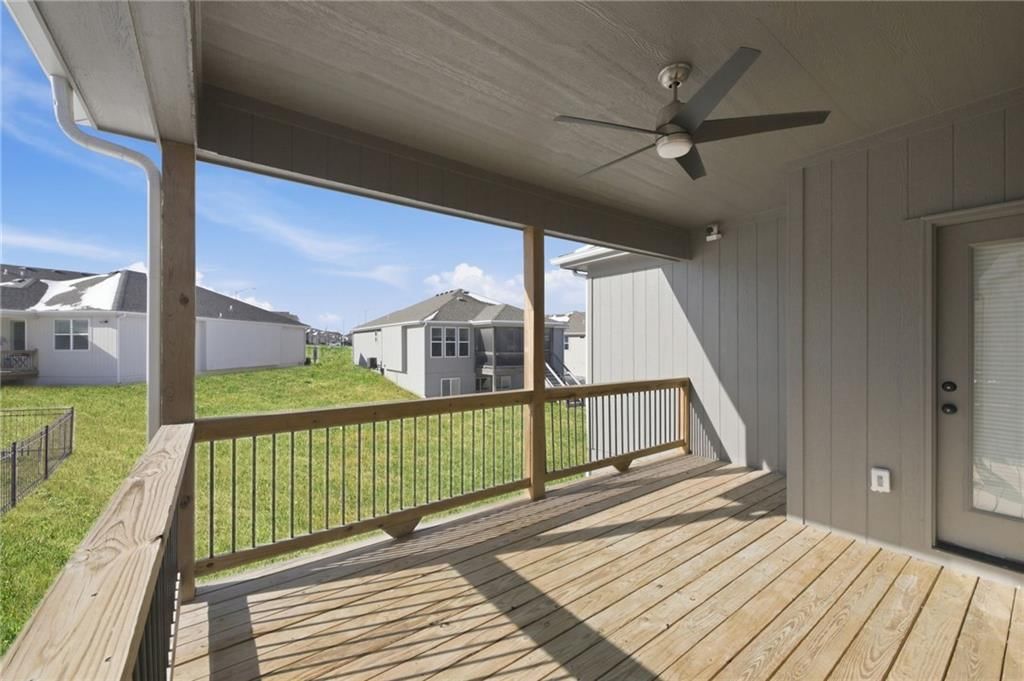
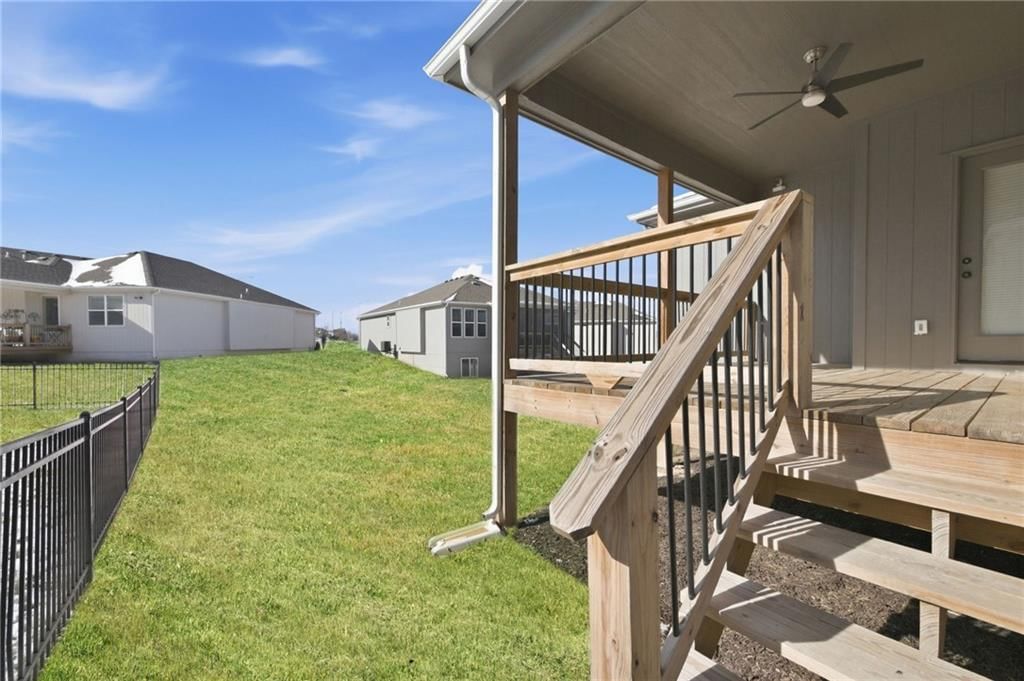
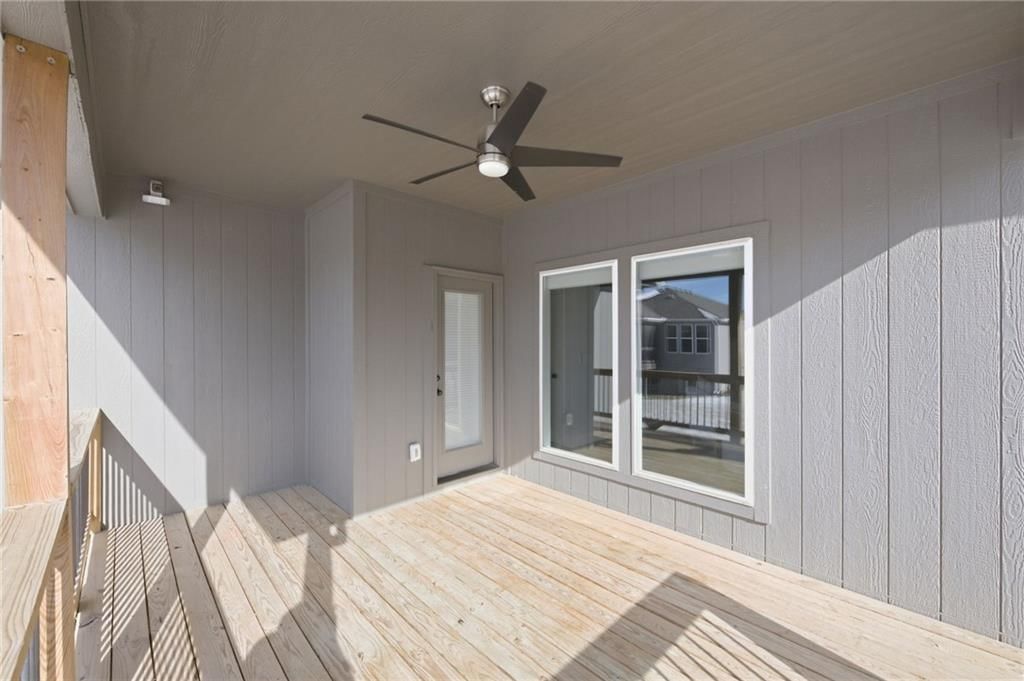
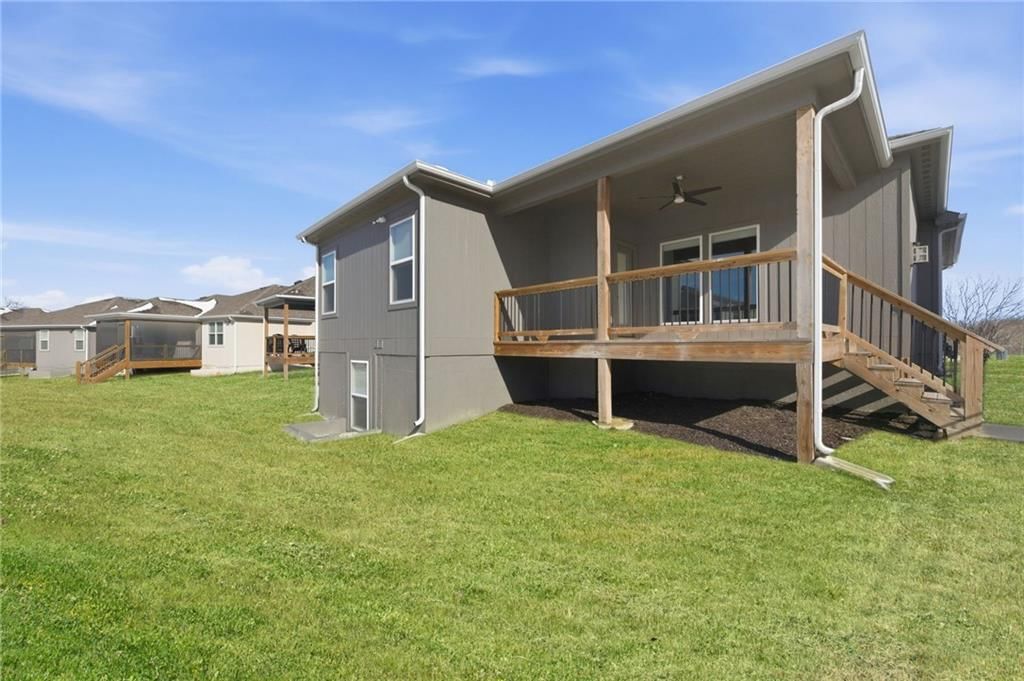
- Patio & porch: Deck- Covered
Construction
Type & style
- Home type: Residential
- Architectural style: Villa
Materials
- Materials: Stone & Frame, Stucco
Condition
- Year built: 2023
- Age: 2 Years/Less
Utilities & green energy
- Sewer: Public Sewer
- Water: Public
Highlights
Outdoor & Lot
- Adjoins Greenspace
- Sprinkler System
Kitchen
- Kitchen Island
Interior
- Hardwood Floors
- Tile Floors
- Two-Story Living Room
Layout
- Main Floor Primary
- Finished Basement
- Walk-out Basement
- Bonus Room
Fireplace
- Fireplace
- Gas Fireplace
Garage & Parking
- Attached Garage
HOA and Amenities
HOA
- Has HOA: Yes
- Fee: $1,500 /year
Amenities
- Play Area
- Pool
Nearby schools
Schools provided by the listing agent
- District: North Kansas City
- Elementary: Nashua
- Middle: New Mark
- High: Staley High School
Price history
Tax
- Annual tax amount: $3,720 / yr
Listed by ReeceNichols - Parkville
Listed Jan 21, 2026, 11:14 AM · Updated May 5, 2026, 2:17 PM · Source: Heartland MLS as distributed by MLS GRID · MLS #2597193
Listed for
$435,000
Sold519 NW 110th Street, Kansas City, MO 64155
About this home
Estimated Sales Range
HouseLoop Home Value History
Is this your home?
Claim this home to get your HouseLoop Home Valuation & Buyer Demand Report — real-time buyer demand and an up-to-date value for your home. Free, no obligation, about 3 minutes.
Maintenance provided living at it's BEST! 2 Years young! Inviting, covered front porch. Happy and bright interior! Wide plank, honey-toned, textured Hardwood Floors caress the main floor. Open kitchen featuring Arctic White Quartz counters and island with 5-burner gas range, downdraft hookup ready if…
Property Details
Interior
Bedrooms & bathrooms
- Bedrooms: 3
- Full bathrooms: 3
Primary Bedroom
- Level: Main
Primary Bathroom
- Level: Main
Bedroom 2
- Level: Main
Bedroom 3
- Level: Lower
Bathroom 2
- Level: Main
Bathroom 3
- Level: Lower
Living Room
- Level: Main
Kitchen
- Level: Main
Dining Room
- Level: Main
Living Rm- 2nd
- Level: Lower
Heating
- Heating: Natural Gas
Cooling
- Cooling: Electric
Appliances
- Included: Dishwasher, Disposal, Dryer, Microwave, Refrigerator, Washer
- Laundry: Laundry Room, Main Level
Features
- Features: Ceiling Fan(s), Kitchen Island, Walk-In Closet(s)
- Flooring: Carpet, Ceramic Floor, Wood
- Basement: Daylight, Finished, Full
- Fireplace features: Gas, Great Room
- Other rooms: Great Room, Main Floor BR, Main Floor Primary Bedroom, Recreation Room
Interior area
- Finished area above ground: 2,294 sqft
- Total interior livable area: 2,294 sqft
Property
Parking
- Total spaces: 2
- Parking features: Attached
Lot
- Size: 0.11 Acres
- Features: Adjoin Greenspace, City Lot, Sprinkler-In Ground
- Patio & porch: Deck- Covered
Construction
Type & style
- Home type: Residential
- Architectural style: Villa
Materials
- Materials: Stone & Frame, Stucco
Condition
- Year built: 2023
- Age: 2 Years/Less
Utilities & green energy
- Sewer: Public Sewer
- Water: Public
Highlights
Outdoor & Lot
- Adjoins Greenspace
- Sprinkler System
Kitchen
- Kitchen Island
Interior
- Hardwood Floors
- Tile Floors
- Two-Story Living Room
Layout
- Main Floor Primary
- Finished Basement
- Walk-out Basement
- Bonus Room
Fireplace
- Fireplace
- Gas Fireplace
Garage & Parking
- Attached Garage
HOA and Amenities
HOA
- Has HOA: Yes
- Fee: $1,500 /year
Amenities
- Play Area
- Pool
Nearby schools
Schools provided by the listing agent
- District: North Kansas City
- Elementary: Nashua
- Middle: New Mark
- High: Staley High School
Price history
Tax
- Annual tax amount: $3,720 / yr
Is this your home?
Claim this home to get your HouseLoop Home Valuation & Buyer Demand Report — real-time buyer demand and an up-to-date value for your home. Free, no obligation, about 3 minutes.
Listed by ReeceNichols - Parkville
Listed Jan 21, 2026, 11:14 AM · Updated May 5, 2026, 2:17 PM · Source: Heartland MLS as distributed by MLS GRID · MLS #2597193