$230,000
Sold2 bd · 1 ba · 768 sqftAbout this home
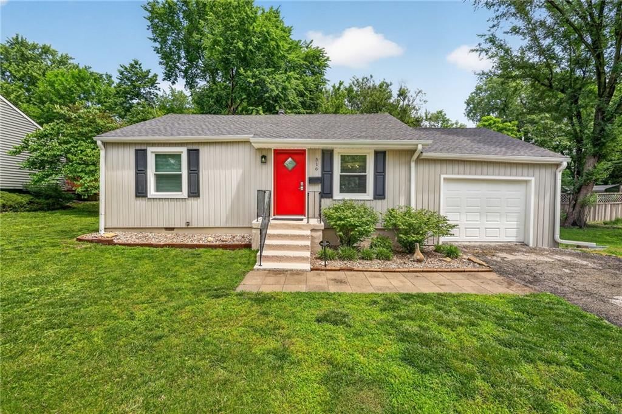
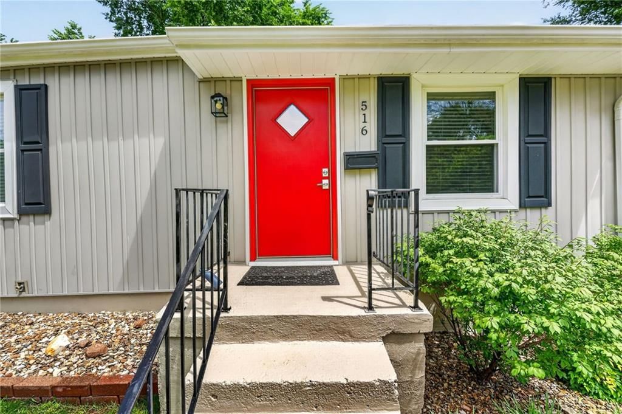
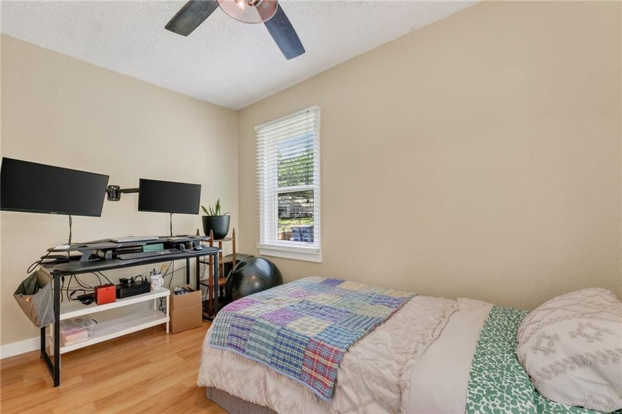
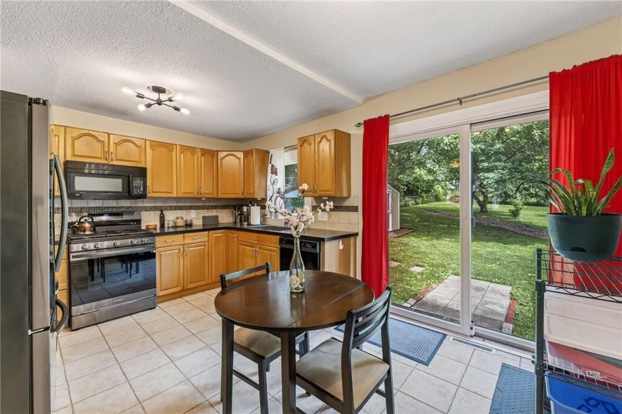
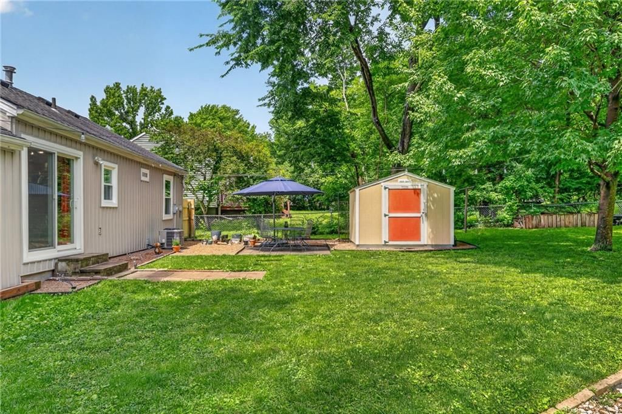
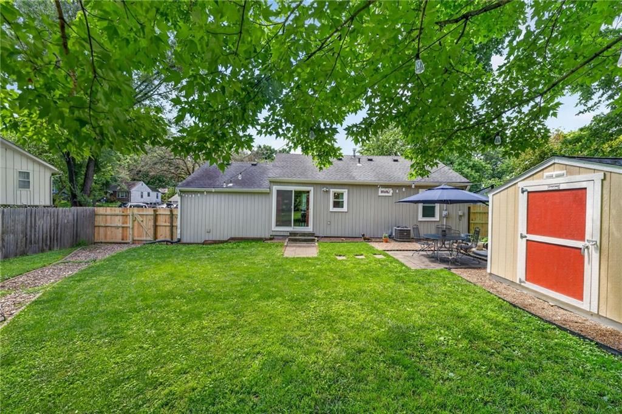
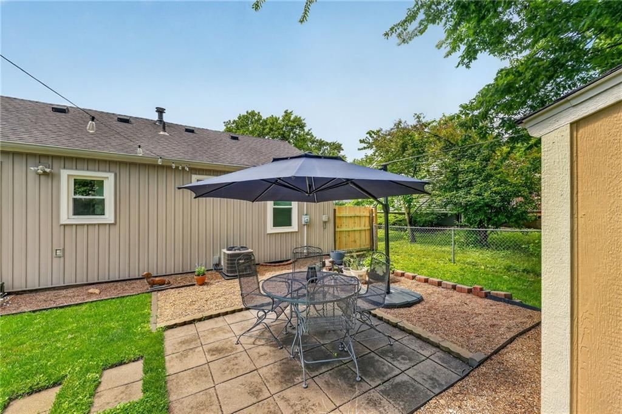
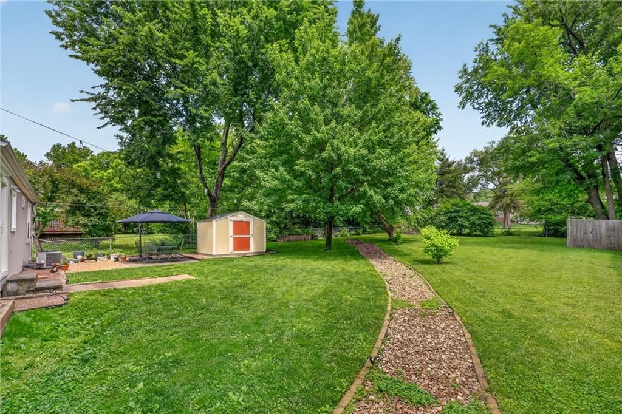
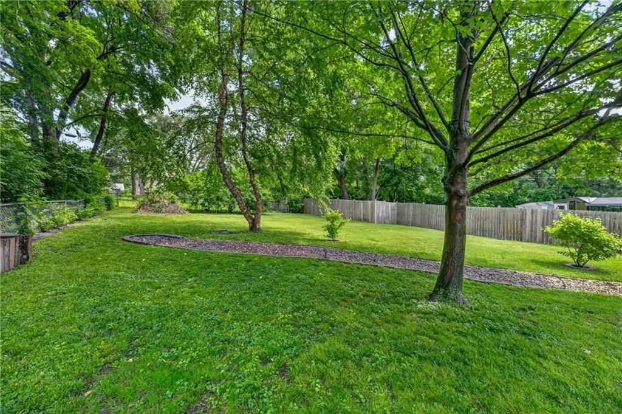
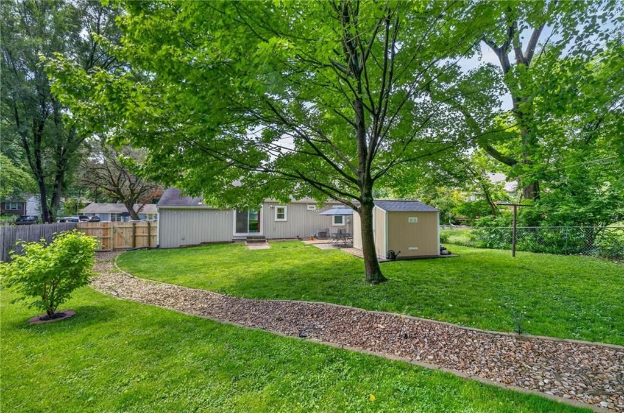
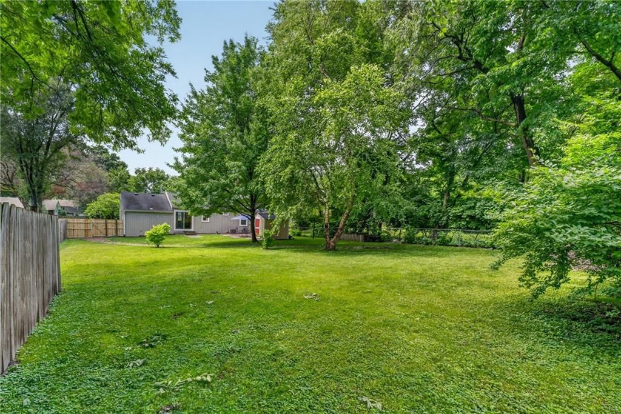
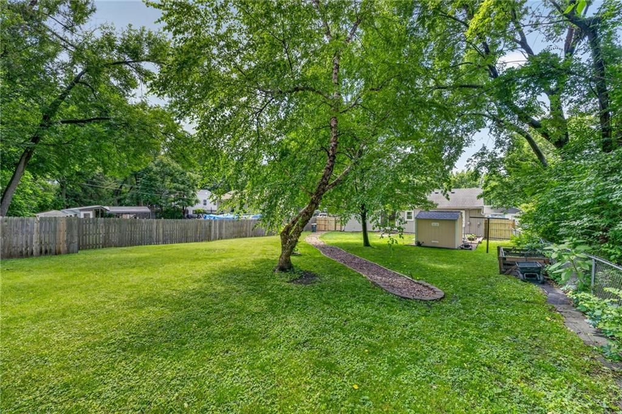
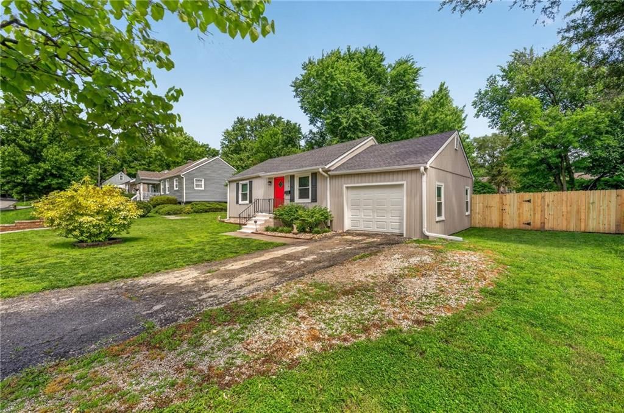
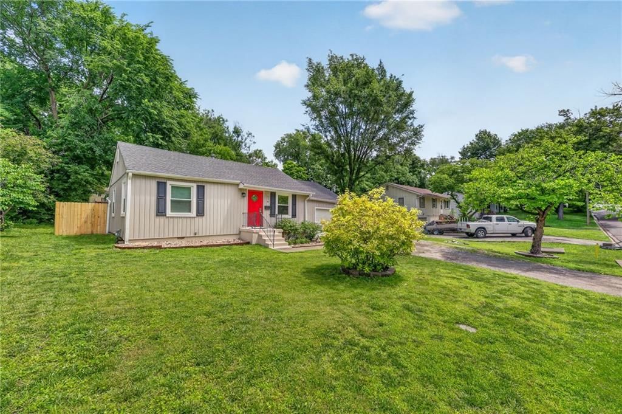
Well-maintained ranch on an oversized lot offering a functional layout and comfortable living spaces throughout. Inside, the home features an inviting feel with an easy flow designed for everyday living. Step outside to a fenced backyard with mature shade, a patio area, and a storage shed for added convenience and…
Property Details
Interior
Bedrooms & bathrooms
- Bedrooms: 2
- Full bathrooms: 1
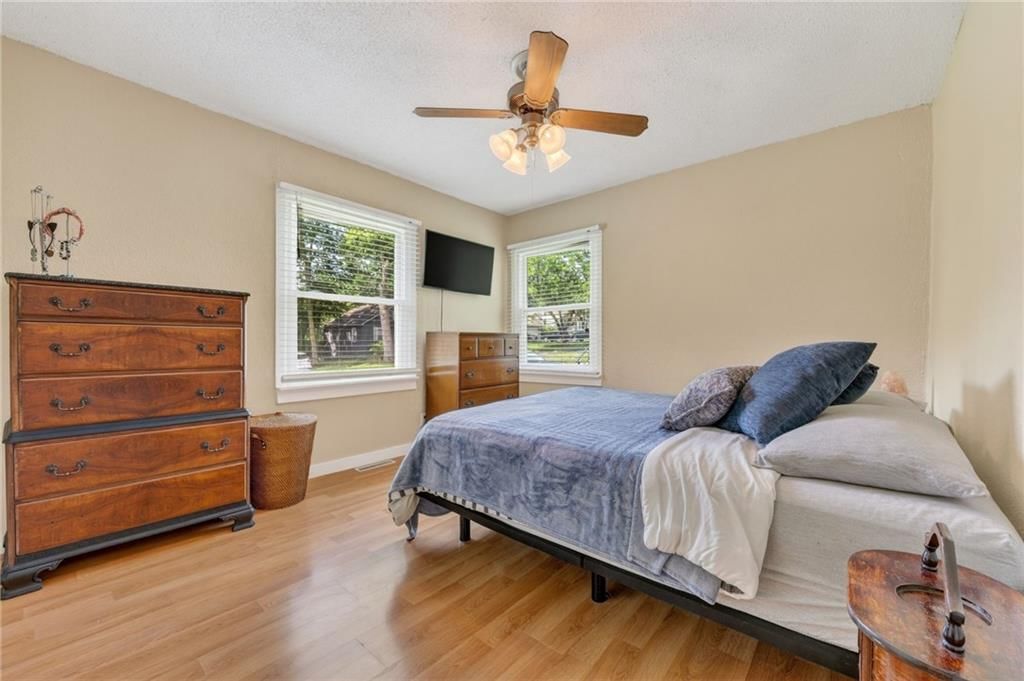
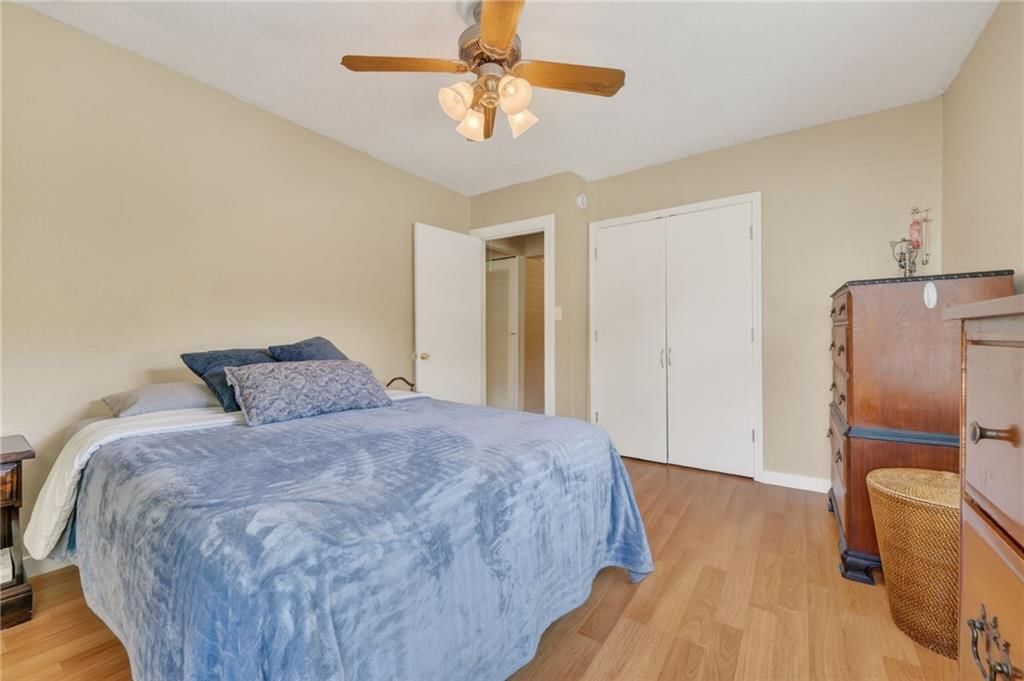
Primary Bedroom
- Level: Main
- Dimensions: 13 × 11
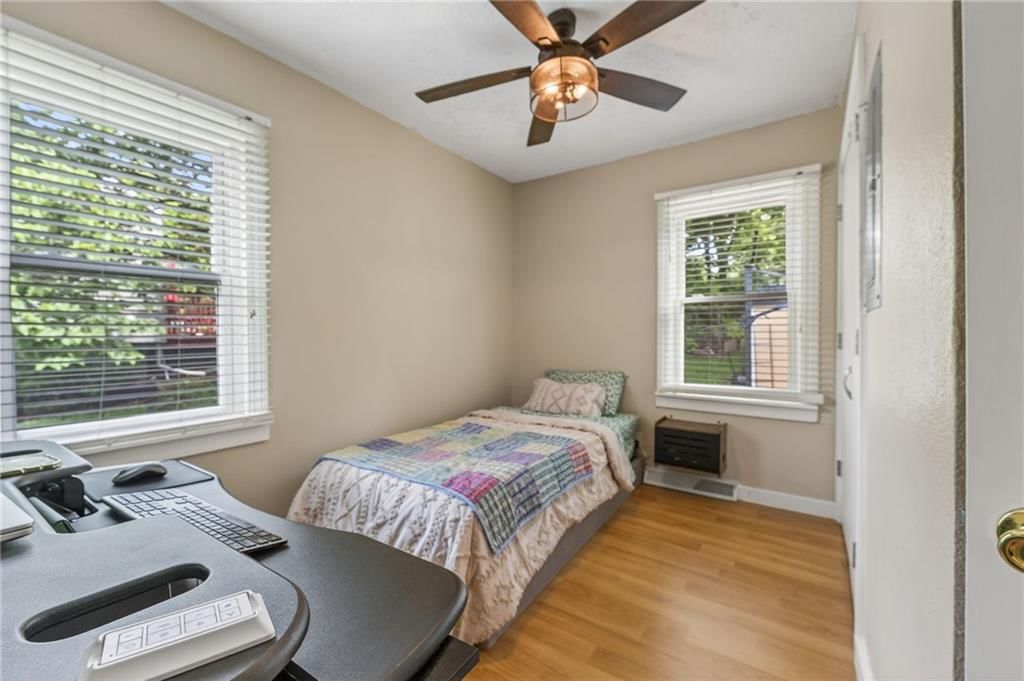
Bedroom 2
- Level: Main
- Dimensions: 11 × 7
Living Room
- Level: Main
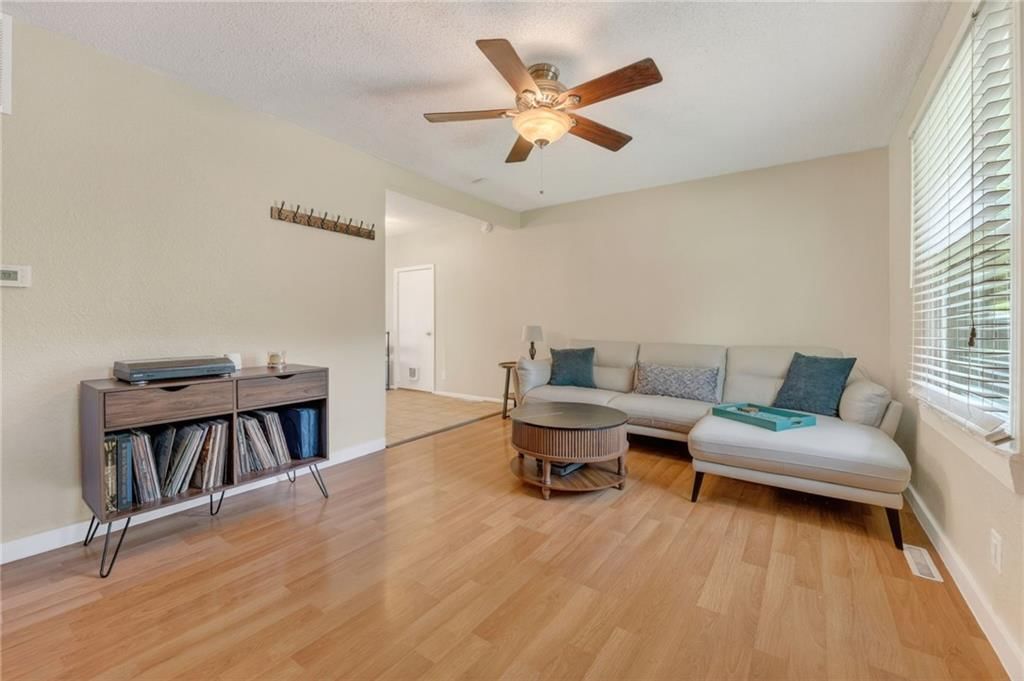
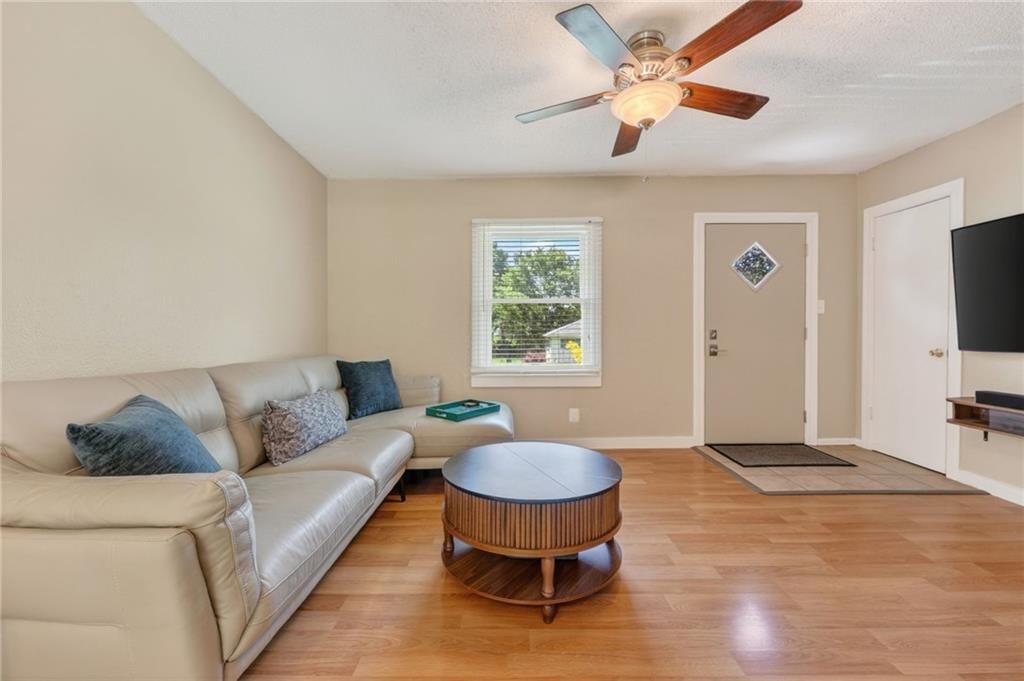
- Dimensions: 15 × 16
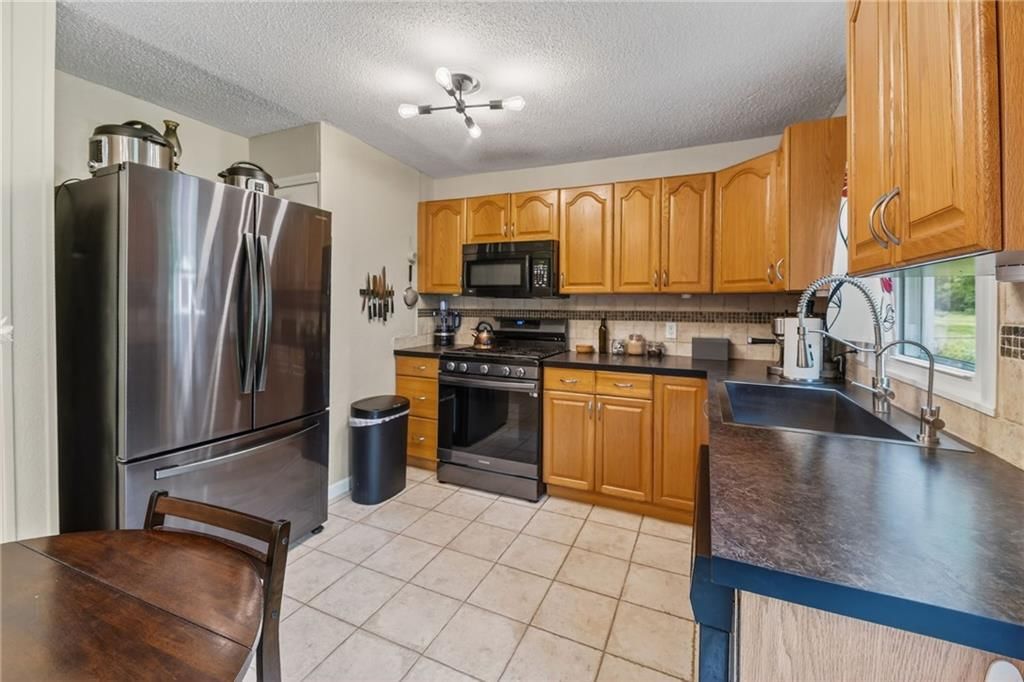
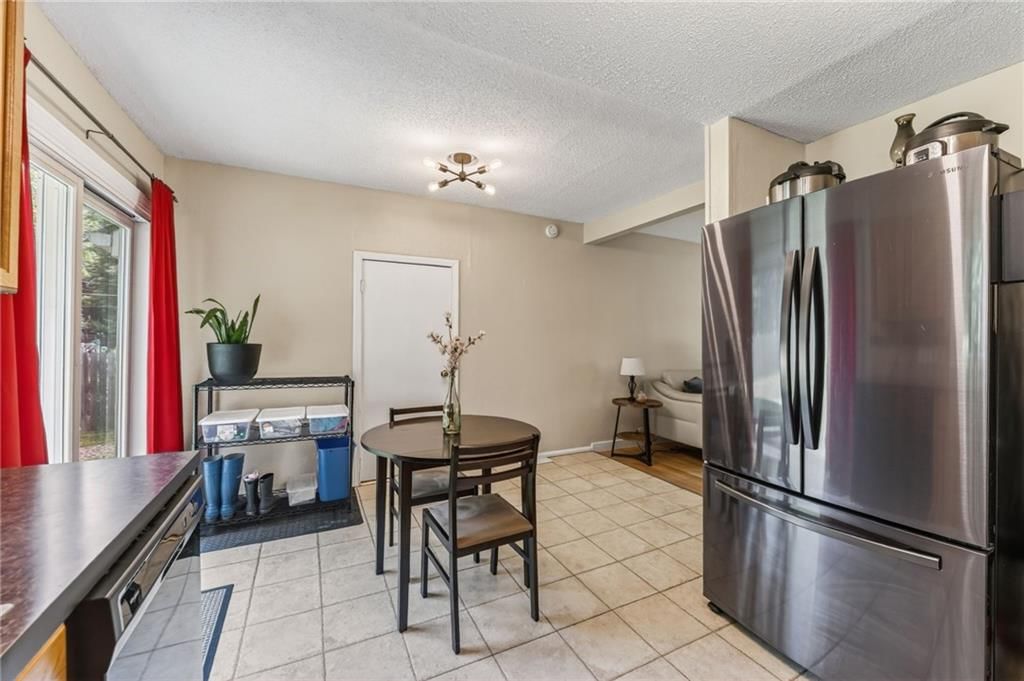
Kitchen
- Level: Main
- Dimensions: 12 × 13
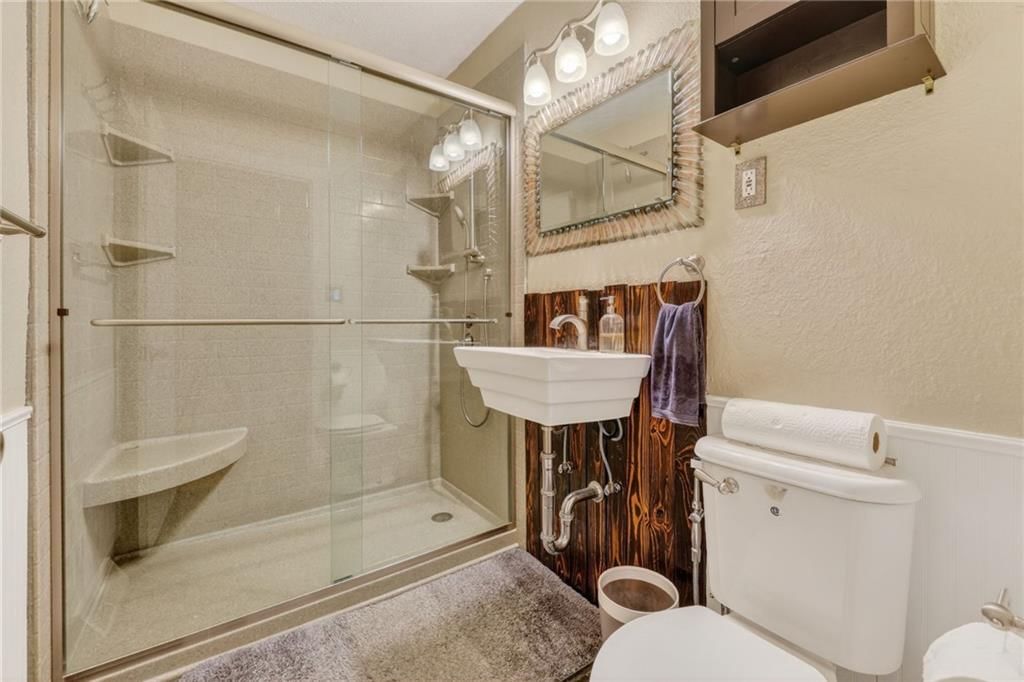
Bathroom 1
- Level: Main
Heating
- Heating: Natural Gas
Cooling
- Cooling: Attic Fan, Electric
Appliances
- Included: Dishwasher, Disposal, Microwave, Gas Range
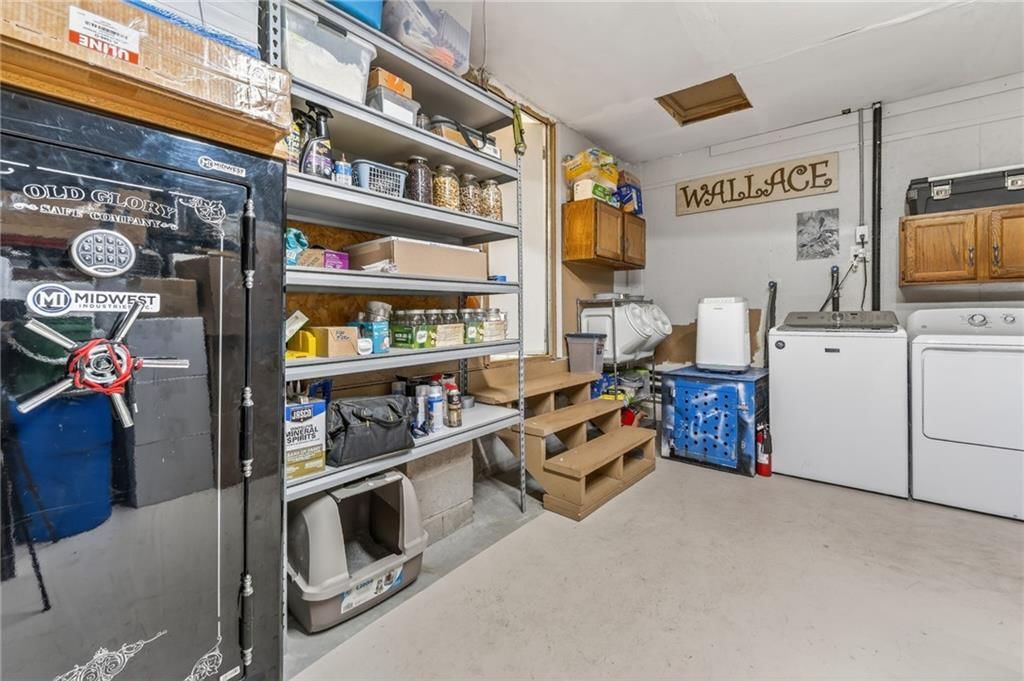
- Laundry: In Garage, Off The Kitchen
Features
- Basement: Crawl Space
Interior area
- Finished area above ground: 768 sqft
- Total interior livable area: 768 sqft
Property
Parking
- Total spaces: 1
- Parking features: Attached
Lot
- Size: 0.30 Acres
- Features: Level, Many Trees
- Patio & porch: Patio
Construction
Type & style
- Home type: Residential
- Architectural style: Single Family Residence
Materials
- Materials: Vinyl Siding
Condition
- Year built: 1954
- Age: 51-75 Years
Utilities & green energy
- Sewer: Public Sewer
- Water: Public
Highlights
Outdoor & Lot
- Fenced Yard
- Big Backyard
- Mature Trees
Kitchen
- Gas Range
- Stainless Appliances
Bathroom
- Frameless Glass Shower
- Walk-in Shower
Interior
- Tile Floors
Layout
- Main Floor Primary
Garage & Parking
- Attached Garage
HOA and Amenities
No HOA on this home.
Nearby schools
GreatSchools rating
- 4Boone Elementary School
- 3Center Middle School
- 3Center Sr. High
Price history
Tax
- Annual tax amount: $2,130 / yr
Property tax history
| Year | Property tax | Assessed value |
|---|---|---|
| 2025 | $2,129 | $27,535 |
| 2024 | $1,849 | $23,944 |
| 2023 | $1,811 | $23,944 |
| 2022 | $1,855 | $21,280 |
| 2021 | $1,849 | $21,280 |
| 2020 | $1,737 | $18,687 |
| 2019 | $1,571 | $18,687 |
| 2018 | $1,571 | $16,264 |
| 2017 | $1,600 | $16,264 |
| 2016 | $1,528 | $15,856 |
| 2014 | $1,514 | $15,545 |
| 2013 | $1,811 | $15,545 |
Listed by RE/MAX Revolution
Listed May 27, 2026, 1:18 PM · Updated Jun 6, 2026, 11:17 AM · Source: Heartland MLS as distributed by MLS GRID · MLS #2622518
Listed for
$230,000
Sold516 W 87th Terrace, Kansas City, MO 64114
About this home
Is this your home?
Claim this home to get your HouseLoop Home Valuation & Buyer Demand Report — real-time buyer demand and an up-to-date value for your home. Free, no obligation, about 3 minutes.
Well-maintained ranch on an oversized lot offering a functional layout and comfortable living spaces throughout. Inside, the home features an inviting feel with an easy flow designed for everyday living. Step outside to a fenced backyard with mature shade, a patio area, and a storage shed for added convenience and…
Property Details
Interior
Bedrooms & bathrooms
- Bedrooms: 2
- Full bathrooms: 1
Primary Bedroom
- Level: Main
- Dimensions: 13 × 11
Bedroom 2
- Level: Main
- Dimensions: 11 × 7
Living Room
- Level: Main
- Dimensions: 15 × 16
Kitchen
- Level: Main
- Dimensions: 12 × 13
Bathroom 1
- Level: Main
Heating
- Heating: Natural Gas
Cooling
- Cooling: Attic Fan, Electric
Appliances
- Included: Dishwasher, Disposal, Microwave, Gas Range
- Laundry: In Garage, Off The Kitchen
Features
- Basement: Crawl Space
Interior area
- Finished area above ground: 768 sqft
- Total interior livable area: 768 sqft
Property
Parking
- Total spaces: 1
- Parking features: Attached
Lot
- Size: 0.30 Acres
- Features: Level, Many Trees
- Patio & porch: Patio
Construction
Type & style
- Home type: Residential
- Architectural style: Single Family Residence
Materials
- Materials: Vinyl Siding
Condition
- Year built: 1954
- Age: 51-75 Years
Utilities & green energy
- Sewer: Public Sewer
- Water: Public
Highlights
Outdoor & Lot
- Fenced Yard
- Big Backyard
- Mature Trees
Kitchen
- Gas Range
- Stainless Appliances
Bathroom
- Frameless Glass Shower
- Walk-in Shower
Interior
- Tile Floors
Layout
- Main Floor Primary
Garage & Parking
- Attached Garage
HOA and Amenities
No HOA on this home.
Nearby schools
GreatSchools rating
- 4Boone Elementary School
- 3Center Middle School
- 3Center Sr. High
Price history
Tax
- Annual tax amount: $2,130 / yr
Property tax history
| Year | Property tax | Assessed value |
|---|---|---|
| 2025 | $2,129 | $27,535 |
| 2024 | $1,849 | $23,944 |
| 2023 | $1,811 | $23,944 |
| 2022 | $1,855 | $21,280 |
| 2021 | $1,849 | $21,280 |
| 2020 | $1,737 | $18,687 |
| 2019 | $1,571 | $18,687 |
| 2018 | $1,571 | $16,264 |
| 2017 | $1,600 | $16,264 |
| 2016 | $1,528 | $15,856 |
| 2014 | $1,514 | $15,545 |
| 2013 | $1,811 | $15,545 |
Is this your home?
Claim this home to get your HouseLoop Home Valuation & Buyer Demand Report — real-time buyer demand and an up-to-date value for your home. Free, no obligation, about 3 minutes.
Listed by RE/MAX Revolution
Listed May 27, 2026, 1:18 PM · Updated Jun 6, 2026, 11:17 AM · Source: Heartland MLS as distributed by MLS GRID · MLS #2622518
HouseLoop AI Overview
This 1954 single-family home closed in 10 days—notably faster than the Valley View median—signaling strong buyer demand for its modest footprint and classic bones. The property attracted 550 HouseLoop views and consistent engagement, driven by features that HouseLoop's AI photo analysis identified as buyer priorities: a well-maintained flat lot, pool amenities, updated kitchen elements including backsplash and range type, and sound overall condition. The combination of vintage character and curated updates positioned this home ahead of market pace in its neighborhood.
Homes with similar features
| Home | Neighborhood | Shared features | Saves · Likes |
|---|---|---|---|
| 1021 SW Drake Circle | Raintree Reserve | model, luxury, photos, flat lot | 200 · 87 |
| 8 E 122nd Street | Woods of Somerset | model, luxury, photos, flat lot | 182 · 166 |
| 2404 SW Wintergreen Court | Winterset Park | model, luxury, photos, flat lot | 161 · 62 |
| 4232 SE Furlong Drive | Saddlebrook | model, luxury, photos, flat lot | 33 · 17 |
| 2708 SE 8th Terrace | Parkway Estates | model, luxury, photos, flat lot | 10 · 6 |
Frequently asked questions
How much did 516 W 87th Terrace sell for?
516 W 87th Terrace was listed at $230,000 and sold in Jul 2026. Individual sold prices aren't published here, but the surrounding data tells the story: it featured model, luxury, photos per HouseLoop's AI photo analysis.
How fast did 516 W 87th Terrace sell?
It went under contract in 10 days.
How popular was this home on HouseLoop?
550 views · 6 saves · 10 likes.
What features did this home have?
HouseLoop's AI photo analysis detected: model, luxury, photos, flat lot, condition, pool form, pool type, backsplash.
What schools serve 516 W 87th Terrace?
This home is in the Center school district (Center High School). Verify the exact attendance boundary for this address before relying on it.