505 NW 87th Terrace, Kansas City, MO 64155
505 NW 87th Terrace is a 3-bed, 3.5-bath, 2,396 sq ft home in County Fair, Kansas City, MO, listed at $150,000 on June 25, 2026. HouseLoop Vision saw deck, open floor plan and big backyard in its 35 listing photos (as of November 3, 2026).
$150,000
505 NW 87th Terrace, Kansas City, MO 64155
About this home
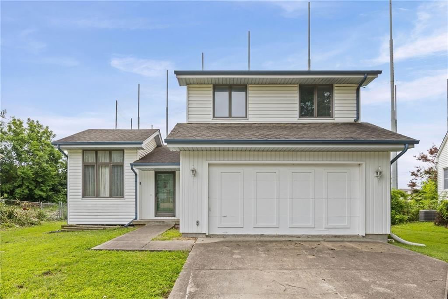
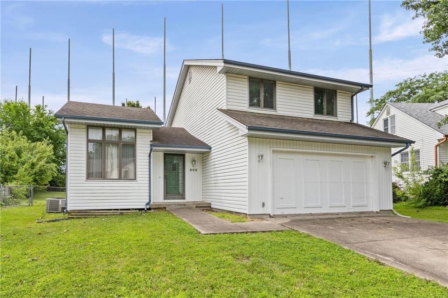
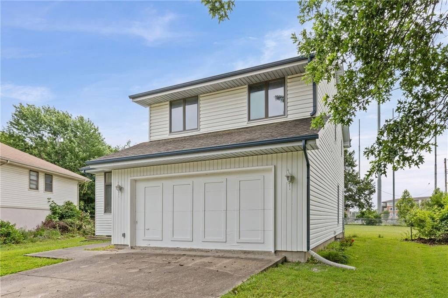
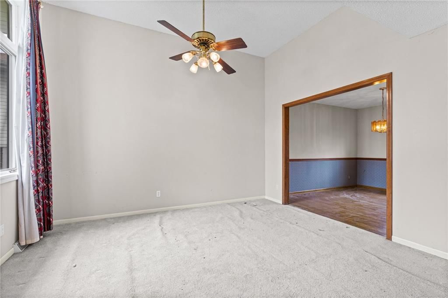
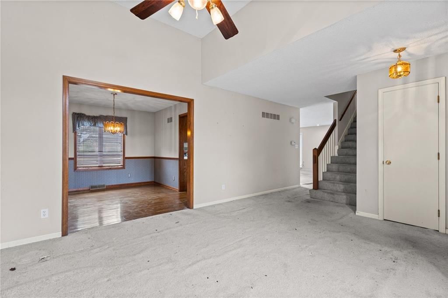
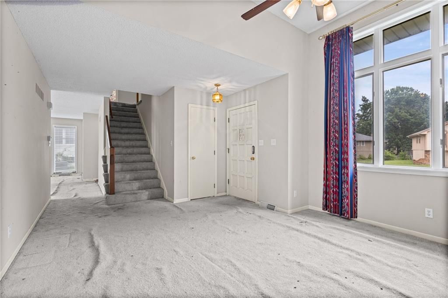
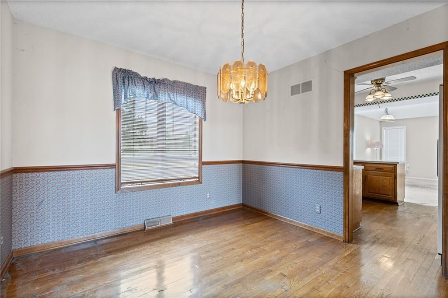
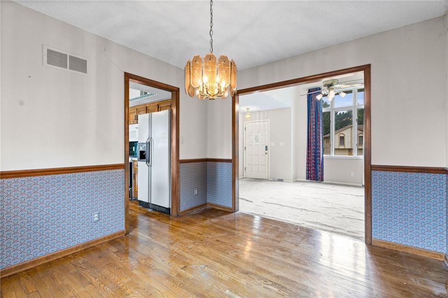
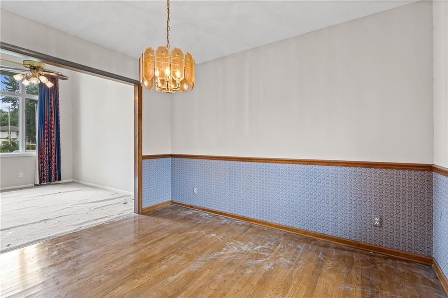
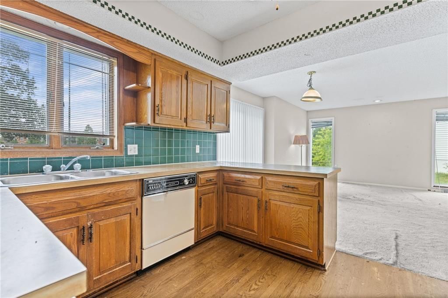
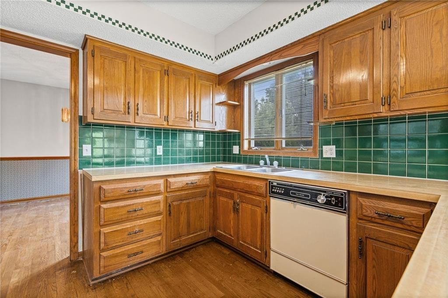
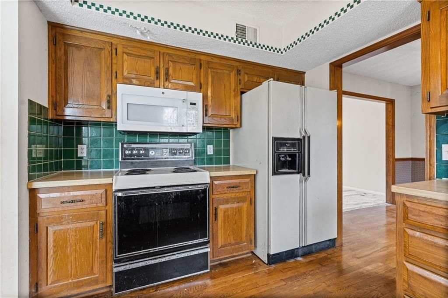
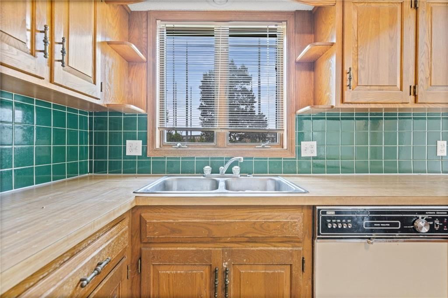
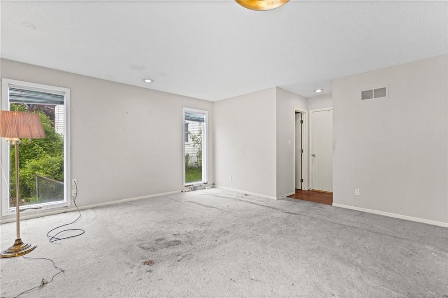
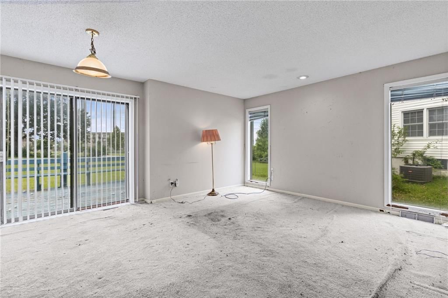
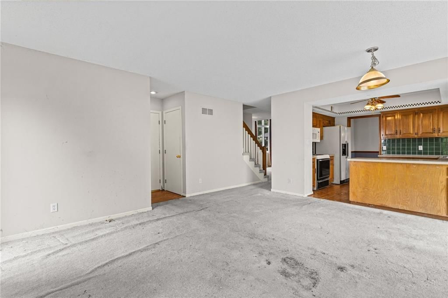
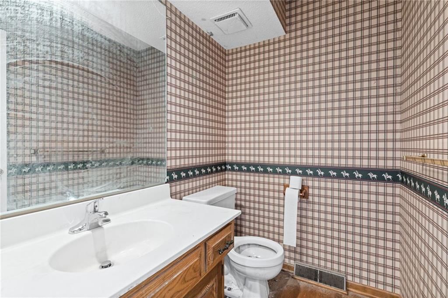
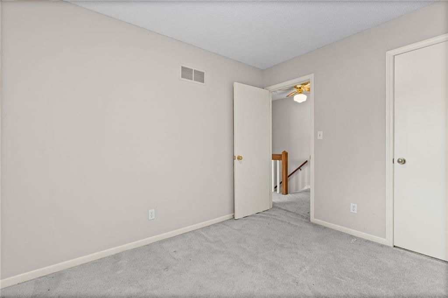
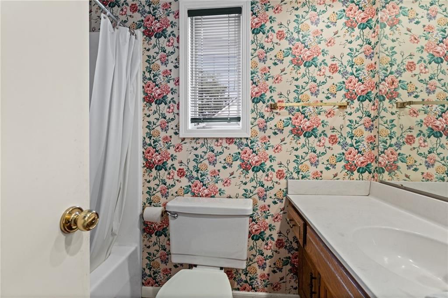
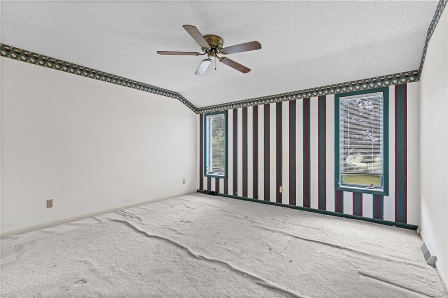
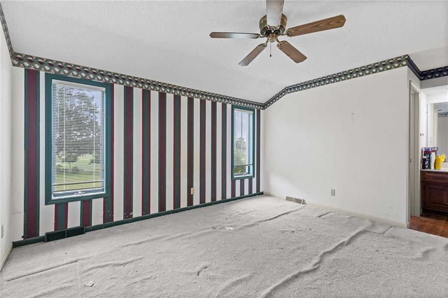
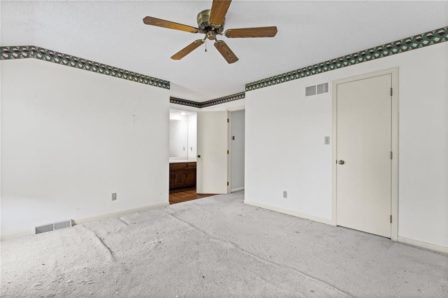
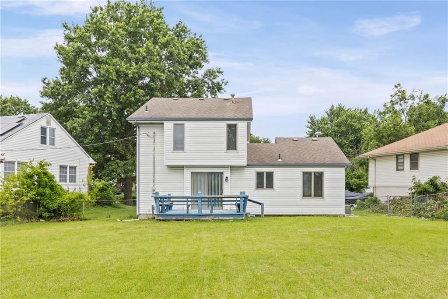
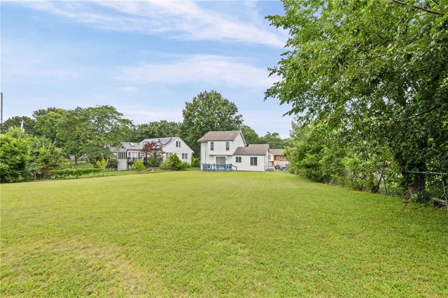
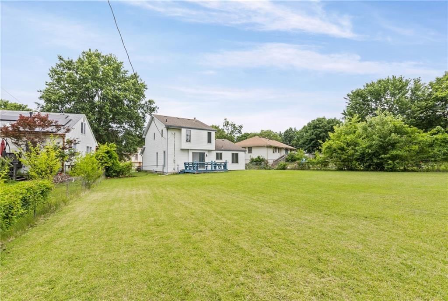
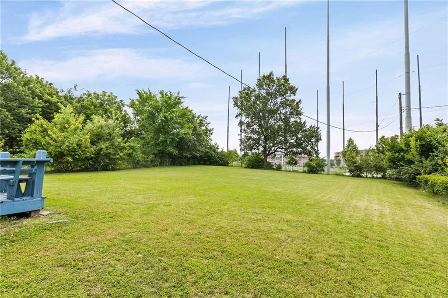
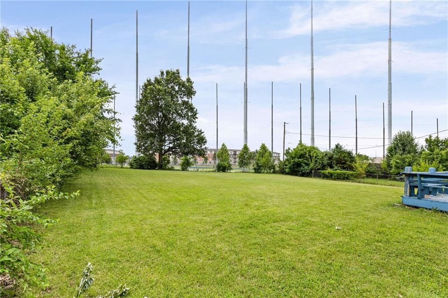
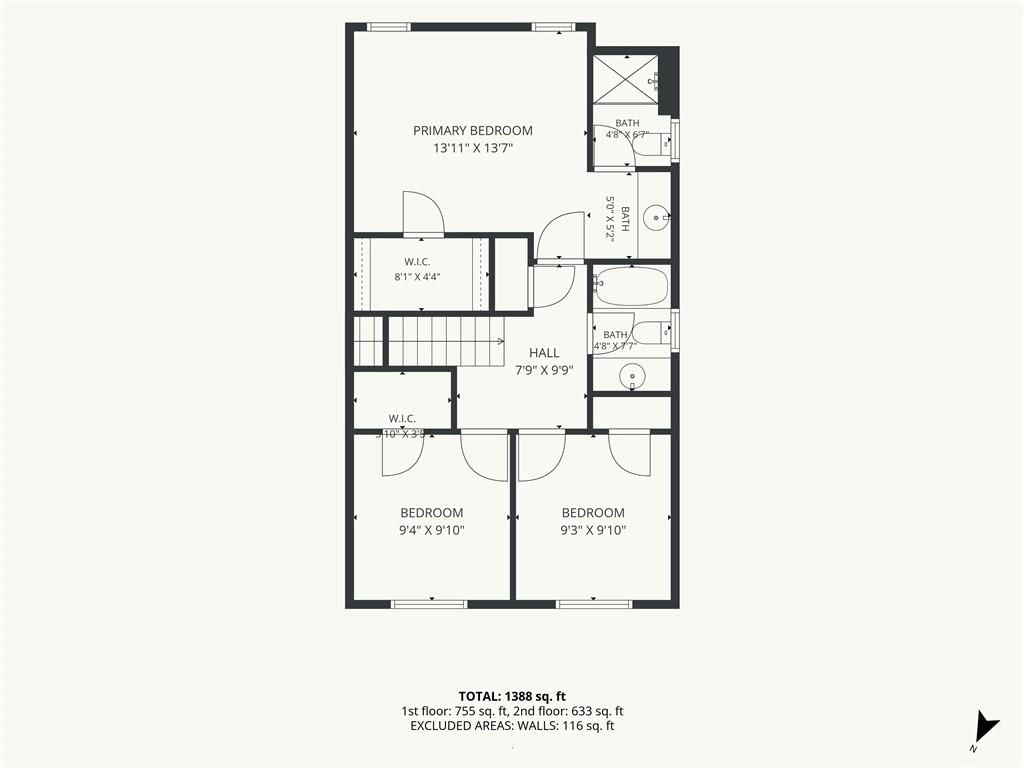
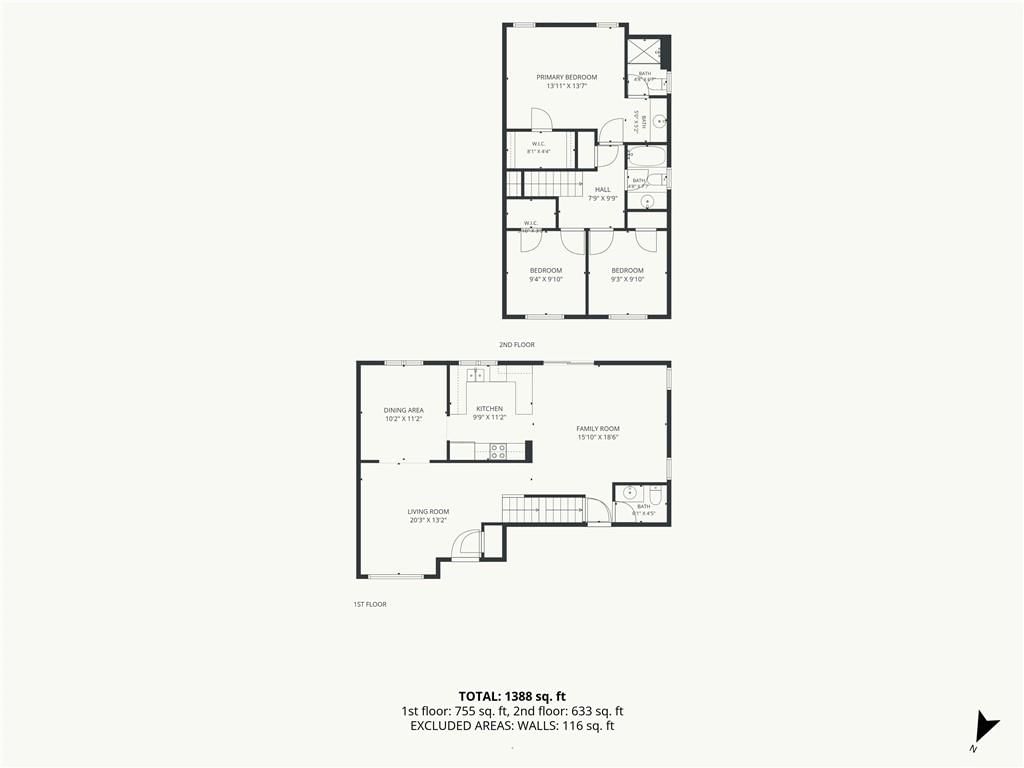
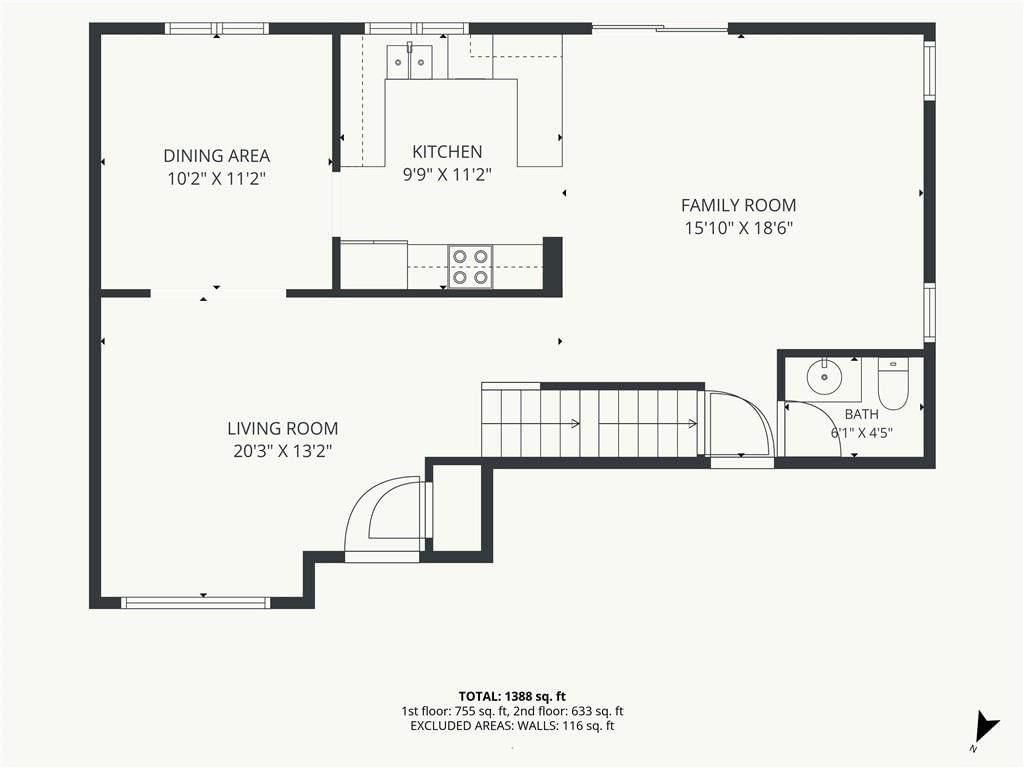
Opportunity is knocking — and it comes with a two-car garage and a backyard view most people pay HOA fees to get near. This home backs directly to one of KC's most-loved golf entertainment destinations, putting the fun practically in your own backyard. The living room opens into a formal dining room, then flows into a spacious family room bathed in natural light, with a slider leading to the back deck. A convenient half bath completes the main level. The kitchen brings solid oak cabinetry and a fully functional footprint; cosmetic updates here will unlock serious value. Upstairs, the primary suite earns its name: private bath and a walk-in closet for good measure. Additional bedrooms share a hall bath. Everyone gets their space. Outside, a flat, fenced backyard and deck are primed for summer evenings — whether you're entertaining or watching golf balls fly from a very comfortable distance. Minutes from Parkville's riverfront charm, Zona Rosa, and everything along Barry Road. This home is ready for a buyer with vision. The upside here is real.
HouseLoop Vision — AI-detected features from listing photos
HouseLoop's photo analysis of 505 NW 87th Terrace, Kansas City, MO 64155 identified deck, open floor plan, big backyard, fenced yard, mature trees and hardwood floors, plus 23 more features. The home is a sold 3-bedroom, 3.5-bath, 2,396-square-foot single family residence, MLS #2627917.
Key HouseLoop Vision features
- Open floor plan
- Wood kitchen cabinets
- Electric range
- Kitchen backsplash
- Mixed-finish appliances
- Laminate countertops
- Raised-panel cabinets
- Recessed lighting
- Staircase
- Wood stair railing
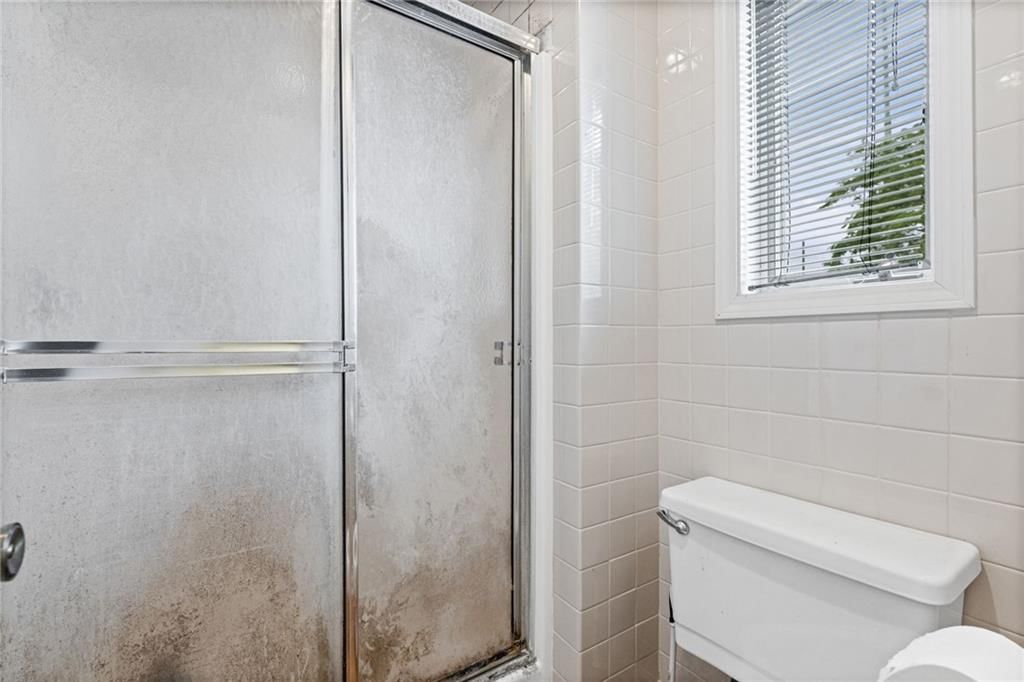
- Tiled shower
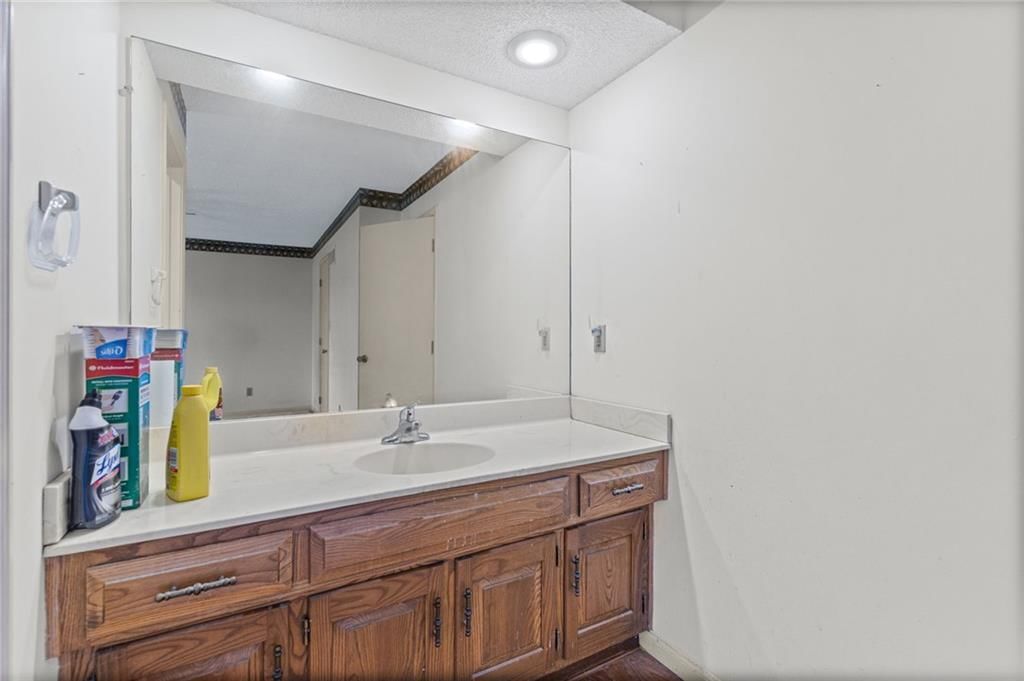
- Wood vanity
- Deck
- Big backyard
- Fenced yard
- Mature trees
- Gray roof
- Asphalt shingle roof
- White exterior
- Concrete driveway
- Siding exterior
- Chain-link fence
- Wood deck
- Flat lot
- Hardwood floors
- Mixed-finish hardware
- Beige walls
- Carpet
- Attached garage
Interior
Bedrooms & bathrooms
- Bedrooms: 3
- Full bathrooms: 3
- 1/2 bathrooms: 1
Primary Bedroom
- Level: Second
- Dimensions: 14 × 14
Primary Bathroom
- Level: Second
- Dimensions: 10 × 12
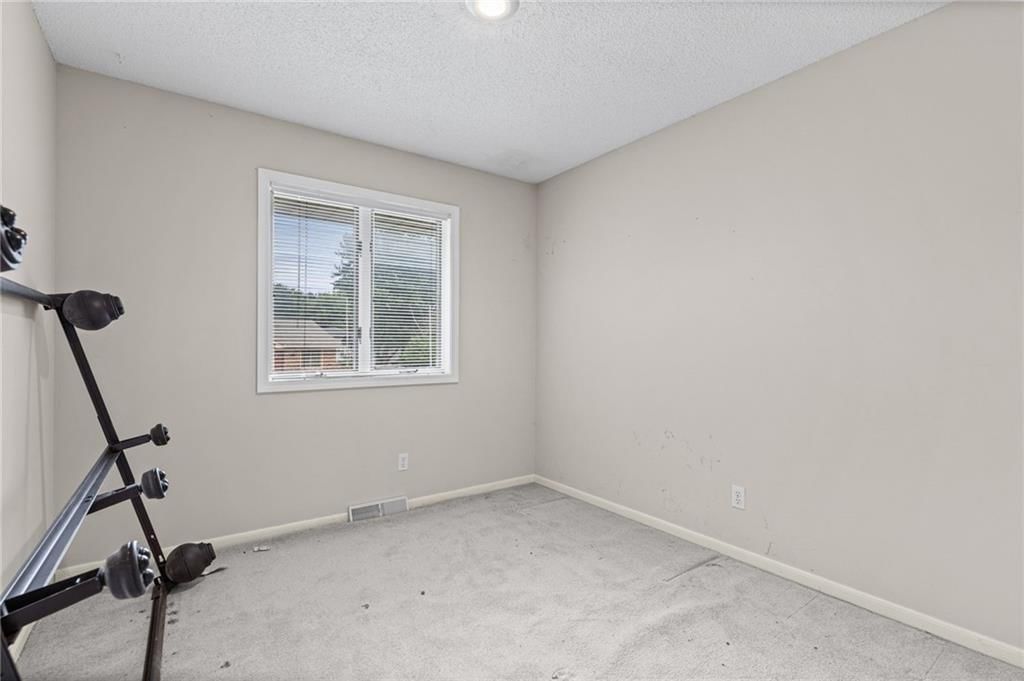
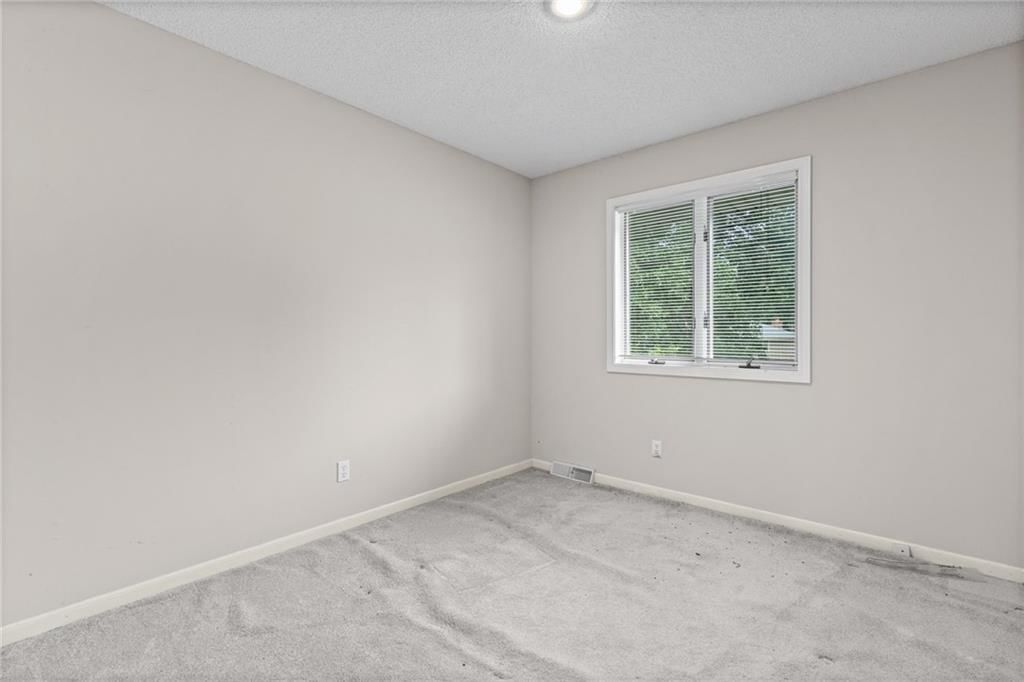
Bedroom 2
- Level: Second
- Dimensions: 9 × 10
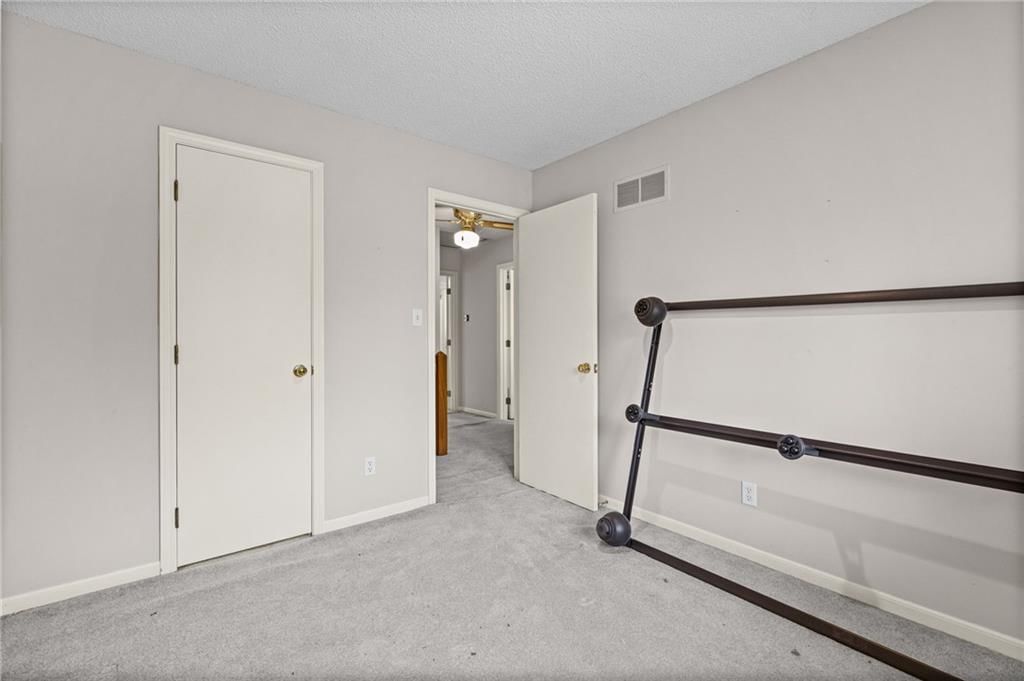
Bedroom 3
- Level: Second
- Dimensions: 9 × 10
Bathroom 2
- Level: Second
- Dimensions: 5 × 8
Half Bath
- Level: First
- Dimensions: 6 × 4
Family Room
- Level: First
- Dimensions: 16 × 19
Living Room
- Level: First
- Dimensions: 20 × 13
Kitchen
- Level: First
- Dimensions: 10 × 11
Dining Room
- Level: First
- Dimensions: 10 × 11
Heating
- Heating: Natural Gas
Cooling
- Cooling: Attic Fan, Electric
Appliances
- Included: Dishwasher, Disposal, Exhaust Fan, Microwave, Refrigerator, Electric Range
Features
- Features: Ceiling Fan(s), Stained Cabinets, Walk-In Closet(s)
- Flooring: Carpet, Wood
- Basement: Unfinished
- Other rooms: Family Room
Interior area
- Finished area above ground: 2,396 sqft
- Total interior livable area: 2,396 sqft
Property
Parking
- Total spaces: 2
- Parking features: Built-In
Lot
- Size: 0.36 Acres
- Features: City Limits
- Patio & porch: Deck
Construction
Type & style
- Home type: Residential
- Architectural style: Single Family Residence
Materials
- Materials: Vinyl Siding
Condition
- Year built: 1983
- Age: 41-50 Years
Utilities & green energy
- Sewer: Public Sewer
- Water: Public
Highlights
Outdoor & Lot
- Deck
Interior
- Hardwood Floors
Layout
- Basement
- Bonus Room
Garage & Parking
- Attached Garage
Financial & listing details
- Annual tax amount: $2,743 / yr
No HOA on this home.
Property tax history
| Year | Property tax | Assessed value |
|---|---|---|
| 2025 | $2,743 | $37,340 |
| 2024 | $2,607 | $32,360 |
| 2023 | $2,584 | $32,360 |
| 2022 | $2,416 | $28,920 |
| 2021 | $2,419 | $28,920 |
| 2020 | $2,347 | $25,950 |
| 2019 | $2,347 | $25,954 |
| 2018 | $2,303 | $22,670 |
| 2017 | $2,067 | $22,670 |
| 2016 | $2,067 | $22,670 |
| 2015 | $2,067 | $22,670 |
| 2014 | $2,067 | $21,450 |
Where it’s at
Nearby schools
North Kansas City · HouseLoop school ratings
- Gashland Elementary School
- GATEWAY 6TH GRADE CENTER7
- Oak Park High School7
Price & tax history

Myli is ready to help
Myli, your HouseLoop guide
Ask about this home, the neighborhood or what it costs to own.
She answers from HouseLoop’s own data.
Similar listings and the Kansas City market


Look throughout Kansas City, Missouri
There are currently 2,060 homes for sale in Kansas City, with 777 under contract. Homes here sell for a median of $299,987 and go under contract in a median of 21 days. This home is priced $149,987 below the Kansas City median.
Kansas City sits in Jackson County, which covers 51 zip codes and 2,911 homes for sale. Nearby Lee's Summit runs a higher median at $410,000; Independence is lower at $222,000.
Listed by Keller Williams KC North
Listed June 25, 2026 10:33 AM · Source: Heartland MLS as distributed by MLS GRID · MLS #2627917
HouseLoop last checked:
Listing updated:
Listed for
$150,000
Sale price not disclosed
505 NW 87th Terrace, Kansas City, MO 64155
HouseLoop user activity
HouseLoop last checked:
About this home
Opportunity is knocking — and it comes with a two-car garage and a backyard view most people pay HOA fees to get near. This home backs directly to one of KC's most-loved golf entertainment destinations, putting the fun practically in your own backyard. The living room opens into a formal dining room, then flows into…
HouseLoop Vision — AI-detected features from listing photos
HouseLoop's photo analysis of 505 NW 87th Terrace, Kansas City, MO 64155 identified deck, open floor plan, big backyard, fenced yard, mature trees and hardwood floors, plus 23 more features. The home is a sold 3-bedroom, 3.5-bath, 2,396-square-foot single family residence, MLS #2627917.
Key HouseLoop Vision features
- Open floor plan
- Wood kitchen cabinets
- Electric range
- Kitchen backsplash
- Mixed-finish appliances
- Laminate countertops
- Raised-panel cabinets
- Recessed lighting
- Staircase
- Wood stair railing
- Tiled shower
- Wood vanity
- Deck
- Big backyard
- Fenced yard
- Mature trees
- Gray roof
- Asphalt shingle roof
- White exterior
- Concrete driveway
- Siding exterior
- Chain-link fence
- Wood deck
- Flat lot
- Hardwood floors
- Mixed-finish hardware
- Beige walls
- Carpet
- Attached garage
Is this your home?
Claim this home to get your HouseLoop Home Valuation & Buyer Demand Report — real-time buyer demand and an up-to-date value for your home. Free, no obligation, about 3 minutes.
Estimated Sales Range
HouseLoop Home Value History
Property Details
Interior
Bedrooms & bathrooms
- Bedrooms: 3
- Full bathrooms: 3
- 1/2 bathrooms: 1
Primary Bedroom
- Level: Second
- Dimensions: 14 × 14
Primary Bathroom
- Level: Second
- Dimensions: 10 × 12
Bedroom 2
- Level: Second
- Dimensions: 9 × 10
Bedroom 3
- Level: Second
- Dimensions: 9 × 10
Bathroom 2
- Level: Second
- Dimensions: 5 × 8
Half Bath
- Level: First
- Dimensions: 6 × 4
Family Room
- Level: First
- Dimensions: 16 × 19
Living Room
- Level: First
- Dimensions: 20 × 13
Kitchen
- Level: First
- Dimensions: 10 × 11
Dining Room
- Level: First
- Dimensions: 10 × 11
Heating
- Heating: Natural Gas
Cooling
- Cooling: Attic Fan, Electric
Appliances
- Included: Dishwasher, Disposal, Exhaust Fan, Microwave, Refrigerator, Electric Range
Features
- Features: Ceiling Fan(s), Stained Cabinets, Walk-In Closet(s)
- Flooring: Carpet, Wood
- Basement: Unfinished
- Other rooms: Family Room
Interior area
- Finished area above ground: 2,396 sqft
- Total interior livable area: 2,396 sqft
Property
Parking
- Total spaces: 2
- Parking features: Built-In
Lot
- Size: 0.36 Acres
- Features: City Limits
- Patio & porch: Deck
Construction
Type & style
- Home type: Residential
- Architectural style: Single Family Residence
Materials
- Materials: Vinyl Siding
Condition
- Year built: 1983
- Age: 41-50 Years
Utilities & green energy
- Sewer: Public Sewer
- Water: Public
Highlights
Outdoor & Lot
- Deck
Interior
- Hardwood Floors
Layout
- Basement
- Bonus Room
Garage & Parking
- Attached Garage
HOA and Amenities
No HOA on this home.
Nearby schools
GreatSchools rating
- Gashland Elementary School
- 7GATEWAY 6TH GRADE CENTER
- 7Oak Park High School
Schools provided by the listing agent
- District: North Kansas City
- Elementary: Gashland-Clardy
- Middle: Antioch
- High: Oak Park
Price history
Tax
- Annual tax amount: $2,743 / yr
Property tax history
| Year | Property tax | Assessed value |
|---|---|---|
| 2025 | $2,743 | $37,340 |
| 2024 | $2,607 | $32,360 |
| 2023 | $2,584 | $32,360 |
| 2022 | $2,416 | $28,920 |
| 2021 | $2,419 | $28,920 |
| 2020 | $2,347 | $25,950 |
| 2019 | $2,347 | $25,954 |
| 2018 | $2,303 | $22,670 |
| 2017 | $2,067 | $22,670 |
| 2016 | $2,067 | $22,670 |
| 2015 | $2,067 | $22,670 |
| 2014 | $2,067 | $21,450 |
Similar listings and the Kansas City market
Look throughout Kansas City, Missouri
There are currently 2,060 homes for sale in Kansas City, with 777 under contract. Homes here sell for a median of $299,987 and go under contract in a median of 21 days. This home is priced $149,987 below the Kansas City median.
Kansas City sits in Jackson County, which covers 51 zip codes and 2,911 homes for sale. Nearby Lee's Summit runs a higher median at $410,000; Independence is lower at $222,000.
Popular searches in Kansas City, MO
Search nearby cities
Kansas City, MO homes for sale by zip code for sale · median sale · days to contract
HouseLoop analysis of Heartland MLS data distributed by MLS GRID · trailing 12 months. Median sale price: the median closed price among sold homes in that zip over the same window.
Counties homes for sale · median list price
Listed by Keller Williams KC North
Listed June 25, 2026 10:33 AM · Source: Heartland MLS as distributed by MLS GRID · MLS #2627917
HouseLoop last checked:
Listing updated:
Insights on 505 NW 87th Terrace
This 1983 single-family home in County Fair moved to contract in just four days—significantly outpacing typical subdivision velocity and signaling strong buyer demand. The rapid acceptance reflects competitive positioning for a three-bedroom residence with modern condition details that resonated in a market where swift decisions define active demand.
Homes with similar features
| Home | Neighborhood |
|---|---|
| 1004 Aspen Drive | Claywoods |
| 2310 Fishing Lane | The Meadows At Greenfield |
| 501 Briar Lane | Westwood Village |
| 18106 Guinevere Court | Rollins' Landing |
| 905 Ash Drive | Forest Oaks Estates |
Frequently asked questions
How much did 505 NW 87th Terrace sell for?
505 NW 87th Terrace was listed at $150,000 and sold in Jul 2026. Individual sold prices aren't published here, but the surrounding data tells the story: it featured Deck, Open floor plan, Big backyard per HouseLoop Vision.
How fast did 505 NW 87th Terrace sell?
It went under contract in 4 days.
What features did this home have?
HouseLoop Vision detected: Deck, Open floor plan, Big backyard, Fenced yard, Mature trees, Hardwood floors, Tiled shower, Wood kitchen cabinets.
What schools serve 505 NW 87th Terrace?
This home is in the North Kansas City school district (Oak Park High School). Verify the exact attendance boundary for this address before relying on it.