5025 NE Tarkio Street, Kansas City, MO 64118
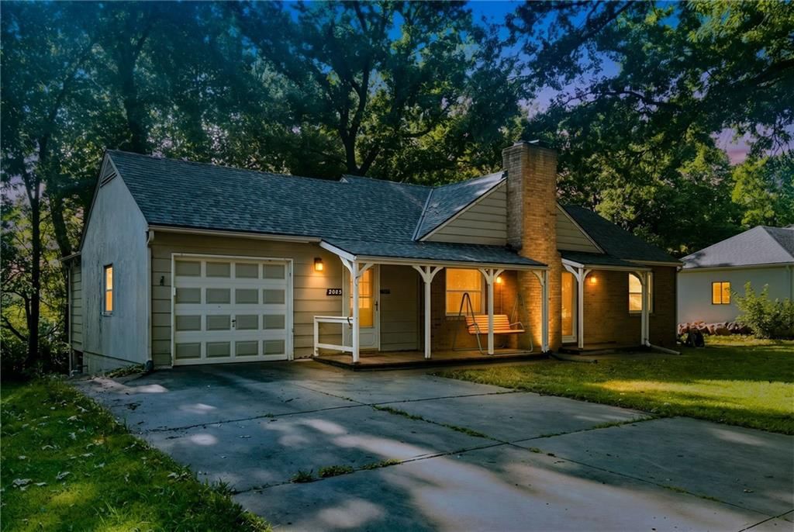
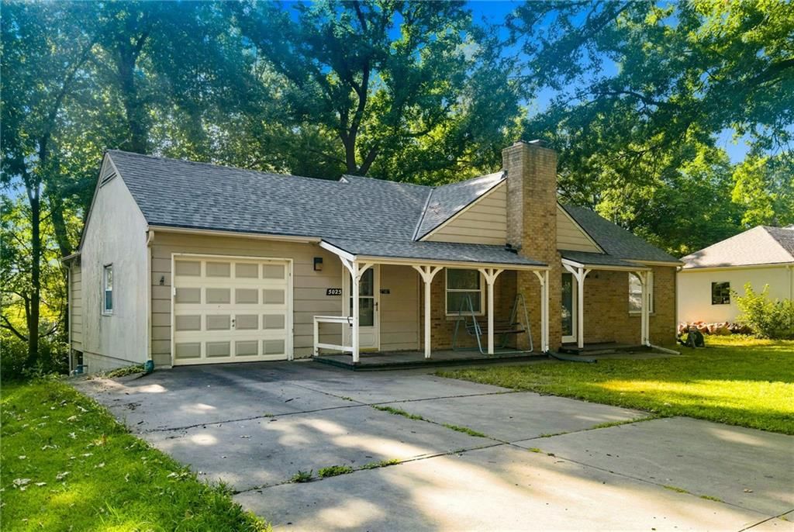
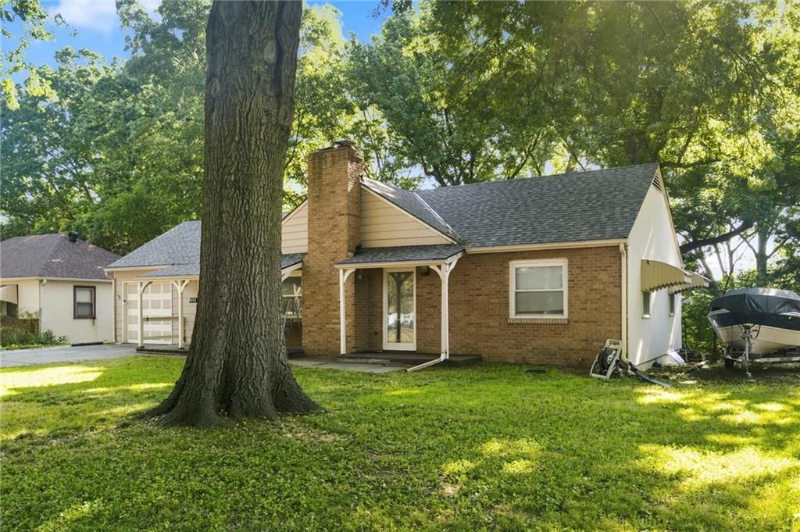
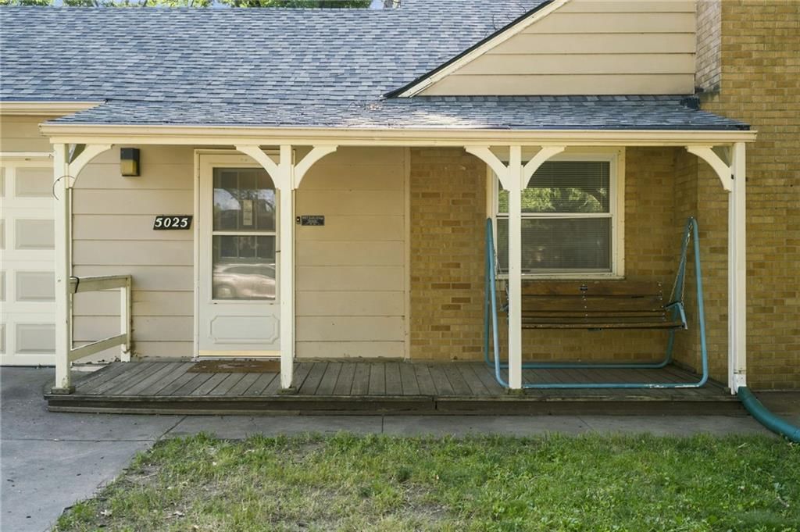
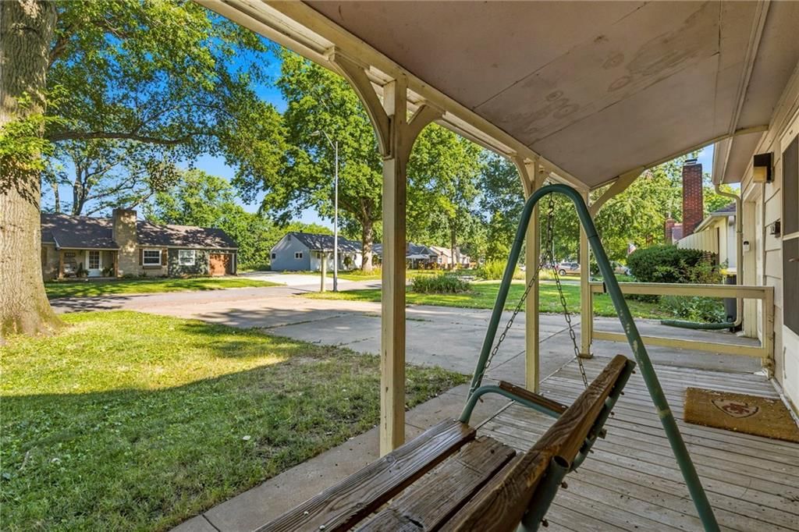
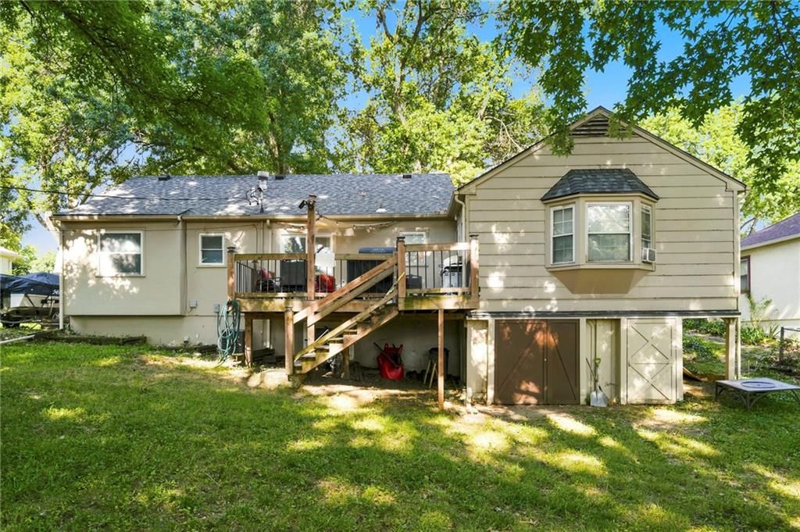
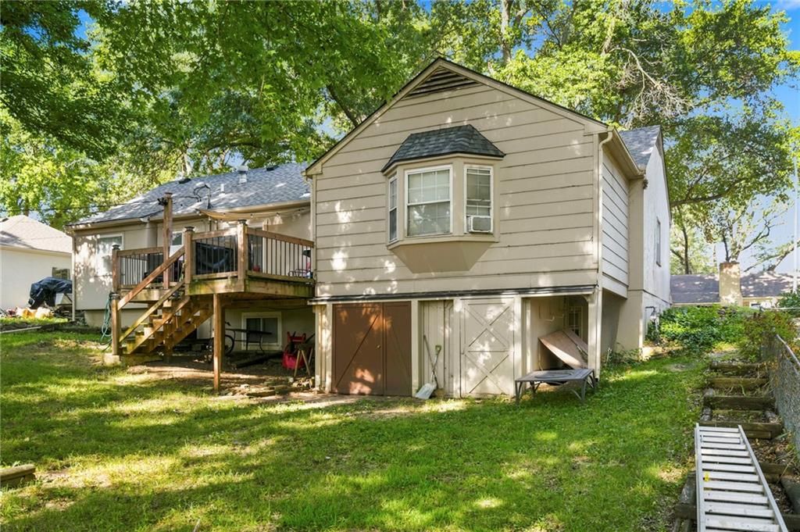
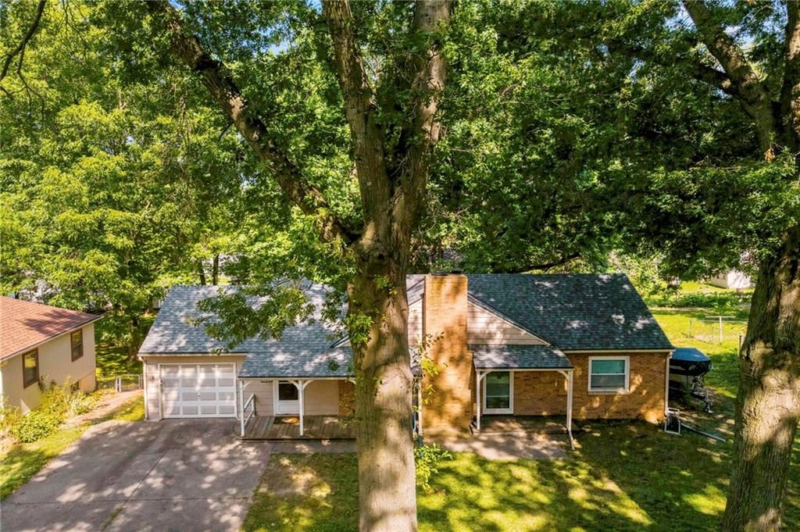
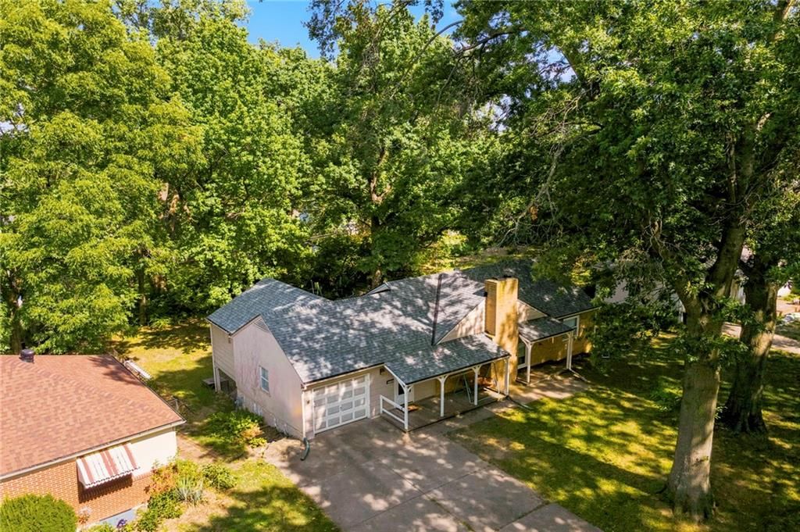
5025 NE Tarkio Street is a 3-bed, 1-bath, 1,205 sq ft home in Little Village, Kansas City, MO, listed at $230,000 on July 10, 2026. HouseLoop Vision saw brick exterior, covered front porch and finished basement in its 27 listing photos (as of November 3, 2026).
$230,000
5025 NE Tarkio Street, Kansas City, MO 64118
About this home
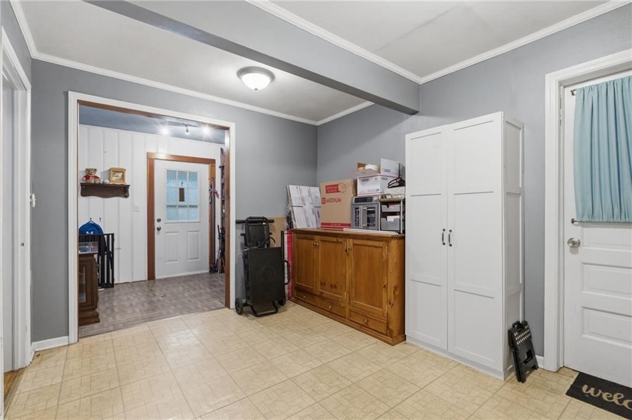
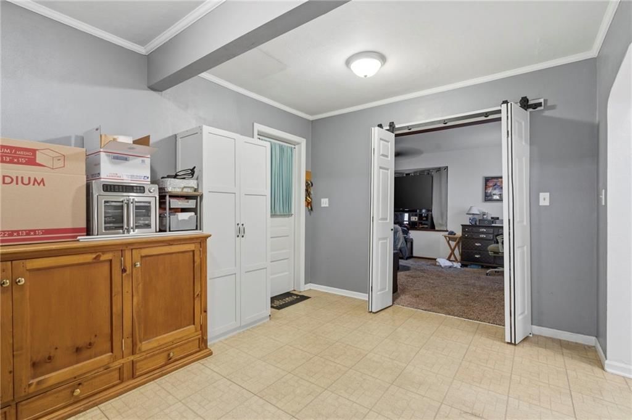
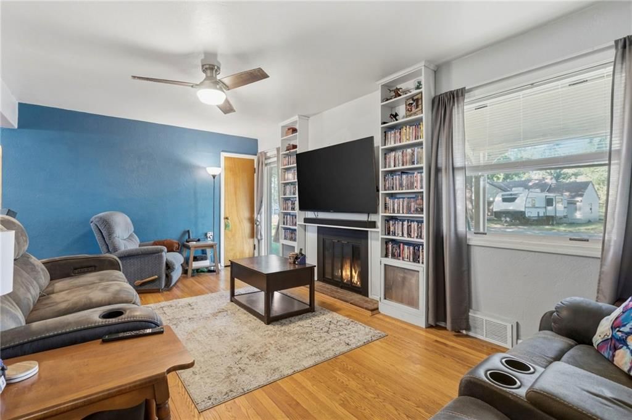
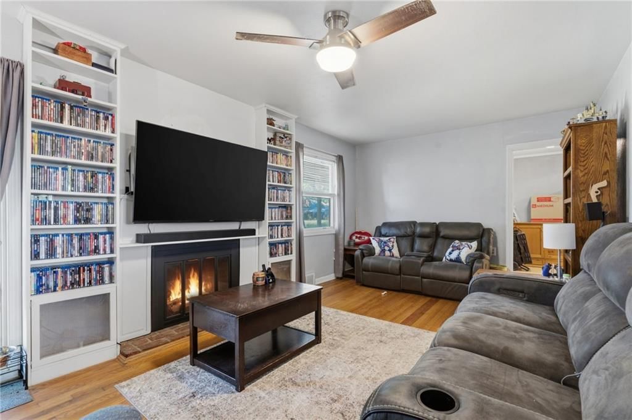
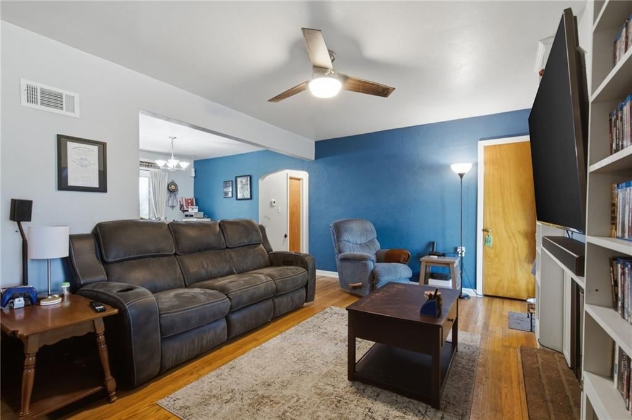
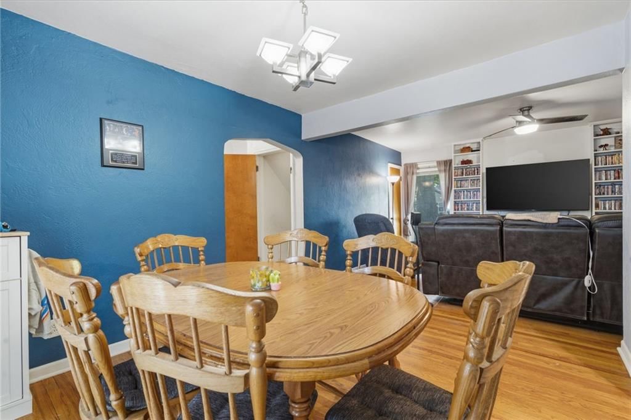
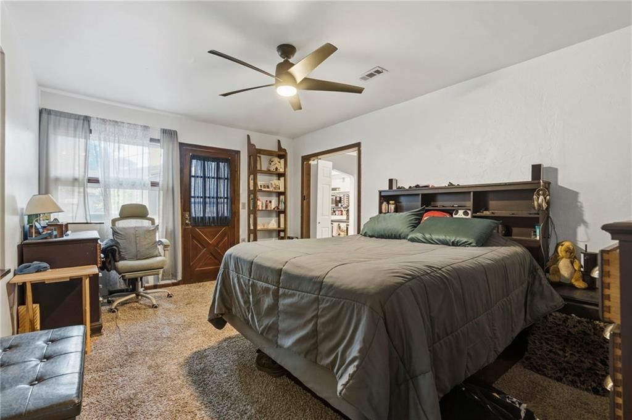
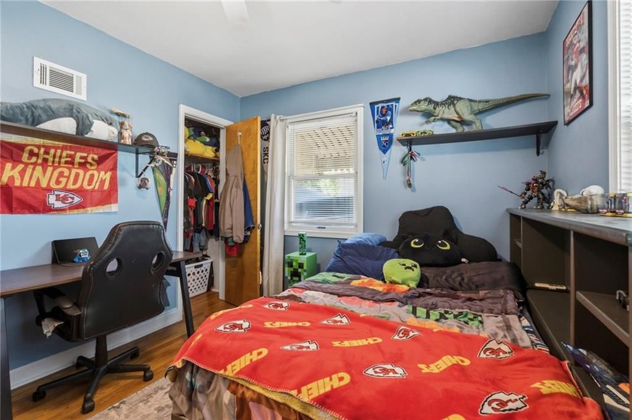
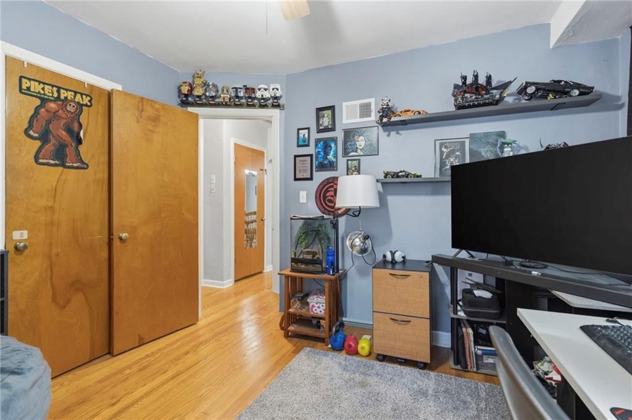
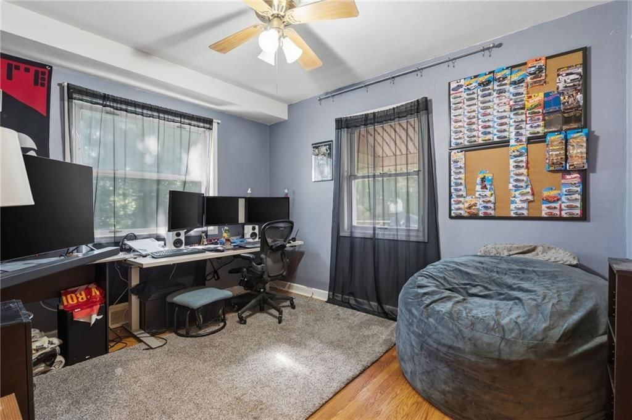
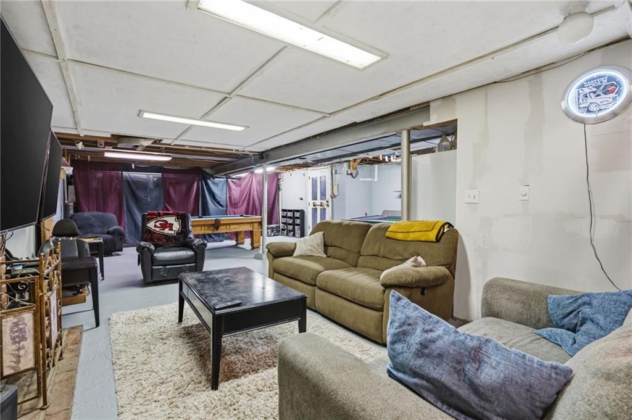
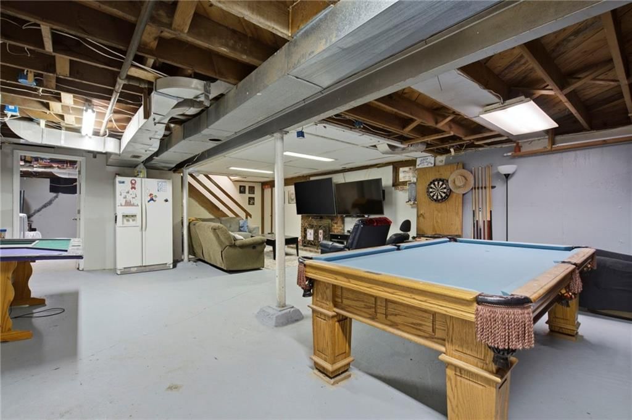
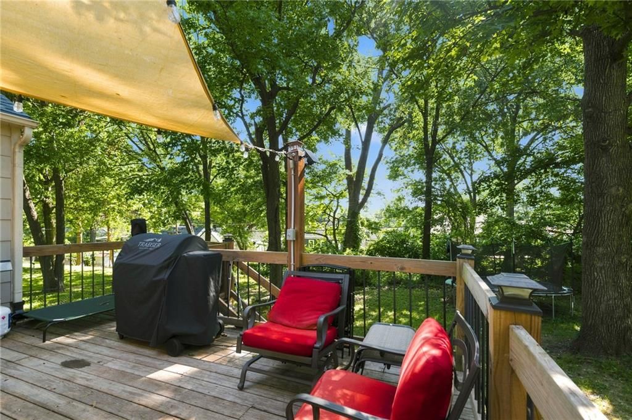
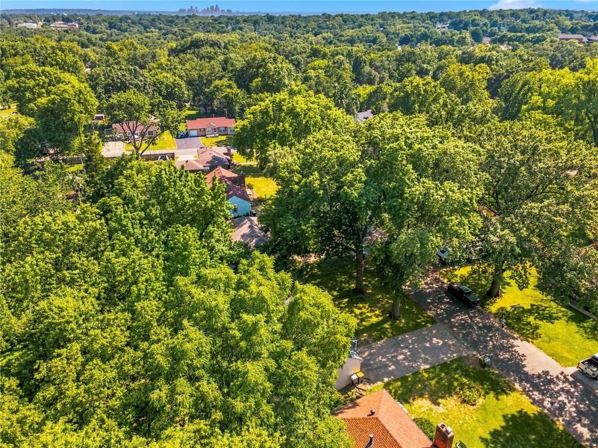
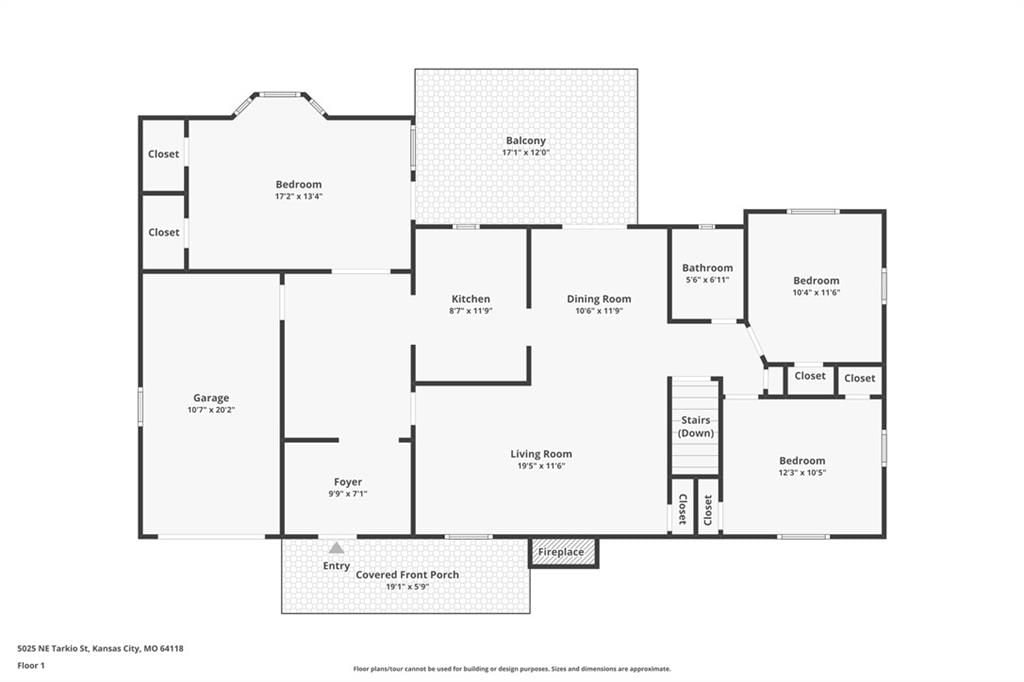
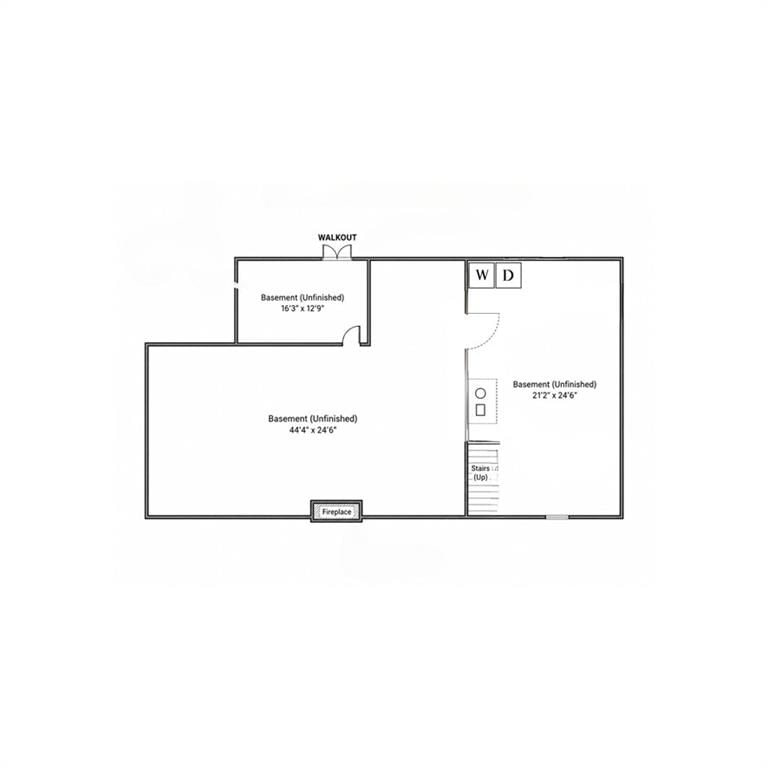
Welcome home to 5025 NE Tarkio Street in Kansas City's desirable Northland, where timeless character meets important modern updates. This well-maintained 3-bedroom, 1-bath ranch home offers comfortable living with the added bonus of a spacious walkout basement ready to fit your lifestyle. Step inside to find a warm and inviting foyer and mud room with a living room centered around a beautiful fireplace, creating the perfect space to relax or gather with family and friends. Downstairs, you'll discover a second fireplace in the expansive recreation room, providing additional living space for movie nights, game days, a home office, or workout area. The lower level also offers excellent potential for future expansion, giving buyers the opportunity to add finished square footage and build equity over time. The walkout basement leads through a dedicated workshop, making it an ideal setup for hobbyists, DIY enthusiasts, woodworking projects, or additional storage before stepping outside into the fully fenced backyard. This home offers peace of mind with significant recent improvements, including a brand-new roof and new sewer line completed in June 2025, helping reduce major maintenance concerns for years to come. Situated on approximately a quarter-acre lot, the property provides plenty of outdoor space for pets, gardening, entertaining, or simply enjoying your own backyard retreat. Conveniently located with quick access to shopping, restaurants, parks, schools, and major highways, this North Kansas City home offers an outstanding opportunity for first-time home buyers, downsizers, or anyone looking for a move-in ready ranch with room to grow. If you've been searching for a Kansas City ranch home with a walkout basement, two fireplaces, fenced backyard, workshop, major system updates, and expansion potential, 5025 NE Tarkio Street deserves a spot at the top of your list. Schedule your private showing today and discover everything this Northland home has to offer.
HouseLoop Vision — AI-detected features from listing photos
HouseLoop's photo analysis of 5025 NE Tarkio Street, Kansas City, MO 64118 identified brick exterior, covered front porch, finished basement, fireplace, deck and open floor plan, plus 17 more features. The home is a sold 3-bedroom, 1-bath, 1,205-square-foot single family residence, MLS #2630760.
Key HouseLoop Vision features
- Open floor plan
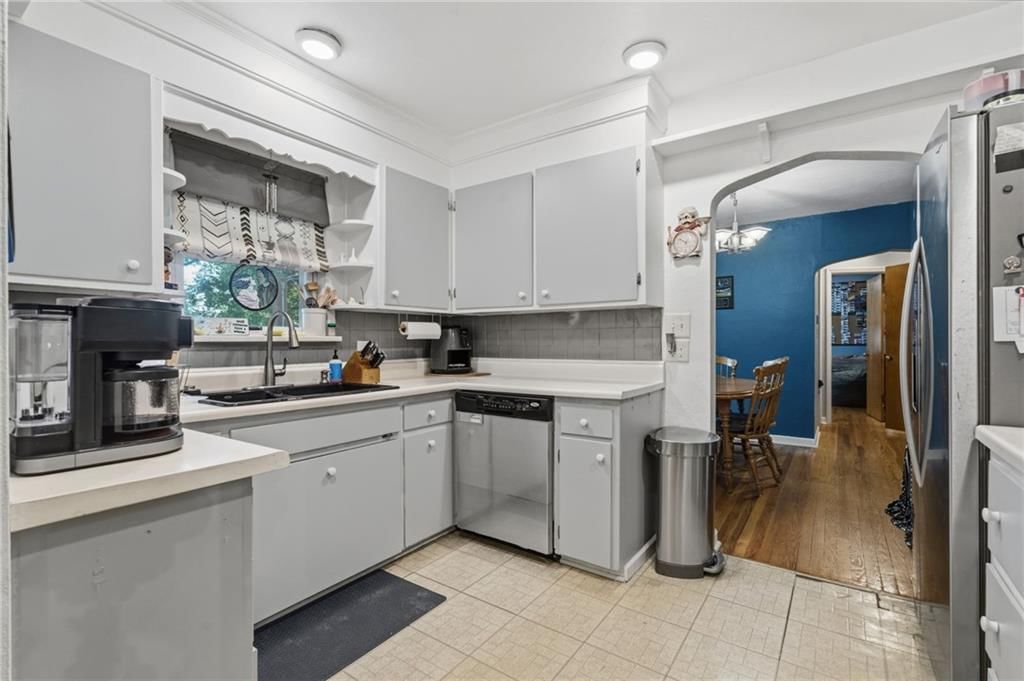
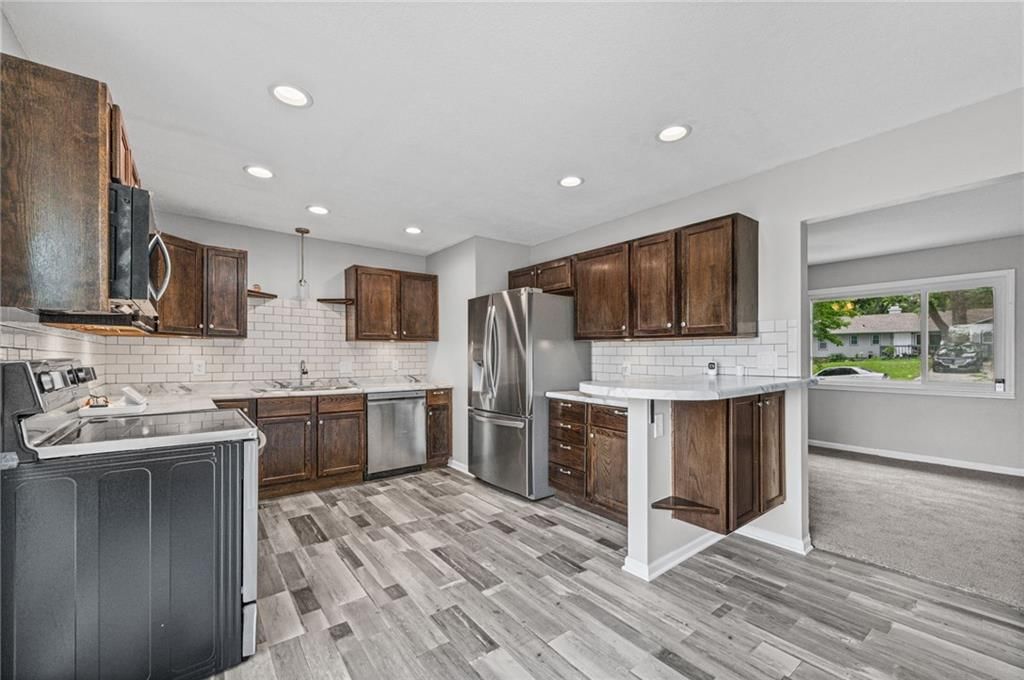
- Gray kitchen cabinets
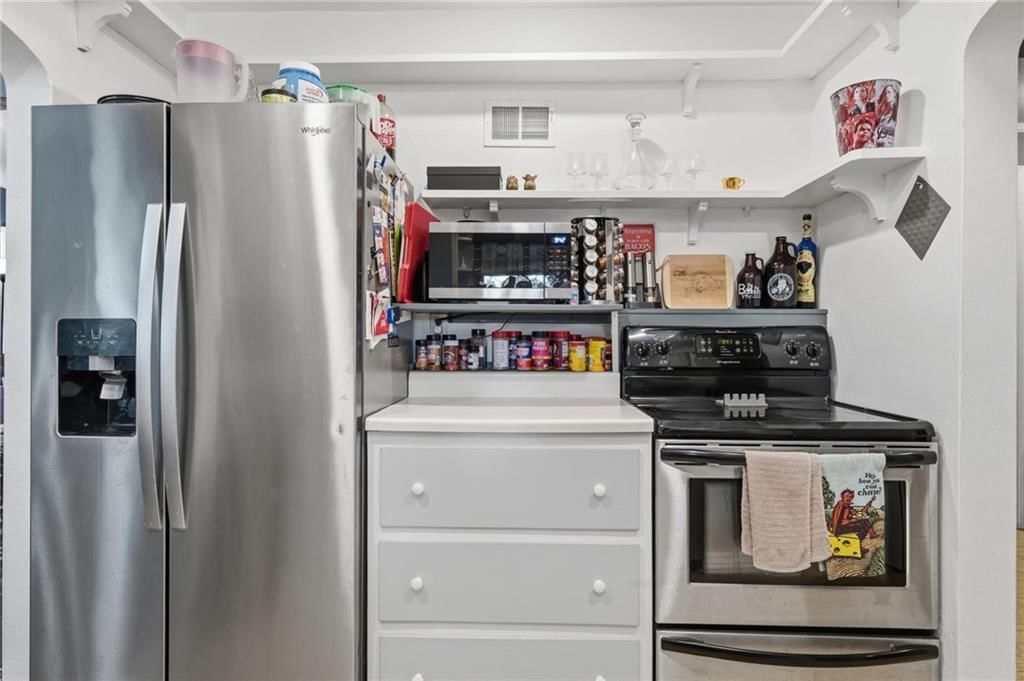
- Stainless steel appliances
- Kitchen backsplash
- Finished basement
- Fireplace
- Home office
- Staircase
- Main-floor primary bedroom
- Brick exterior
- Covered front porch
- Deck
- Mature trees
- Gray roof
- Asphalt shingle roof
- Concrete driveway
- Wood deck
- Flat lot
- Hardwood floors
- White trim
- Accent wall
- Carpet
- Attached garage
Interior
Bedrooms & bathrooms
- Bedrooms: 3
- Full bathrooms: 1
Primary Bedroom
- Level: First
Bedroom 2
- Level: First
Bedroom 3
- Level: First
Living Room
- Level: First
Kitchen
- Features: Laminate Counters
- Level: First
Dining Room
- Level: First
Den
- Level: Lower
Other Room
- Level: Lower
Workshop
- Level: Lower
Bathroom 1
- Level: First
Heating
- Heating: Natural Gas
Cooling
- Cooling: Electric
Appliances
- Included: Microwave, Refrigerator, Electric Range, Free-Standing Electric Oven
- Laundry: Dryer Hookup-Gas, In Basement
Features
- Flooring: Carpet, Wood
- Basement: Concrete, Walk-Out Access
- Fireplace features: Basement, Living Room, Wood Burning
Interior area
- Finished area above ground: 1,205 sqft
- Total interior livable area: 1,205 sqft
Property
Parking
- Total spaces: 1
- Parking features: Attached, Garage Door Opener
Lot
- Size: 0.25 Acres
- Features: City Lot
- Patio & porch: Deck
Construction
Type & style
- Home type: Residential
- Architectural style: Single Family Residence
Materials
- Materials: Board & Batten Siding, Brick Trim
Condition
- Year built: 1948
- Age: 76-100 Years
Utilities & green energy
- Sewer: Public Sewer
- Water: Public
Highlights
Outdoor & Lot
- Deck
- Fenced Yard
Interior
- Hardwood Floors
Layout
- Basement
- Walk-out Basement
Fireplace
- Fireplace
Garage & Parking
- Attached Garage
Financial & listing details
- Annual tax amount: $2,753 / yr
No HOA on this home.
Property tax history
| Year | Property tax | Assessed value |
|---|---|---|
| 2025 | $2,753 | $34,940 |
| 2024 | $2,527 | $31,370 |
| 2023 | $2,505 | $31,370 |
| 2022 | $2,217 | $26,540 |
| 2021 | $2,220 | $26,540 |
| 2020 | $2,151 | $23,790 |
| 2019 | $2,151 | $23,790 |
| 2018 | $2,111 | $22,760 |
| 2017 | $1,985 | $22,760 |
| 2016 | $1,985 | $21,770 |
| 2015 | $1,985 | $21,770 |
| 2014 | $1,984 | $19,930 |
Where it’s at
Nearby schools
North Kansas City · HouseLoop school ratings
- Davidson Elementary School4
- Northgate Middle School3
- North Kansas City High School5
Price & tax history

Myli is ready to help
Myli, your HouseLoop guide
Ask about this home, the neighborhood or what it costs to own.
She answers from HouseLoop’s own data.
Similar listings and the Kansas City market
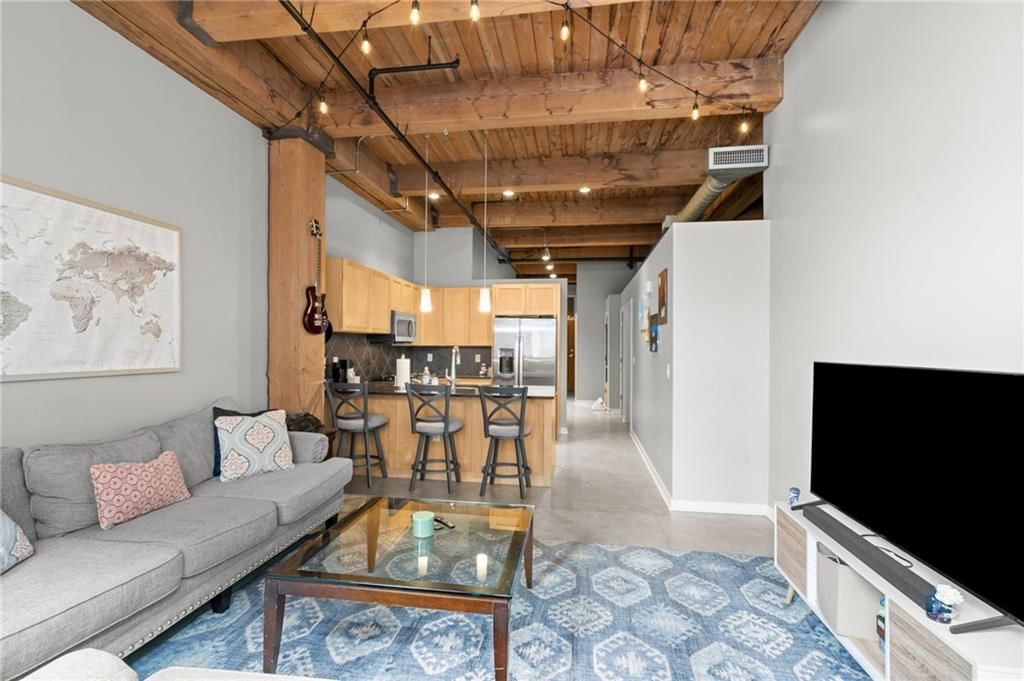
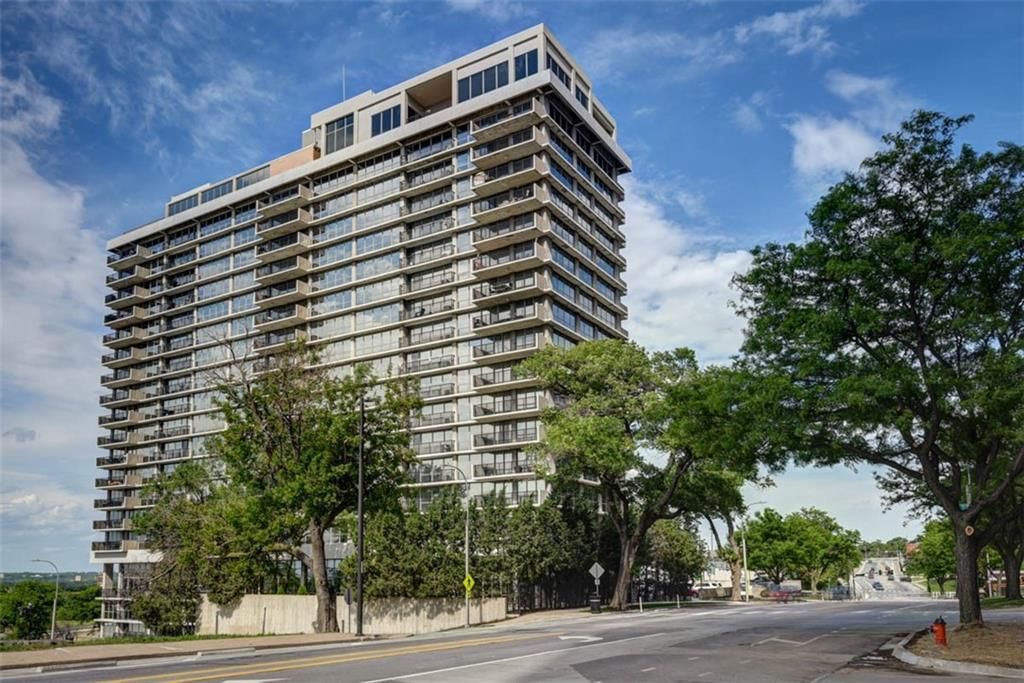
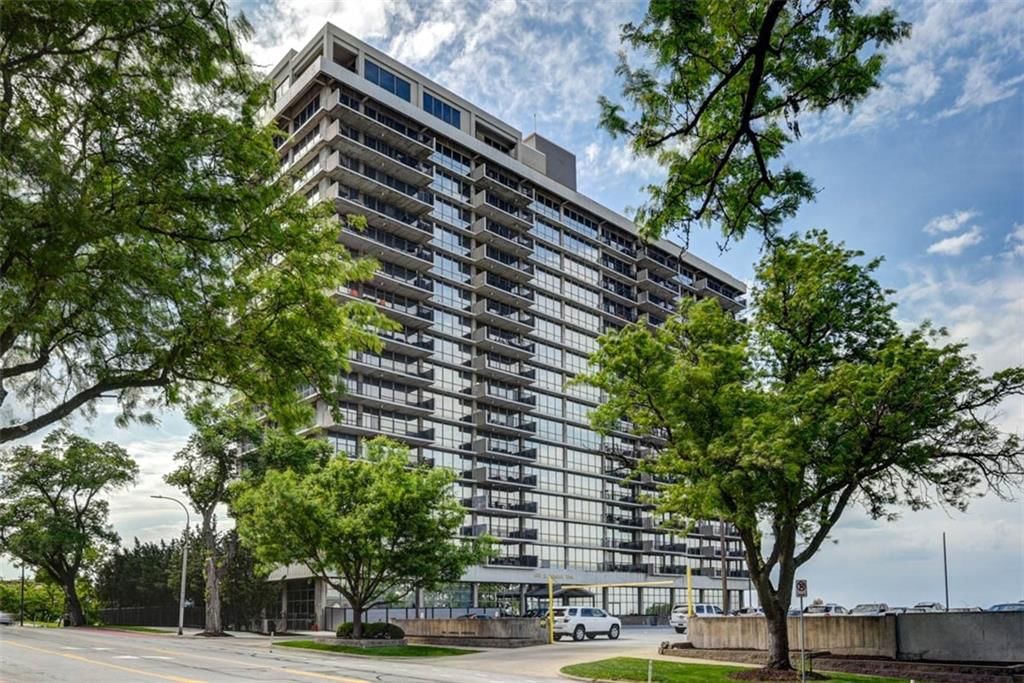
Look throughout Kansas City, Missouri
There are currently 2,060 homes for sale in Kansas City, with 777 under contract. Homes here sell for a median of $299,987 and go under contract in a median of 21 days. This home is priced $69,987 below the Kansas City median.
Kansas City sits in Jackson County, which covers 51 zip codes and 2,911 homes for sale. Nearby Lee's Summit runs a higher median at $410,000; Independence is lower at $222,000.
Listed by RE/MAX Elite, REALTORS
Listed July 10, 2026 10:14 AM · Source: Heartland MLS as distributed by MLS GRID · MLS #2630760
HouseLoop last checked:
Listing updated:
Listed for
$230,000
Sale price not disclosed
5025 NE Tarkio Street, Kansas City, MO 64118
HouseLoop user activity
HouseLoop last checked:
About this home
Welcome home to 5025 NE Tarkio Street in Kansas City's desirable Northland, where timeless character meets important modern updates. This well-maintained 3-bedroom, 1-bath ranch home offers comfortable living with the added bonus of a spacious walkout basement ready to fit your lifestyle. Step inside to find a warm…
HouseLoop Vision — AI-detected features from listing photos
HouseLoop's photo analysis of 5025 NE Tarkio Street, Kansas City, MO 64118 identified brick exterior, covered front porch, finished basement, fireplace, deck and open floor plan, plus 17 more features. The home is a sold 3-bedroom, 1-bath, 1,205-square-foot single family residence, MLS #2630760.
Key HouseLoop Vision features
- Open floor plan
- Gray kitchen cabinets
- Stainless steel appliances
- Kitchen backsplash
- Finished basement
- Fireplace
- Home office
- Staircase
- Main-floor primary bedroom
- Brick exterior
- Covered front porch
- Deck
- Mature trees
- Gray roof
- Asphalt shingle roof
- Concrete driveway
- Wood deck
- Flat lot
- Hardwood floors
- White trim
- Accent wall
- Carpet
- Attached garage
Is this your home?
Claim this home to get your HouseLoop Home Valuation & Buyer Demand Report — real-time buyer demand and an up-to-date value for your home. Free, no obligation, about 3 minutes.
Estimated Sales Range
HouseLoop Home Value History
Property Details
Interior
Bedrooms & bathrooms
- Bedrooms: 3
- Full bathrooms: 1
Primary Bedroom
- Level: First
Bedroom 2
- Level: First
Bedroom 3
- Level: First
Living Room
- Level: First
Kitchen
- Features: Laminate Counters
- Level: First
Dining Room
- Level: First
Den
- Level: Lower
Other Room
- Level: Lower
Workshop
- Level: Lower
Bathroom 1
- Level: First
Heating
- Heating: Natural Gas
Cooling
- Cooling: Electric
Appliances
- Included: Microwave, Refrigerator, Electric Range, Free-Standing Electric Oven
- Laundry: Dryer Hookup-Gas, In Basement
Features
- Flooring: Carpet, Wood
- Basement: Concrete, Walk-Out Access
- Fireplace features: Basement, Living Room, Wood Burning
Interior area
- Finished area above ground: 1,205 sqft
- Total interior livable area: 1,205 sqft
Property
Parking
- Total spaces: 1
- Parking features: Attached, Garage Door Opener
Lot
- Size: 0.25 Acres
- Features: City Lot
- Patio & porch: Deck
Construction
Type & style
- Home type: Residential
- Architectural style: Single Family Residence
Materials
- Materials: Board & Batten Siding, Brick Trim
Condition
- Year built: 1948
- Age: 76-100 Years
Utilities & green energy
- Sewer: Public Sewer
- Water: Public
Highlights
Outdoor & Lot
- Deck
- Fenced Yard
Interior
- Hardwood Floors
Layout
- Basement
- Walk-out Basement
Fireplace
- Fireplace
Garage & Parking
- Attached Garage
HOA and Amenities
No HOA on this home.
Nearby schools
GreatSchools rating
- 4Davidson Elementary School
- 3Northgate Middle School
- 5North Kansas City High School
Schools provided by the listing agent
- District: North Kansas City
- Elementary: Davidson
- Middle: Northgate
- High: North Kansas City
Price history
Tax
- Annual tax amount: $2,753 / yr
Property tax history
| Year | Property tax | Assessed value |
|---|---|---|
| 2025 | $2,753 | $34,940 |
| 2024 | $2,527 | $31,370 |
| 2023 | $2,505 | $31,370 |
| 2022 | $2,217 | $26,540 |
| 2021 | $2,220 | $26,540 |
| 2020 | $2,151 | $23,790 |
| 2019 | $2,151 | $23,790 |
| 2018 | $2,111 | $22,760 |
| 2017 | $1,985 | $22,760 |
| 2016 | $1,985 | $21,770 |
| 2015 | $1,985 | $21,770 |
| 2014 | $1,984 | $19,930 |
Similar listings and the Kansas City market
Look throughout Kansas City, Missouri
There are currently 2,060 homes for sale in Kansas City, with 777 under contract. Homes here sell for a median of $299,987 and go under contract in a median of 21 days. This home is priced $69,987 below the Kansas City median.
Kansas City sits in Jackson County, which covers 51 zip codes and 2,911 homes for sale. Nearby Lee's Summit runs a higher median at $410,000; Independence is lower at $222,000.
This home's area
Popular searches in Kansas City, MO
Search nearby cities
Kansas City, MO homes for sale by zip code for sale · median sale · days to contract
HouseLoop analysis of Heartland MLS data distributed by MLS GRID · trailing 12 months. Median sale price: the median closed price among sold homes in that zip over the same window.
Counties homes for sale · median list price
Listed by RE/MAX Elite, REALTORS
Listed July 10, 2026 10:14 AM · Source: Heartland MLS as distributed by MLS GRID · MLS #2630760
HouseLoop last checked:
Listing updated:
Insights on 5025 NE Tarkio Street
This 1948 single-family home in Little Village moved to accepted offer in just 9 days, outpacing the subdivision median and signaling strong buyer demand. With 225 page views and 10 likes, the property attracted meaningful engagement, driven by HouseLoop's AI detection of key features including a deck, fireplace, flat lot, and updated backsplash. The combination of mid-century character, desirable outdoor space, and visible updates resonated with buyers seeking move-in-ready value in the neighborhood.
Homes with similar features
| Home | Neighborhood |
|---|---|
| 4915 NE 91st Terrace | Northview Meadows |
| 1108 NW 71st Court | Brookeshire |
| 6724 N Quincy Circle | Charleston Harbor |
| 10141 N Lane Drive | Brentwood Crossing |
| 1913 Cemco Drive | Riverwood |
Frequently asked questions
How much did 5025 NE Tarkio Street sell for?
5025 NE Tarkio Street was listed at $230,000 and sold in Aug 2026. Individual sold prices aren't published here, but the surrounding data tells the story: it featured Brick exterior, Covered front porch, Finished basement per HouseLoop Vision.
How fast did 5025 NE Tarkio Street sell?
It went under contract in 9 days.
What features did this home have?
HouseLoop Vision detected: Brick exterior, Covered front porch, Finished basement, Fireplace, Deck, Open floor plan, Main-floor primary bedroom, Mature trees.
What schools serve 5025 NE Tarkio Street?
This home is in the North Kansas City school district (North Kansas City High School). Verify the exact attendance boundary for this address before relying on it.