4942 Walnut Street #2 South, Kansas City, MO 64112
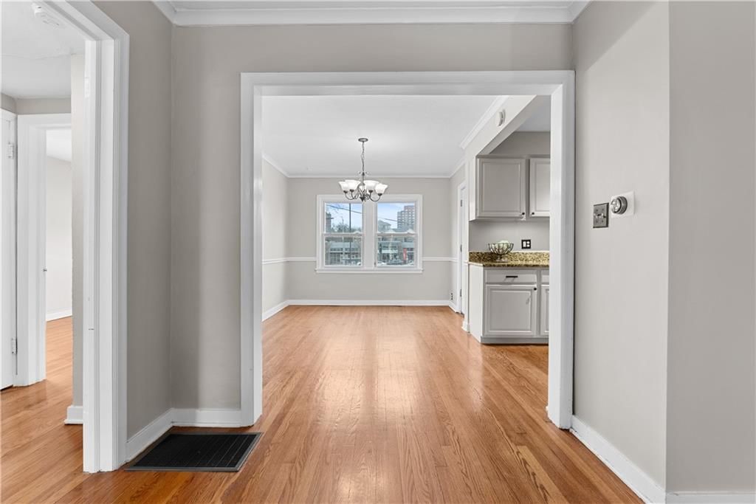
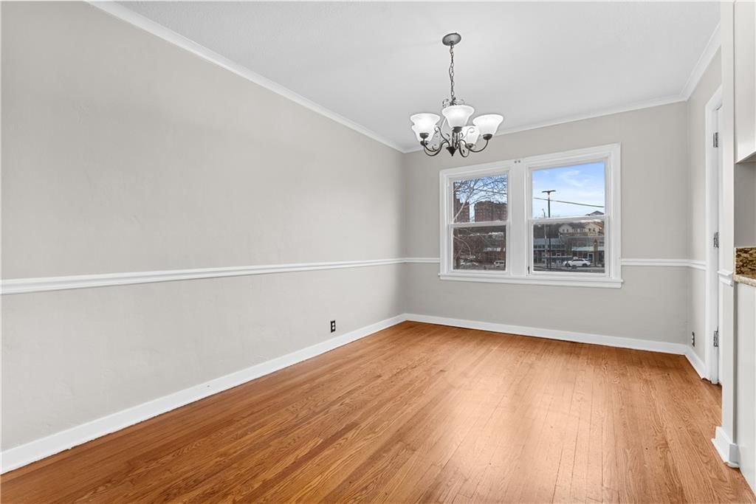
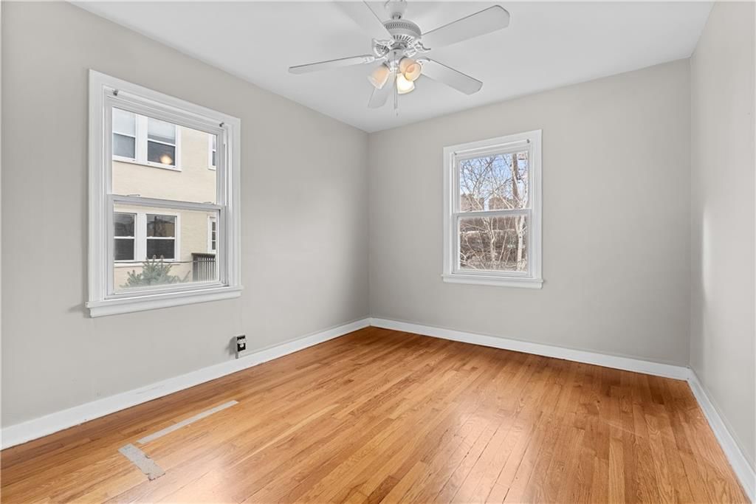
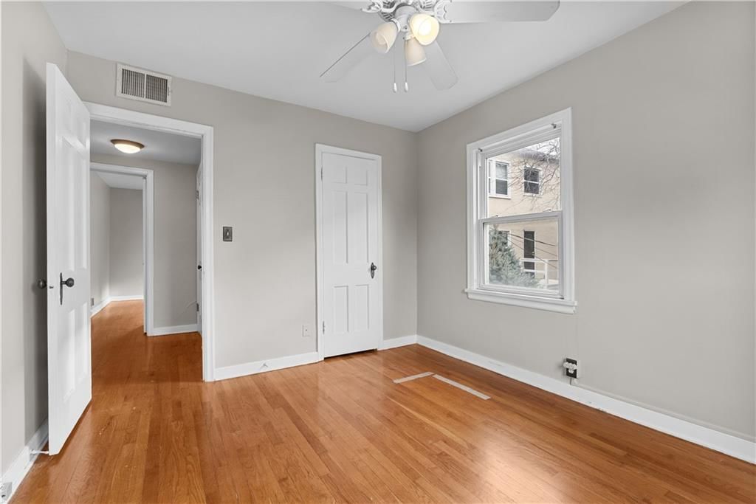
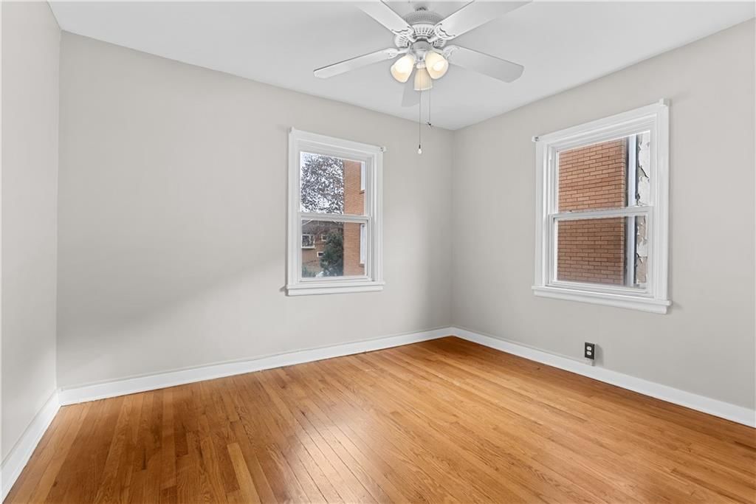
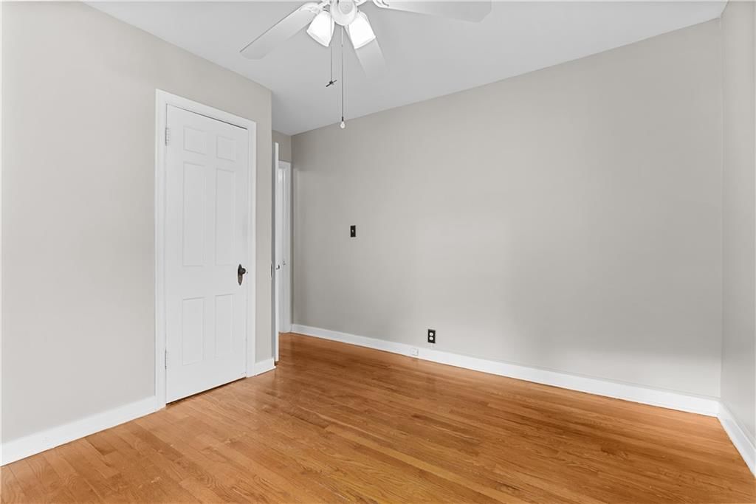
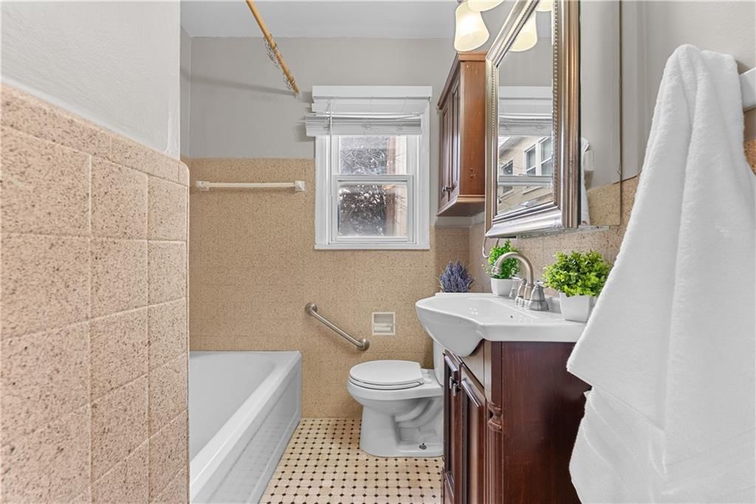
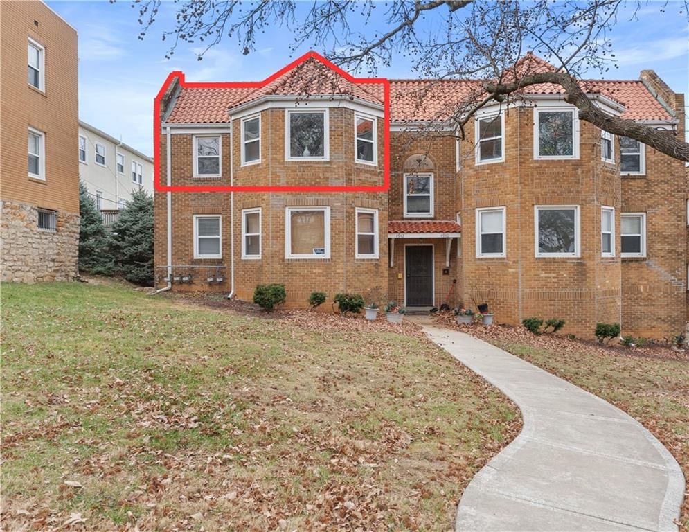
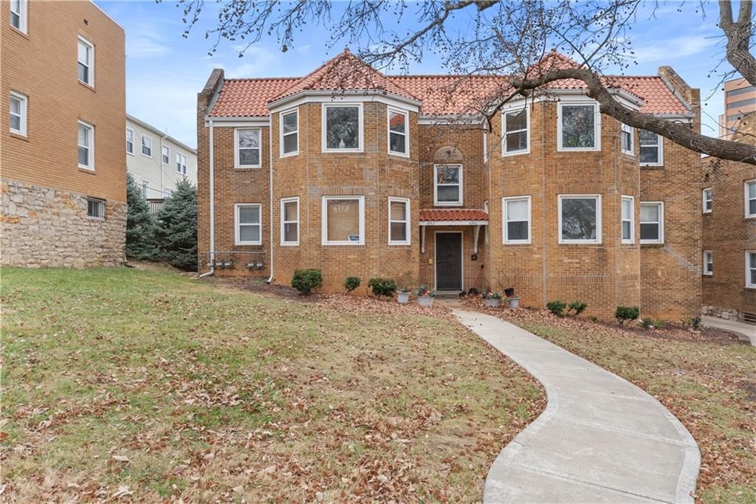
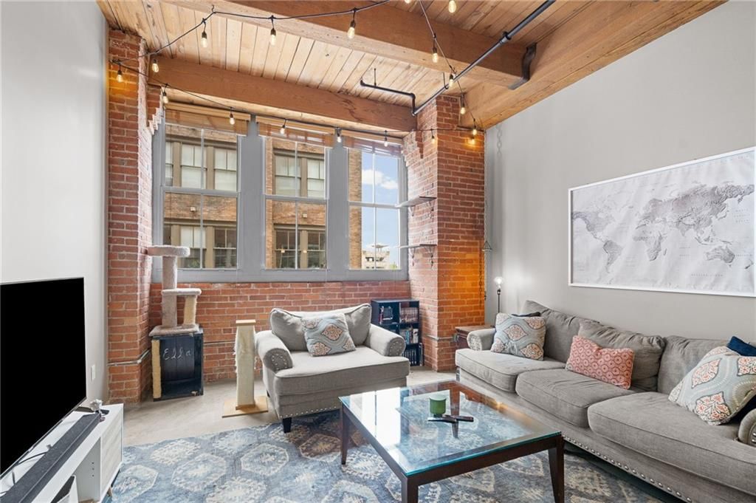
4942 Walnut Street #2 South is a 2-bed, 1-bath, 934 sq ft home in Walnut Corner, Kansas City, MO, listed at $187,500 on June 10, 2026. HouseLoop Vision saw brick exterior, open floor plan and hardwood floors in its 27 listing photos (as of November 4, 2026).
$187,500
4942 Walnut Street #2 South, Kansas City, MO 64112
About this home
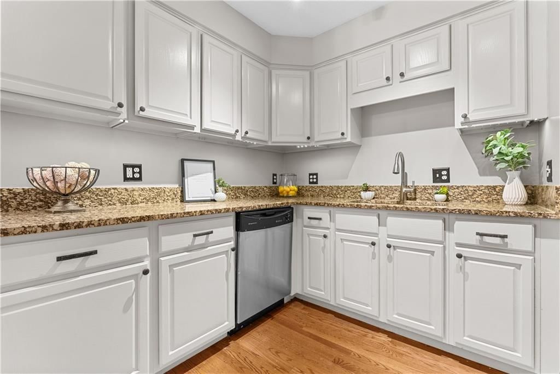
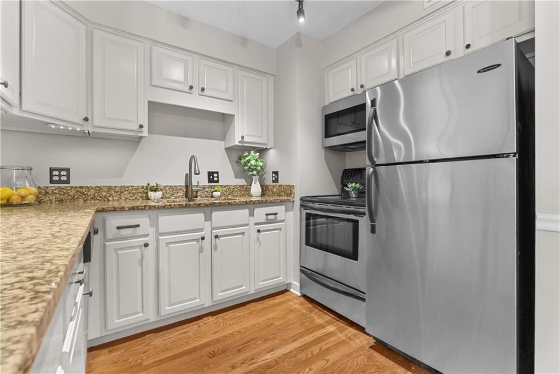
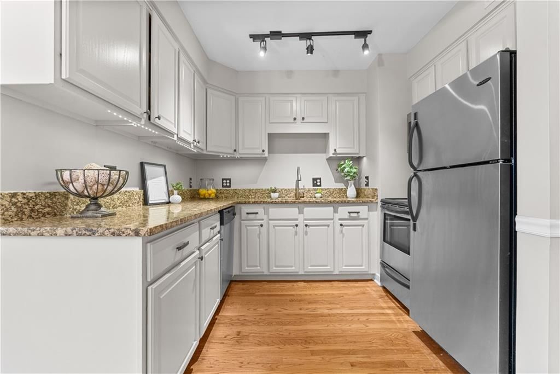
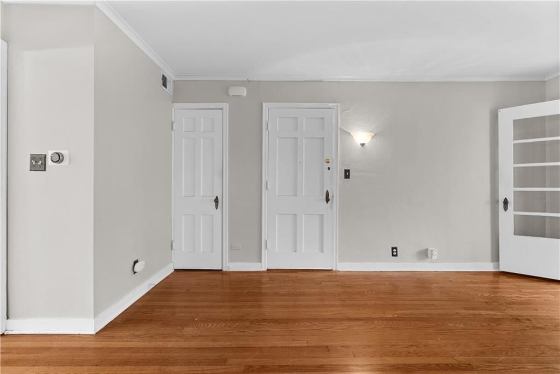
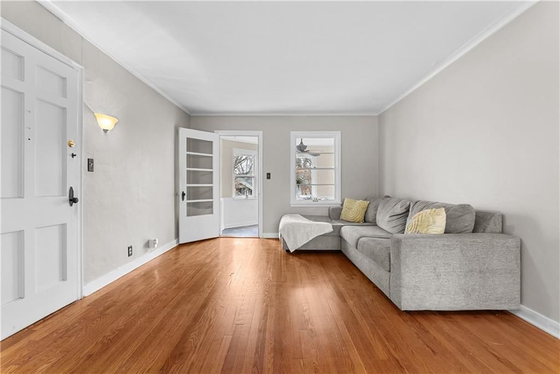
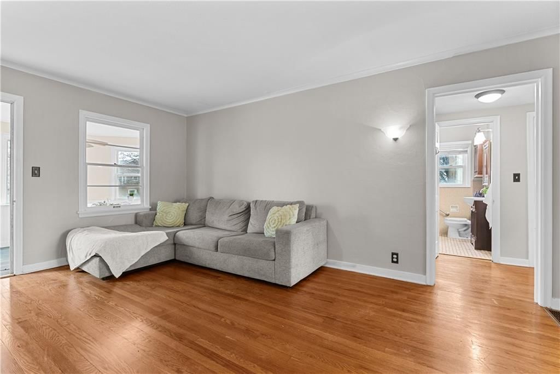
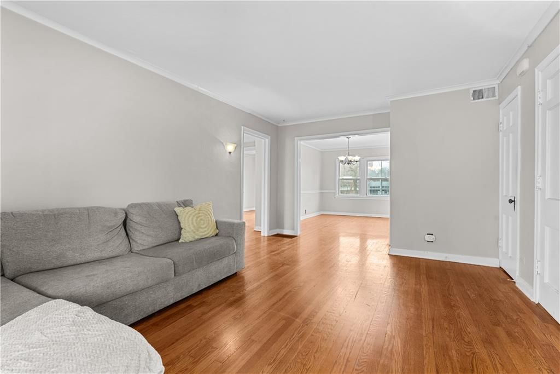
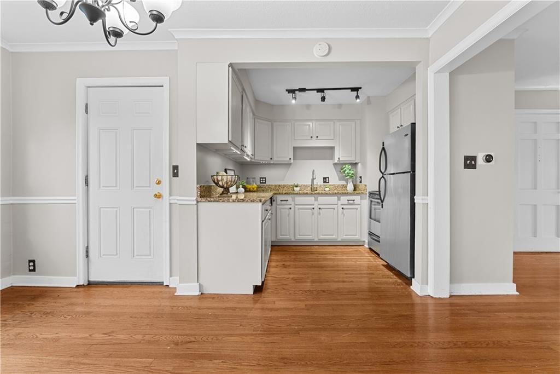
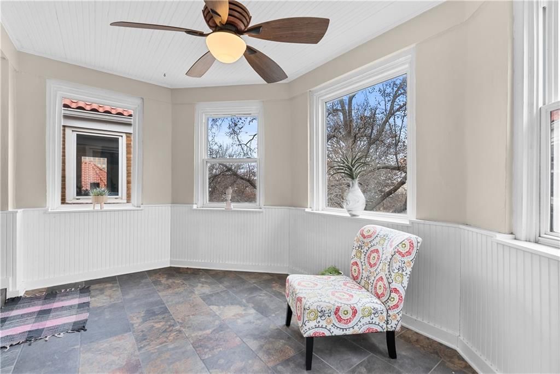
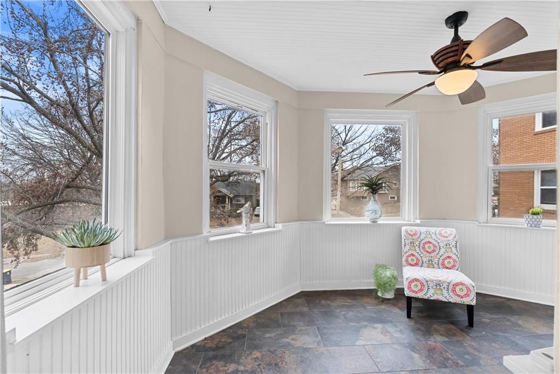
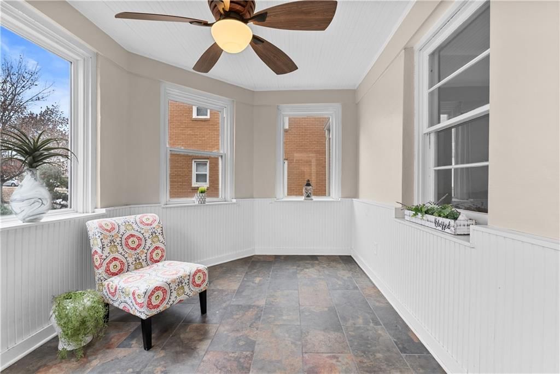
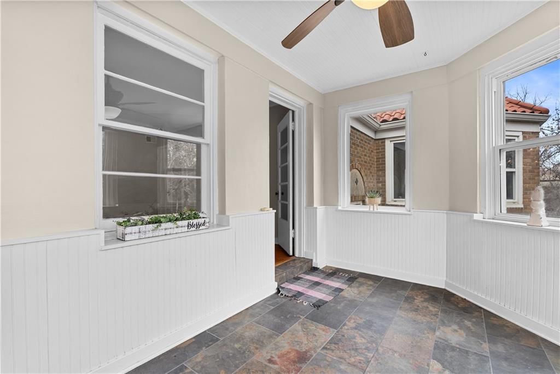
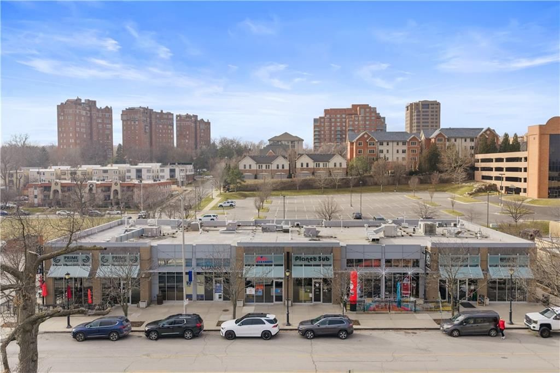
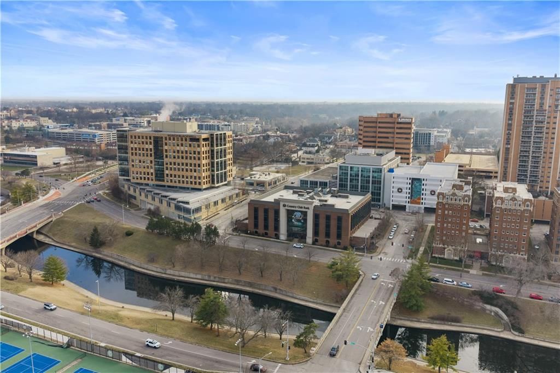
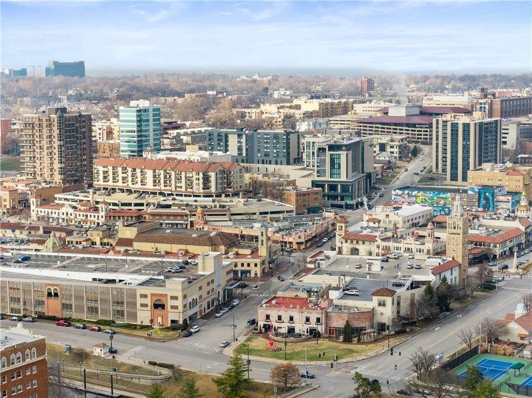
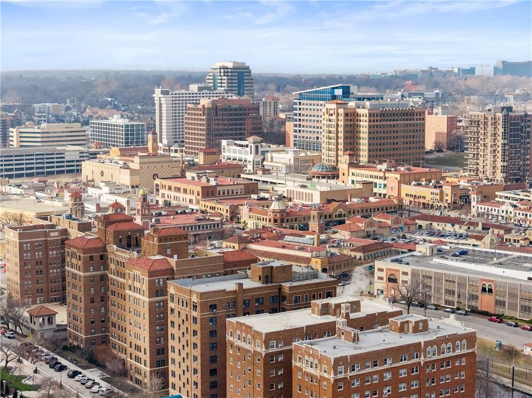
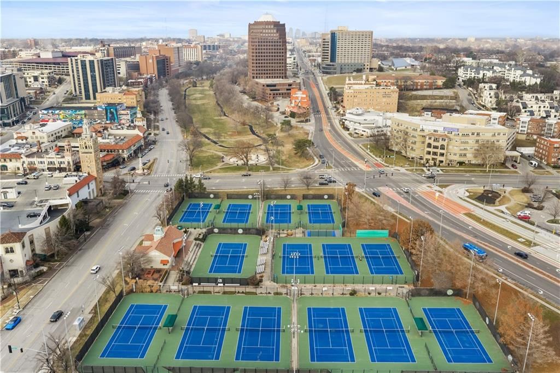
Brownstone living in this sought after neighborhood close to everything! This South Plaza location is near Brookside and so convenient to downtown! Whether you're looking for your first home, an exciting place to live while you are in school or an investor, you've found it here. Updates to kitchen include stainless steel appliances and granite countertops! All appliances stay, including washer/dryer. Freshly painted interior makes this turn key and ready for you to move in. Sip your morning coffee in the sunroom that offers a second living space. Storage in the basement is perfect for all the extras. A/C installed in 2019 and new furnace installed in 11/2025. HOA dues are some of the lowest in city living and covers exterior including roof repair, curbside recycle, lawn maintenance, water, trash and snow removal. This quaint and cozy home is waiting for you! BONUS: Seller has paid the 2026 assessment for the exterior repair. Just move in and enjoy the reduced price and work that will be completed early this year!
HouseLoop Vision — AI-detected features from listing photos
HouseLoop's photo analysis of 4942 Walnut Street #2 South, Kansas City, MO 64112 identified brick exterior, open floor plan, hardwood floors, white kitchen, granite counters and sunroom, plus 10 more features. The home is a sold 2-bedroom, 1-bath, 934-square-foot condominium, MLS #2625335.
Key HouseLoop Vision features
- Open floor plan
- White kitchen
- Granite counters
- Stainless steel appliances
- Beige or brown countertops
- Raised-panel cabinets
- Sunroom
- Recessed lighting
- Brick exterior
- Tile roof
- Red roof
- Red brick exterior
- Flat lot
- Hardwood floors
- White trim
- Greige walls
Interior
Bedrooms & bathrooms
- Bedrooms: 2
- Full bathrooms: 1
Primary Bedroom
- Features: Ceiling Fan(s)
- Level: Second
Living Room
- Features: Walk-In Closet(s)
- Level: Second
Kitchen
- Features: Granite Counters
- Level: Second
Dining Room
- Level: Second
Den
- Features: Ceiling Fan(s)
- Level: Second
Bathroom 1
- Level: Second
Bedroom 1
- Features: Ceiling Fan(s)
- Level: Second
Heating
- Heating: Forced Air
Cooling
- Cooling: Electric
Appliances
- Included: Dishwasher, Disposal, Dryer, Microwave, Refrigerator, Electric Range, Stainless Steel Appliance(s), Washer
- Laundry: In Basement
Features
- Features: Ceiling Fan(s)
- Flooring: Wood
- Basement: Full, Inside Entrance, Stone/Rock
- Other rooms: Family Room, Great Room, Main Floor BR, Main Floor Primary Bedroom, Sun Room
Interior area
- Finished area above ground: 934 sqft
- Total interior livable area: 934 sqft
Property
Parking
- Total spaces: 0
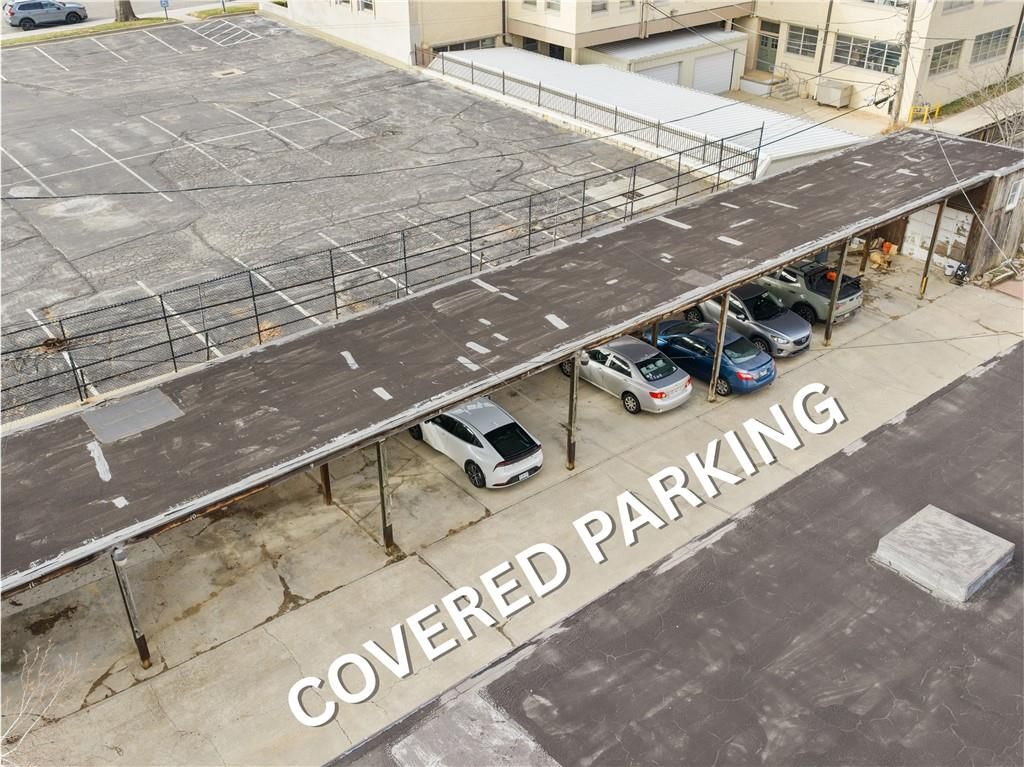
- Parking features: Carport, Covered, Detached
Lot
- Size: 0.02 Acres
- Features: City Lot, Many Trees
Construction
Type & style
- Home type: Residential
- Architectural style: Condominium
Materials
- Materials: Brick
Condition
- Year built: 1937
- Age: 76-100 Years
Utilities & green energy
- Sewer: Public Sewer
- Water: Public
Highlights
Outdoor & Lot
- Mature Trees
Kitchen
- Stainless Appliances
Interior
- Hardwood Floors
- Two-Story Living Room
Layout
- Main Floor Primary
- Basement
- Sunroom
- Bonus Room
Garage & Parking
- Detached Garage
Financial & listing details
- Annual tax amount: $3,316 / yr
HOA
- Has HOA: Yes
- Fee: $375 /month
Where it’s at
Nearby schools
Kansas City Mo · HouseLoop school ratings
- Bryant Elementary School (closed)
- Académie Lafayette Middle School
- Allen Village High School
Price & tax history

Myli is ready to help
Myli, your HouseLoop guide
Ask about this home, the neighborhood or what it costs to own.
She answers from HouseLoop’s own data.
Similar listings and the Kansas City market
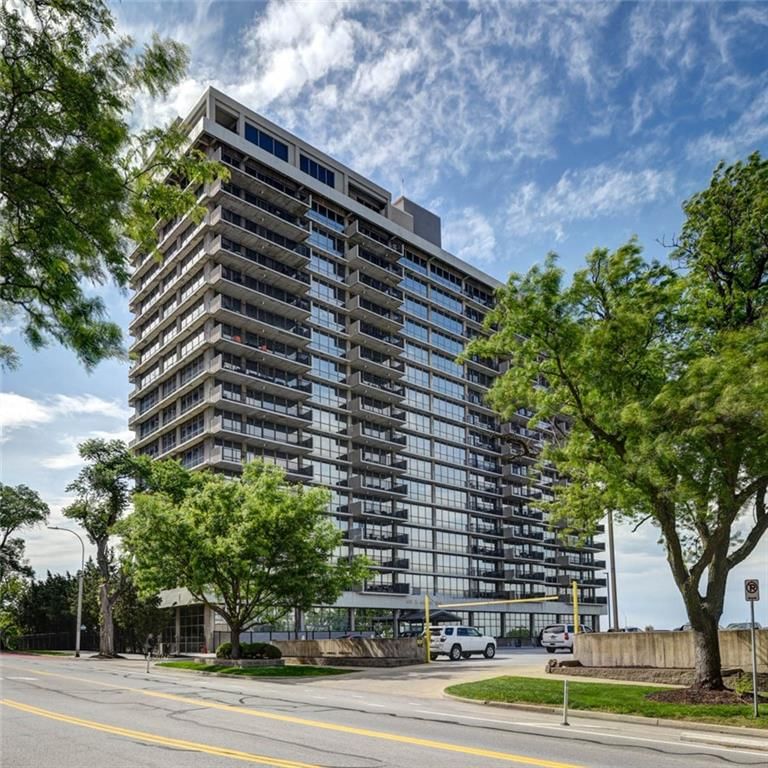
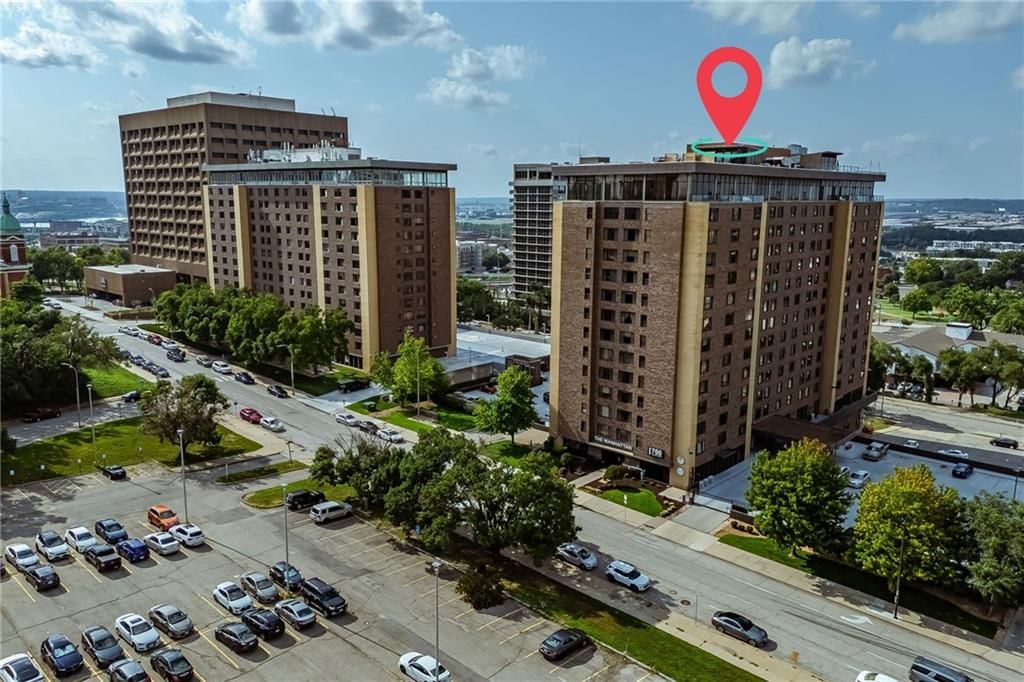
Look throughout Kansas City, Missouri
There are currently 2,060 homes for sale in Kansas City, with 777 under contract. Homes here sell for a median of $299,987 and go under contract in a median of 21 days. This home is priced $112,487 below the Kansas City median.
Kansas City sits in Jackson County, which covers 51 zip codes and 2,911 homes for sale. Nearby Lee's Summit runs a higher median at $410,000; Independence is lower at $222,000.
Listed by ReeceNichols - Lees Summit
Listed June 10, 2026 12:23 PM · Source: Heartland MLS as distributed by MLS GRID · MLS #2625335
HouseLoop last checked:
Listing updated:
Listed for
$187,500
Sale price not disclosed
4942 Walnut Street #2 South, Kansas City, MO 64112
HouseLoop user activity
HouseLoop last checked:
About this home
Brownstone living in this sought after neighborhood close to everything! This South Plaza location is near Brookside and so convenient to downtown! Whether you're looking for your first home, an exciting place to live while you are in school or an investor, you've found it here. Updates to kitchen include stainless…
HouseLoop Vision — AI-detected features from listing photos
HouseLoop's photo analysis of 4942 Walnut Street #2 South, Kansas City, MO 64112 identified brick exterior, open floor plan, hardwood floors, white kitchen, granite counters and sunroom, plus 10 more features. The home is a sold 2-bedroom, 1-bath, 934-square-foot condominium, MLS #2625335.
Key HouseLoop Vision features
- Open floor plan
- White kitchen
- Granite counters
- Stainless steel appliances
- Beige or brown countertops
- Raised-panel cabinets
- Sunroom
- Recessed lighting
- Brick exterior
- Tile roof
- Red roof
- Red brick exterior
- Flat lot
- Hardwood floors
- White trim
- Greige walls
Is this your home?
Claim this home to get your HouseLoop Home Valuation & Buyer Demand Report — real-time buyer demand and an up-to-date value for your home. Free, no obligation, about 3 minutes.
Estimated Sales Range
HouseLoop Home Value History
Property Details
Interior
Bedrooms & bathrooms
- Bedrooms: 2
- Full bathrooms: 1
Primary Bedroom
- Features: Ceiling Fan(s)
- Level: Second
Living Room
- Features: Walk-In Closet(s)
- Level: Second
Kitchen
- Features: Granite Counters
- Level: Second
Dining Room
- Level: Second
Den
- Features: Ceiling Fan(s)
- Level: Second
Bathroom 1
- Level: Second
Bedroom 1
- Features: Ceiling Fan(s)
- Level: Second
Heating
- Heating: Forced Air
Cooling
- Cooling: Electric
Appliances
- Included: Dishwasher, Disposal, Dryer, Microwave, Refrigerator, Electric Range, Stainless Steel Appliance(s), Washer
- Laundry: In Basement
Features
- Features: Ceiling Fan(s)
- Flooring: Wood
- Basement: Full, Inside Entrance, Stone/Rock
- Other rooms: Family Room, Great Room, Main Floor BR, Main Floor Primary Bedroom, Sun Room
Interior area
- Finished area above ground: 934 sqft
- Total interior livable area: 934 sqft
Property
Parking
- Total spaces: 0
- Parking features: Carport, Covered, Detached
Lot
- Size: 0.02 Acres
- Features: City Lot, Many Trees
Construction
Type & style
- Home type: Residential
- Architectural style: Condominium
Materials
- Materials: Brick
Condition
- Year built: 1937
- Age: 76-100 Years
Utilities & green energy
- Sewer: Public Sewer
- Water: Public
Highlights
Outdoor & Lot
- Mature Trees
Kitchen
- Stainless Appliances
Interior
- Hardwood Floors
- Two-Story Living Room
Layout
- Main Floor Primary
- Basement
- Sunroom
- Bonus Room
Garage & Parking
- Detached Garage
HOA and Amenities
HOA
- Has HOA: Yes
- Fee: $375 /month
Nearby schools
Schools provided by the listing agent
- District: Kansas City Mo
Price history
Tax
- Annual tax amount: $3,316 / yr
Similar listings and the Kansas City market
Look throughout Kansas City, Missouri
There are currently 2,060 homes for sale in Kansas City, with 777 under contract. Homes here sell for a median of $299,987 and go under contract in a median of 21 days. This home is priced $112,487 below the Kansas City median.
Kansas City sits in Jackson County, which covers 51 zip codes and 2,911 homes for sale. Nearby Lee's Summit runs a higher median at $410,000; Independence is lower at $222,000.
This home's area
Popular searches in Kansas City, MO
Search nearby cities
Kansas City, MO homes for sale by zip code for sale · median sale · days to contract
HouseLoop analysis of Heartland MLS data distributed by MLS GRID · trailing 12 months. Median sale price: the median closed price among sold homes in that zip over the same window.
Counties homes for sale · median list price
Listed by ReeceNichols - Lees Summit
Listed June 10, 2026 12:23 PM · Source: Heartland MLS as distributed by MLS GRID · MLS #2625335
HouseLoop last checked:
Listing updated:
Insights on 4942 Walnut Street
This 1937 condominium in Walnut Corner went under contract immediately upon listing, signaling exceptional buyer appetite for this particular property. With 83 page views and modest but meaningful engagement metrics, the home captured attention in a competitive market.
Homes with similar features
| Home | Neighborhood |
|---|---|
| 139 SE Briar Valley Lane | Ridgewood Place at Chapman Farms |
| 1032 SW Armie Street | New Longview |
| 6821 BELLEFONTAINE Avenue | Swope Park Campus |
| 2600 NE Amanda Lane | Adams Pointe Village |
| 194 SW Roosevelt Ridge | Winterset Valley |
Frequently asked questions
How much did 4942 Walnut Street sell for?
4942 Walnut Street was listed at $187,500 and sold in Jul 2026. Individual sold prices aren't published here, but the surrounding data tells the story: it featured Brick exterior, Open floor plan, Hardwood floors per HouseLoop Vision.
How fast did 4942 Walnut Street sell?
It went under contract in 0 days.
What features did this home have?
HouseLoop Vision detected: Brick exterior, Open floor plan, Hardwood floors, White kitchen, Granite counters, Sunroom, Stainless steel appliances, Beige or brown countertops.
What schools serve 4942 Walnut Street?
This home is in the Kansas City MO school district (Central High School). Verify the exact attendance boundary for this address before relying on it.