















$475,000
Under Contract4 bd · 4.5 ba · 3,013 sqftAbout this home
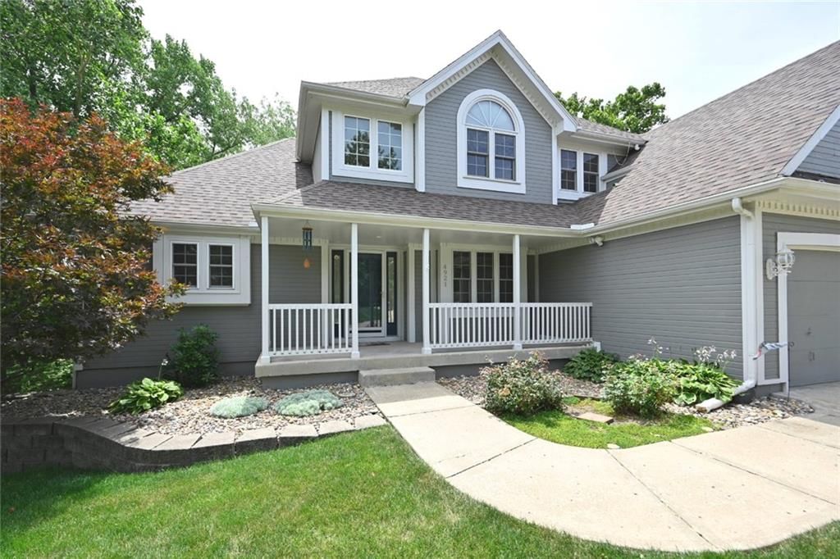
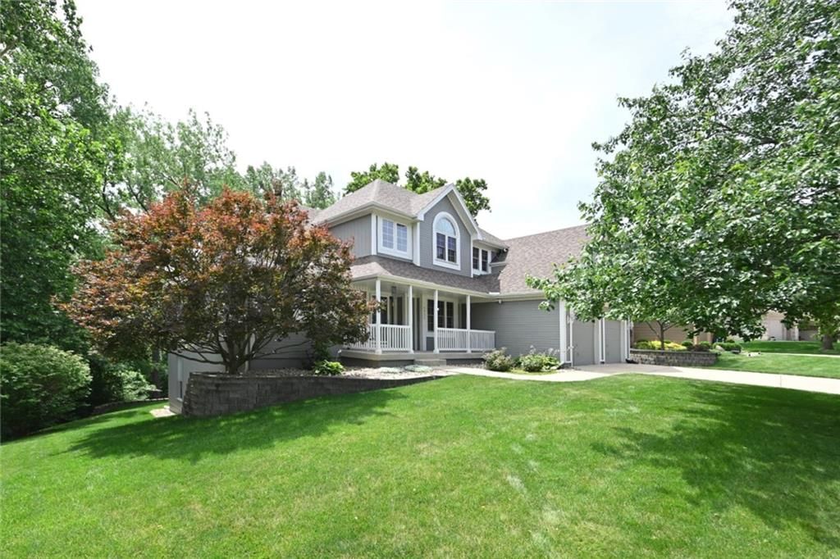
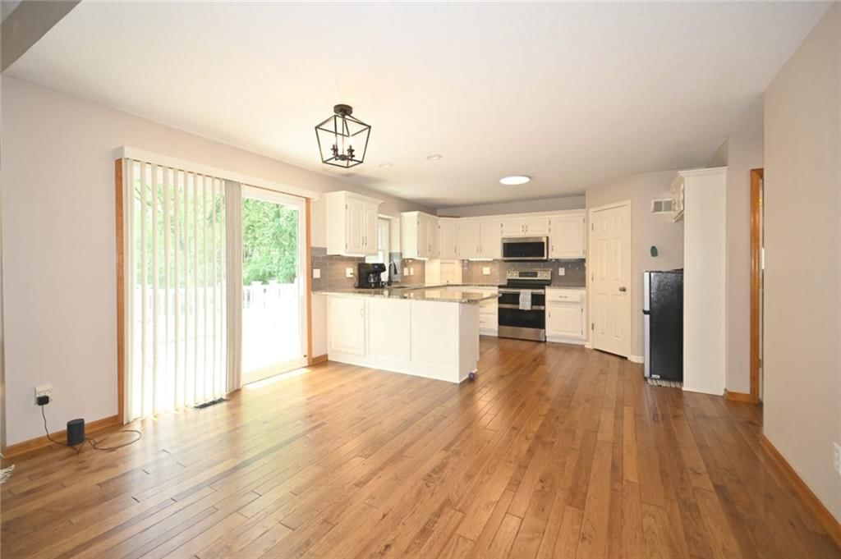
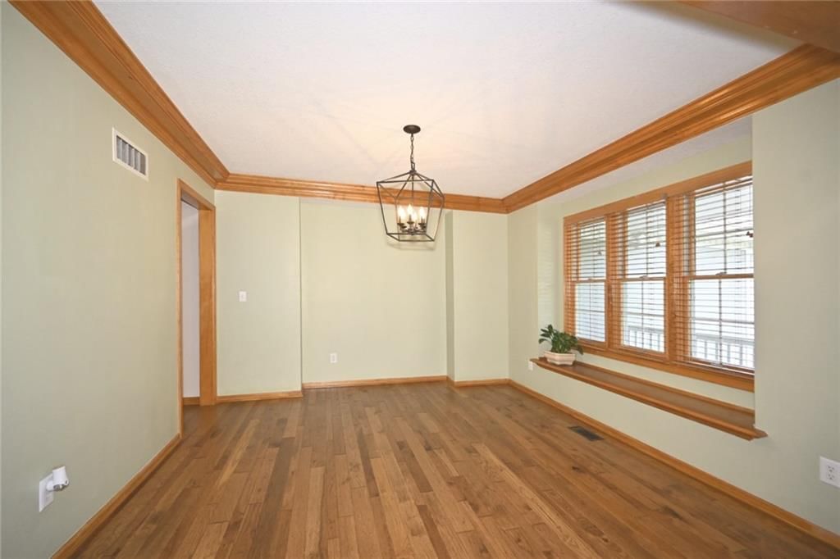
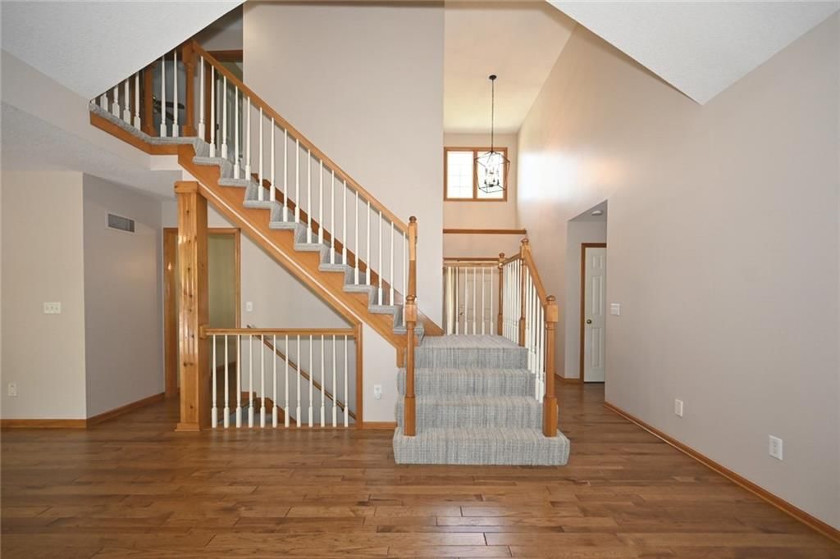
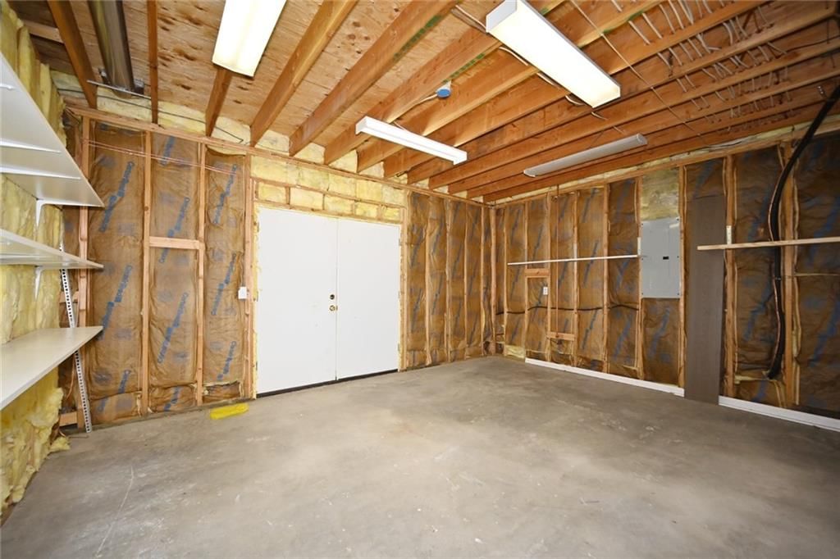
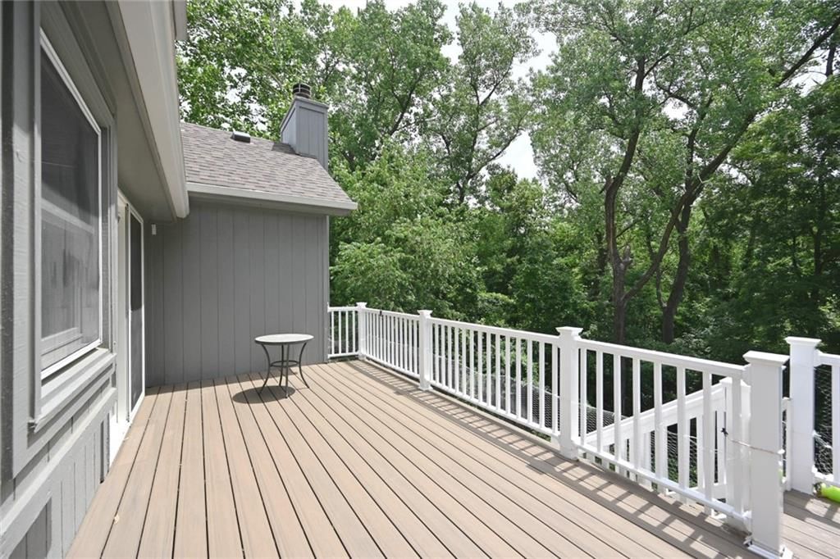
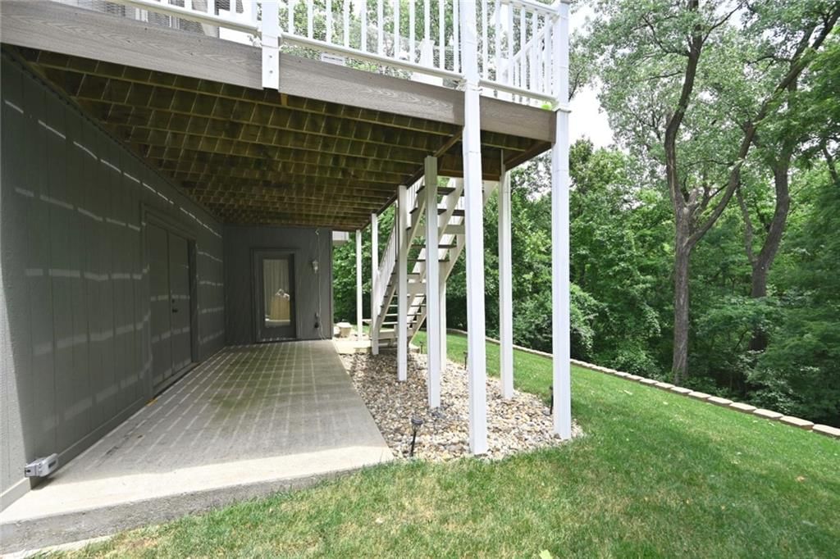
Don't miss the lower level utility garage/workshop 20 x 17. This home has lots of new! Roof 2 months old. Newly renovated kitchen with large pantry, Granite countertops, Mahogany hardwood floors, sprinkler system, new composite deck, new appliances, alarm system, Ecobee thermostat & additional storage off upstairs…
Offer Insights
Choose an offer strength
$465,500 – $474,525
Market Estimate
Kansas City, MO · city · sell-to-list 100%
$461,000 – $475,000
Property Details
Interior
Bedrooms & bathrooms
- Bedrooms: 4
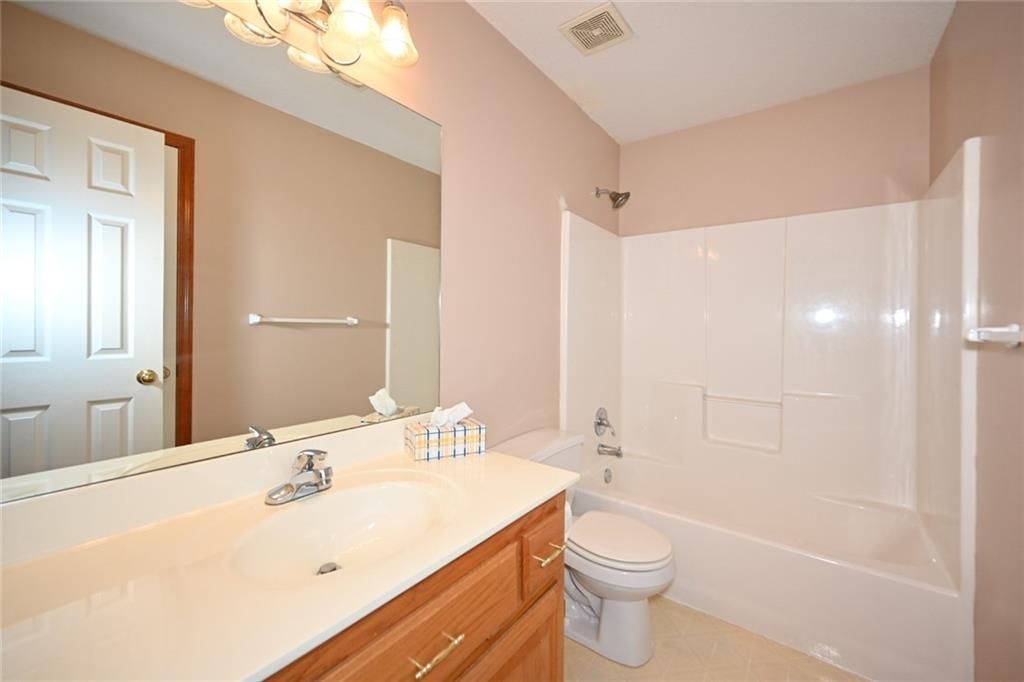
- Full bathrooms: 4
- 1/2 bathrooms: 1
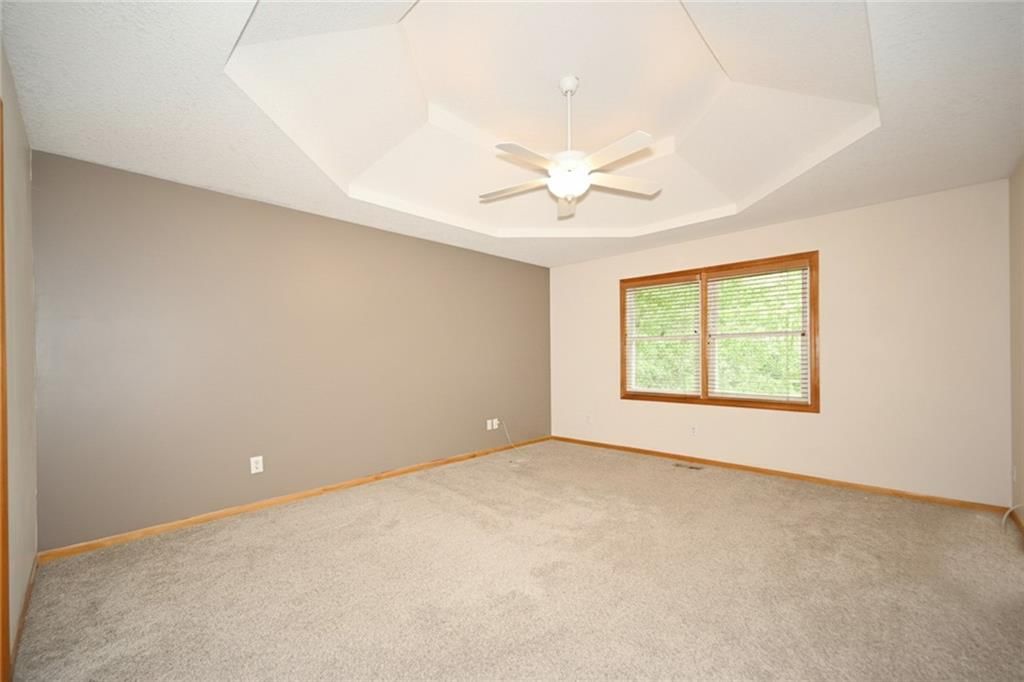
Primary Bedroom
- Features: Ceiling Fan(s)
- Level: First
- Dimensions: 16 × 14
Primary Bathroom
- Features: Walk-In Closet(s)
- Level: First
- Dimensions: 13 × 6
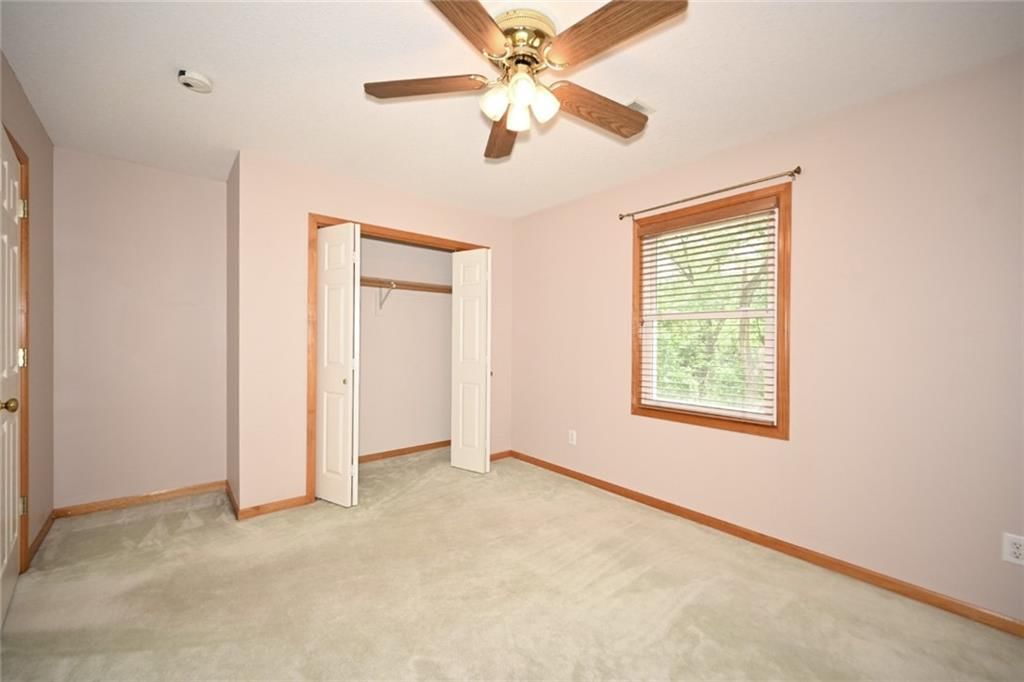
Bedroom 2
- Features: Ceiling Fan(s)
- Level: Second
- Dimensions: 12 × 6
Bedroom 3
- Features: Ceiling Fan(s)
- Level: Second
- Dimensions: 11 × 11
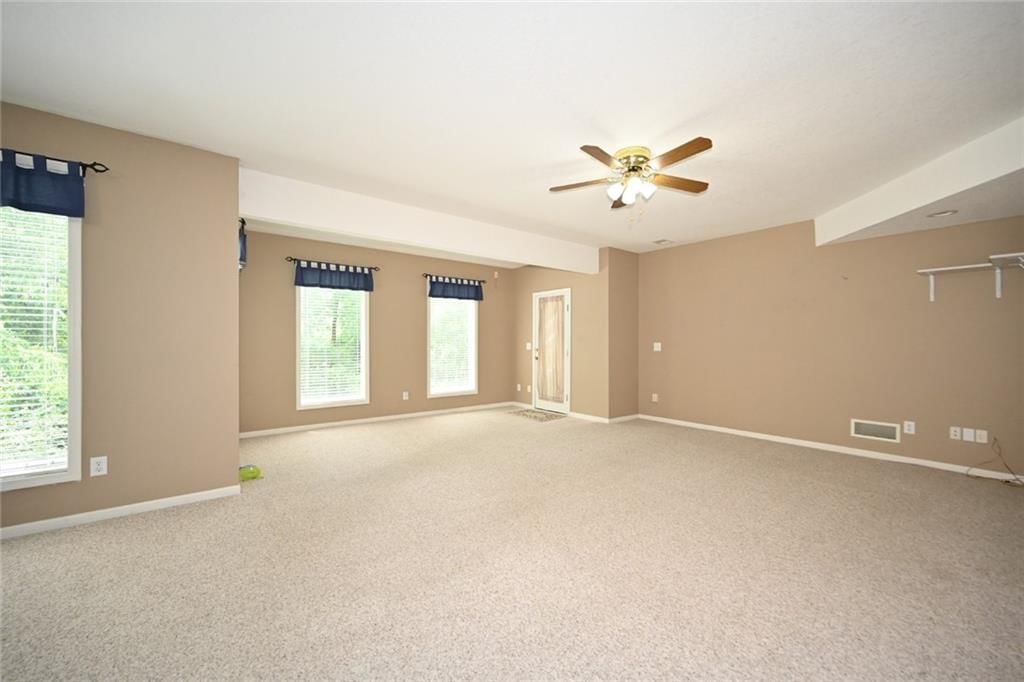
Family Room
- Features: Ceiling Fan(s)
- Level: Basement
- Dimensions: 29 × 29
Living Room
- Features: Ceiling Fan(s)
- Level: First
- Dimensions: 16 × 20
Kitchen
- Level: First
- Dimensions: 14 × 20
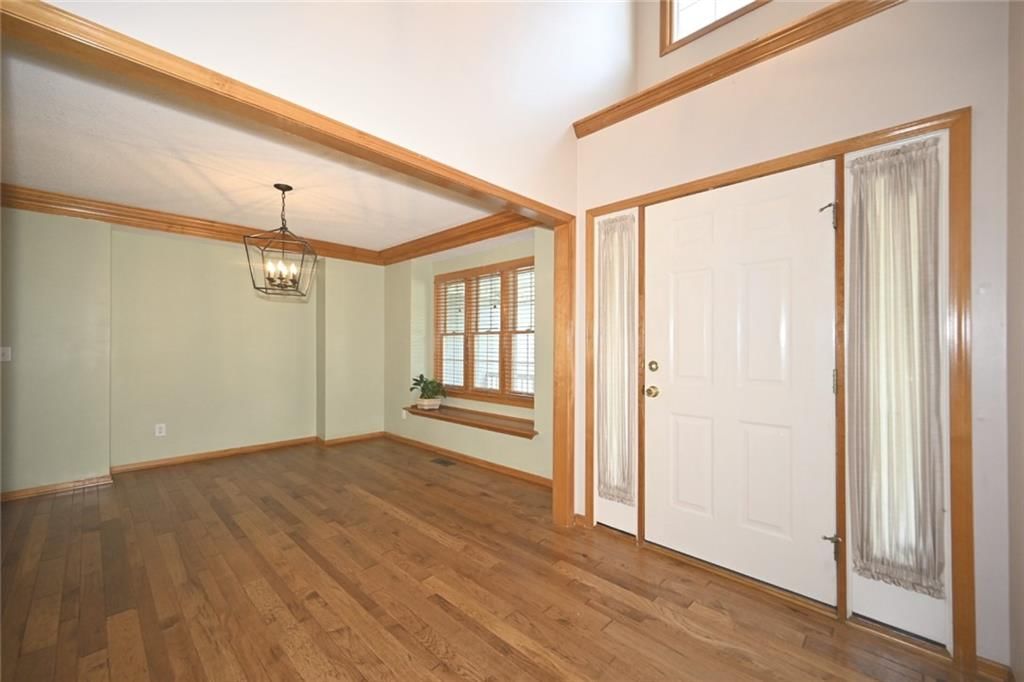
Dining Room
- Level: First
- Dimensions: 11 × 12
Bedroom 1
- Features: Ceiling Fan(s)
- Level: Second
- Dimensions: 13 × 11
Workshop
- Level: Basement
- Dimensions: 20 × 17
Heating
- Heating: Forced Air
Cooling
- Cooling: Electric
Appliances
- Included: Dishwasher, Disposal, Exhaust Fan, Microwave, Electric Range
- Laundry: Main Level, Off The Kitchen
Features
- Features: Ceiling Fan(s), Central Vacuum, Pantry, Vaulted Ceiling(s), Walk-In Closet(s)
- Flooring: Carpet, Tile, Wood
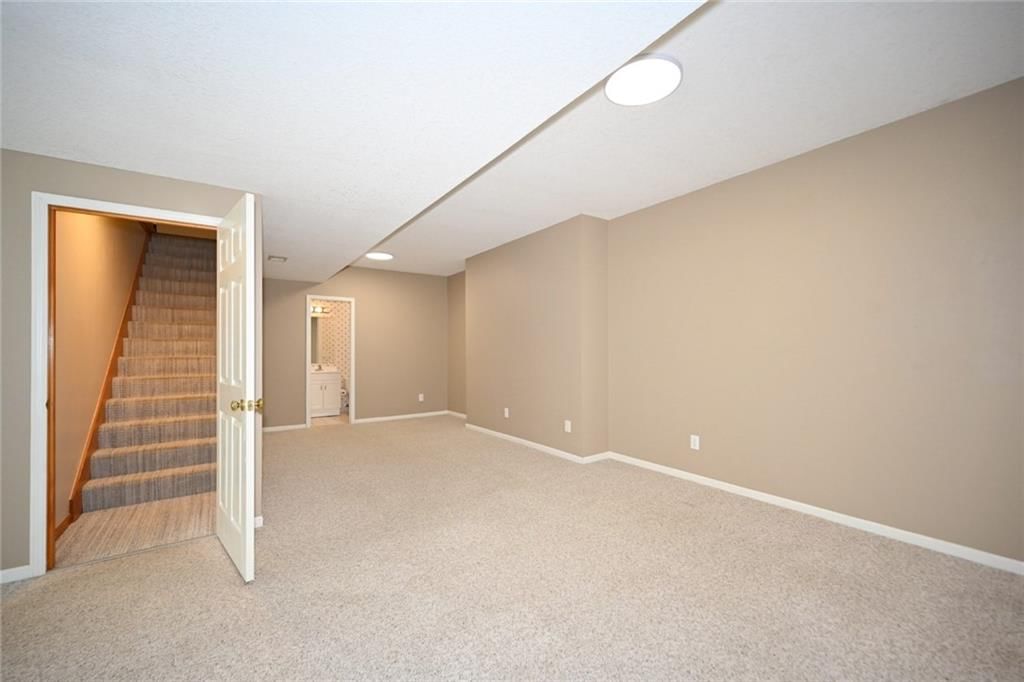
- Basement: Concrete, Finished, Full, Walk-Out Access
- Fireplace features: Gas, Great Room
- Other rooms: Family Room, Workshop
Interior area
- Total interior livable area: 3,013 sqft
Property
Parking
- Total spaces: 2
- Parking features: Attached, Garage Door Opener, Garage Faces Front, Garage Faces Rear
Lot
- Size: 0.24 Acres
- Features: Adjoin Greenspace, City Lot, Sprinkler-In Ground
- Patio & porch: Deck, Patio, Porch
Construction
Type & style
- Home type: Residential
- Architectural style: Single Family Residence
Materials
- Materials: Frame
Condition
- Year built: 1998
- Age: 21-30 Years
Utilities & green energy
- Sewer: Public Sewer
- Water: Public
Highlights
Outdoor & Lot
- Deck
- Covered Patio
- Adjoins Greenspace
- Sprinkler System
Kitchen
- Walk-in Pantry
Interior
- Hardwood Floors
- Tile Floors
- Tall Ceilings
Layout
- Finished Basement
- Walk-out Basement
- Bonus Room
- Workshop
Fireplace
- Fireplace
- Gas Fireplace
Garage & Parking
- Attached Garage
Extras
- Security System
HOA and Amenities
HOA
- Has HOA: Yes
- Fee: $150 /year
Nearby schools
Schools provided by the listing agent
- District: North Kansas City
- Elementary: Davidson
- Middle: Northgate
- High: North Kansas City
Price history
Tax
- Annual tax amount: $4,231 / yr
Listed by Platinum Realty LLC
Listed Jul 6, 2026, 3:18 PM · Updated Jul 16, 2026, 12:43 PM · Source: Heartland MLS as distributed by MLS GRID · MLS #2629957
$475,000
Under Contract4921 N Washington Street, Kansas City, MO 64118
About this home
Don't miss the lower level utility garage/workshop 20 x 17. This home has lots of new! Roof 2 months old. Newly renovated kitchen with large pantry, Granite countertops, Mahogany hardwood floors, sprinkler system, new composite deck, new appliances, alarm system, Ecobee thermostat & additional storage off upstairs…
See this home in person
Connect with a local HouseLoop agent to show you this home and answer your questions.
Pick a date
Pick a time
Property Details
Interior
Bedrooms & bathrooms
- Bedrooms: 4
- Full bathrooms: 4
- 1/2 bathrooms: 1
Primary Bedroom
- Features: Ceiling Fan(s)
- Level: First
- Dimensions: 16 × 14
Primary Bathroom
- Features: Walk-In Closet(s)
- Level: First
- Dimensions: 13 × 6
Bedroom 2
- Features: Ceiling Fan(s)
- Level: Second
- Dimensions: 12 × 6
Bedroom 3
- Features: Ceiling Fan(s)
- Level: Second
- Dimensions: 11 × 11
Family Room
- Features: Ceiling Fan(s)
- Level: Basement
- Dimensions: 29 × 29
Living Room
- Features: Ceiling Fan(s)
- Level: First
- Dimensions: 16 × 20
Kitchen
- Level: First
- Dimensions: 14 × 20
Dining Room
- Level: First
- Dimensions: 11 × 12
Bedroom 1
- Features: Ceiling Fan(s)
- Level: Second
- Dimensions: 13 × 11
Workshop
- Level: Basement
- Dimensions: 20 × 17
Heating
- Heating: Forced Air
Cooling
- Cooling: Electric
Appliances
- Included: Dishwasher, Disposal, Exhaust Fan, Microwave, Electric Range
- Laundry: Main Level, Off The Kitchen
Features
- Features: Ceiling Fan(s), Central Vacuum, Pantry, Vaulted Ceiling(s), Walk-In Closet(s)
- Flooring: Carpet, Tile, Wood
- Basement: Concrete, Finished, Full, Walk-Out Access
- Fireplace features: Gas, Great Room
- Other rooms: Family Room, Workshop
Interior area
- Total interior livable area: 3,013 sqft
Property
Parking
- Total spaces: 2
- Parking features: Attached, Garage Door Opener, Garage Faces Front, Garage Faces Rear
Lot
- Size: 0.24 Acres
- Features: Adjoin Greenspace, City Lot, Sprinkler-In Ground
- Patio & porch: Deck, Patio, Porch
Construction
Type & style
- Home type: Residential
- Architectural style: Single Family Residence
Materials
- Materials: Frame
Condition
- Year built: 1998
- Age: 21-30 Years
Utilities & green energy
- Sewer: Public Sewer
- Water: Public
Highlights
Outdoor & Lot
- Deck
- Covered Patio
- Adjoins Greenspace
- Sprinkler System
Kitchen
- Walk-in Pantry
Interior
- Hardwood Floors
- Tile Floors
- Tall Ceilings
Layout
- Finished Basement
- Walk-out Basement
- Bonus Room
- Workshop
Fireplace
- Fireplace
- Gas Fireplace
Garage & Parking
- Attached Garage
Extras
- Security System
HOA and Amenities
HOA
- Has HOA: Yes
- Fee: $150 /year
Nearby schools
Schools provided by the listing agent
- District: North Kansas City
- Elementary: Davidson
- Middle: Northgate
- High: North Kansas City
Price history
Tax
- Annual tax amount: $4,231 / yr
Offer Insights
Choose an offer strength
$465,500 – $474,525
Market Estimate
Kansas City, MO · city · sell-to-list 100%
$461,000 – $475,000
Listed by Platinum Realty LLC
Listed Jul 6, 2026, 3:18 PM · Updated Jul 16, 2026, 12:43 PM · Source: Heartland MLS as distributed by MLS GRID · MLS #2629957