$289,000
Sold3 bd · 2 ba · 1,834 sqftAbout this home
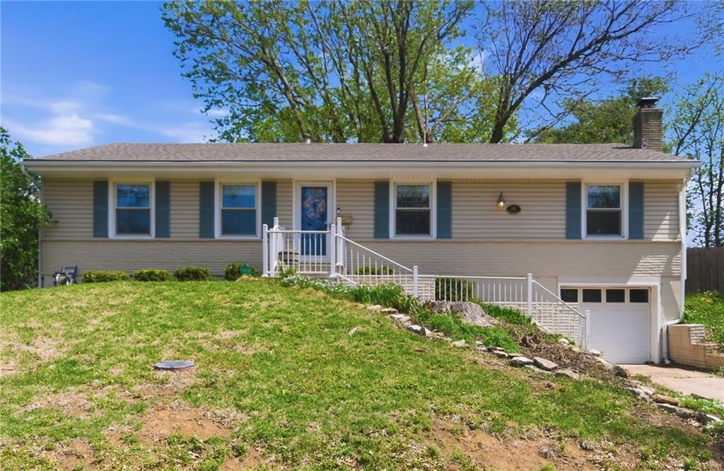
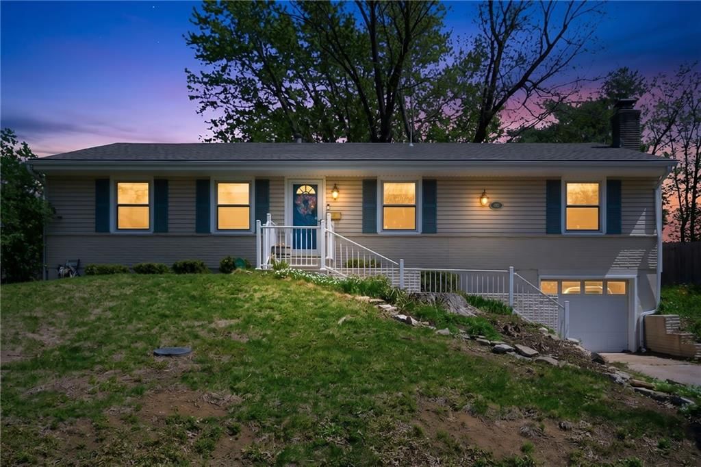
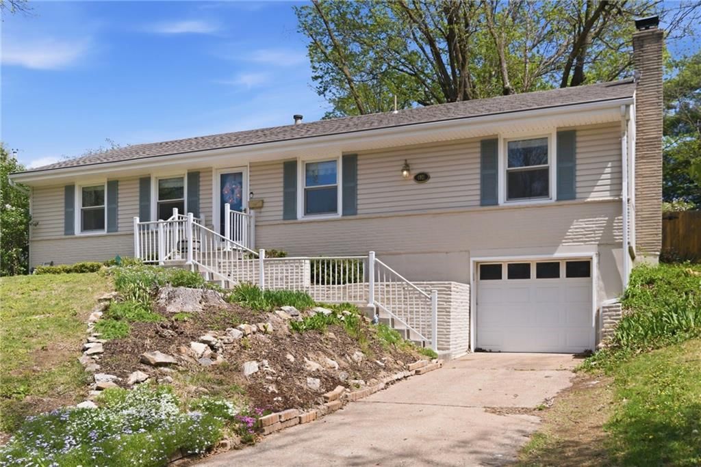
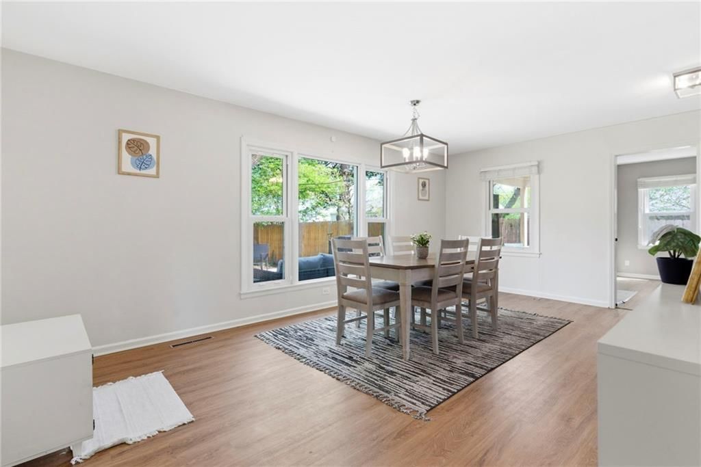
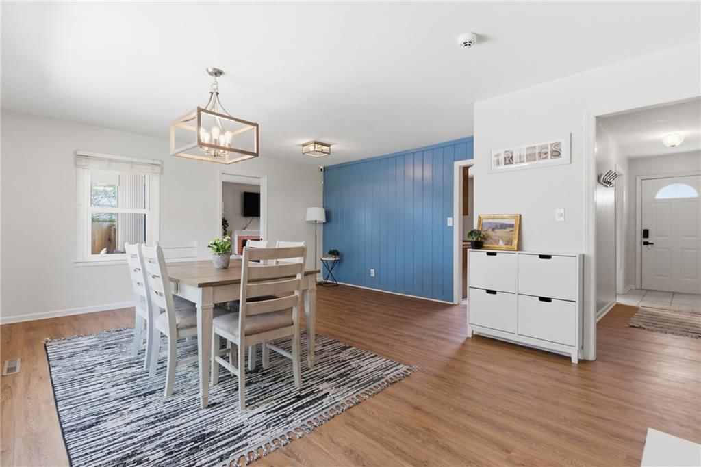
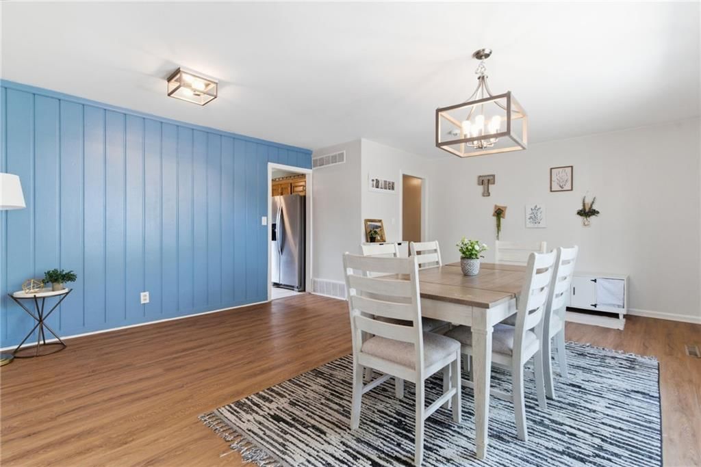
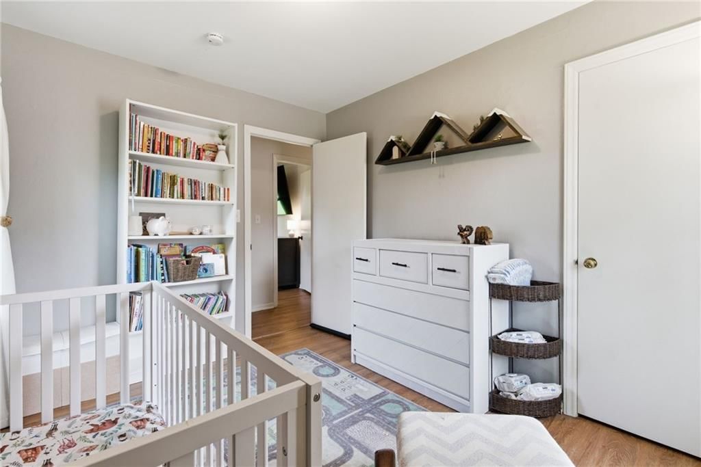
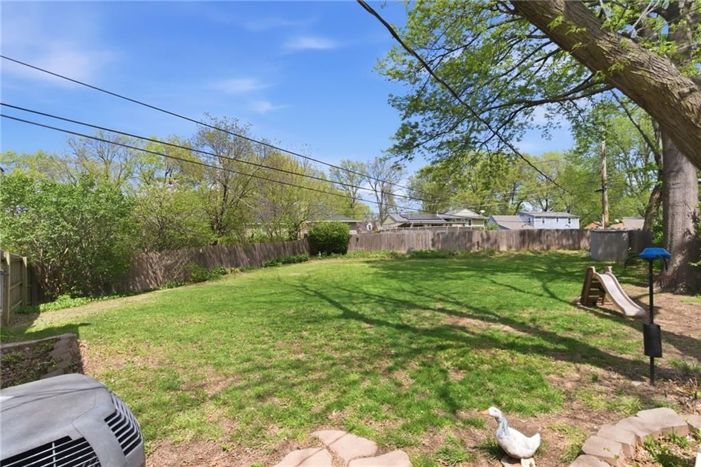
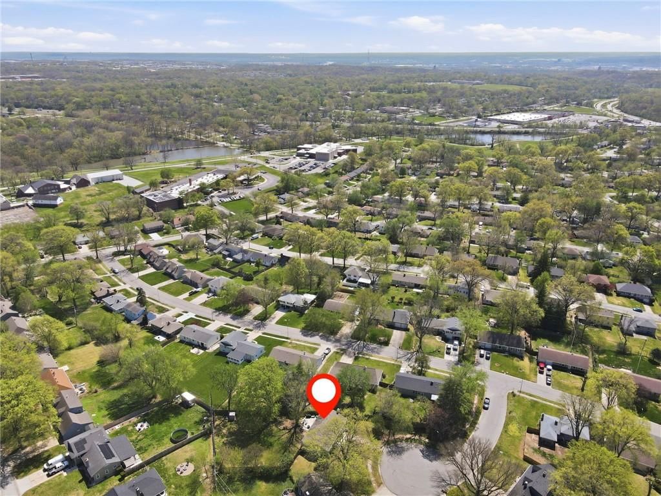
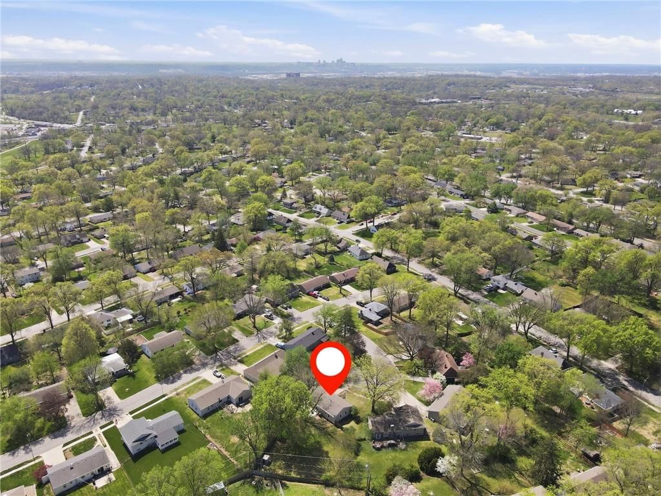
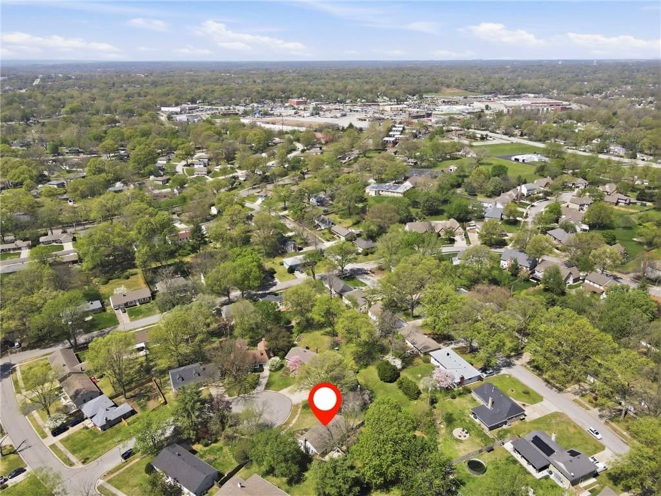
Tucked away on a quiet culdesac just minutes from downtown North Kansas City, this second owner home has been thoughtfully maintained and beautifully updated. From the moment you walk in, the home feels bright and inviting. The dining area is filled with natural light thanks to oversized windows that perfectly…
Property Details
Interior
Bedrooms & bathrooms
- Bedrooms: 3
- Full bathrooms: 2
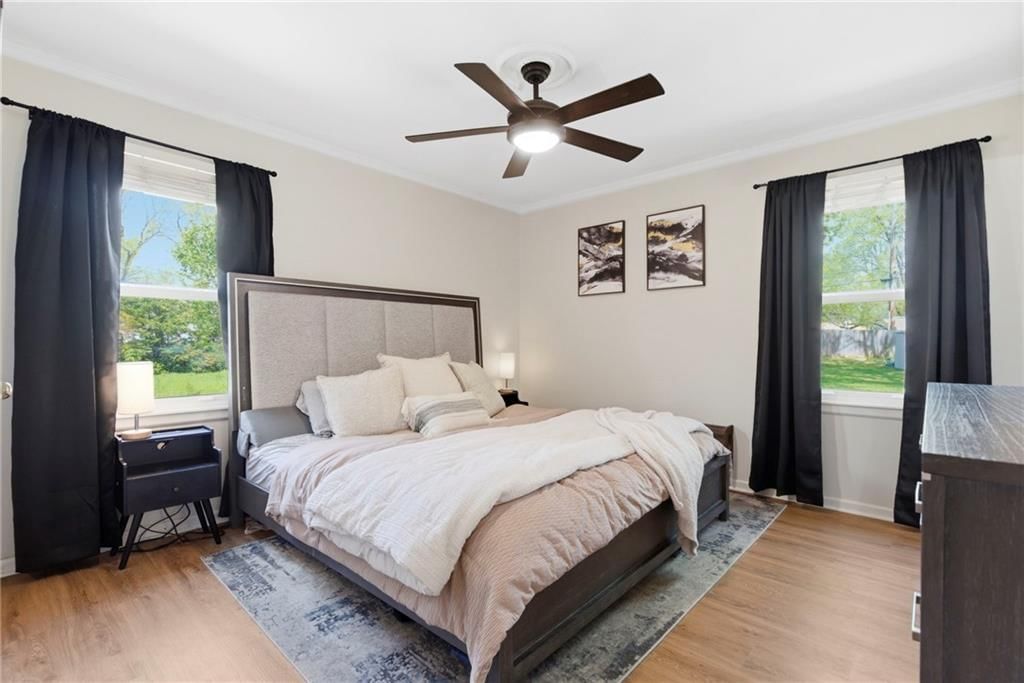
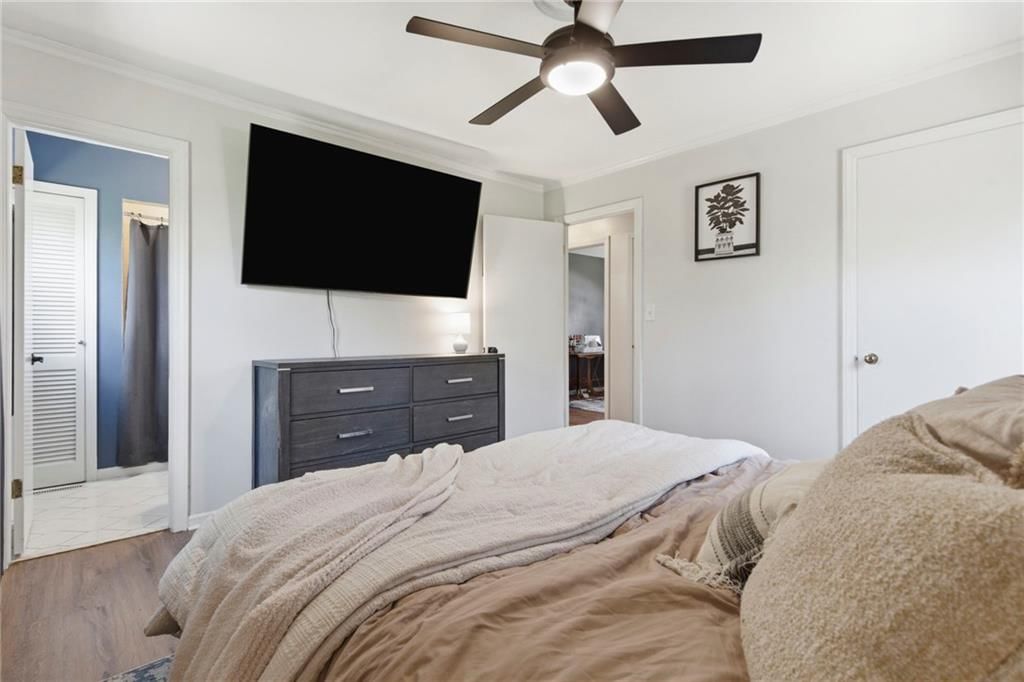
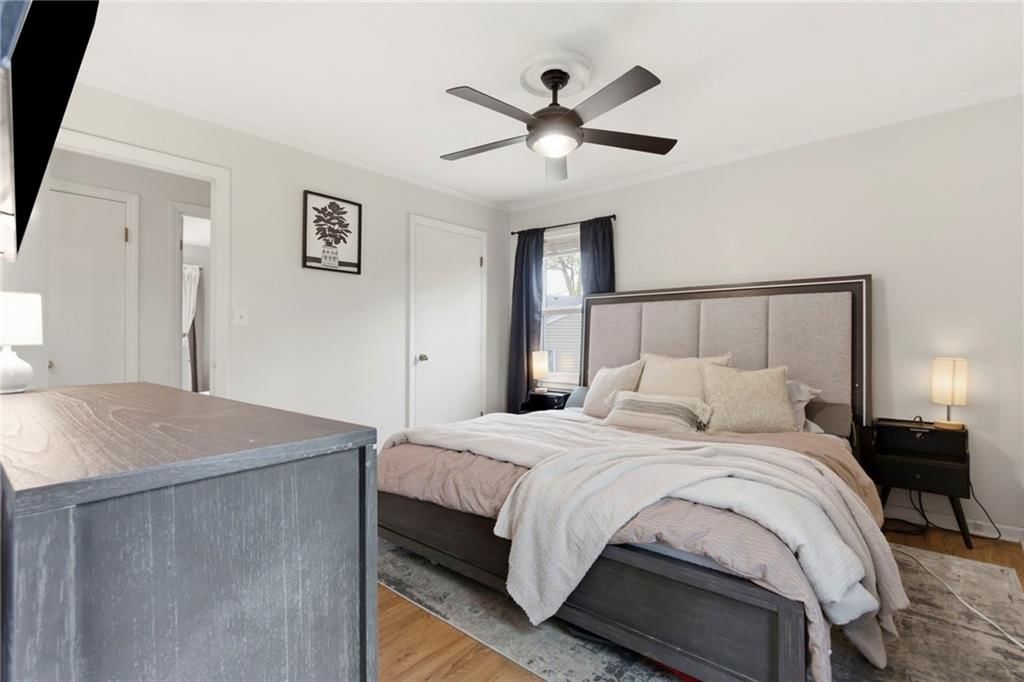
Primary Bedroom
- Features: Walk-In Closet(s)
- Level: First
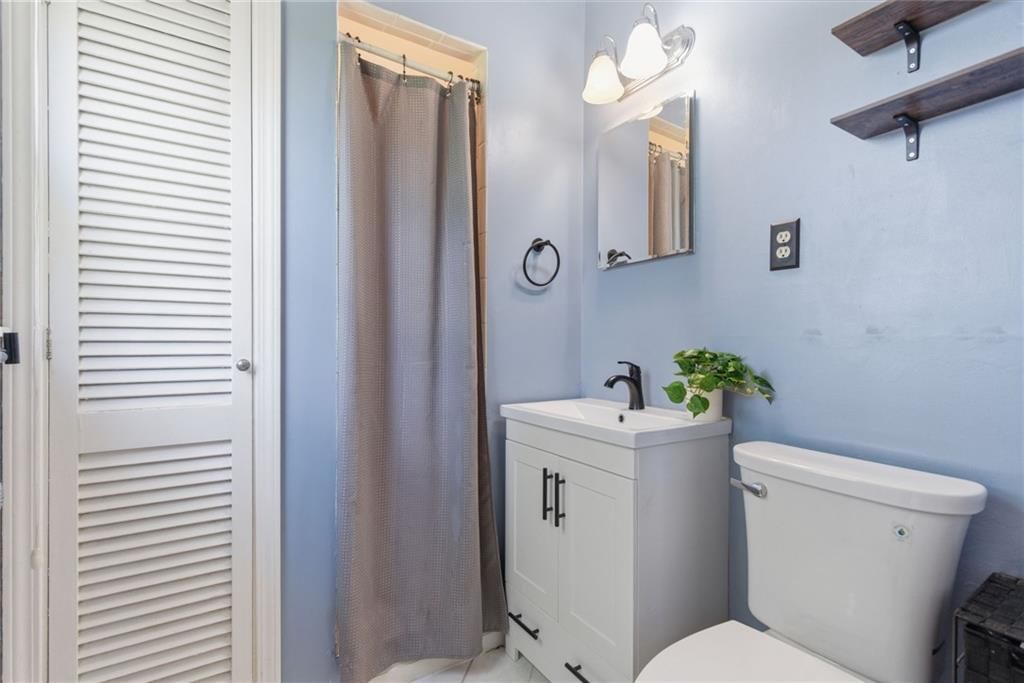
Primary Bathroom
- Level: First
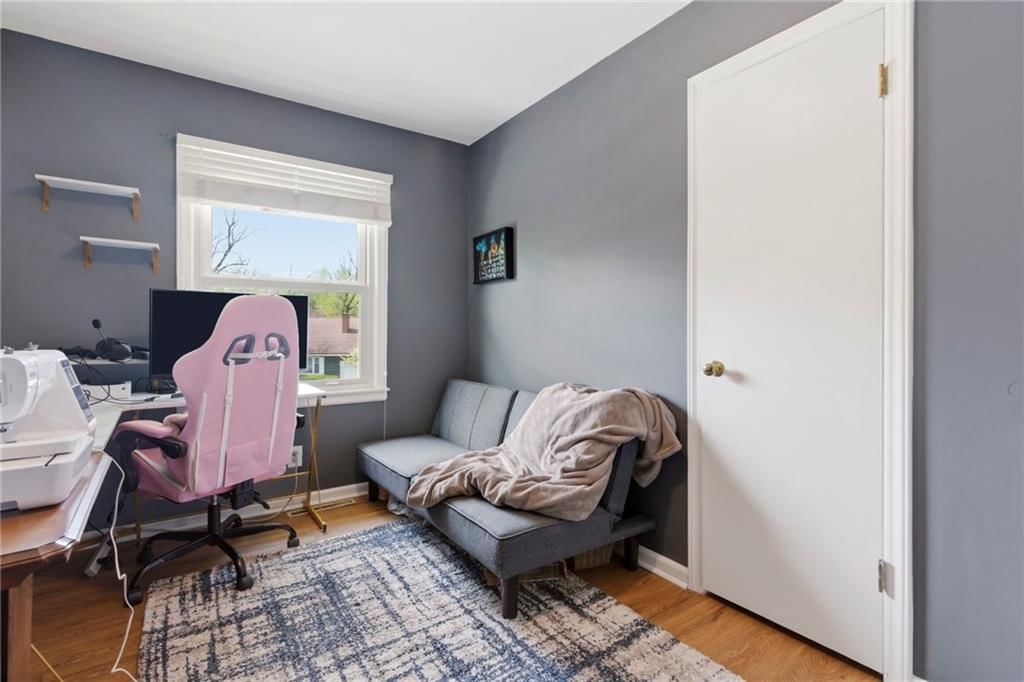
Bedroom 2
- Level: First
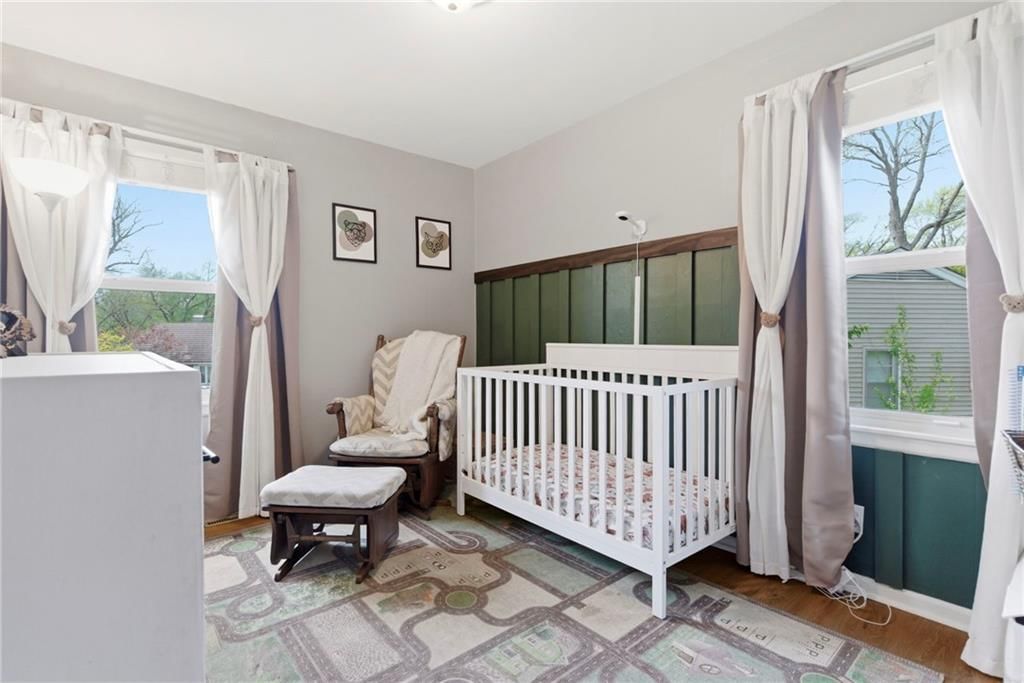
Bedroom 3
- Level: First
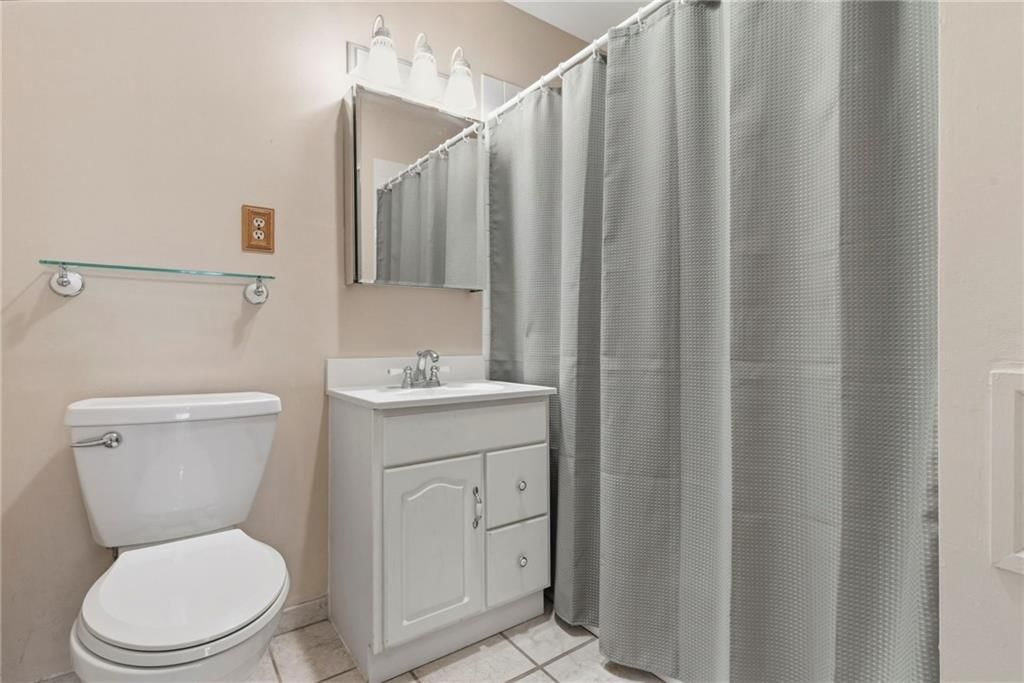
Bathroom 2
- Level: First
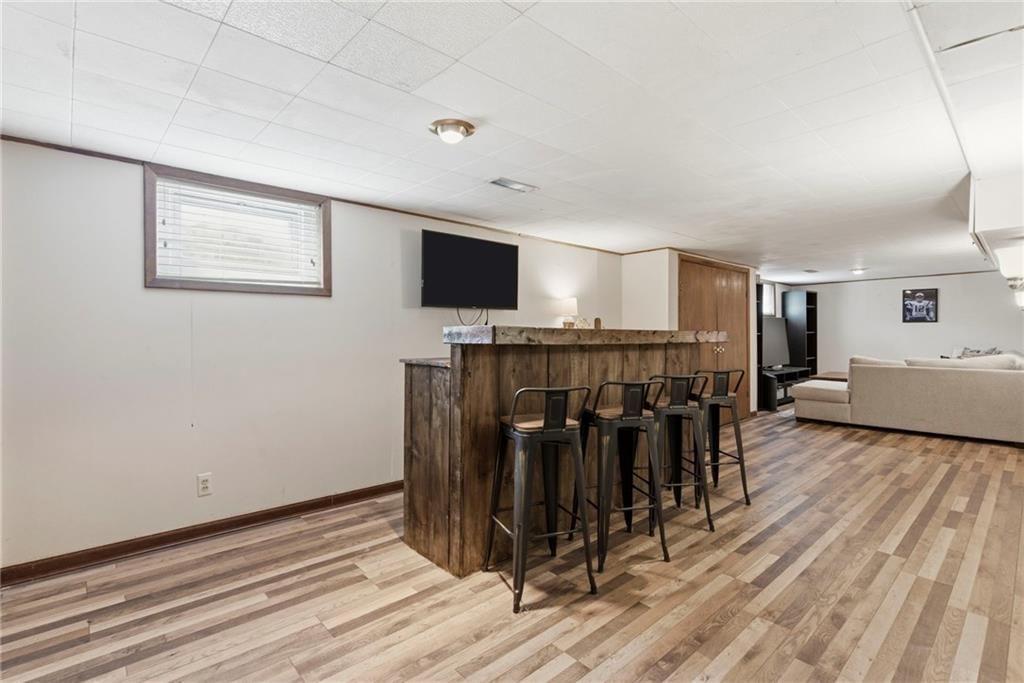
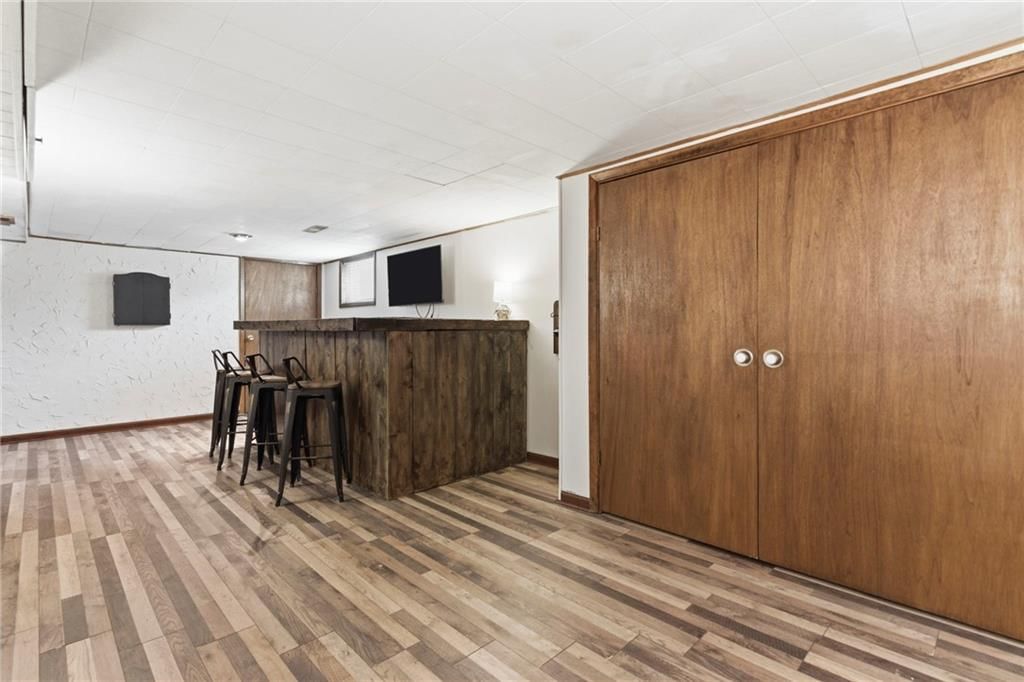
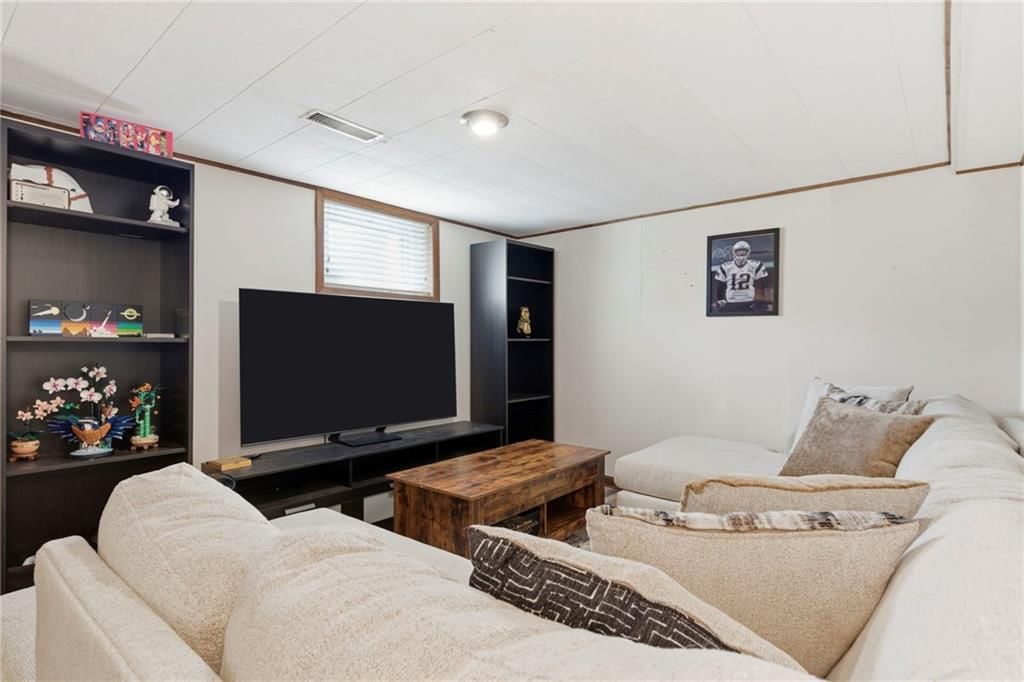
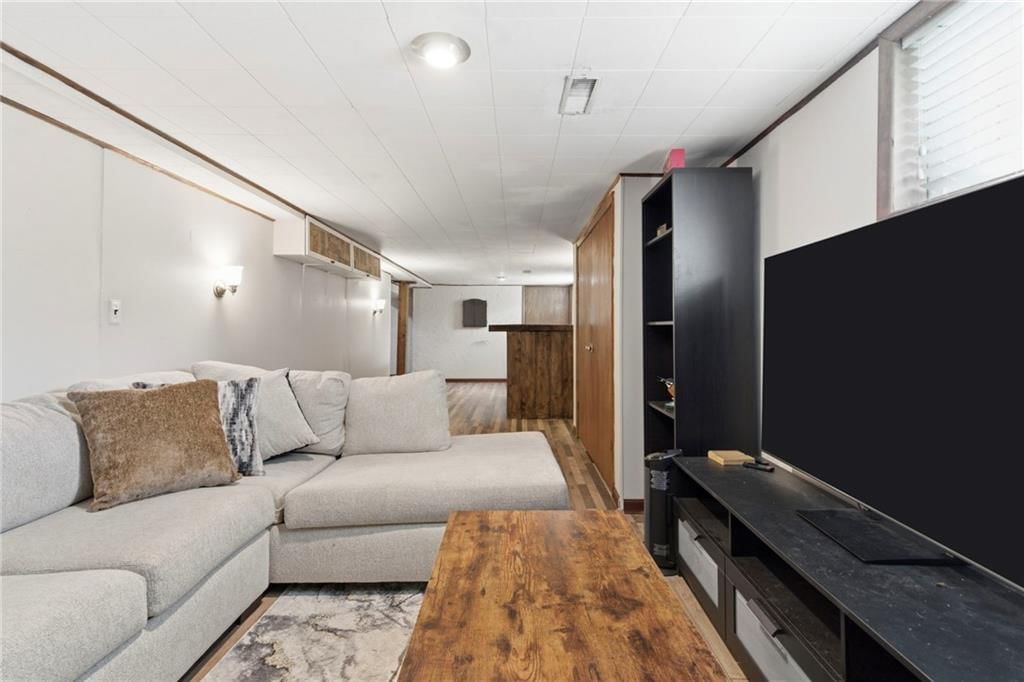
Family Room
- Features: Built-in Features
- Level: Lower
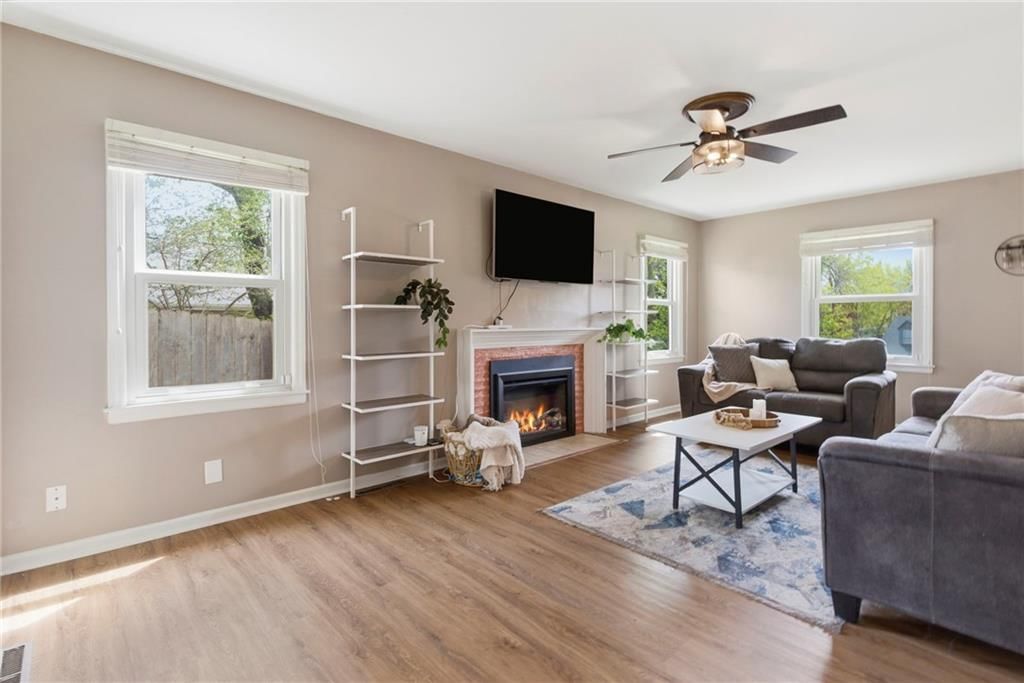
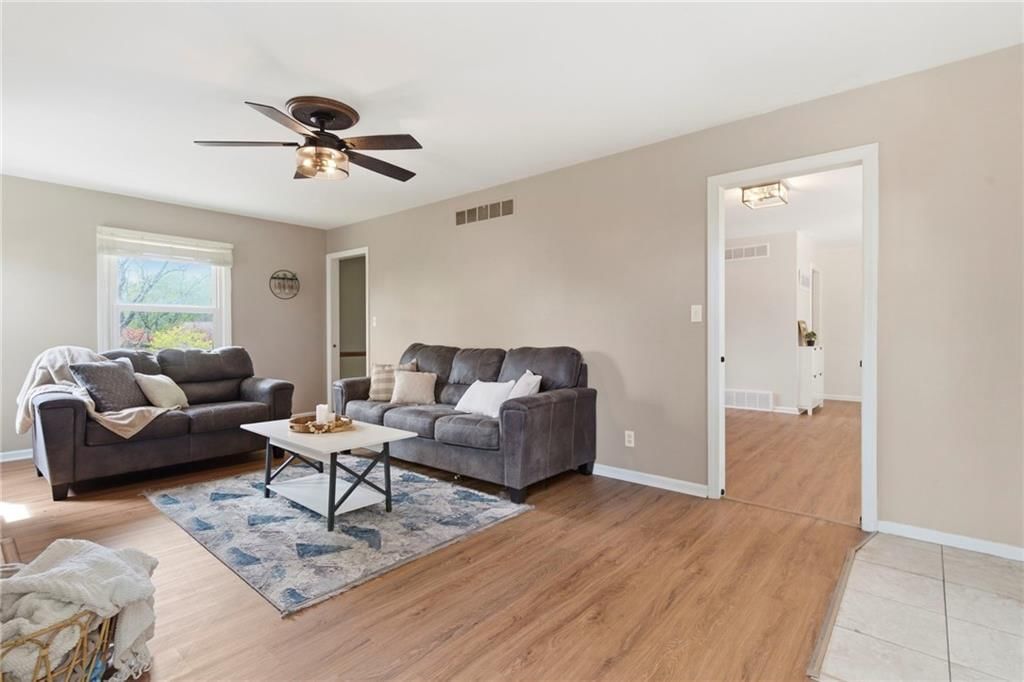
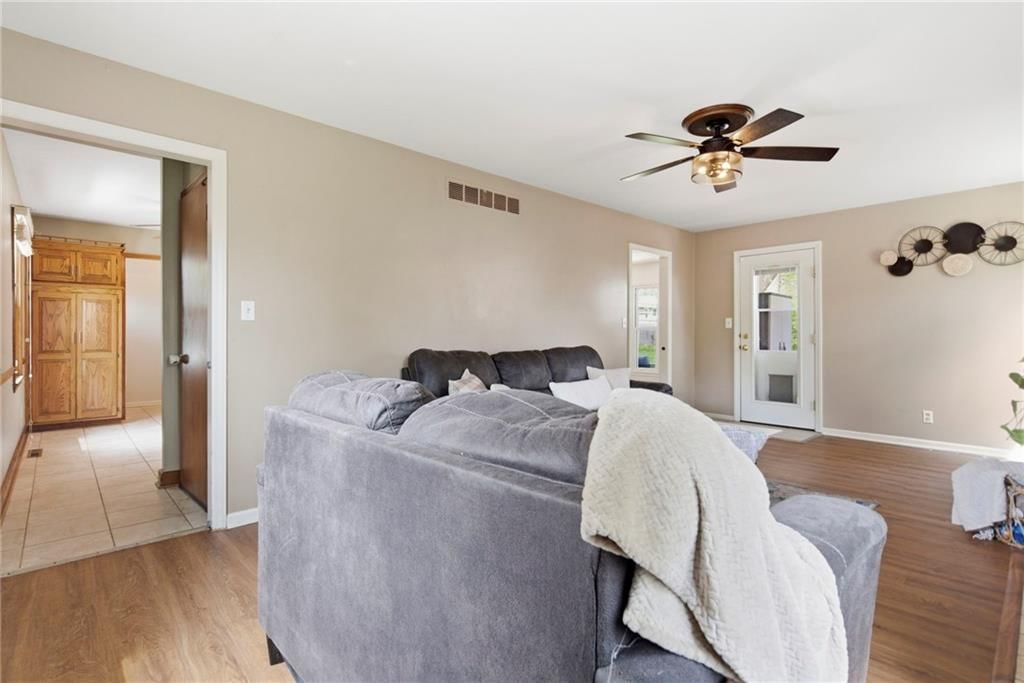
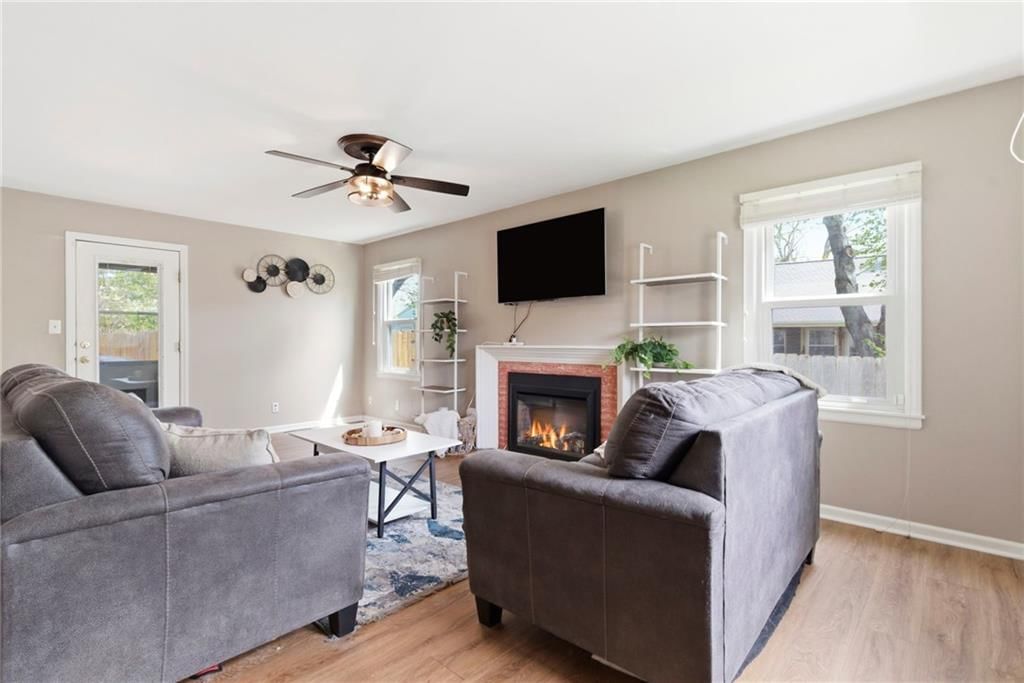
Living Room
- Features: Ceiling Fan(s)
- Level: First
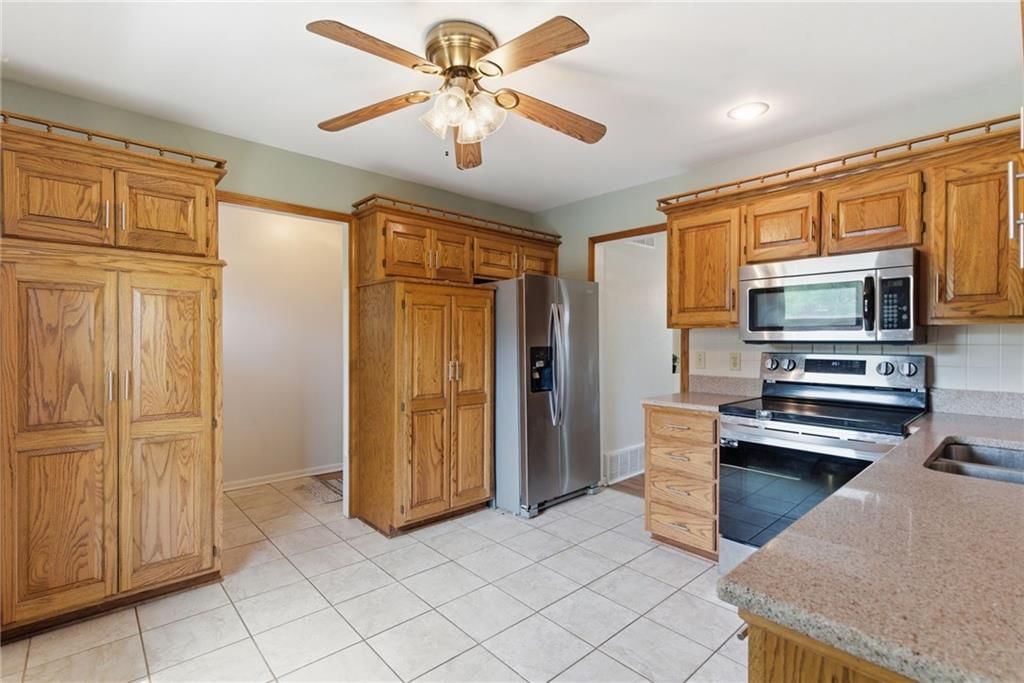
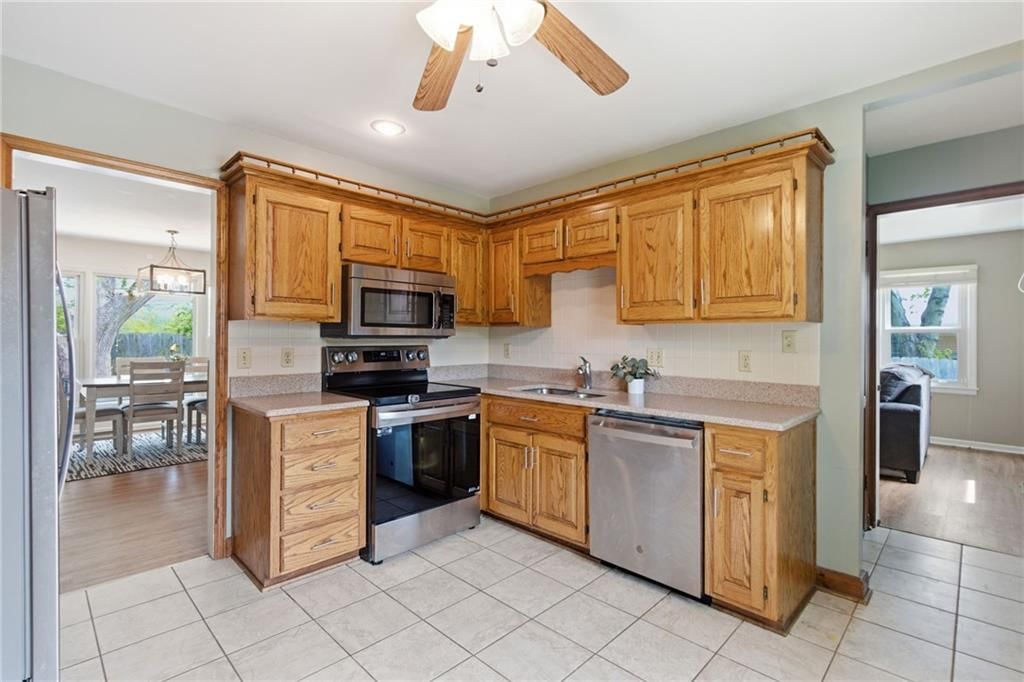
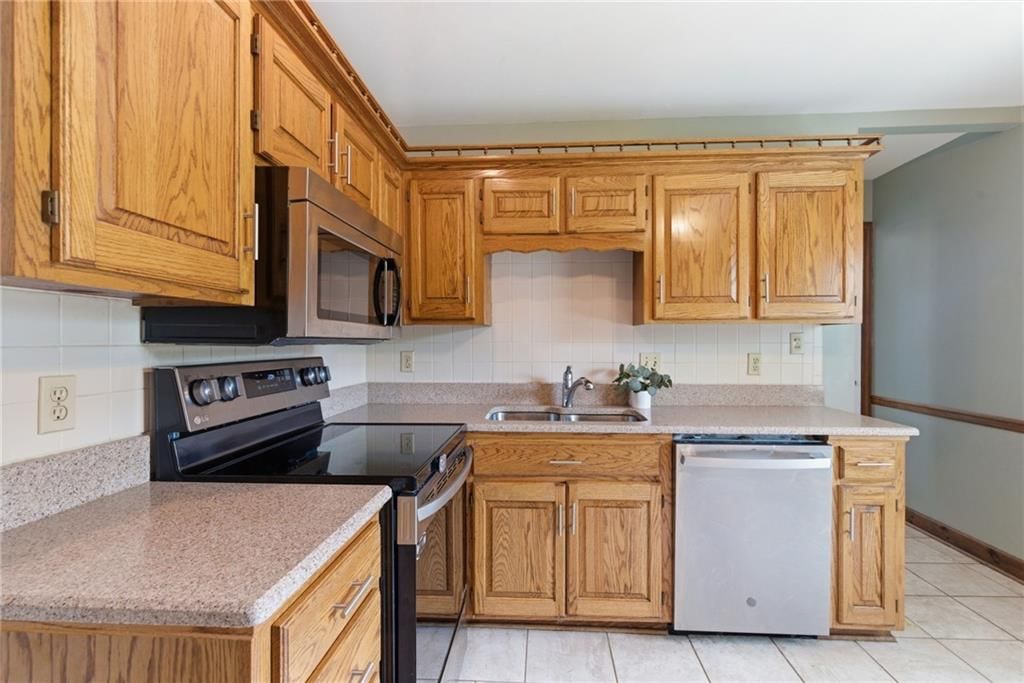
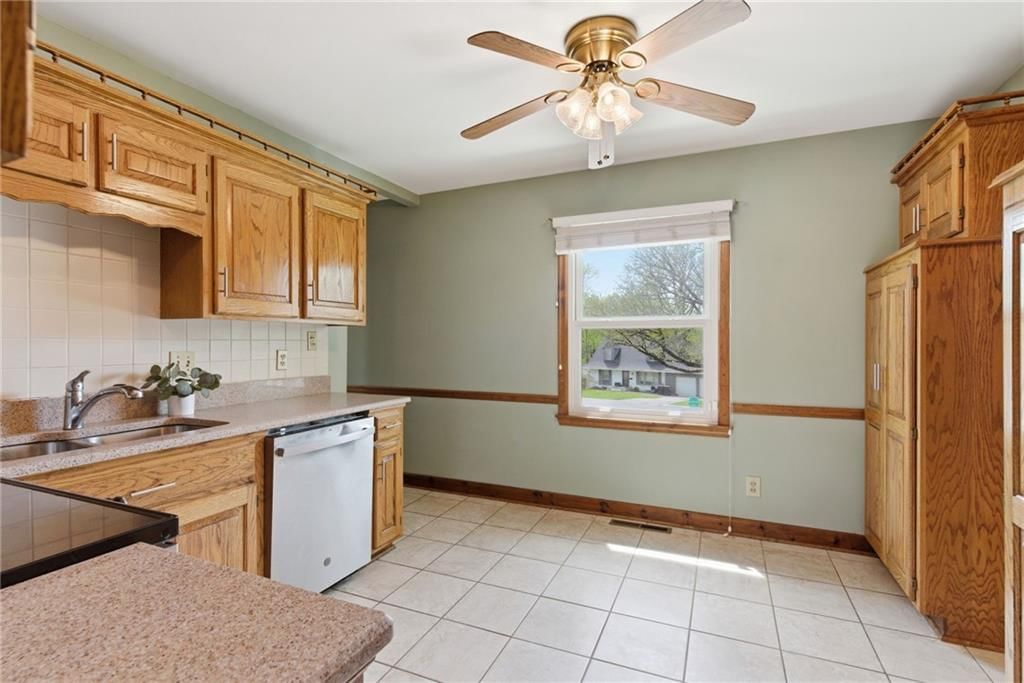
Kitchen
- Features: ceiling fan(s), pantry
- Level: First
Dining Room
- Level: First
Heating
- Heating: Natural Gas
Cooling
- Cooling: Electric
Appliances
- Included: Dishwasher, Disposal, Dryer, Freezer, Microwave, Refrigerator, Electric Range, Stainless Steel Appliance(s), Washer
- Laundry: Dryer Hookup-Ele, In Basement
Features
- Features: Ceiling Fan(s), Pantry, Walk-In Closet(s)
- Flooring: Ceramic Floor, Luxury Vinyl, Wood
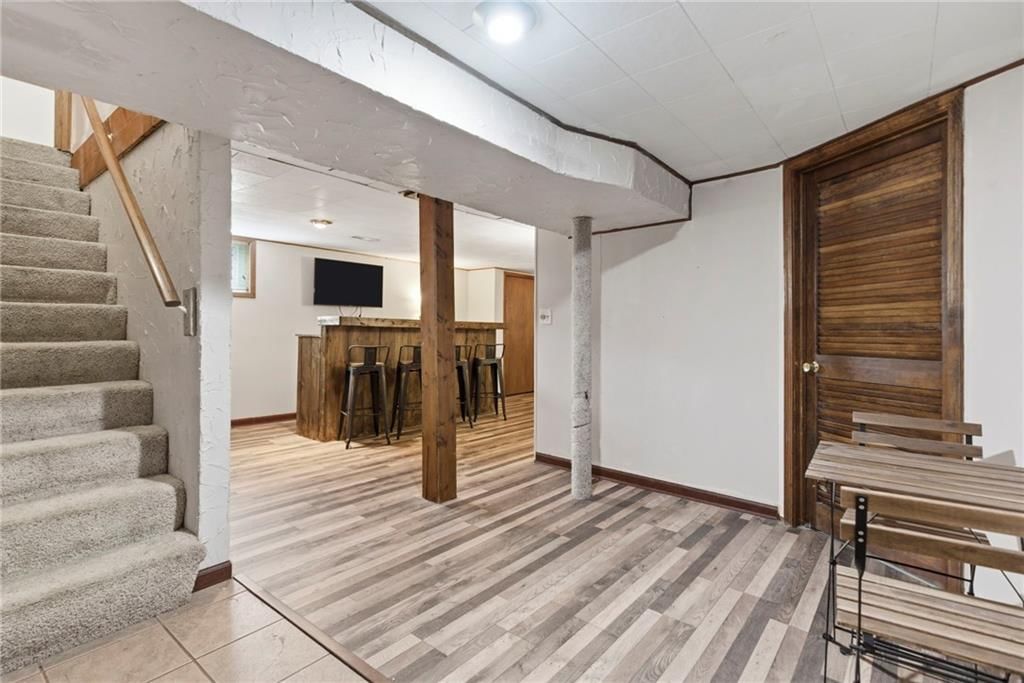
- Basement: Finished, Garage Entrance, Radon Mitigation System, Sump Pump
- Fireplace features: Electric, Living Room
- Other rooms: Family Room, Main Floor BR, Main Floor Primary Bedroom
Interior area
- Finished area above ground: 1,834 sqft
- Total interior livable area: 1,834 sqft
Property
Parking
- Total spaces: 1
- Parking features: Attached, Garage Faces Front
Lot
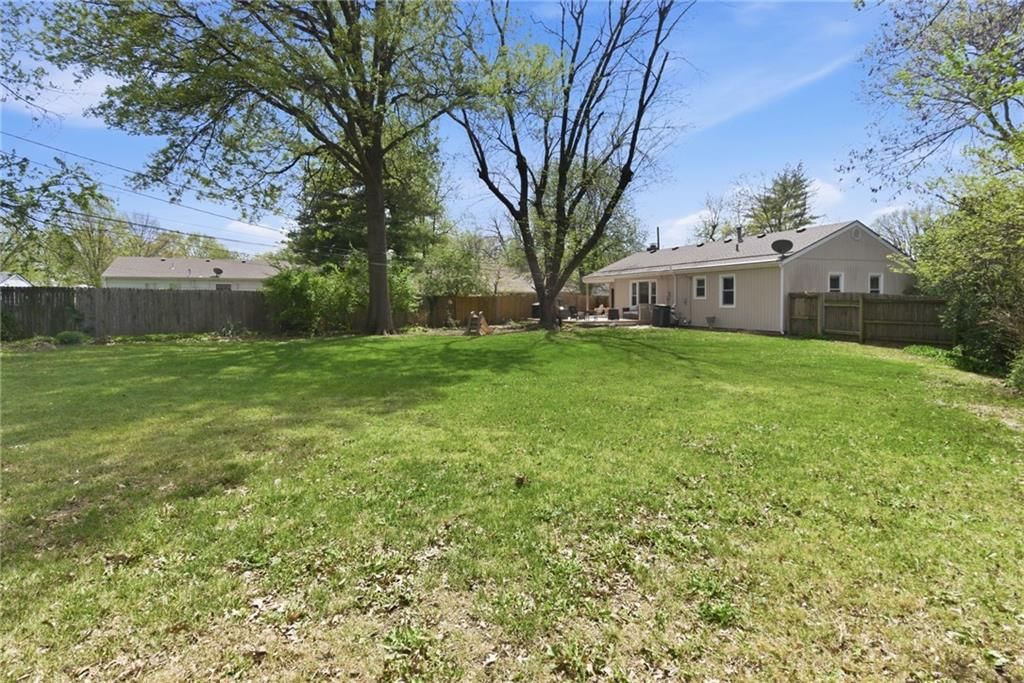
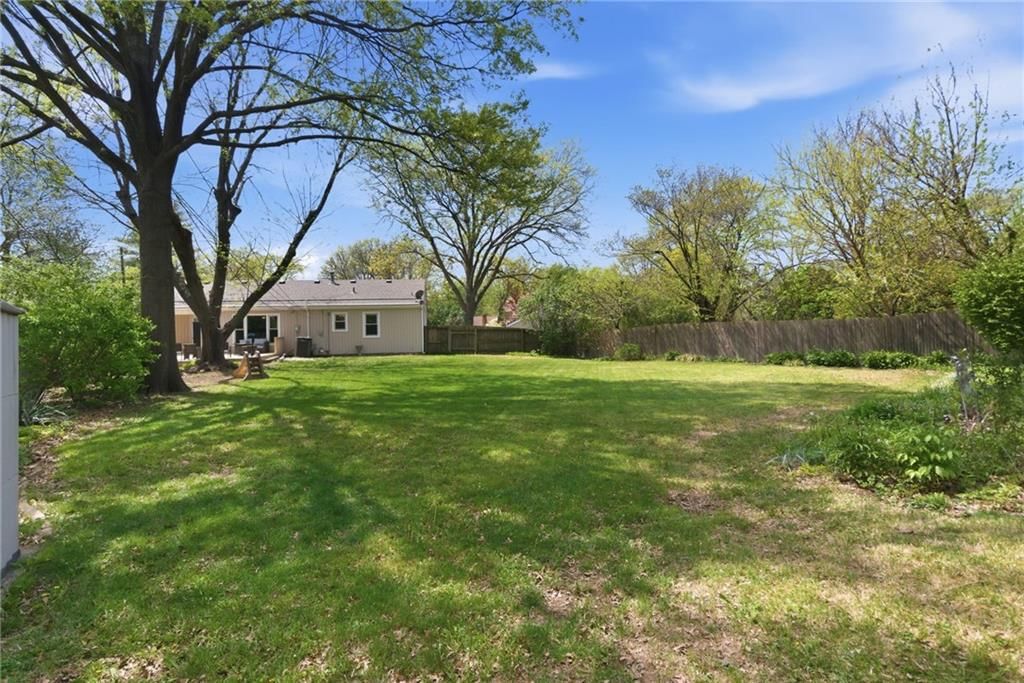
- Size: 0.33 Acres
- Features: Cul-De-Sac
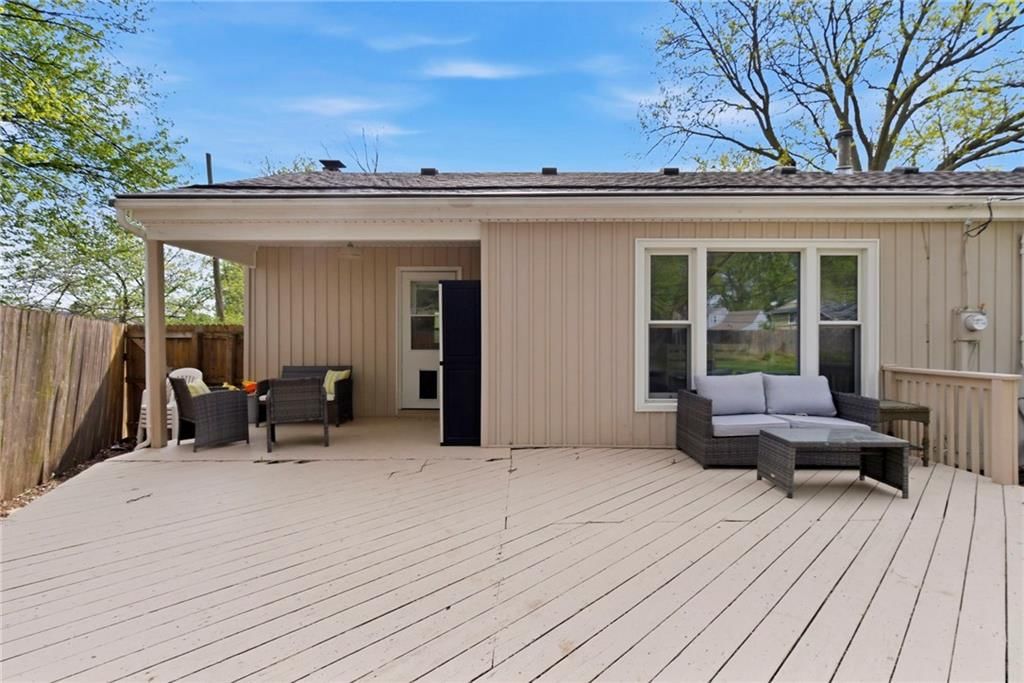
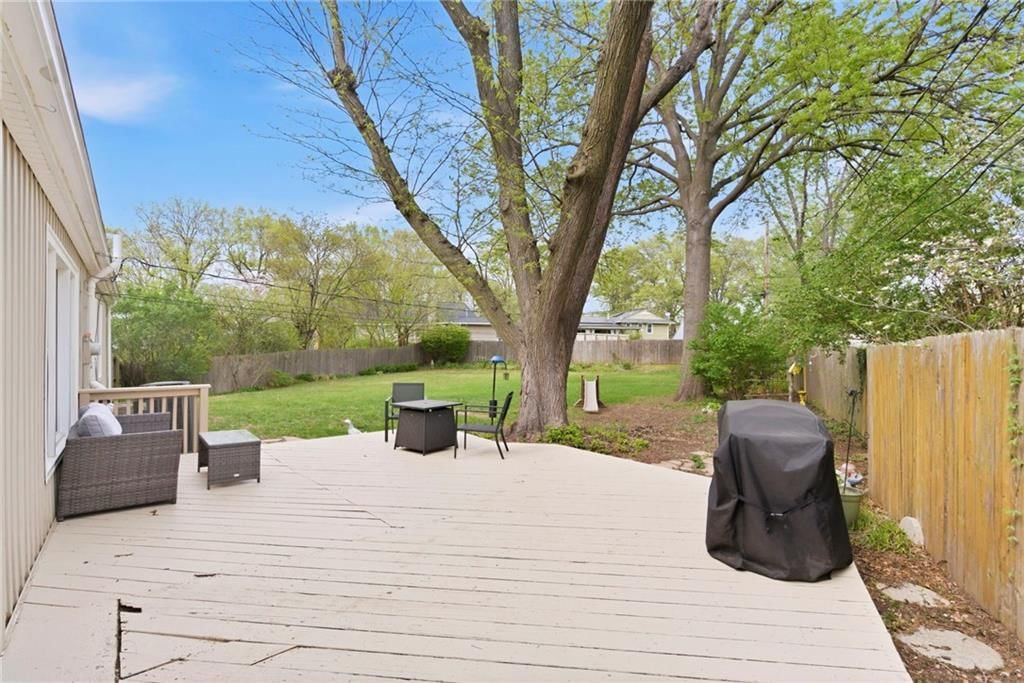
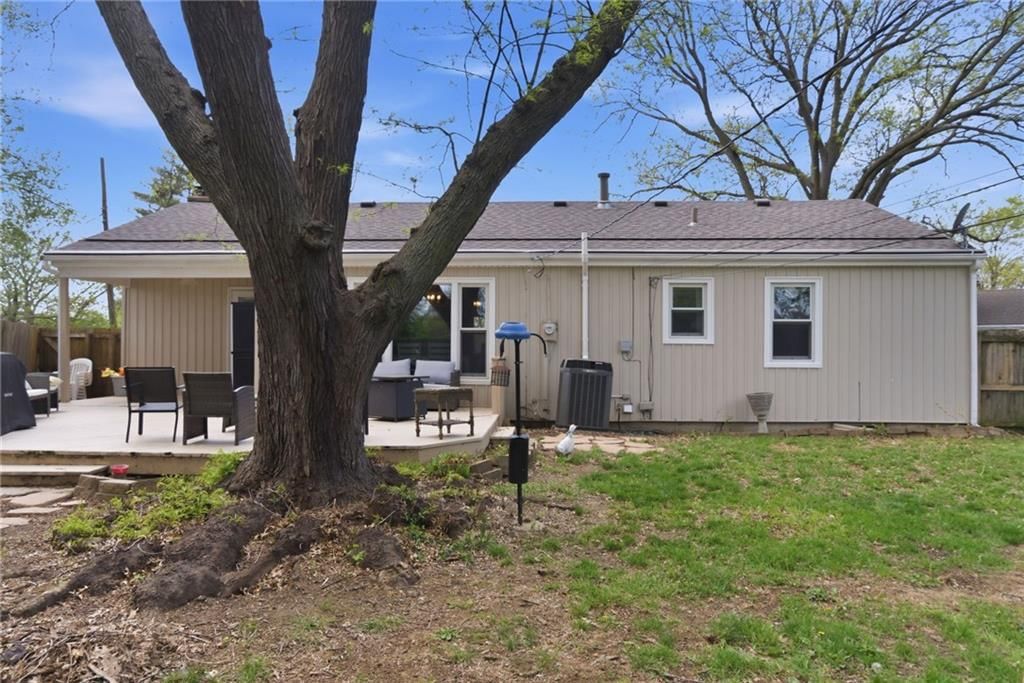
- Patio & porch: Deck, Deck- Covered
Construction
Type & style
- Home type: Residential
- Architectural style: Single Family Residence
Materials
- Materials: Brick Trim, Vinyl Siding
Condition
- Year built: 1955
- Age: 51-75 Years
Utilities & green energy
- Sewer: Public Sewer
- Water: Public
Highlights
Outdoor & Lot
- Deck
- Cul-de-sac
Kitchen
- Walk-in Pantry
- Stainless Appliances
Interior
- Hardwood Floors
- Tile Floors
Layout
- Main Floor Primary
- Finished Basement
- Bonus Room
Garage & Parking
- Attached Garage
HOA and Amenities
HOA
- Has HOA: Yes
- Fee: $75 /year
Amenities
- Clubhouse
- Community Center
- Party Room
- Play Area
- Pool
- Trail(s)
Nearby schools
GreatSchools rating
- 3Lakewood Elementary School
- 5Eastgate Middle School
- 4Winnetonka High School
Schools provided by the listing agent
- District: North Kansas City
- Elementary: Lakewood
- Middle: Eastgate
- High: Winnetonka
Price history
Tax
- Annual tax amount: $3,400 / yr
Property tax history
| Year | Property tax | Assessed value |
|---|---|---|
| 2025 | $2,986 | $37,890 |
| 2024 | $2,721 | $33,780 |
| 2023 | $2,697 | $33,780 |
| 2022 | $2,354 | $28,180 |
| 2021 | $2,357 | $28,180 |
| 2020 | $2,335 | $25,820 |
| 2019 | $2,335 | $25,821 |
| 2018 | $2,291 | $23,290 |
| 2017 | $2,027 | $23,290 |
| 2016 | $2,027 | $22,230 |
| 2015 | $2,027 | $22,230 |
| 2014 | $2,026 | $20,770 |
Listed by West Village Realty
Listed Apr 16, 2026, 9:27 PM · Updated Jun 24, 2026, 3:01 PM · Source: Heartland MLS as distributed by MLS GRID · MLS #2614858
Listed for
$289,000
Sold4921 N Askew Avenue, Kansas City, MO 64119
About this home
Is this your home?
Claim this home to get your HouseLoop Home Valuation & Buyer Demand Report — real-time buyer demand and an up-to-date value for your home. Free, no obligation, about 3 minutes.
Tucked away on a quiet culdesac just minutes from downtown North Kansas City, this second owner home has been thoughtfully maintained and beautifully updated. From the moment you walk in, the home feels bright and inviting. The dining area is filled with natural light thanks to oversized windows that perfectly…
Property Details
Interior
Bedrooms & bathrooms
- Bedrooms: 3
- Full bathrooms: 2
Primary Bedroom
- Features: Walk-In Closet(s)
- Level: First
Primary Bathroom
- Level: First
Bedroom 2
- Level: First
Bedroom 3
- Level: First
Bathroom 2
- Level: First
Family Room
- Features: Built-in Features
- Level: Lower
Living Room
- Features: Ceiling Fan(s)
- Level: First
Kitchen
- Features: ceiling fan(s), pantry
- Level: First
Dining Room
- Level: First
Heating
- Heating: Natural Gas
Cooling
- Cooling: Electric
Appliances
- Included: Dishwasher, Disposal, Dryer, Freezer, Microwave, Refrigerator, Electric Range, Stainless Steel Appliance(s), Washer
- Laundry: Dryer Hookup-Ele, In Basement
Features
- Features: Ceiling Fan(s), Pantry, Walk-In Closet(s)
- Flooring: Ceramic Floor, Luxury Vinyl, Wood
- Basement: Finished, Garage Entrance, Radon Mitigation System, Sump Pump
- Fireplace features: Electric, Living Room
- Other rooms: Family Room, Main Floor BR, Main Floor Primary Bedroom
Interior area
- Finished area above ground: 1,834 sqft
- Total interior livable area: 1,834 sqft
Property
Parking
- Total spaces: 1
- Parking features: Attached, Garage Faces Front
Lot
- Size: 0.33 Acres
- Features: Cul-De-Sac
- Patio & porch: Deck, Deck- Covered
Construction
Type & style
- Home type: Residential
- Architectural style: Single Family Residence
Materials
- Materials: Brick Trim, Vinyl Siding
Condition
- Year built: 1955
- Age: 51-75 Years
Utilities & green energy
- Sewer: Public Sewer
- Water: Public
Highlights
Outdoor & Lot
- Deck
- Cul-de-sac
Kitchen
- Walk-in Pantry
- Stainless Appliances
Interior
- Hardwood Floors
- Tile Floors
Layout
- Main Floor Primary
- Finished Basement
- Bonus Room
Garage & Parking
- Attached Garage
HOA and Amenities
HOA
- Has HOA: Yes
- Fee: $75 /year
Amenities
- Clubhouse
- Community Center
- Party Room
- Play Area
- Pool
- Trail(s)
Nearby schools
GreatSchools rating
- 3Lakewood Elementary School
- 5Eastgate Middle School
- 4Winnetonka High School
Schools provided by the listing agent
- District: North Kansas City
- Elementary: Lakewood
- Middle: Eastgate
- High: Winnetonka
Price history
Tax
- Annual tax amount: $3,400 / yr
Property tax history
| Year | Property tax | Assessed value |
|---|---|---|
| 2025 | $2,986 | $37,890 |
| 2024 | $2,721 | $33,780 |
| 2023 | $2,697 | $33,780 |
| 2022 | $2,354 | $28,180 |
| 2021 | $2,357 | $28,180 |
| 2020 | $2,335 | $25,820 |
| 2019 | $2,335 | $25,821 |
| 2018 | $2,291 | $23,290 |
| 2017 | $2,027 | $23,290 |
| 2016 | $2,027 | $22,230 |
| 2015 | $2,027 | $22,230 |
| 2014 | $2,026 | $20,770 |
Is this your home?
Claim this home to get your HouseLoop Home Valuation & Buyer Demand Report — real-time buyer demand and an up-to-date value for your home. Free, no obligation, about 3 minutes.
Listed by West Village Realty
Listed Apr 16, 2026, 9:27 PM · Updated Jun 24, 2026, 3:01 PM · Source: Heartland MLS as distributed by MLS GRID · MLS #2614858
HouseLoop AI Overview
This 1955 single-family home in Sherwood Estates moved swiftly to contract in just five days, signaling strong buyer demand. With 151 page views and 10 saves on HouseLoop, the property attracted meaningful engagement, indicating genuine interest from the market. The three-bedroom layout and mid-century character appealed to buyers seeking established neighborhood charm, reflecting the home's competitive positioning within the subdivision.
Frequently asked questions
How much did 4921 N Askew Avenue sell for?
4921 N Askew Avenue was listed at $289,000 and sold in Jun 2026.
How fast did 4921 N Askew Avenue sell?
It went under contract in 5 days.
How popular was this home on HouseLoop?
151 views · 10 saves · 8 likes.
What schools serve 4921 N Askew Avenue?
This home is in the North Kansas City school district (Winnetonka High School). Verify the exact attendance boundary for this address before relying on it.