$215,000
Sold3 bd · 3.5 ba · 1,639 sqftAbout this home
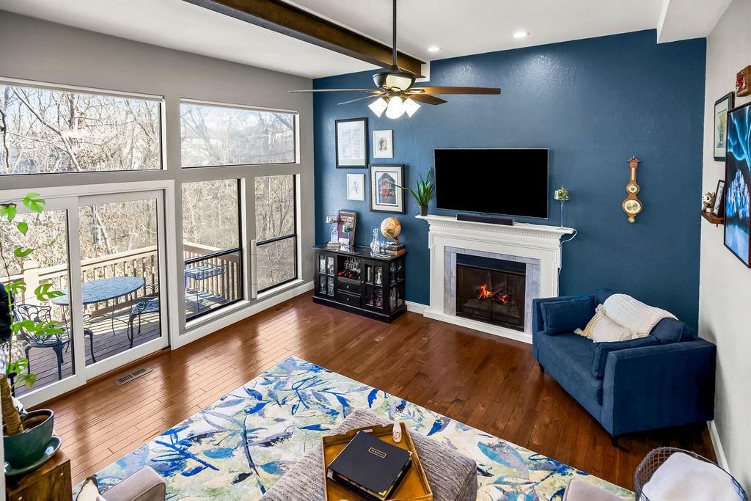
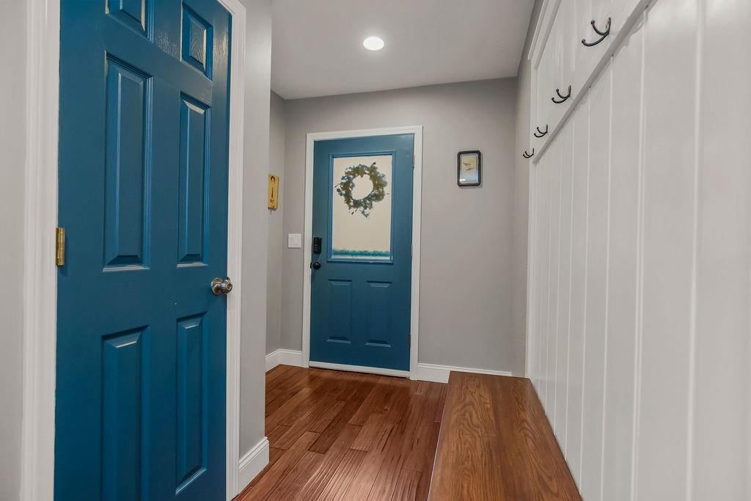
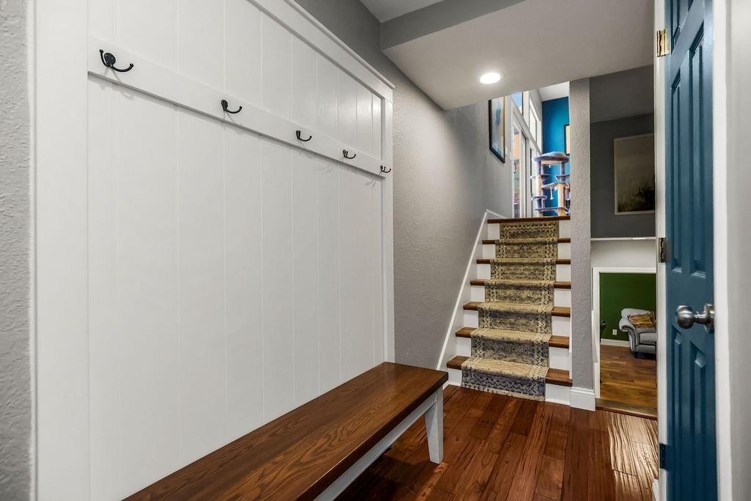
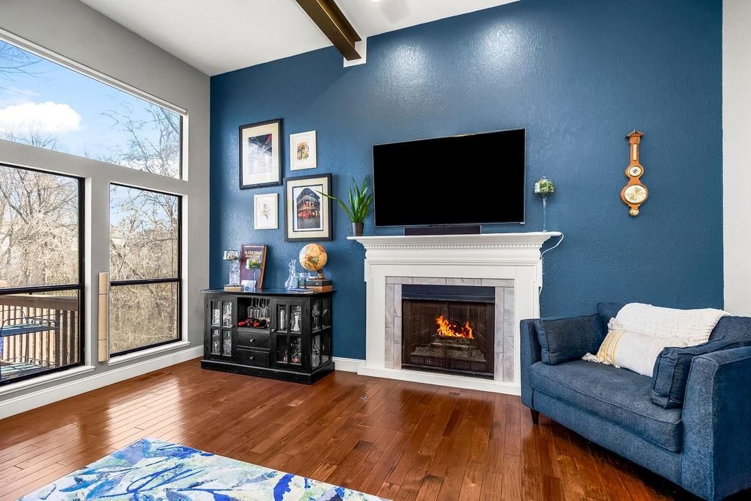
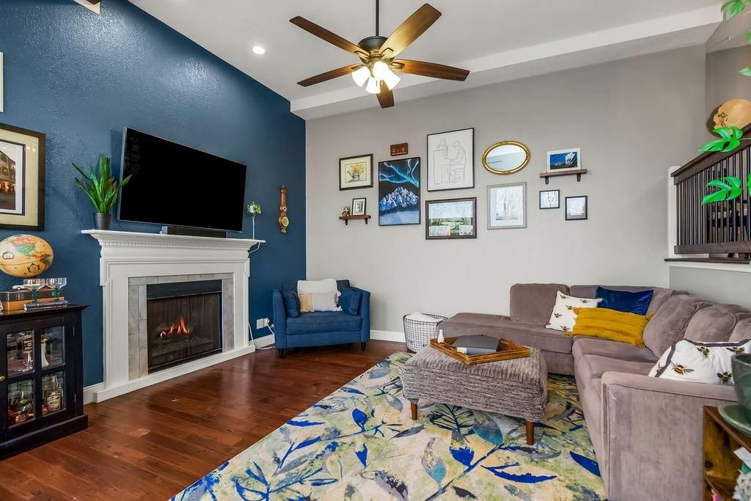
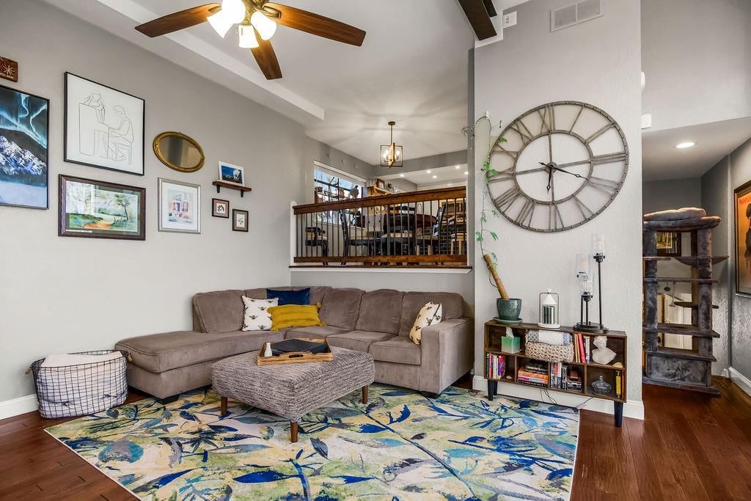
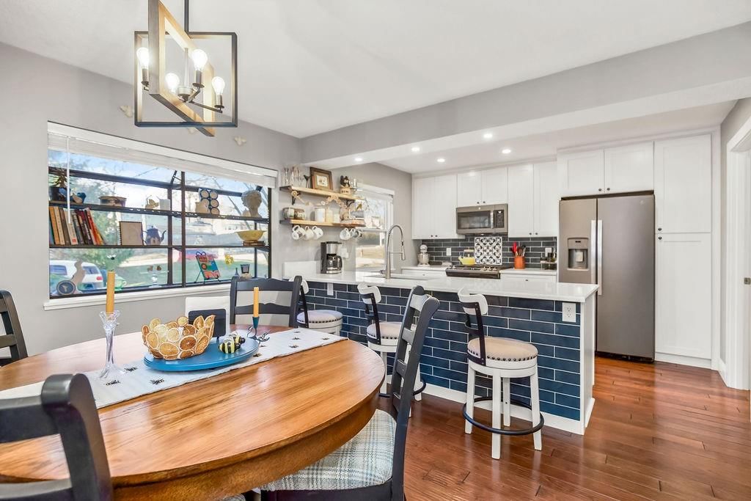
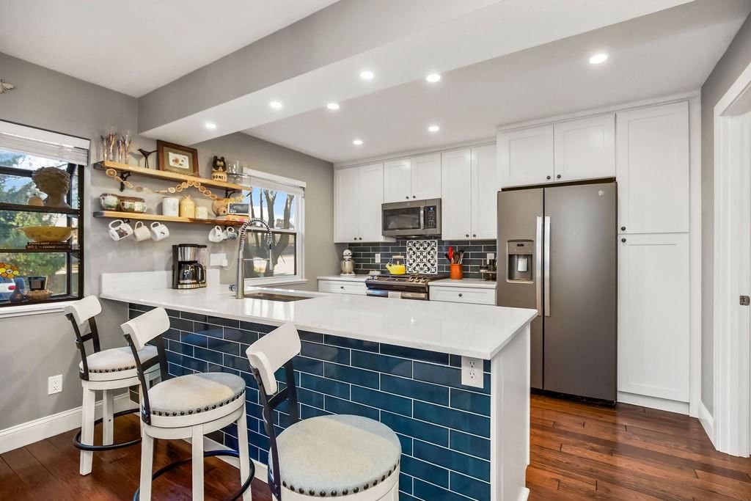
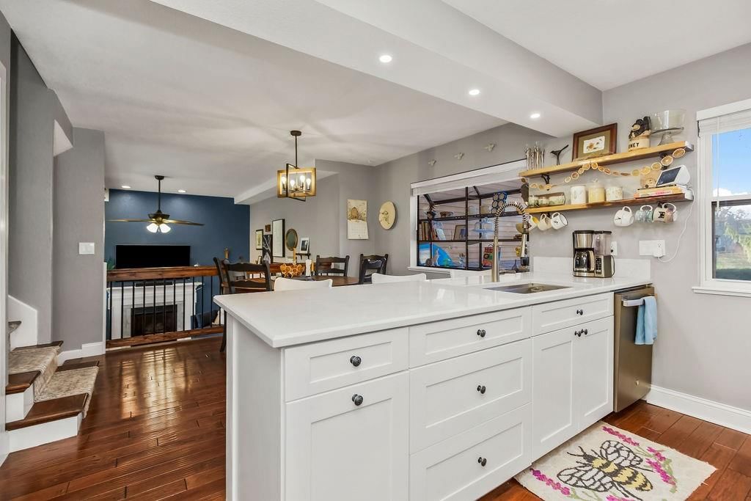
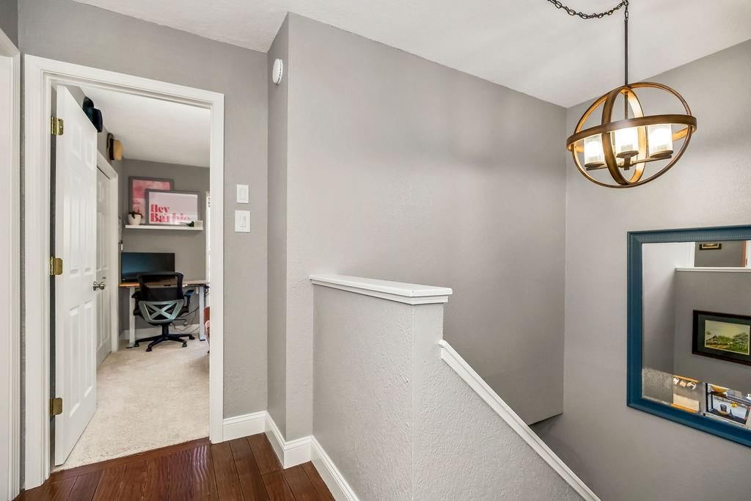
This beautifully updated townhouse offers stylish upgrades, great natural light, and low-maintenance living. Large windows throughout the home fill the space with natural light, highlighting the vaulted living room ceilings, cozy fireplace, and unique steel beam detail that adds character to the space. The fully…
Property Details
Interior
Bedrooms & bathrooms
- Bedrooms: 3
- Full bathrooms: 3
- 1/2 bathrooms: 1
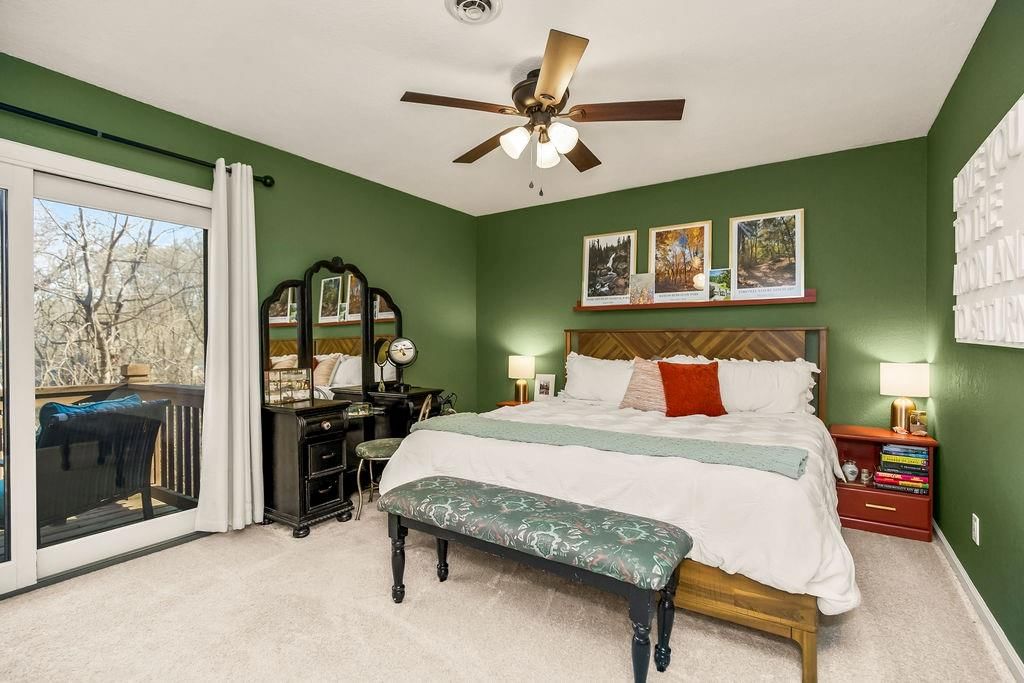
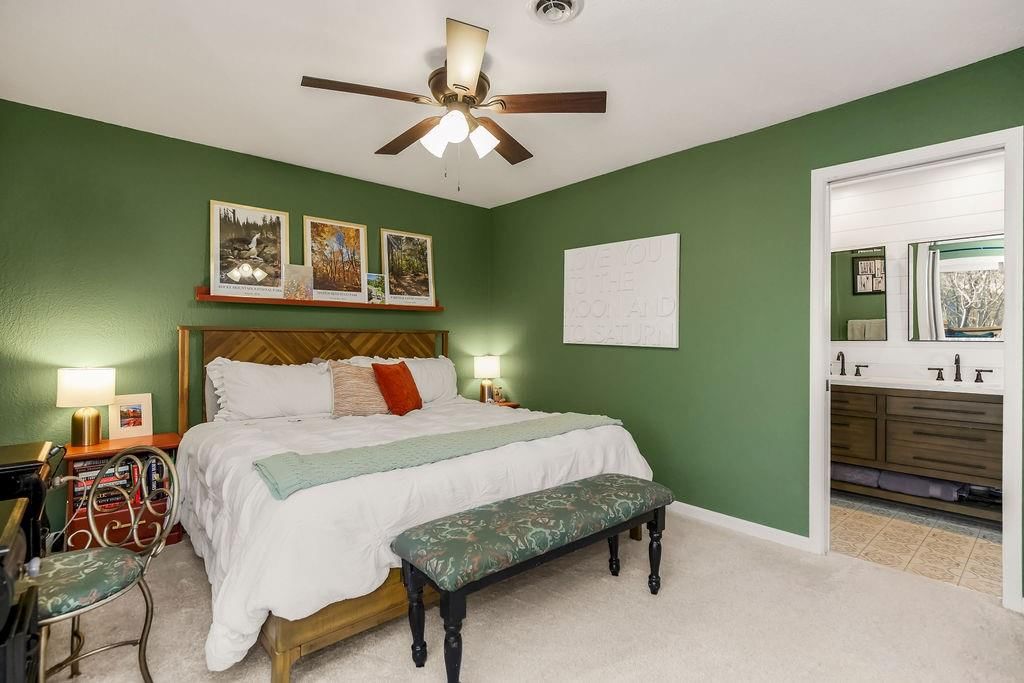
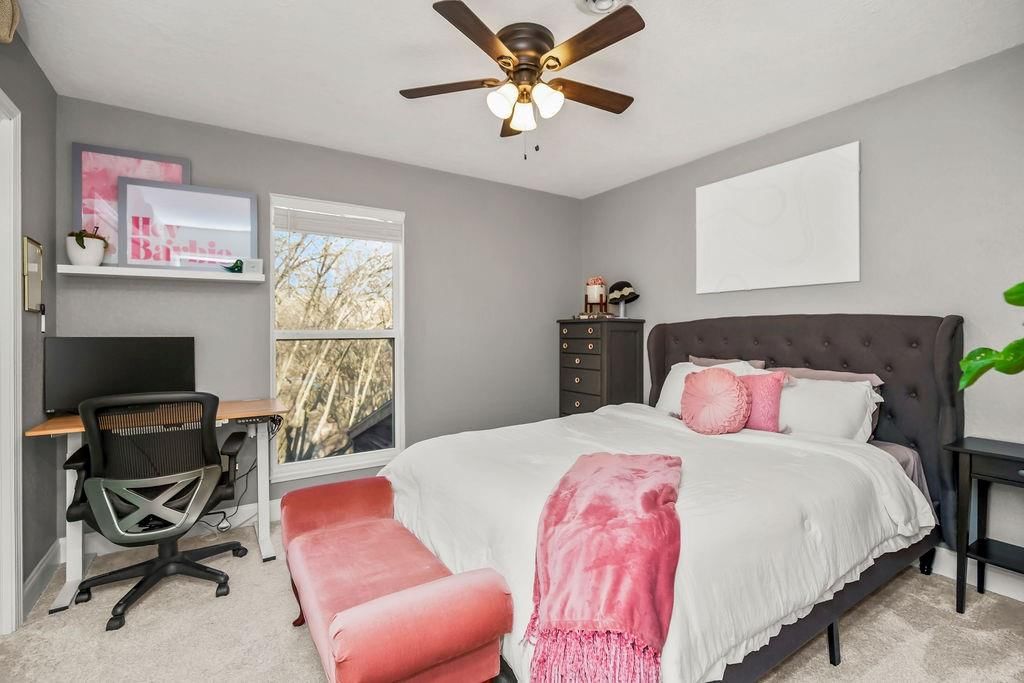
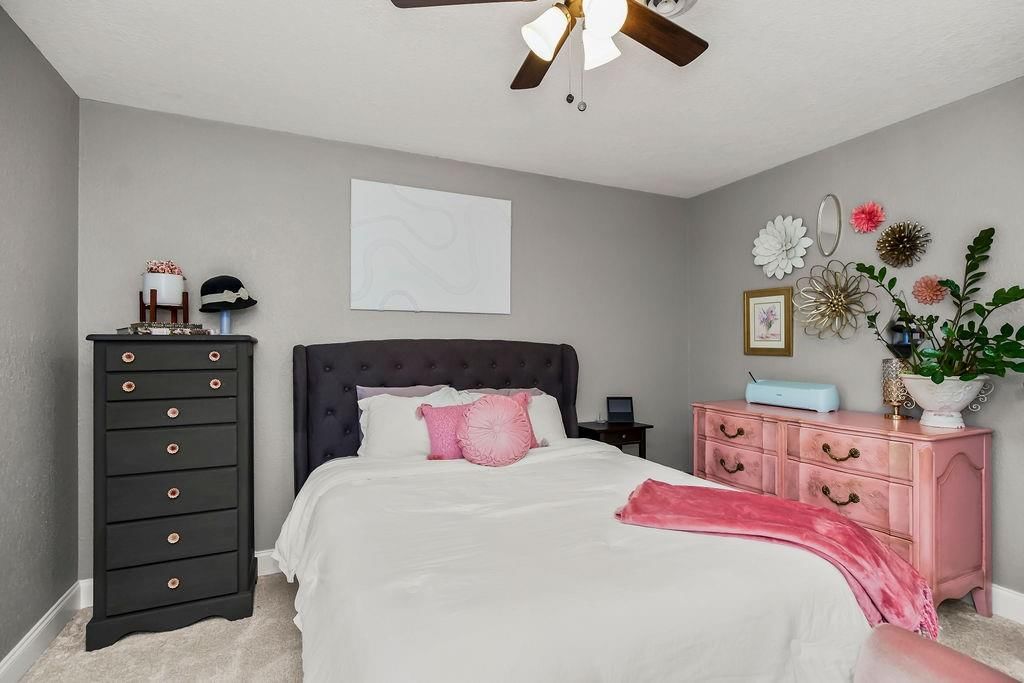
Primary Bedroom
- Features: Ceiling Fan(s)
- Level: Second
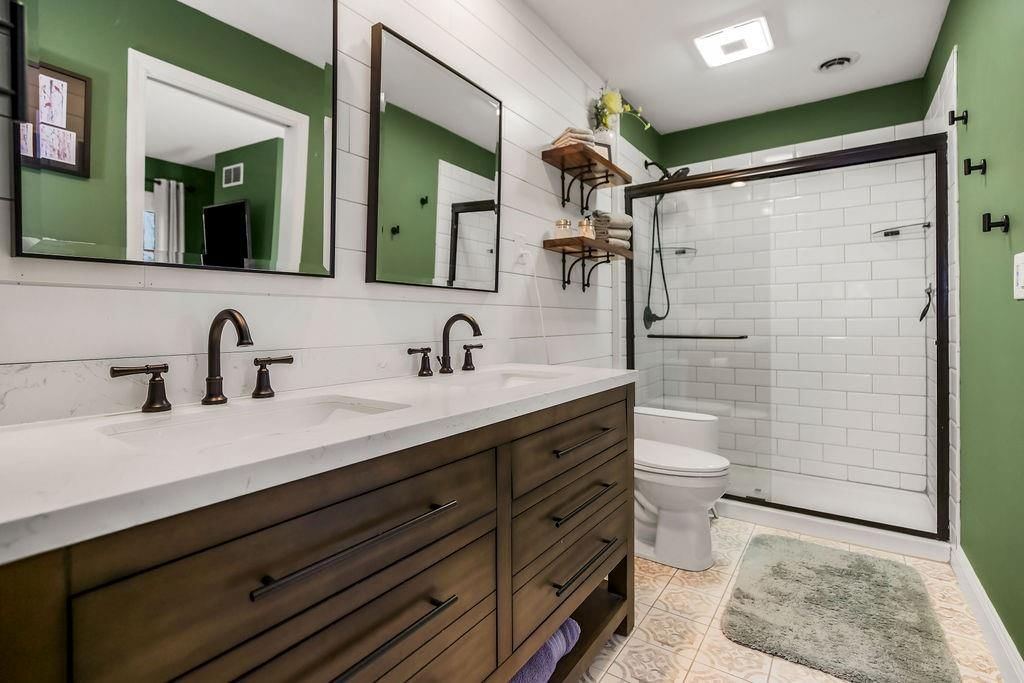
Primary Bathroom
- Features: double vanity, walk-in closet(s)
- Level: Second
Bedroom 2
- Features: Ceiling Fan(s)
- Level: Second
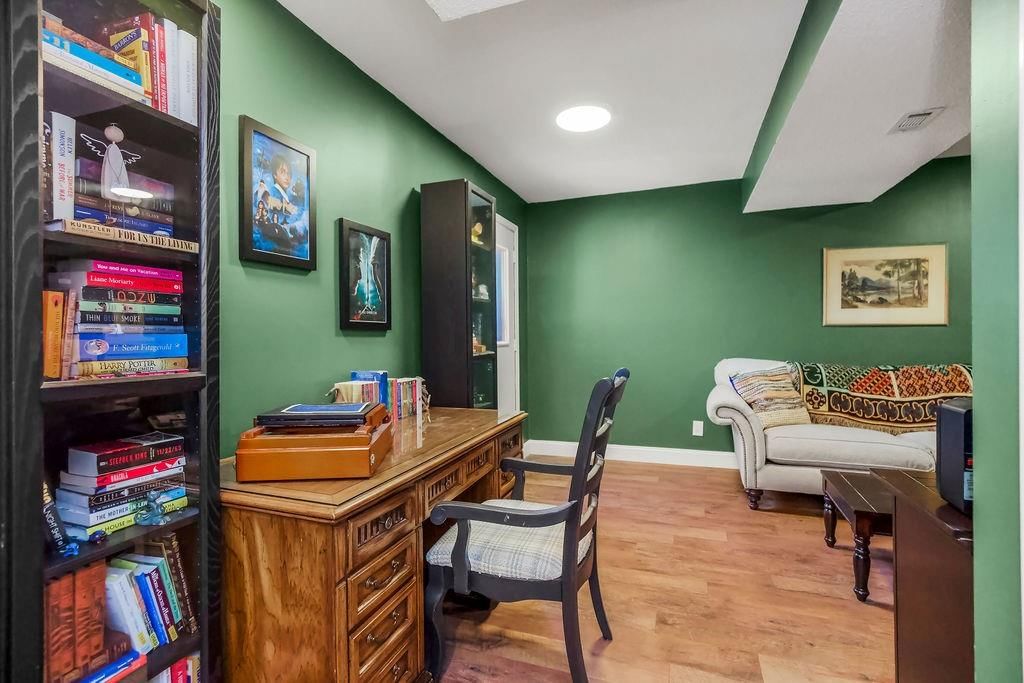
Bedroom 3
- Level: Basement
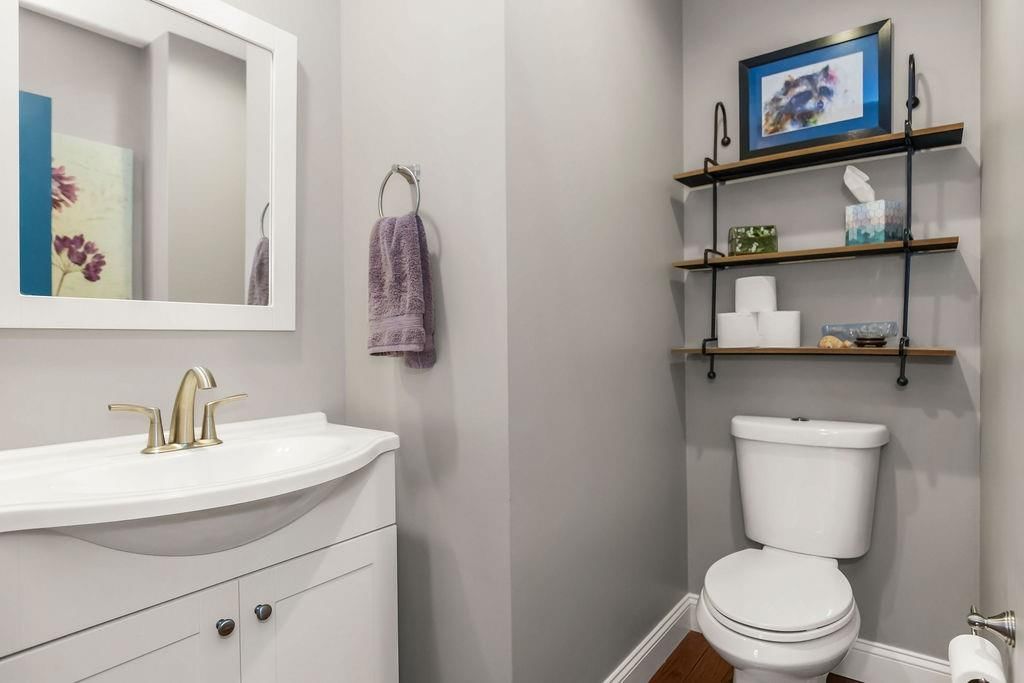
Half Bath
- Level: First
Family Room
- Level: First
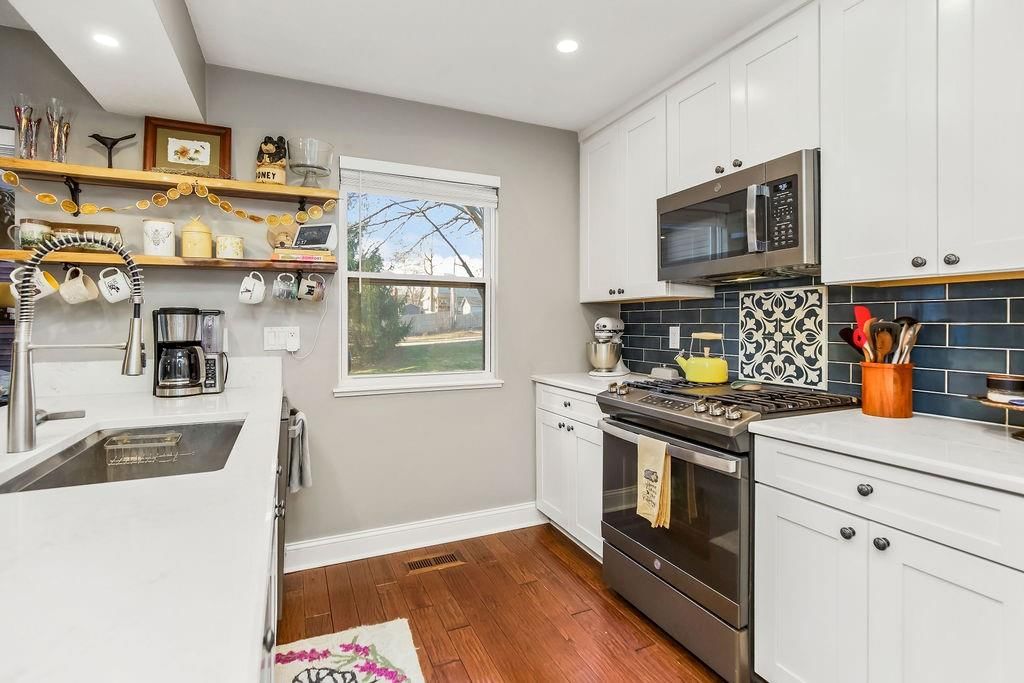
Kitchen
- Level: First
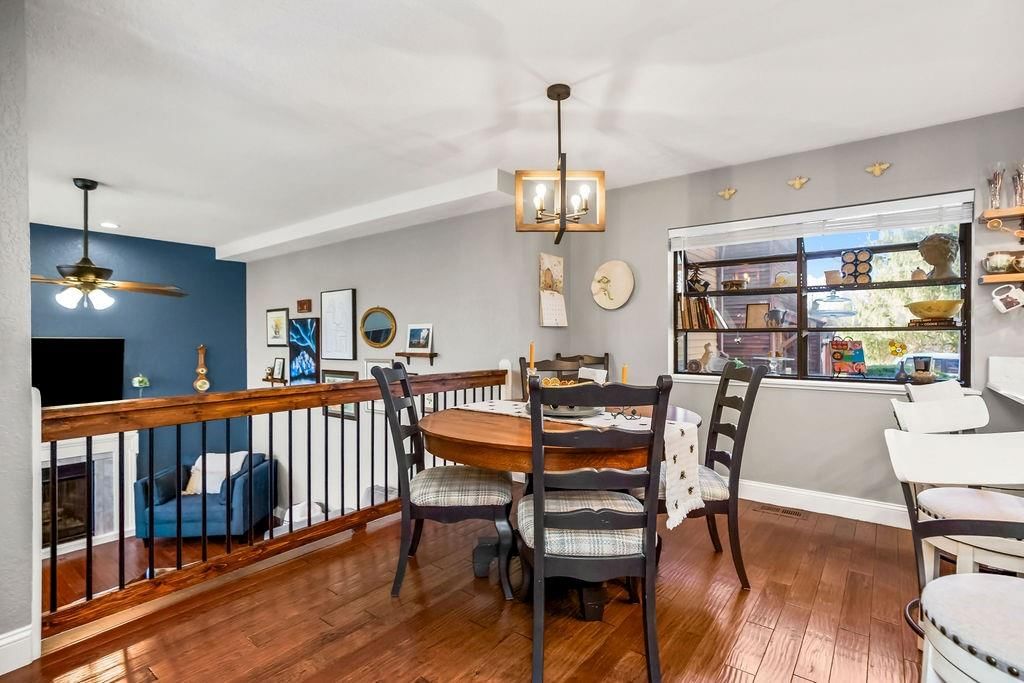
Dining Room
- Level: First
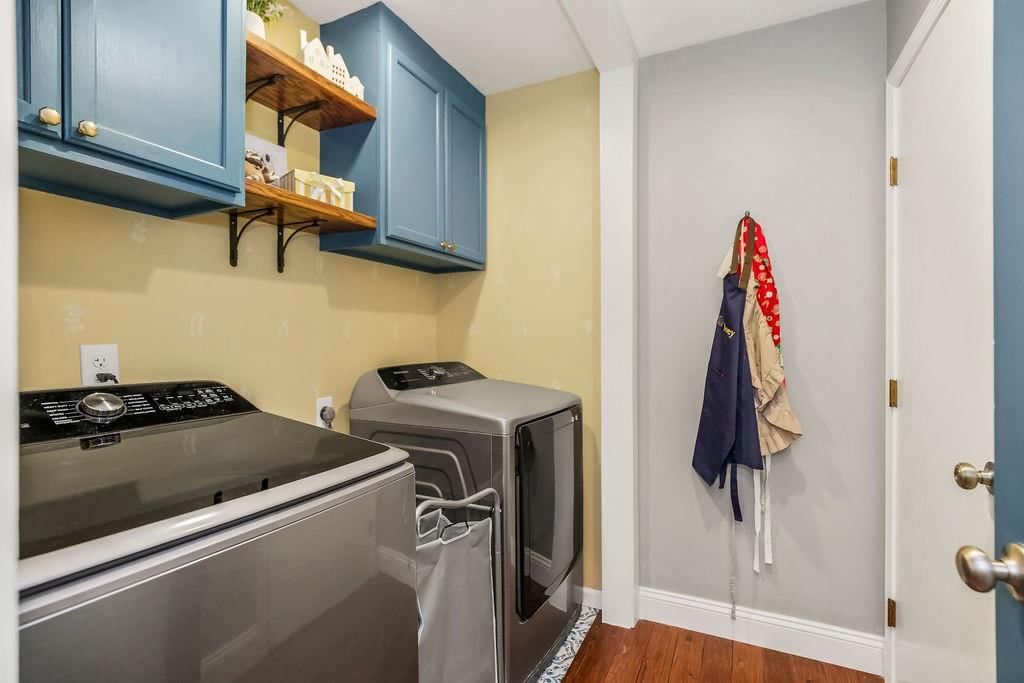
Laundry
- Level: First
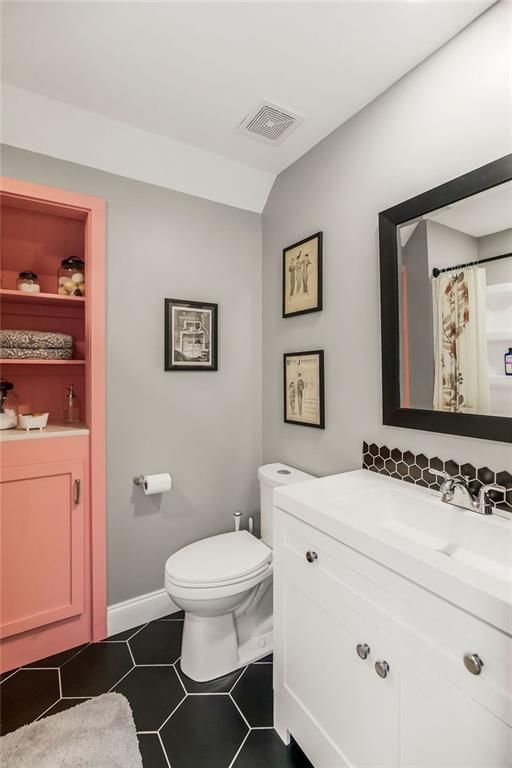
Bathroom 1
- Level: Second
Heating
- Heating: Natural Gas
Cooling
- Cooling: Attic Fan, Electric
Appliances
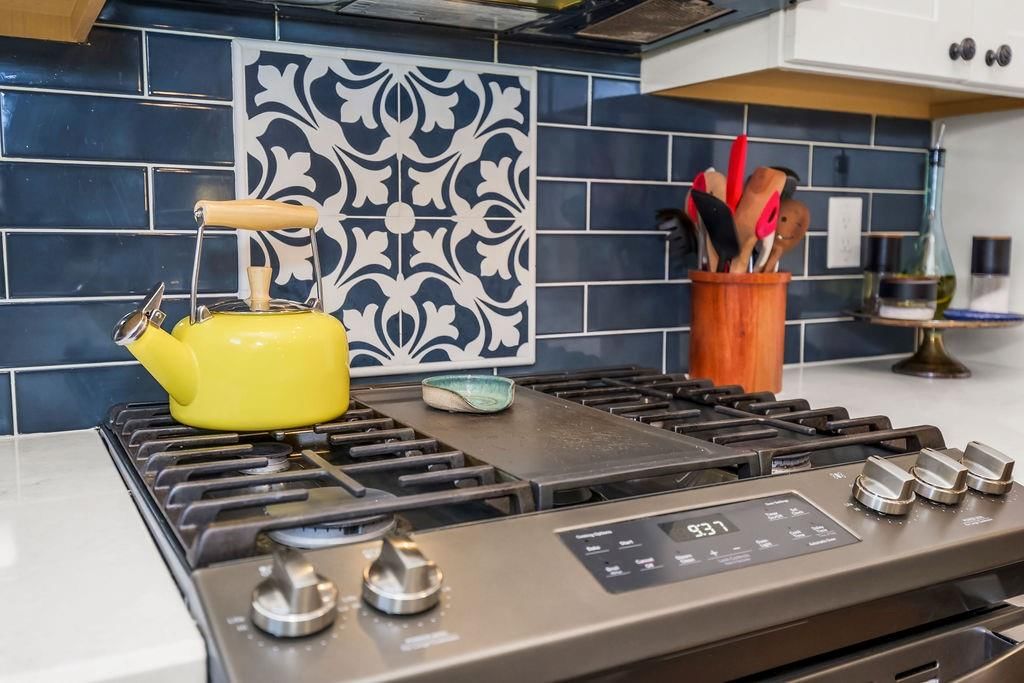
- Included: Dishwasher, Disposal, Dryer, Humidifier, Microwave, Refrigerator, Stainless Steel Appliance(s), Washer
- Laundry: Off The Kitchen, Upper Level
Features
- Features: Ceiling Fan(s), Pantry, Vaulted Ceiling(s), Walk-In Closet(s)
- Flooring: Carpet, Wood
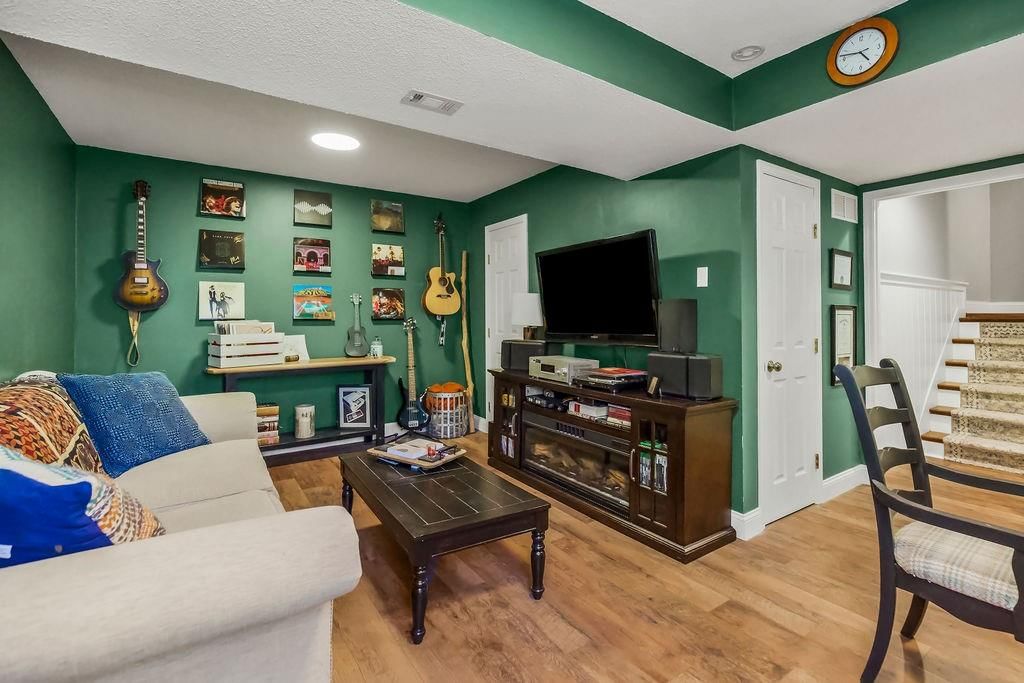
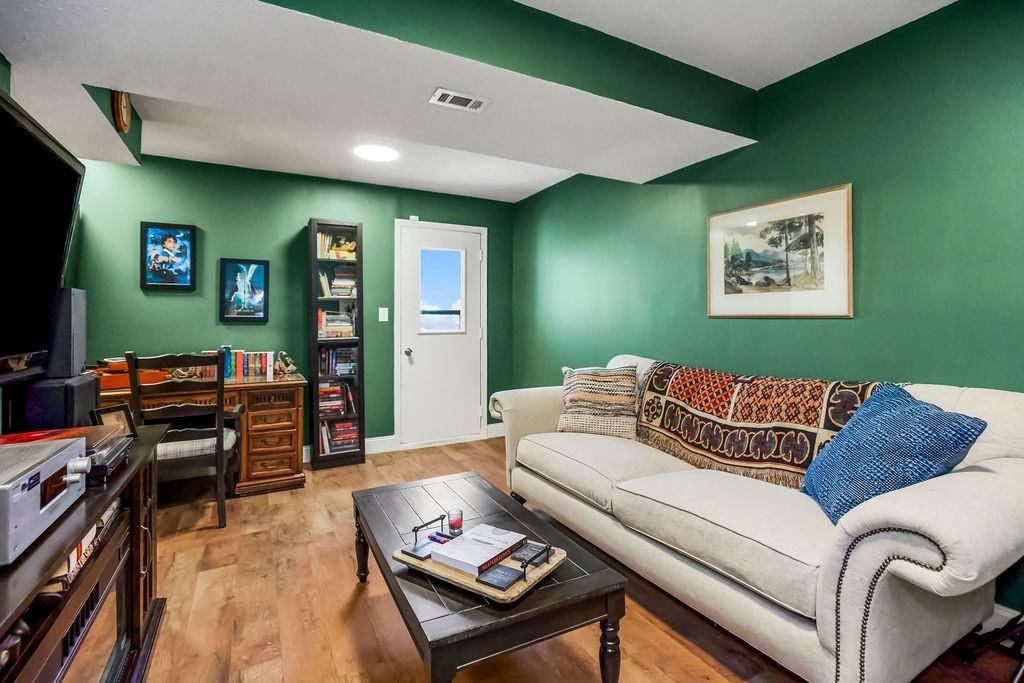
- Basement: Basement BR, Finished, Full, Walk-Out Access
- Fireplace features: Family Room, Gas Starter
Interior area
- Finished area above ground: 1,639 sqft
- Total interior livable area: 1,639 sqft
Property
Parking
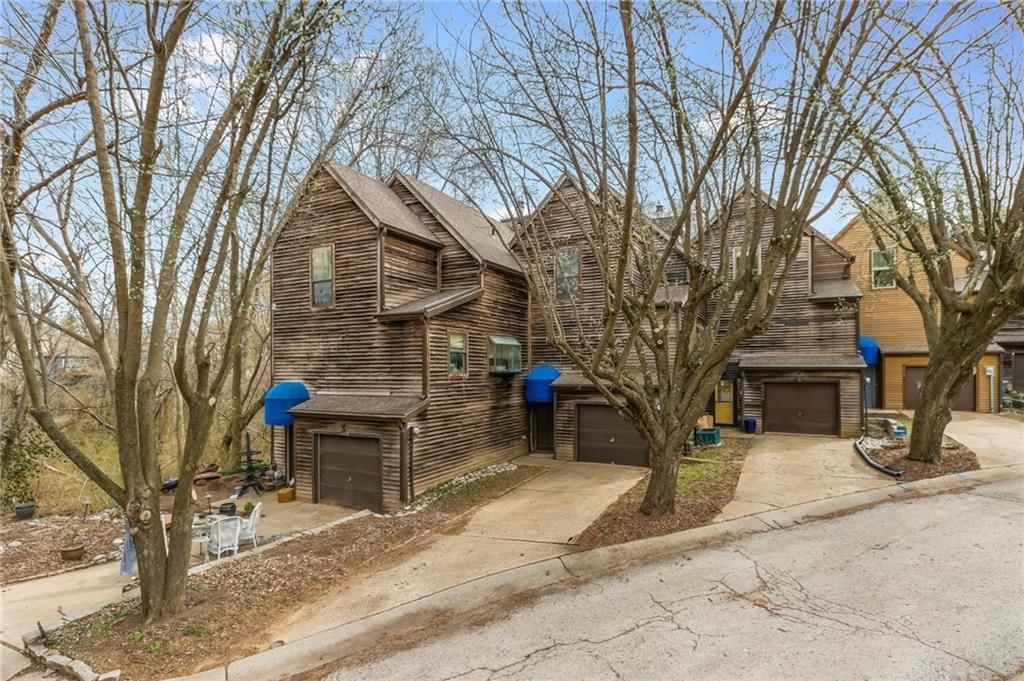
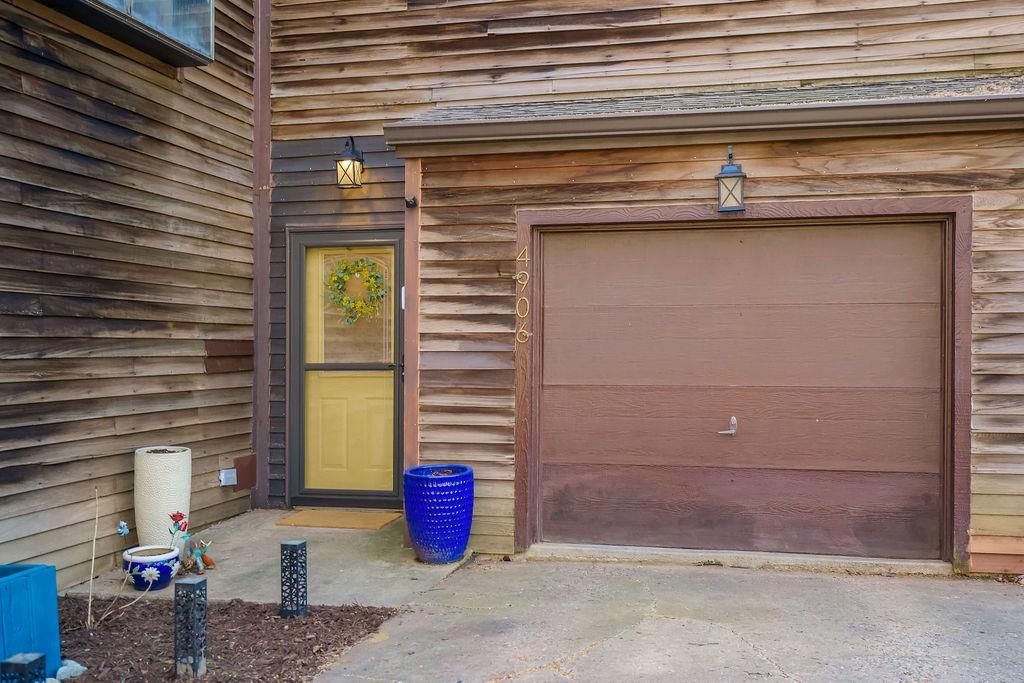
- Total spaces: 1
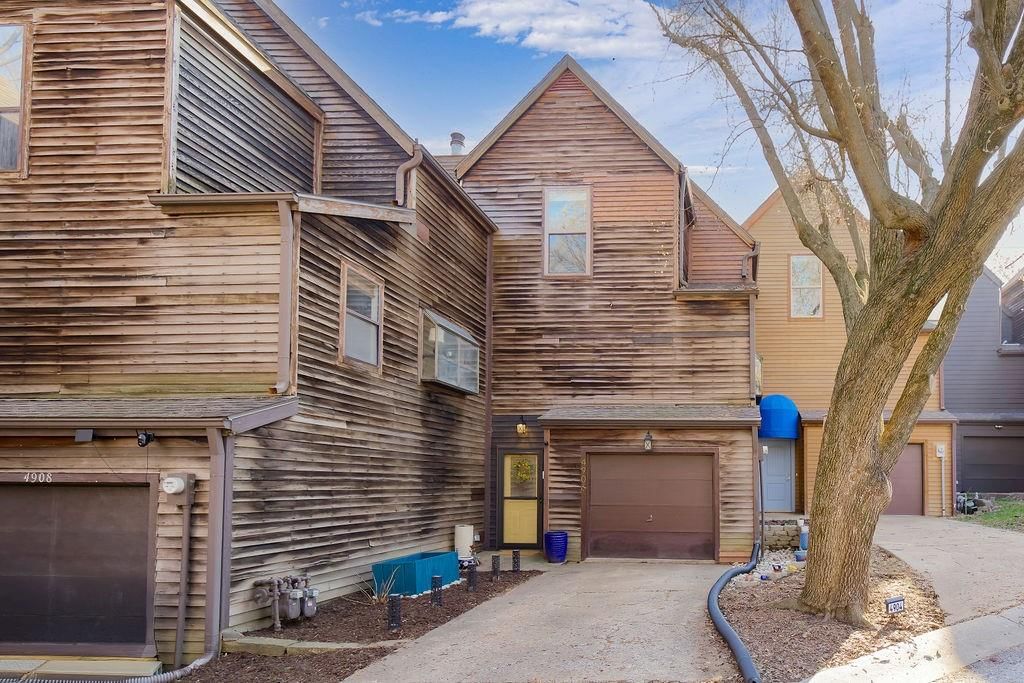
- Parking features: Attached, Built-In, Garage Faces Front
Lot
- Size: 0.04 Acres
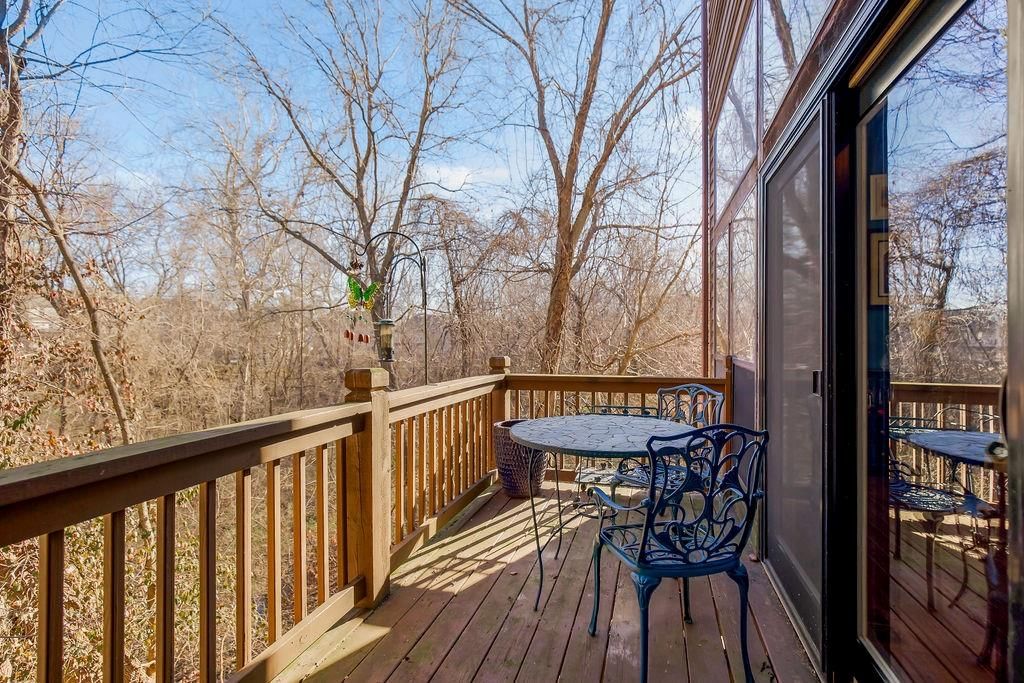
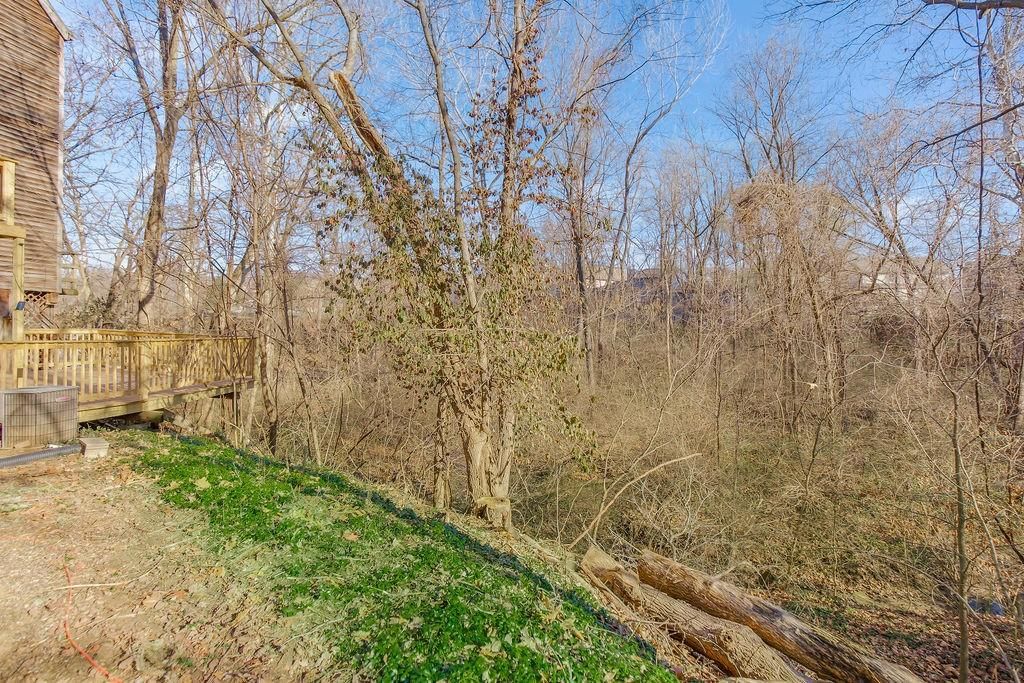
- Features: Many Trees
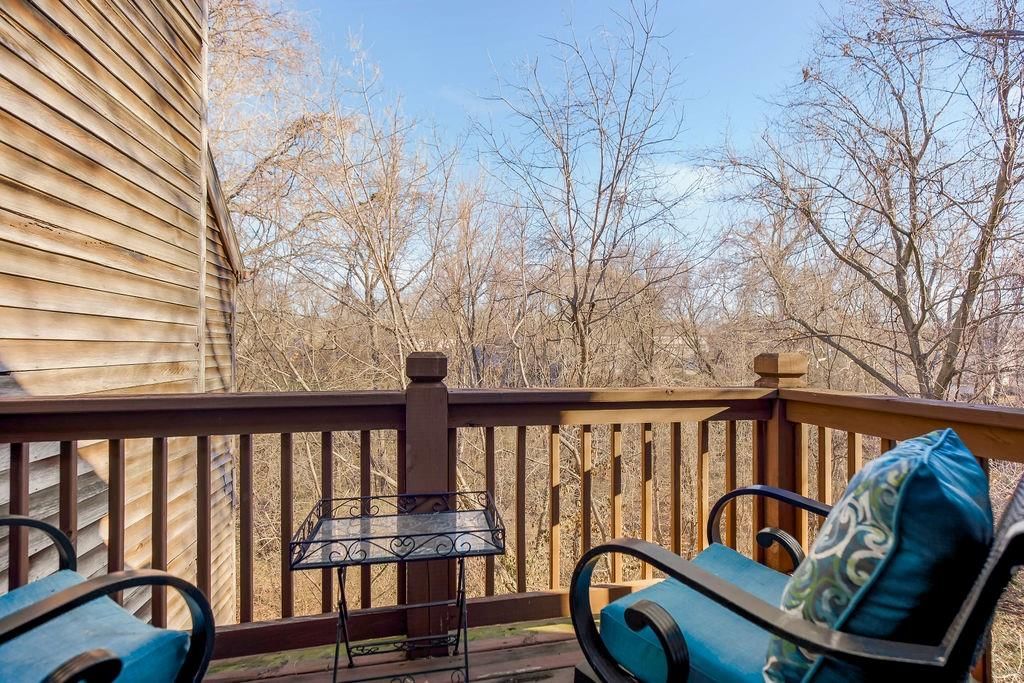
- Patio & porch: Deck
Construction
Type & style
- Home type: Residential
- Architectural style: Townhouse
Materials
- Materials: Cedar
Condition
- Year built: 1986
- Age: 31-40 Years
Utilities & green energy
- Sewer: Public Sewer
- Water: Public
Highlights
Outdoor & Lot
- Deck
- Mature Trees
Kitchen
- Walk-in Pantry
- Stainless Appliances
Interior
- Hardwood Floors
- Tall Ceilings
Layout
- Finished Basement
- Walk-out Basement
- In-law Suite
Fireplace
- Fireplace
- Gas Fireplace
Garage & Parking
- Attached Garage
HOA and Amenities
HOA
- Has HOA: Yes
- Fee: $125 /month
Nearby schools
Schools provided by the listing agent
- District: Park Hill
- Elementary: Tiffany Ridge
- Middle: Plaza Middle School
- High: Park Hill
Price history
Tax
- Annual tax amount: $2,129 / yr
Listed by Keller Williams KC North
Listed Mar 19, 2026, 10:04 AM · Updated Apr 29, 2026, 1:17 PM · Source: Heartland MLS as distributed by MLS GRID · MLS #2607675
Listed for
$215,000
Sold4906 NW Barry Road, Kansas City, MO 64154
About this home
Is this your home?
Claim this home to get your HouseLoop Home Valuation & Buyer Demand Report — real-time buyer demand and an up-to-date value for your home. Free, no obligation, about 3 minutes.
This beautifully updated townhouse offers stylish upgrades, great natural light, and low-maintenance living. Large windows throughout the home fill the space with natural light, highlighting the vaulted living room ceilings, cozy fireplace, and unique steel beam detail that adds character to the space. The fully…
Property Details
Interior
Bedrooms & bathrooms
- Bedrooms: 3
- Full bathrooms: 3
- 1/2 bathrooms: 1
Primary Bedroom
- Features: Ceiling Fan(s)
- Level: Second
Primary Bathroom
- Features: double vanity, walk-in closet(s)
- Level: Second
Bedroom 2
- Features: Ceiling Fan(s)
- Level: Second
Bedroom 3
- Level: Basement
Half Bath
- Level: First
Family Room
- Level: First
Kitchen
- Level: First
Dining Room
- Level: First
Laundry
- Level: First
Bathroom 1
- Level: Second
Heating
- Heating: Natural Gas
Cooling
- Cooling: Attic Fan, Electric
Appliances
- Included: Dishwasher, Disposal, Dryer, Humidifier, Microwave, Refrigerator, Stainless Steel Appliance(s), Washer
- Laundry: Off The Kitchen, Upper Level
Features
- Features: Ceiling Fan(s), Pantry, Vaulted Ceiling(s), Walk-In Closet(s)
- Flooring: Carpet, Wood
- Basement: Basement BR, Finished, Full, Walk-Out Access
- Fireplace features: Family Room, Gas Starter
Interior area
- Finished area above ground: 1,639 sqft
- Total interior livable area: 1,639 sqft
Property
Parking
- Total spaces: 1
- Parking features: Attached, Built-In, Garage Faces Front
Lot
- Size: 0.04 Acres
- Features: Many Trees
- Patio & porch: Deck
Construction
Type & style
- Home type: Residential
- Architectural style: Townhouse
Materials
- Materials: Cedar
Condition
- Year built: 1986
- Age: 31-40 Years
Utilities & green energy
- Sewer: Public Sewer
- Water: Public
Highlights
Outdoor & Lot
- Deck
- Mature Trees
Kitchen
- Walk-in Pantry
- Stainless Appliances
Interior
- Hardwood Floors
- Tall Ceilings
Layout
- Finished Basement
- Walk-out Basement
- In-law Suite
Fireplace
- Fireplace
- Gas Fireplace
Garage & Parking
- Attached Garage
HOA and Amenities
HOA
- Has HOA: Yes
- Fee: $125 /month
Nearby schools
Schools provided by the listing agent
- District: Park Hill
- Elementary: Tiffany Ridge
- Middle: Plaza Middle School
- High: Park Hill
Price history
Tax
- Annual tax amount: $2,129 / yr
Is this your home?
Claim this home to get your HouseLoop Home Valuation & Buyer Demand Report — real-time buyer demand and an up-to-date value for your home. Free, no obligation, about 3 minutes.
Listed by Keller Williams KC North
Listed Mar 19, 2026, 10:04 AM · Updated Apr 29, 2026, 1:17 PM · Source: Heartland MLS as distributed by MLS GRID · MLS #2607675