4900 SW Marguerite Street, Blue Springs, MO 64015
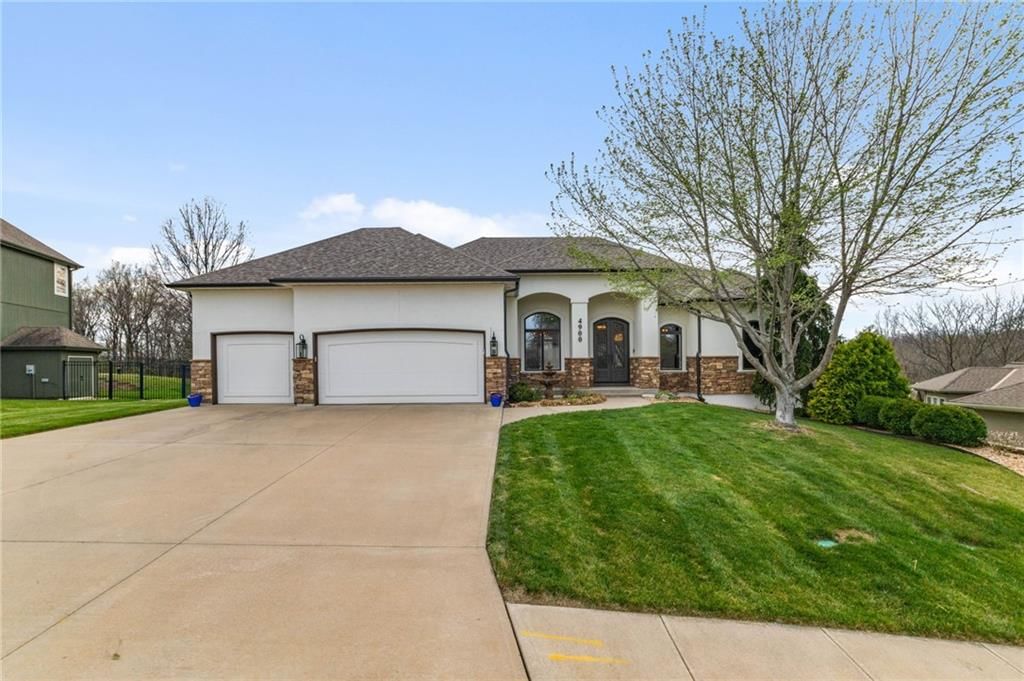
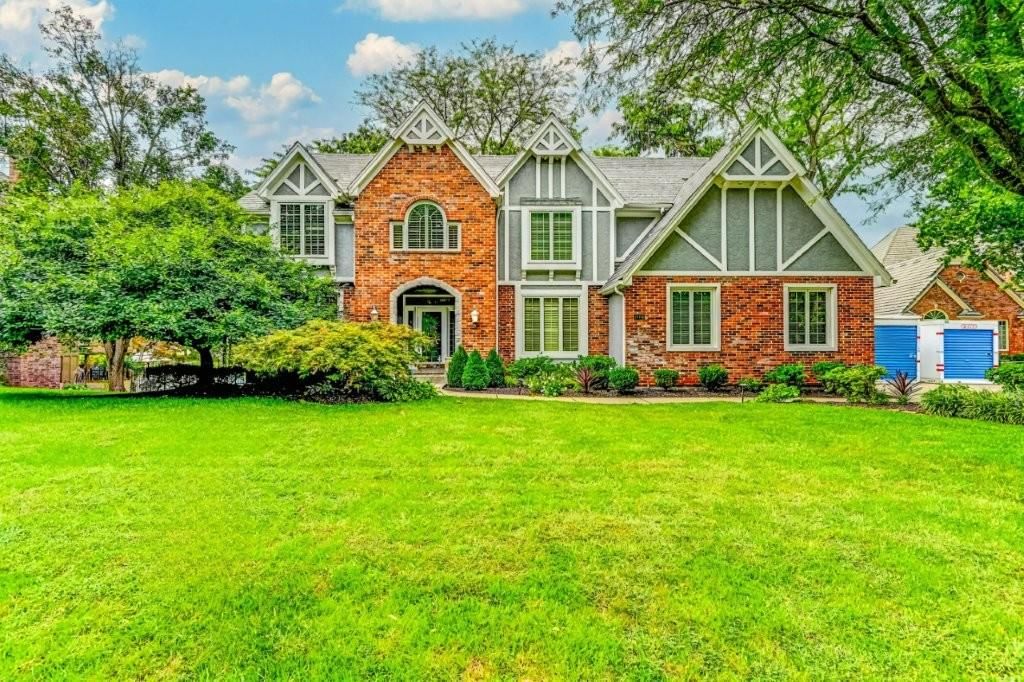
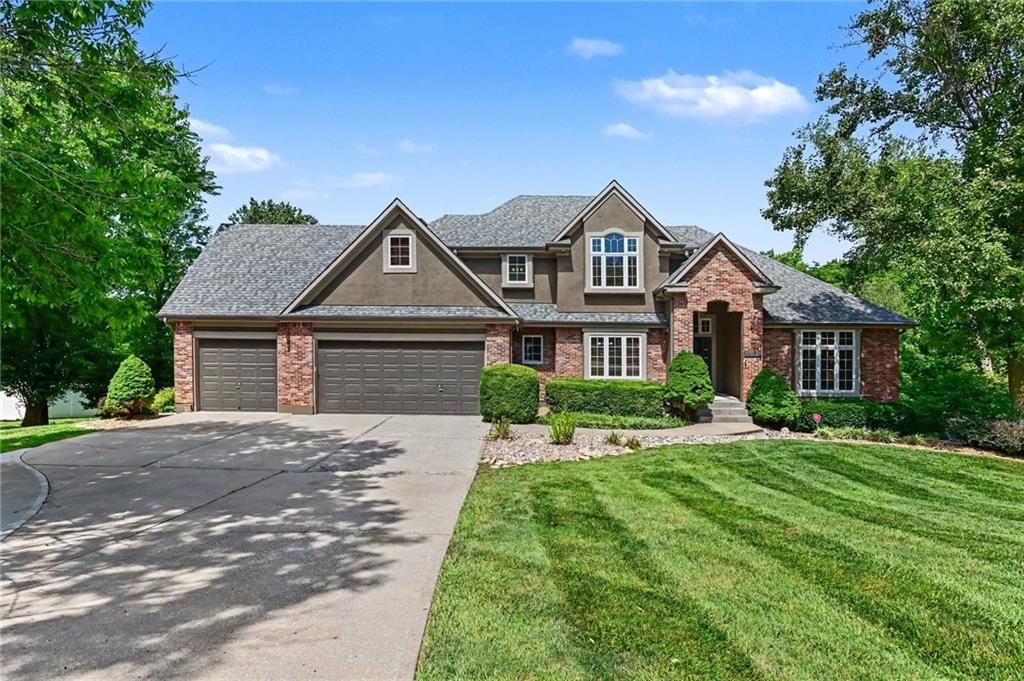
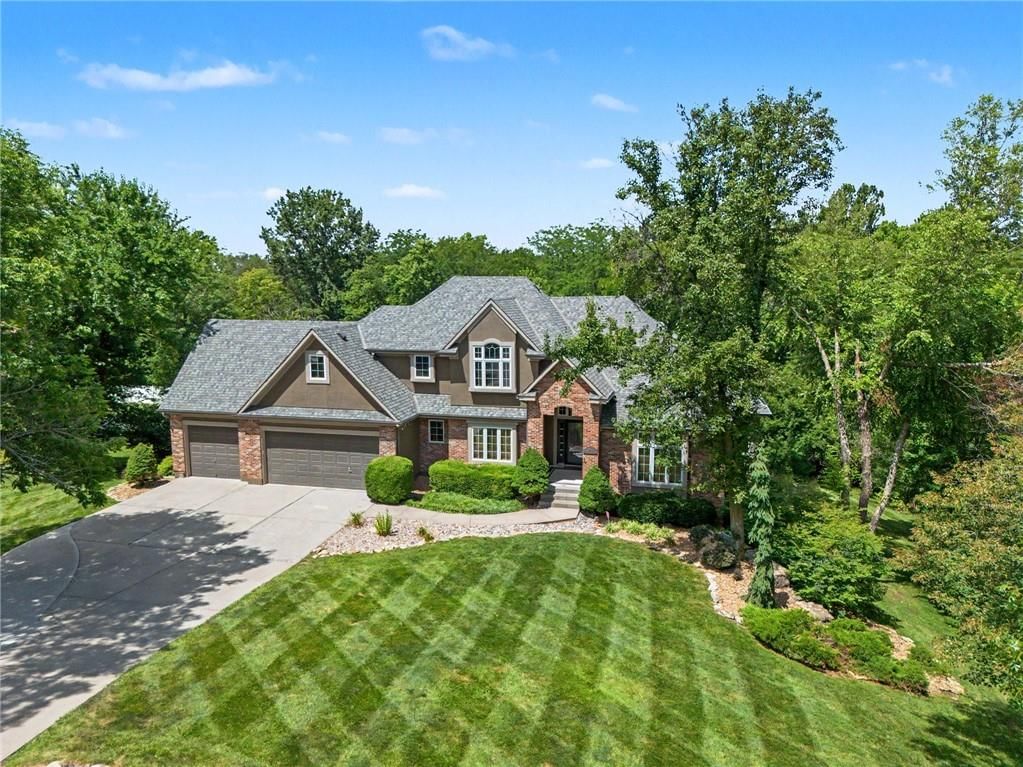
4900 SW Marguerite Street is a 3-bed, 5-bath, 5,383 sq ft home in Indigo Hills, Blue Springs, MO, listed at $899,000 on March 14, 2026. HouseLoop Vision saw pool, garage for three or more cars and covered front porch in its 67 listing photos (as of November 3, 2026).
$899,000
4900 SW Marguerite Street, Blue Springs, MO 64015
About this home
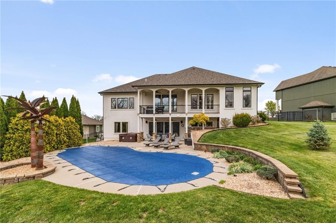
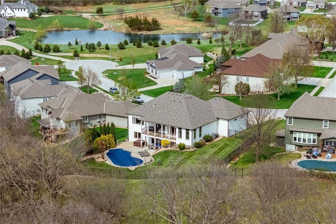
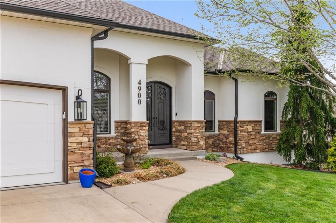
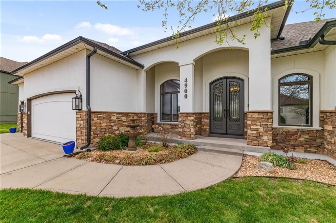
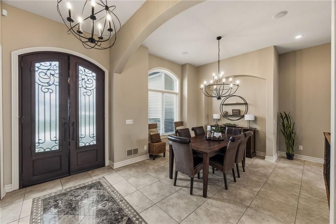
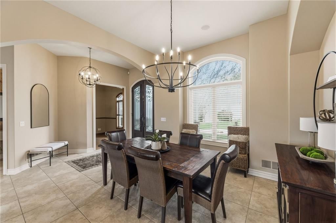
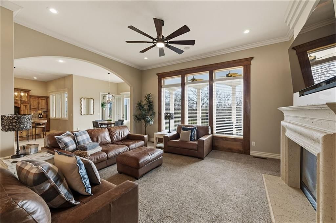
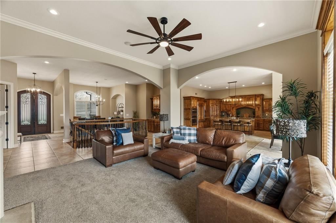
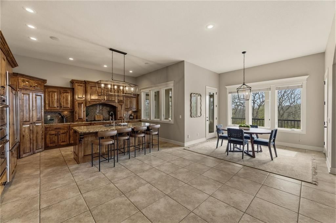
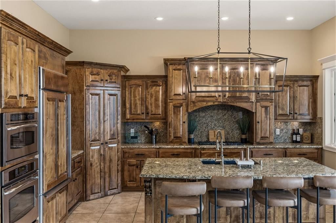
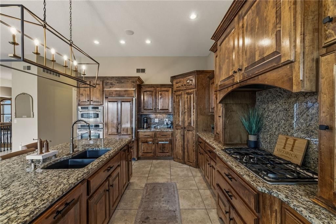
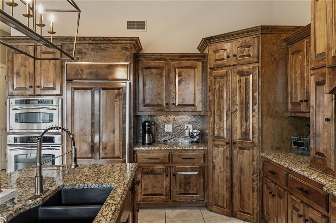
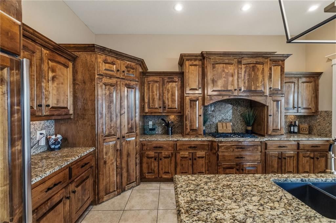
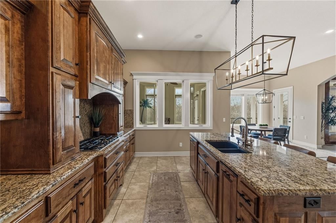
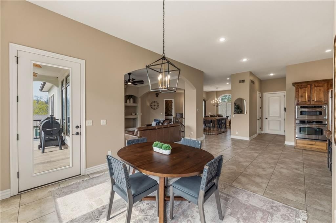
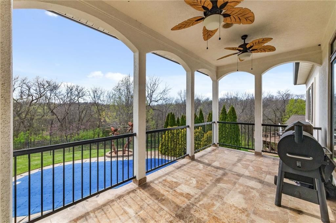
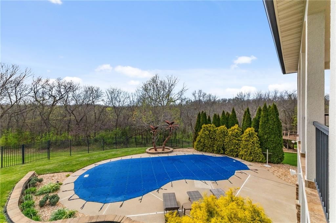
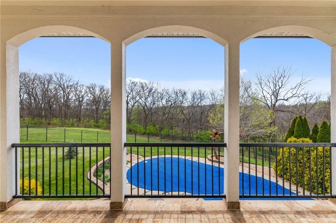
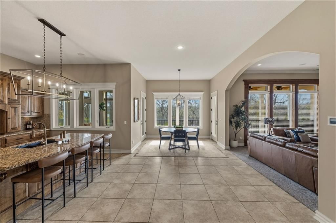
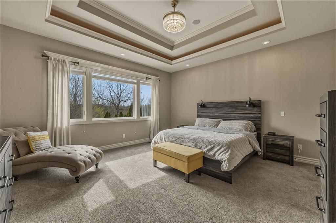
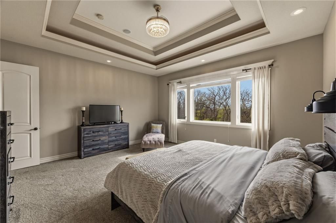
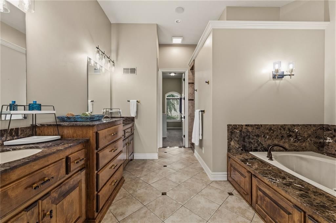
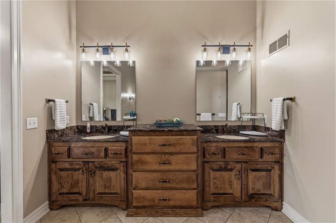
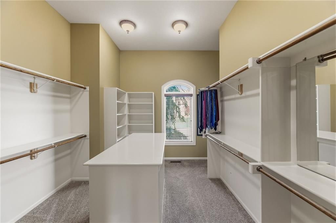
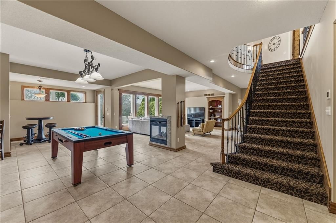
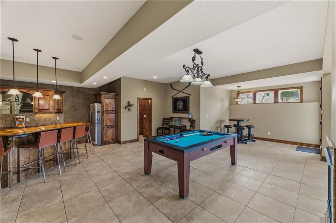
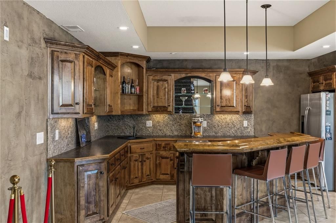
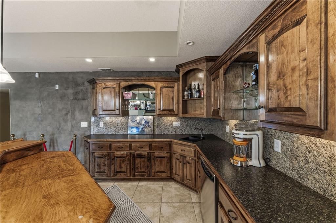
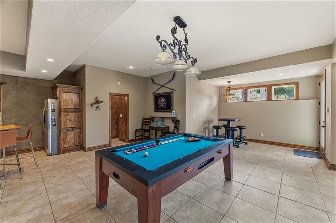
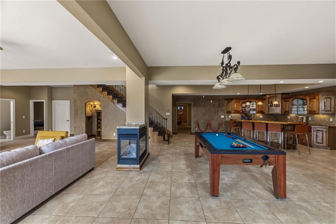
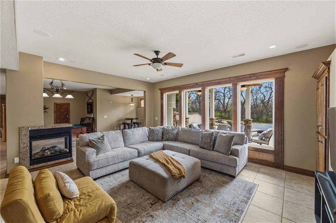
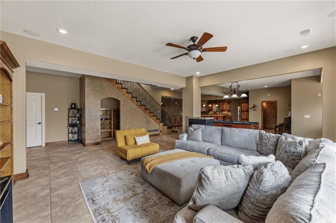
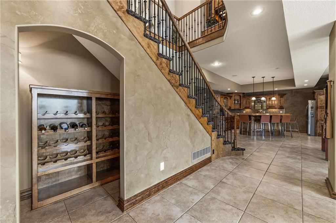
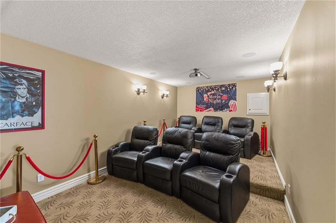
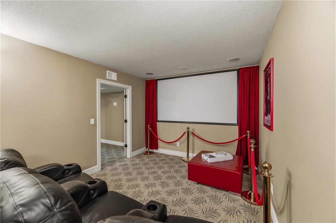
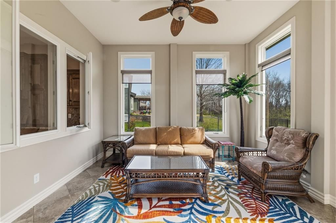
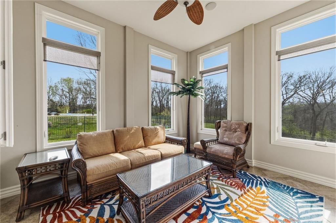
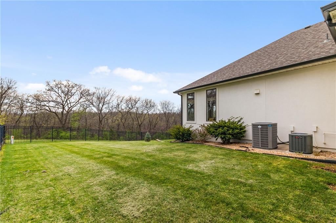
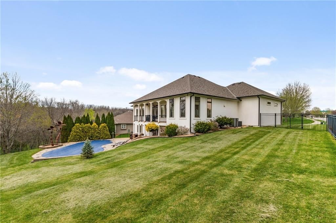
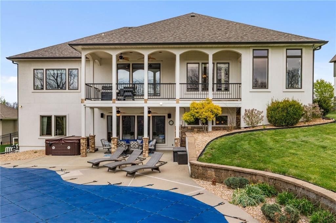
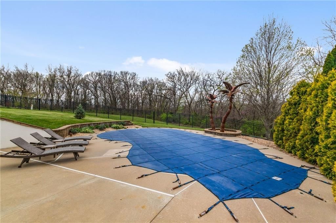
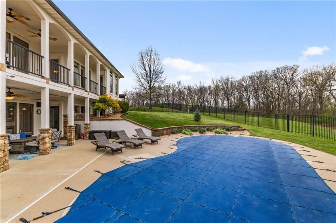
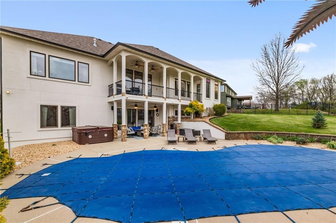
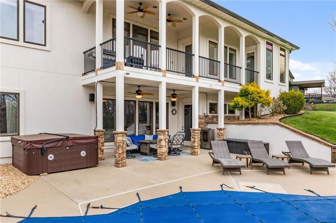
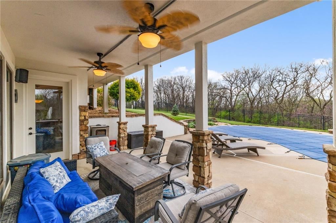
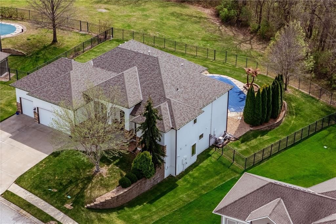
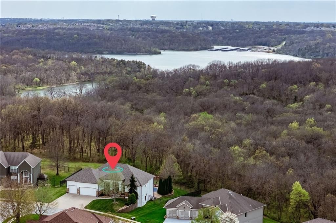
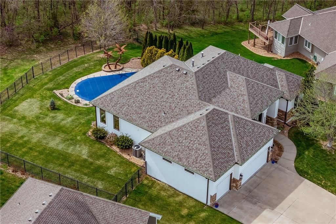
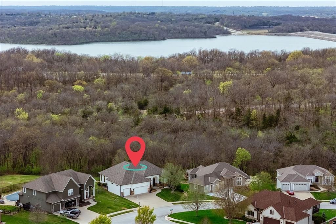
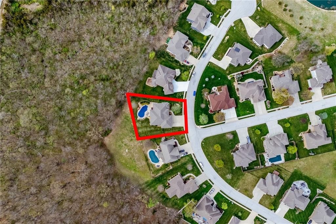
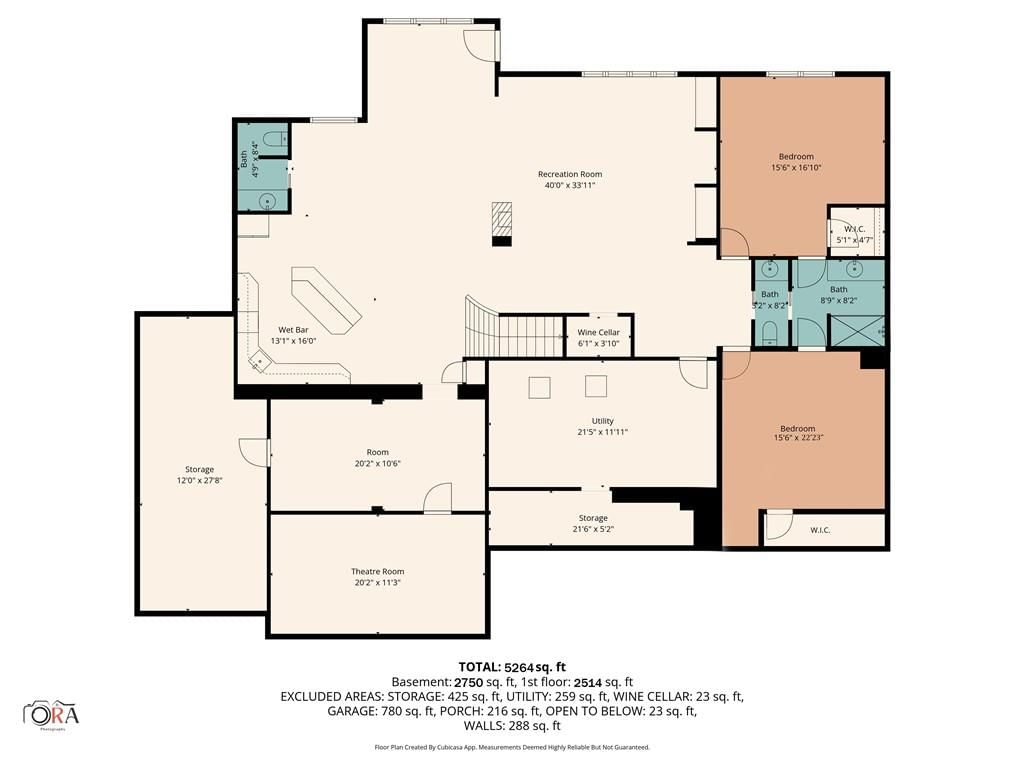
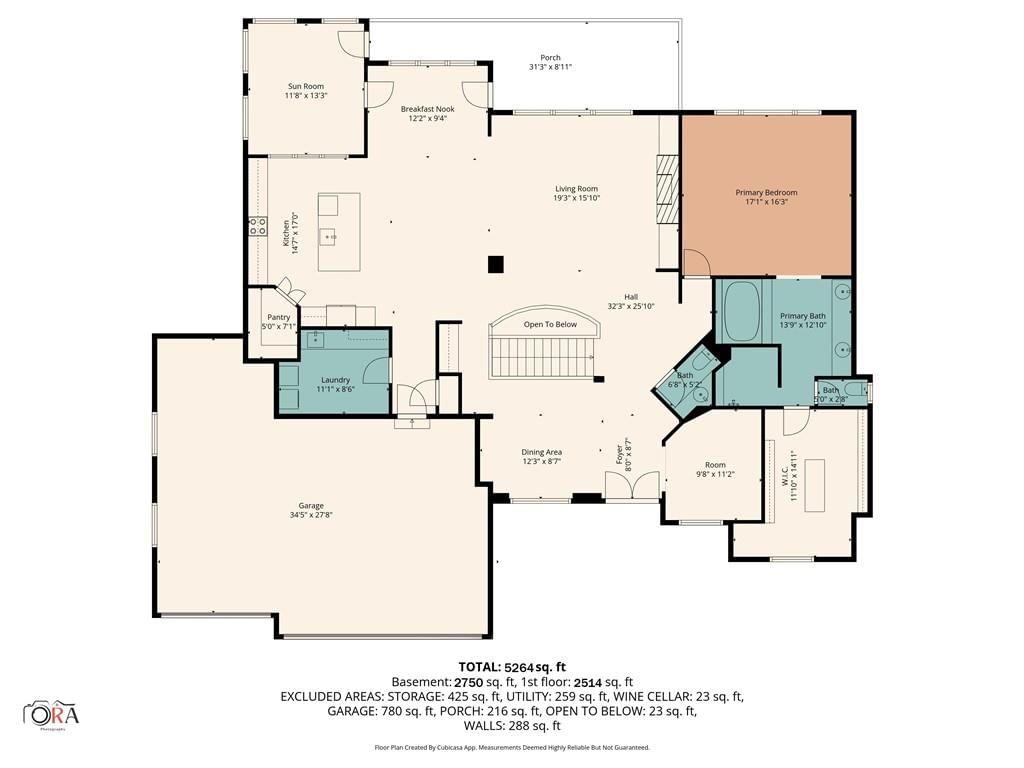
From the moment you approach, this stunning reverse 1.5-story masterpiece commands attention. Grand steel double doors open to over 5,000 square feet of meticulously designed living space, where every detail has been crafted for those who expect nothing but the best.Entertain in style on the main level, where an open-concept layout flows effortlessly from a formal dining room and private office to a breathtaking great room anchored by a gas fireplace. Walls of windows frame your backyard oasis, blurring the line between indoor elegance and outdoor paradise. The chef's kitchen is nothing short of spectacular — featuring stainless steel appliances, a double built-in oven, a 5-burner gas cooktop, expansive granite countertops, a oversized island, and a walk-in pantry. Whether you're hosting an intimate dinner or a grand celebration, this kitchen delivers. Your private retreat awaits in the luxurious main-level master suite, overlooking the sparkling saltwater pool and endless forest beyond. The spa-inspired en suite boasts double vanities, granite countertops, custom cabinetry, a soaking tub, oversized tile shower, and a private water closet. The massive walk-in closet — complete with a center jewelry island — is a statement all its own. The basement is an entertainer's crown jewel. Descend the showstopping central staircase to a world-class entertainment level featuring a full bar, a dedicated theater room with projector and surround sound, a wine room, and a bonus room ideal for a private gym. Step outside into your personal paradise. The backyard is an absolute showstopper — a resort-style saltwater pool, hot tub, and lush professional landscaping, all backed by a wall of pristine, private forest. No rear neighbors. Just nature, serenity, and the sounds of wildlife. Additional highlights include a four-seasons sunroom, Oversized three car garage and fenced in yard. This is not just a home — it's an experience. Schedule your private showing today.
HouseLoop Vision — AI-detected features from listing photos
HouseLoop's photo analysis of 4900 SW Marguerite Street, Blue Springs, MO 64015 identified pool, garage for three or more cars, covered front porch, finished basement, traditional style and tall ceilings, plus 49 more features. The home is a sold 3-bedroom, 5-bath, 5,383-square-foot single family residence, MLS #2607232.
Key HouseLoop Vision features
- Open floor plan
- Kitchen island
- Granite counters
- Double oven
- Stainless steel appliances
- Breakfast nook
- Wood kitchen cabinets
- Kitchen backsplash
- Beige or brown countertops
- Raised-panel cabinets
- Finished basement
- Tall ceilings
- Fireplace
- Statement lighting
- Sunroom
- Wine cellar
- Home theater
- Tray ceiling
- Wet bar
- Stone fireplace
- Wall of windows
- Recessed lighting
- Staircase
- Iron stair railing
- Main-floor primary bedroom
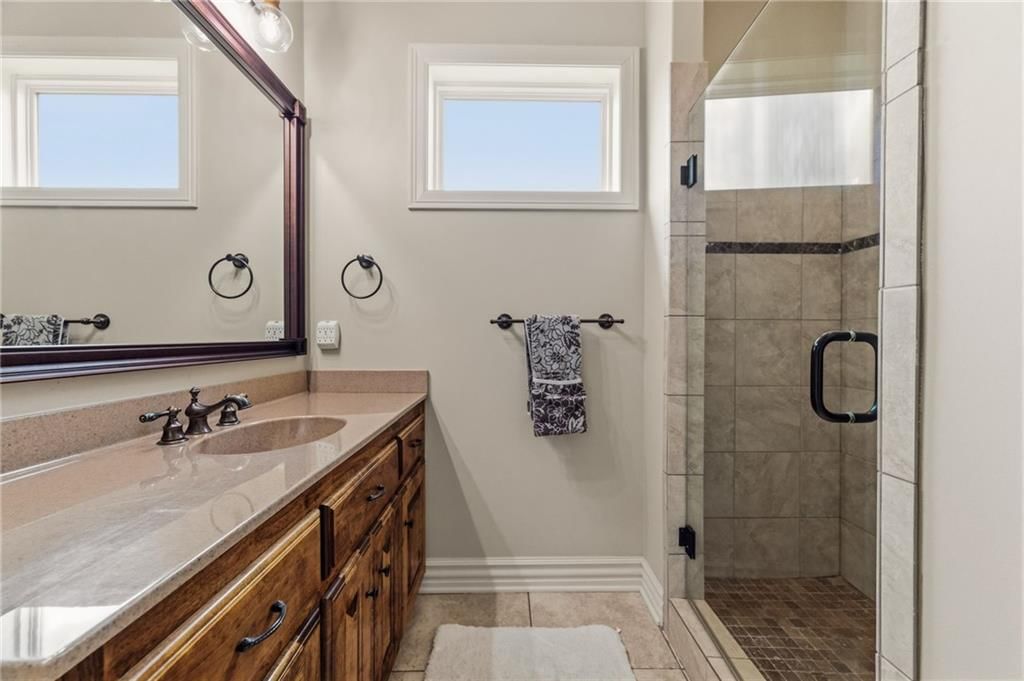
- Walk-in shower
- Tiled shower
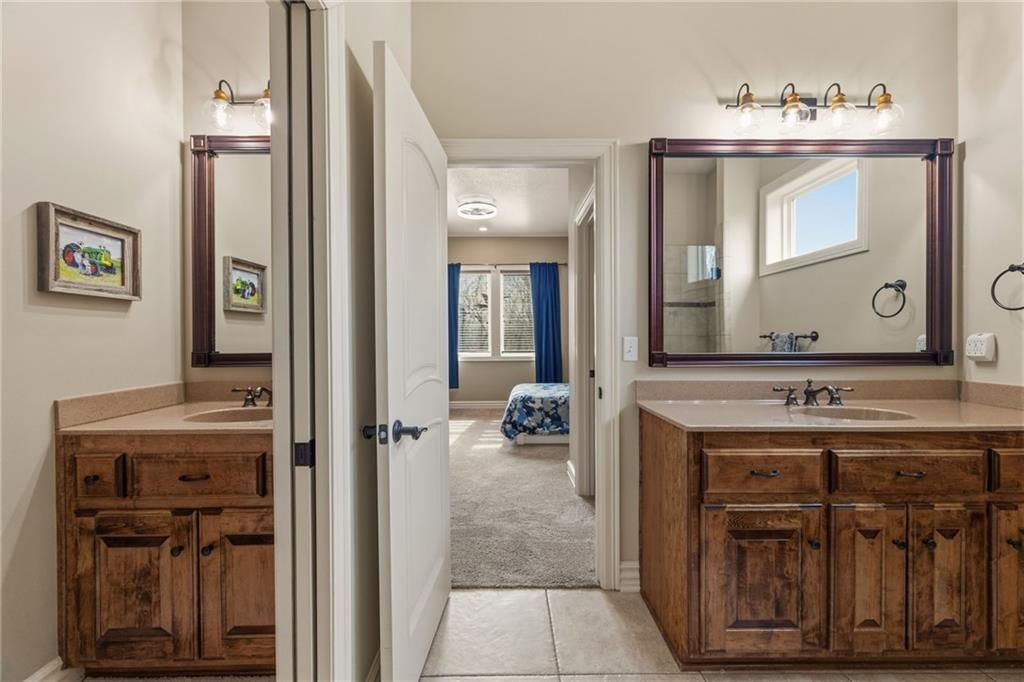
- Double vanity
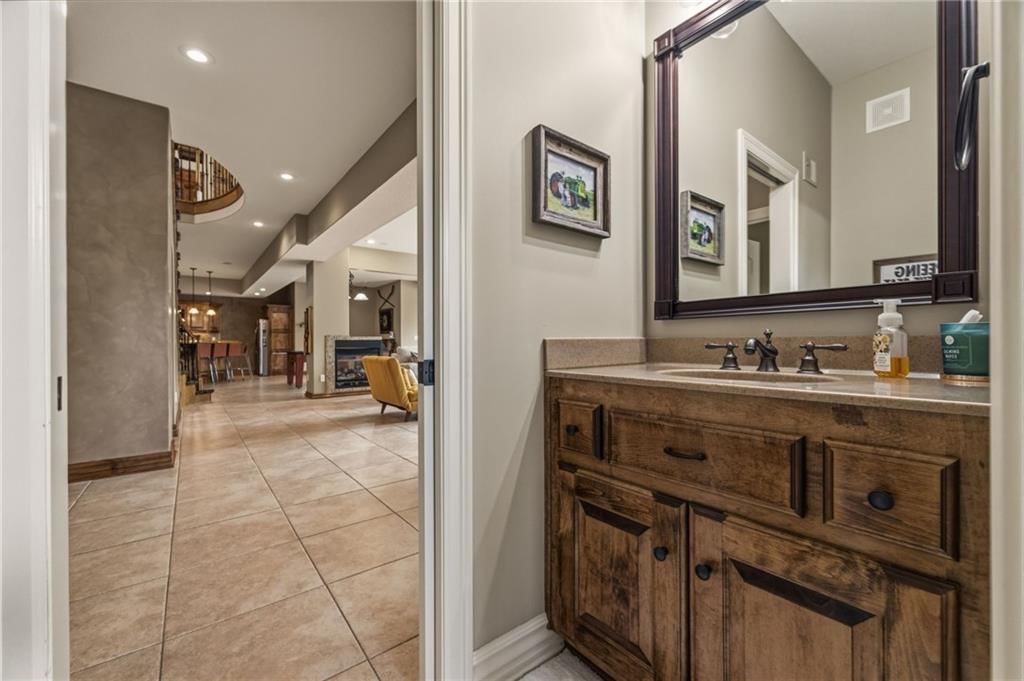
- Wood vanity
- Pool
- Covered front porch
- Big backyard
- Fenced yard
- Mature trees
- Stucco exterior
- Hot tub
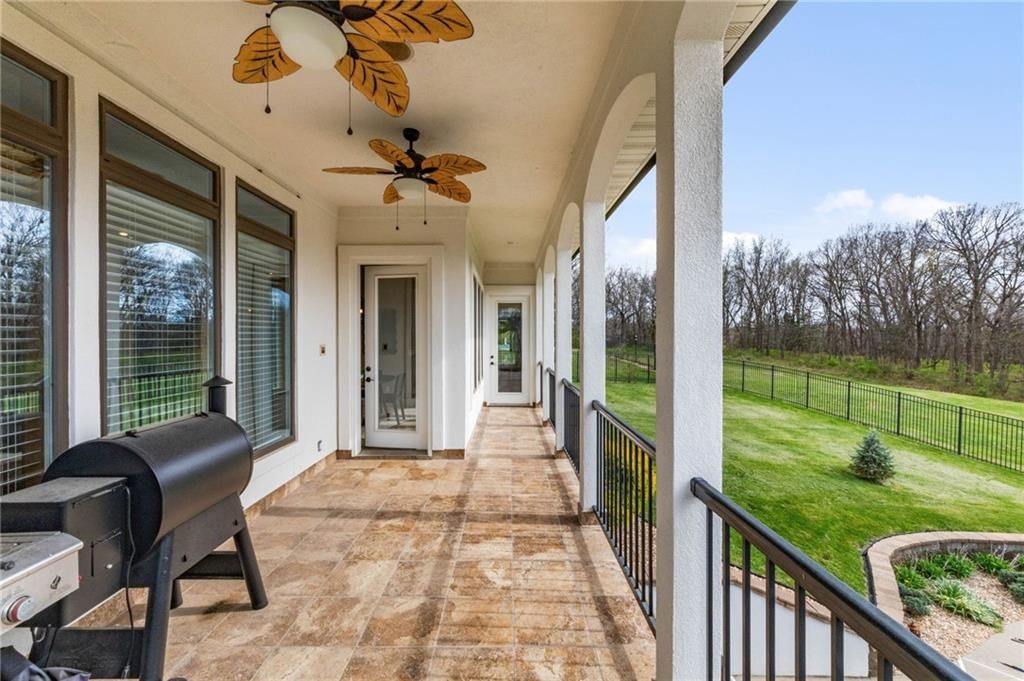
- Covered patio
- Gray roof
- Asphalt shingle roof
- White exterior
- Concrete driveway
- In-ground pool
- Iron fence
- Pool fence
- Concrete patio
- Flat lot
- Garage for three or more cars
- Traditional style
- Tile floors
- Black hardware
- White trim
- Beige walls
- Carpet
- Theater room
- Attached garage
Interior
Bedrooms & bathrooms
- Bedrooms: 3
- Full bathrooms: 4
- 1/2 bathrooms: 2
Primary Bedroom
- Level: Main
- Dimensions: 17 × 16
Primary Bathroom
- Features: Granite Counters
- Level: Main
- Dimensions: 14 × 16
Bedroom 2
- Level: Lower
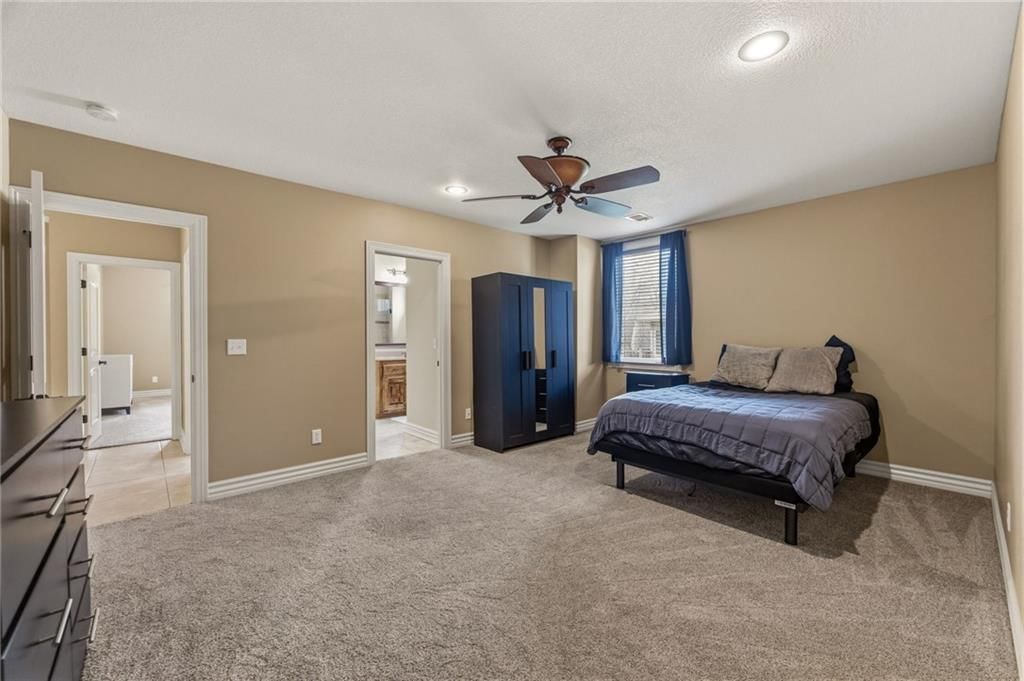
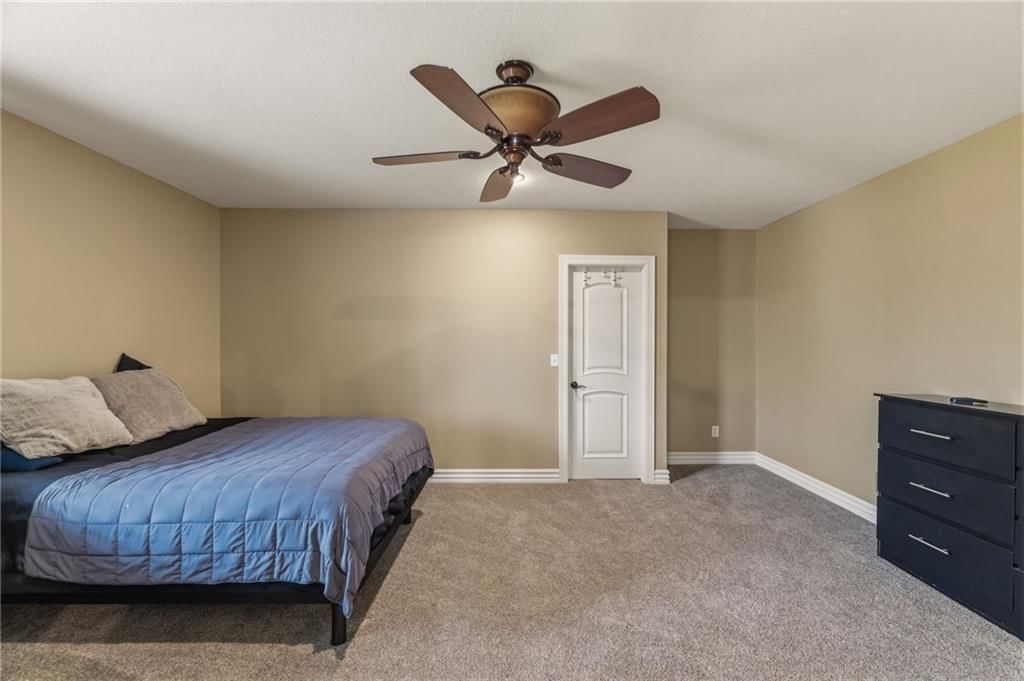
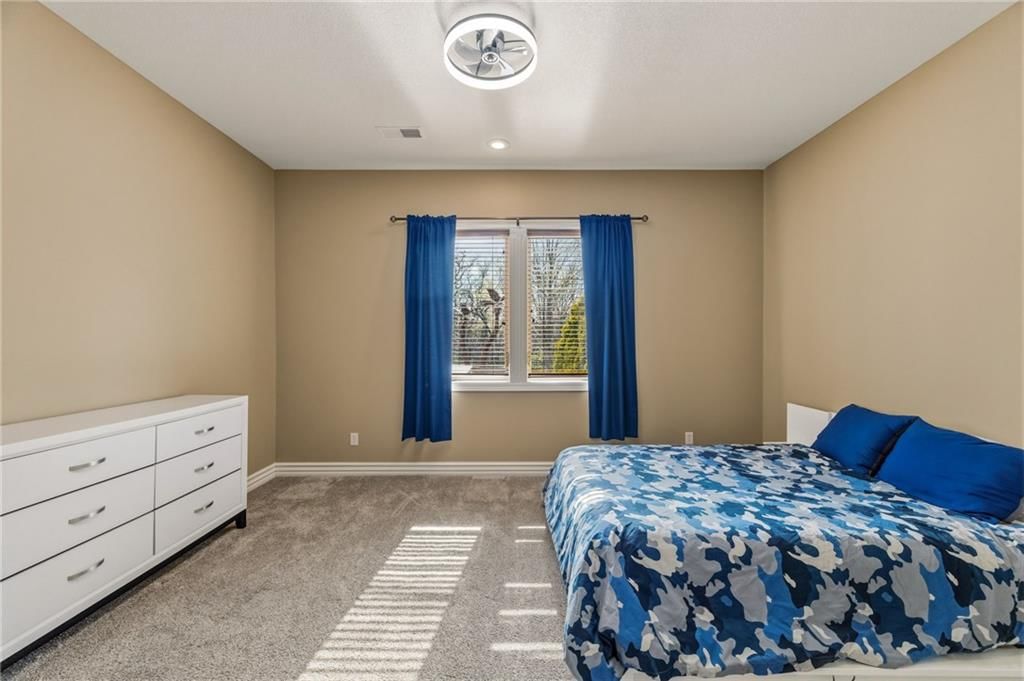
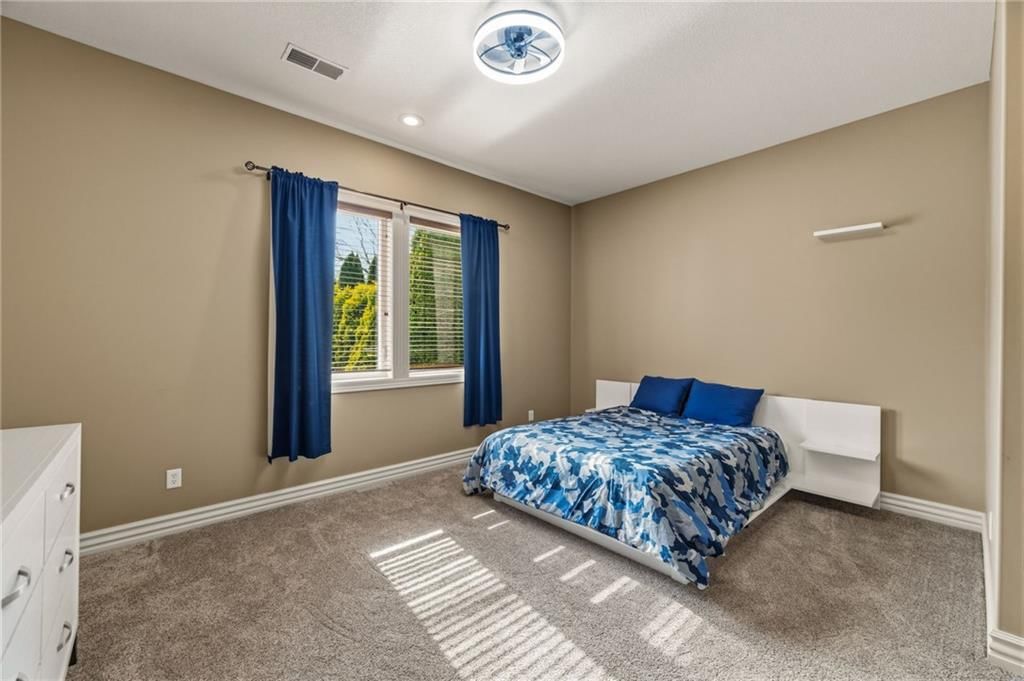
- Dimensions: 16 × 12
Bedroom 3
- Level: Lower
- Dimensions: 16 × 15
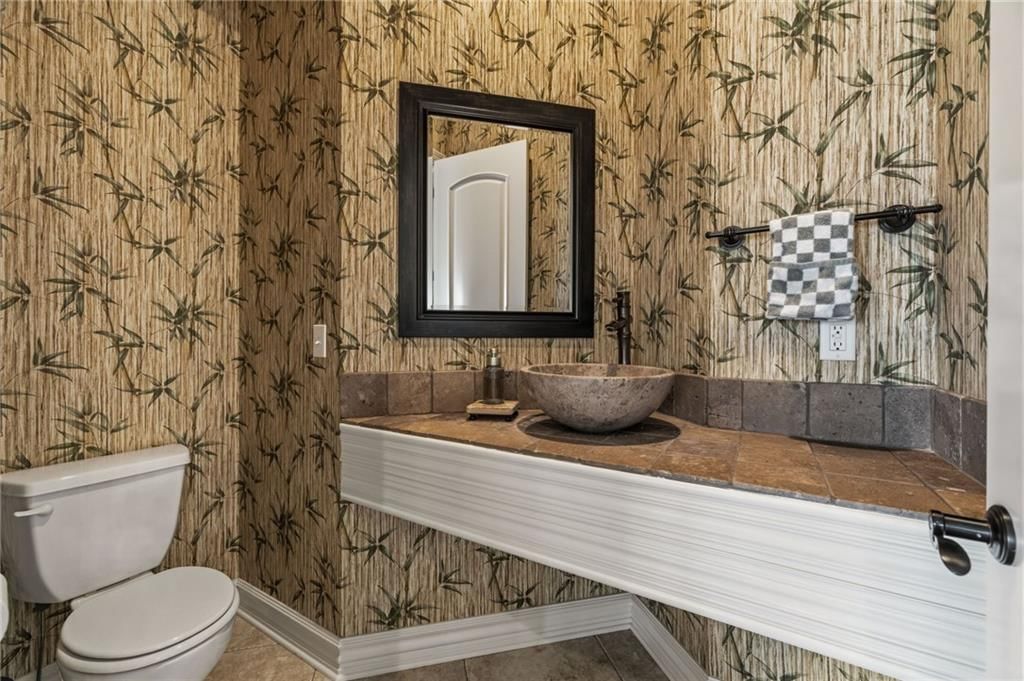
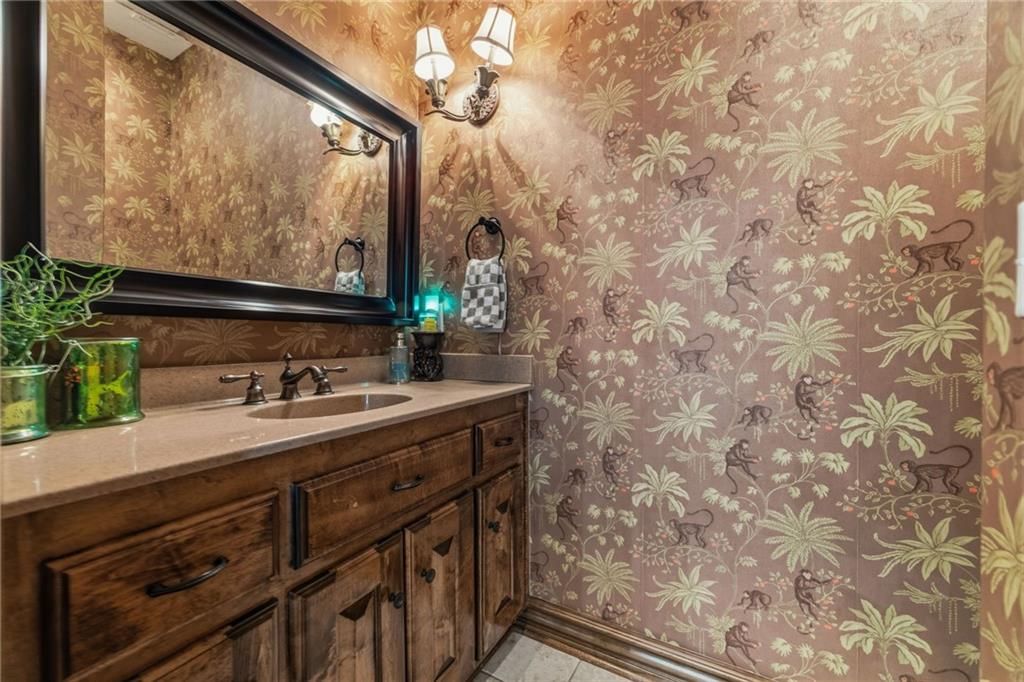
Half Bath
- Level: Main
- Dimensions: 6 × 8
Great Room
- Features: built-in features, ceiling fan(s)
- Level: Main
- Dimensions: 20 × 16
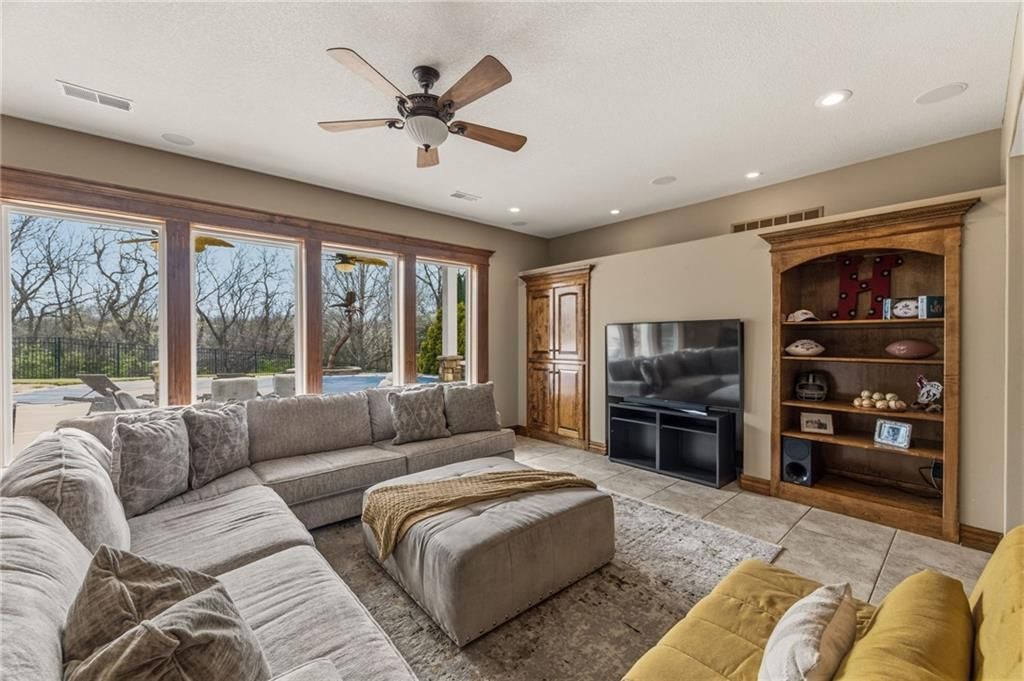
Family Room
- Features: built-in features, ceiling fan(s)
- Level: Lower
- Dimensions: 37 × 26
Family Room
- Features: built-in features, kitchen island, wet bar
- Level: Lower
- Dimensions: 16 × 21
Kitchen
- Features: granite counters, kitchen island, pantry
- Level: Main
- Dimensions: 17 × 18
Breakfast Room
- Level: Main
- Dimensions: 12 × 14
Dining Room
- Features: Built-in Features
- Level: Main
- Dimensions: 14 × 13
Office
- Level: Main
- Dimensions: 10 × 9
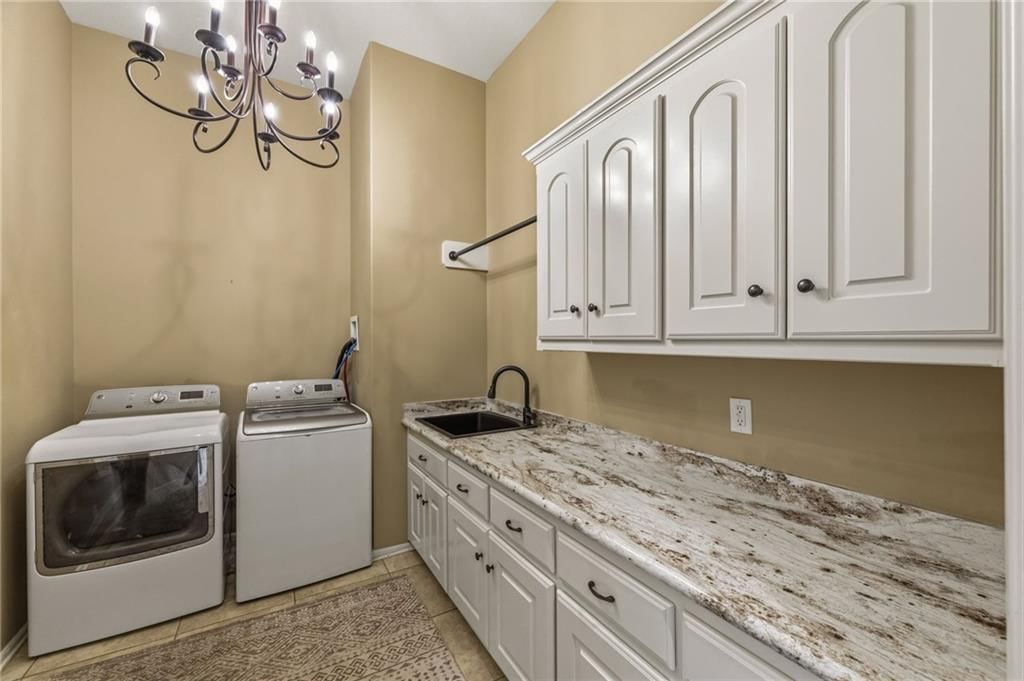
Laundry
- Features: Built-in Features
- Level: Main
- Dimensions: 11 × 8
Sun Room
- Features: Ceiling Fan(s)
- Level: Main
- Dimensions: 10 × 14
Media Room
- Level: Lower
- Dimensions: 20 × 11
Game Room
- Level: Lower
- Dimensions: 20 × 11
Heating
- Heating: Forced Air, Natural Gas, Zoned
Cooling
- Cooling: Electric, Zoned
Appliances
- Included: Dishwasher, Disposal, Dryer, Exhaust Fan, Microwave, Refrigerator, Built-In Oven, Electric Range, Stainless Steel Appliance(s), Washer
- Laundry: Laundry Room, Main Level
Features
- Features: Ceiling Fan(s), Central Vacuum, Custom Cabinets, Kitchen Island, Pantry, Wet Bar
- Flooring: Carpet, Marble, Tile
- Basement: Basement BR, Daylight, Finished, Full, Walk-Out Access
- Fireplace features: Gas, Great Room, Recreation Room, See Through
- Other rooms: Breakfast Room, Entry, Exercise Room, Formal Living Room, Great Room, Main Floor BR, Main Floor Primary Bedroom, Media Room, Office, Sun Room
Interior area
- Finished area above ground: 5,383 sqft
- Total interior livable area: 5,383 sqft
Property
Parking
- Total spaces: 3
- Parking features: Attached, Garage Door Opener, Garage Faces Front
Lot
- Size: 0.39 Acres
- Features: Adjoin Greenspace, Sprinkler-In Ground, Many Trees, Wooded
- Patio & porch: Deck- Covered, Covered Patio, Porch
Construction
Type & style
- Home type: Residential
- Architectural style: Single Family Residence
Materials
- Materials: Stone Trim, Stucco
Condition
- Year built: 2007
- Age: 16-20 Years
Utilities & green energy
- Sewer: Public Sewer
- Water: Public
Highlights
Outdoor & Lot
- Pool
- Hot Tub
- Covered Patio
- Fenced Yard
- Mature Trees
- Wooded Lot
- Adjoins Greenspace
- Sprinkler System
Kitchen
- Kitchen Island
- Walk-in Pantry
- Stainless Appliances
Interior
- Tile Floors
- Two-Story Living Room
- Wet Bar
Layout
- Main Floor Primary
- Basement
- Finished Basement
- Walk-out Basement
- In-law Suite
- Home Office
- Sunroom
- Home Gym
- Theater Room
Fireplace
- Fireplace
- Gas Fireplace
Garage & Parking
- Attached Garage
Financial & listing details
- Annual tax amount: $10,663 / yr
HOA
- Has HOA: Yes
- Fee: $355 /year
Property tax history
| Year | Property tax | Assessed value |
|---|---|---|
| 2025 | $10,063 | $122,874 |
| 2024 | $12,132 | $148,705 |
| 2023 | $11,899 | $148,705 |
| 2022 | $8,412 | $92,911 |
| 2021 | $8,404 | $92,911 |
| 2020 | $7,868 | $88,482 |
| 2019 | $7,607 | $88,482 |
| 2018 | $7,607 | $82,998 |
| 2017 | $7,590 | $82,998 |
| 2016 | $7,150 | $80,351 |
| 2014 | $6,551 | $73,512 |
| 2013 | $6,516 | $73,512 |
Where it’s at
Nearby schools
Blue Springs · HouseLoop school ratings
- Franklin Smith Elementary School4
- Delta Woods Middle School5
- Blue Springs South High School8
Price & tax history

Myli is ready to help
Myli, your HouseLoop guide
Ask about this home, the neighborhood or what it costs to own.
She answers from HouseLoop’s own data.
Similar listings and the Blue Springs market


Look throughout Blue Springs, Missouri
There are currently 193 homes for sale in Blue Springs, with 115 under contract. Homes here sell for a median of $332,000 and go under contract in a median of 18 days. This home is priced $567,000 above the Blue Springs median.
Blue Springs sits in Jackson County, which covers 51 zip codes and 2,911 homes for sale. Nearby Lee's Summit runs a higher median at $410,000; Kansas City is lower at $299,987 with more inventory.
Listed by NextHome Gadwood Group
Listed March 14, 2026 11:09 AM · Source: Heartland MLS as distributed by MLS GRID · MLS #2607232
HouseLoop last checked:
Listing updated:
Listed for
$899,000
Sale price not disclosed
4900 SW Marguerite Street, Blue Springs, MO 64015
HouseLoop user activity
HouseLoop last checked:
About this home
From the moment you approach, this stunning reverse 1.5-story masterpiece commands attention. Grand steel double doors open to over 5,000 square feet of meticulously designed living space, where every detail has been crafted for those who expect nothing but the best.Entertain in style on the main level, where an…
HouseLoop Vision — AI-detected features from listing photos
HouseLoop's photo analysis of 4900 SW Marguerite Street, Blue Springs, MO 64015 identified pool, garage for three or more cars, covered front porch, finished basement, traditional style and tall ceilings, plus 49 more features. The home is a sold 3-bedroom, 5-bath, 5,383-square-foot single family residence, MLS #2607232.
Key HouseLoop Vision features
- Open floor plan
- Kitchen island
- Granite counters
- Double oven
- Stainless steel appliances
- Breakfast nook
- Wood kitchen cabinets
- Kitchen backsplash
- Beige or brown countertops
- Raised-panel cabinets
- Finished basement
- Tall ceilings
- Fireplace
- Statement lighting
- Sunroom
- Wine cellar
- Home theater
- Tray ceiling
- Wet bar
- Stone fireplace
- Wall of windows
- Recessed lighting
- Staircase
- Iron stair railing
- Main-floor primary bedroom
- Walk-in shower
- Tiled shower
- Double vanity
- Wood vanity
- Pool
- Covered front porch
- Big backyard
- Fenced yard
- Mature trees
- Stucco exterior
- Hot tub
- Covered patio
- Gray roof
- Asphalt shingle roof
- White exterior
- Concrete driveway
- In-ground pool
- Iron fence
- Pool fence
- Concrete patio
- Flat lot
- Garage for three or more cars
- Traditional style
- Tile floors
- Black hardware
- White trim
- Beige walls
- Carpet
- Theater room
- Attached garage
Is this your home?
Claim this home to get your HouseLoop Home Valuation & Buyer Demand Report — real-time buyer demand and an up-to-date value for your home. Free, no obligation, about 3 minutes.
Estimated Sales Range
HouseLoop Home Value History
Property Details
Interior
Bedrooms & bathrooms
- Bedrooms: 3
- Full bathrooms: 4
- 1/2 bathrooms: 2
Primary Bedroom
- Level: Main
- Dimensions: 17 × 16
Primary Bathroom
- Features: Granite Counters
- Level: Main
- Dimensions: 14 × 16
Bedroom 2
- Level: Lower
- Dimensions: 16 × 12
Bedroom 3
- Level: Lower
- Dimensions: 16 × 15
Half Bath
- Level: Main
- Dimensions: 6 × 8
Great Room
- Features: built-in features, ceiling fan(s)
- Level: Main
- Dimensions: 20 × 16
Family Room
- Features: built-in features, ceiling fan(s)
- Level: Lower
- Dimensions: 37 × 26
Family Room
- Features: built-in features, kitchen island, wet bar
- Level: Lower
- Dimensions: 16 × 21
Kitchen
- Features: granite counters, kitchen island, pantry
- Level: Main
- Dimensions: 17 × 18
Breakfast Room
- Level: Main
- Dimensions: 12 × 14
Dining Room
- Features: Built-in Features
- Level: Main
- Dimensions: 14 × 13
Office
- Level: Main
- Dimensions: 10 × 9
Laundry
- Features: Built-in Features
- Level: Main
- Dimensions: 11 × 8
Sun Room
- Features: Ceiling Fan(s)
- Level: Main
- Dimensions: 10 × 14
Media Room
- Level: Lower
- Dimensions: 20 × 11
Game Room
- Level: Lower
- Dimensions: 20 × 11
Heating
- Heating: Forced Air, Natural Gas, Zoned
Cooling
- Cooling: Electric, Zoned
Appliances
- Included: Dishwasher, Disposal, Dryer, Exhaust Fan, Microwave, Refrigerator, Built-In Oven, Electric Range, Stainless Steel Appliance(s), Washer
- Laundry: Laundry Room, Main Level
Features
- Features: Ceiling Fan(s), Central Vacuum, Custom Cabinets, Kitchen Island, Pantry, Wet Bar
- Flooring: Carpet, Marble, Tile
- Basement: Basement BR, Daylight, Finished, Full, Walk-Out Access
- Fireplace features: Gas, Great Room, Recreation Room, See Through
- Other rooms: Breakfast Room, Entry, Exercise Room, Formal Living Room, Great Room, Main Floor BR, Main Floor Primary Bedroom, Media Room, Office, Sun Room
Interior area
- Finished area above ground: 5,383 sqft
- Total interior livable area: 5,383 sqft
Property
Parking
- Total spaces: 3
- Parking features: Attached, Garage Door Opener, Garage Faces Front
Lot
- Size: 0.39 Acres
- Features: Adjoin Greenspace, Sprinkler-In Ground, Many Trees, Wooded
- Patio & porch: Deck- Covered, Covered Patio, Porch
Construction
Type & style
- Home type: Residential
- Architectural style: Single Family Residence
Materials
- Materials: Stone Trim, Stucco
Condition
- Year built: 2007
- Age: 16-20 Years
Utilities & green energy
- Sewer: Public Sewer
- Water: Public
Highlights
Outdoor & Lot
- Pool
- Hot Tub
- Covered Patio
- Fenced Yard
- Mature Trees
- Wooded Lot
- Adjoins Greenspace
- Sprinkler System
Kitchen
- Kitchen Island
- Walk-in Pantry
- Stainless Appliances
Interior
- Tile Floors
- Two-Story Living Room
- Wet Bar
Layout
- Main Floor Primary
- Basement
- Finished Basement
- Walk-out Basement
- In-law Suite
- Home Office
- Sunroom
- Home Gym
- Theater Room
Fireplace
- Fireplace
- Gas Fireplace
Garage & Parking
- Attached Garage
HOA and Amenities
HOA
- Has HOA: Yes
- Fee: $355 /year
Nearby schools
GreatSchools rating
- 4Franklin Smith Elementary School
- 5Delta Woods Middle School
- 8Blue Springs South High School
Schools provided by the listing agent
- District: Blue Springs
- Elementary: Franklin
- Middle: Moreland Ridge
- High: Blue Springs South
Price history
Tax
- Annual tax amount: $10,663 / yr
Property tax history
| Year | Property tax | Assessed value |
|---|---|---|
| 2025 | $10,063 | $122,874 |
| 2024 | $12,132 | $148,705 |
| 2023 | $11,899 | $148,705 |
| 2022 | $8,412 | $92,911 |
| 2021 | $8,404 | $92,911 |
| 2020 | $7,868 | $88,482 |
| 2019 | $7,607 | $88,482 |
| 2018 | $7,607 | $82,998 |
| 2017 | $7,590 | $82,998 |
| 2016 | $7,150 | $80,351 |
| 2014 | $6,551 | $73,512 |
| 2013 | $6,516 | $73,512 |
Similar listings and the Blue Springs market
Look throughout Blue Springs, Missouri
There are currently 193 homes for sale in Blue Springs, with 115 under contract. Homes here sell for a median of $332,000 and go under contract in a median of 18 days. This home is priced $567,000 above the Blue Springs median.
Blue Springs sits in Jackson County, which covers 51 zip codes and 2,911 homes for sale. Nearby Lee's Summit runs a higher median at $410,000; Kansas City is lower at $299,987 with more inventory.
This home's area
Popular searches in Blue Springs, MO
Search nearby cities
Blue Springs, MO homes for sale by zip code for sale · median sale · days to contract
HouseLoop analysis of Heartland MLS data distributed by MLS GRID · trailing 12 months. Median sale price: the median closed price among sold homes in that zip over the same window.
Counties homes for sale · median list price
Listed by NextHome Gadwood Group
Listed March 14, 2026 11:09 AM · Source: Heartland MLS as distributed by MLS GRID · MLS #2607232
HouseLoop last checked:
Listing updated:
Insights on 4900 SW Marguerite Street
This 3-bedroom single-family home took 107 days to reach an accepted offer—significantly longer than typical Indigo Hills sales—suggesting it faced headwinds despite strong engagement. The property attracted 4,000 page views and 200 saves, indicating sustained buyer interest, though the extended timeline hints at pricing or market fit challenges. HouseLoop's AI analysis detected luxury finishes, a hot tub, sunroom, pool, fireplace, and excellent condition across the home's photos, amenities that typically drive demand in the subdivision. The combination of high visibility but measured pace reflects a home that resonated with niche buyer preferences rather than broad-market appeal.
Homes with similar features
| Home | Neighborhood |
|---|---|
| 3306 S Owens School Road | Other |
| 417 NW Cottonwood Drive | Lakewood |
| 4220 SW Duck Pond Drive | Raintree Lake |
| 2520 SW Winterbond Circle | Winterset Park |
| 1513 SW Whistle Drive | Parkwood at Stoney Creek |
Frequently asked questions
How much did 4900 SW Marguerite Street sell for?
4900 SW Marguerite Street was listed at $899,000 and sold in Jul 2026. Individual sold prices aren't published here, but the surrounding data tells the story: it featured Pool, Garage for three or more cars, Covered front porch per HouseLoop Vision.
How fast did 4900 SW Marguerite Street sell?
It went under contract in 107 days.
What features did this home have?
HouseLoop Vision detected: Pool, Garage for three or more cars, Covered front porch, Finished basement, Traditional style, Tall ceilings, Fireplace, Open floor plan.
What schools serve 4900 SW Marguerite Street?
This home is in the Blue Springs school district (Blue Springs South High School). Verify the exact attendance boundary for this address before relying on it.