$467,990
Sold4 bd · 3 ba · 2,511 sqftAbout this home
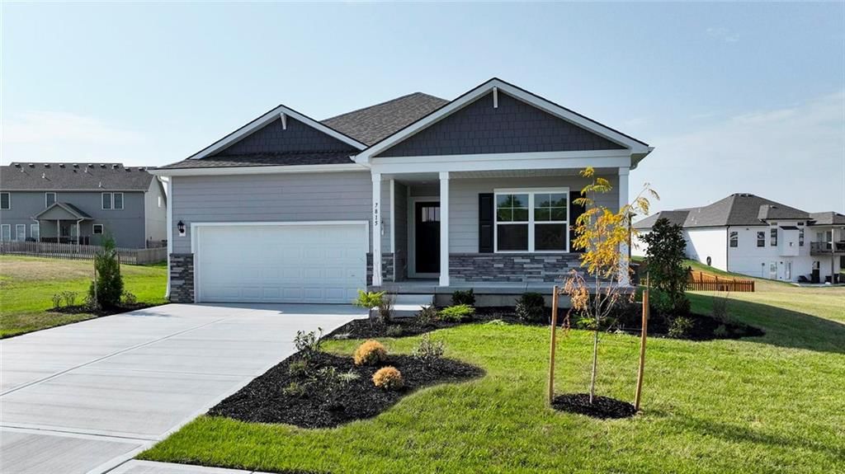
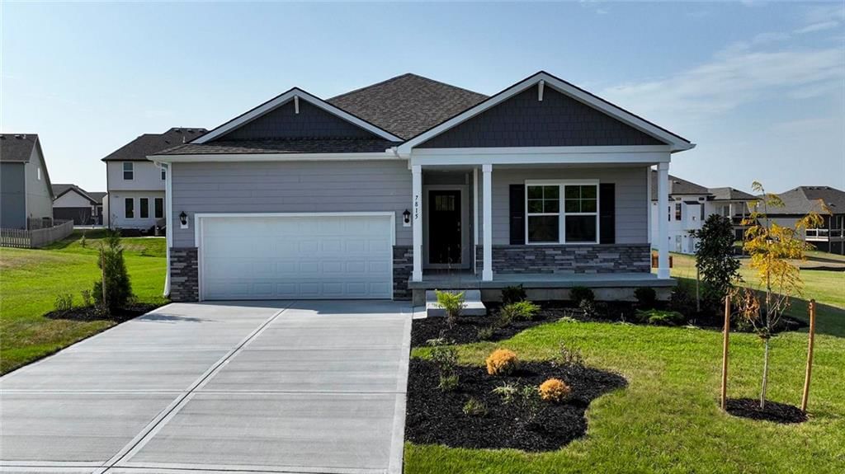
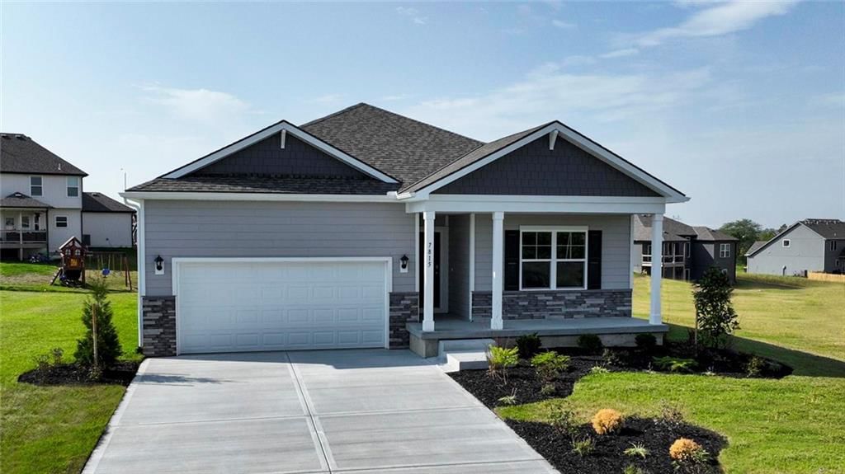
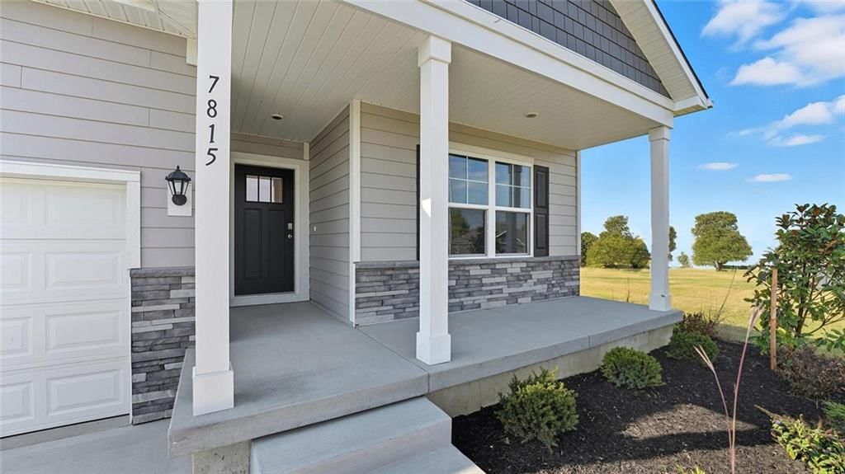
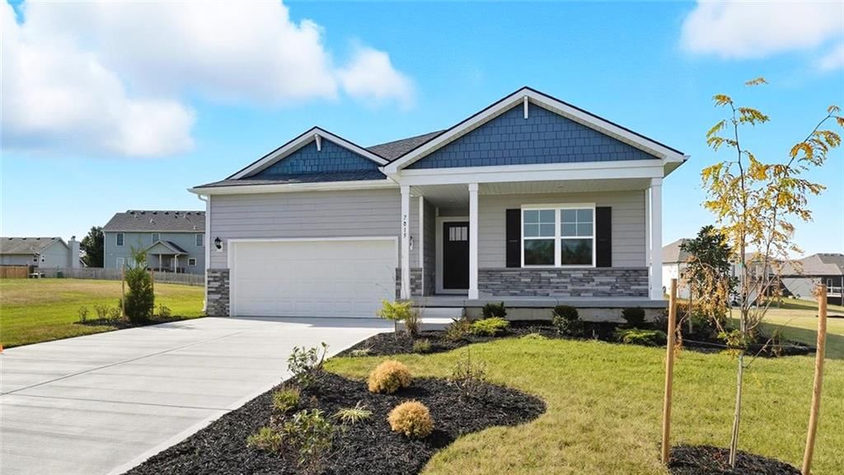
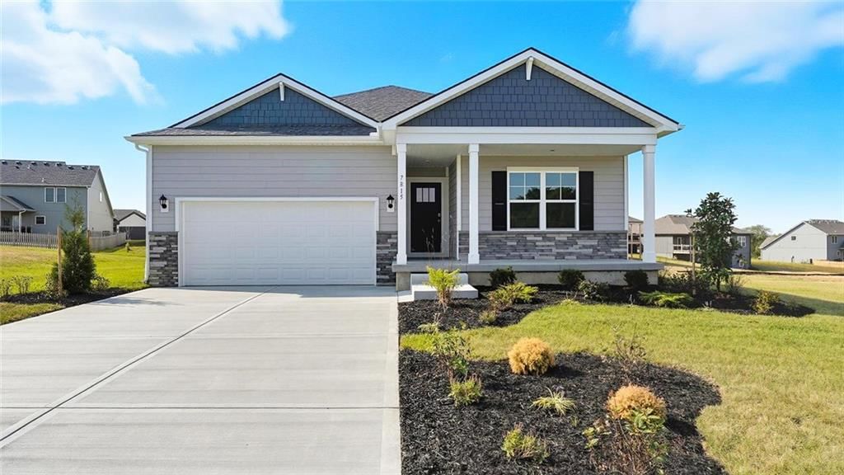
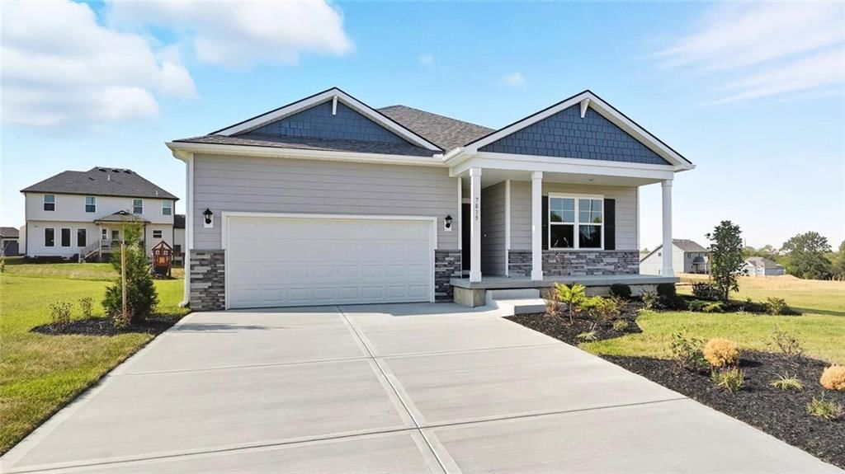
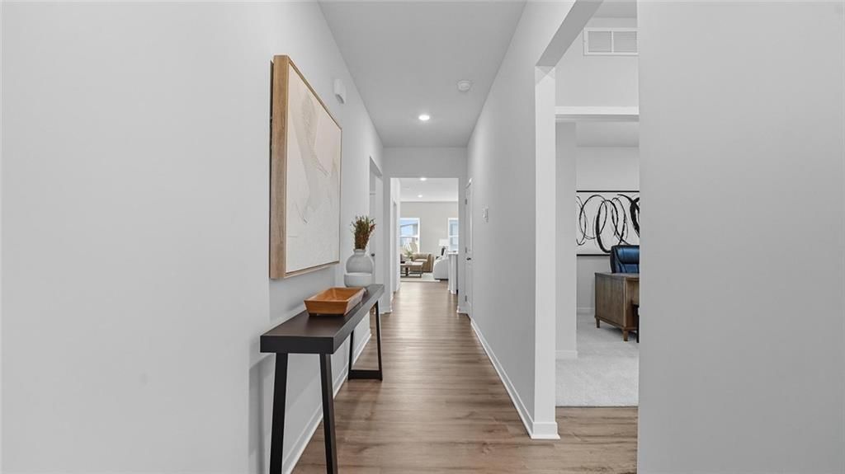
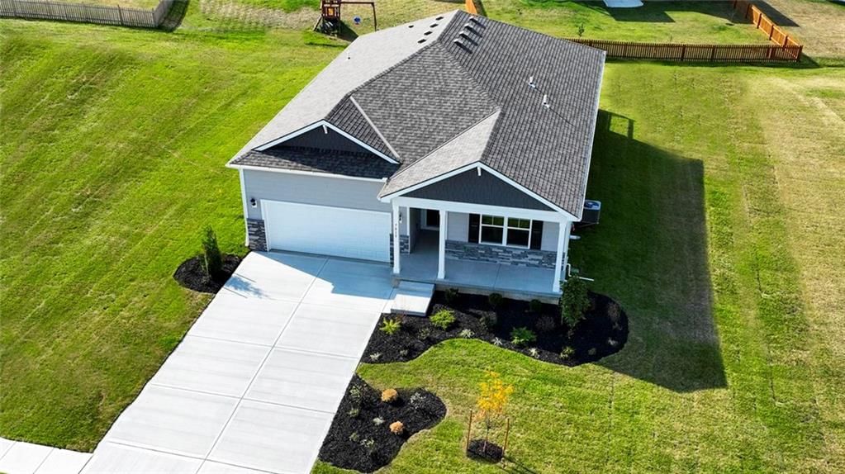
Expansive Ranch Living, Contemporary Style, Timeless Appeal in the Newcastle at Windmill Creek Ask Listing Agent, Stacy Steffen, about Builder Incentives and Closing Cost Opportunities 816-394-1075 These won't last long and have the Best Warranties in the business!! Peace of mind + New Construction Call Today!! The…
Property Details
Interior
Bedrooms & bathrooms
- Bedrooms: 4
- Full bathrooms: 3
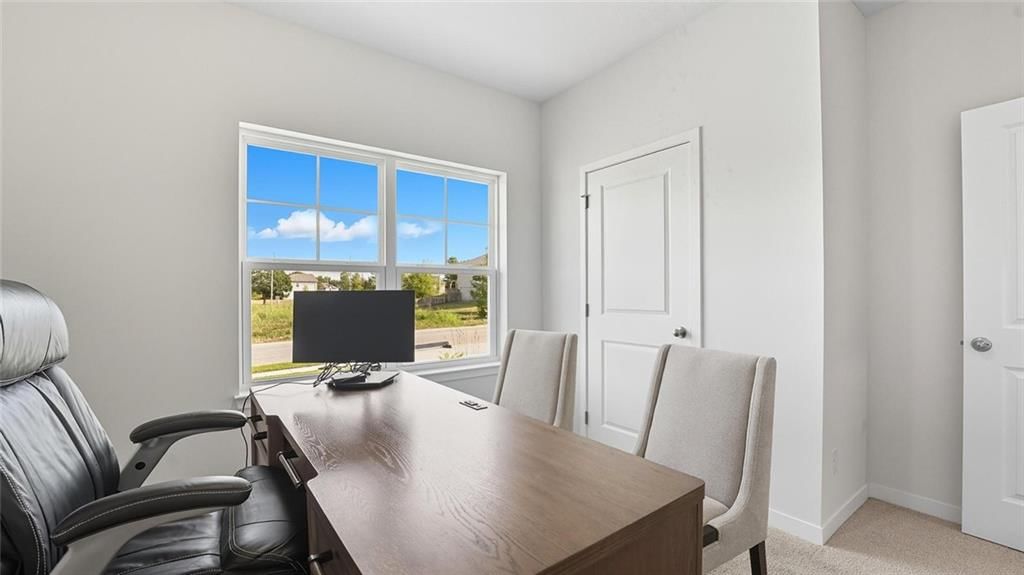
Bedroom 2
- Level: Main
- Dimensions: 11 × 11
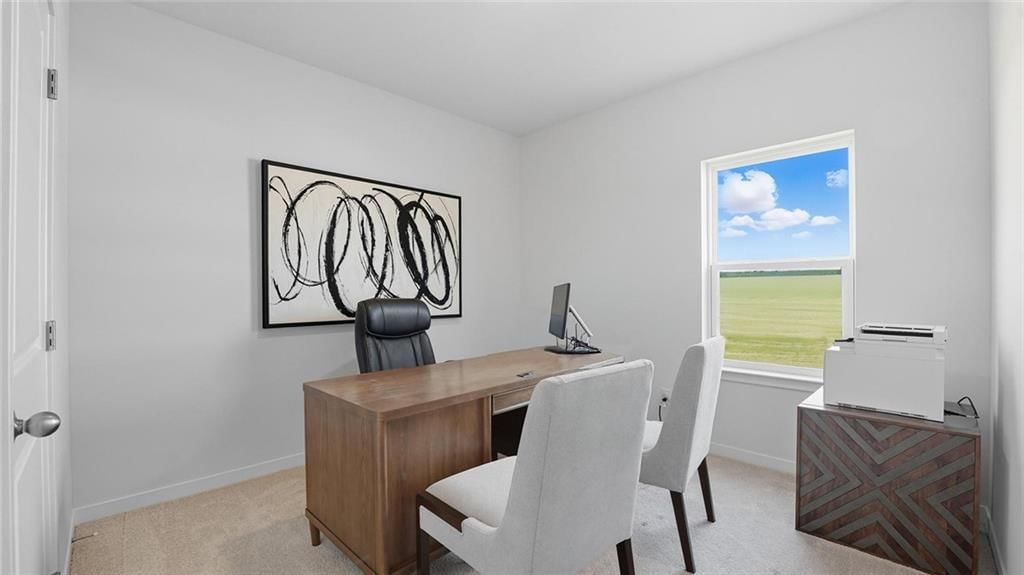
Bedroom 3
- Level: Main
- Dimensions: 11 × 11
Bedroom 4
- Level: Basement
- Dimensions: 14 × 13
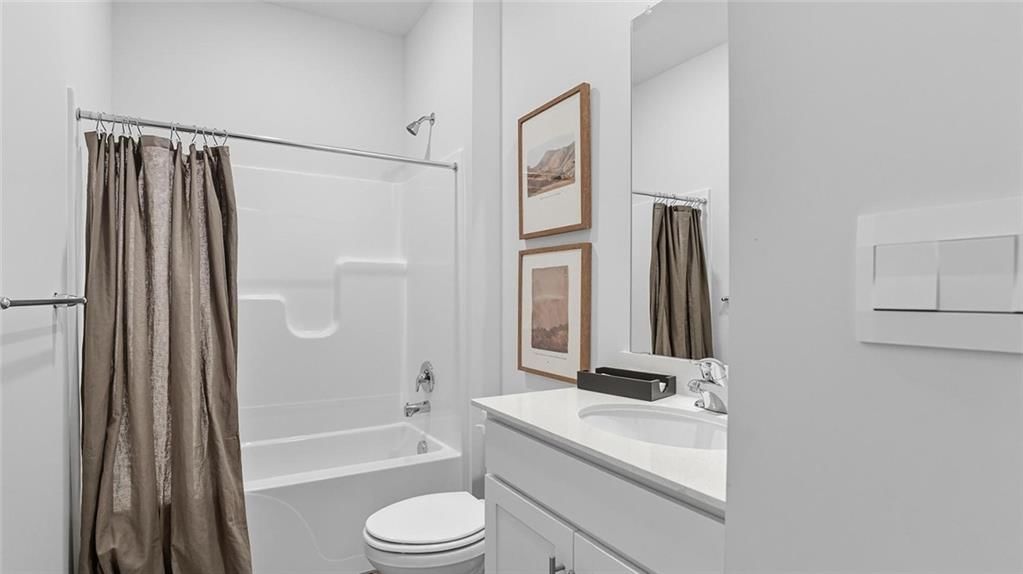
Bathroom 2
- Level: Main
Bathroom 3
- Level: Basement
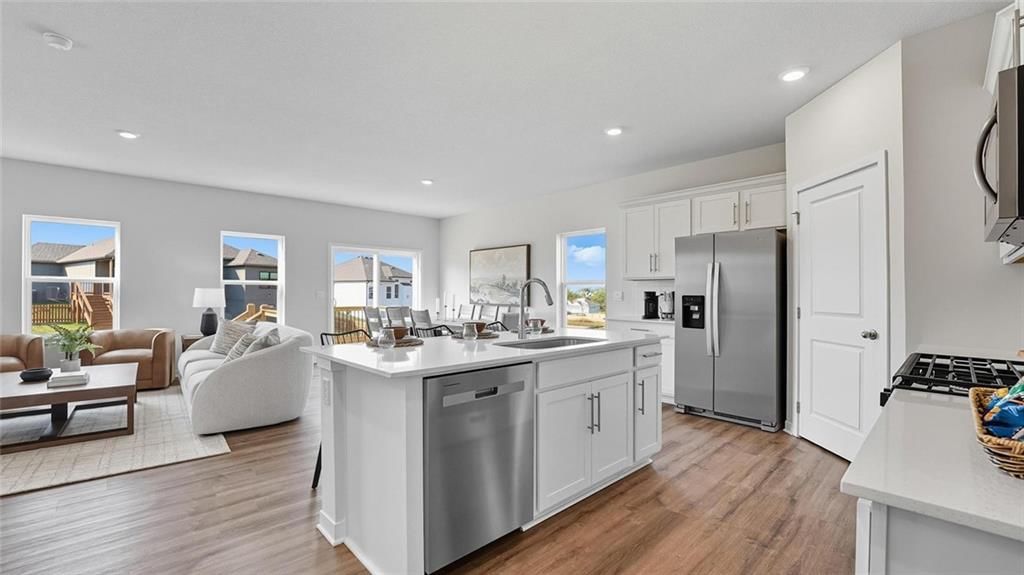
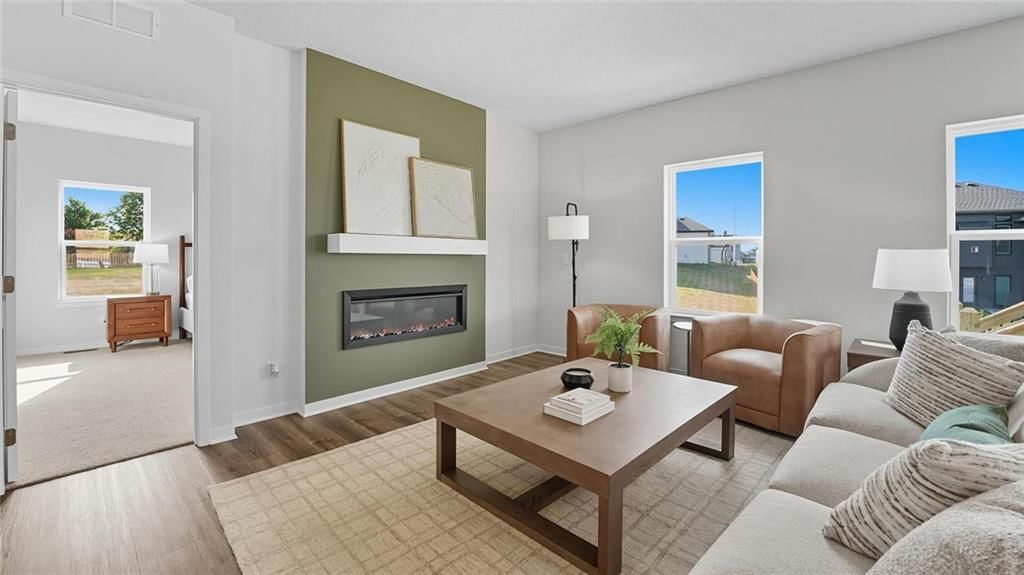
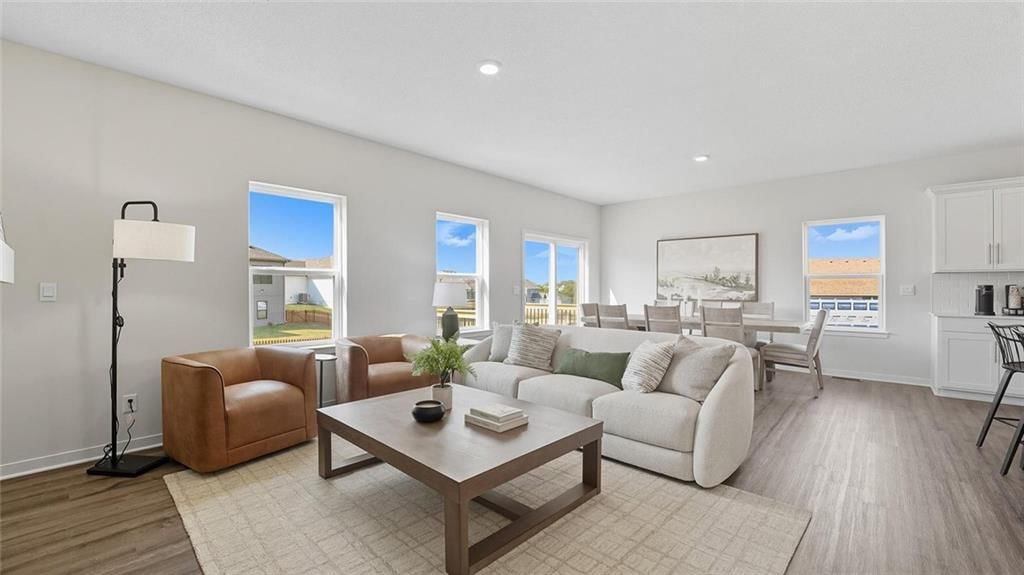
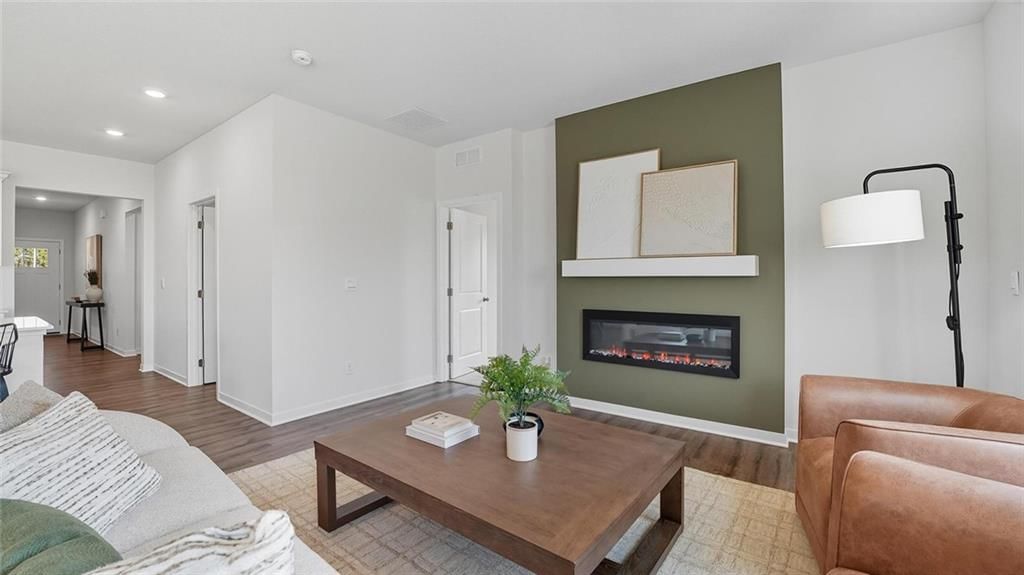
Great Room
- Level: Main
- Dimensions: 15 × 15
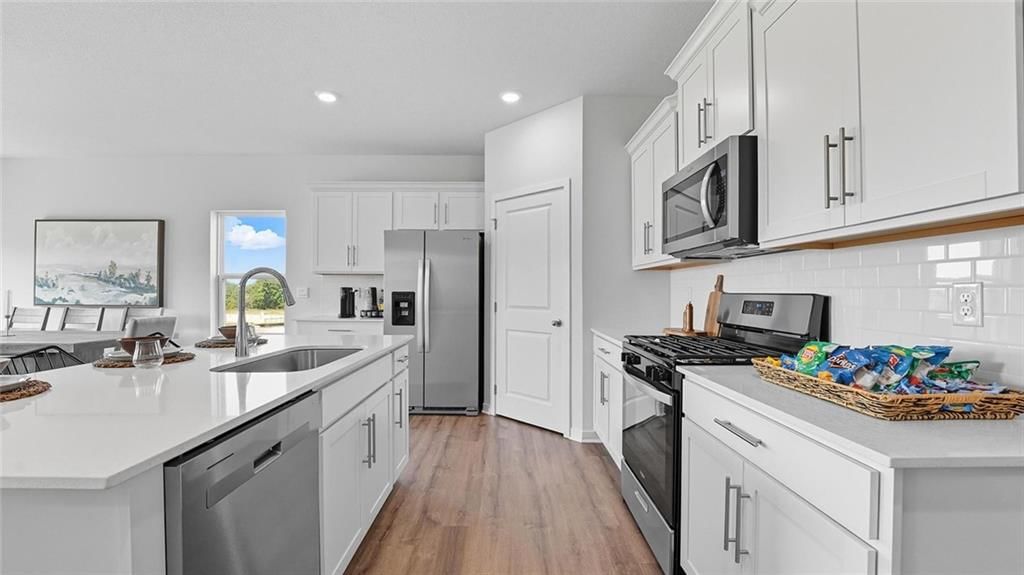
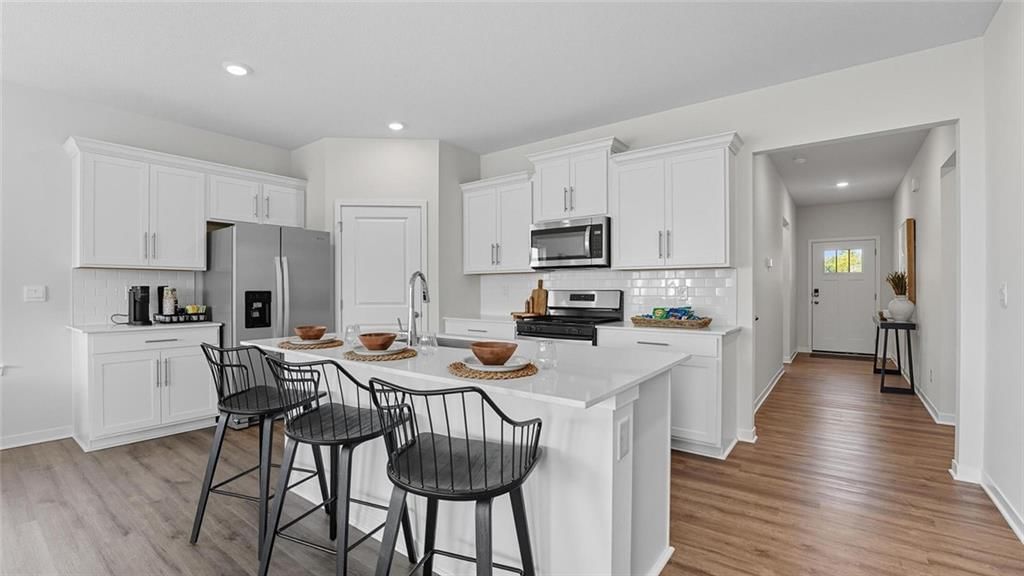
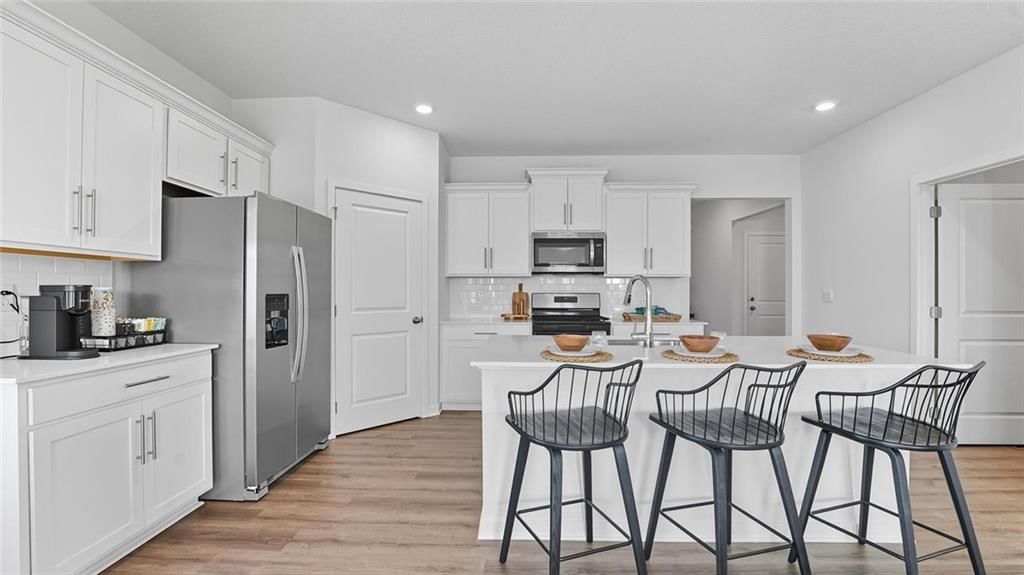
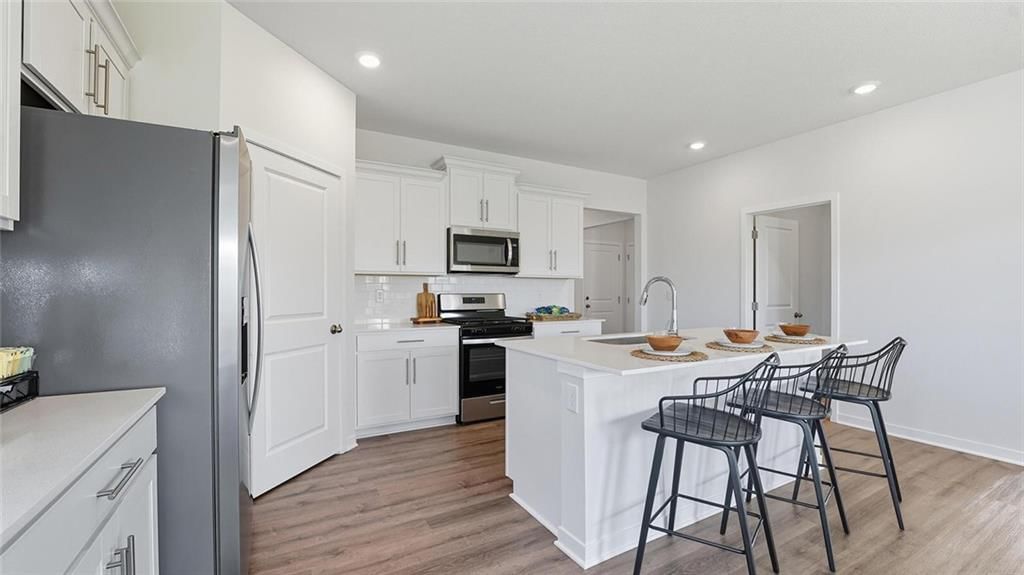
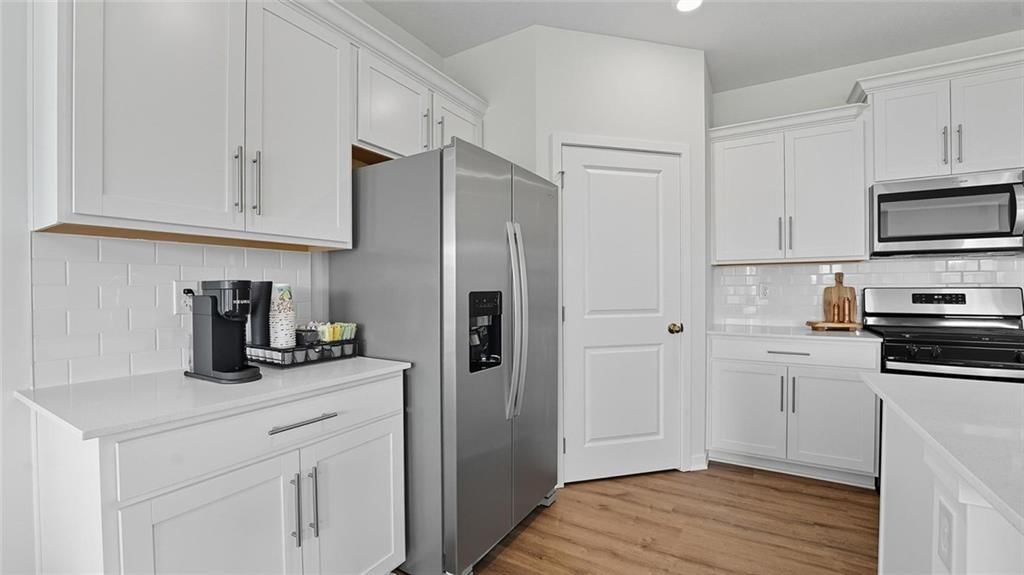
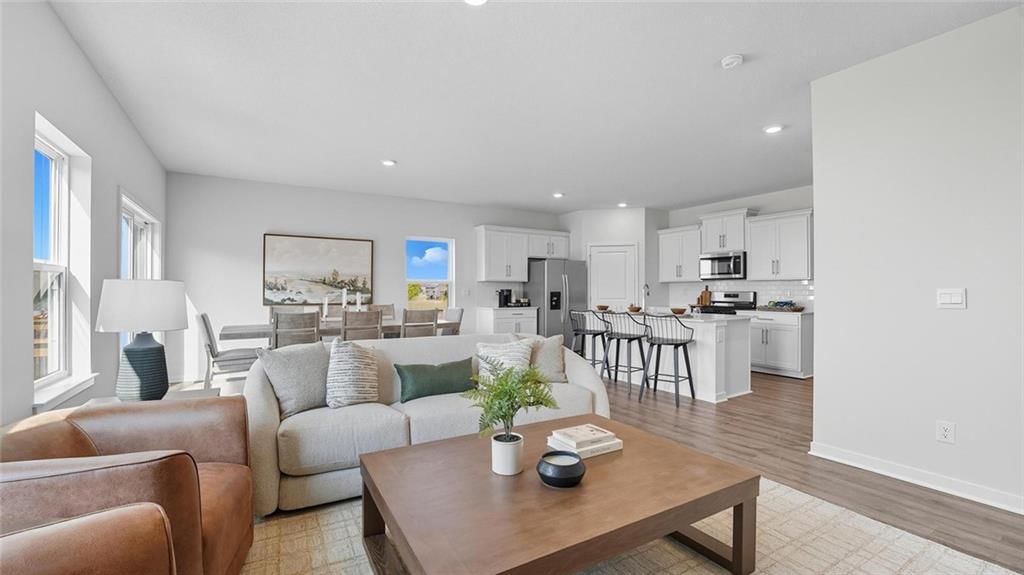
Kitchen
- Features: kitchen island, pantry
- Level: Main
- Dimensions: 11 × 14
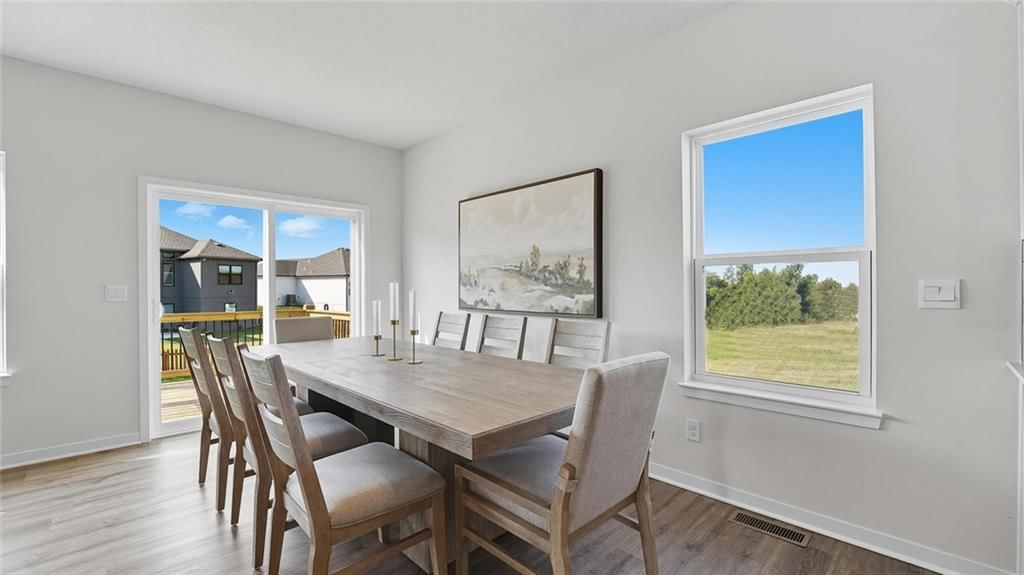
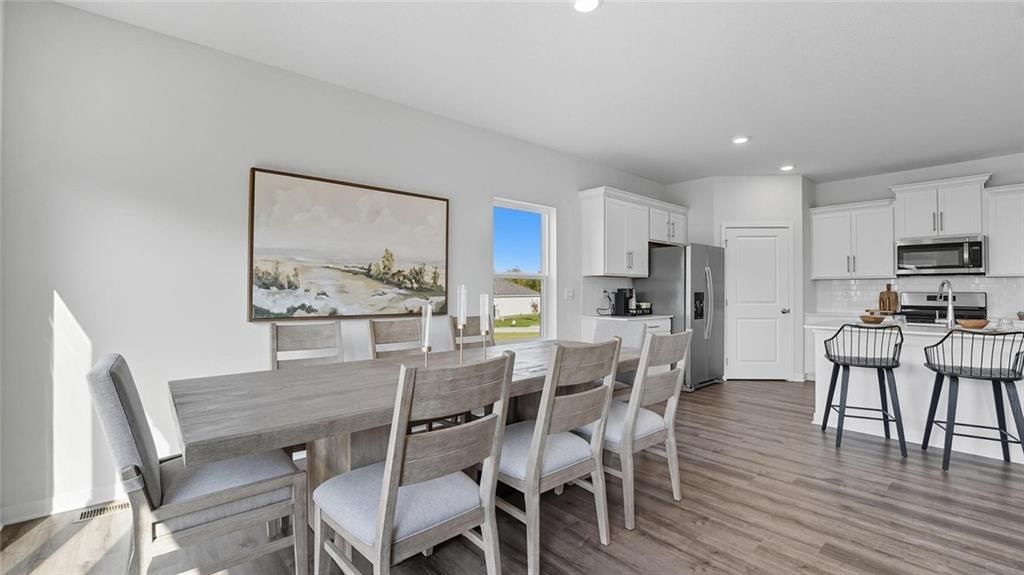
Dining Room
- Level: Main
- Dimensions: 15 × 10
Recreation Room
- Level: Basement
- Dimensions: 18 × 27
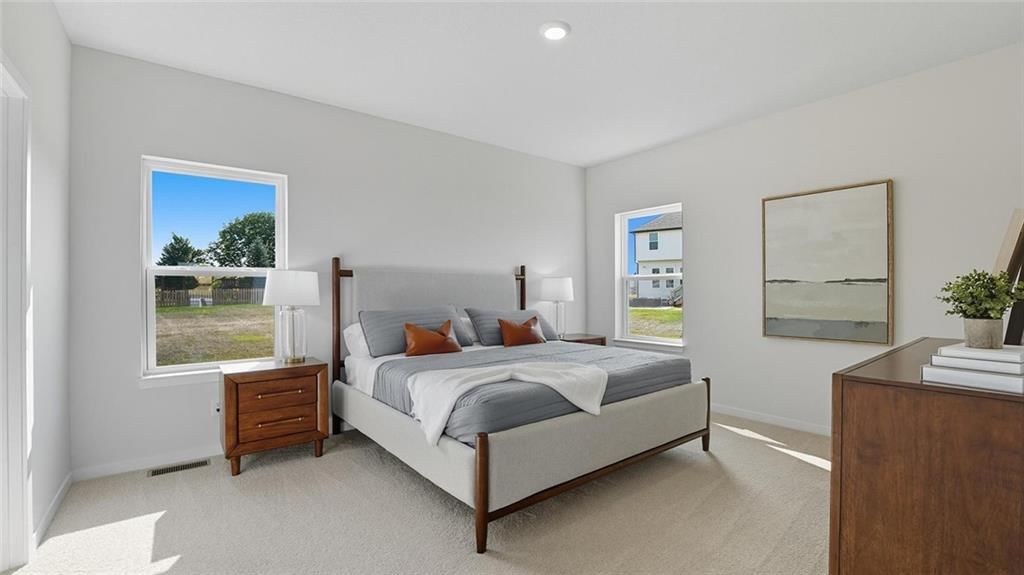
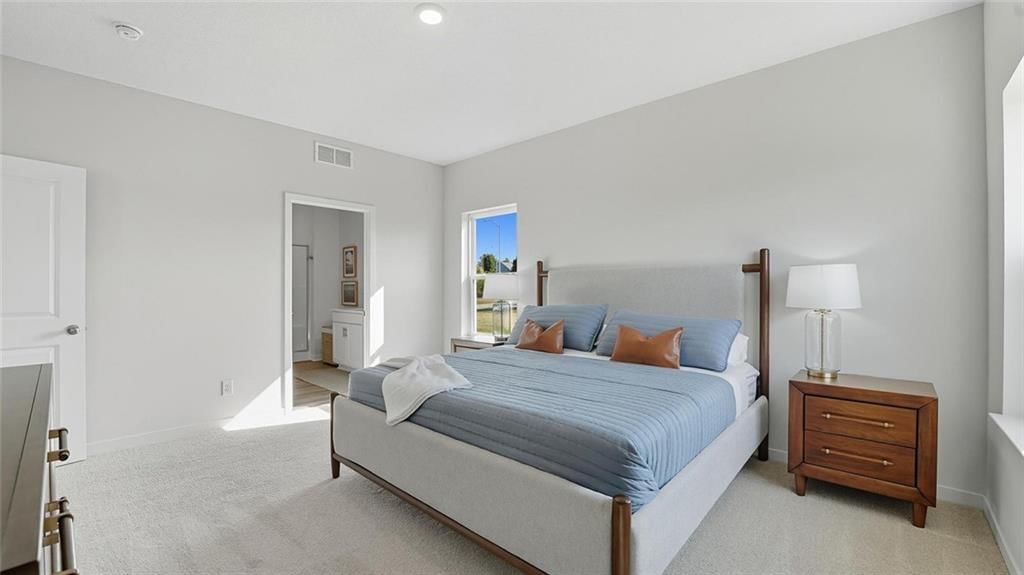
Bedroom 1
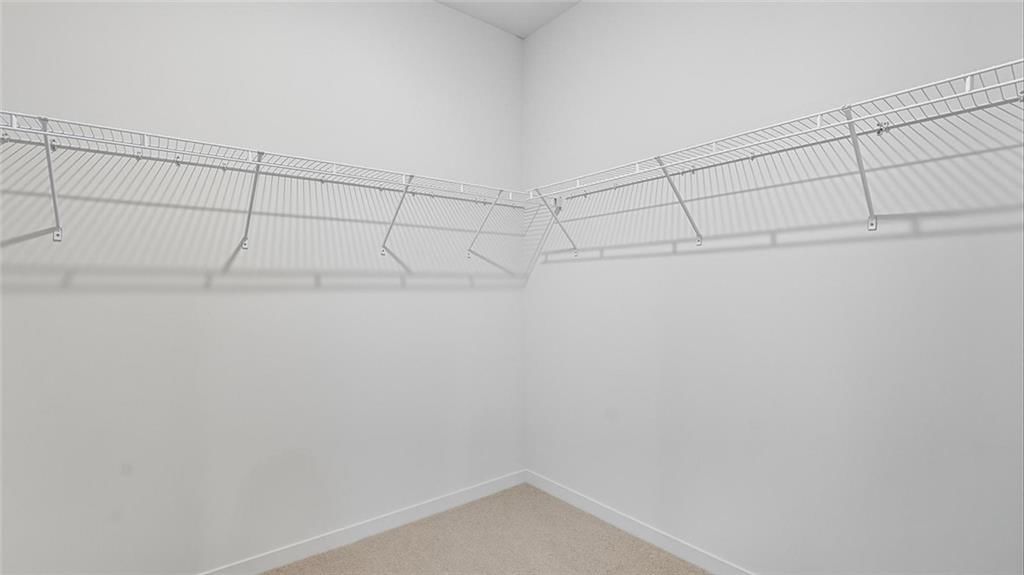
- Features: Walk-In Closet(s)
- Level: Main
- Dimensions: 13 × 16
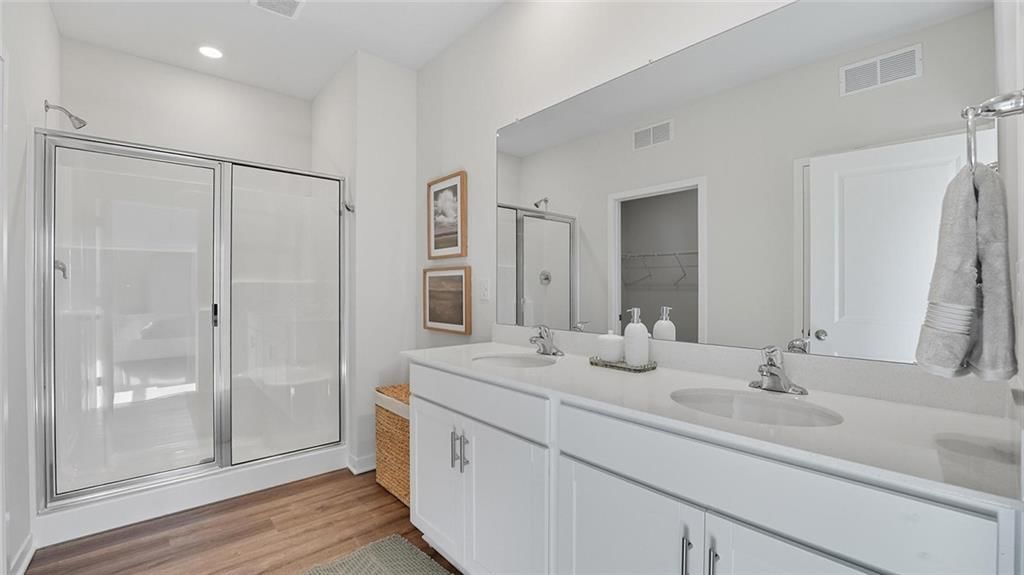
Bathroom 1
- Level: Main
Heating
- Heating: Exhaust Fan, Natural Gas
Cooling
- Cooling: Electric
Appliances
- Included: Dishwasher, Disposal, Microwave, Gas Range, Stainless Steel Appliance(s)
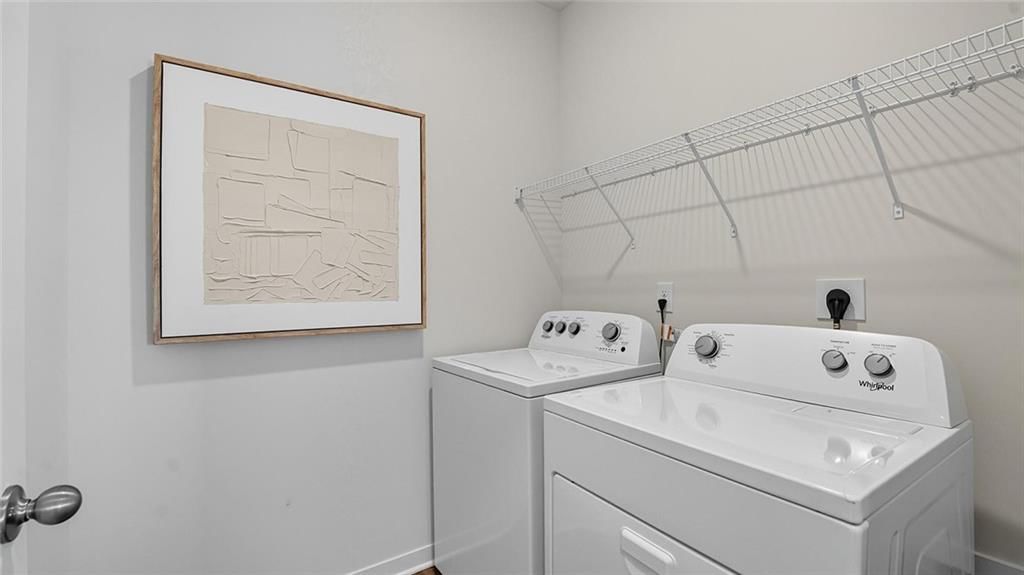
- Laundry: Main Level
Features
- Features: Kitchen Island, Painted Cabinets, Pantry, Smart Thermostat, Walk-In Closet(s)
- Flooring: Carpet, Luxury Vinyl
- Basement: Concrete, Finished, Radon Mitigation System, Sump Pump
- Fireplace features: Great Room
- Other rooms: Recreation Room
Interior area
- Finished area above ground: 2,511 sqft
- Total interior livable area: 2,511 sqft
Property
Parking
- Total spaces: 2
- Parking features: Attached, Garage Door Opener
Lot
- Size: 0.30 Acres
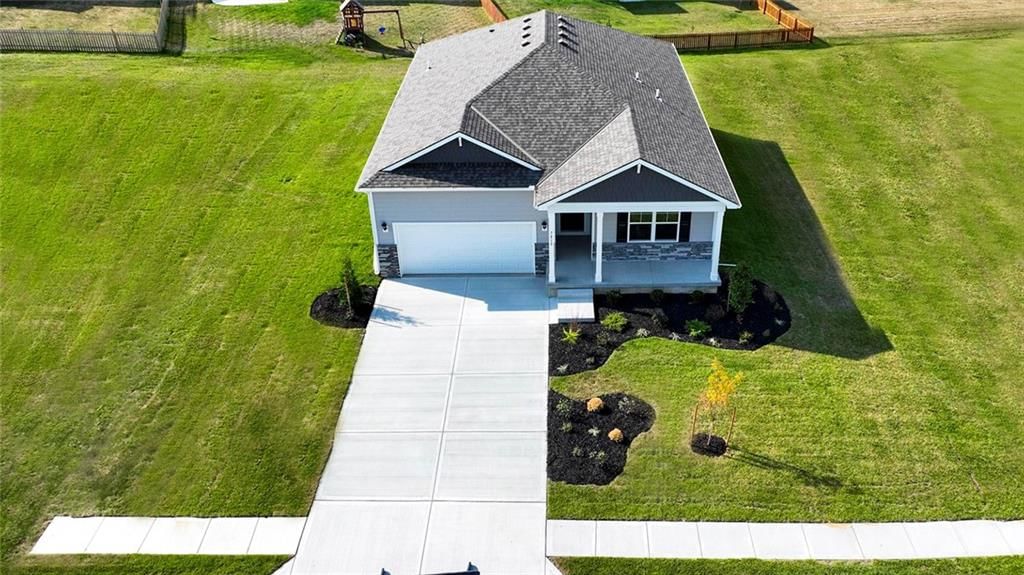
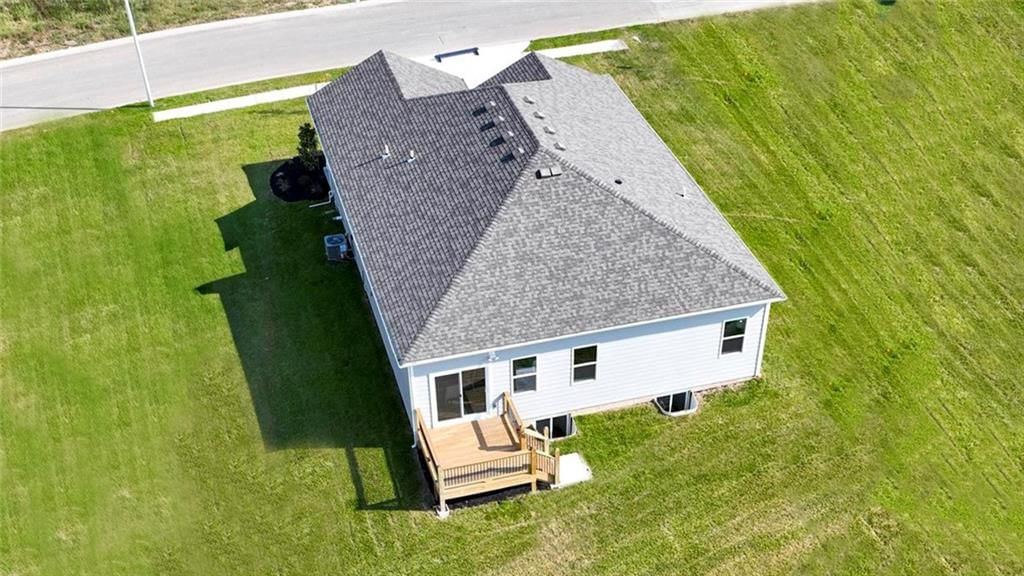
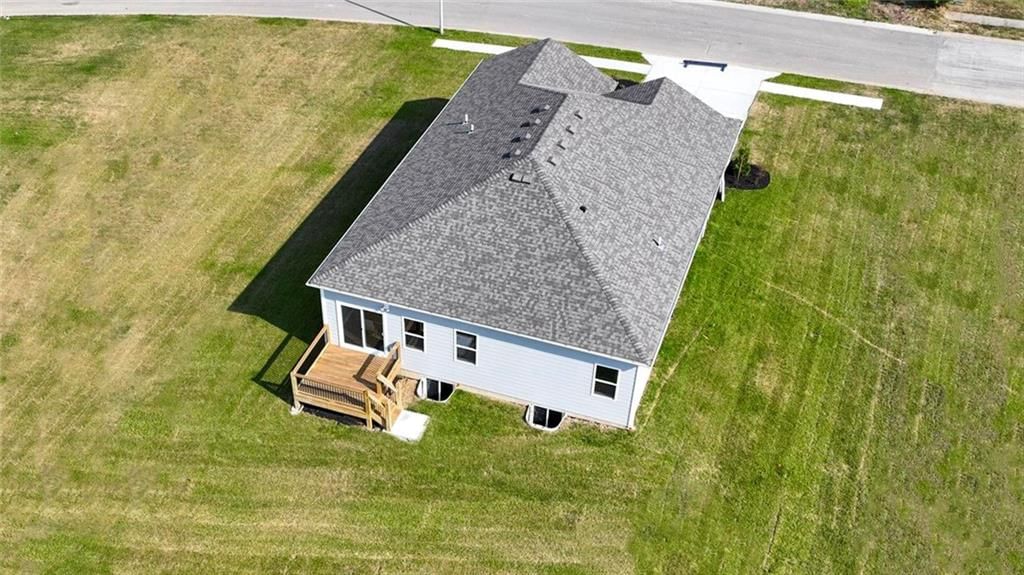
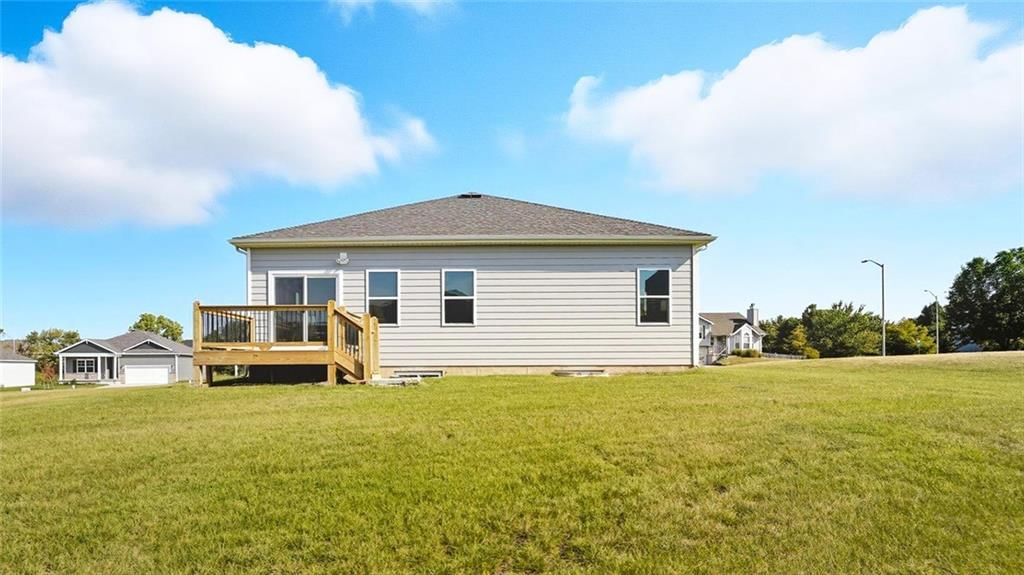
- Features: Corner Lot, Sprinkler-In Ground
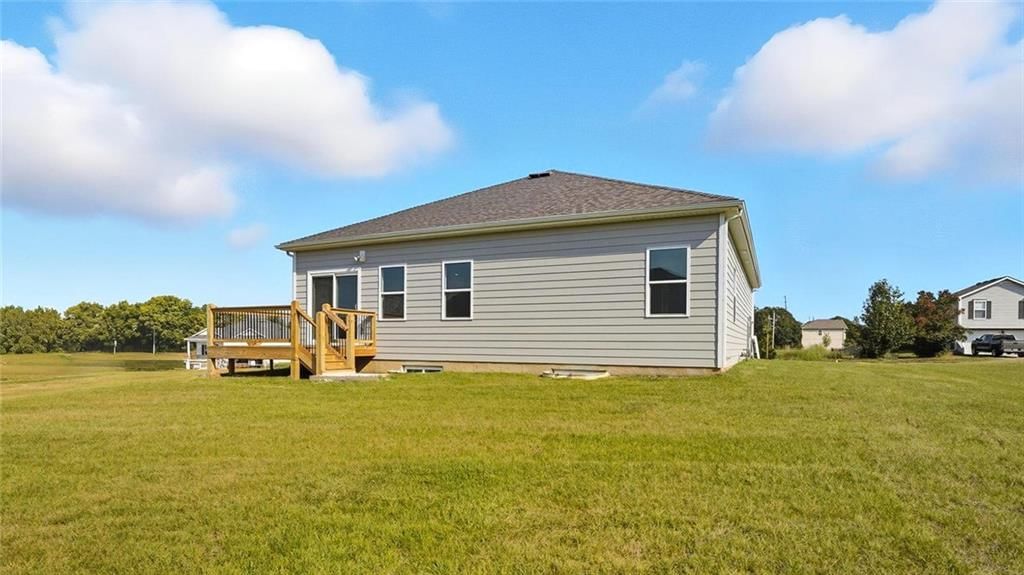
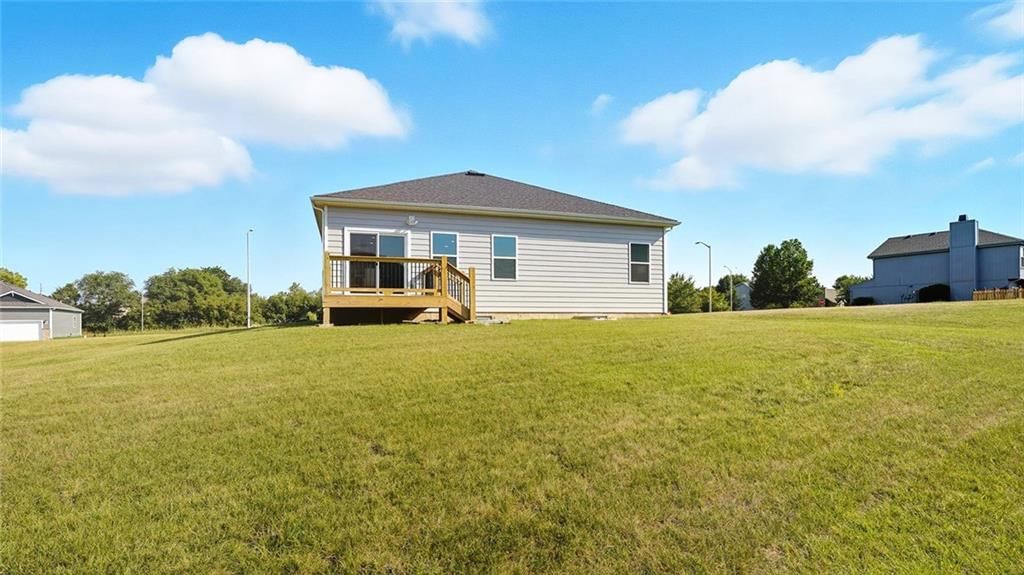
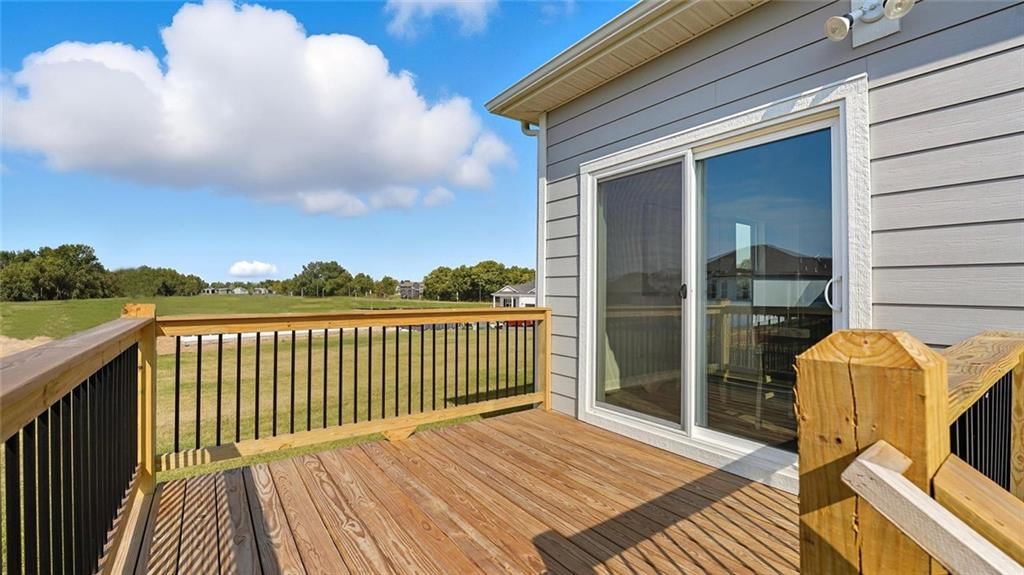
- Patio & porch: Deck
Construction
Type & style
- Home type: Residential
- Architectural style: Single Family Residence
Materials
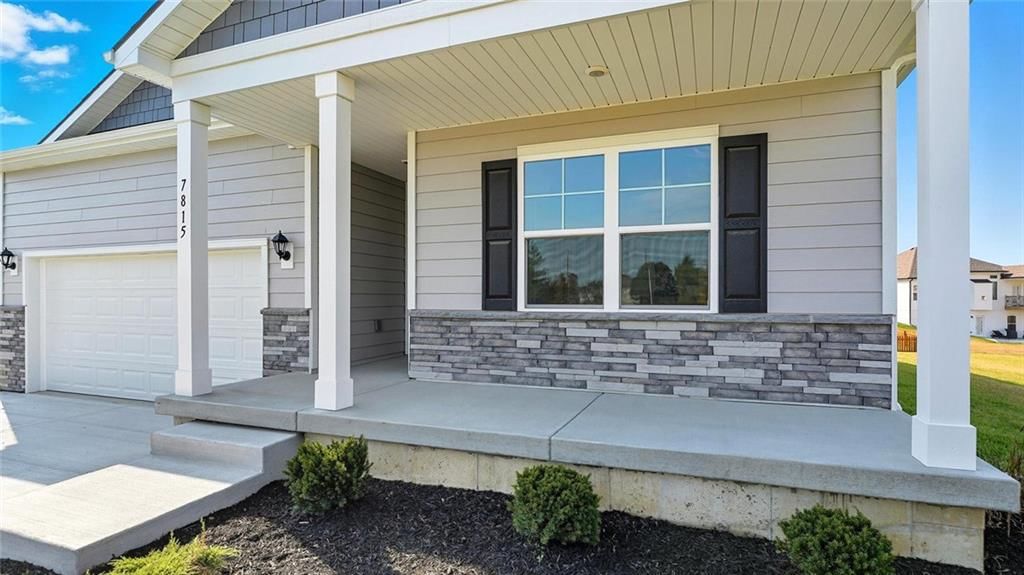
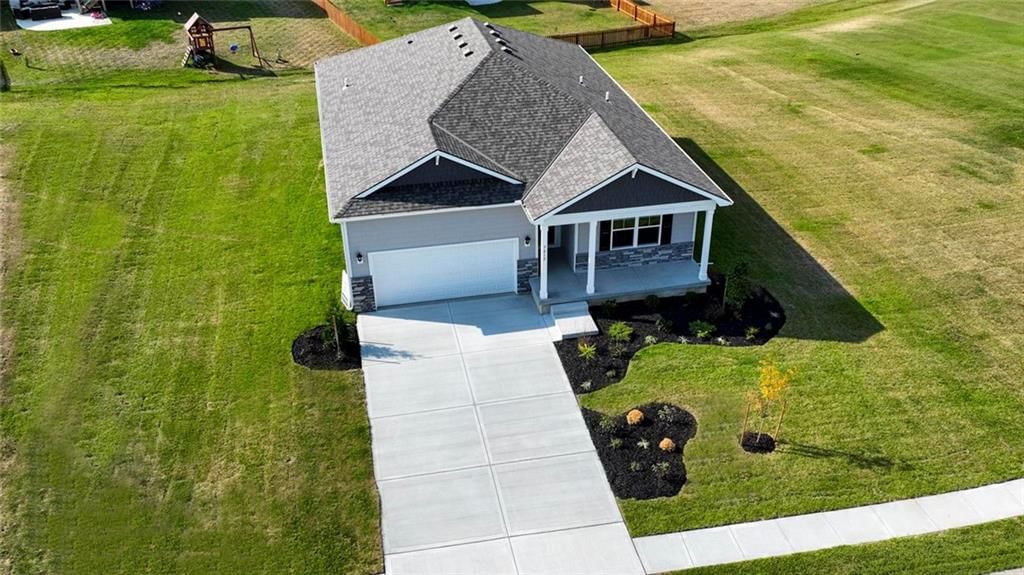
- Materials: Concrete, Shingle Siding, Stone Trim
Condition
- Year built: 2025
- Age: 2 Years/Less
Utilities & green energy
- Sewer: Public Sewer
- Water: Public
Highlights
Outdoor & Lot
- Deck
- Big Backyard
- Corner Lot
- Sprinkler System
Kitchen
- Kitchen Island
- Walk-in Pantry
- White Kitchen
- Gas Range
- Stainless Appliances
Bathroom
- Walk-in Shower
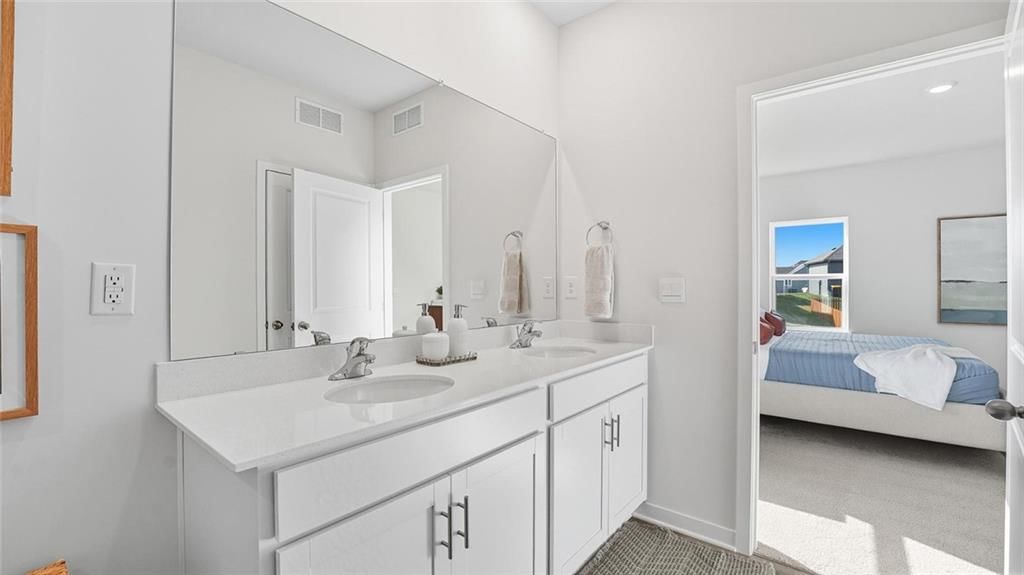
- Double Vanity
Interior
- Hardwood Floors
- Accent Wall
- Smart Thermostat
Layout
- Main Floor Primary
- Finished Basement
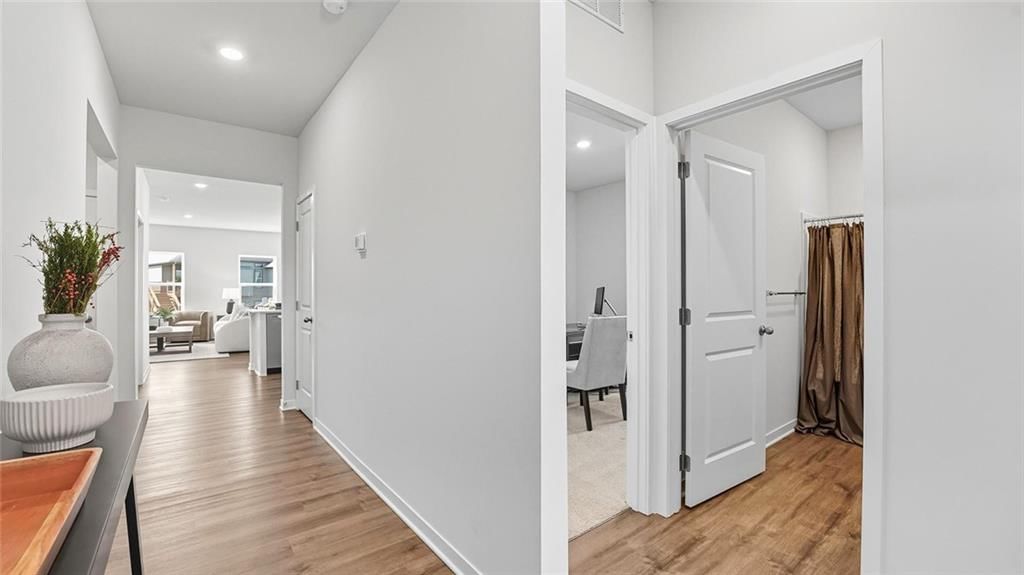
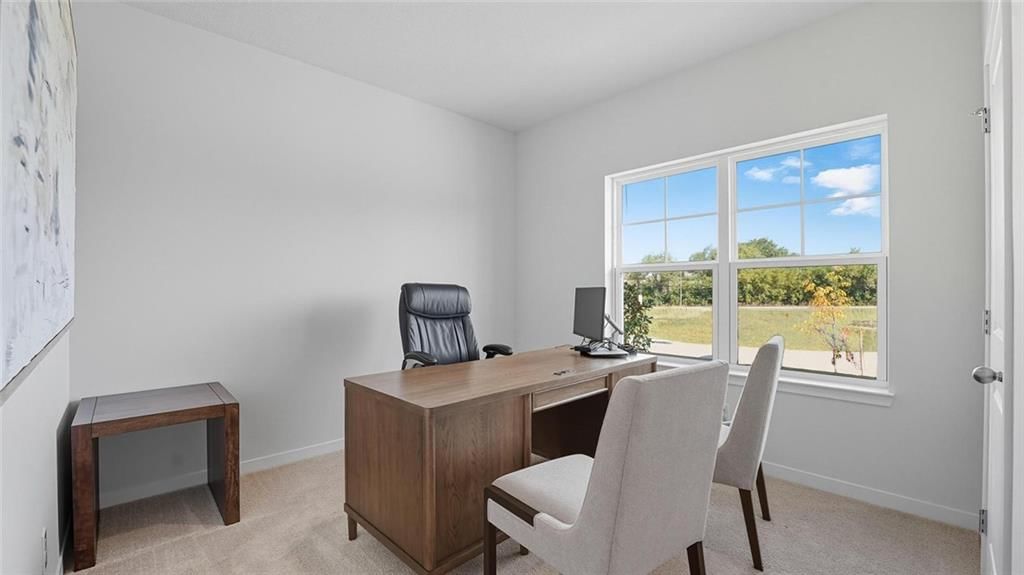
- Home Office
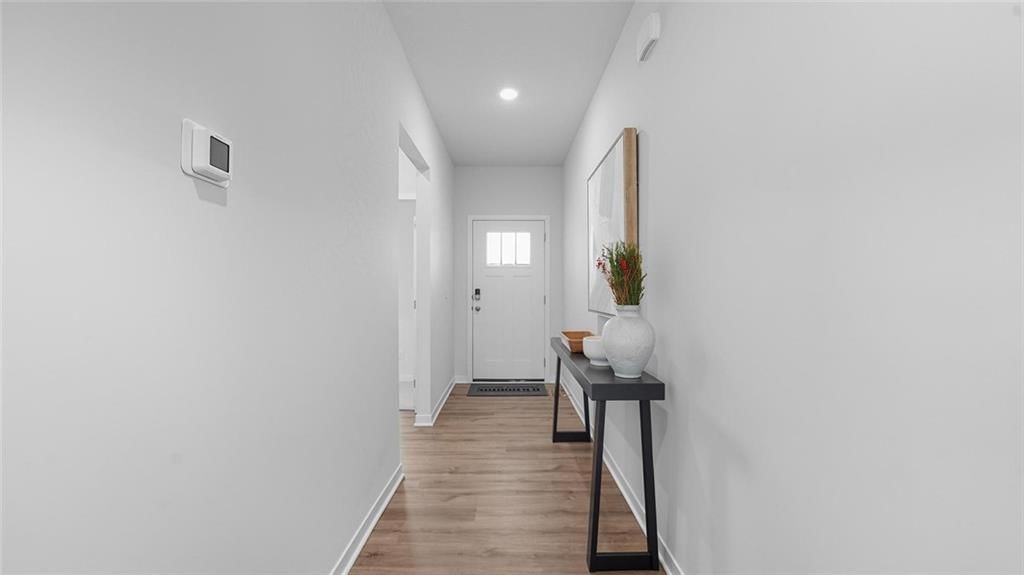
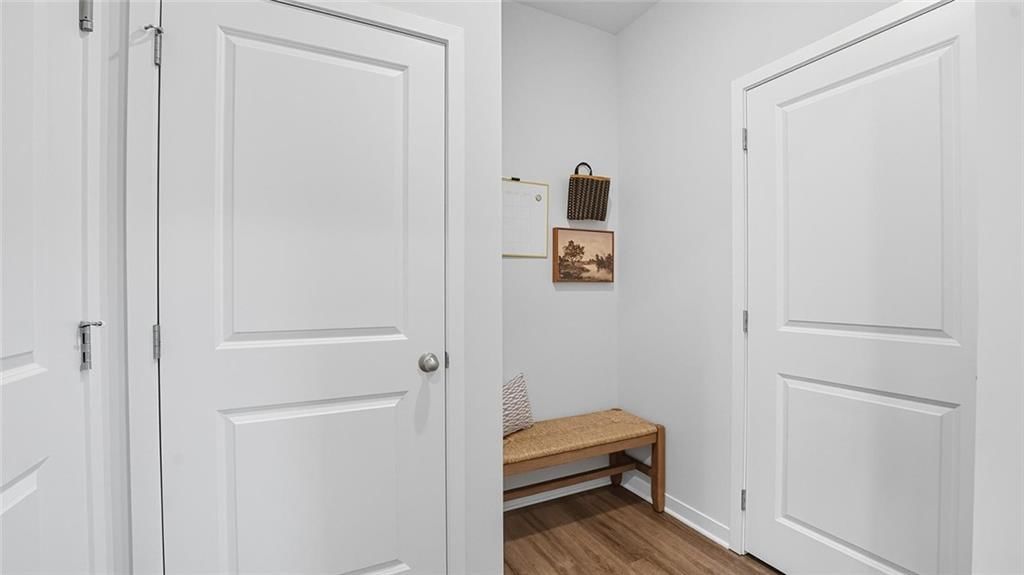
- Mudroom
- Bonus Room
Fireplace
- Fireplace
Garage & Parking
- Attached Garage
HOA and Amenities
HOA
- Has HOA: Yes
- Fee: $695 /year
Amenities
- Clubhouse
- Pool
Nearby schools
GreatSchools rating
- 8Donald D. Siegrist Elementary School
- 6Platte City Middle School
- 6Platte County High School
Schools provided by the listing agent
- District: Platte County R-III
- Elementary: Siegrist
- Middle: Platte City
- High: Platte City
Price history
Tax
- Annual tax amount: $6,500 / yr
Listed by DRH Realty of Kansas City, LLC
Listed Feb 25, 2026, 4:39 PM · Updated May 8, 2026, 4:06 AM · Source: Heartland MLS as distributed by MLS GRID · MLS #2603907
Listed for
$467,990
Sold4816 NW 140th Street, Platte City, MO 64079
About this home
Is this your home?
Claim this home to get your HouseLoop Home Valuation & Buyer Demand Report — real-time buyer demand and an up-to-date value for your home. Free, no obligation, about 3 minutes.
Expansive Ranch Living, Contemporary Style, Timeless Appeal in the Newcastle at Windmill Creek Ask Listing Agent, Stacy Steffen, about Builder Incentives and Closing Cost Opportunities 816-394-1075 These won't last long and have the Best Warranties in the business!! Peace of mind + New Construction Call Today!! The…
Property Details
Interior
Bedrooms & bathrooms
- Bedrooms: 4
- Full bathrooms: 3
Bedroom 2
- Level: Main
- Dimensions: 11 × 11
Bedroom 3
- Level: Main
- Dimensions: 11 × 11
Bedroom 4
- Level: Basement
- Dimensions: 14 × 13
Bathroom 2
- Level: Main
Bathroom 3
- Level: Basement
Great Room
- Level: Main
- Dimensions: 15 × 15
Kitchen
- Features: kitchen island, pantry
- Level: Main
- Dimensions: 11 × 14
Dining Room
- Level: Main
- Dimensions: 15 × 10
Recreation Room
- Level: Basement
- Dimensions: 18 × 27
Bedroom 1
- Features: Walk-In Closet(s)
- Level: Main
- Dimensions: 13 × 16
Bathroom 1
- Level: Main
Heating
- Heating: Exhaust Fan, Natural Gas
Cooling
- Cooling: Electric
Appliances
- Included: Dishwasher, Disposal, Microwave, Gas Range, Stainless Steel Appliance(s)
- Laundry: Main Level
Features
- Features: Kitchen Island, Painted Cabinets, Pantry, Smart Thermostat, Walk-In Closet(s)
- Flooring: Carpet, Luxury Vinyl
- Basement: Concrete, Finished, Radon Mitigation System, Sump Pump
- Fireplace features: Great Room
- Other rooms: Recreation Room
Interior area
- Finished area above ground: 2,511 sqft
- Total interior livable area: 2,511 sqft
Property
Parking
- Total spaces: 2
- Parking features: Attached, Garage Door Opener
Lot
- Size: 0.30 Acres
- Features: Corner Lot, Sprinkler-In Ground
- Patio & porch: Deck
Construction
Type & style
- Home type: Residential
- Architectural style: Single Family Residence
Materials
- Materials: Concrete, Shingle Siding, Stone Trim
Condition
- Year built: 2025
- Age: 2 Years/Less
Utilities & green energy
- Sewer: Public Sewer
- Water: Public
Highlights
Outdoor & Lot
- Deck
- Big Backyard
- Corner Lot
- Sprinkler System
Kitchen
- Kitchen Island
- Walk-in Pantry
- White Kitchen
- Gas Range
- Stainless Appliances
Bathroom
- Walk-in Shower
- Double Vanity
Interior
- Hardwood Floors
- Accent Wall
- Smart Thermostat
Layout
- Main Floor Primary
- Finished Basement
- Home Office
- Mudroom
- Bonus Room
Fireplace
- Fireplace
Garage & Parking
- Attached Garage
HOA and Amenities
HOA
- Has HOA: Yes
- Fee: $695 /year
Amenities
- Clubhouse
- Pool
Nearby schools
GreatSchools rating
- 8Donald D. Siegrist Elementary School
- 6Platte City Middle School
- 6Platte County High School
Schools provided by the listing agent
- District: Platte County R-III
- Elementary: Siegrist
- Middle: Platte City
- High: Platte City
Price history
Tax
- Annual tax amount: $6,500 / yr
Is this your home?
Claim this home to get your HouseLoop Home Valuation & Buyer Demand Report — real-time buyer demand and an up-to-date value for your home. Free, no obligation, about 3 minutes.
Listed by DRH Realty of Kansas City, LLC
Listed Feb 25, 2026, 4:39 PM · Updated May 8, 2026, 4:06 AM · Source: Heartland MLS as distributed by MLS GRID · MLS #2603907
HouseLoop AI Overview
This 2025 new construction home took 38 days to go under contract—moderately paced for Windmill Creek, suggesting steady but not urgent demand. The property garnered 325 HouseLoop page views with 12 saves and 11 likes, indicating solid buyer interest. HouseLoop's AI photo analysis detected premium features including a deck, mudroom, fireplace, and pool amenities, along with the appeal of its flat lot and move-in-ready condition—factors that likely resonated with buyers seeking modern finishes and outdoor living space in this family-oriented subdivision.
Homes with similar features
| Home | Neighborhood | Shared features | Saves · Likes |
|---|---|---|---|
| 4530 Verona Drive | Montebella | deck, model, luxury, photos | 108 · 94 |
| 4912 NW 70th Terrace | Overland Ridge | deck, model, luxury, photos | 59 · 11 |
| 16135 Giorgia Street | The Woods at Creekside | deck, model, luxury, photos | 45 · 10 |
| 5805 N Revere Avenue | Forest Ridge Estates | deck, model, luxury, photos | 35 · 19 |
| 9430 N Belton Avenue | The Retreat at Green Hills | deck, model, luxury, photos | 28 · 9 |
Frequently asked questions
How much did 4816 NW 140th Street sell for?
4816 NW 140th Street was listed at $467,990 and sold in Jun 2026. Individual sold prices aren't published here, but the surrounding data tells the story: it featured deck, model, luxury per HouseLoop's AI photo analysis.
How fast did 4816 NW 140th Street sell?
It went under contract in 38 days.
How popular was this home on HouseLoop?
325 views · 12 saves · 11 likes.
What features did this home have?
HouseLoop's AI photo analysis detected: deck, model, luxury, photos, mudroom, flat lot, condition, fireplace.
What schools serve 4816 NW 140th Street?
This home is in the Platte County R-III school district (Platte City High School). Verify the exact attendance boundary for this address before relying on it.