$265,000
Sold3 bd · 3 ba · 2,484 sqftAbout this home
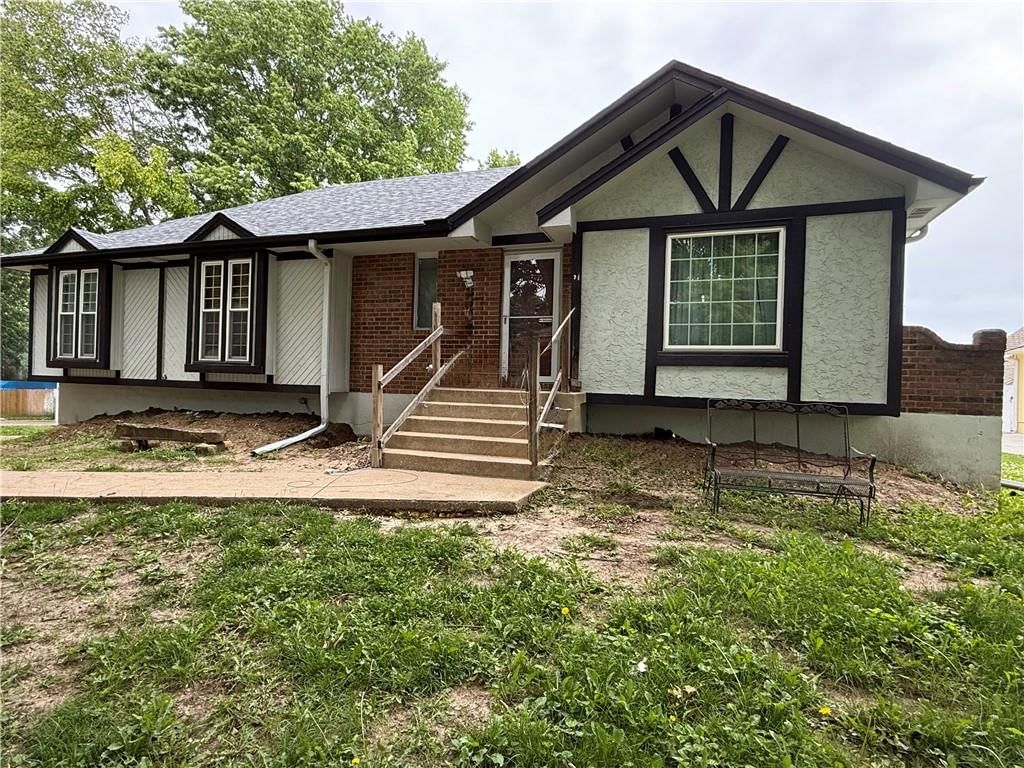
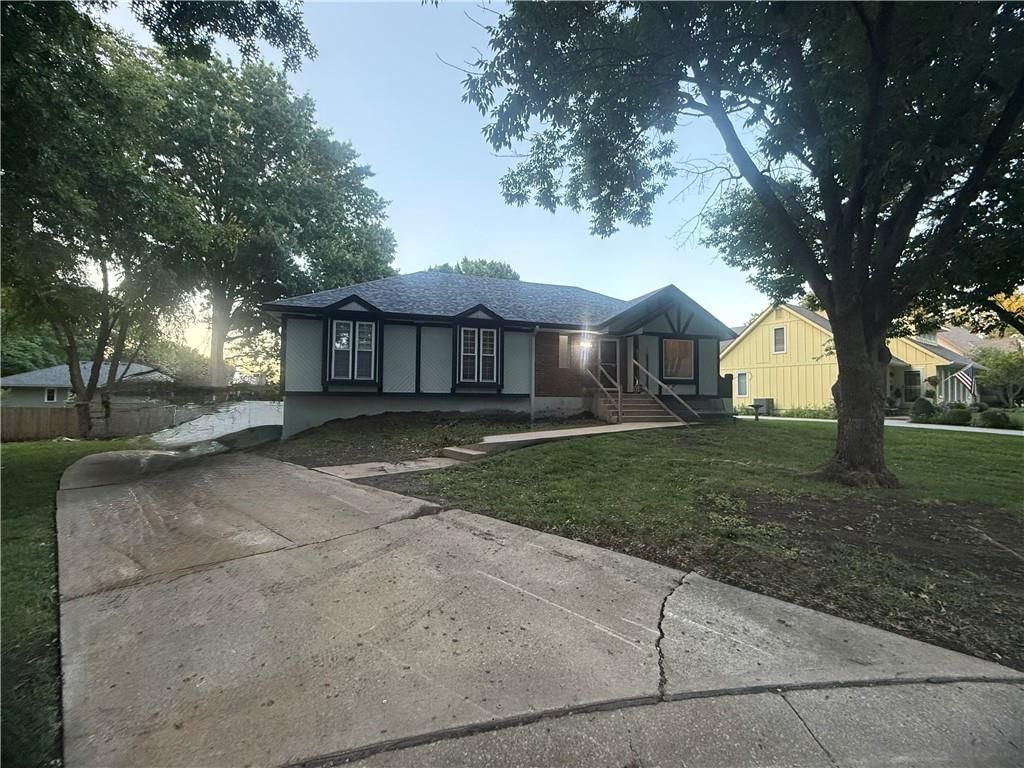
Are you ready for neighbors with well maintained homes, manicured lawns and located in a cul-de-sac? Well, this is it! Today is your lucky day to make this home your dream home! Hunters Dell has very low turnover and homes simply do not come available often. After 33 years it's time to let the next family make…
Property Details
Interior
Bedrooms & bathrooms
- Bedrooms: 3
- Full bathrooms: 3
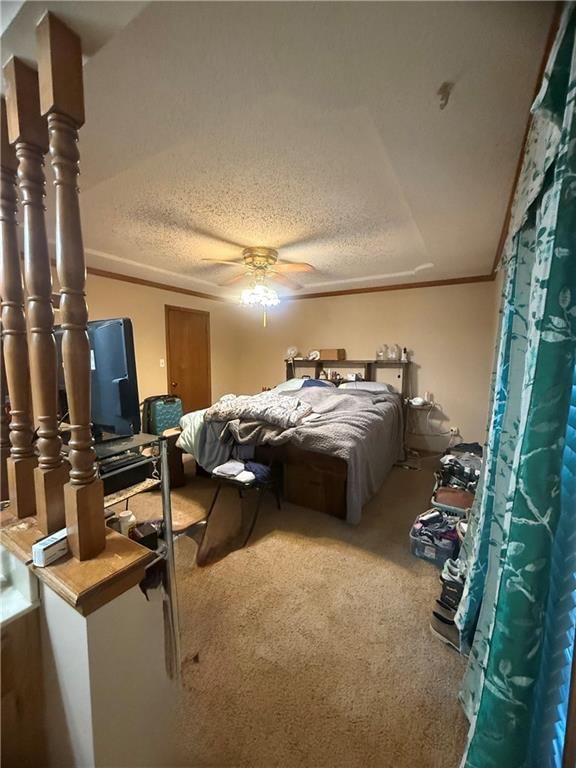
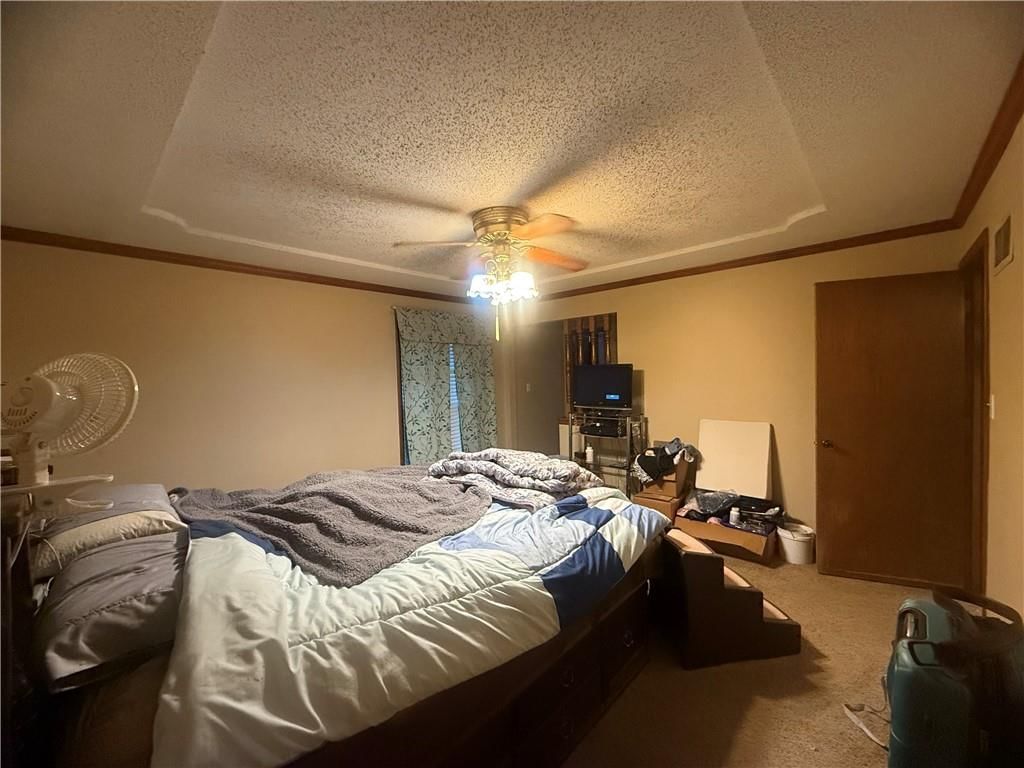
Primary Bedroom
- Level: First
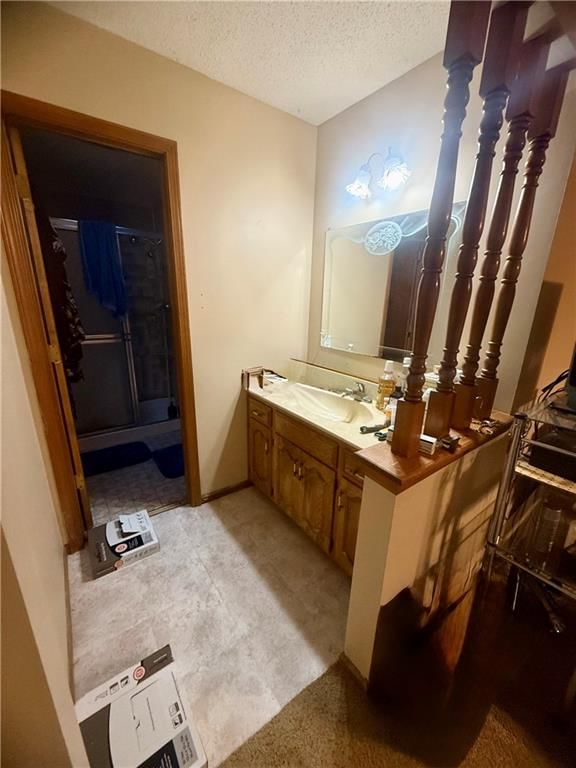
Primary Bathroom
- Level: First
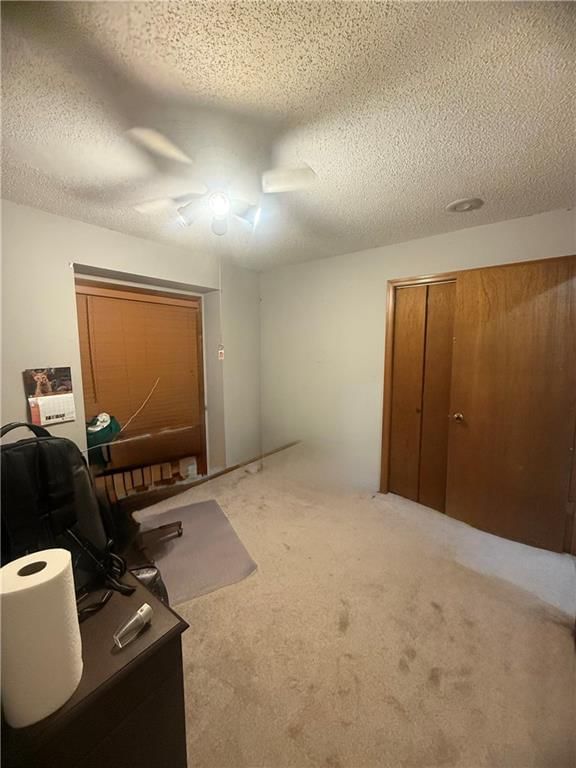
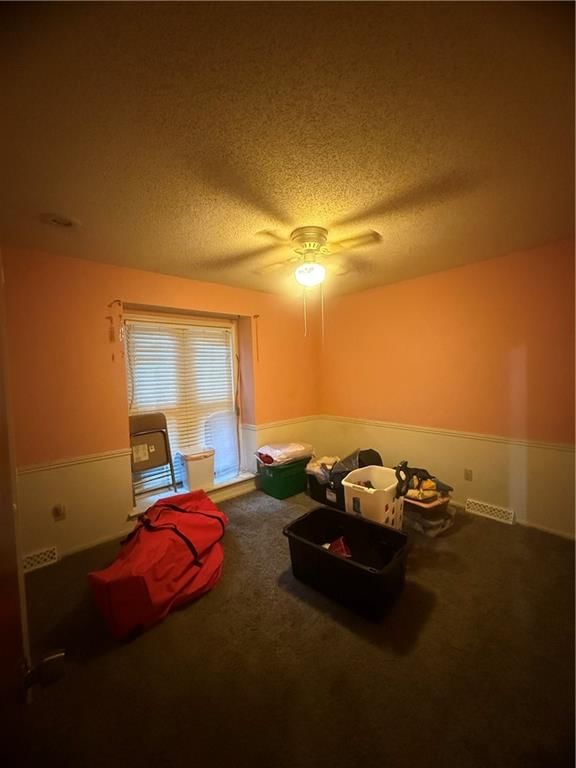
Bedroom 2
- Level: First
Bedroom 3
- Level: First
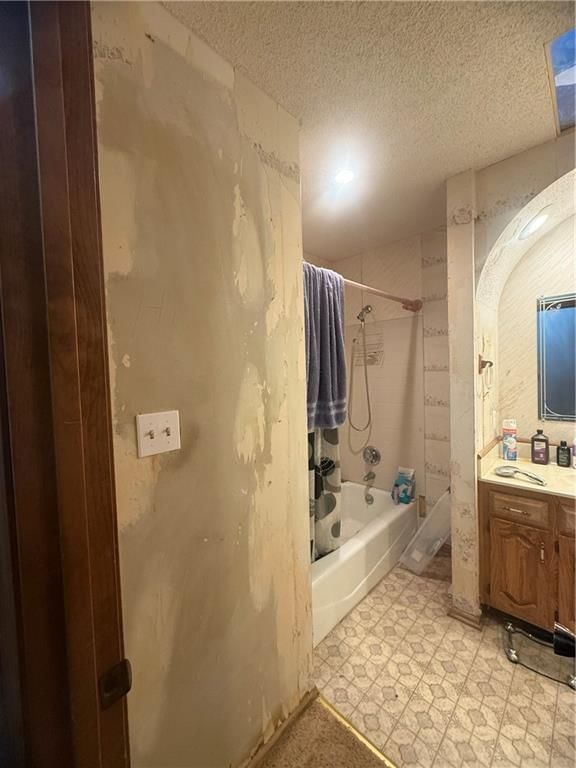
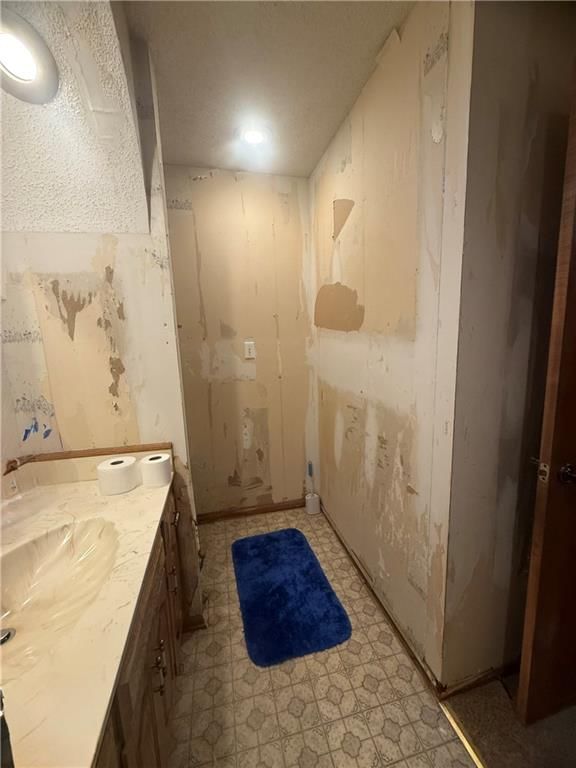
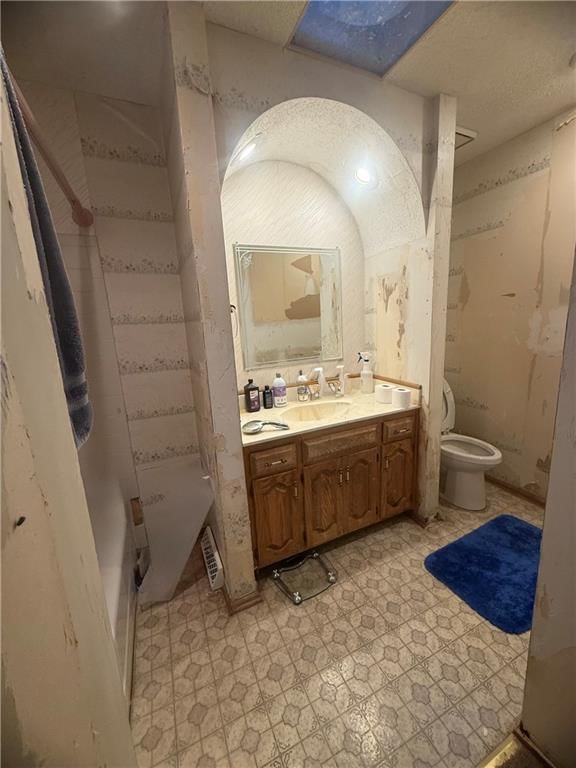
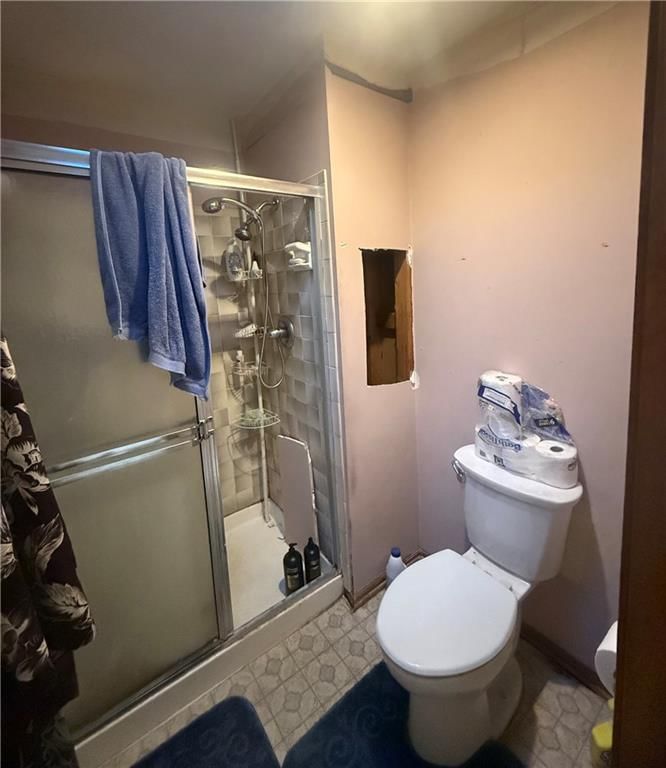
Bathroom 2
- Level: First
Bathroom 3
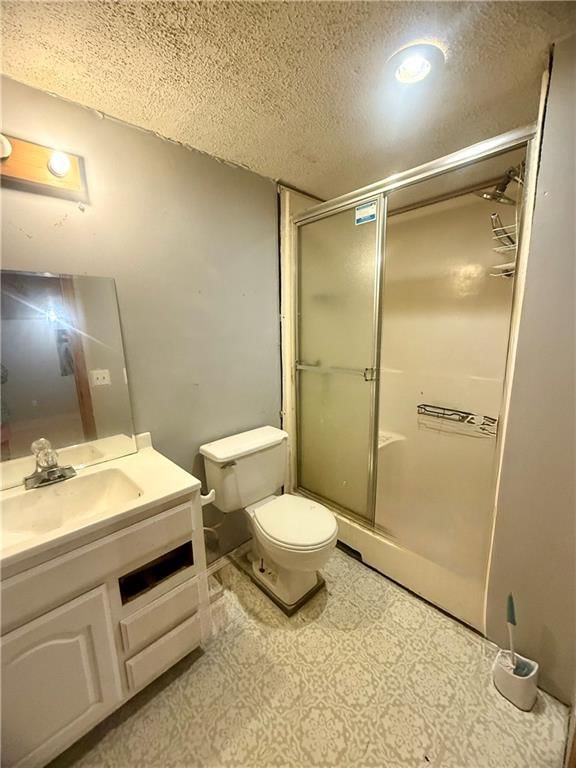
- Level: Basement
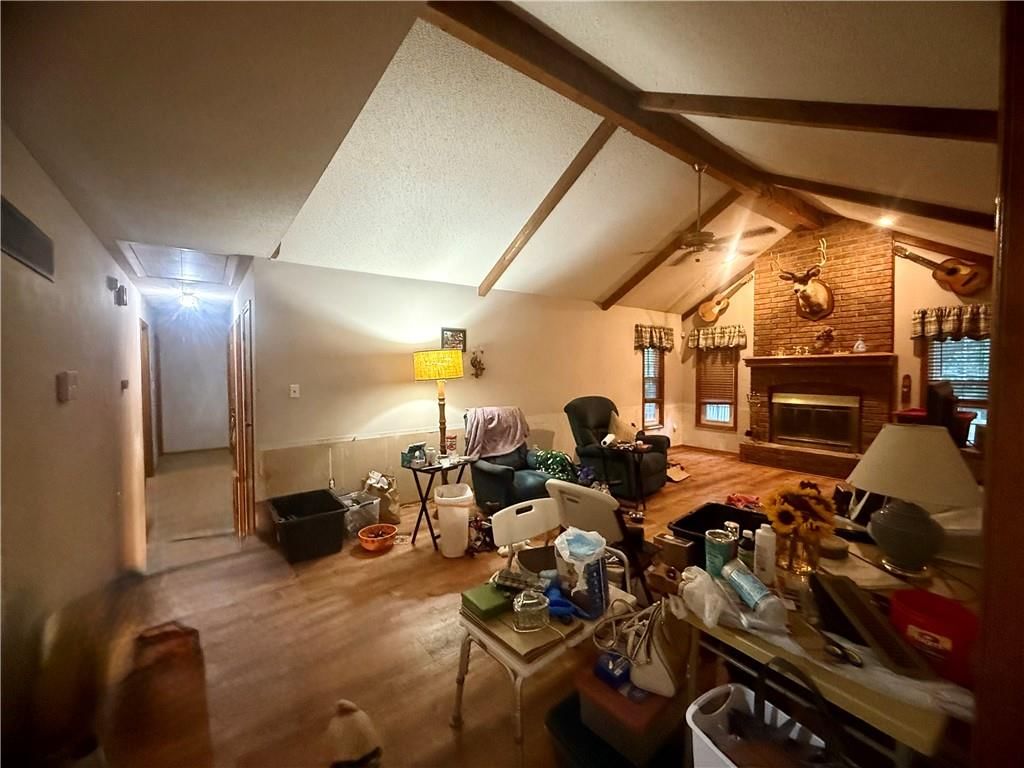
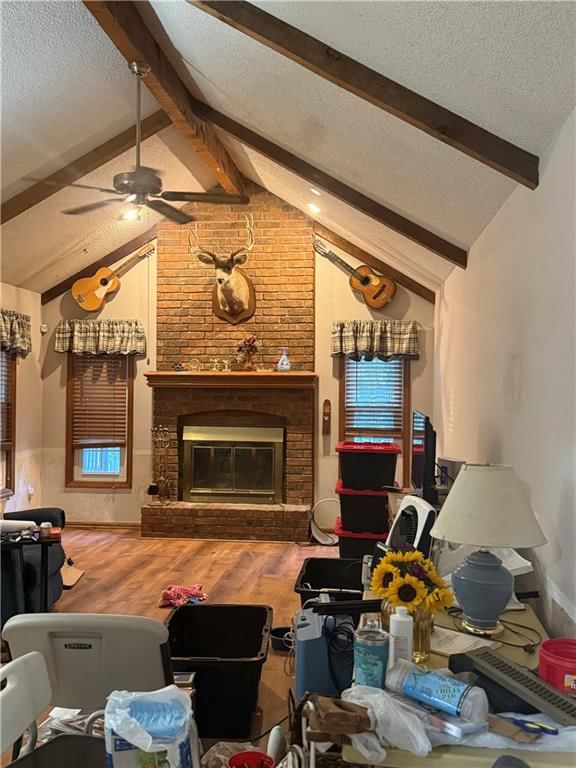
Living Room
- Level: First
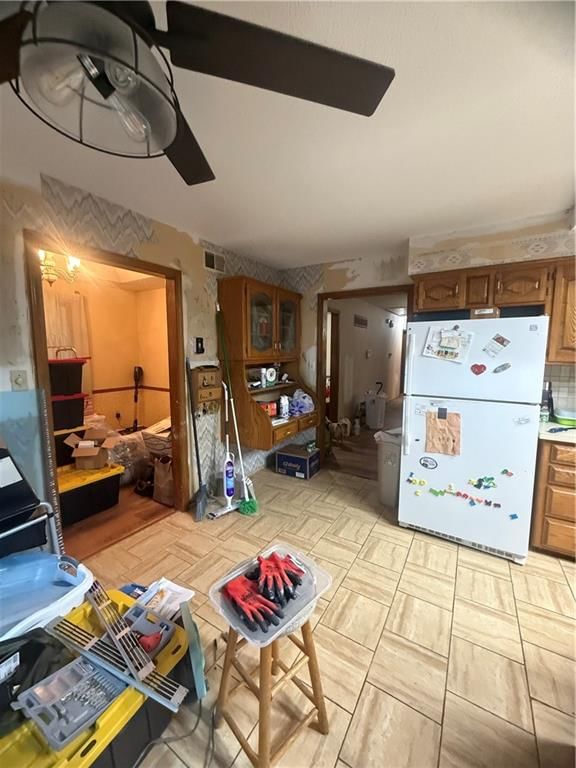
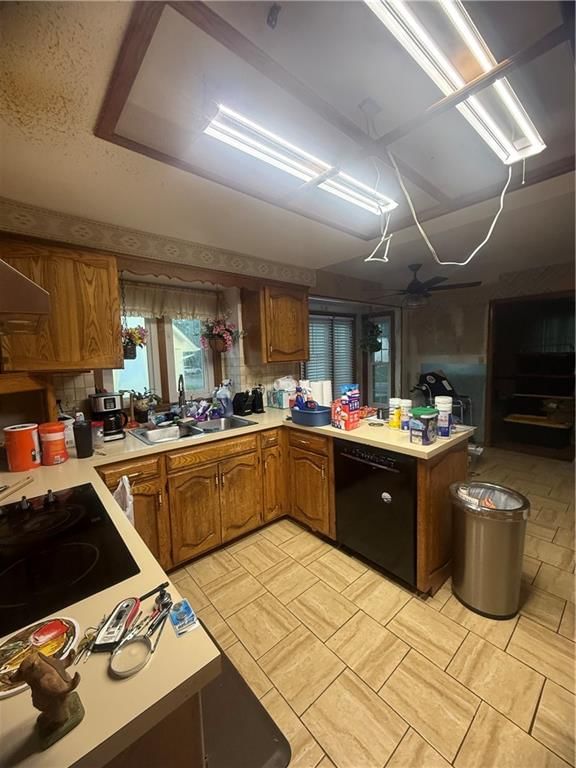
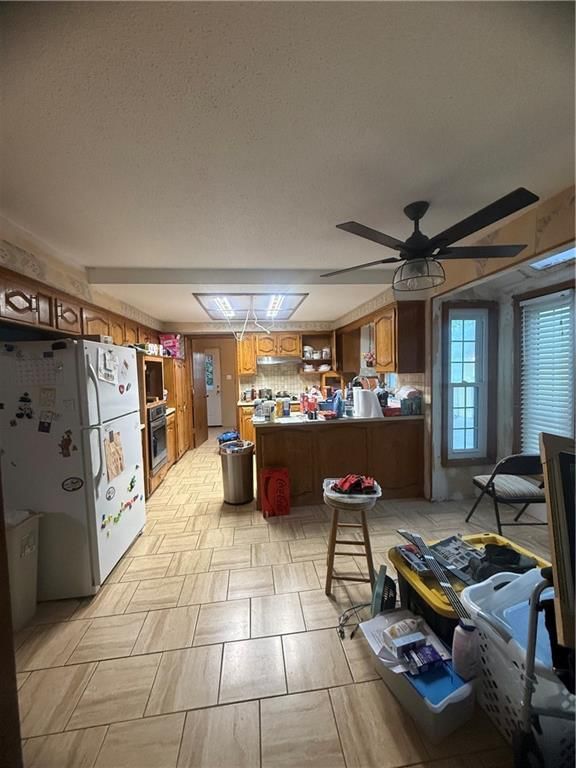
Kitchen
- Level: First
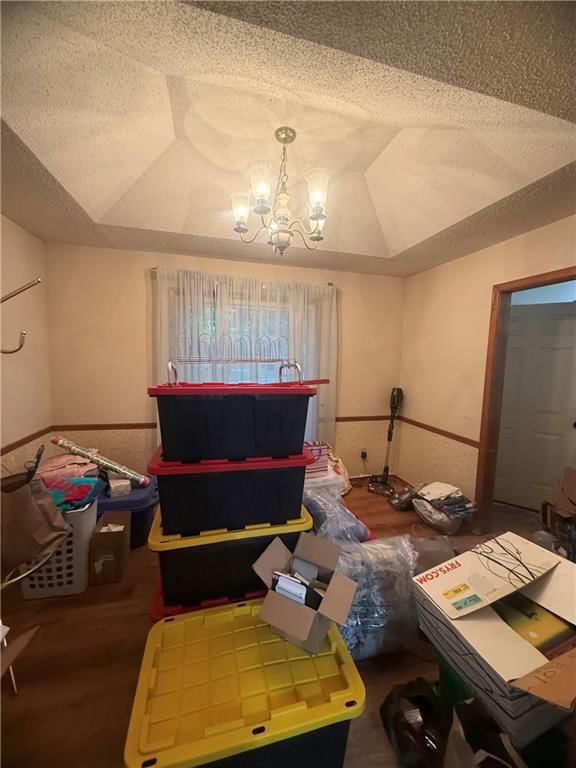
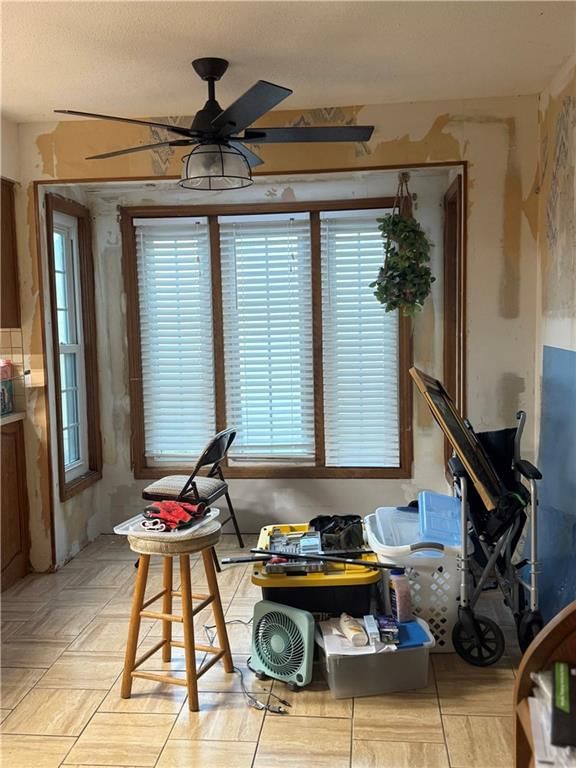
Dining Room
- Level: First
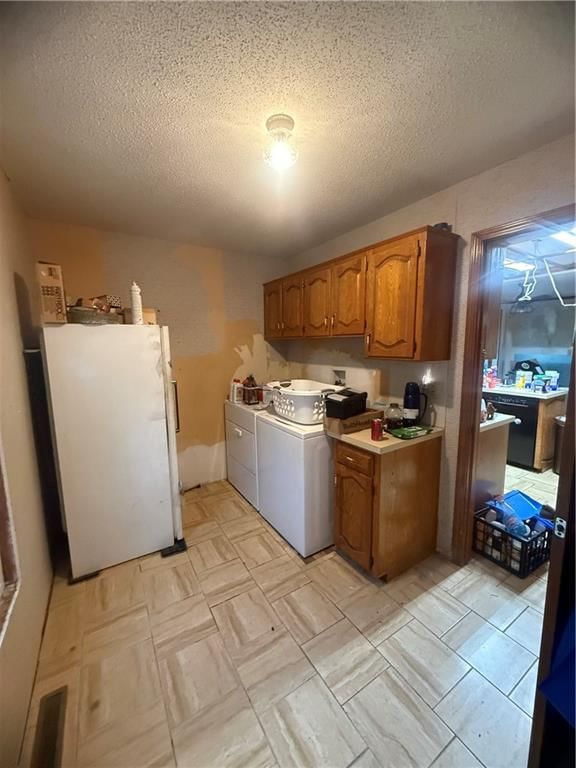
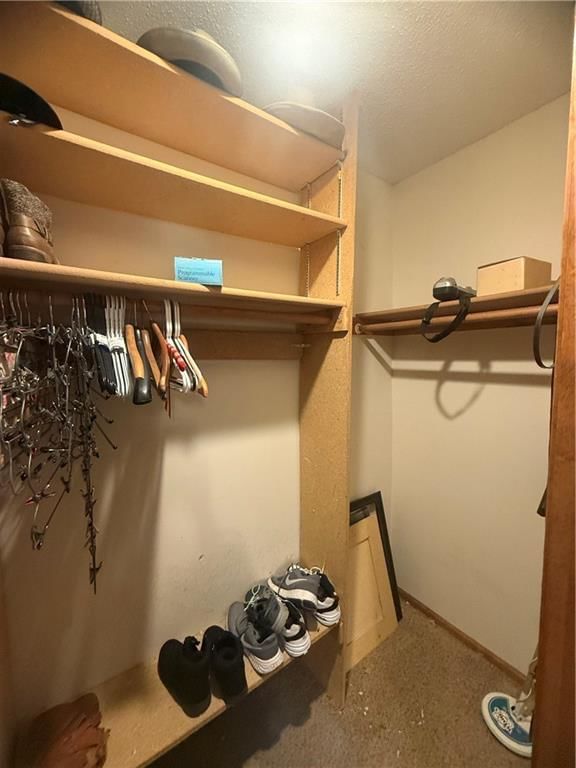
Laundry
- Level: First
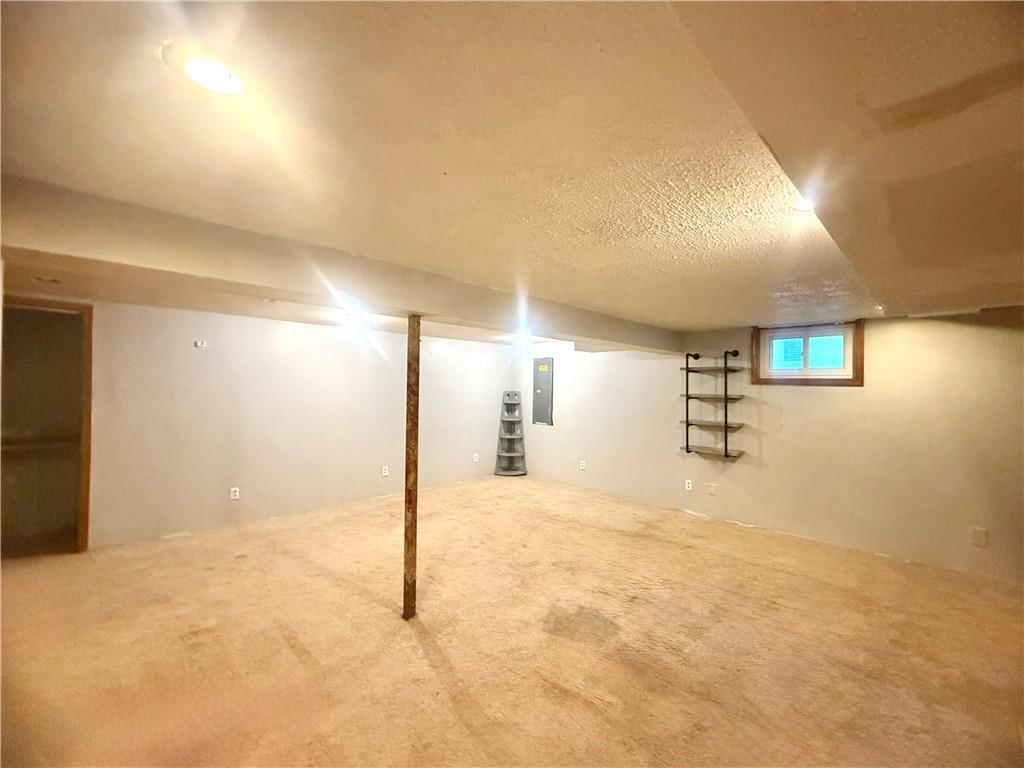
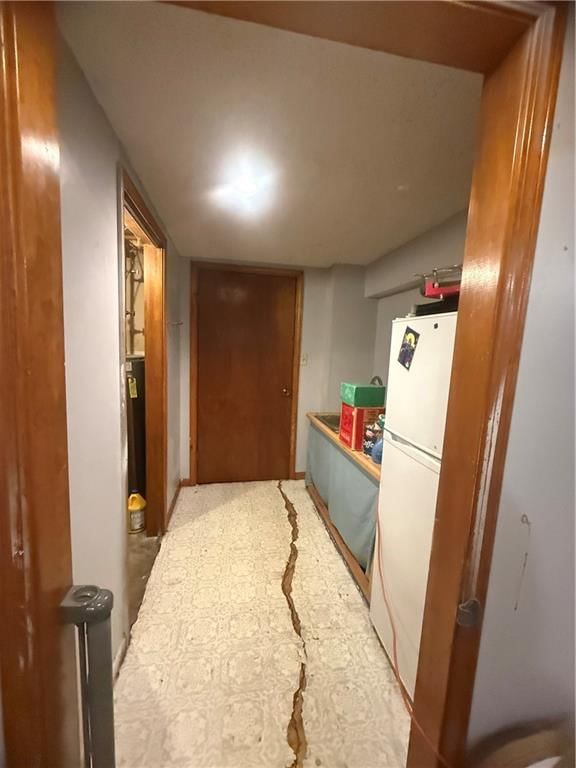
Recreation Room
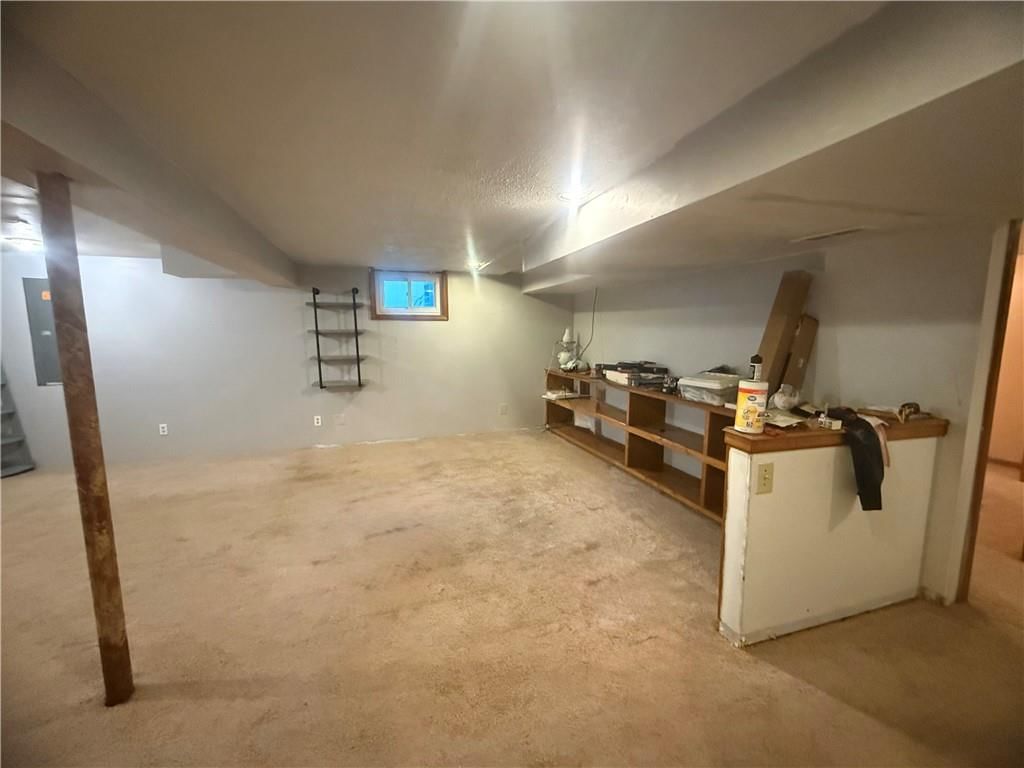
- Level: Basement
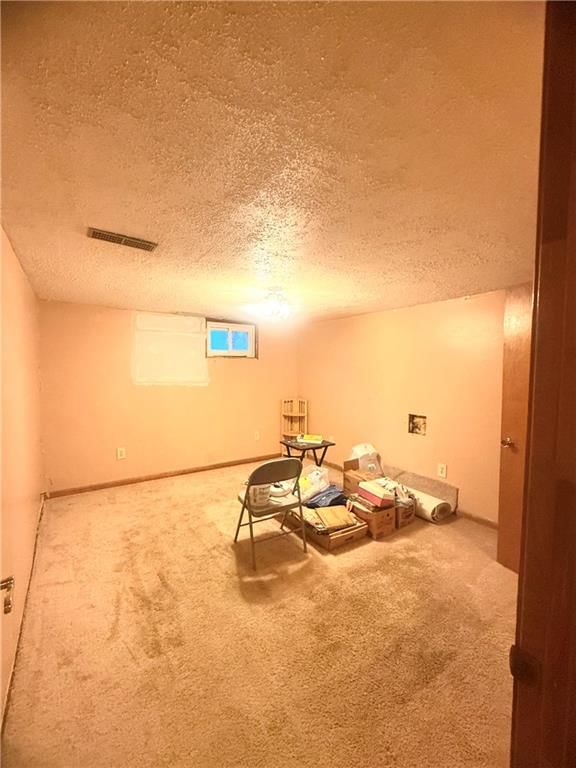
Other Bedroom
- Level: Basement
Heating
- Heating: Natural Gas
Cooling
- Cooling: Electric
Appliances
- Included: Cooktop, Dishwasher, Microwave, Built-In Oven
- Laundry: Bedroom Level, Laundry Room
Features
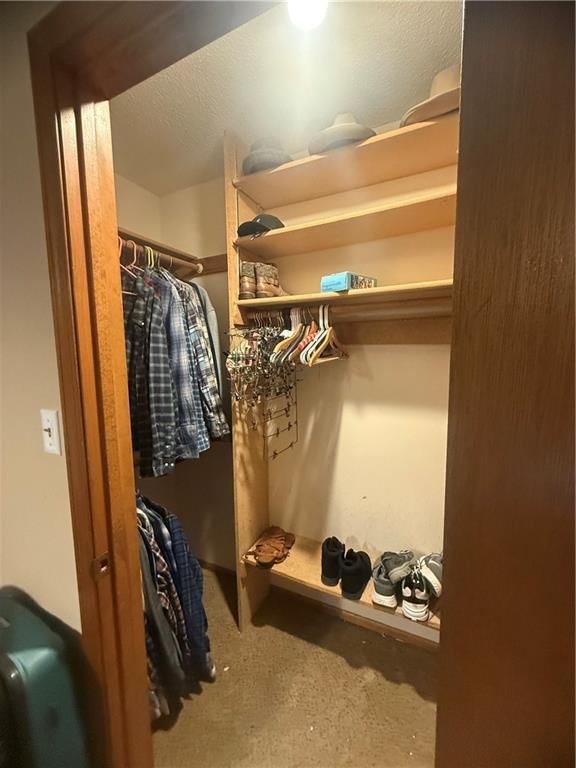
- Features: Stained Cabinets, Walk-In Closet(s)
- Flooring: Carpet, Luxury Vinyl
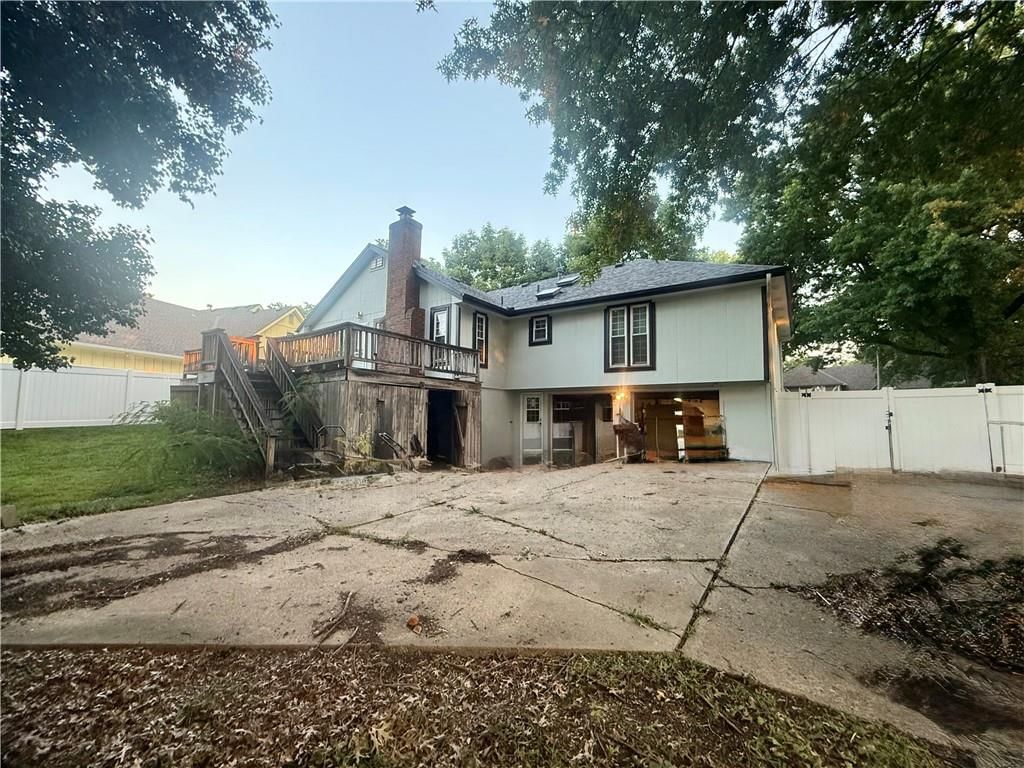
- Basement: Finished, Walk-Out Access
- Fireplace features: Living Room
Interior area
- Finished area above ground: 2,484 sqft
- Total interior livable area: 2,484 sqft
Property
Parking
- Total spaces: 2
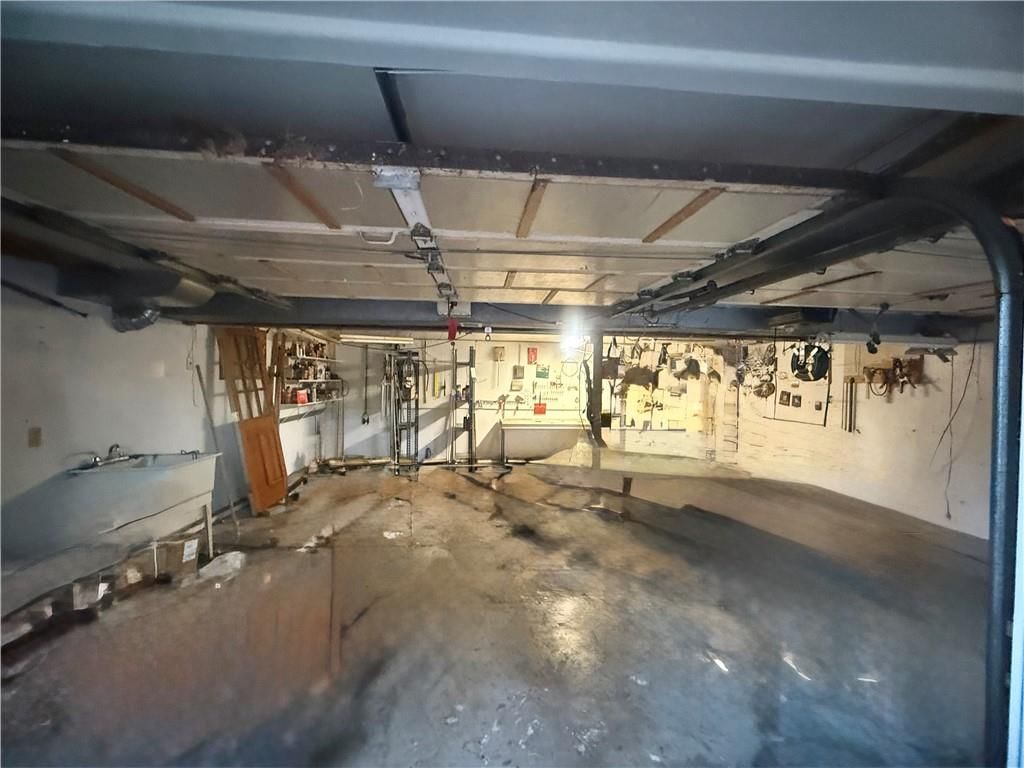
- Parking features: Built-In
Lot
- Size: 0.22 Acres
- Features: Cul-De-Sac
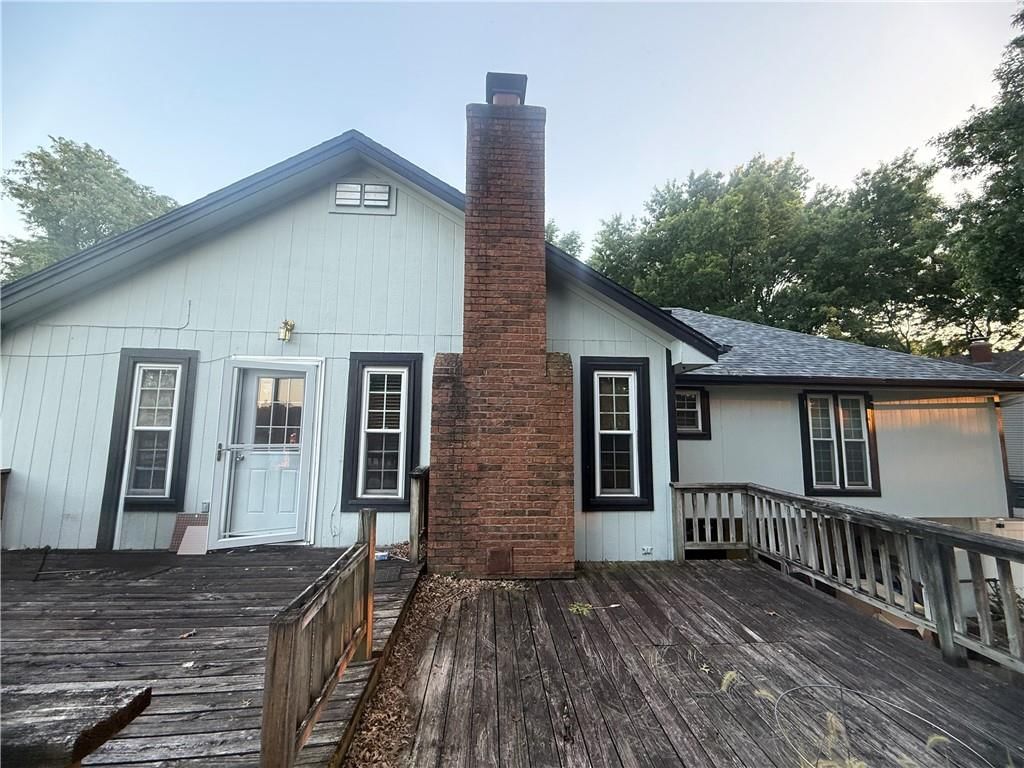
- Patio & porch: Deck
Construction
Type & style
- Home type: Residential
- Architectural style: Single Family Residence
Materials
- Materials: Brick Trim, Frame, Wood Siding
Condition
- Year built: 1984
- Age: 41-50 Years
Utilities & green energy
- Sewer: Public Sewer
- Water: Public
Highlights
Outdoor & Lot
- Deck
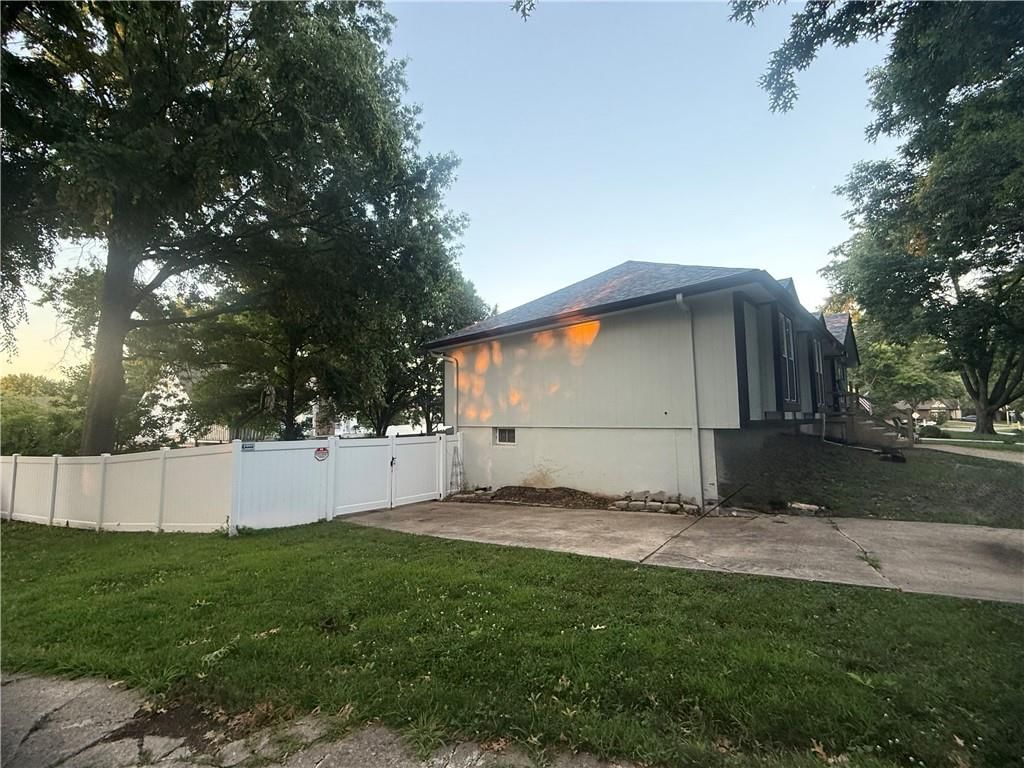
- Fenced Yard
- Mature Trees
- Corner Lot
- Cul-de-sac
Interior
- Tall Ceilings
- Ceiling Beams
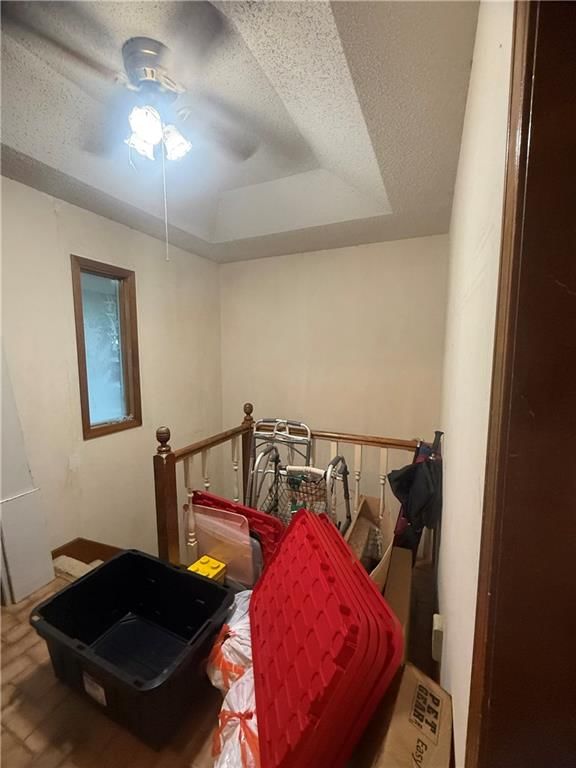
- Coffered or Tray Ceiling
- Statement Lighting
Layout
- Finished Basement
- Walk-out Basement
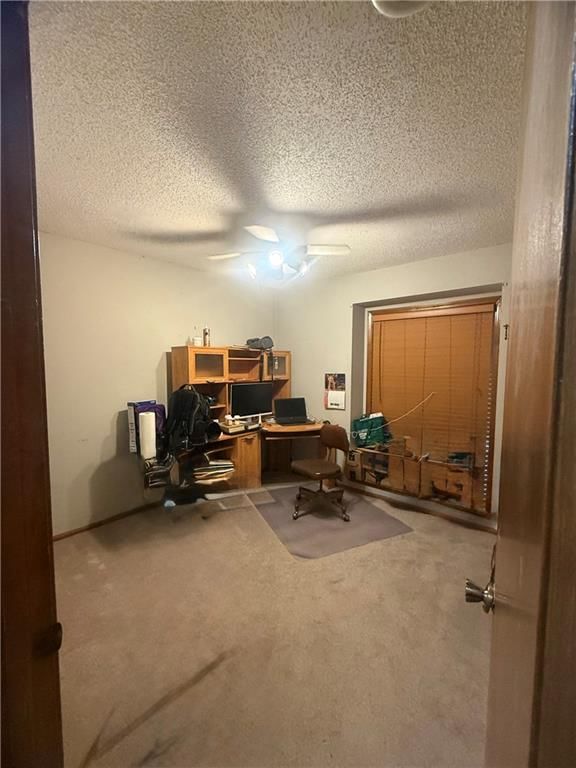
- Home Office
Fireplace
- Fireplace
Garage & Parking
- Attached Garage
HOA and Amenities
No HOA on this home.
Nearby schools
GreatSchools rating
- 5Lucy Franklin Elementary School
- 5Brittany Hill Middle School
- 8Blue Springs High School
Schools provided by the listing agent
- District: Blue Springs
Price history
Tax
- Annual tax amount: $3,581 / yr
Property tax history
| Year | Property tax | Assessed value |
|---|---|---|
| 2025 | $3,581 | $43,721 |
| 2024 | $4,089 | $50,116 |
| 2023 | $4,010 | $50,116 |
| 2022 | $2,993 | $33,060 |
| 2021 | $2,990 | $33,060 |
| 2020 | $2,802 | $31,512 |
| 2019 | $2,709 | $31,512 |
| 2018 | $2,709 | $27,425 |
| 2017 | $2,508 | $27,425 |
| 2016 | $2,291 | $25,745 |
| 2014 | $2,048 | $22,980 |
| 2013 | $2,037 | $22,980 |
Listed by Platinum Realty LLC
Listed Jun 15, 2026, 7:45 PM · Updated Jul 28, 2026, 9:38 AM · Source: Heartland MLS as distributed by MLS GRID · MLS #2626341
Listed for
$265,000
Sold477 NW Weschester Court, Blue Springs, MO 64014
About this home
Is this your home?
Claim this home to get your HouseLoop Home Valuation & Buyer Demand Report — real-time buyer demand and an up-to-date value for your home. Free, no obligation, about 3 minutes.
Are you ready for neighbors with well maintained homes, manicured lawns and located in a cul-de-sac? Well, this is it! Today is your lucky day to make this home your dream home! Hunters Dell has very low turnover and homes simply do not come available often. After 33 years it's time to let the next family make…
Property Details
Interior
Bedrooms & bathrooms
- Bedrooms: 3
- Full bathrooms: 3
Primary Bedroom
- Level: First
Primary Bathroom
- Level: First
Bedroom 2
- Level: First
Bedroom 3
- Level: First
Bathroom 2
- Level: First
Bathroom 3
- Level: Basement
Living Room
- Level: First
Kitchen
- Level: First
Dining Room
- Level: First
Laundry
- Level: First
Recreation Room
- Level: Basement
Other Bedroom
- Level: Basement
Heating
- Heating: Natural Gas
Cooling
- Cooling: Electric
Appliances
- Included: Cooktop, Dishwasher, Microwave, Built-In Oven
- Laundry: Bedroom Level, Laundry Room
Features
- Features: Stained Cabinets, Walk-In Closet(s)
- Flooring: Carpet, Luxury Vinyl
- Basement: Finished, Walk-Out Access
- Fireplace features: Living Room
Interior area
- Finished area above ground: 2,484 sqft
- Total interior livable area: 2,484 sqft
Property
Parking
- Total spaces: 2
- Parking features: Built-In
Lot
- Size: 0.22 Acres
- Features: Cul-De-Sac
- Patio & porch: Deck
Construction
Type & style
- Home type: Residential
- Architectural style: Single Family Residence
Materials
- Materials: Brick Trim, Frame, Wood Siding
Condition
- Year built: 1984
- Age: 41-50 Years
Utilities & green energy
- Sewer: Public Sewer
- Water: Public
Highlights
Outdoor & Lot
- Deck
- Fenced Yard
- Mature Trees
- Corner Lot
- Cul-de-sac
Interior
- Tall Ceilings
- Ceiling Beams
- Coffered or Tray Ceiling
- Statement Lighting
Layout
- Finished Basement
- Walk-out Basement
- Home Office
Fireplace
- Fireplace
Garage & Parking
- Attached Garage
HOA and Amenities
No HOA on this home.
Nearby schools
GreatSchools rating
- 5Lucy Franklin Elementary School
- 5Brittany Hill Middle School
- 8Blue Springs High School
Schools provided by the listing agent
- District: Blue Springs
Price history
Tax
- Annual tax amount: $3,581 / yr
Property tax history
| Year | Property tax | Assessed value |
|---|---|---|
| 2025 | $3,581 | $43,721 |
| 2024 | $4,089 | $50,116 |
| 2023 | $4,010 | $50,116 |
| 2022 | $2,993 | $33,060 |
| 2021 | $2,990 | $33,060 |
| 2020 | $2,802 | $31,512 |
| 2019 | $2,709 | $31,512 |
| 2018 | $2,709 | $27,425 |
| 2017 | $2,508 | $27,425 |
| 2016 | $2,291 | $25,745 |
| 2014 | $2,048 | $22,980 |
| 2013 | $2,037 | $22,980 |
Is this your home?
Claim this home to get your HouseLoop Home Valuation & Buyer Demand Report — real-time buyer demand and an up-to-date value for your home. Free, no obligation, about 3 minutes.
Listed by Platinum Realty LLC
Listed Jun 15, 2026, 7:45 PM · Updated Jul 28, 2026, 9:38 AM · Source: Heartland MLS as distributed by MLS GRID · MLS #2626341
HouseLoop AI Overview
This 1984 single-family home took 34 days to go under contract in Hunter's Dell, slightly above the subdivision median, suggesting steady rather than swift demand. With 479 page views and 12 saves, the property generated consistent engagement around its detected outdoor and interior features—notably the deck, fireplace, and pool amenities that HouseLoop's AI photo analysis flagged, along with the flat lot and home condition that clearly resonated with browsing buyers.
Homes with similar features
| Home | Neighborhood | Shared features | Saves · Likes |
|---|---|---|---|
| 608 NE Sundown Drive | Lakewood- Chapel Ridge Hills | deck, model, luxury, photos | 162 · 66 |
| 1824 S Aztec Avenue | Remington Estates | deck, model, luxury, photos | 4 · 11 |
| 1807 SW Cemetery Road | Cedar Ridge Heights | deck, model, luxury, photos | 200 · 168 |
| 3912 SW Chatham Drive | Cheddington | deck, model, luxury, photos | 24 · 10 |
| 2102 Grant Circle | Maplewoods Estates | deck, model, luxury, photos | 23 · 20 |
Frequently asked questions
How much did 477 NW Weschester Court sell for?
477 NW Weschester Court was listed at $265,000 and sold in Aug 2026. Individual sold prices aren't published here, but the surrounding data tells the story: it featured deck, model, luxury per HouseLoop's AI photo analysis.
How fast did 477 NW Weschester Court sell?
It went under contract in 34 days.
How popular was this home on HouseLoop?
479 views · 12 saves · 12 likes.
What features did this home have?
HouseLoop's AI photo analysis detected: deck, model, luxury, photos, flat lot, condition, fireplace, pool form.
What schools serve 477 NW Weschester Court?
This home is in the Blue Springs school district (Blue Springs High School). Verify the exact attendance boundary for this address before relying on it.