4701 NE 77 Terrace, Kansas City, MO 64119
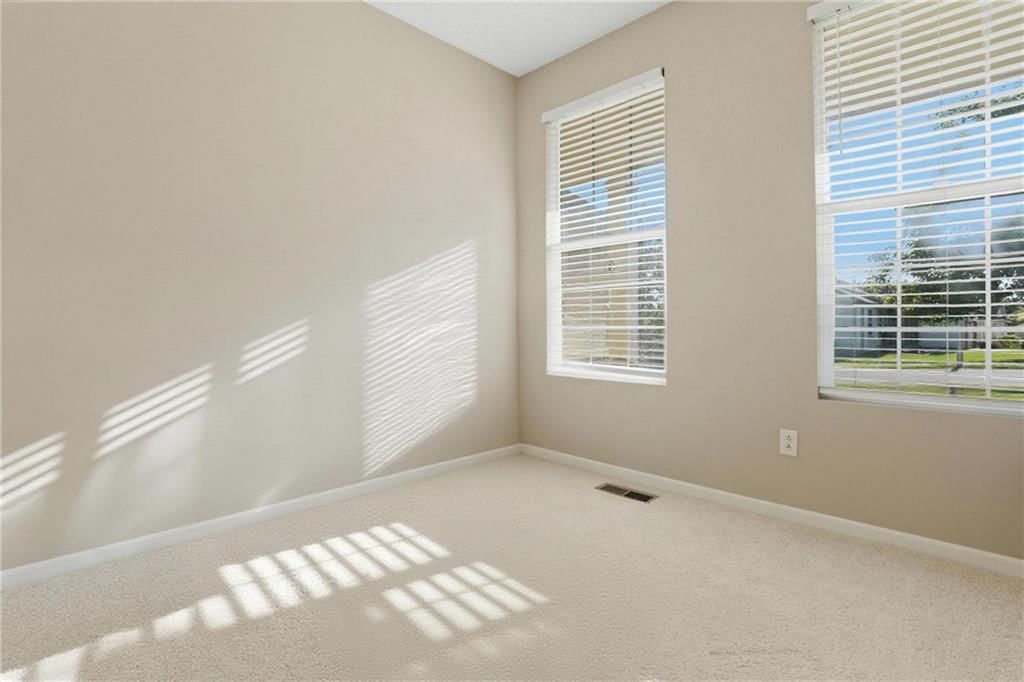
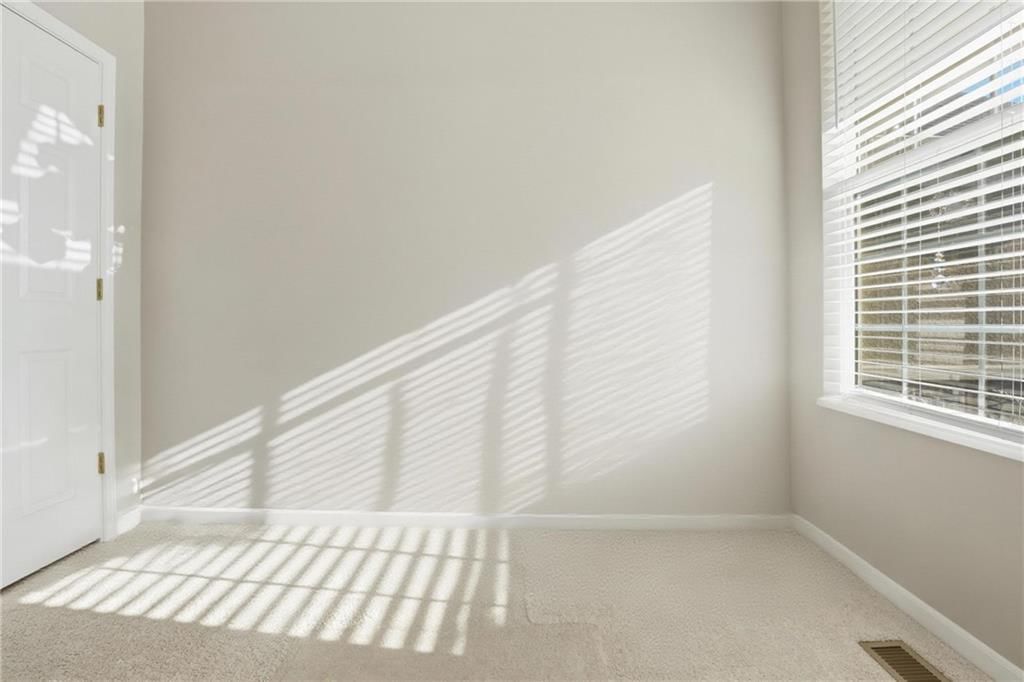
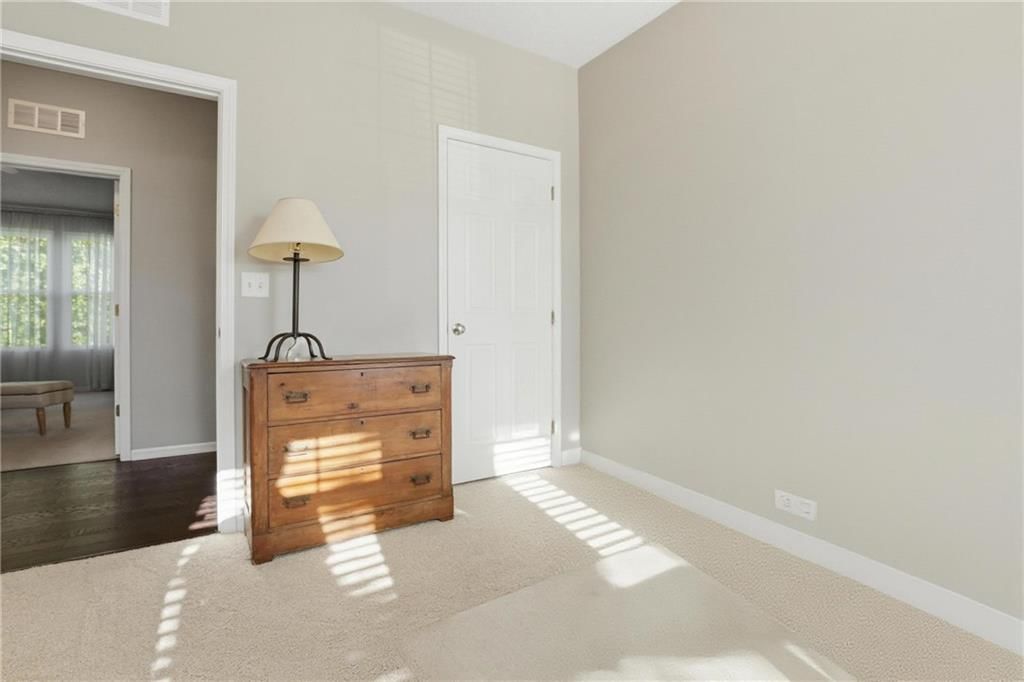
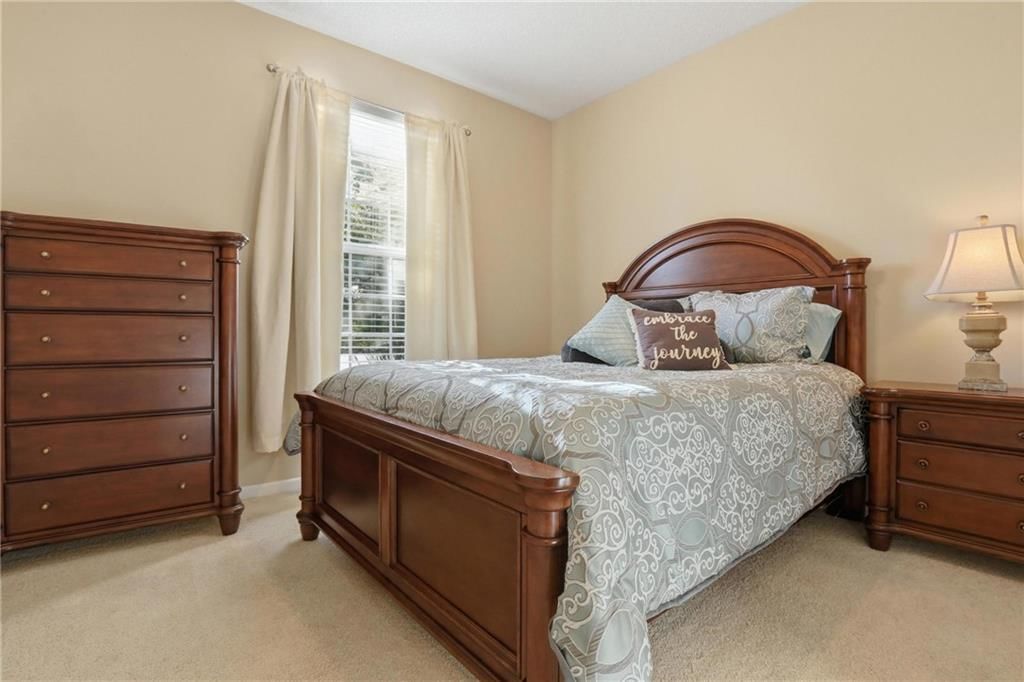
$385,000
4701 NE 77 Terrace, Kansas City, MO 64119
Price & tax history

Myli is ready to help
Myli, your HouseLoop guide
Ask about this home, the neighborhood or what it costs to own.
She answers from HouseLoop’s own data.
Where it’s at
Nearby schools
North Kansas City · HouseLoop school ratings
- Chapel Hill
- Antioch
- Oak Park
Similar listings and the Kansas City market
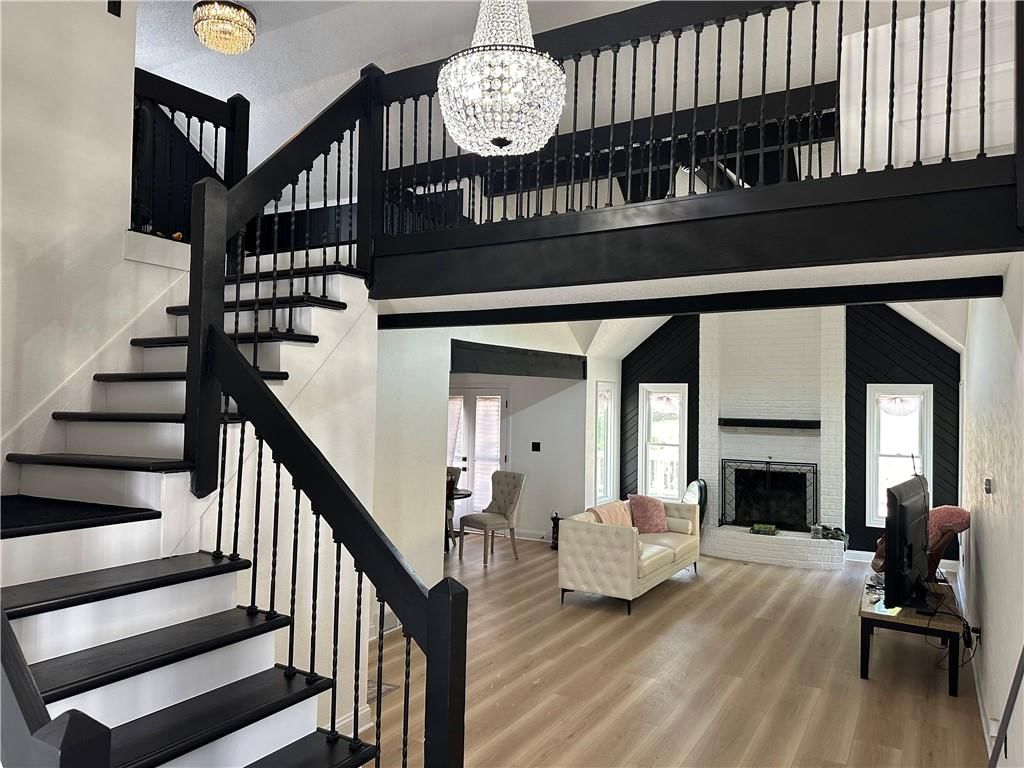
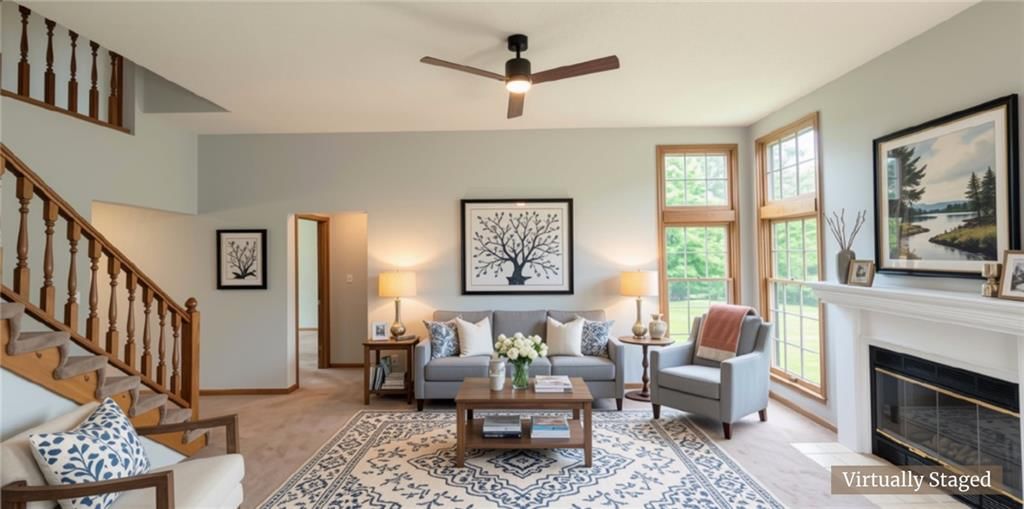
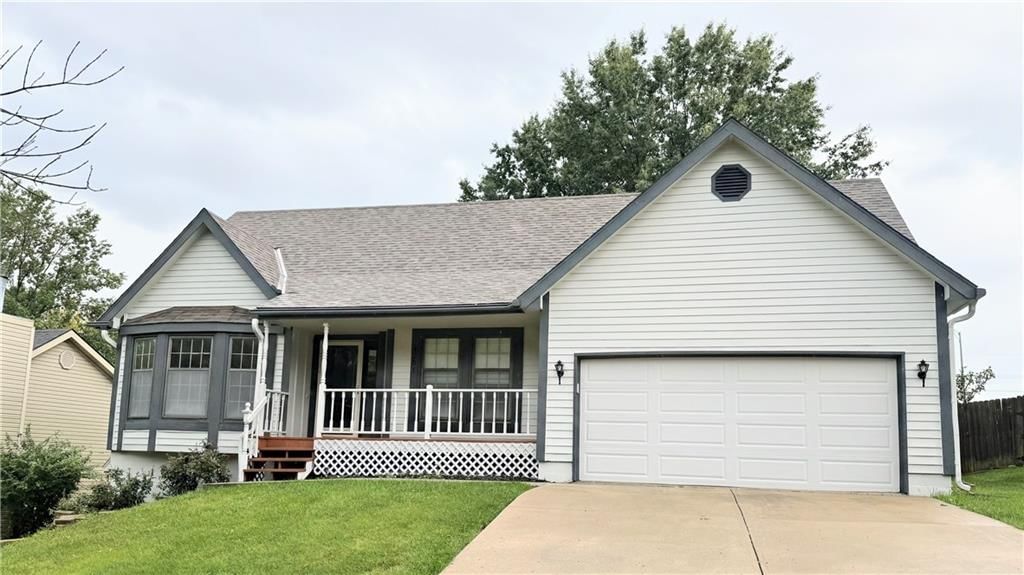
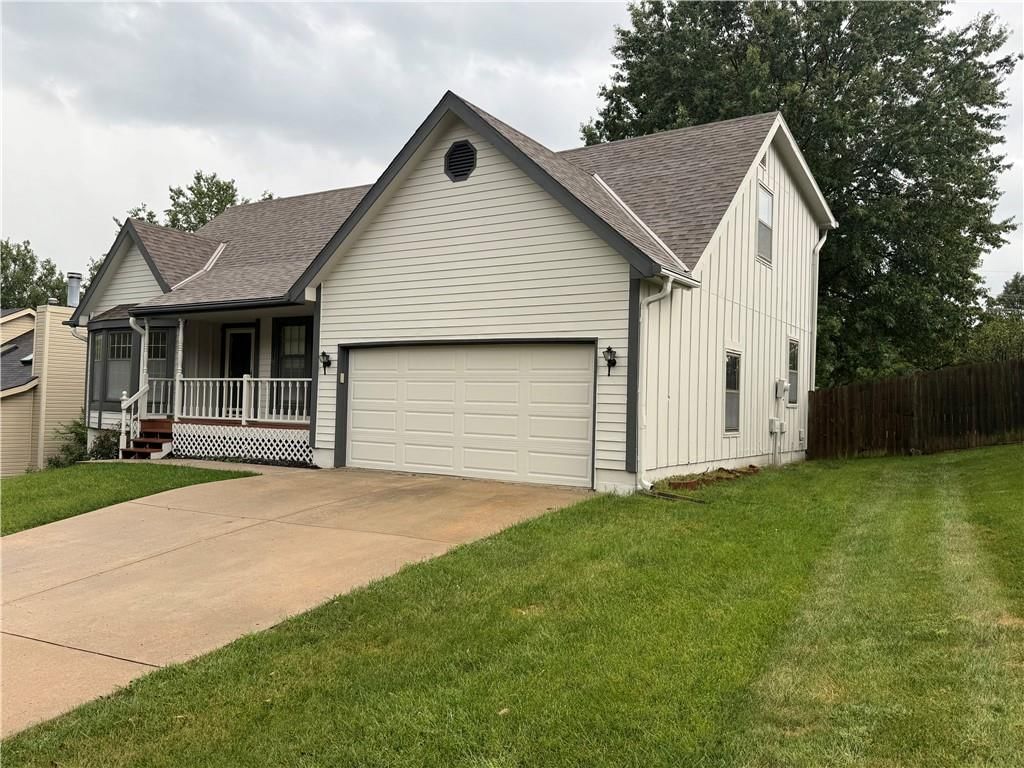
Look throughout Kansas City, Missouri
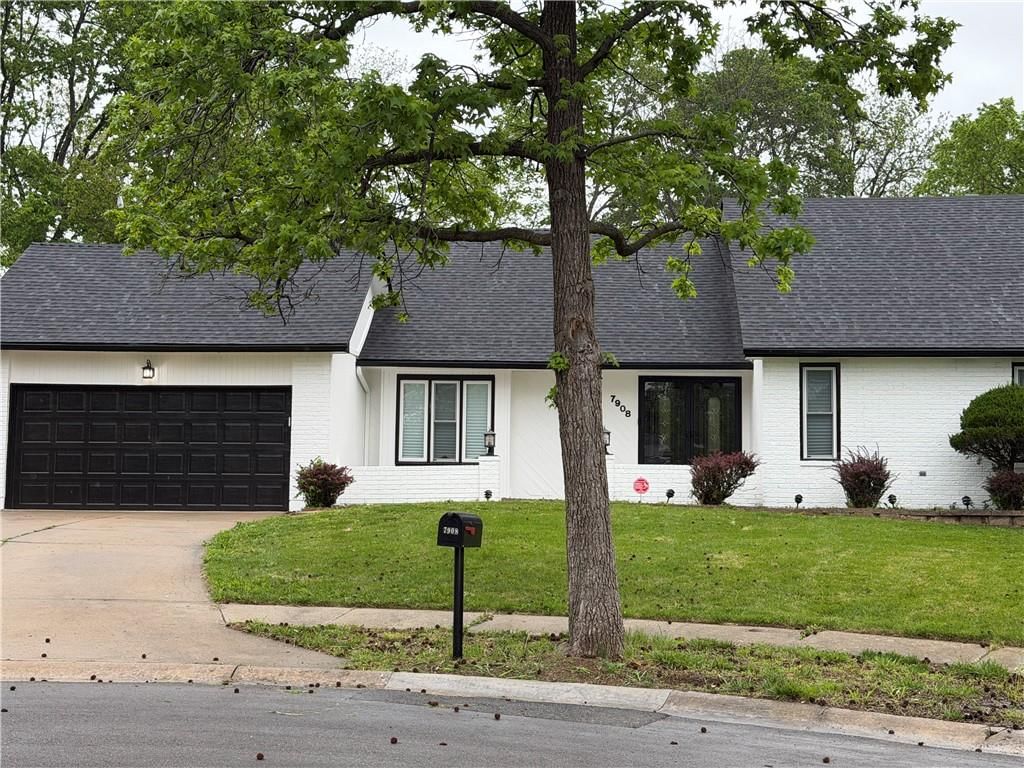
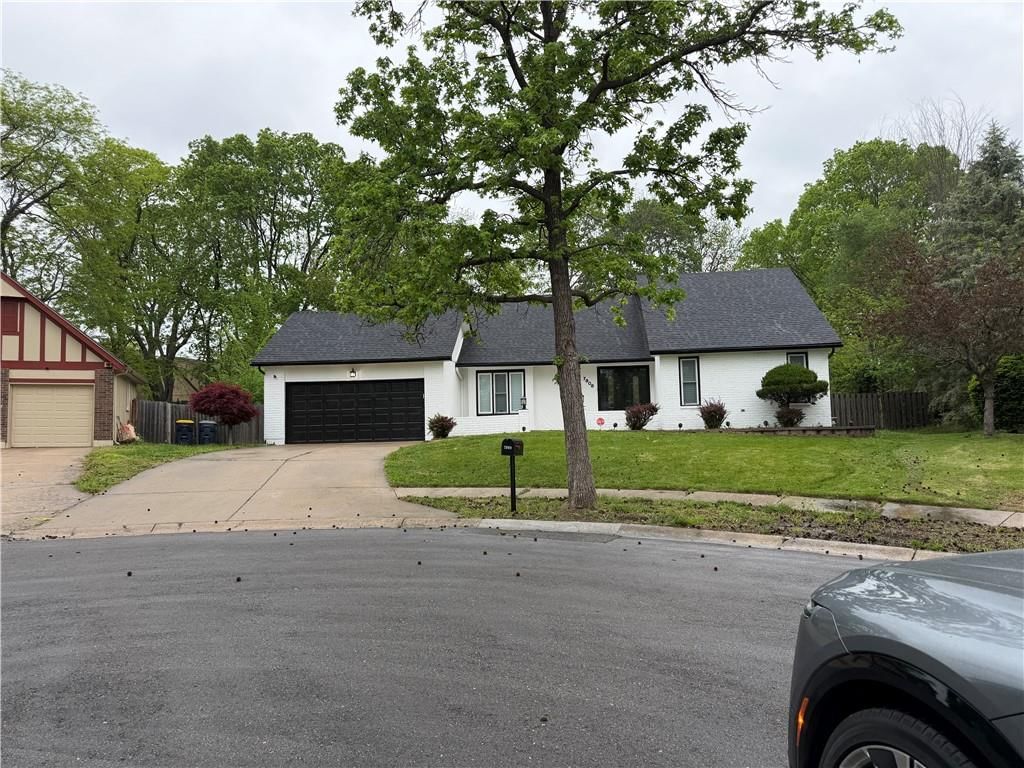
There are currently 2,120 homes for sale in Kansas City, with 837 under contract. Homes here sell for a median of $299,000 and go under contract in a median of 21 days. This home is priced $86,000 above the Kansas City median.
Kansas City sits in Jackson County, which covers 51 zip codes and 2,941 homes for sale. Nearby Lee's Summit runs a higher median at $412,000; Independence is lower at $223,000.
Listed by Keller Williams KC North
Listed May 11, 2026 12:29 PM · Source: Heartland MLS as distributed by MLS GRID · MLS #2619486
HouseLoop last checked:
Listing updated:
About this home
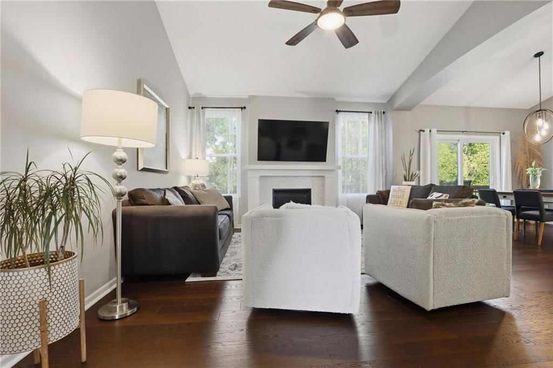
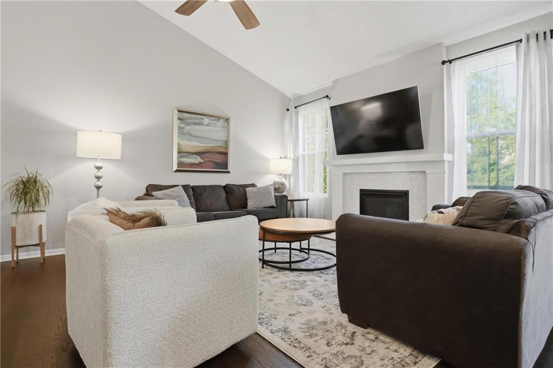
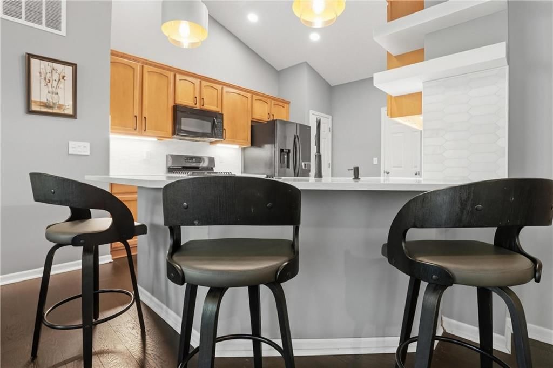
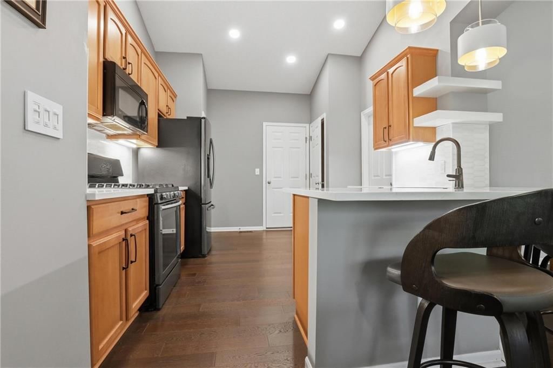
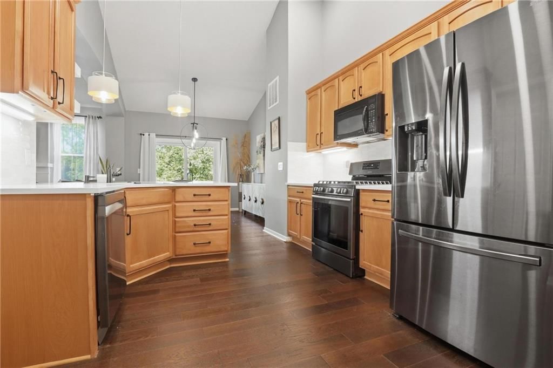
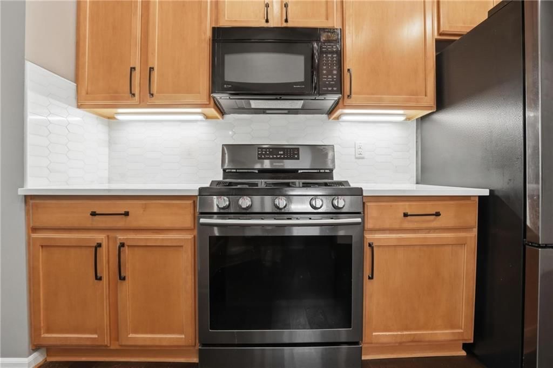
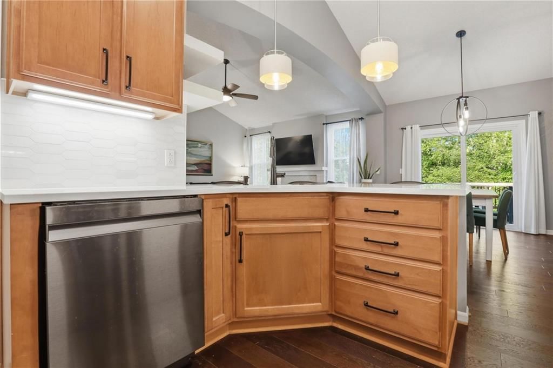
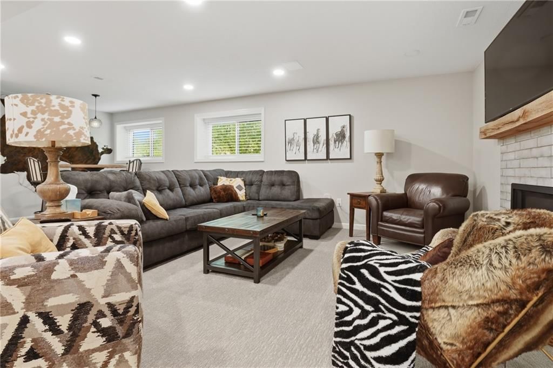
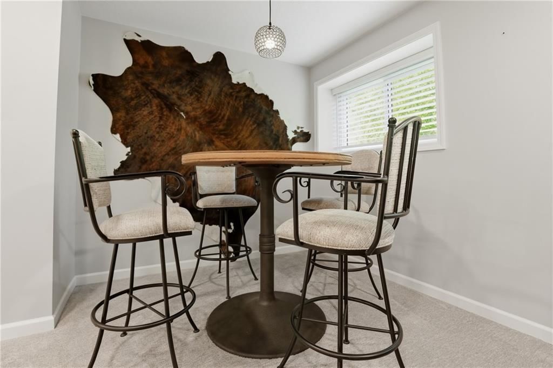
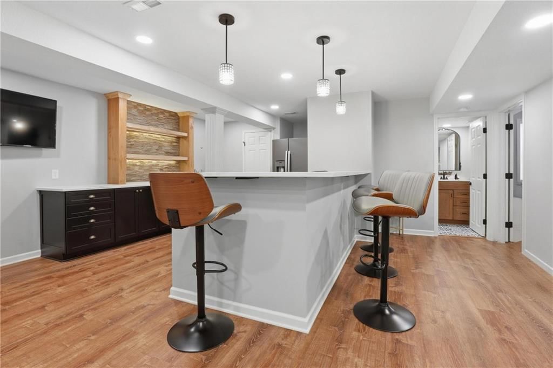
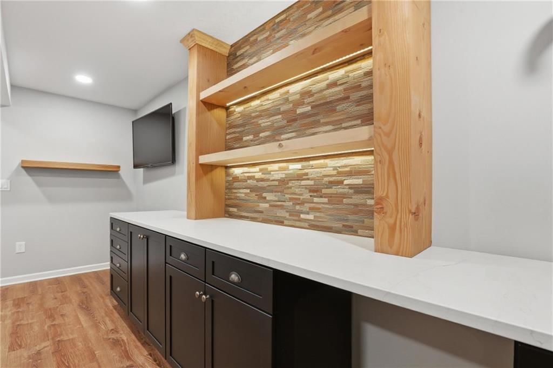
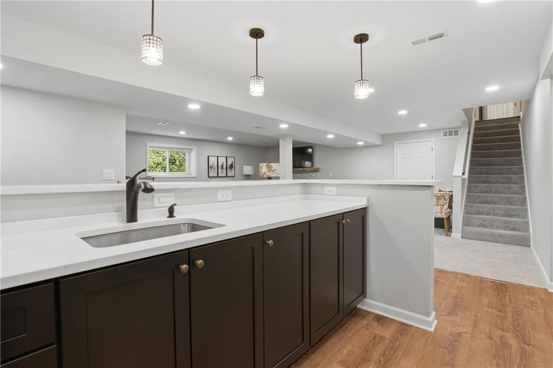
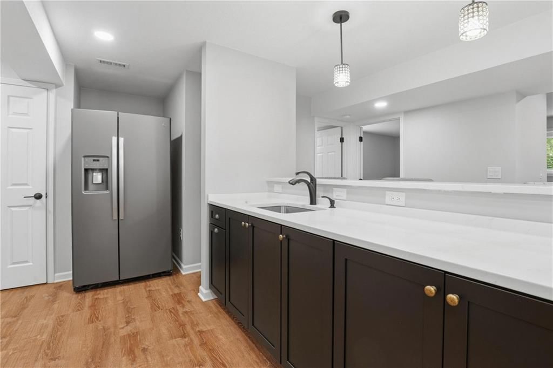
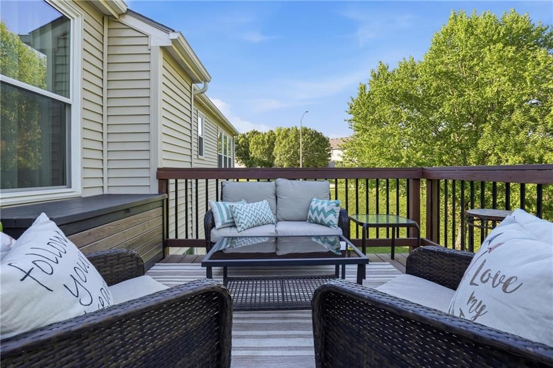
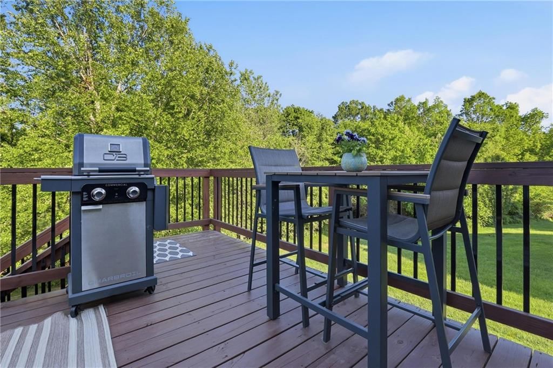
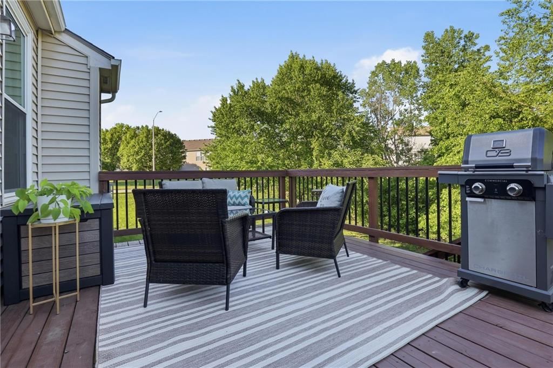
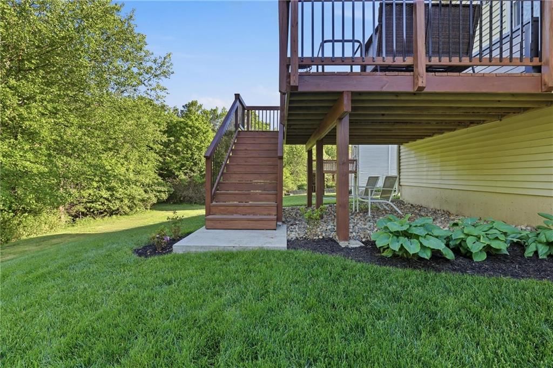
Step inside and feel the vibe of a home that’s been brought to life with fresh style, modern upgrades, and a bright, uplifting atmosphere. Quartz countertops, stainless steel appliances, and clean contemporary finishes elevate the main level, while the brand-new 2025 deck expands your living space outdoors for everything from quiet mornings to weekend hangouts. Head downstairs to a finished basement complete with a custom bar—perfect for hosting family gatherings, game nights, or celebrations that last a little longer than planned. All of this sits in a highly convenient Northland location close to shopping, dining, parks, trails, schools, and quick highway access, giving you everyday ease and weekend options just minutes away. A polished home in a prime area, ready for its next owner.
HouseLoop Vision — AI-detected features from listing photos
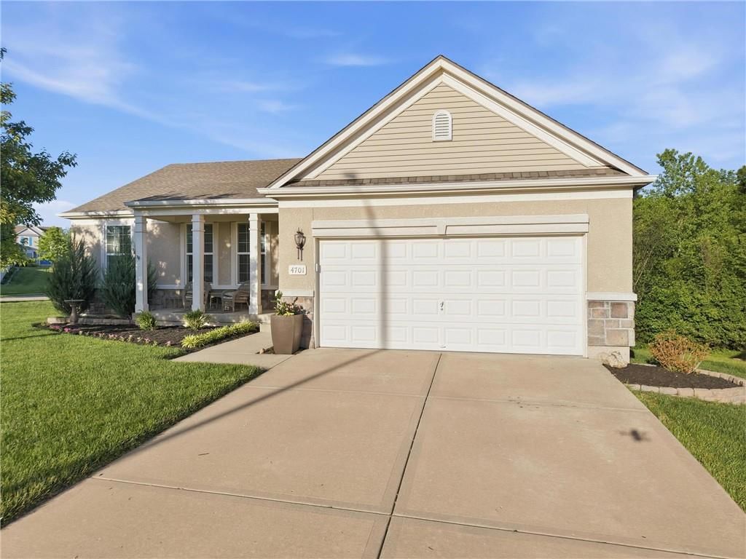
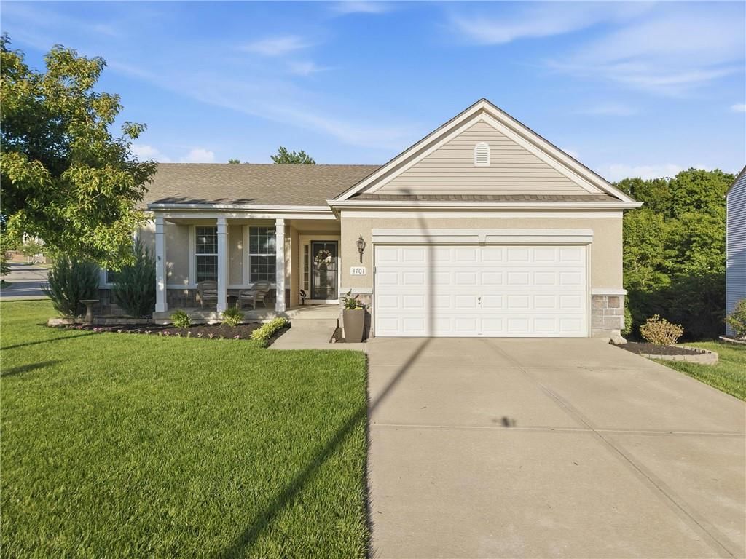
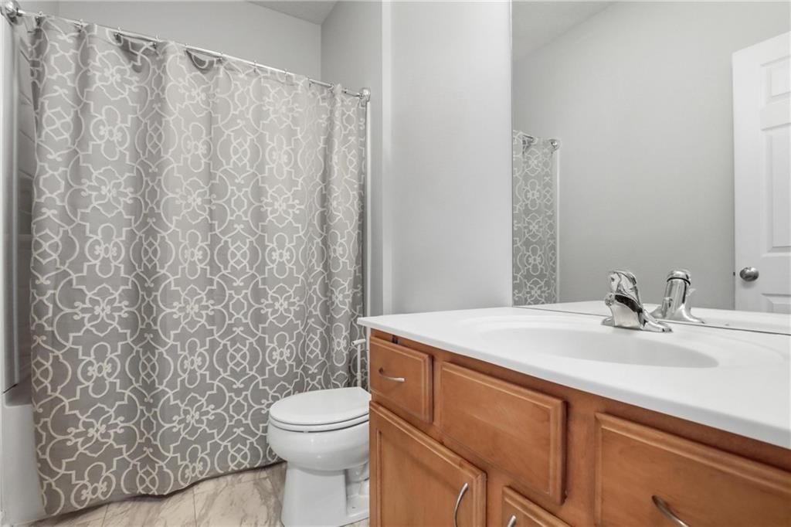
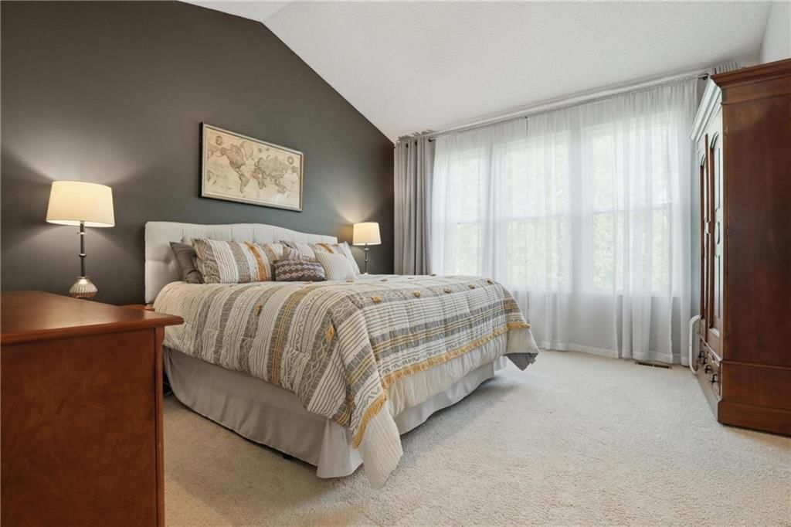
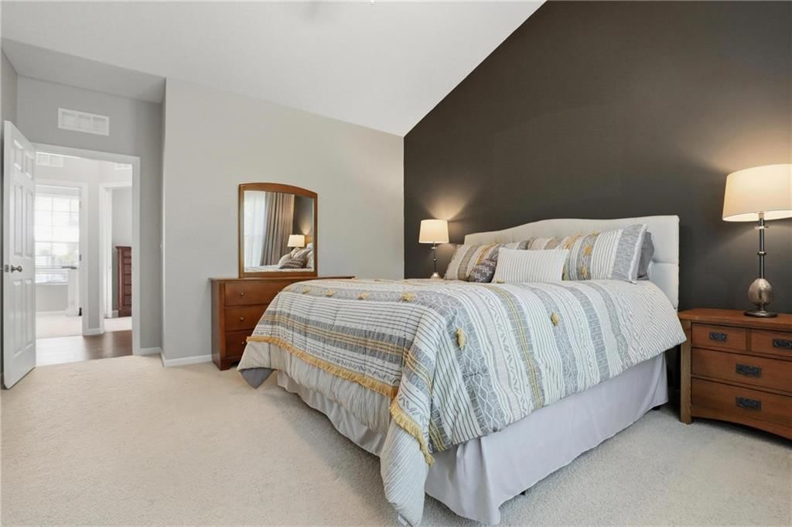
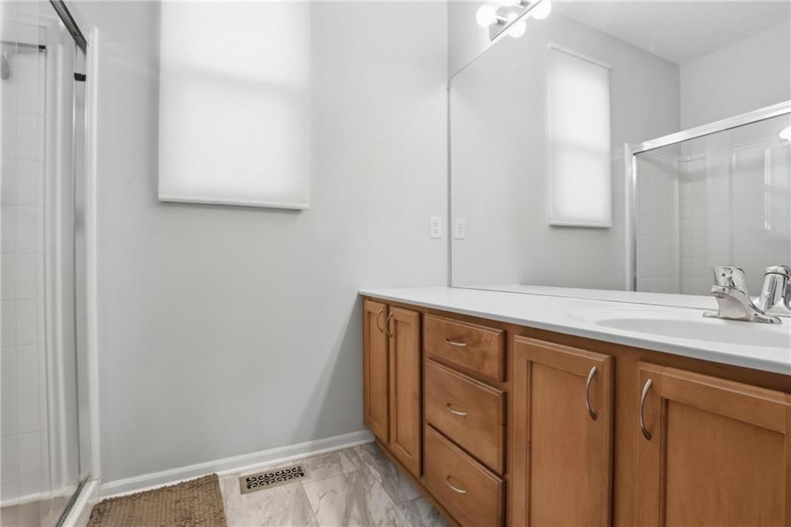
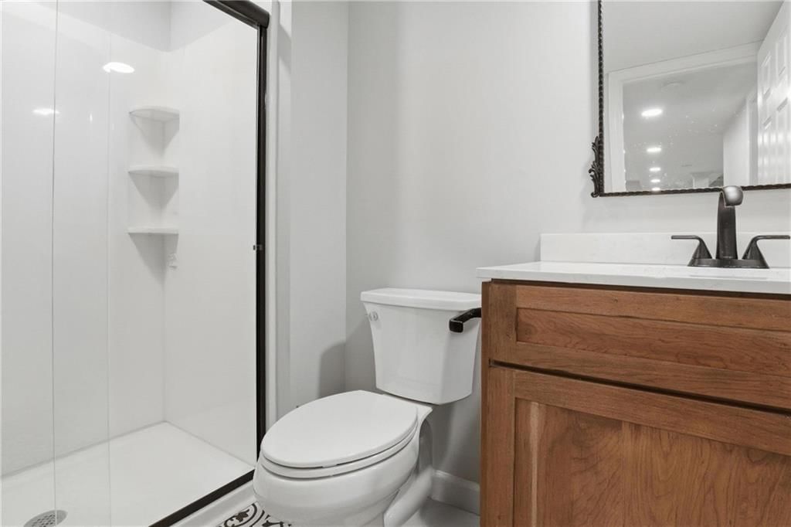
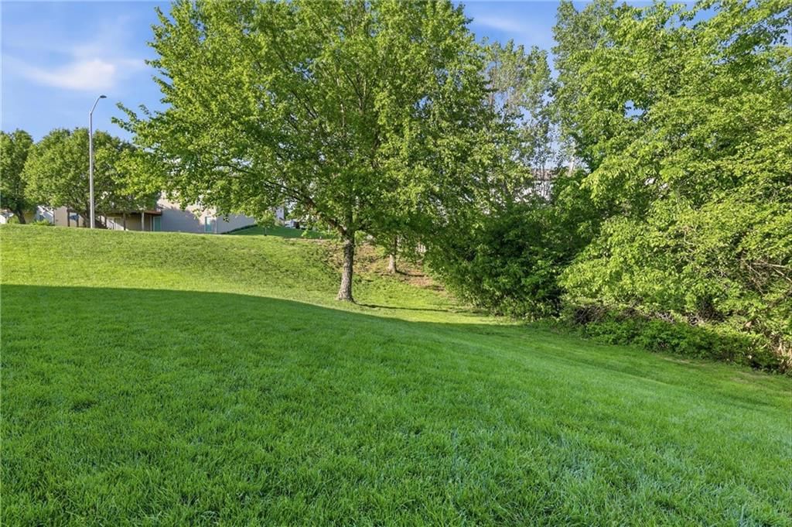
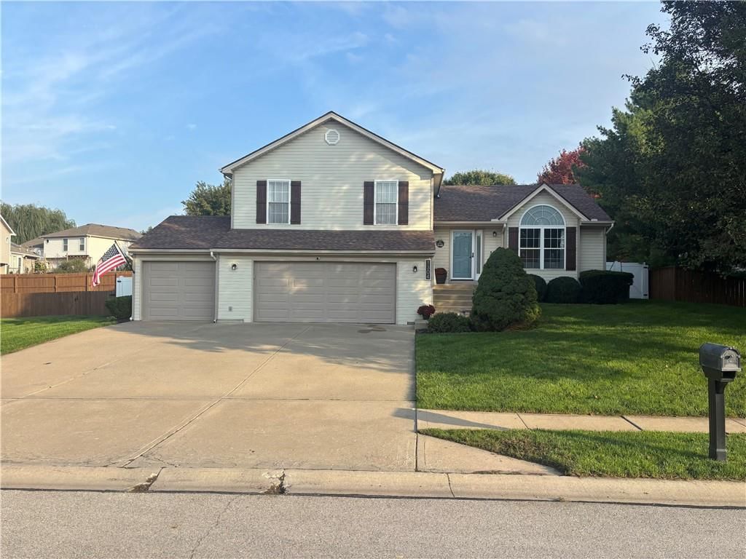
HouseLoop's photo analysis of 4701 NE 77 Terrace, Kansas City, MO 64119 identified covered front porch, finished basement, fireplace, deck, open floor plan and big backyard, plus 41 more features. The home is a sold 4-bedroom, 3-bath, 2,780-square-foot single family residence, MLS #2619486.
Key HouseLoop Vision features
- Open floor plan
- Kitchen island
- Quartz counters
- Gas range
- Stainless steel appliances
- Breakfast nook
- Wood kitchen cabinets
- Updated kitchen
- Kitchen backsplash
- Subway tile backsplash
- White countertops
- Raised-panel cabinets
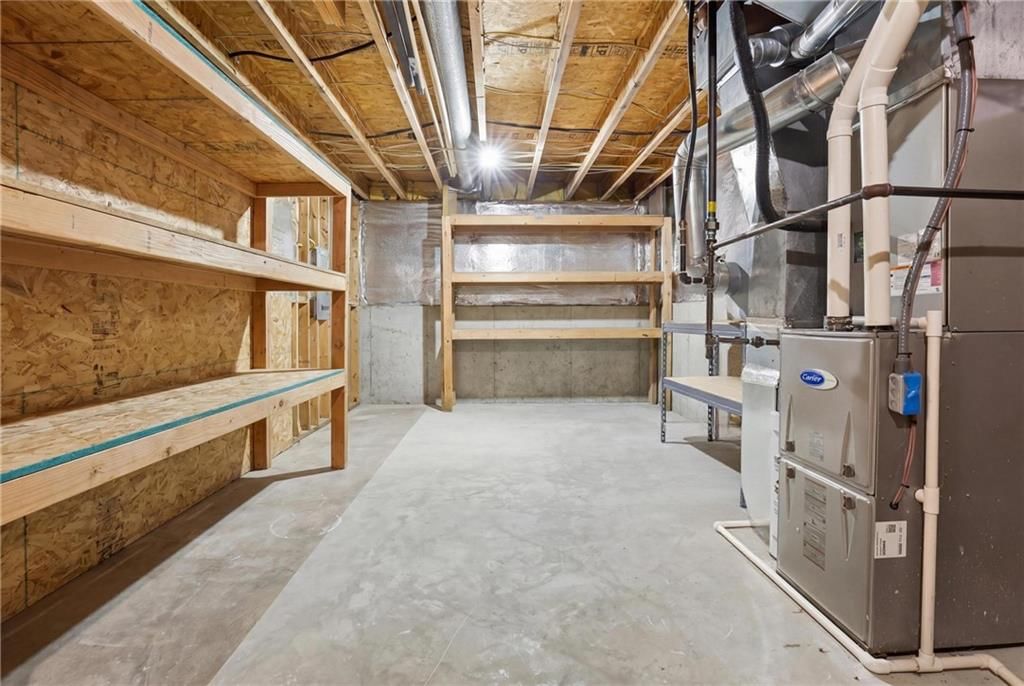
- Finished basement
- Fireplace
- Statement lighting
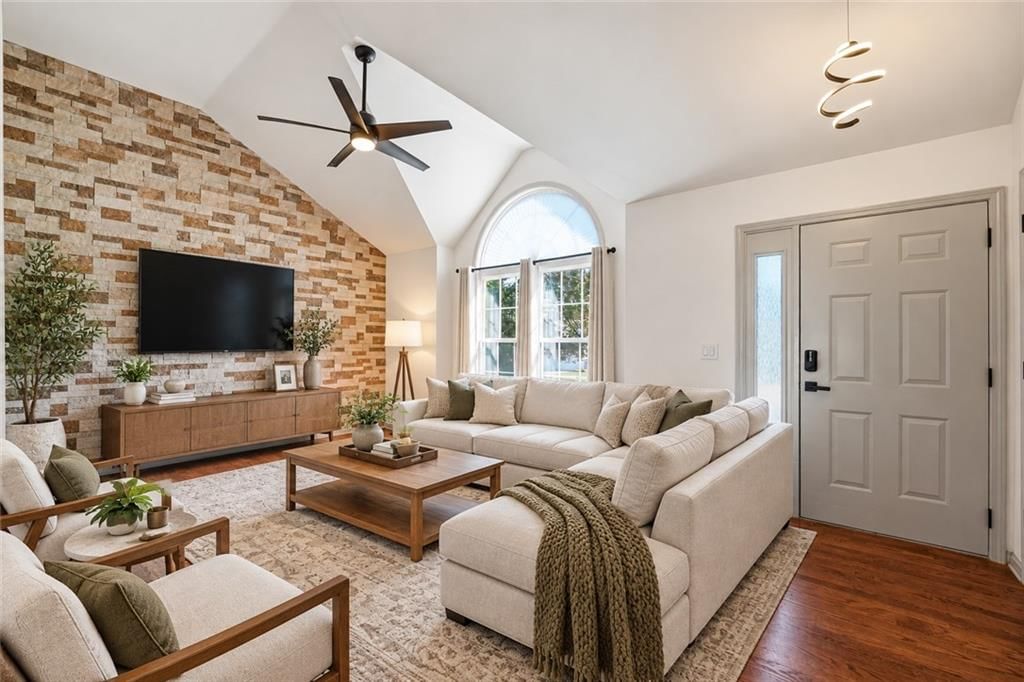
- Wall of windows
- Recessed lighting
- Staircase
- Tile fireplace
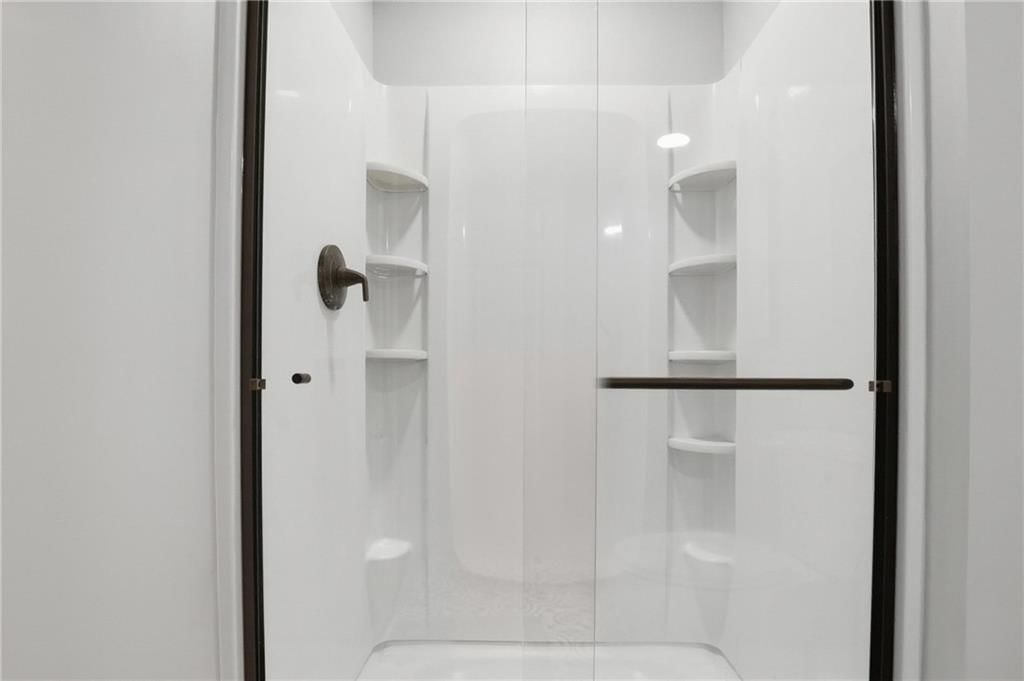
- Tiled shower
- Double vanity
- Frameless glass shower
- Wood vanity
- Renovated bathrooms
- Covered front porch
- Deck
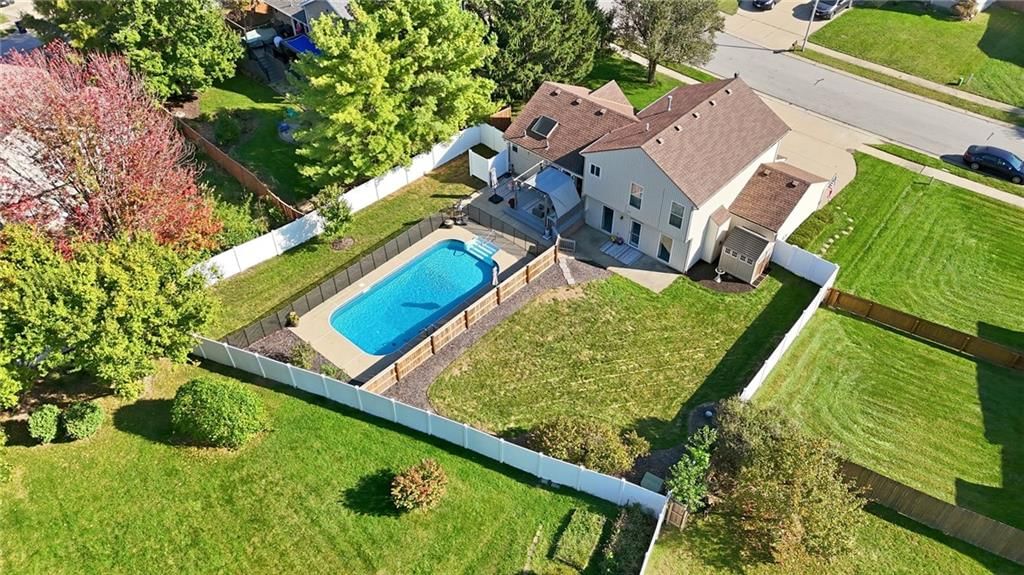
- Big backyard
- Mature trees
- Outdoor kitchen
- Composite deck
- Gray roof
- Asphalt shingle roof
- Beige exterior
- Concrete driveway
- Siding exterior
- Flat lot
- Transitional style
- Hardwood floors
- Garage storage system
- White trim
- Accent wall
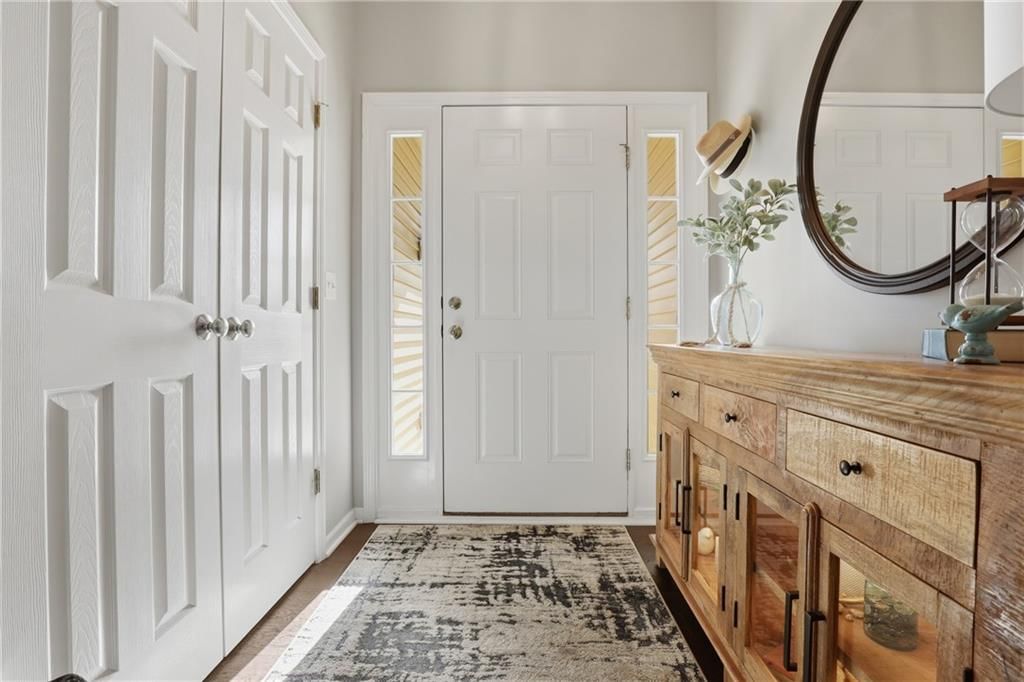
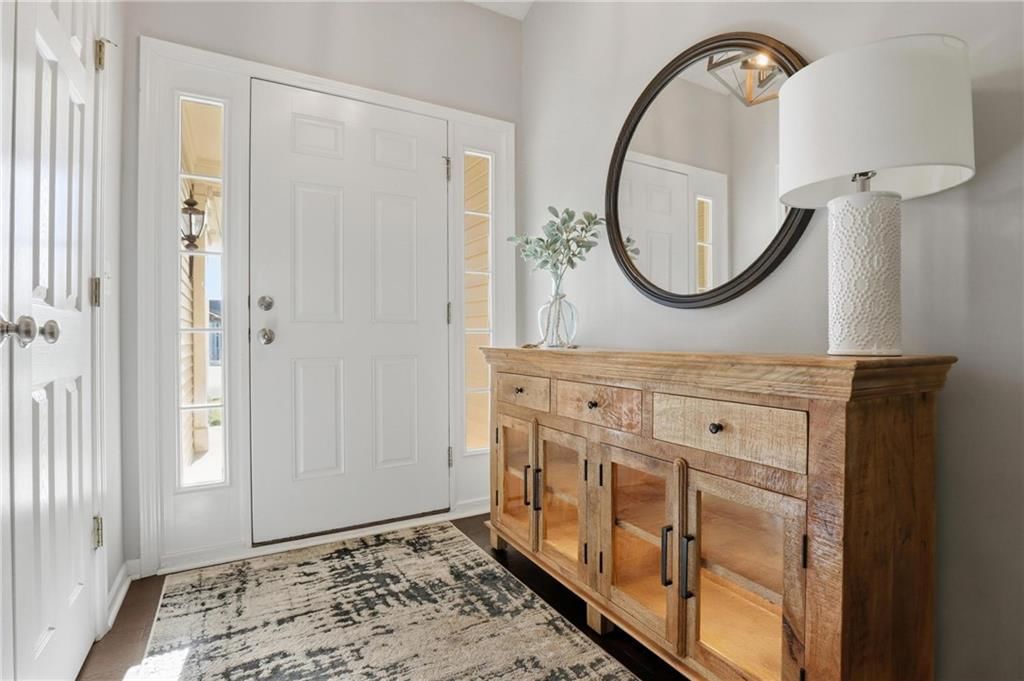
- Bronze hardware
- White walls
- Carpet
- Finished basement rec room
- Large backyard with mature trees
- Attached garage
Interior
Bedrooms & bathrooms
- Bedrooms: 4
- Full bathrooms: 3
Primary Bedroom
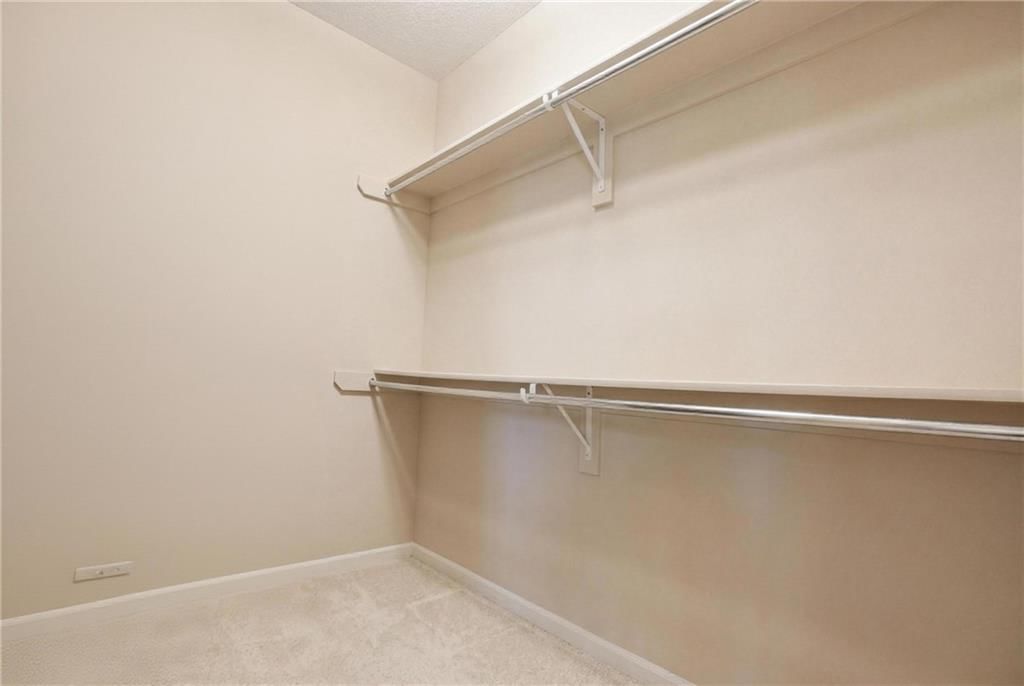
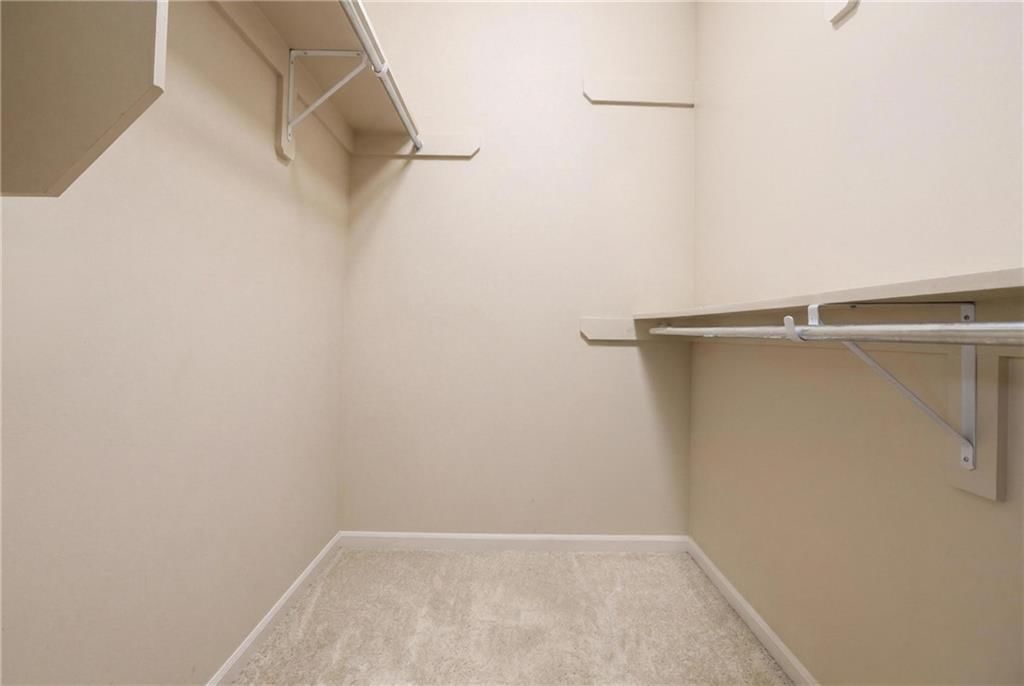
- Features: ceiling fan(s), walk-in closet(s)
- Level: First
- Dimensions: 14 × 13
Bedroom 2
- Level: First
- Dimensions: 10 × 11
Bedroom 3
- Level: First
- Dimensions: 10 × 10
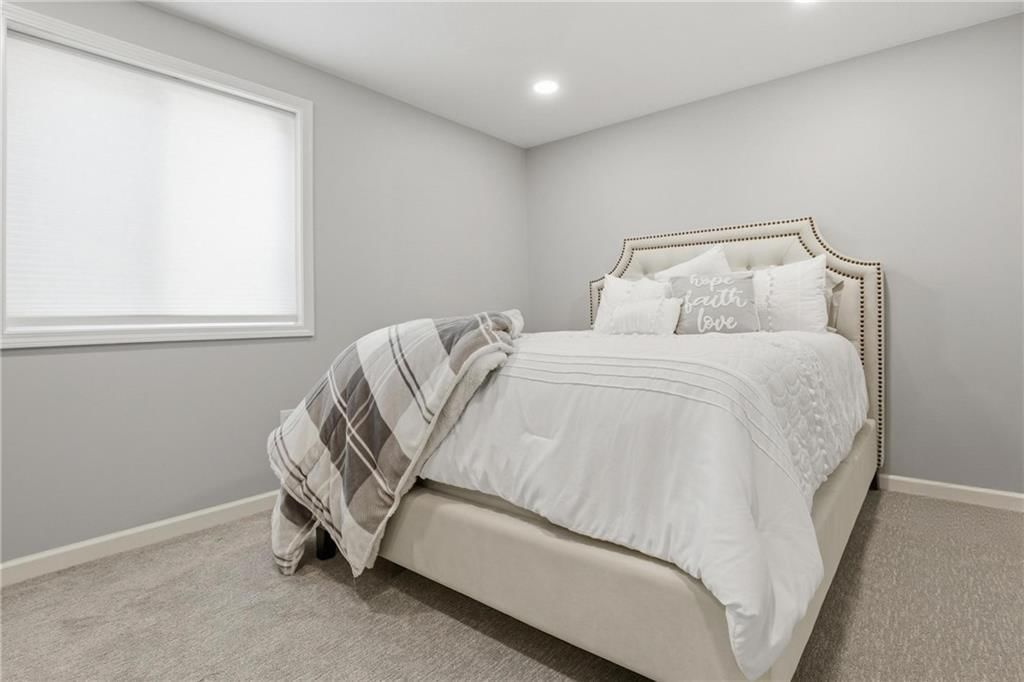
Bedroom 4
- Level: Basement
- Dimensions: 12 × 10
Great Room
- Features: Ceiling Fan(s)
- Level: First
- Dimensions: 18 × 14
Kitchen
- Features: kitchen island, pantry
- Level: First
- Dimensions: 13 × 11
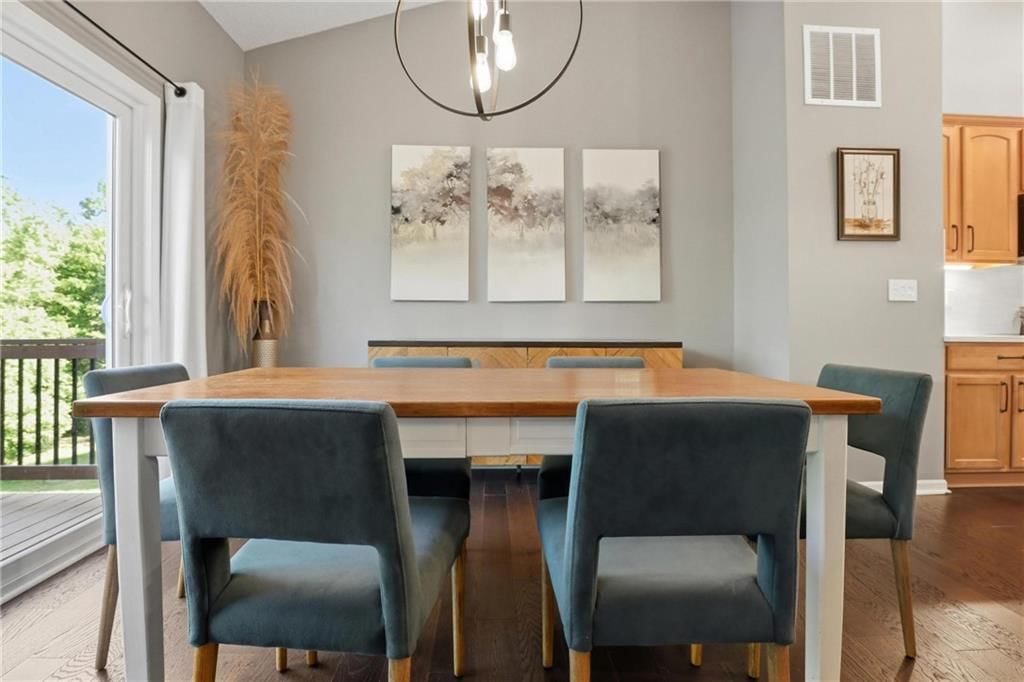
Dining Room
- Level: First
- Dimensions: 12 × 11
Heating
- Heating: Natural Gas
Cooling
- Cooling: Electric
Appliances
- Included: Dishwasher, Disposal, Microwave, Refrigerator, Gas Range
- Laundry: Laundry Room, Main Level
Features
- Features: Ceiling Fan(s), Pantry
- Flooring: Carpet
- Basement: Concrete, Daylight, Full, Sump Pump
- Fireplace features: Gas, Great Room
- Other rooms: Main Floor Primary Bedroom
Interior area
- Finished area above ground: 2,780 sqft
- Total interior livable area: 2,780 sqft
Property
Parking
- Total spaces: 2
- Parking features: Attached, Garage Door Opener
Lot
- Size: 0.22 Acres
- Features: Adjoin Greenspace, Corner Lot
- Patio & porch: Deck
Construction
Type & style
- Home type: Residential
- Architectural style: Single Family Residence
Materials
- Materials: Frame, Vinyl Siding
Condition
- Year built: 2007
- Age: 16-20 Years
Utilities & green energy
- Sewer: Public Sewer
- Water: Public
Highlights
Outdoor & Lot
- Deck
- Corner Lot
- Adjoins Greenspace
Kitchen
- Walk-in Pantry
- Gas Range
Layout
- Main Floor Primary
- Basement
- Walk-out Basement
Fireplace
- Fireplace
- Gas Fireplace
Garage & Parking
- Attached Garage
Community
- Trails
- Playground
Financial & listing details
- Annual tax amount: $2,914 / yr
HOA
- Has HOA: Yes
- Fee: $200 /year
Amenities
- Play Area
- Trail(s)
Listed for
$385,000
Sale price not disclosed
4701 NE 77 Terrace, Kansas City, MO 64119
HouseLoop user activity
HouseLoop last checked:
About this home
Step inside and feel the vibe of a home that’s been brought to life with fresh style, modern upgrades, and a bright, uplifting atmosphere. Quartz countertops, stainless steel appliances, and clean contemporary finishes elevate the main level, while the brand-new 2025 deck expands your living space outdoors for…
HouseLoop Vision — AI-detected features from listing photos
HouseLoop's photo analysis of 4701 NE 77 Terrace, Kansas City, MO 64119 identified covered front porch, finished basement, fireplace, deck, open floor plan and big backyard, plus 41 more features. The home is a sold 4-bedroom, 3-bath, 2,780-square-foot single family residence, MLS #2619486.
Key HouseLoop Vision features
- Open floor plan
- Kitchen island
- Quartz counters
- Gas range
- Stainless steel appliances
- Breakfast nook
- Wood kitchen cabinets
- Updated kitchen
- Kitchen backsplash
- Subway tile backsplash
- White countertops
- Raised-panel cabinets
- Finished basement
- Fireplace
- Statement lighting
- Wall of windows
- Recessed lighting
- Staircase
- Tile fireplace
- Tiled shower
- Double vanity
- Frameless glass shower
- Wood vanity
- Renovated bathrooms
- Covered front porch
- Deck
- Big backyard
- Mature trees
- Outdoor kitchen
- Composite deck
- Gray roof
- Asphalt shingle roof
- Beige exterior
- Concrete driveway
- Siding exterior
- Flat lot
- Transitional style
- Hardwood floors
- Garage storage system
- White trim
- Accent wall
- Bronze hardware
- White walls
- Carpet
- Finished basement rec room
- Large backyard with mature trees
- Attached garage
Is this your home?
Claim this home to get your HouseLoop Home Valuation & Buyer Demand Report — real-time buyer demand and an up-to-date value for your home. Free, no obligation, about 3 minutes.
Estimated Sales Range
HouseLoop Home Value History
Property Details
Interior
Bedrooms & bathrooms
- Bedrooms: 4
- Full bathrooms: 3
Primary Bedroom
- Features: ceiling fan(s), walk-in closet(s)
- Level: First
- Dimensions: 14 × 13
Bedroom 2
- Level: First
- Dimensions: 10 × 11
Bedroom 3
- Level: First
- Dimensions: 10 × 10
Bedroom 4
- Level: Basement
- Dimensions: 12 × 10
Great Room
- Features: Ceiling Fan(s)
- Level: First
- Dimensions: 18 × 14
Kitchen
- Features: kitchen island, pantry
- Level: First
- Dimensions: 13 × 11
Dining Room
- Level: First
- Dimensions: 12 × 11
Heating
- Heating: Natural Gas
Cooling
- Cooling: Electric
Appliances
- Included: Dishwasher, Disposal, Microwave, Refrigerator, Gas Range
- Laundry: Laundry Room, Main Level
Features
- Features: Ceiling Fan(s), Pantry
- Flooring: Carpet
- Basement: Concrete, Daylight, Full, Sump Pump
- Fireplace features: Gas, Great Room
- Other rooms: Main Floor Primary Bedroom
Interior area
- Finished area above ground: 2,780 sqft
- Total interior livable area: 2,780 sqft
Property
Parking
- Total spaces: 2
- Parking features: Attached, Garage Door Opener
Lot
- Size: 0.22 Acres
- Features: Adjoin Greenspace, Corner Lot
- Patio & porch: Deck
Construction
Type & style
- Home type: Residential
- Architectural style: Single Family Residence
Materials
- Materials: Frame, Vinyl Siding
Condition
- Year built: 2007
- Age: 16-20 Years
Utilities & green energy
- Sewer: Public Sewer
- Water: Public
Highlights
Outdoor & Lot
- Deck
- Corner Lot
- Adjoins Greenspace
Kitchen
- Walk-in Pantry
- Gas Range
Layout
- Main Floor Primary
- Basement
- Walk-out Basement
Fireplace
- Fireplace
- Gas Fireplace
Garage & Parking
- Attached Garage
Community
- Trails
- Playground
HOA and Amenities
HOA
- Has HOA: Yes
- Fee: $200 /year
Amenities
- Play Area
- Trail(s)
Nearby schools
Schools provided by the listing agent
- District: North Kansas City
- Elementary: Chapel Hill
- Middle: Antioch
- High: Oak Park
Price history
Tax
- Annual tax amount: $2,914 / yr
Similar listings and the Kansas City market
Look throughout Kansas City, Missouri
There are currently 2,120 homes for sale in Kansas City, with 837 under contract. Homes here sell for a median of $299,000 and go under contract in a median of 21 days. This home is priced $86,000 above the Kansas City median.
Kansas City sits in Jackson County, which covers 51 zip codes and 2,941 homes for sale. Nearby Lee's Summit runs a higher median at $412,000; Independence is lower at $223,000.
This home's area
Popular searches in Kansas City, MO
Search nearby cities
Kansas City, MO homes for sale by zip code for sale · median sale · days to contract
HouseLoop analysis of Heartland MLS data distributed by MLS GRID · trailing 12 months. Median sale price: the median closed price among sold homes in that zip over the same window.
Counties homes for sale · median list price
Listed by Keller Williams KC North
Listed May 11, 2026 12:29 PM · Source: Heartland MLS as distributed by MLS GRID · MLS #2619486
HouseLoop last checked:
Listing updated:
Insights on 4701 NE 77 Terrace
This 2007 single-family residence in Kings Gate went under contract in 8 days, matching the subdivision median and reflecting steady buyer interest. With 52 page views despite minimal saves or likes, the home attracted methodical buyers focused on move-in condition and established neighborhood appeal.
Homes with similar features
| Home | Neighborhood |
|---|---|
| 600 Rock Bridge Court | Greyhawke |
| 24218 NE 136th Street | Other |
| 2310 Fishing Lane | The Meadows At Greenfield |
| 8801 N Farley Avenue | Woodneath Farms |
| 8829 N Glenwood Avenue | Copperleaf |
Frequently asked questions
How much did 4701 NE 77 Terrace sell for?
4701 NE 77 Terrace was listed at $385,000 and sold in Jul 2026. Individual sold prices aren't published here, but the surrounding data tells the story: it featured Covered front porch, Finished basement, Fireplace per HouseLoop Vision.
How fast did 4701 NE 77 Terrace sell?
It went under contract in 8 days.
What features did this home have?
HouseLoop Vision detected: Covered front porch, Finished basement, Fireplace, Deck, Open floor plan, Big backyard, Transitional style, Mature trees.
What schools serve 4701 NE 77 Terrace?
This home is in the North Kansas City school district (Oak Park High School). Verify the exact attendance boundary for this address before relying on it.