4632 NE 83rd Terrace, Kansas City, MO 64119
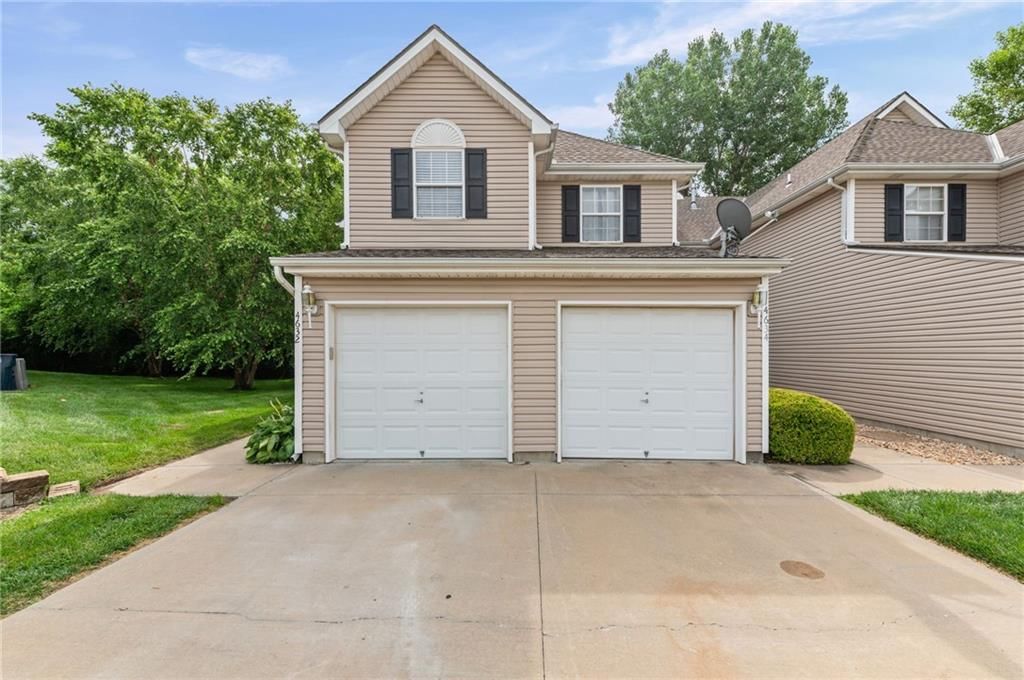
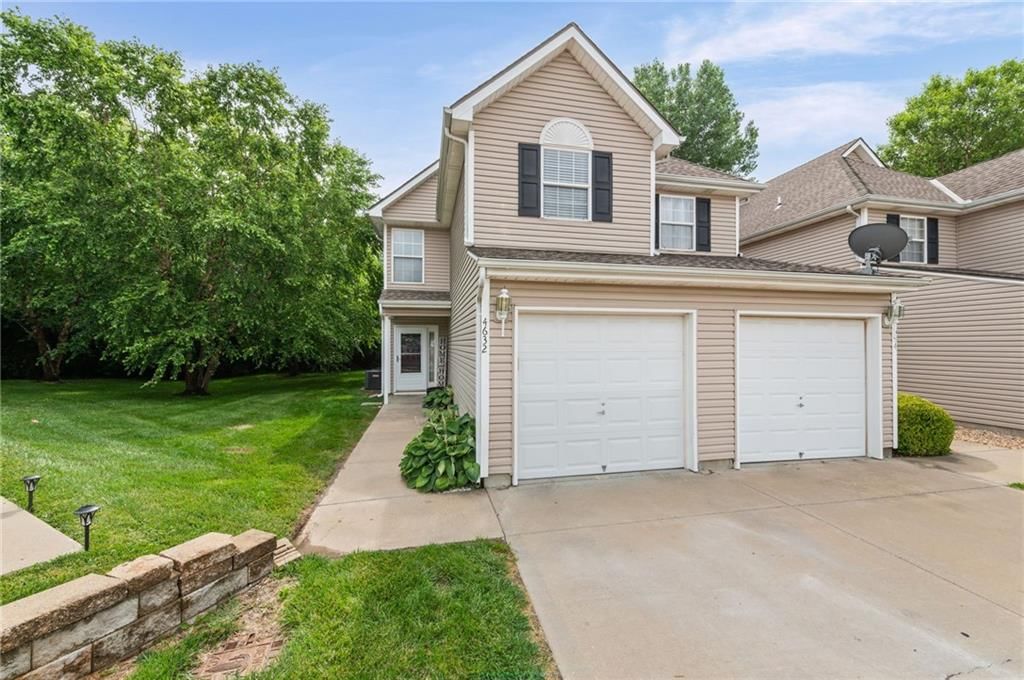
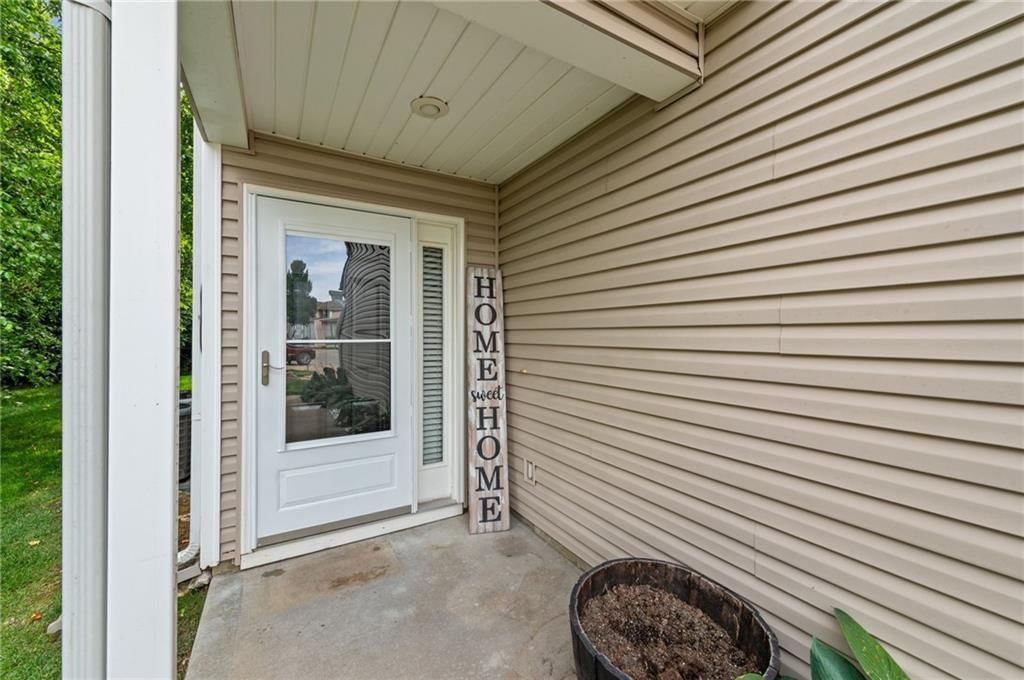
4632 NE 83rd Terrace is a 3-bed, 3.5-bath, 1,607 sq ft home in Brighton Woods North, Kansas City, MO, listed at $245,000 on June 26, 2026. HouseLoop Vision saw covered front porch, fireplace and open floor plan in its 35 listing photos (as of November 4, 2026).
$245,000
4632 NE 83rd Terrace, Kansas City, MO 64119
About this home
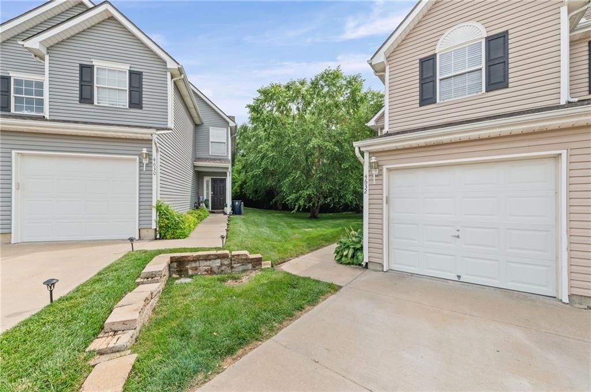
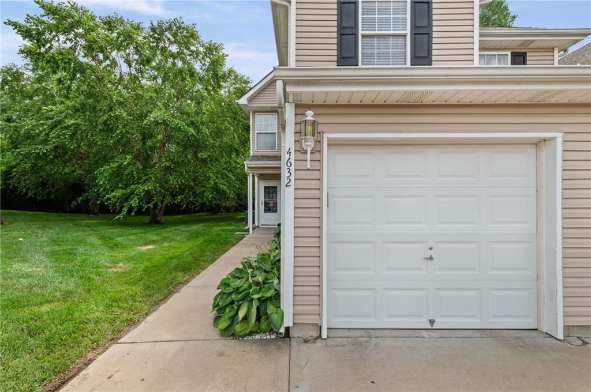
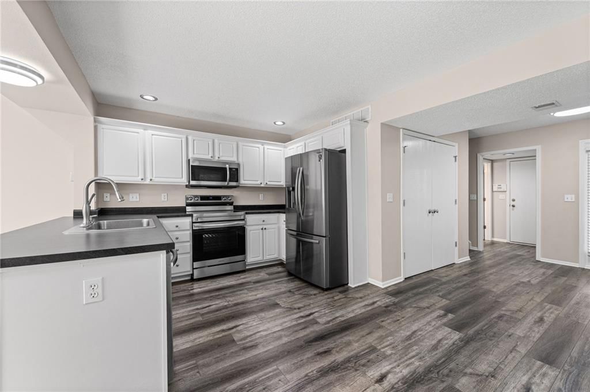
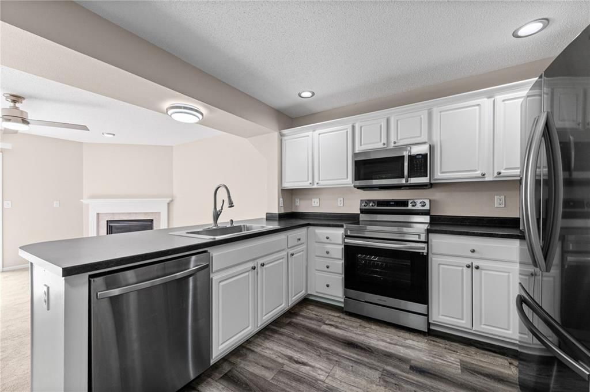
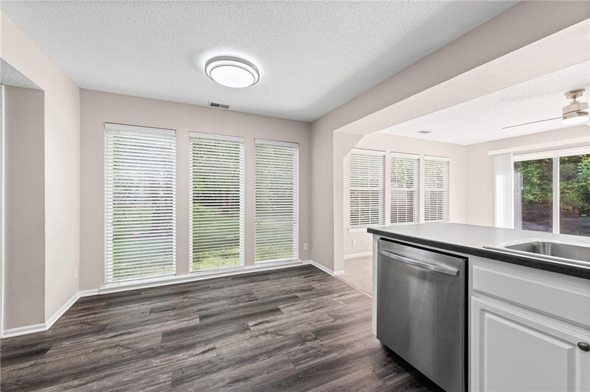
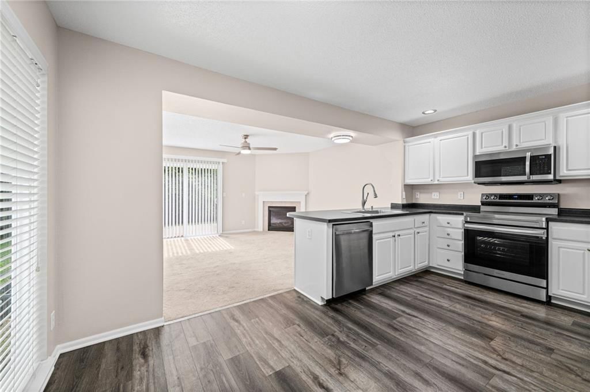
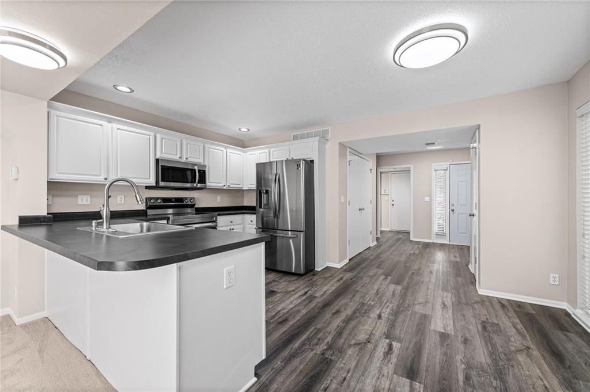
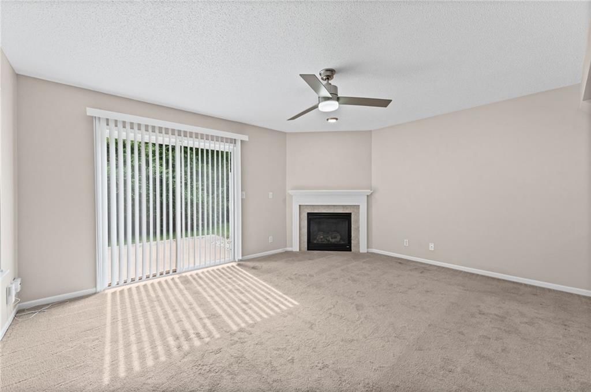
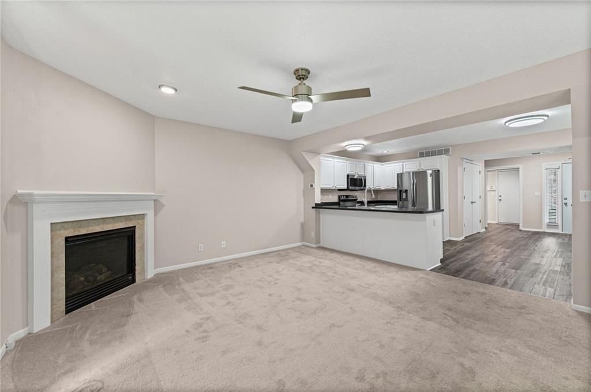
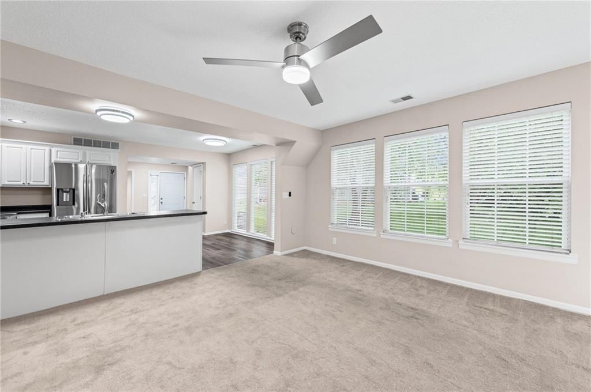
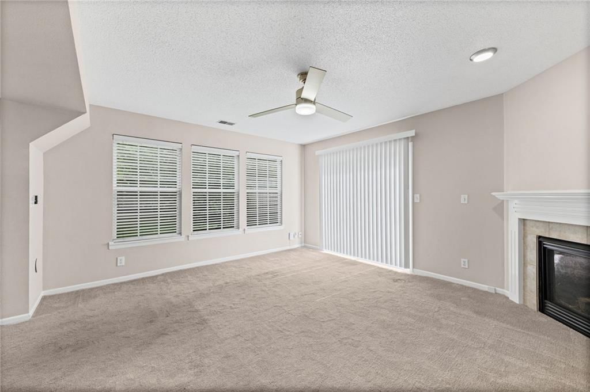
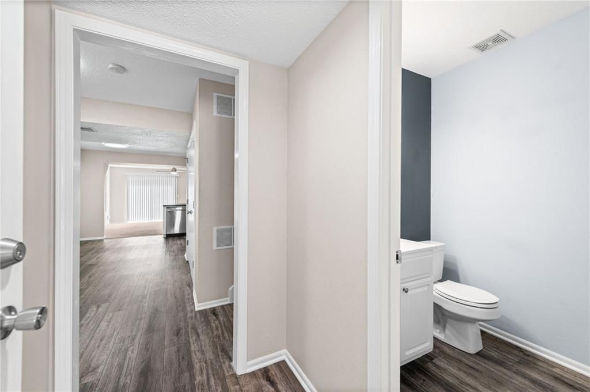
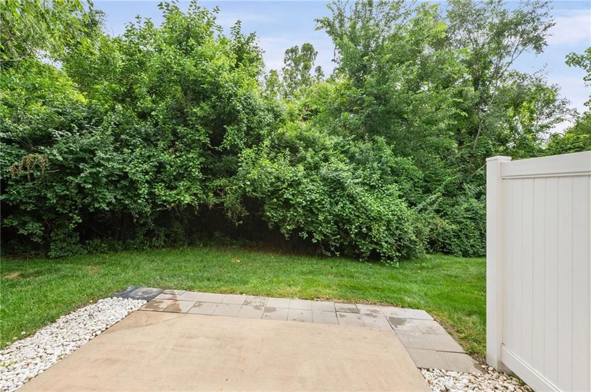
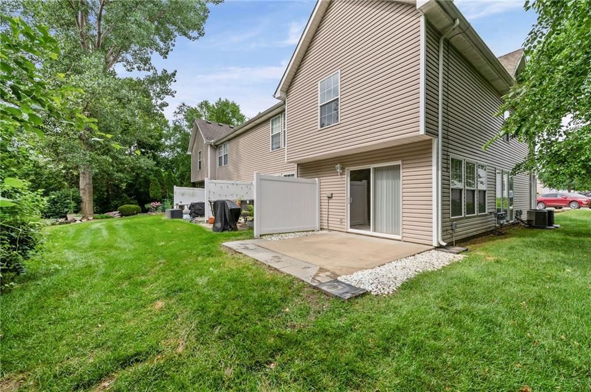
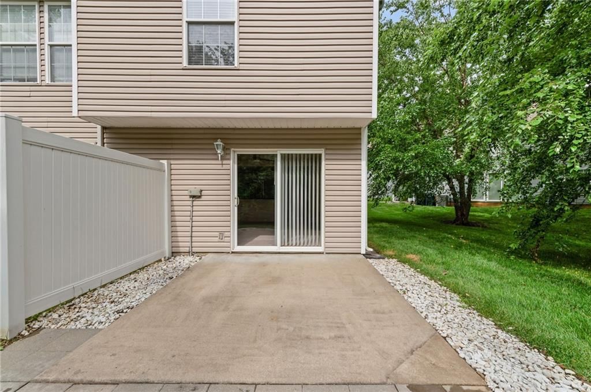
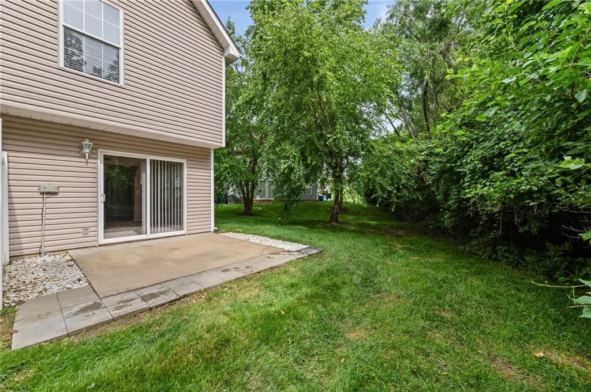
Move-in ready and full of charm! This beautifully maintained end-unit townhome offers 3 spacious bedrooms and 2.5 bathrooms, providing plenty of room for comfortable living. Ideally located in the highly desirable North Brighton Woods subdivision and within the sought-after Staley High School attendance area, this home combines convenience with privacy. Tucked away at the end of a quiet cul-de-sac, the end-unit location backs to peaceful greenspace, creating your own private retreat. Inside, you'll find newer upgraded appliances, freshly painted ceilings, and a home that has been meticulously cared for from top to bottom. The HOA provides exceptional value by covering trash service, lawn maintenance, snow removal, plus exterior maintenance from the studs out, including the roof and siding—making for low-maintenance living. Don't miss this incredible opportunity to make this beautiful townhome your next home!
HouseLoop Vision — AI-detected features from listing photos
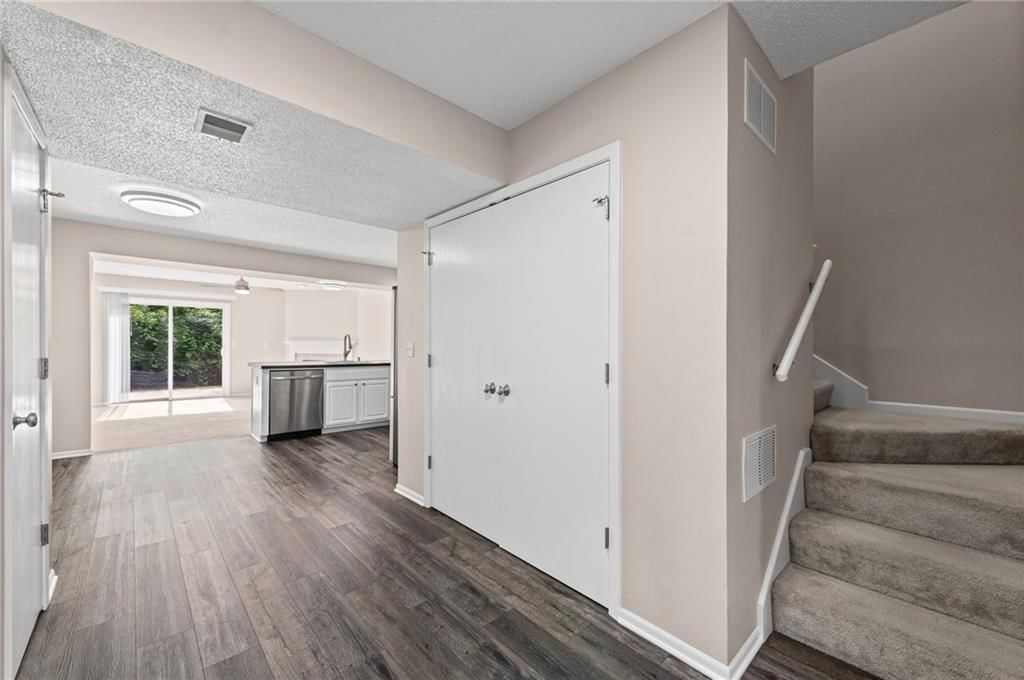
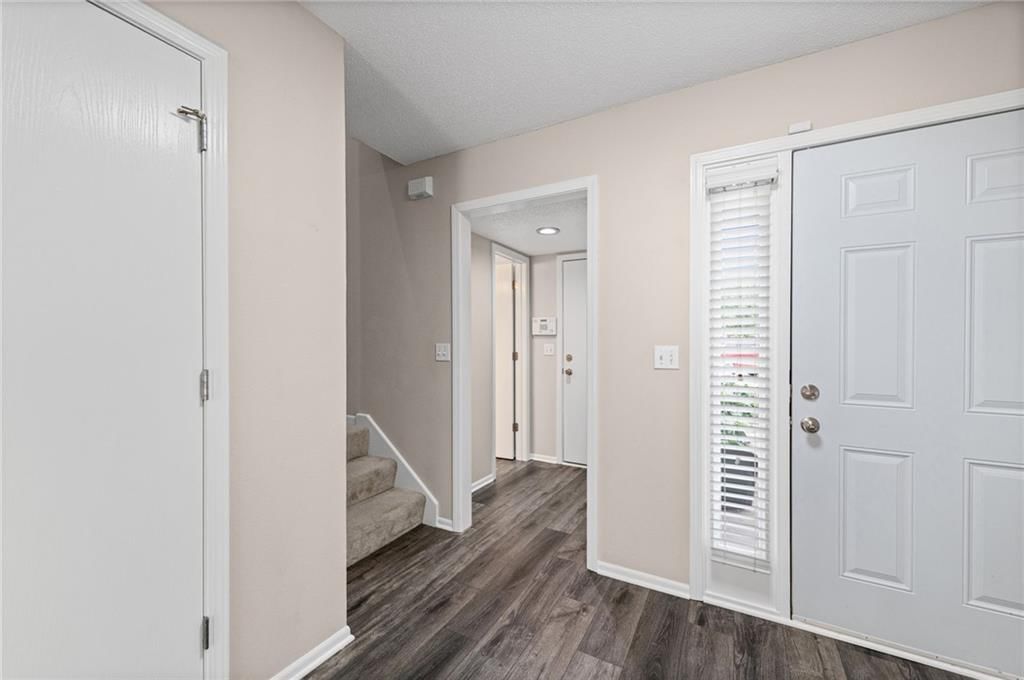
HouseLoop's photo analysis of 4632 NE 83rd Terrace, Kansas City, MO 64119 identified covered front porch, fireplace, open floor plan, fenced yard, mature trees and kitchen island, plus 20 more features. The home is a sold 3-bedroom, 3.5-bath, 1,607-square-foot townhouse, MLS #2628211.
Key HouseLoop Vision features
- Open floor plan
- Kitchen island
- White kitchen
- Stainless steel appliances
- Breakfast nook
- Electric range
- Black countertops
- Fireplace
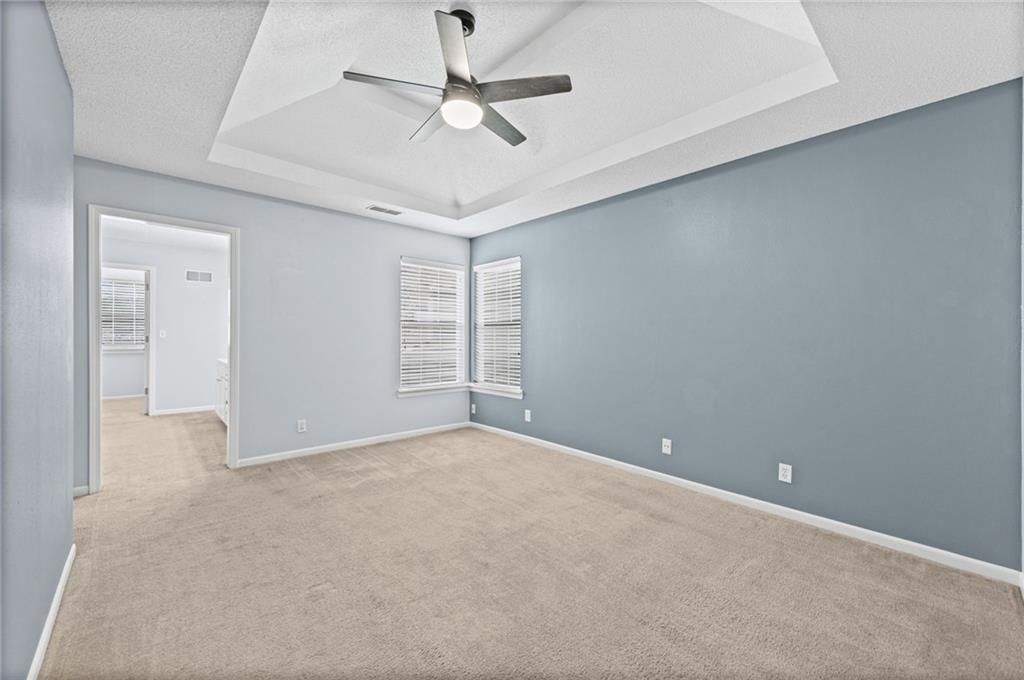
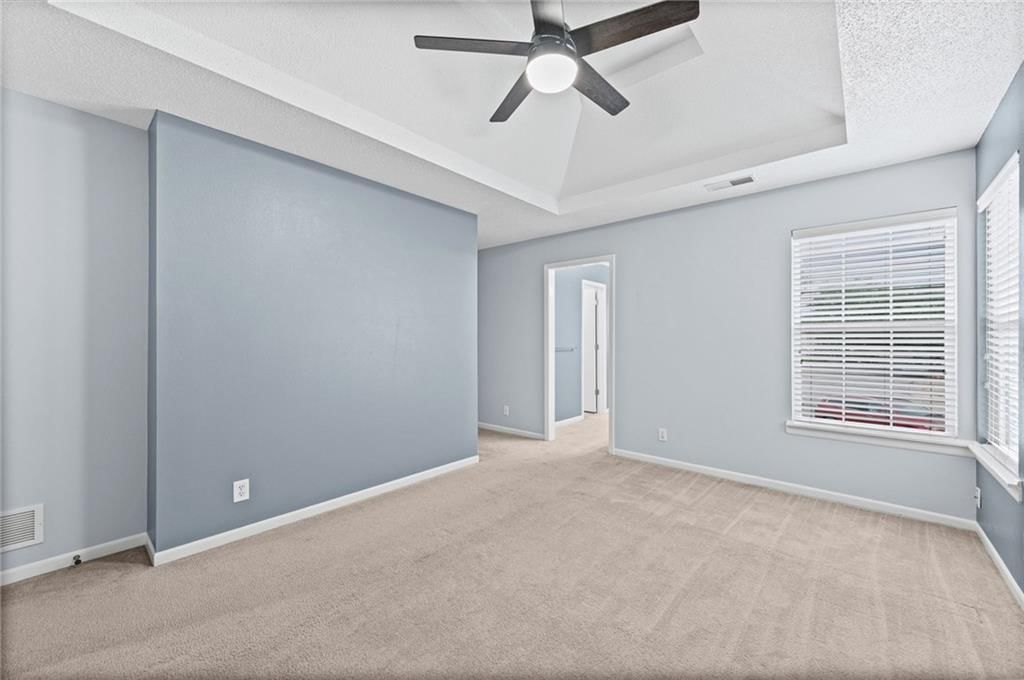
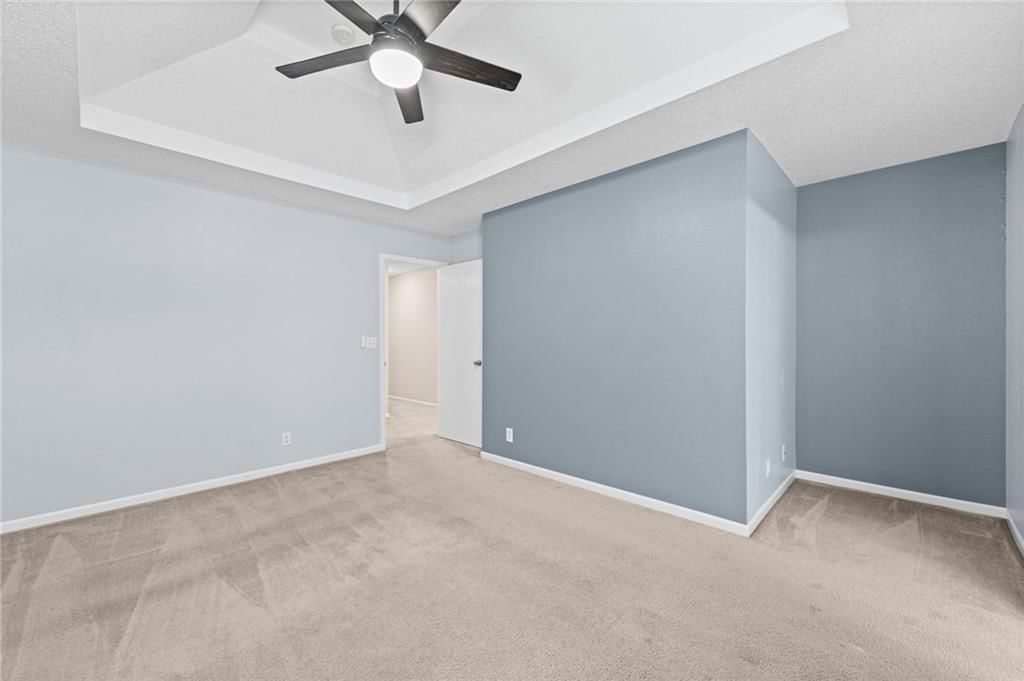
- Tray ceiling
- Recessed lighting
- Staircase
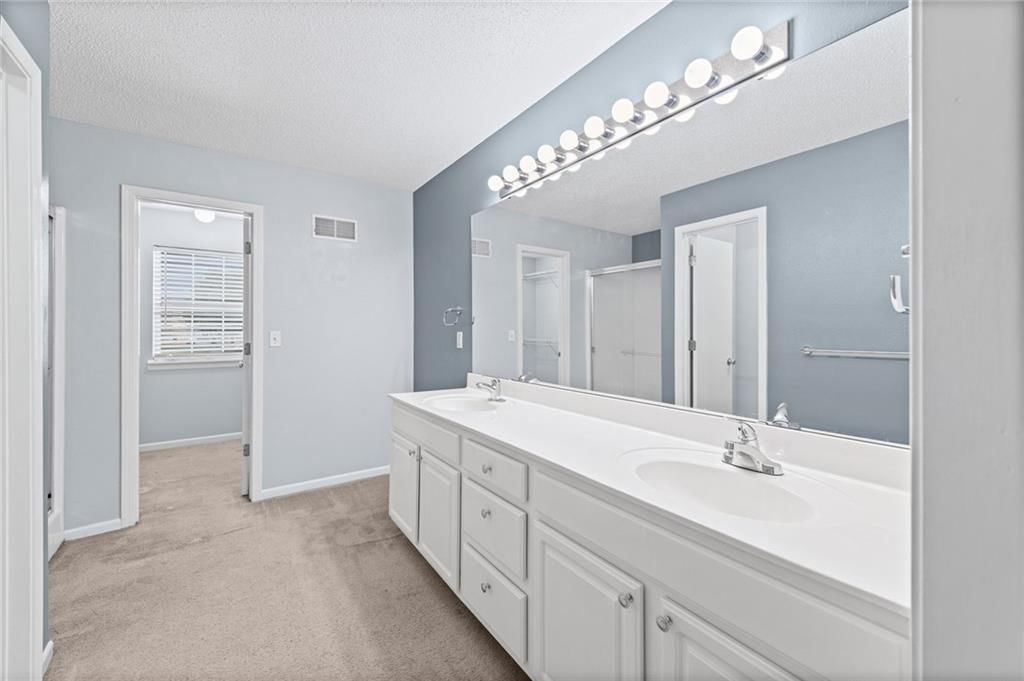
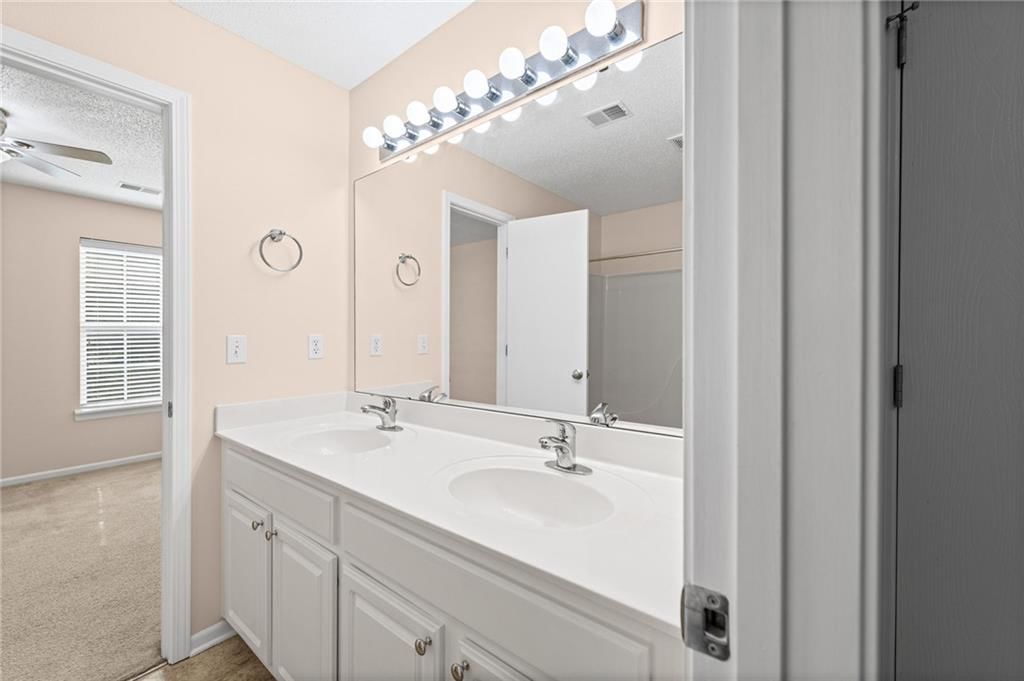
- Double vanity
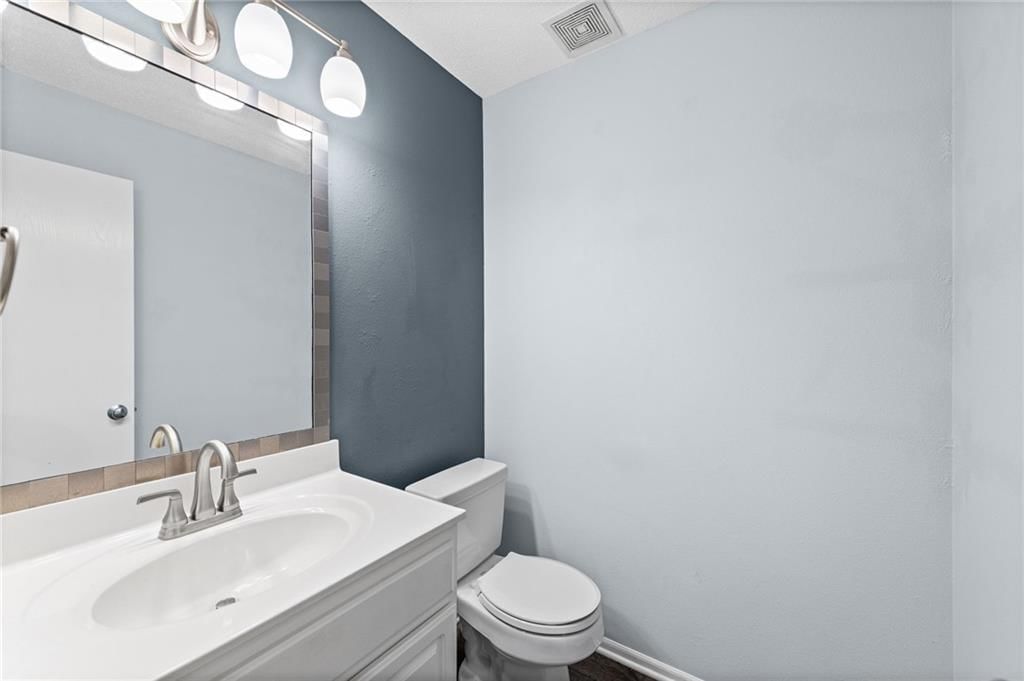
- White vanity
- Covered front porch
- Fenced yard
- Mature trees
- Asphalt shingle roof
- Beige exterior
- Concrete driveway
- Siding exterior
- Vinyl fence
- Concrete patio
- Flat lot
- White trim
- Carpet
- Attached garage
Interior
Bedrooms & bathrooms
- Bedrooms: 3
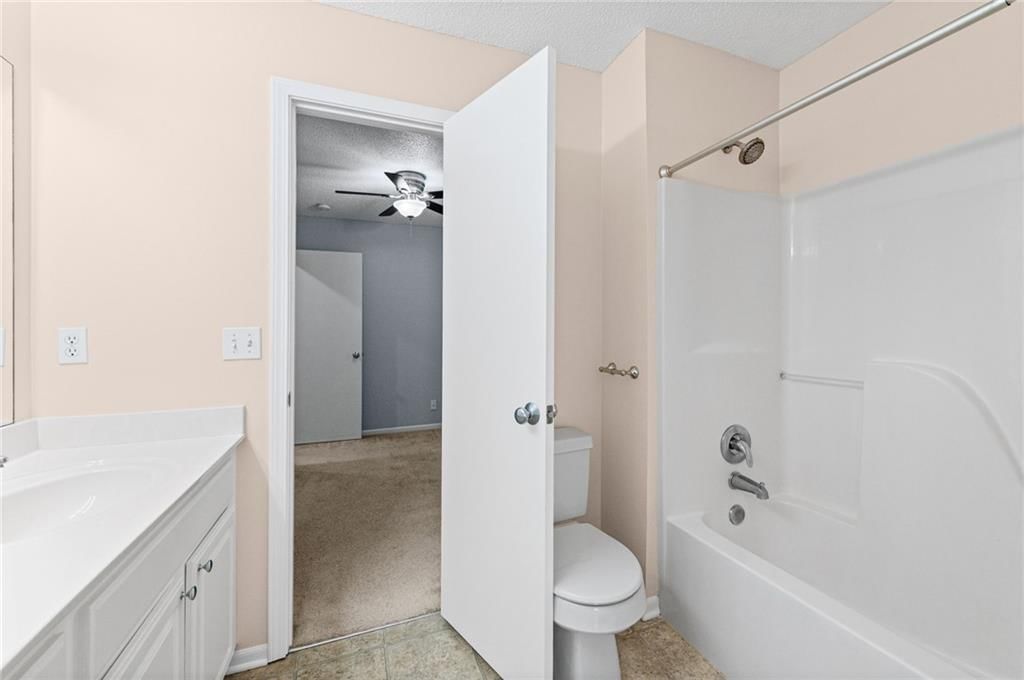
- Full bathrooms: 3
- 1/2 bathrooms: 1
Primary Bedroom
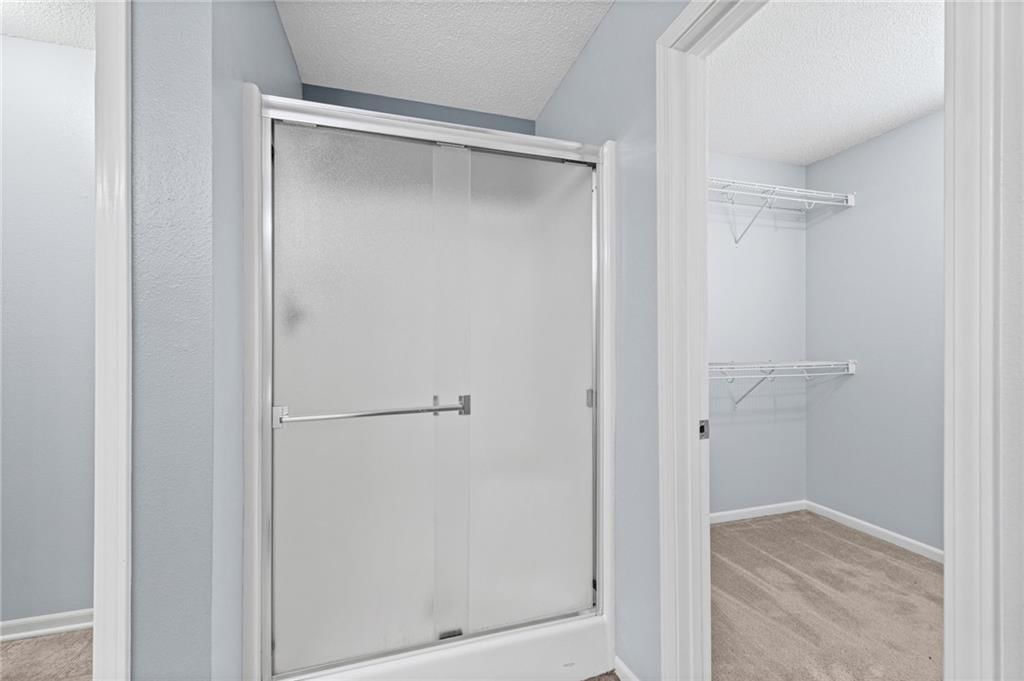
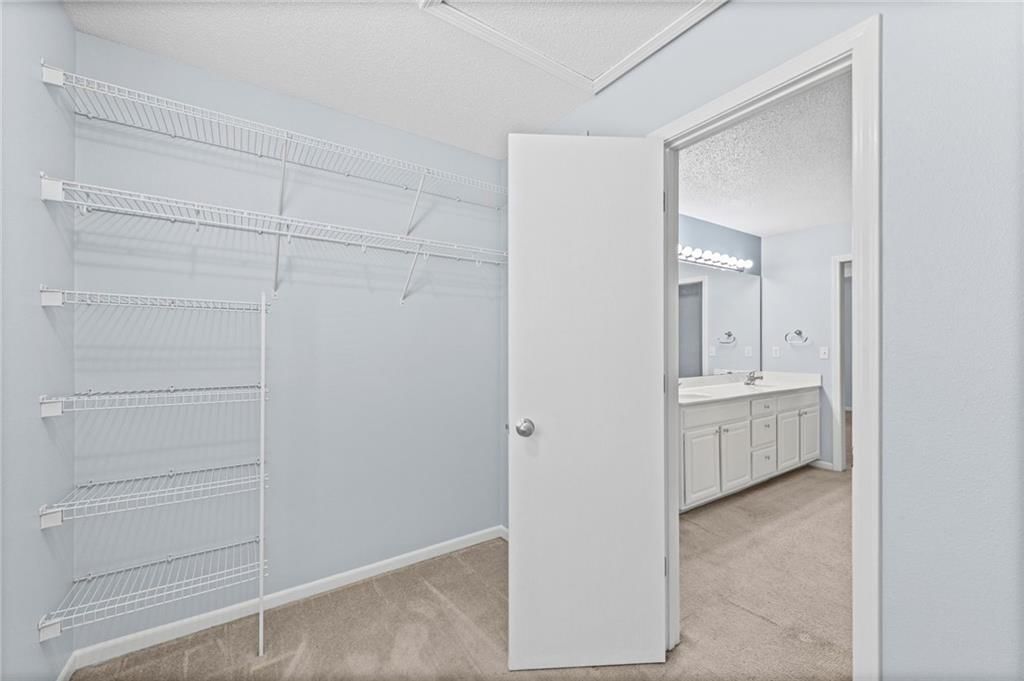
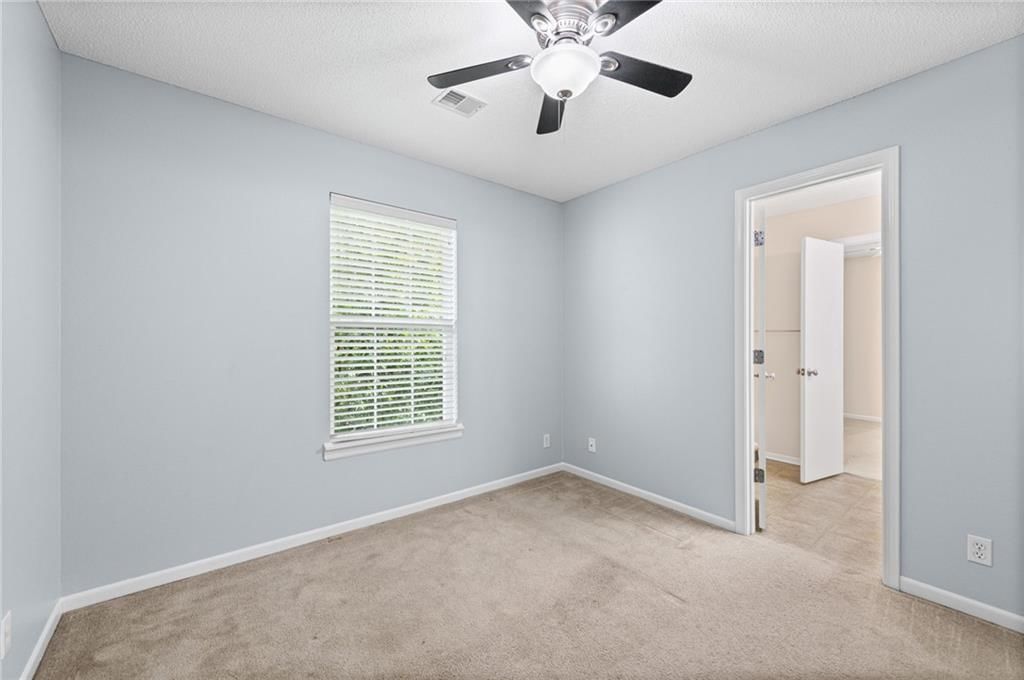
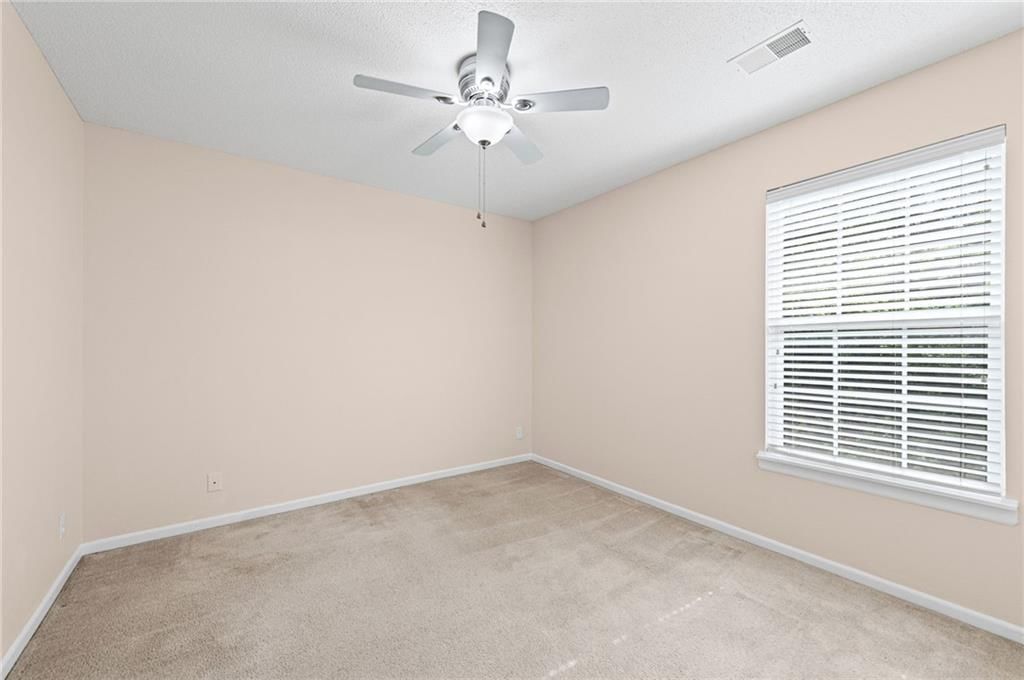
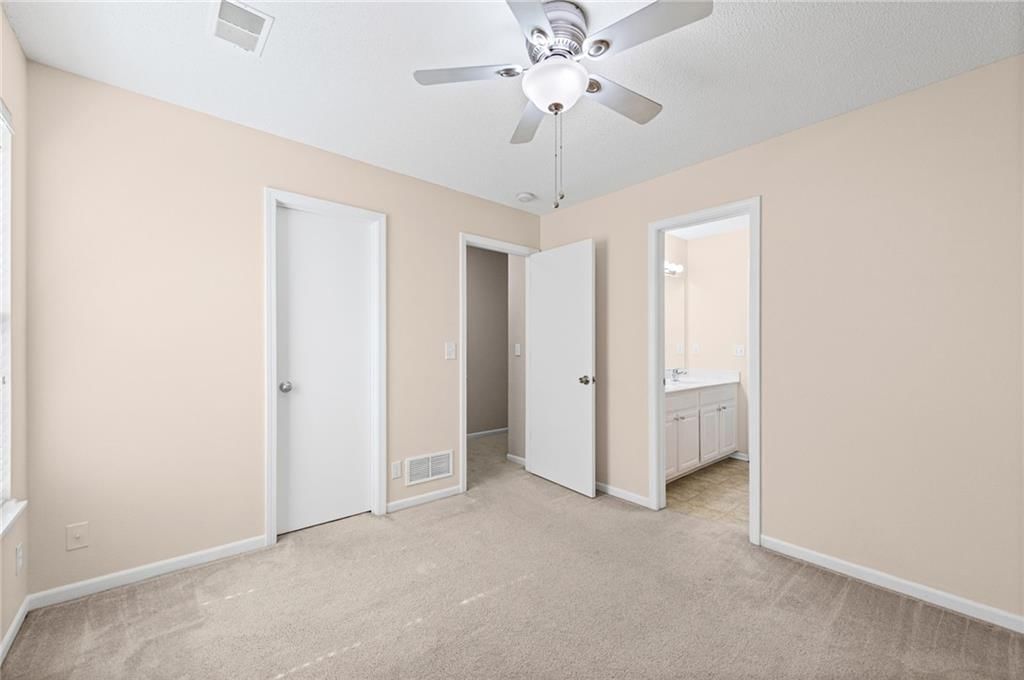
- Features: ceiling fan(s), walk-in closet(s)
- Level: Second
- Dimensions: 16 × 12
Bedroom 2
- Level: Second
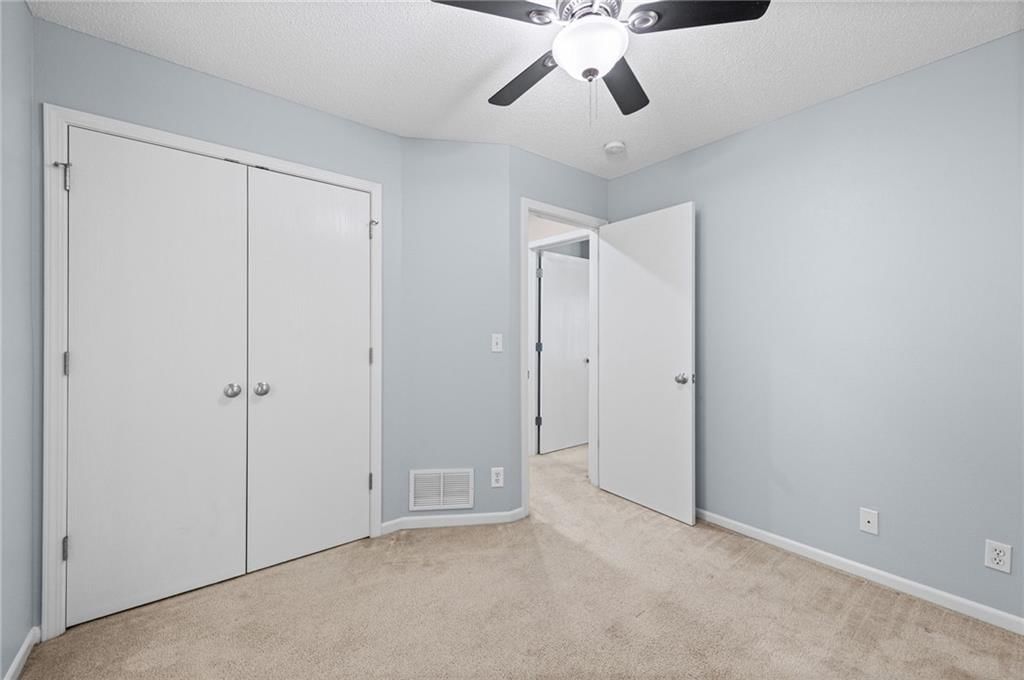
- Dimensions: 13 × 10
Great Room
- Features: Ceiling Fan(s)
- Level: First
- Dimensions: 16 × 14
Kitchen
- Level: First
- Dimensions: 16 × 10
Heating
- Heating: Forced Air, Heat Pump
Cooling
- Cooling: Electric
Appliances
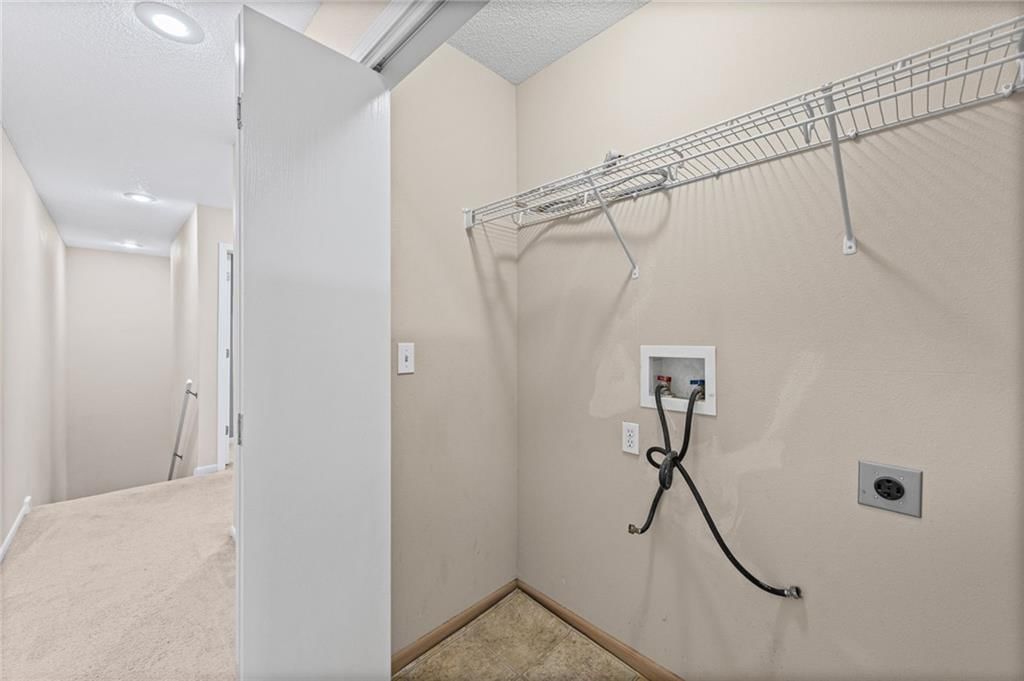
- Laundry: Bedroom Level, Laundry Closet
Features
- Features: Vaulted Ceiling(s), Walk-In Closet(s)
- Flooring: Carpet
- Basement: Slab
- Fireplace features: Gas, Great Room
Interior area
- Finished area above ground: 1,607 sqft
- Total interior livable area: 1,607 sqft
Property
Parking
- Total spaces: 1
- Parking features: Attached, Built-In, Garage Faces Front
Lot
- Size: 0.04 Acres
- Features: Adjoin Greenspace, City Lot, Cul-De-Sac, Sprinkler-In Ground
- Patio & porch: Patio
Construction
Type & style
- Home type: Residential
- Architectural style: Townhouse
Materials
- Materials: Frame, Vinyl Siding
Condition
- Year built: 2006
- Age: 16-20 Years
Utilities & green energy
- Sewer: Public Sewer
- Water: Public
Highlights
Outdoor & Lot
- Cul-de-sac
- Adjoins Greenspace
- Sprinkler System
Interior
- Tall Ceilings
Fireplace
- Fireplace
- Gas Fireplace
Garage & Parking
- Attached Garage
Financial & listing details
- Annual tax amount: $2,773 / yr
HOA
- Has HOA: Yes
- Fee: $160 /month
Property tax history
| Year | Property tax | Assessed value |
|---|---|---|
| 2025 | $2,570 | $35,190 |
| 2024 | $2,570 | $31,900 |
| 2023 | $2,565 | $31,900 |
| 2022 | $2,374 | $28,410 |
| 2021 | $2,376 | $28,410 |
| 2020 | $2,203 | $24,360 |
| 2019 | $2,203 | $24,358 |
| 2018 | $2,162 | $22,610 |
| 2017 | $1,804 | $22,610 |
| 2016 | $1,804 | $19,780 |
| 2015 | $1,804 | $19,780 |
| 2014 | $1,803 | $19,780 |
Where it’s at
Nearby schools
North Kansas City · HouseLoop school ratings
- Northview Elementary School8
- GATEWAY 6TH GRADE CENTER7
- Staley High School9
Price & tax history

Myli is ready to help
Myli, your HouseLoop guide
Ask about this home, the neighborhood or what it costs to own.
She answers from HouseLoop’s own data.
Similar listings and the Kansas City market
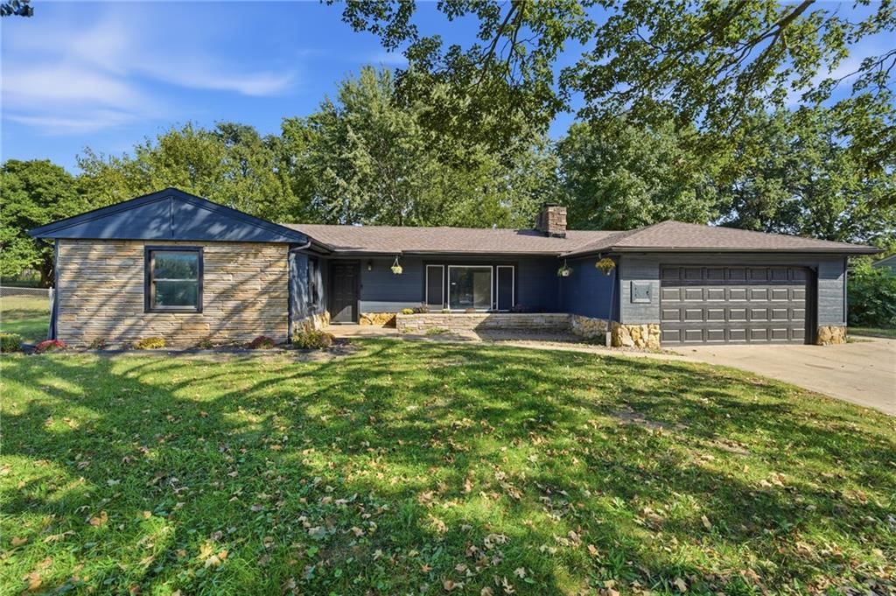
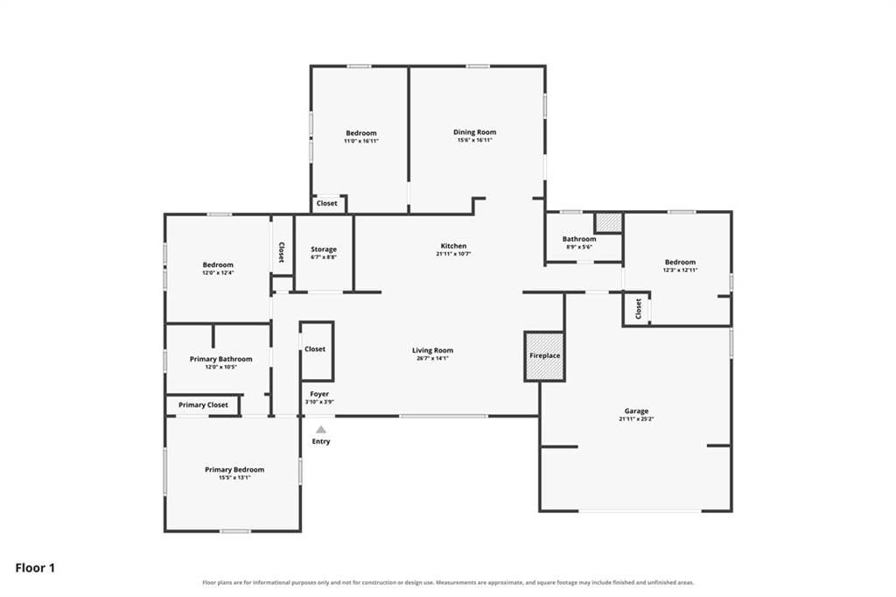
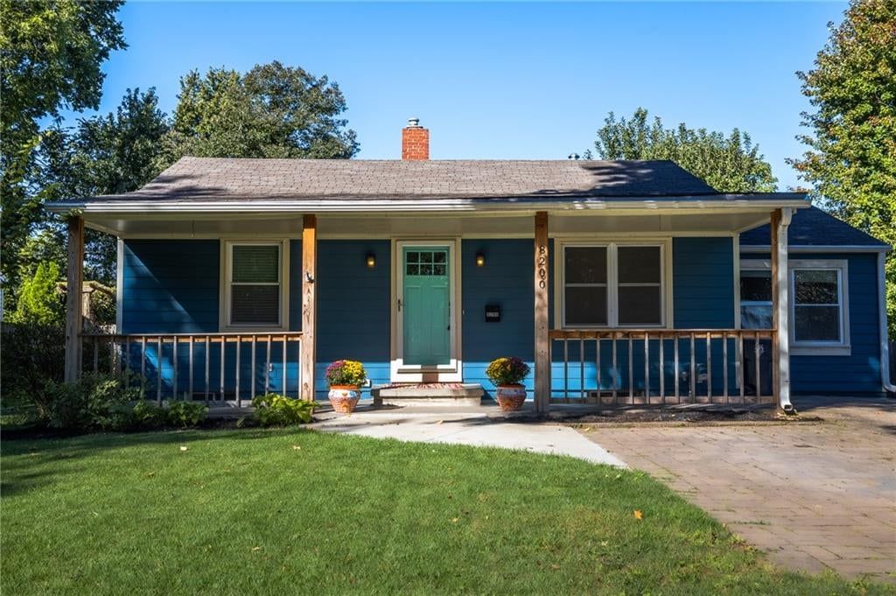
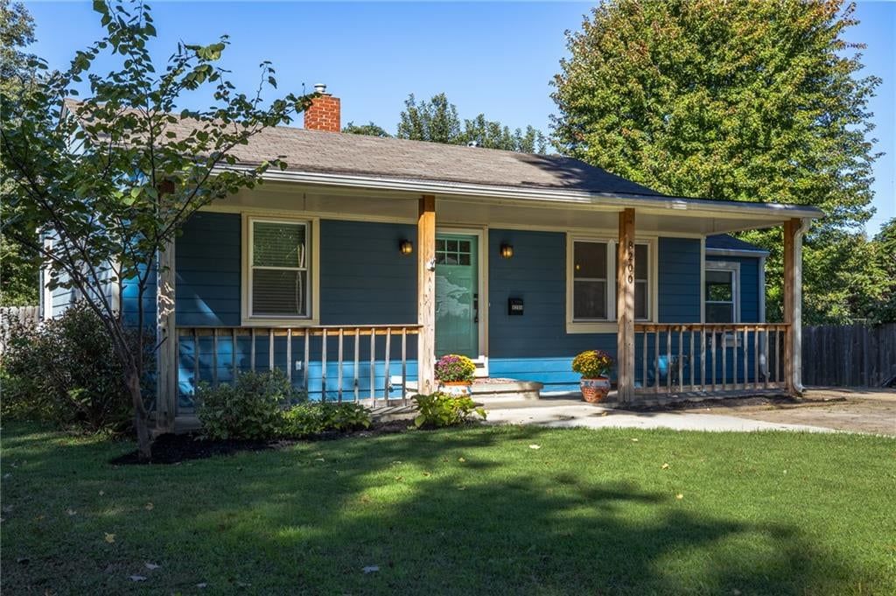
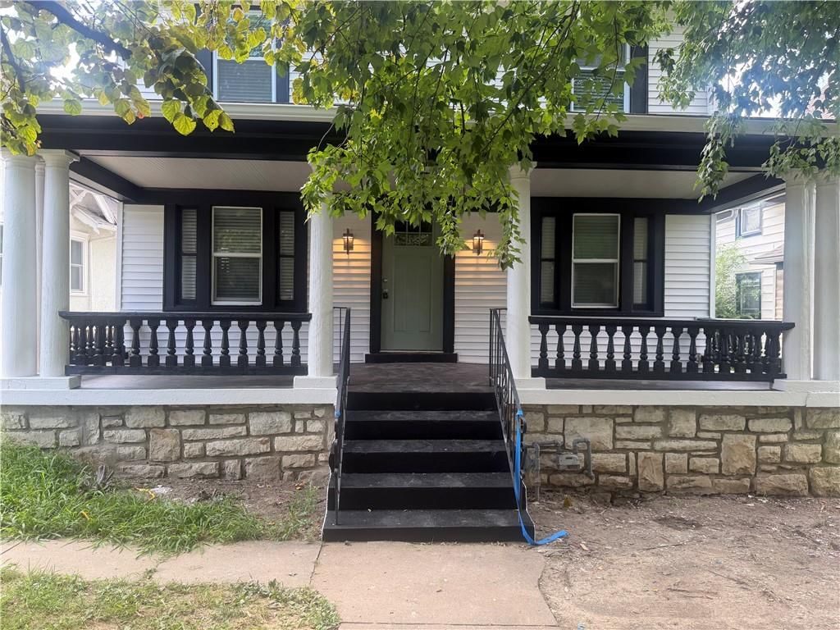
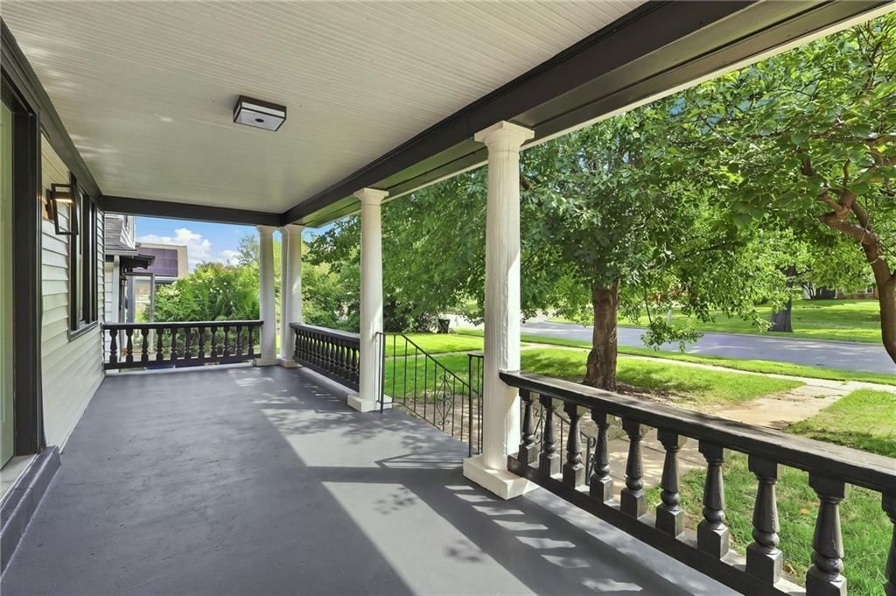
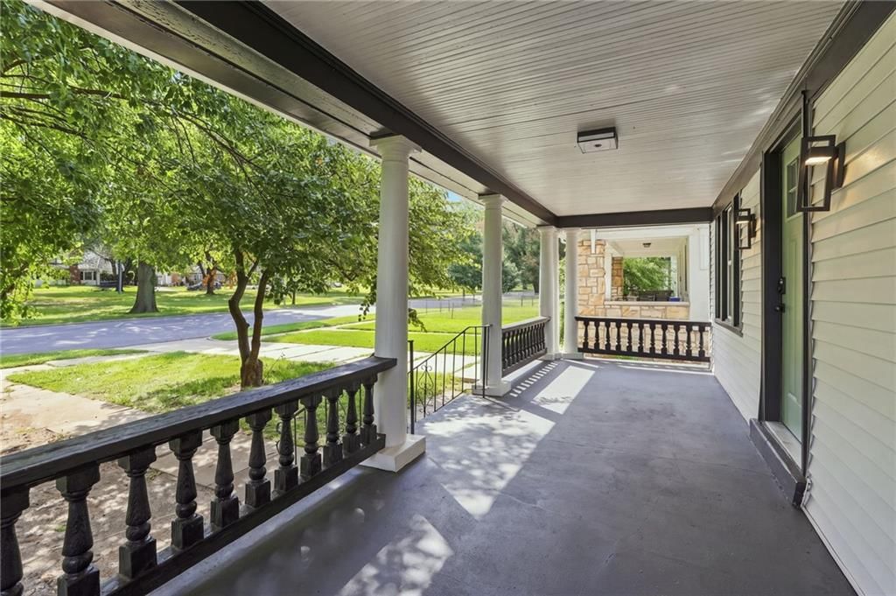
Look throughout Kansas City, Missouri
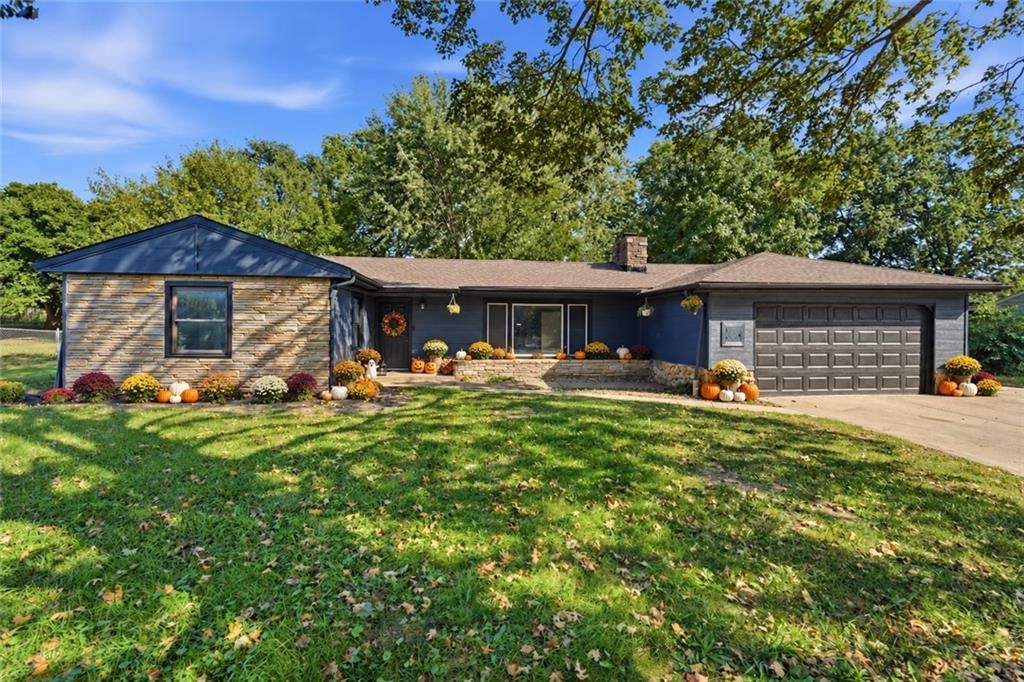
There are currently 2,060 homes for sale in Kansas City, with 777 under contract. Homes here sell for a median of $299,987 and go under contract in a median of 21 days. This home is priced $54,987 below the Kansas City median.
Kansas City sits in Jackson County, which covers 51 zip codes and 2,911 homes for sale. Nearby Lee's Summit runs a higher median at $410,000; Independence is lower at $222,000.
Listed by Platinum Realty LLC
Listed June 26, 2026 10:58 AM · Source: Heartland MLS as distributed by MLS GRID · MLS #2628211
HouseLoop last checked:
Listing updated:
Listed for
$245,000
Sale price not disclosed
4632 NE 83rd Terrace, Kansas City, MO 64119
HouseLoop user activity
HouseLoop last checked:
About this home
Move-in ready and full of charm! This beautifully maintained end-unit townhome offers 3 spacious bedrooms and 2.5 bathrooms, providing plenty of room for comfortable living. Ideally located in the highly desirable North Brighton Woods subdivision and within the sought-after Staley High School attendance area, this…
HouseLoop Vision — AI-detected features from listing photos
HouseLoop's photo analysis of 4632 NE 83rd Terrace, Kansas City, MO 64119 identified covered front porch, fireplace, open floor plan, fenced yard, mature trees and kitchen island, plus 20 more features. The home is a sold 3-bedroom, 3.5-bath, 1,607-square-foot townhouse, MLS #2628211.
Key HouseLoop Vision features
- Open floor plan
- Kitchen island
- White kitchen
- Stainless steel appliances
- Breakfast nook
- Electric range
- Black countertops
- Fireplace
- Tray ceiling
- Recessed lighting
- Staircase
- Double vanity
- White vanity
- Covered front porch
- Fenced yard
- Mature trees
- Asphalt shingle roof
- Beige exterior
- Concrete driveway
- Siding exterior
- Vinyl fence
- Concrete patio
- Flat lot
- White trim
- Carpet
- Attached garage
Is this your home?
Claim this home to get your HouseLoop Home Valuation & Buyer Demand Report — real-time buyer demand and an up-to-date value for your home. Free, no obligation, about 3 minutes.
Estimated Sales Range
HouseLoop Home Value History
Property Details
Interior
Bedrooms & bathrooms
- Bedrooms: 3
- Full bathrooms: 3
- 1/2 bathrooms: 1
Primary Bedroom
- Features: ceiling fan(s), walk-in closet(s)
- Level: Second
- Dimensions: 16 × 12
Bedroom 2
- Level: Second
- Dimensions: 13 × 10
Great Room
- Features: Ceiling Fan(s)
- Level: First
- Dimensions: 16 × 14
Kitchen
- Level: First
- Dimensions: 16 × 10
Heating
- Heating: Forced Air, Heat Pump
Cooling
- Cooling: Electric
Appliances
- Laundry: Bedroom Level, Laundry Closet
Features
- Features: Vaulted Ceiling(s), Walk-In Closet(s)
- Flooring: Carpet
- Basement: Slab
- Fireplace features: Gas, Great Room
Interior area
- Finished area above ground: 1,607 sqft
- Total interior livable area: 1,607 sqft
Property
Parking
- Total spaces: 1
- Parking features: Attached, Built-In, Garage Faces Front
Lot
- Size: 0.04 Acres
- Features: Adjoin Greenspace, City Lot, Cul-De-Sac, Sprinkler-In Ground
- Patio & porch: Patio
Construction
Type & style
- Home type: Residential
- Architectural style: Townhouse
Materials
- Materials: Frame, Vinyl Siding
Condition
- Year built: 2006
- Age: 16-20 Years
Utilities & green energy
- Sewer: Public Sewer
- Water: Public
Highlights
Outdoor & Lot
- Cul-de-sac
- Adjoins Greenspace
- Sprinkler System
Interior
- Tall Ceilings
Fireplace
- Fireplace
- Gas Fireplace
Garage & Parking
- Attached Garage
HOA and Amenities
HOA
- Has HOA: Yes
- Fee: $160 /month
Nearby schools
GreatSchools rating
- 8Northview Elementary School
- 7GATEWAY 6TH GRADE CENTER
- 9Staley High School
Schools provided by the listing agent
- District: North Kansas City
- Elementary: Northview
- Middle: New Mark
- High: Staley High School
Price history
Tax
- Annual tax amount: $2,773 / yr
Property tax history
| Year | Property tax | Assessed value |
|---|---|---|
| 2025 | $2,570 | $35,190 |
| 2024 | $2,570 | $31,900 |
| 2023 | $2,565 | $31,900 |
| 2022 | $2,374 | $28,410 |
| 2021 | $2,376 | $28,410 |
| 2020 | $2,203 | $24,360 |
| 2019 | $2,203 | $24,358 |
| 2018 | $2,162 | $22,610 |
| 2017 | $1,804 | $22,610 |
| 2016 | $1,804 | $19,780 |
| 2015 | $1,804 | $19,780 |
| 2014 | $1,803 | $19,780 |
Similar listings and the Kansas City market
Look throughout Kansas City, Missouri
There are currently 2,060 homes for sale in Kansas City, with 777 under contract. Homes here sell for a median of $299,987 and go under contract in a median of 21 days. This home is priced $54,987 below the Kansas City median.
Kansas City sits in Jackson County, which covers 51 zip codes and 2,911 homes for sale. Nearby Lee's Summit runs a higher median at $410,000; Independence is lower at $222,000.
This home's area
Popular searches in Kansas City, MO
Search nearby cities
Kansas City, MO homes for sale by zip code for sale · median sale · days to contract
HouseLoop analysis of Heartland MLS data distributed by MLS GRID · trailing 12 months. Median sale price: the median closed price among sold homes in that zip over the same window.
Counties homes for sale · median list price
Listed by Platinum Realty LLC
Listed June 26, 2026 10:58 AM · Source: Heartland MLS as distributed by MLS GRID · MLS #2628211
HouseLoop last checked:
Listing updated:
Insights on 4632 NE 83rd Terrace
This 2006 townhouse took 19 days to go under contract—slightly slower than Brighton Woods North's median pace—yet generated solid engagement with 690 page views and 46 saves, signaling genuine buyer interest. The combination of strong visual presentation and these sought-after features sustained buyer momentum through closing in a competitive subdivision.
Homes with similar features
| Home | Neighborhood |
|---|---|
| 4407 N MULBERRY Drive | Briarcliff West |
| 10834 N Manchester Avenue | Brooke Ridge |
| 206 N Marimack Drive | Estates of Marimack |
| 8806 N Norton Avenue | Highlands of Northview |
| 704 Crestridge Drive | Westwood Village |
Frequently asked questions
How much did 4632 NE 83rd Terrace sell for?
4632 NE 83rd Terrace was listed at $245,000 and sold in Aug 2026. Individual sold prices aren't published here, but the surrounding data tells the story: it featured Covered front porch, Fireplace, Open floor plan per HouseLoop Vision.
How fast did 4632 NE 83rd Terrace sell?
It went under contract in 19 days.
What features did this home have?
HouseLoop Vision detected: Covered front porch, Fireplace, Open floor plan, Fenced yard, Mature trees, Kitchen island, White kitchen, Tray ceiling.
What schools serve 4632 NE 83rd Terrace?
This home is in the North Kansas City school district (Staley High School). Verify the exact attendance boundary for this address before relying on it.