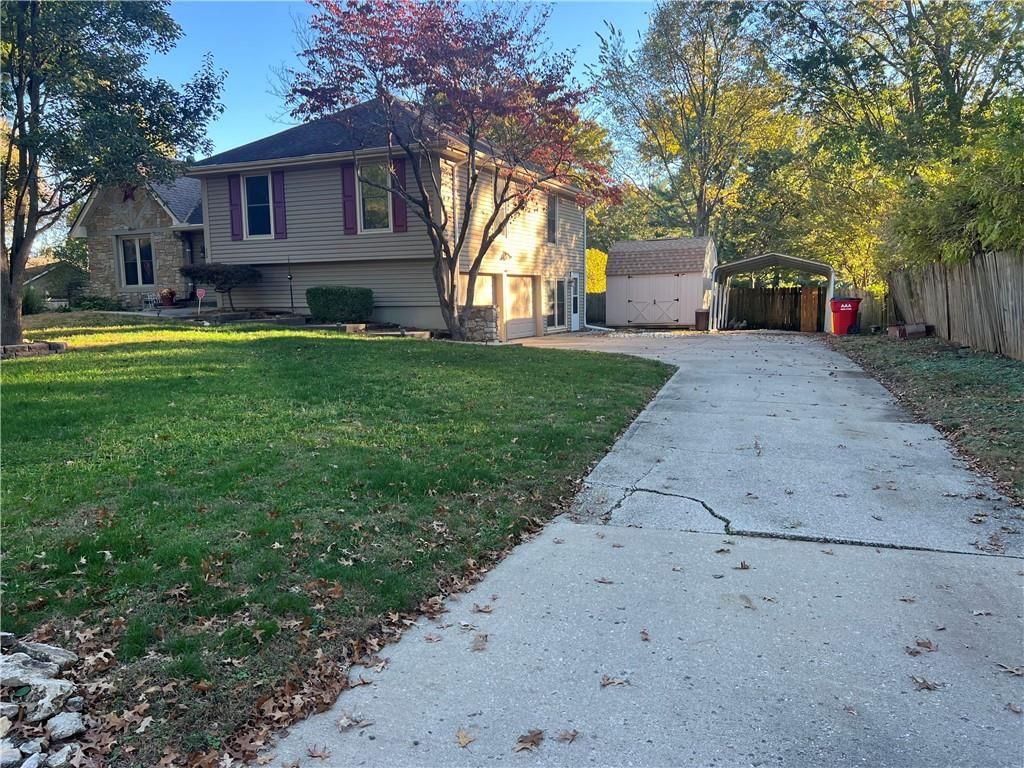
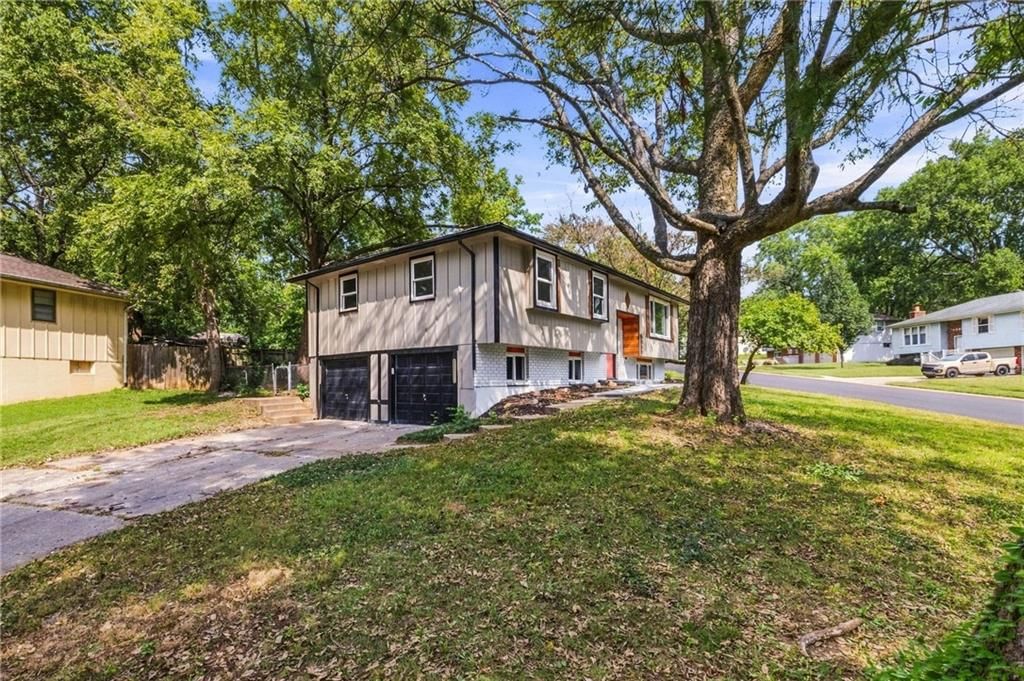
4619 SW 8th Street is a 4-bed, 3-bath, 3,123 sq ft home in Southgate Hills, Blue Springs, MO, listed at $375,000 on May 13, 2026. HouseLoop Vision saw covered front porch, finished basement and traditional style in its 44 listing photos (as of November 17, 2026).


$381,900
4619 SW 8th Street, Blue Springs, MO 64015
About this home
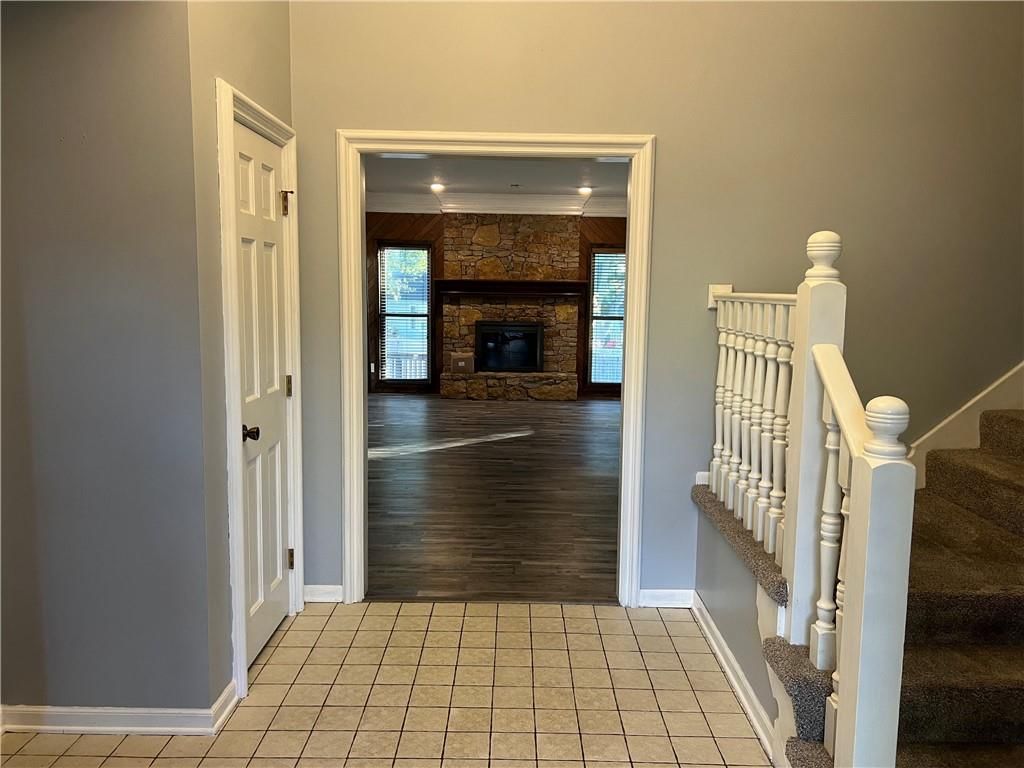
Welcome to this beautifully maintained 4-bedroom, 3-bathroom home located in the highly sought-after Blue Springs School District, just minutes from Lake Jacomo and Blue Springs Lake. This move-in ready home combines updated finishes, spacious living areas, and an unbeatable location near shopping, dining, parks, and outdoor recreation. Major updates completed in June 2024 include fresh exterior paint, new luxury vinyl plank (LVP) flooring, new carpet, and beautifully refinished hardwood floors, creating a clean, modern feel throughout the home. The spacious bedrooms provide flexibility for families, guests, home offices, or multi-generational living. The finished lower level features a cozy family room with custom built-ins and an electric fireplace, making it the perfect space for movie nights, entertaining, a game room, or a second living area. The basement has remained dry with no history of flooding, offering peace of mind and valuable additional living and storage space. Step outside to enjoy the brand-new deck, ideal for relaxing, grilling, or hosting gatherings while overlooking the backyard. If you’re searching for an updated home near Lake Jacomo and Blue Springs Lake with modern upgrades, functional living space, and access to award-winning schools, this property is a must-see.
HouseLoop Vision — AI-detected features from listing photos
HouseLoop's photo analysis of 4619 SW 8th Street, Blue Springs, MO 64015 identified covered front porch, finished basement, traditional style, tall ceilings, fireplace and deck, plus 38 more features. The home is an off-market 4-bedroom, 3-bath, 3,123-square-foot single family residence, MLS #2620042.
Key HouseLoop Vision features
- Open floor plan
- Hardwood floors
- Stainless steel appliances
- Breakfast nook
- Wood kitchen cabinets
- Electric range
- Kitchen backsplash
- Subway tile backsplash
- Raised-panel cabinets
- Black hardware
- White countertops
- Tall ceilings
- Fireplace
- Tray ceiling
- Wall of windows
- Staircase
- Wood stair railing
- Tile fireplace
- Walk-in shower
- Tiled shower
- Double vanity
- Frameless glass shower
- White vanity
- Covered front porch
- Deck
- Big backyard
- Fenced yard
- Mature trees
- Concrete driveway
- Basketball hoop
- Flat lot
- Gray roof
- Asphalt shingle roof
- Gray exterior
- Mixed exterior materials
- Wood fence
- Wood deck
- Finished basement
- Traditional style
- Recessed lighting
- White trim
- Greige walls
- Carpet
- Attached garage
Interior
Bedrooms & bathrooms
- Bedrooms: 4
- Full bathrooms: 3
Heating
- Heating: Electric
Cooling
- Cooling: Electric
Appliances
- Included: Dishwasher, Microwave, Refrigerator, Stainless Steel Appliance(s)
- Laundry: Bedroom Level
Features
- Basement: Basement BR, Finished, Inside Entrance
- Fireplace features: Basement
Interior area
- Finished area above ground: 2,090 sqft
- Finished area below ground: 1,033 sqft
- Total interior livable area: 3,123 sqft
Property
Parking
- Total spaces: 2
- Parking features: Attached, Electric Vehicle Charging Station(s), Garage Faces Front
Lot
- Size: 0.25 Acres
- Patio & porch: Deck
Construction
Type & style
- Home type: Residential
- Architectural style: Single Family Residence
Materials
- Materials: Concrete, Wood Siding
Condition
- Year built: 1998
- Age: 21-30 Years
Utilities & green energy
- Sewer: Public Sewer
- Water: Public
Highlights
Outdoor & Lot
- Deck
- Fenced Yard
Kitchen
- Stainless Appliances
Layout
- Basement
- Finished Basement
- In-law Suite
Garage & Parking
- Attached Garage
Financial & listing details
- Annual tax amount: $4,719 / yr
No HOA on this home.
Property tax history
| Year | Property tax | Assessed value |
|---|---|---|
| 2025 | $4,719 | $58,798 |
| 2024 | $4,706 | $58,900 |
| 2023 | $4,611 | $58,900 |
| 2022 | $3,956 | $44,461 |
| 2021 | $3,726 | $44,461 |
| 2020 | $3,381 | $38,733 |
| 2019 | $3,285 | $38,733 |
| 2018 | $3,285 | $35,308 |
| 2017 | $3,184 | $35,308 |
| 2016 | $3,058 | $35,055 |
| 2014 | $2,795 | $31,647 |
| 2013 | $2,794 | $31,647 |
Your payment
Est. payment
$2,767/mo
Where it’s at
Nearby schools
Blue Springs · HouseLoop school ratings
- Cordill-Mason Elementary School7
- Moreland Ridge Middle School6
- Blue Springs South High School8
Price & tax history

Myli is ready to help
Myli, your HouseLoop guide
Ask about this home, the neighborhood or what it costs to own.
She answers from HouseLoop’s own data.
Similar listings and the Blue Springs market
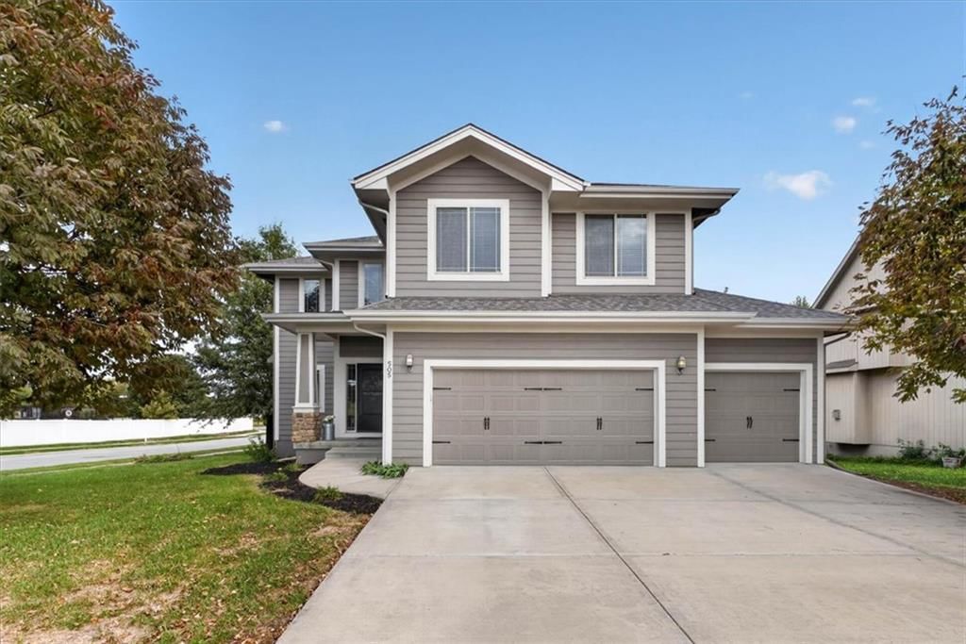
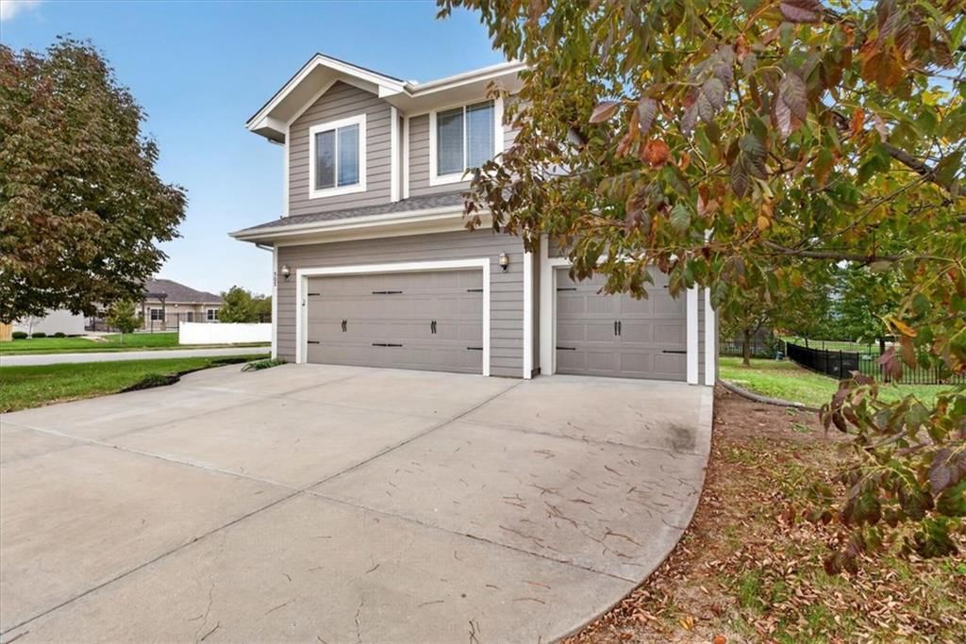
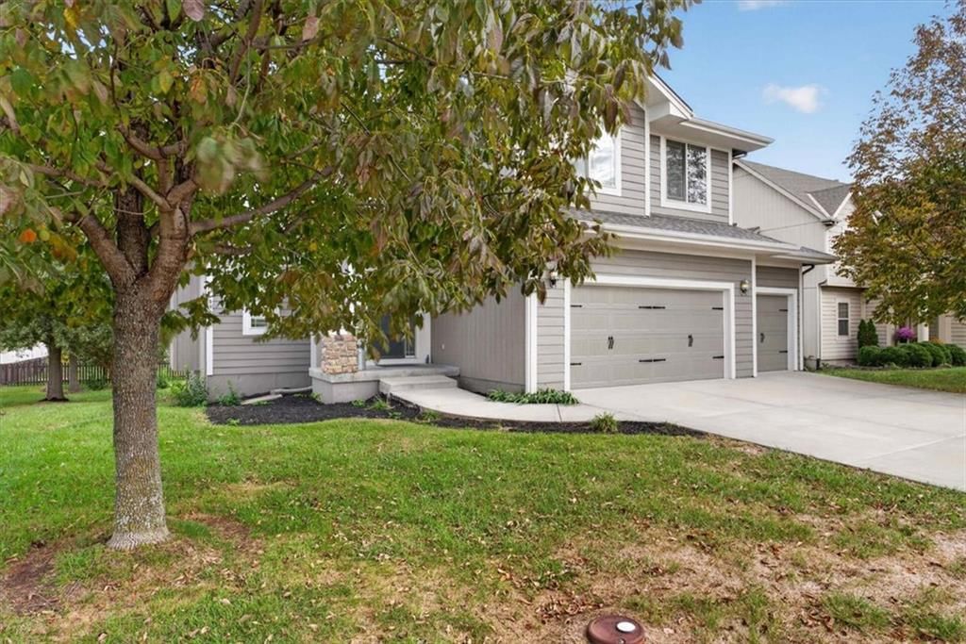
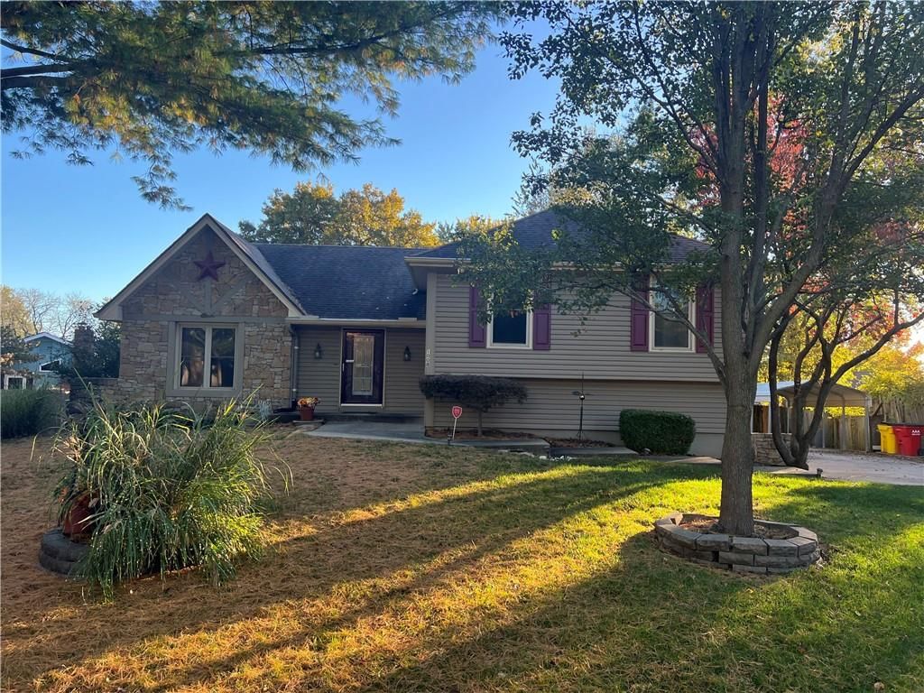
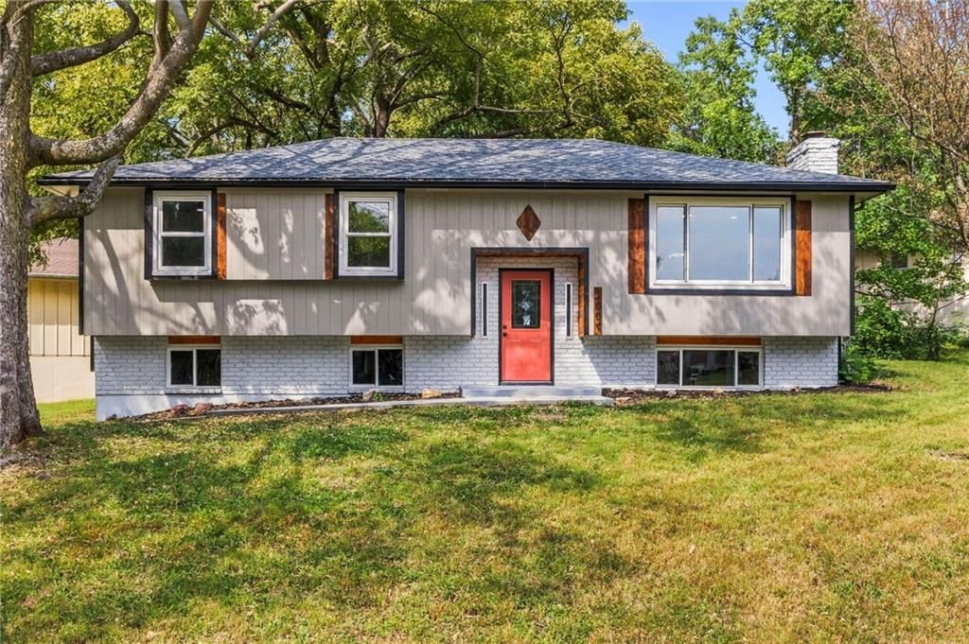
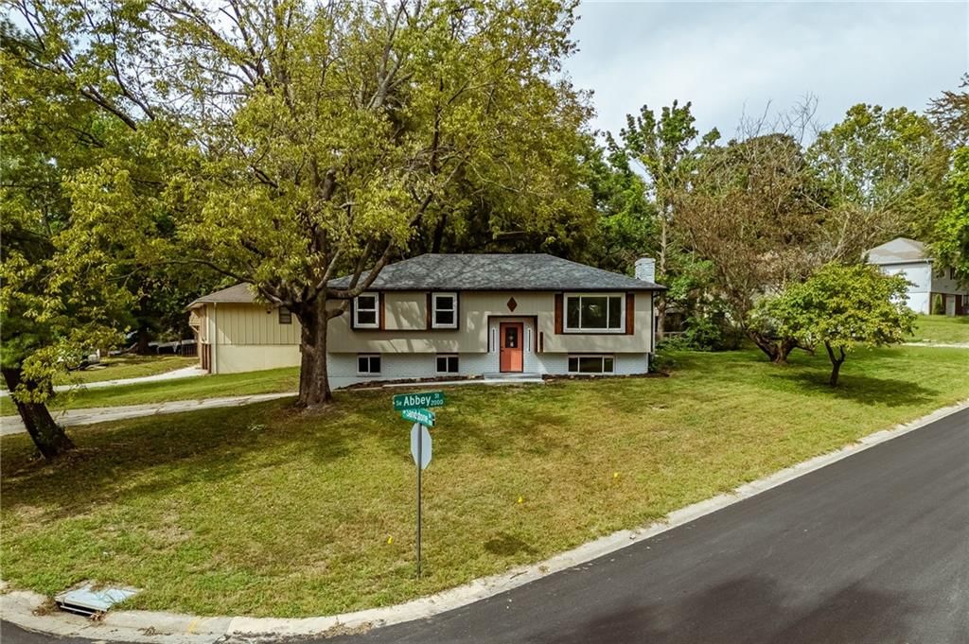
Look throughout Blue Springs, Missouri
There are currently 201 homes for sale in Blue Springs, with 114 under contract. Homes here sell for a median of $332,544 and go under contract in a median of 18 days. This home is priced $42,456 above the Blue Springs median.
Blue Springs sits in Jackson County, which covers 51 zip codes and 2,937 homes for sale. Nearby Lee's Summit runs a higher median at $410,000; Kansas City is lower at $299,999 with more inventory.
Listed by Sellstate Heartland Realty
Listed May 13, 2026 09:18 PM · Source: Heartland MLS as distributed by MLS GRID · MLS #2620042
HouseLoop last checked:
Listing updated:
HouseLoop Value
$381,900
4619 SW 8th Street, Blue Springs, MO 64015
HouseLoop user activity
HouseLoop last checked:
About this home
Welcome to this beautifully maintained 4-bedroom, 3-bathroom home located in the highly sought-after Blue Springs School District, just minutes from Lake Jacomo and Blue Springs Lake. This move-in ready home combines updated finishes, spacious living areas, and an unbeatable location near shopping, dining, parks, and…
HouseLoop Vision — AI-detected features from listing photos
HouseLoop's photo analysis of 4619 SW 8th Street, Blue Springs, MO 64015 identified covered front porch, finished basement, traditional style, tall ceilings, fireplace and deck, plus 38 more features. The home is an off-market 4-bedroom, 3-bath, 3,123-square-foot single family residence, MLS #2620042.
Where HouseLoop Vision saw them
Key HouseLoop Vision features
- Open floor plan
- Hardwood floors
- Stainless steel appliances
- Breakfast nook
- Wood kitchen cabinets
- Electric range
- Kitchen backsplash
- Subway tile backsplash
- Raised-panel cabinets
- Black hardware
- White countertops
- Tall ceilings
- Fireplace
- Tray ceiling
- Wall of windows
- Staircase
- Wood stair railing
- Tile fireplace
- Walk-in shower
- Tiled shower
- Double vanity
- Frameless glass shower
- White vanity
- Covered front porch
- Deck
- Big backyard
- Fenced yard
- Mature trees
- Concrete driveway
- Basketball hoop
- Flat lot
- Gray roof
- Asphalt shingle roof
- Gray exterior
- Mixed exterior materials
- Wood fence
- Wood deck
- Finished basement
- Traditional style
- Recessed lighting
- White trim
- Greige walls
- Carpet
- Attached garage
HouseLoop Mortgage Calculator
$2,767
Estimated Sales Range
HouseLoop Home Value History
Already own a home?
What's your home worth?
Enter your address and I'll build your free report.
- Estimated value
- Estimated sales range
- Homes sold near you
No obligation · 100% free · 60 seconds or less
Property Details
Interior
Bedrooms & bathrooms
- Bedrooms: 4
- Full bathrooms: 3
Heating
- Heating: Electric
Cooling
- Cooling: Electric
Appliances
- Included: Dishwasher, Microwave, Refrigerator, Stainless Steel Appliance(s)
- Laundry: Bedroom Level
Features
- Basement: Basement BR, Finished, Inside Entrance
- Fireplace features: Basement
Interior area
- Finished area above ground: 2,090 sqft
- Finished area below ground: 1,033 sqft
- Total interior livable area: 3,123 sqft
Property
Parking
- Total spaces: 2
- Parking features: Attached, Electric Vehicle Charging Station(s), Garage Faces Front
Lot
- Size: 0.25 Acres
- Patio & porch: Deck
Construction
Type & style
- Home type: Residential
- Architectural style: Single Family Residence
Materials
- Materials: Concrete, Wood Siding
Condition
- Year built: 1998
- Age: 21-30 Years
Utilities & green energy
- Sewer: Public Sewer
- Water: Public
Highlights
Outdoor & Lot
- Deck
- Fenced Yard
Kitchen
- Stainless Appliances
Layout
- Basement
- Finished Basement
- In-law Suite
Garage & Parking
- Attached Garage
HOA and Amenities
No HOA on this home.
Nearby schools
GreatSchools rating
- 7Cordill-Mason Elementary School
- 6Moreland Ridge Middle School
- 8Blue Springs South High School
Schools provided by the listing agent
- District: Blue Springs
Price history
Tax
- Annual tax amount: $4,719 / yr
Property tax history
| Year | Property tax | Assessed value |
|---|---|---|
| 2025 | $4,719 | $58,798 |
| 2024 | $4,706 | $58,900 |
| 2023 | $4,611 | $58,900 |
| 2022 | $3,956 | $44,461 |
| 2021 | $3,726 | $44,461 |
| 2020 | $3,381 | $38,733 |
| 2019 | $3,285 | $38,733 |
| 2018 | $3,285 | $35,308 |
| 2017 | $3,184 | $35,308 |
| 2016 | $3,058 | $35,055 |
| 2014 | $2,795 | $31,647 |
| 2013 | $2,794 | $31,647 |
Similar listings and the Blue Springs market
Look throughout Blue Springs, Missouri
There are currently 201 homes for sale in Blue Springs, with 114 under contract. Homes here sell for a median of $332,544 and go under contract in a median of 18 days. This home is priced $42,456 above the Blue Springs median.
Blue Springs sits in Jackson County, which covers 51 zip codes and 2,937 homes for sale. Nearby Lee's Summit runs a higher median at $410,000; Kansas City is lower at $299,999 with more inventory.
This home's area
Popular searches in Blue Springs, MO
Search nearby cities
Blue Springs, MO homes for sale by zip code for sale · median sale · days to contract
HouseLoop analysis of Heartland MLS data distributed by MLS GRID · trailing 12 months. Median sale price: the median closed price among sold homes in that zip over the same window.
Counties homes for sale · median list price
Listed by Sellstate Heartland Realty
Listed May 13, 2026 09:18 PM · Source: Heartland MLS as distributed by MLS GRID · MLS #2620042
HouseLoop last checked:
Listing updated: