4609 2nd Drive, Blue Springs, MO 64014


$447,000
4609 2nd Drive, Blue Springs, MO 64014
Price & tax history

Myli is ready to help
Myli, your HouseLoop guide
Ask about this home, the neighborhood or what it costs to own.
She answers from HouseLoop’s own data.
Where it’s at
Nearby schools
Blue Springs · HouseLoop school ratings
- William Bryant Elementary School6
- Moreland Ridge Middle School7
- Blue Springs South High School8
Similar listings and the Blue Springs market
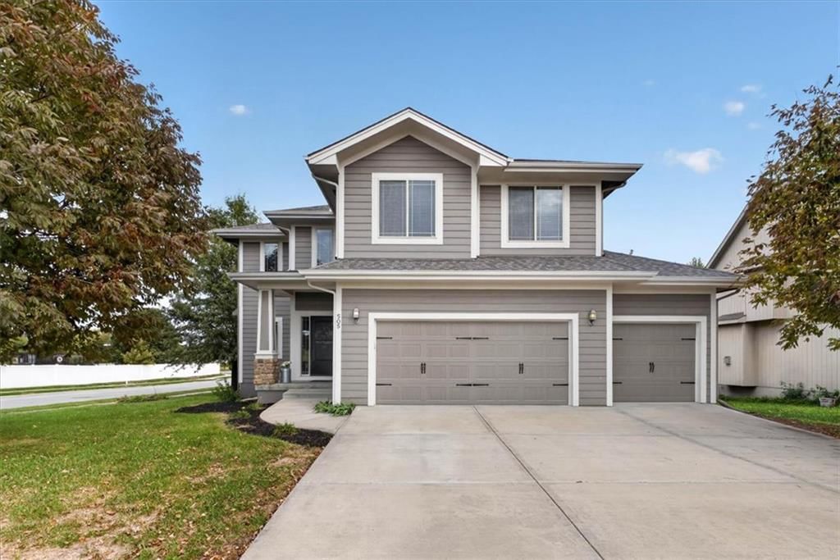
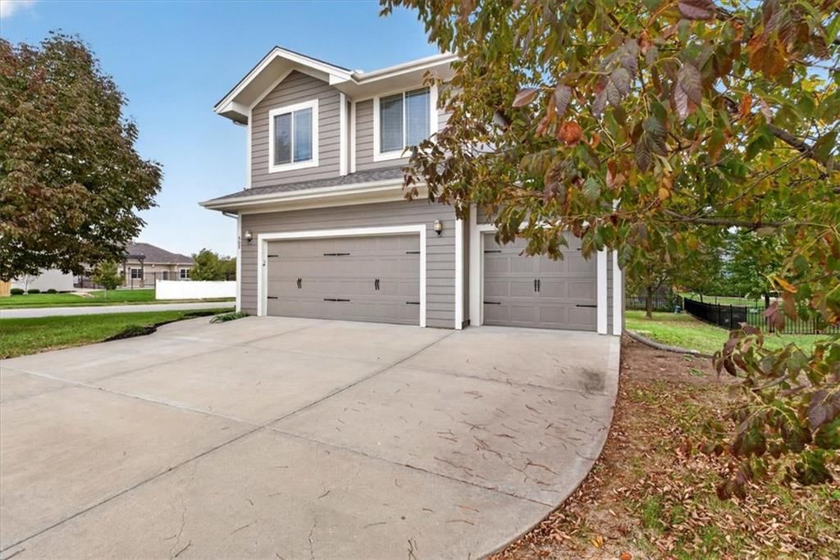
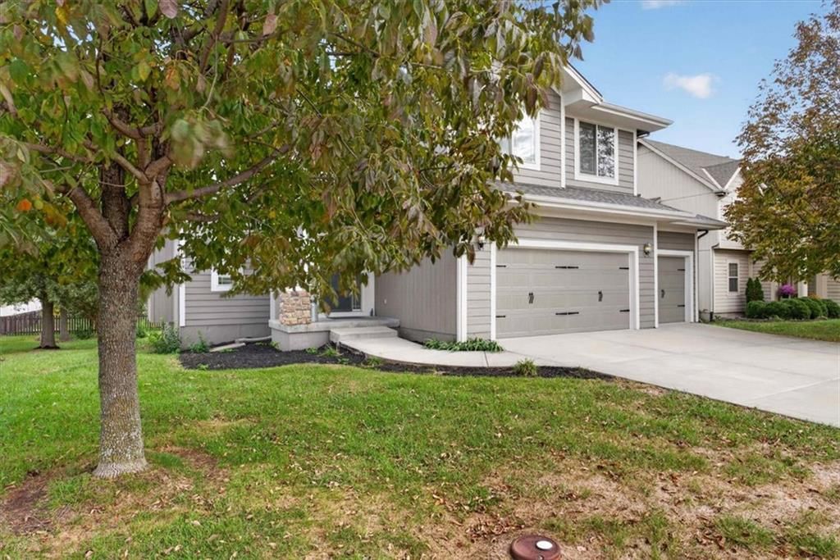
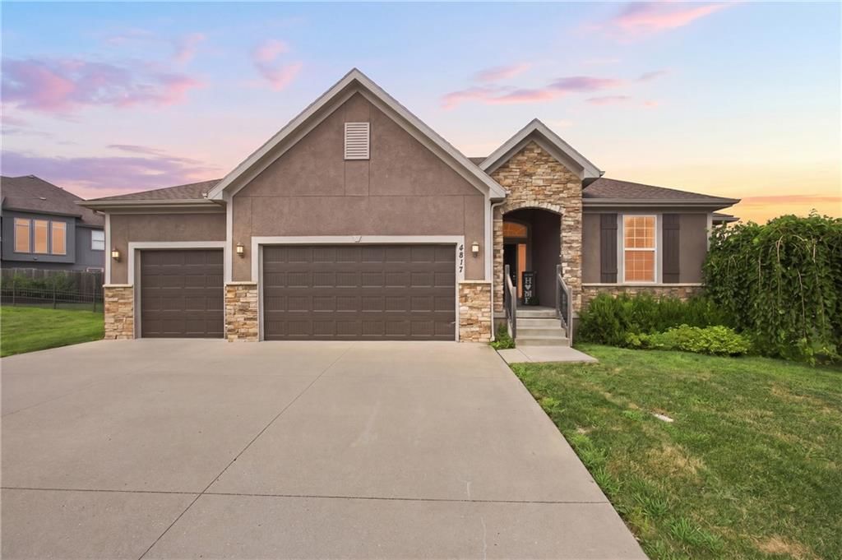
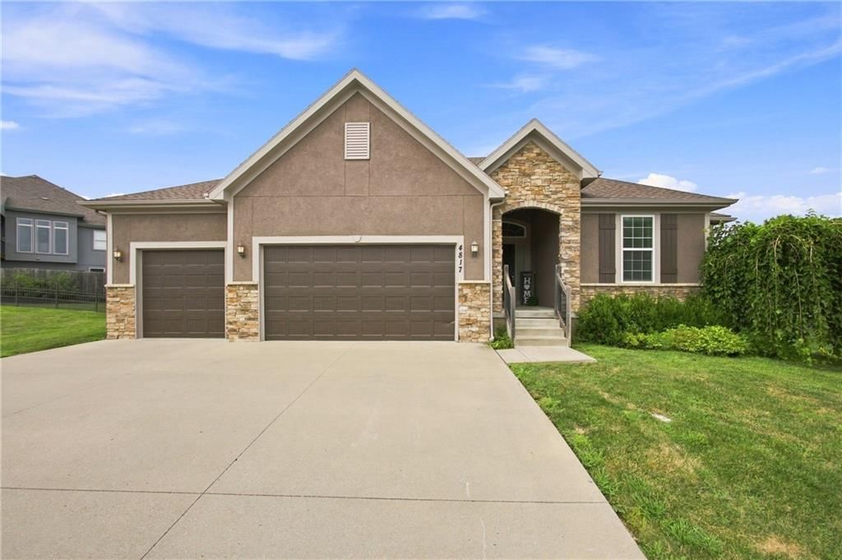
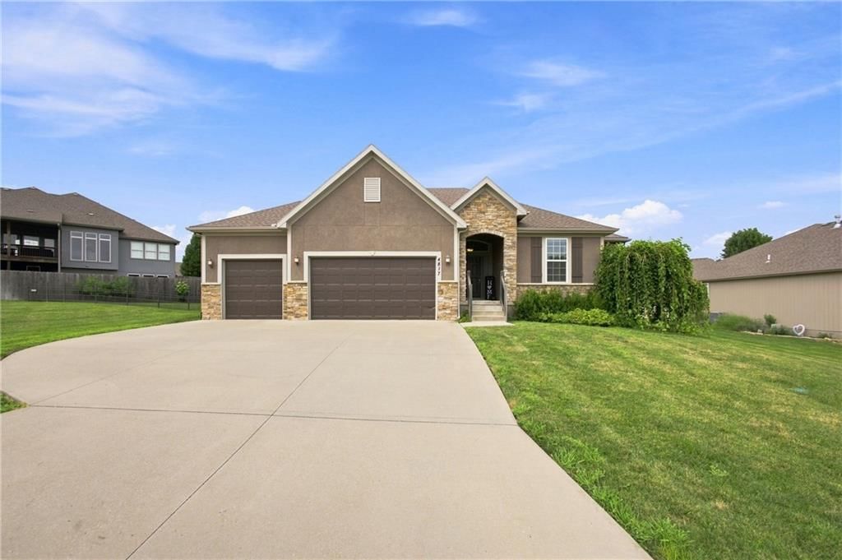
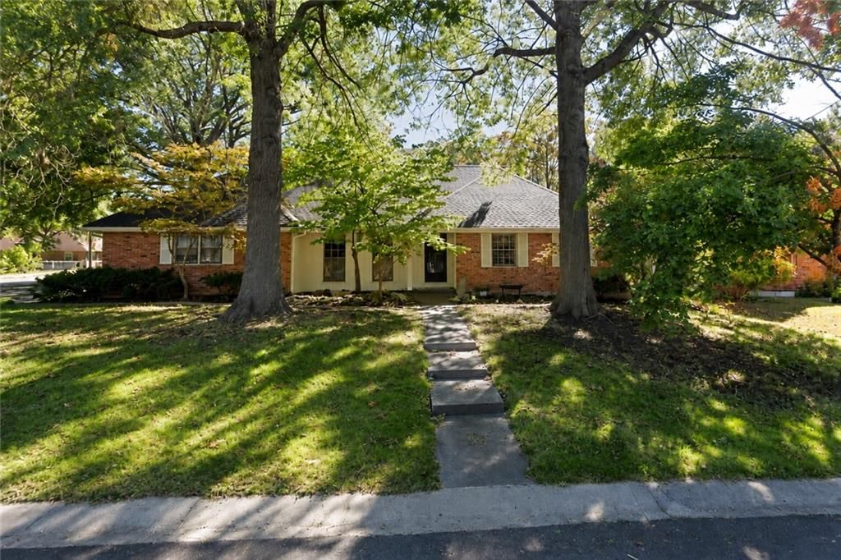
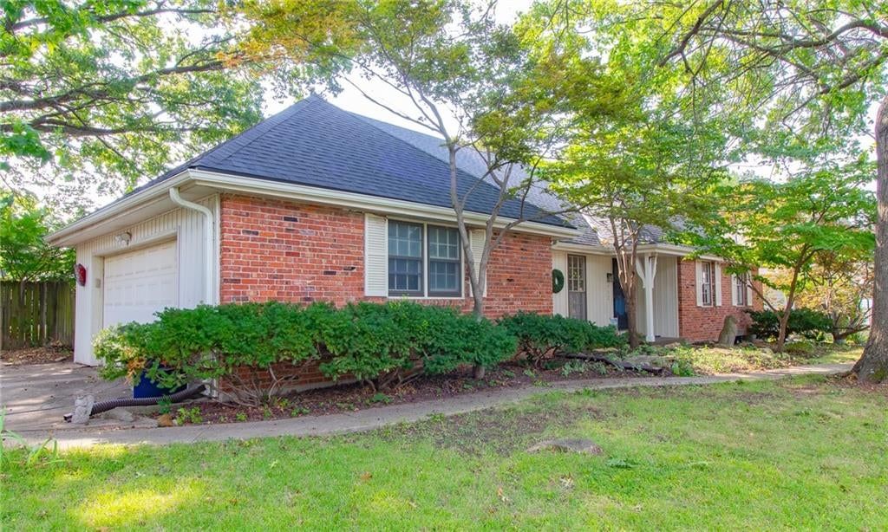
Look throughout Blue Springs, Missouri
There are currently 198 homes for sale in Blue Springs, with 119 under contract. Homes here sell for a median of $330,922 and go under contract in a median of 18 days. This home is priced $116,078 above the Blue Springs median.
Blue Springs sits in Jackson County, which covers 51 zip codes and 2,958 homes for sale. Nearby Lee's Summit runs a higher median at $412,000; Kansas City is lower at $299,000 with more inventory.
Listed by RE/MAX Premier Properties
Listed May 27, 2026 12:26 PM · Source: Heartland MLS as distributed by MLS GRID · MLS #2622412
HouseLoop last checked:
Listing updated:
About this home
Welcome home to luxury, and effortless living! This stunning 4-bed, 3 full bath home is only 1 year old and has been meticulously maintained by original owner. Better than new construction, this HOME offers all the upgrades you've been dreaming of. Step inside the open-concept design that seamlessly connects the spacious living room, dining area, and beautiful kitchen. The oversized island serves as the heart of the home, creating the perfect gathering space. Stylish finishes, brand-new granite countertops, custom fireplace, new blinds, and designer touches throughout this Home. The spacious primary suite is a true retreat, featuring a breathtaking spa-inspired bathroom complete with a massive walk-in shower. 2 more bedrooms, full bath, and conveniently located laundry room complete the main level. Downstairs, you'll find an expansive second family room, a large 4th bedroom, and another full bath.—offering endless possibilities. Outside, the upgrades continue. Relax on the brand-new screened-in, roof-covered porch while overlooking the serene green space behind the home. Enjoy evenings on the newly added concrete patio, perfect for grilling, outdoor dining, and watching unforgettable sunsets. The fully fenced backyard, professional landscaping, new shutters, and large lot create a private outdoor oasis you'll never want to leave. Additional highlights include a 3-car extra-deep garage, community pool within walking distance, family-friendly neighborhood, quiet dead-end street, and abundant green space views. Every detail has been thoughtfully enhanced, making this home feel brand new while offering thousands of dollars in completed upgrades already paid for. Recognized as a "Must-See" home in one of the area's most beautifully decorated neighborhoods, this exceptional property combines style, quality, and functionality in a way that is truly rare. If you've been searching for a move-in ready home with all the upgrades already completed, you found IT!!
HouseLoop Vision — AI-detected features from listing photos
HouseLoop's photo analysis of 4609 2nd Drive, Blue Springs, MO 64014 identified garage for three or more cars, finished basement, traditional style, tall ceilings, fireplace and open floor plan, plus 42 more features. The home is a sold 4-bedroom, 3-bath, 2,230-square-foot single family residence, MLS #2622412.
Key HouseLoop Vision features
- Open floor plan
- Kitchen island
- Quartz counters
- Stainless steel appliances
- Breakfast nook
- Wood kitchen cabinets
- Electric range
- Kitchen backsplash
- Subway tile backsplash
- White countertops
- Finished basement
- Tall ceilings
- Fireplace
- Home office
- Statement lighting
- Tray ceiling
- Wet bar
- Stone fireplace
- Wall of windows
- Recessed lighting
- Staircase
- Wood stair railing
- Walk-in shower
- Private toilet room
- Tiled shower
- Double vanity
- Big backyard
- Fenced yard
- Screened porch
- Covered patio
- Gray roof
- Asphalt shingle roof
- Gray exterior
- Concrete driveway
- Siding exterior
- Wood fence
- Concrete patio
- Basketball hoop
- Flat lot
- Garage for three or more cars
- Traditional style
- Hardwood floors
- Mudroom built-ins
- Black hardware
- White trim
- Greige walls
- Carpet
- Attached garage
Interior
Bedrooms & bathrooms
- Bedrooms: 4
- Full bathrooms: 3
Primary Bedroom
Primary Bathroom
Bedroom 2
Bedroom 3
Bedroom 4
Bathroom 2
Bathroom 3
Living Room
Kitchen
Dining Room
Laundry
Living Rm- 2nd
Heating
- Heating: Floor Furnace
Cooling
- Cooling: Electric
Features
- Basement: Finished, Walk-Out Access
Interior area
- Finished area above ground: 2,230 sqft
- Total interior livable area: 2,230 sqft
Property
Parking
- Total spaces: 3
- Parking features: Attached, Garage Faces Front
Lot
- Size: 0.20 Acres
Construction
Type & style
- Home type: Residential
- Architectural style: Single Family Residence
Materials
- Materials: Frame
Condition
- Year built: 2025
- Age: 2 Years/Less
Utilities & green energy
- Water: Public
Highlights
Layout
- Basement
- Finished Basement
- Walk-out Basement
Garage & Parking
- Attached Garage
Financial & listing details
- Annual tax amount: $1,308 / yr
No HOA on this home.
Listed for
$447,000
Sale price not disclosed
4609 2nd Drive, Blue Springs, MO 64014
HouseLoop user activity
HouseLoop last checked:
About this home
Welcome home to luxury, and effortless living! This stunning 4-bed, 3 full bath home is only 1 year old and has been meticulously maintained by original owner. Better than new construction, this HOME offers all the upgrades you've been dreaming of. Step inside the open-concept design that seamlessly connects the…
HouseLoop Vision — AI-detected features from listing photos
HouseLoop's photo analysis of 4609 2nd Drive, Blue Springs, MO 64014 identified garage for three or more cars, finished basement, traditional style, tall ceilings, fireplace and open floor plan, plus 42 more features. The home is a sold 4-bedroom, 3-bath, 2,230-square-foot single family residence, MLS #2622412.
Key HouseLoop Vision features
- Open floor plan
- Kitchen island
- Quartz counters
- Stainless steel appliances
- Breakfast nook
- Wood kitchen cabinets
- Electric range
- Kitchen backsplash
- Subway tile backsplash
- White countertops
- Finished basement
- Tall ceilings
- Fireplace
- Home office
- Statement lighting
- Tray ceiling
- Wet bar
- Stone fireplace
- Wall of windows
- Recessed lighting
- Staircase
- Wood stair railing
- Walk-in shower
- Private toilet room
- Tiled shower
- Double vanity
- Big backyard
- Fenced yard
- Screened porch
- Covered patio
- Gray roof
- Asphalt shingle roof
- Gray exterior
- Concrete driveway
- Siding exterior
- Wood fence
- Concrete patio
- Basketball hoop
- Flat lot
- Garage for three or more cars
- Traditional style
- Hardwood floors
- Mudroom built-ins
- Black hardware
- White trim
- Greige walls
- Carpet
- Attached garage
Is this your home?
Claim this home to get your HouseLoop Home Valuation & Buyer Demand Report — real-time buyer demand and an up-to-date value for your home. Free, no obligation, about 3 minutes.
Estimated Sales Range
HouseLoop Home Value History
Property Details
Interior
Bedrooms & bathrooms
- Bedrooms: 4
- Full bathrooms: 3
Primary Bedroom
Primary Bathroom
Bedroom 2
Bedroom 3
Bedroom 4
Bathroom 2
Bathroom 3
Living Room
Kitchen
Dining Room
Laundry
Living Rm- 2nd
Heating
- Heating: Floor Furnace
Cooling
- Cooling: Electric
Features
- Basement: Finished, Walk-Out Access
Interior area
- Finished area above ground: 2,230 sqft
- Total interior livable area: 2,230 sqft
Property
Parking
- Total spaces: 3
- Parking features: Attached, Garage Faces Front
Lot
- Size: 0.20 Acres
Construction
Type & style
- Home type: Residential
- Architectural style: Single Family Residence
Materials
- Materials: Frame
Condition
- Year built: 2025
- Age: 2 Years/Less
Utilities & green energy
- Water: Public
Highlights
Layout
- Basement
- Finished Basement
- Walk-out Basement
Garage & Parking
- Attached Garage
HOA and Amenities
No HOA on this home.
Nearby schools
GreatSchools rating
- 6William Bryant Elementary School
- 7Moreland Ridge Middle School
- 8Blue Springs South High School
Schools provided by the listing agent
- District: Blue Springs
Price history
Tax
- Annual tax amount: $1,308 / yr
Similar listings and the Blue Springs market
Look throughout Blue Springs, Missouri
There are currently 198 homes for sale in Blue Springs, with 119 under contract. Homes here sell for a median of $330,922 and go under contract in a median of 18 days. This home is priced $116,078 above the Blue Springs median.
Blue Springs sits in Jackson County, which covers 51 zip codes and 2,958 homes for sale. Nearby Lee's Summit runs a higher median at $412,000; Kansas City is lower at $299,000 with more inventory.
This home's area
Popular searches in Blue Springs, MO
Search nearby cities
Blue Springs, MO homes for sale by zip code for sale · median sale · days to contract
HouseLoop analysis of Heartland MLS data distributed by MLS GRID · trailing 12 months. Median sale price: the median closed price among sold homes in that zip over the same window.
Counties homes for sale · median list price
Listed by RE/MAX Premier Properties
Listed May 27, 2026 12:26 PM · Source: Heartland MLS as distributed by MLS GRID · MLS #2622412
HouseLoop last checked:
Listing updated:
Insights on 4609 2nd Drive
This new construction home in Eagle Ridge Estates hit the market and went under contract in just six days—notably faster than typical for the subdivision. Strong early interest reflects how new builds with premium amenities continue to command attention in the current market.
Homes with similar features
| Home | Neighborhood |
|---|---|
| 1505 SW Georgetown Drive | Reserve at Stoney Creek |
| 608 NE Sundown Drive | Lakewood- Chapel Ridge Hills |
| 1517 SW Georgetown Drive | Reserve at Stoney Creek |
| 1807 SW Cemetery Road | Cedar Ridge Heights |
| 27810 E 133rd Court | Foxberry Estates |
Frequently asked questions
How much did 4609 2nd Drive sell for?
4609 2nd Drive was listed at $447,000 and sold in Aug 2026. Individual sold prices aren't published here, but the surrounding data tells the story: it featured Garage for three or more cars, Finished basement, Traditional style per HouseLoop Vision.
How fast did 4609 2nd Drive sell?
It went under contract in 6 days.
What features did this home have?
HouseLoop Vision detected: Garage for three or more cars, Finished basement, Traditional style, Tall ceilings, Fireplace, Open floor plan, Big backyard, Fenced yard.
What schools serve 4609 2nd Drive?
This home is in the Blue Springs school district (Blue Springs South High School). Verify the exact attendance boundary for this address before relying on it.