$125,000
Sold5 bd · 2.5 ba · 2,301 sqftAbout this home
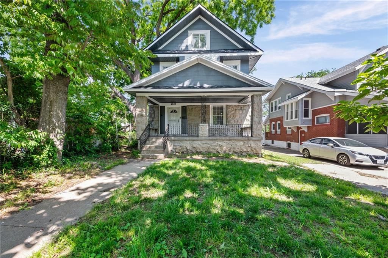
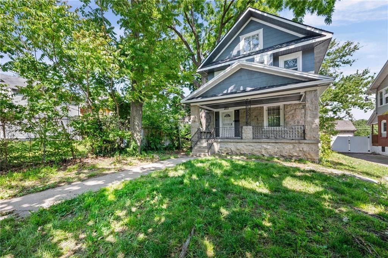
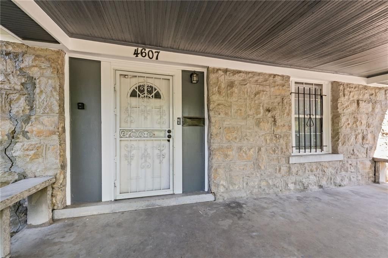
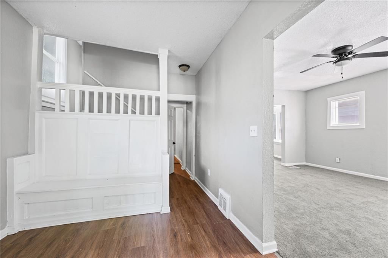
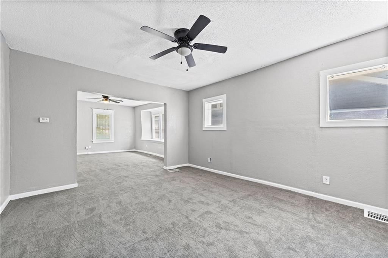
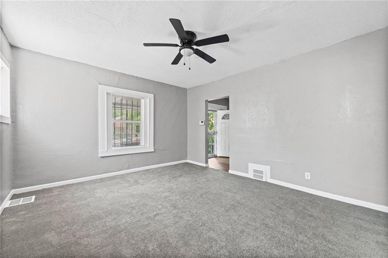
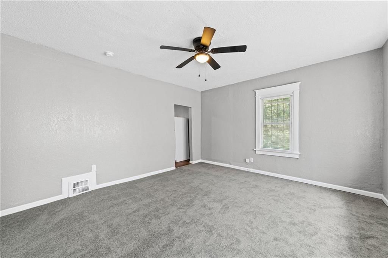
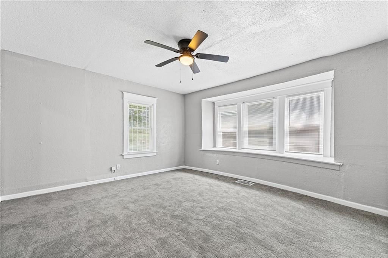
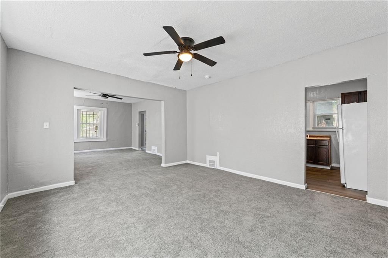
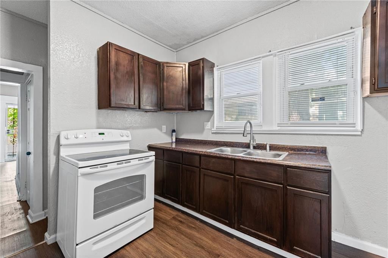
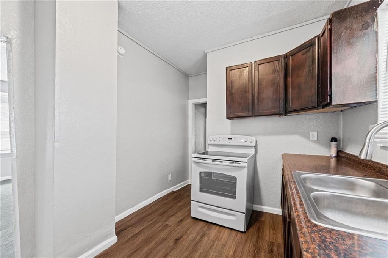
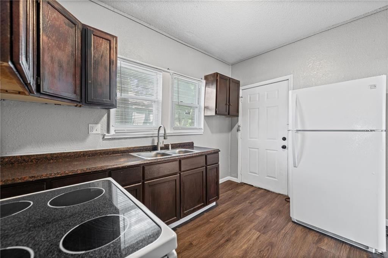
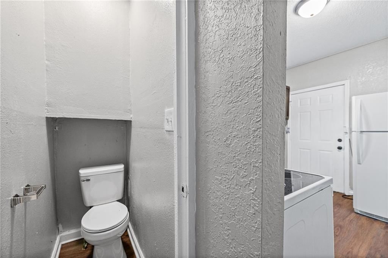
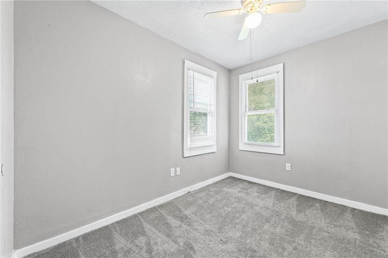
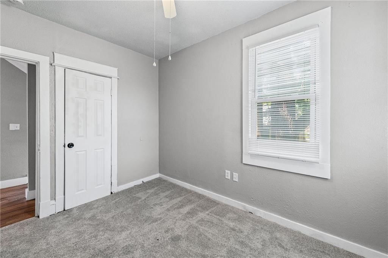
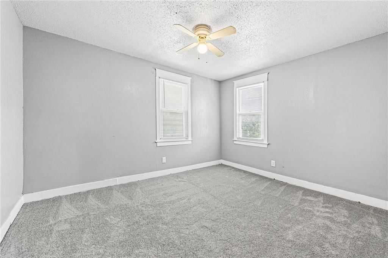
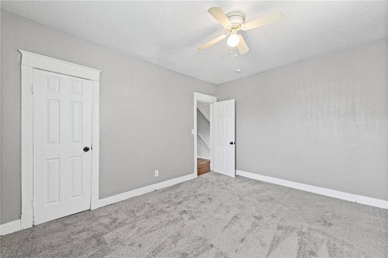
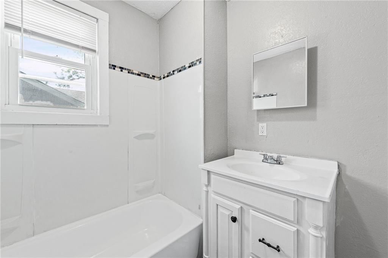
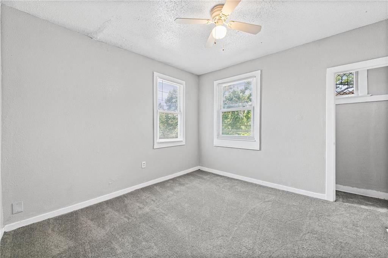
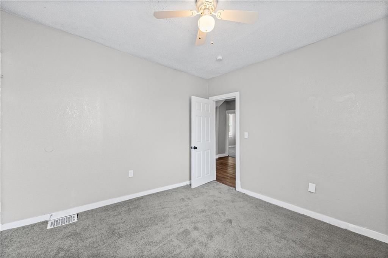
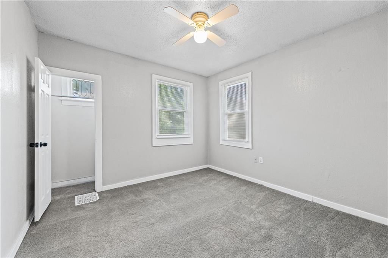
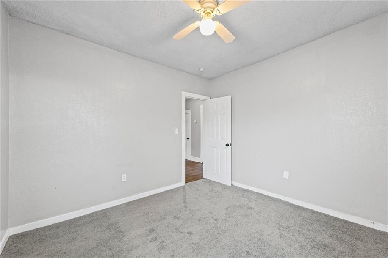
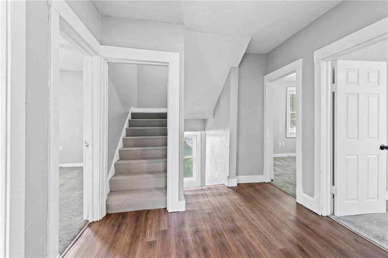
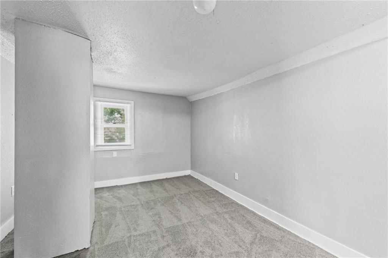
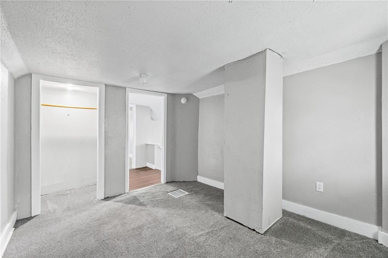
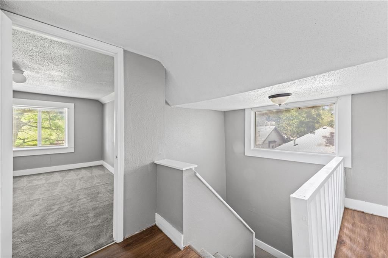
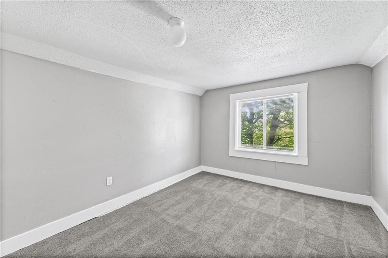
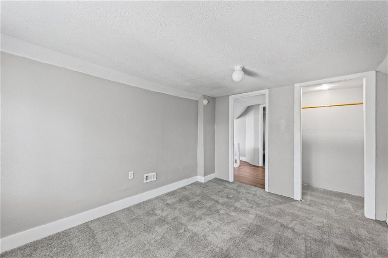
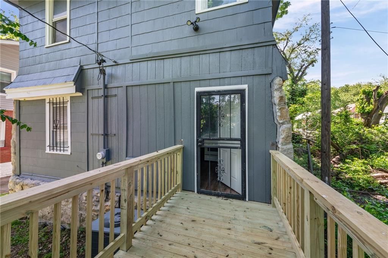
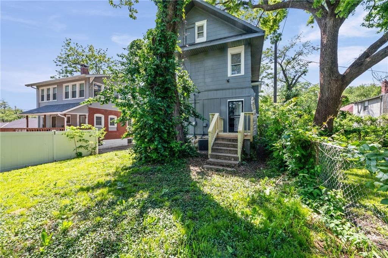
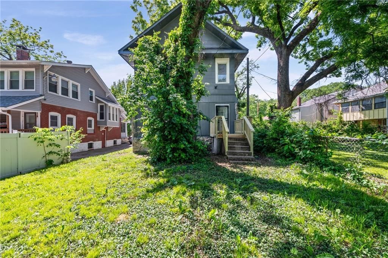
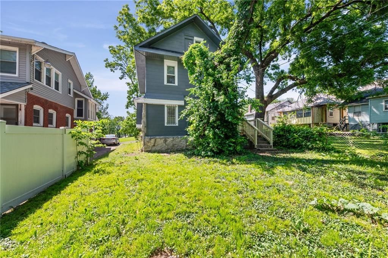
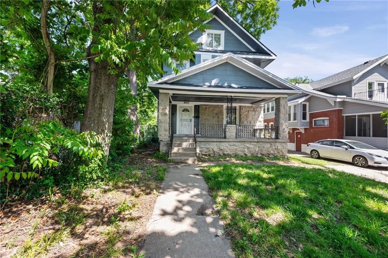
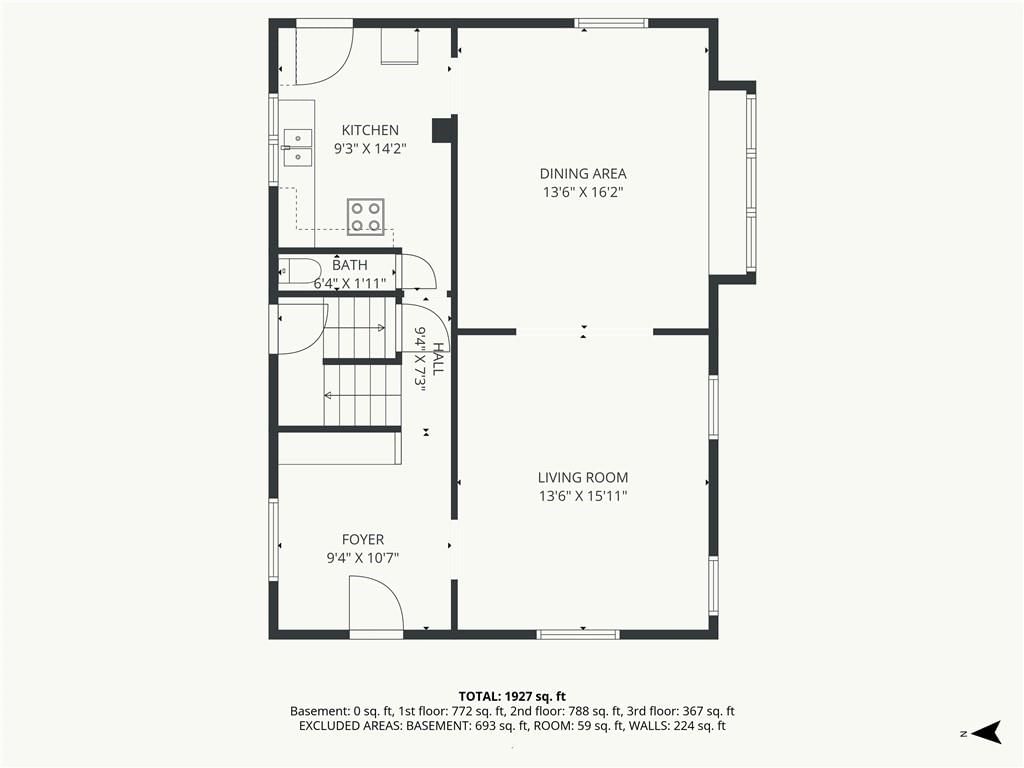
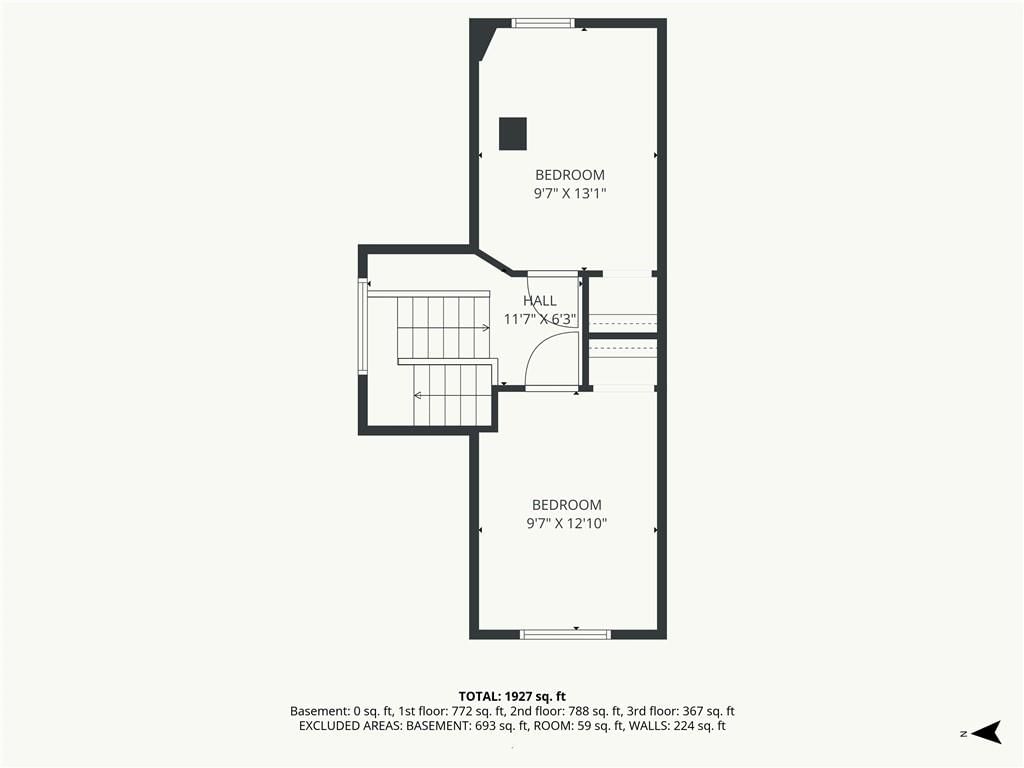
Move in Ready 6 bed 1.5 bath for $125000 near the Plaza, New Roof, New Exterior Paint, New Interior Paint, New Flooring!! Come quickly this home has Amazing space and is ready for Summer Festivities!
Property Details
Interior
Bedrooms & bathrooms
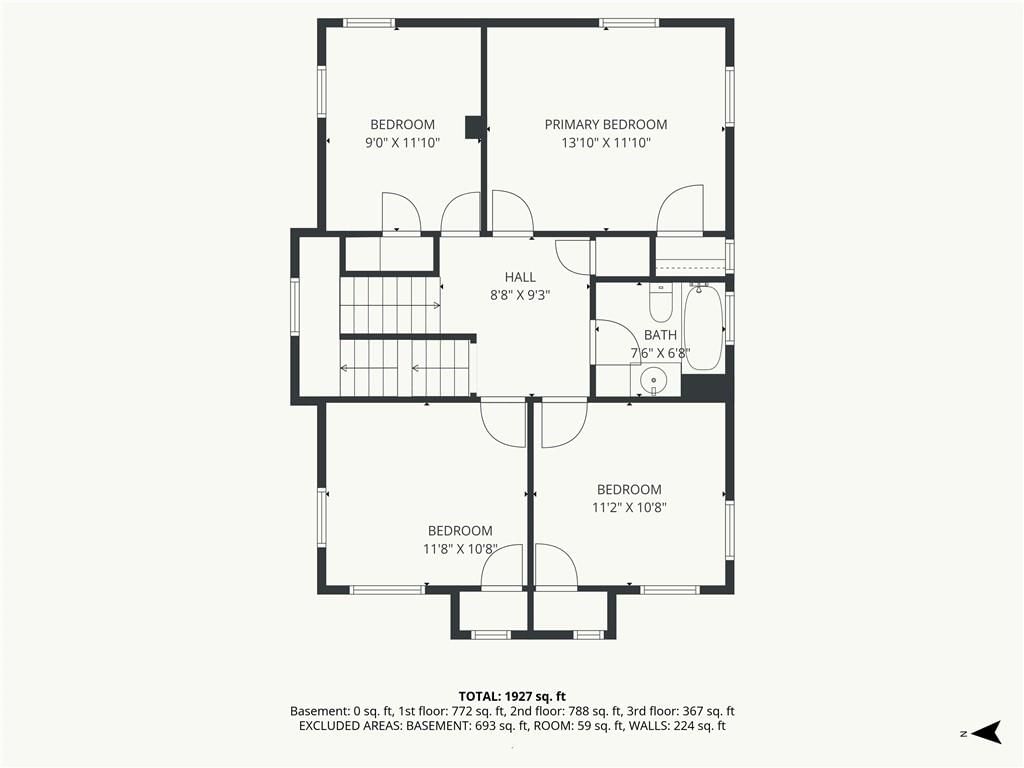
- Bedrooms: 5
- Full bathrooms: 2
- 1/2 bathrooms: 1
Bedroom 2
Bedroom 3
Bedroom 4
Bedroom 5
Bedroom 1
Heating
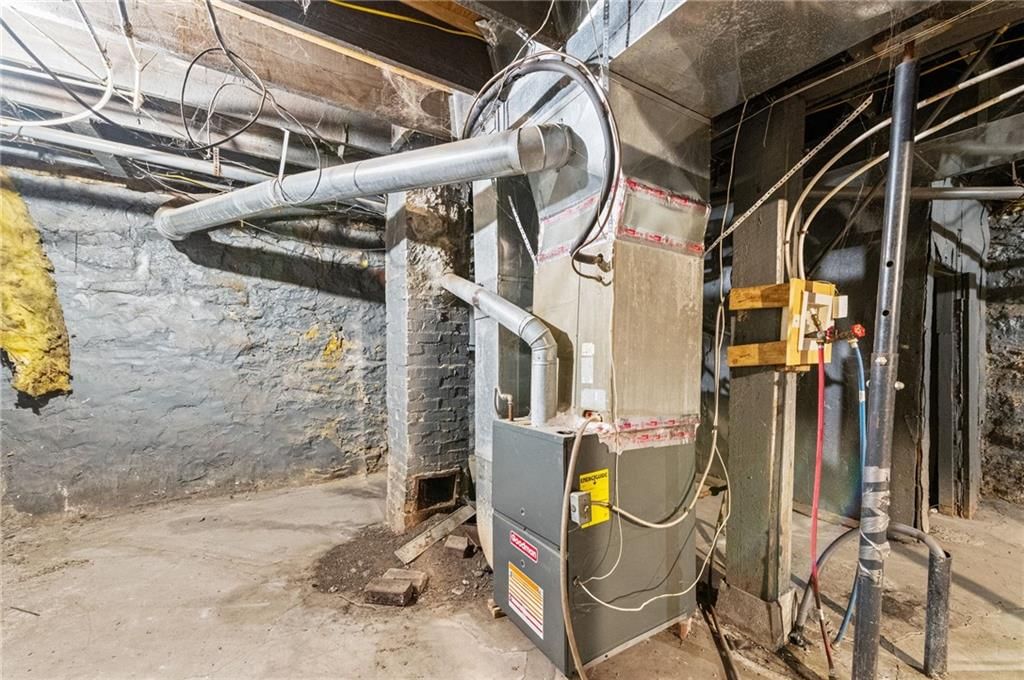
- Heating: Forced Air
Cooling
- Cooling: Electric
Appliances
- Included: Refrigerator, Electric Range
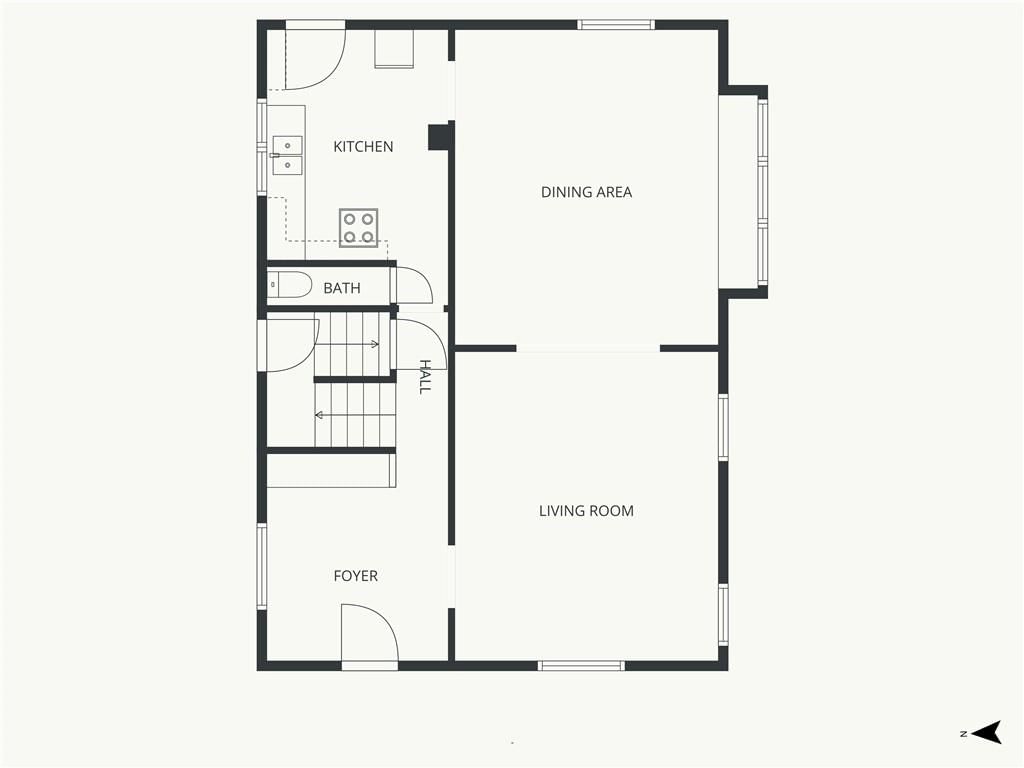
- Laundry: Main Level
Features
- Flooring: Carpet
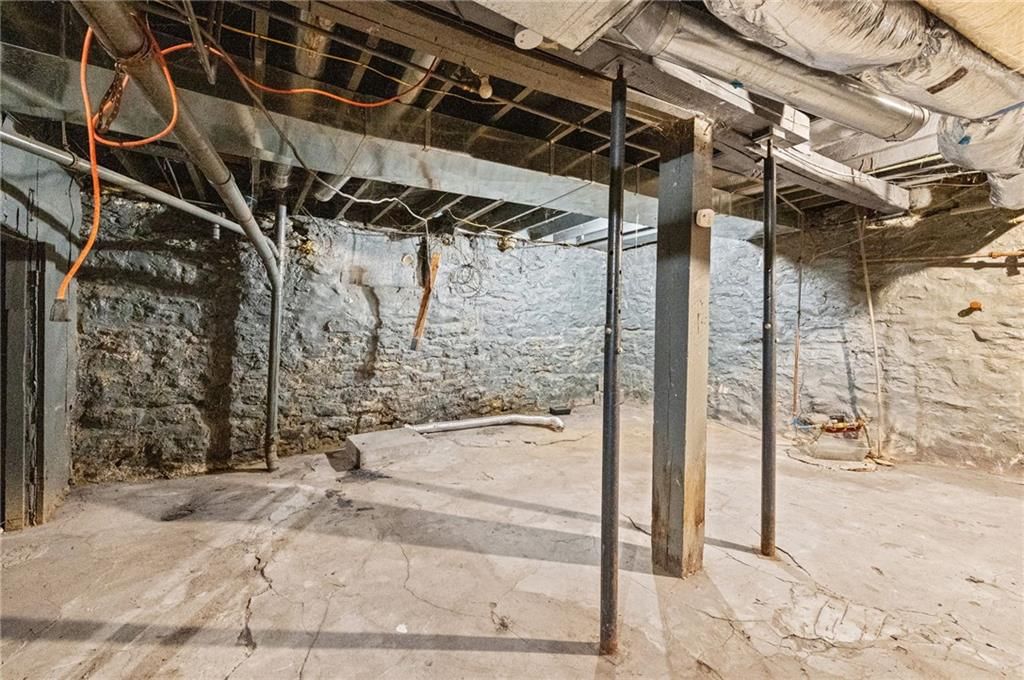
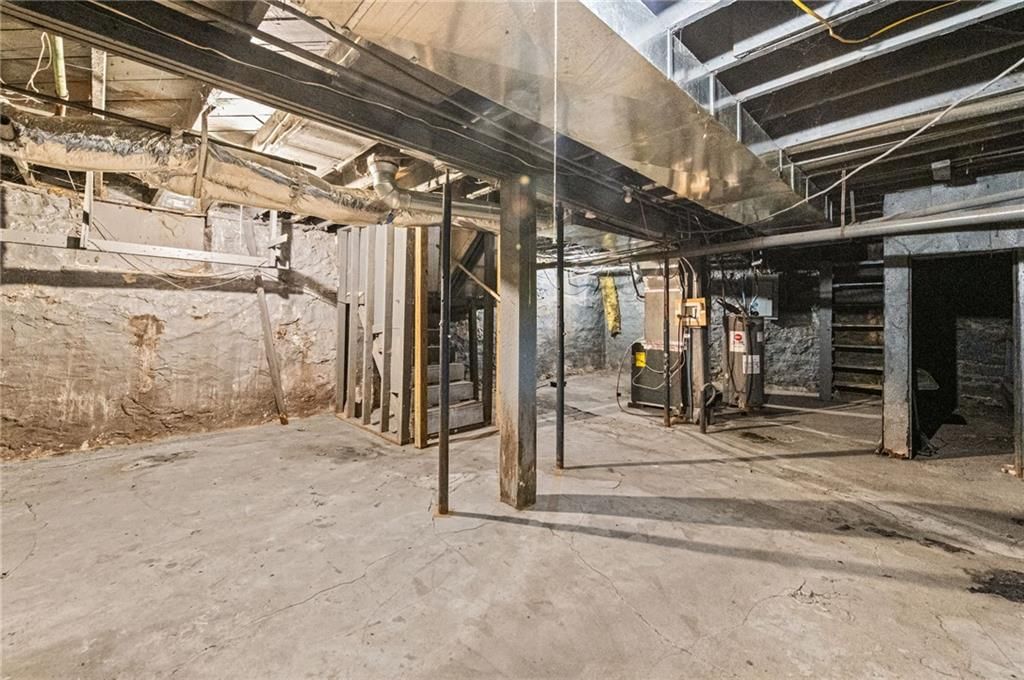
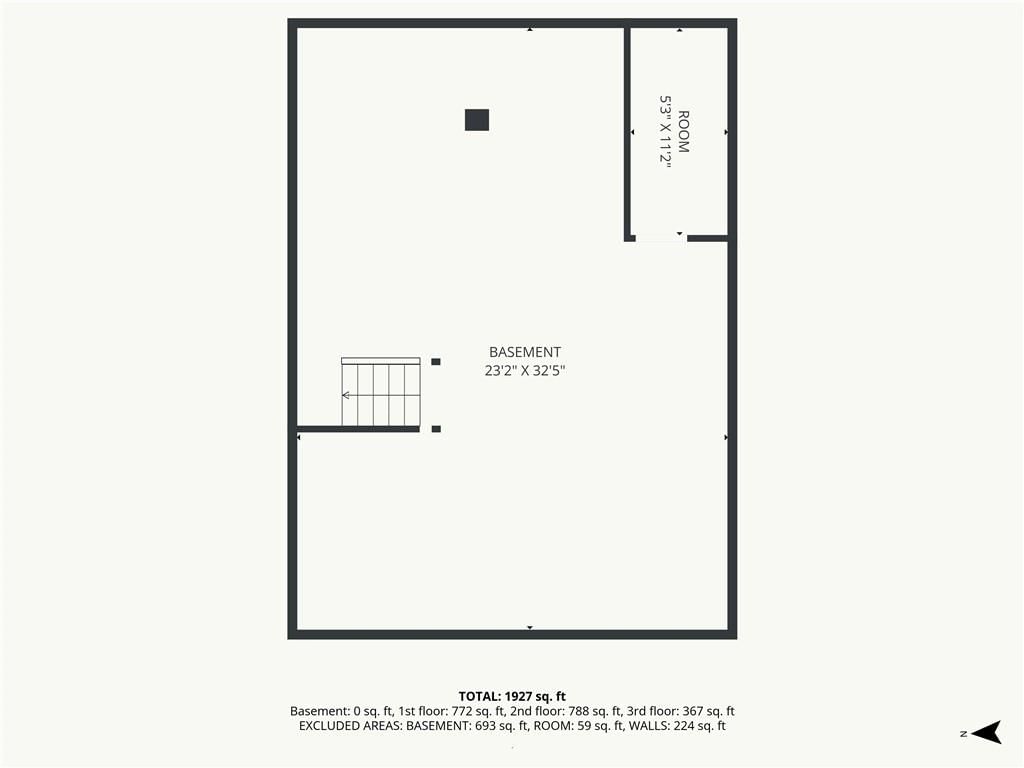
- Basement: Stone/Rock
Interior area
- Finished area above ground: 2,301 sqft
- Total interior livable area: 2,301 sqft
Property
Parking
- Total spaces: 0
- Parking features: Off Street
Lot
- Size: 0.12 Acres
Construction
Type & style
- Home type: Residential
- Architectural style: Single Family Residence
Materials
- Materials: Frame
Condition
- Year built: 1909
- Age: 76-100 Years
Utilities & green energy
- Sewer: Public Sewer
- Water: Public
Highlights
Outdoor & Lot
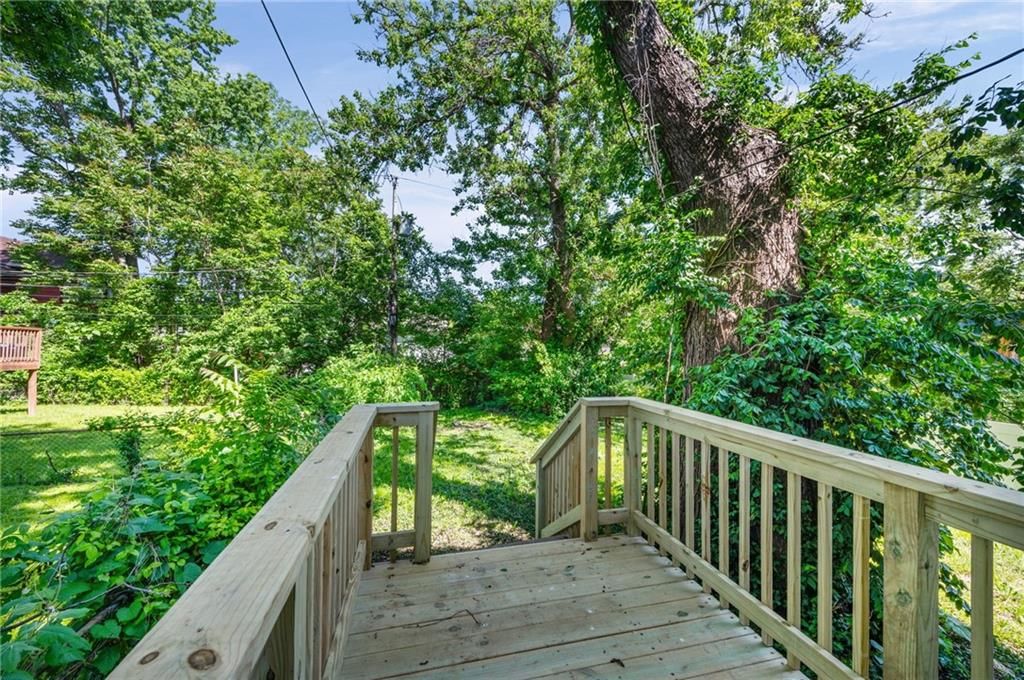
- Deck
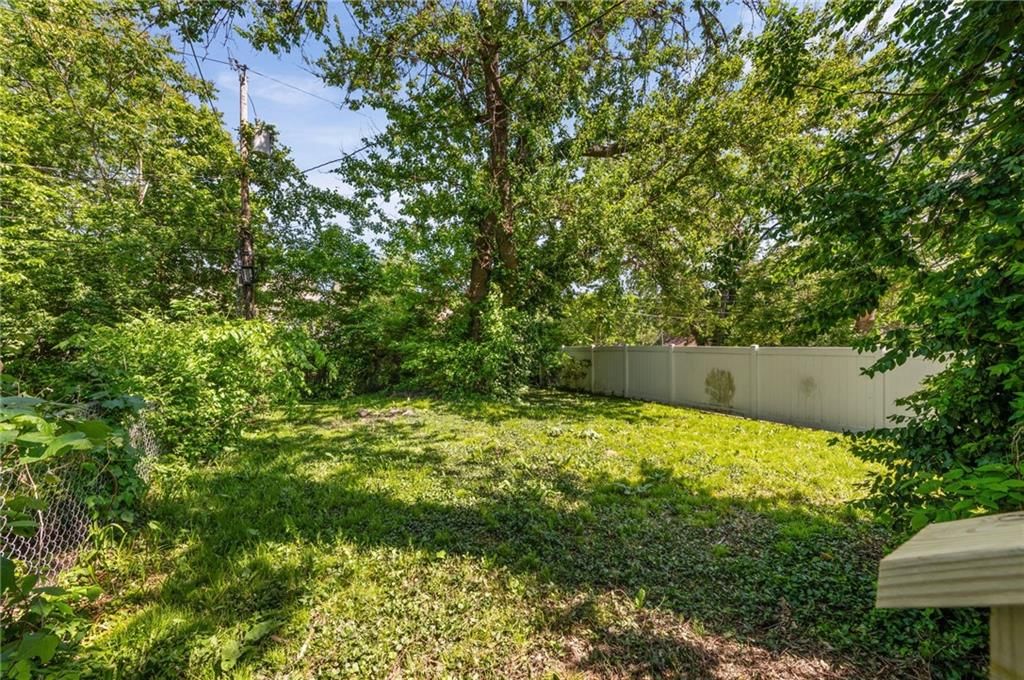
- Fenced Yard
- Mature Trees
HOA and Amenities
No HOA on this home.
Nearby schools
GreatSchools rating
- 4M. L. King Elementary School
- 2Central Middle School
- 1Central High School
Schools provided by the listing agent
- District: Kansas City Mo
Price history
Tax
- Annual tax amount: $1,012 / yr
Property tax history
| Year | Property tax | Assessed value |
|---|---|---|
| 2025 | $1,012 | $12,061 |
| 2024 | $2,273 | $28,802 |
| 2023 | $2,252 | $28,802 |
| 2022 | $750 | $9,120 |
| 2021 | $748 | $9,120 |
| 2020 | $717 | $8,641 |
| 2019 | $702 | $8,641 |
| 2018 | $702 | $6,167 |
| 2017 | $512 | $6,167 |
| 2016 | $428 | $5,362 |
| 2014 | $431 | $5,362 |
| 2013 | $434 | $5,362 |
Listed by EXP Realty LLC
Listed May 12, 2026, 12:05 AM · Updated Jul 16, 2026, 12:43 PM · Source: Heartland MLS as distributed by MLS GRID · MLS #2614865
Listed for
$125,000
Sold4607 Olive Street, Kansas City, MO 64130
About this home
Is this your home?
Claim this home to get your HouseLoop Home Valuation & Buyer Demand Report — real-time buyer demand and an up-to-date value for your home. Free, no obligation, about 3 minutes.
Move in Ready 6 bed 1.5 bath for $125000 near the Plaza, New Roof, New Exterior Paint, New Interior Paint, New Flooring!! Come quickly this home has Amazing space and is ready for Summer Festivities!
Property Details
Interior
Bedrooms & bathrooms
- Bedrooms: 5
- Full bathrooms: 2
- 1/2 bathrooms: 1
Bedroom 2
Bedroom 3
Bedroom 4
Bedroom 5
Bedroom 1
Heating
- Heating: Forced Air
Cooling
- Cooling: Electric
Appliances
- Included: Refrigerator, Electric Range
- Laundry: Main Level
Features
- Flooring: Carpet
- Basement: Stone/Rock
Interior area
- Finished area above ground: 2,301 sqft
- Total interior livable area: 2,301 sqft
Property
Parking
- Total spaces: 0
- Parking features: Off Street
Lot
- Size: 0.12 Acres
Construction
Type & style
- Home type: Residential
- Architectural style: Single Family Residence
Materials
- Materials: Frame
Condition
- Year built: 1909
- Age: 76-100 Years
Utilities & green energy
- Sewer: Public Sewer
- Water: Public
Highlights
Outdoor & Lot
- Deck
- Fenced Yard
- Mature Trees
HOA and Amenities
No HOA on this home.
Nearby schools
GreatSchools rating
- 4M. L. King Elementary School
- 2Central Middle School
- 1Central High School
Schools provided by the listing agent
- District: Kansas City Mo
Price history
Tax
- Annual tax amount: $1,012 / yr
Property tax history
| Year | Property tax | Assessed value |
|---|---|---|
| 2025 | $1,012 | $12,061 |
| 2024 | $2,273 | $28,802 |
| 2023 | $2,252 | $28,802 |
| 2022 | $750 | $9,120 |
| 2021 | $748 | $9,120 |
| 2020 | $717 | $8,641 |
| 2019 | $702 | $8,641 |
| 2018 | $702 | $6,167 |
| 2017 | $512 | $6,167 |
| 2016 | $428 | $5,362 |
| 2014 | $431 | $5,362 |
| 2013 | $434 | $5,362 |
Is this your home?
Claim this home to get your HouseLoop Home Valuation & Buyer Demand Report — real-time buyer demand and an up-to-date value for your home. Free, no obligation, about 3 minutes.
Listed by EXP Realty LLC
Listed May 12, 2026, 12:05 AM · Updated Jul 16, 2026, 12:43 PM · Source: Heartland MLS as distributed by MLS GRID · MLS #2614865
HouseLoop AI Overview
This 1909 Single Family Residence in Kemper Heights took 27 days to attract an accepted offer, a pace reflecting moderate neighborhood demand. Strong engagement—1,092 page views and 59 saves—signaled genuine buyer interest, driven by HouseLoop's AI detection of sought-after features including the deck, flat lot, and noted condition. The five-bedroom, 2,301-square-foot home's period character combined with modern buyer priorities around outdoor space and property quality sustained attention throughout its marketing period.
Homes with similar features
| Home | Neighborhood | Shared features | Saves · Likes |
|---|---|---|---|
| 400 SW Horseplay Drive | Oaks of Edgewood | deck, model, luxury, photos | 15 · 8 |
| 327 SE Highland Park Drive | Fields of Highland Park | deck, model, luxury, photos | 14 · 7 |
| 5117 S Necessary Court | Brittany Ridge | deck, model, luxury, photos | 9 · 9 |
| 2910 NE Viewpark Place | Legacy Wood | deck, model, luxury, photos | 200 · 282 |
| 8 E 122nd Street | Woods of Somerset | deck, model, luxury, photos | 182 · 166 |
Frequently asked questions
How much did 4607 Olive Street sell for?
4607 Olive Street was listed at $125,000 and sold in Jul 2026. Individual sold prices aren't published here, but the surrounding data tells the story: it featured deck, model, luxury per HouseLoop's AI photo analysis.
How fast did 4607 Olive Street sell?
It went under contract in 27 days.
How popular was this home on HouseLoop?
1,092 views · 59 saves · 38 likes.
What features did this home have?
HouseLoop's AI photo analysis detected: deck, model, luxury, photos, flat lot, condition, pool form, pool type.
What schools serve 4607 Olive Street?
This home is in the Kansas City MO school district (Central High School). Verify the exact attendance boundary for this address before relying on it.