$317,500
Under Contract4 bd · 3 ba · 2,112 sqftAbout this home
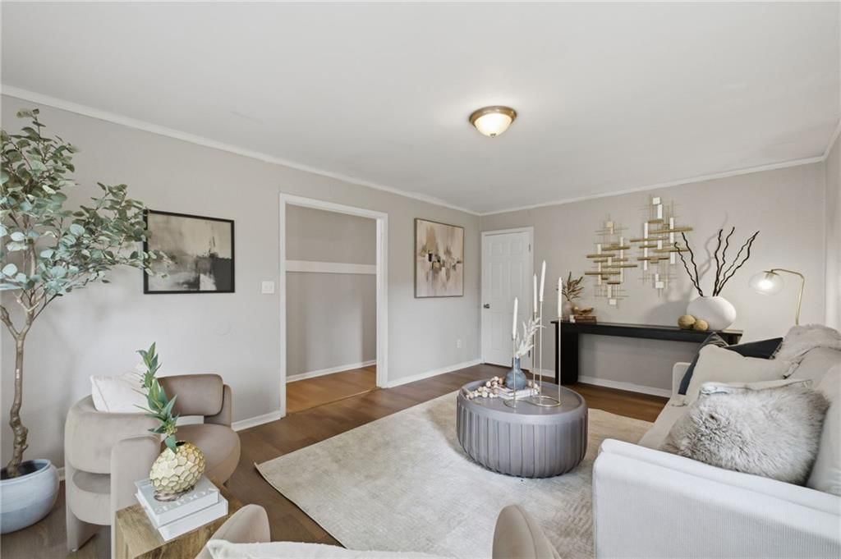
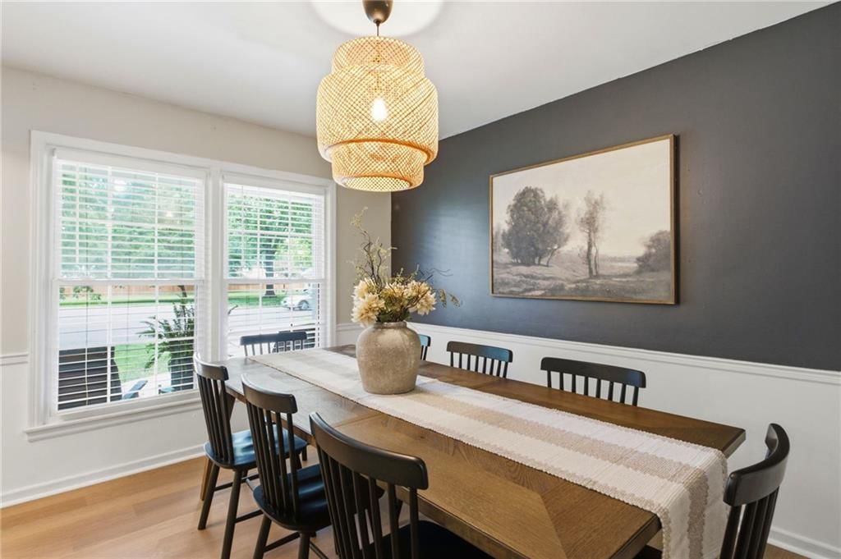
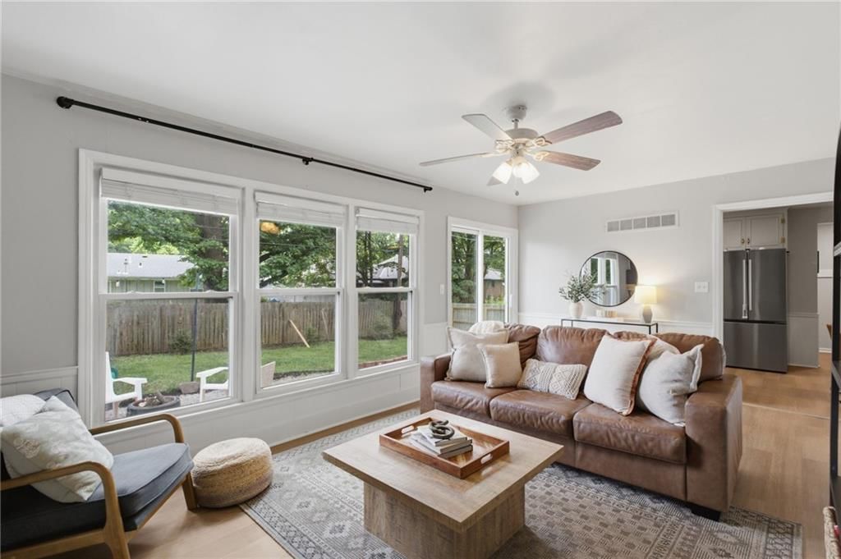
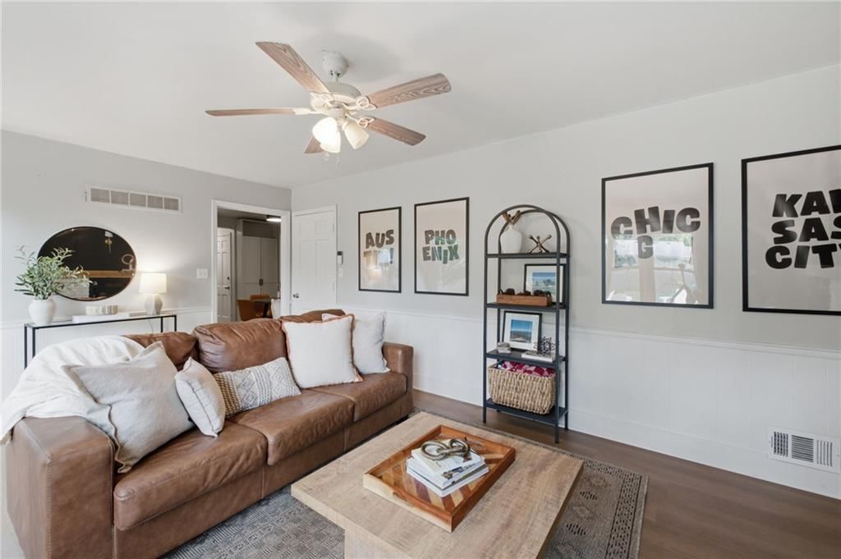
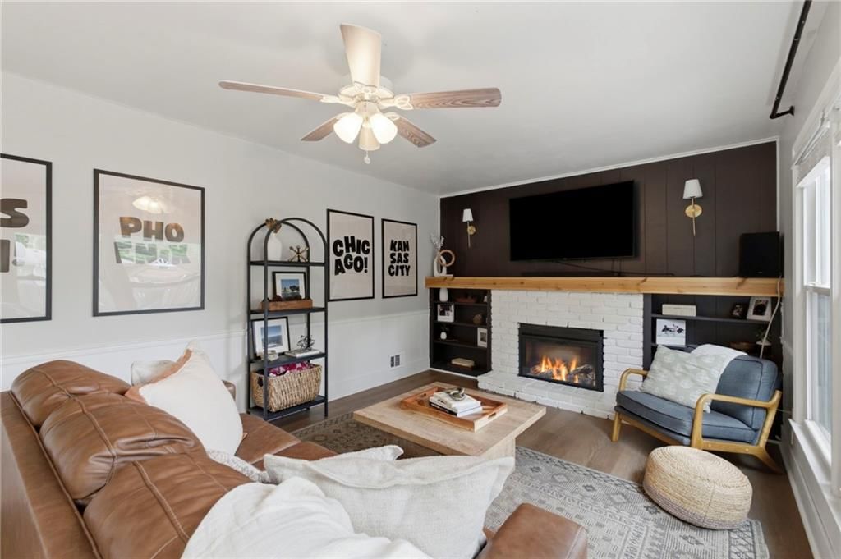
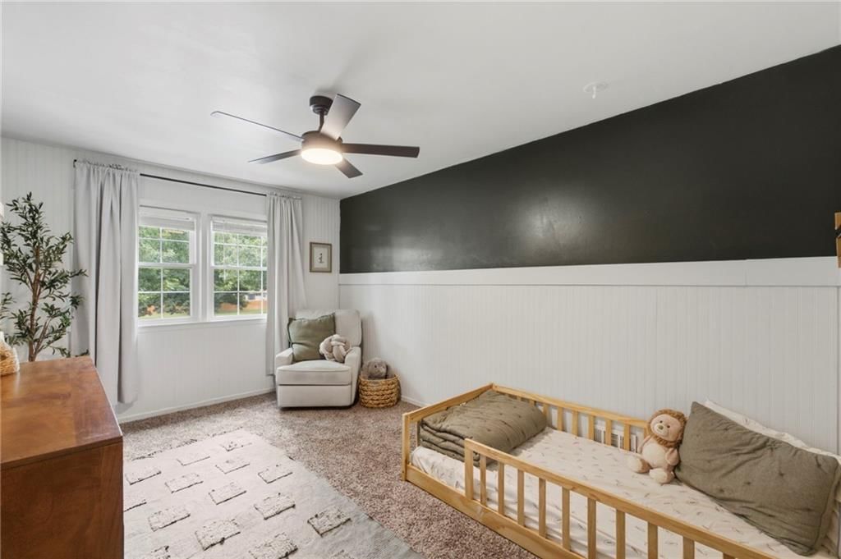
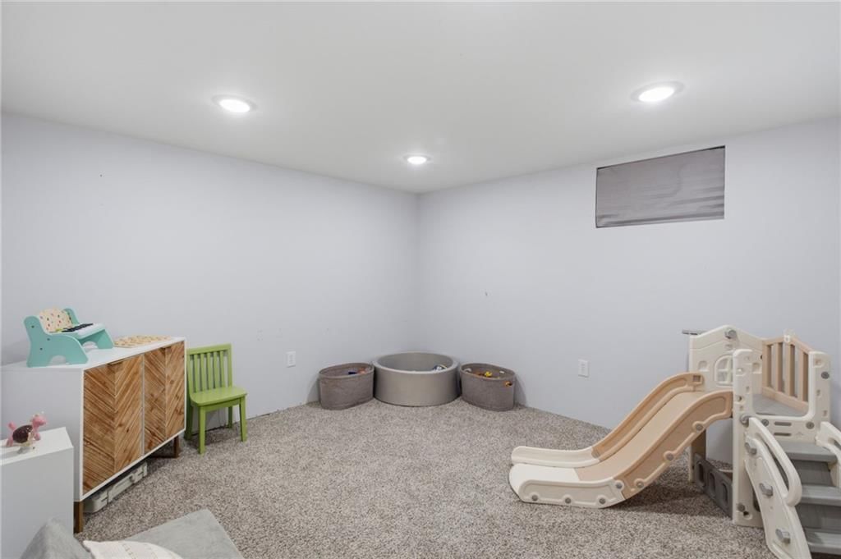
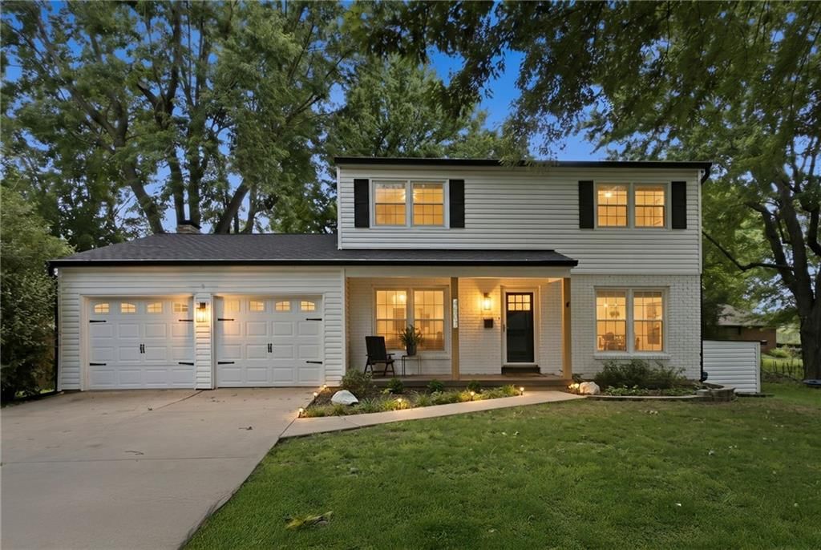
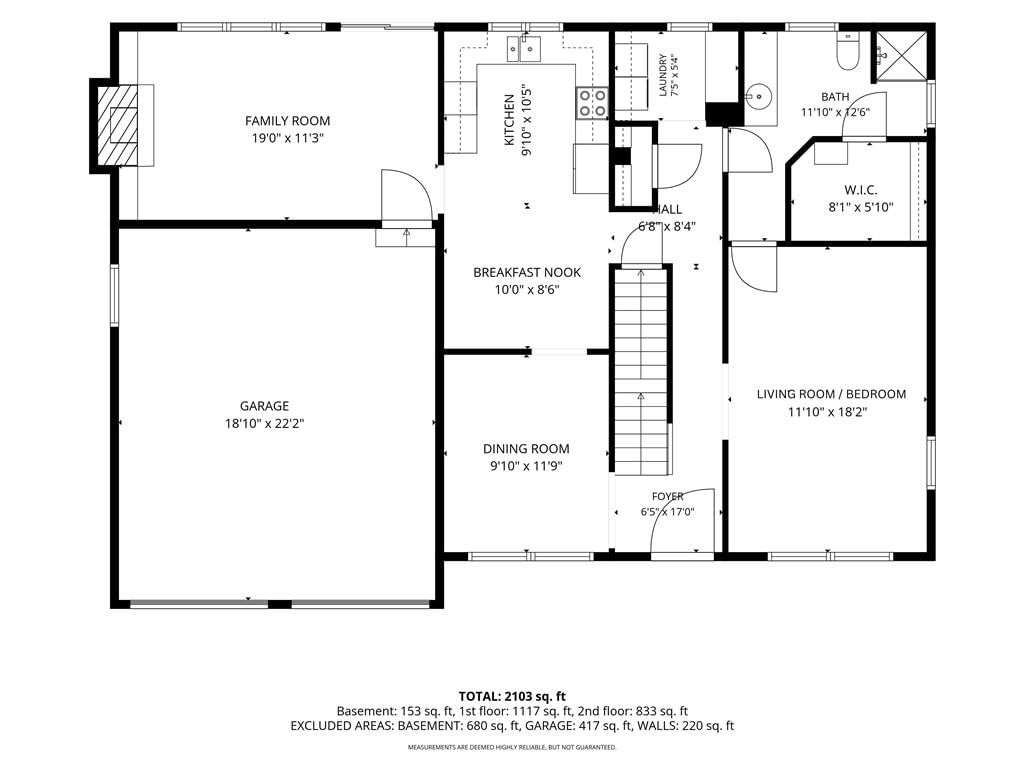
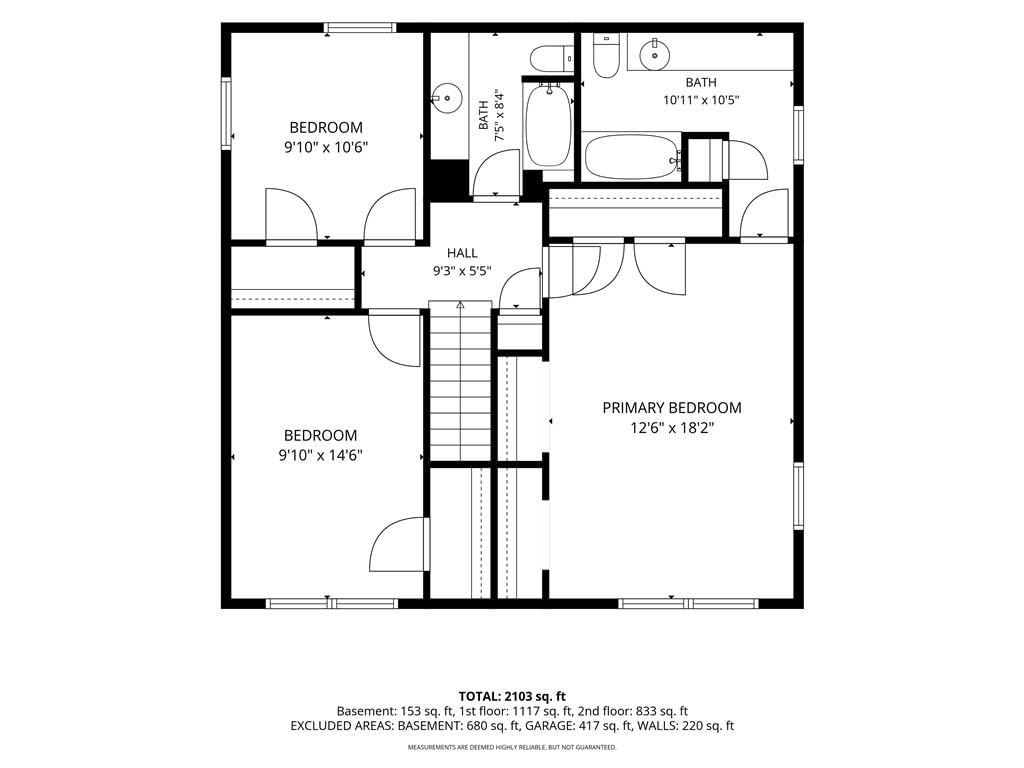
Conveniently located just minutes from Red Bridge shops, restaurants, and Minor Park Golf Course, this home stands out for its flexible layout and charm. Multiple living areas, generously sized bedrooms, abundant storage, and space that can evolve as your needs change make it easy to settle in and feel at home. The…
Offer Insights
Choose an offer strength
$311,150 – $317,183
Property Details
Interior
Bedrooms & bathrooms
- Bedrooms: 4
- Full bathrooms: 3
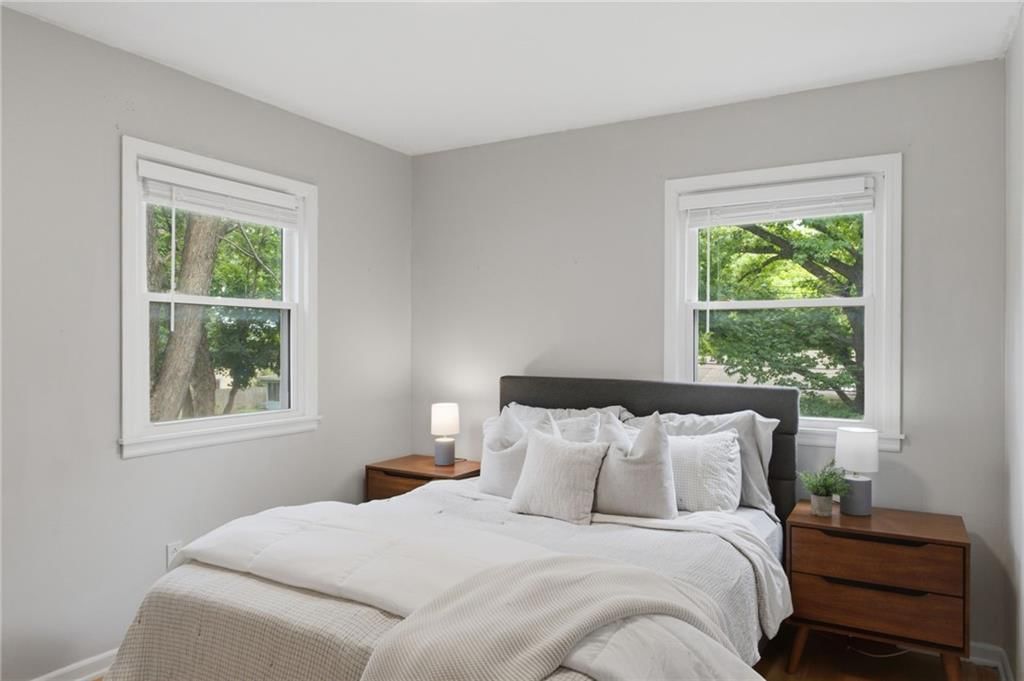
Primary Bedroom
- Level: Second
Bedroom 2
- Level: Second
Bedroom 3
- Level: Main
Bedroom 1
- Level: Second
Heating
- Heating: Forced Air
Cooling
- Cooling: Electric
Appliances
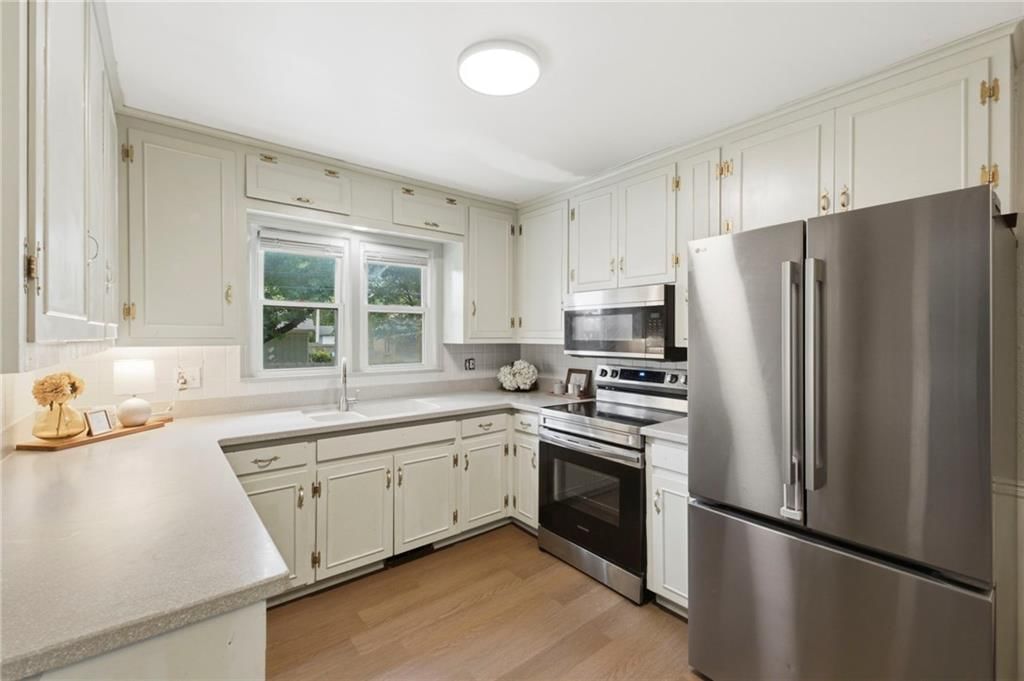
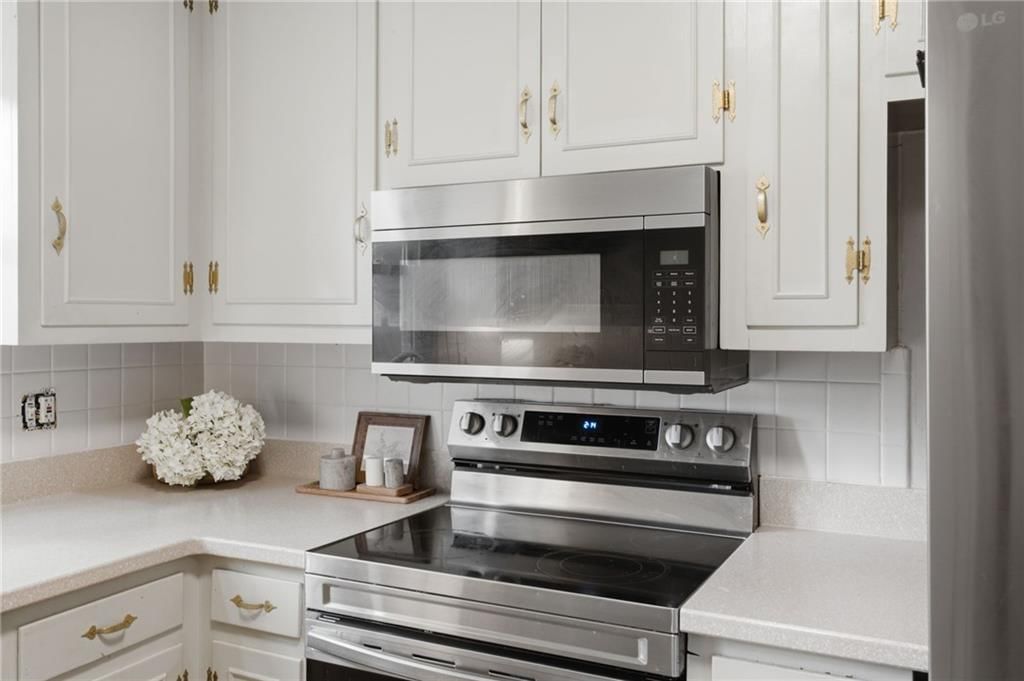
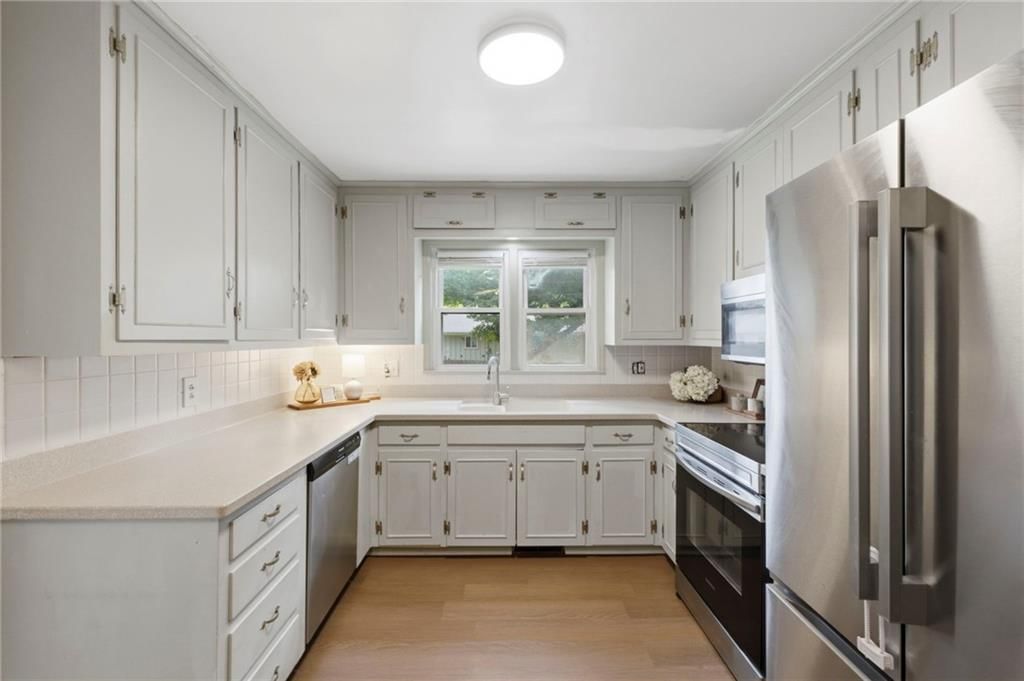
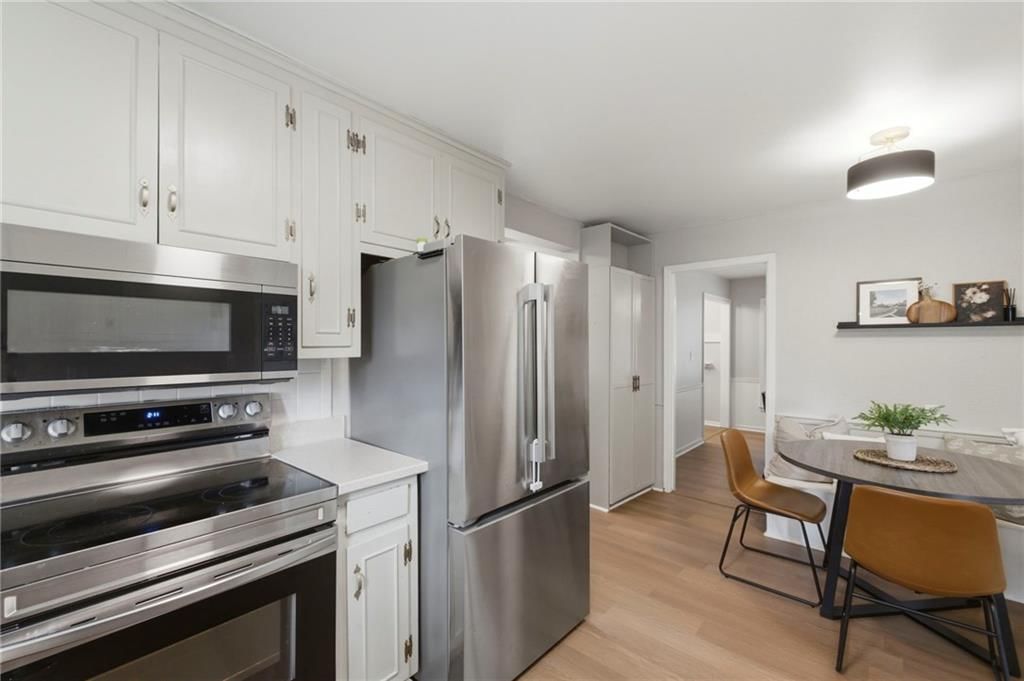
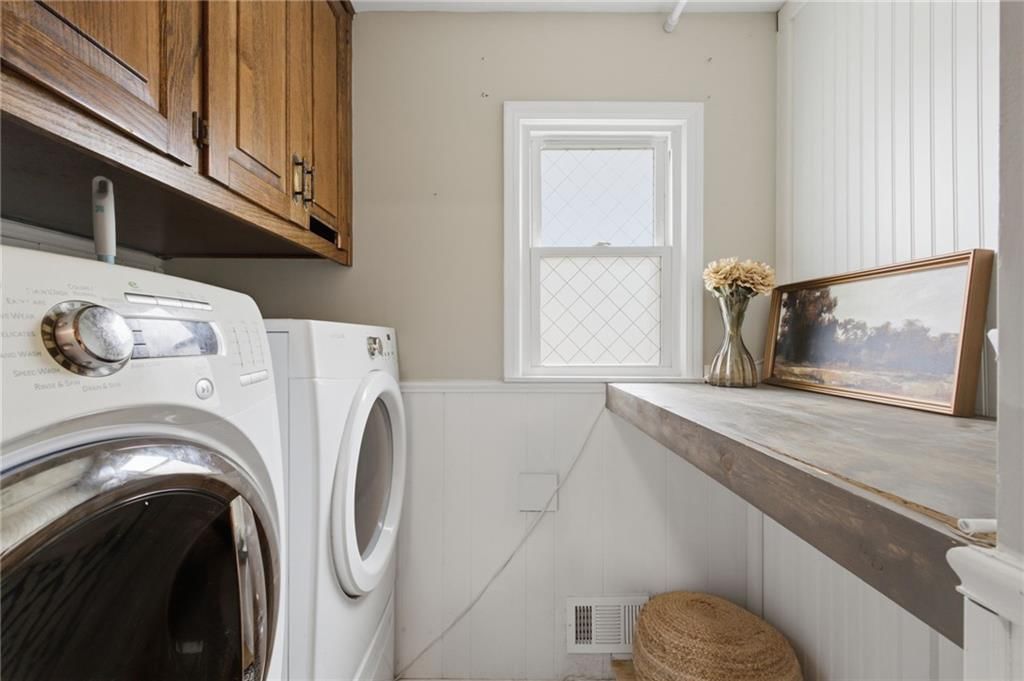
- Included: Dishwasher, Disposal, Exhaust Fan, Microwave, Refrigerator, Electric Range, Stainless Steel Appliance(s), Washer
- Laundry: Main Level
Features
- Features: Cedar Closet, Ceiling Fan(s), Custom Cabinets
- Flooring: Luxury Vinyl, Wood
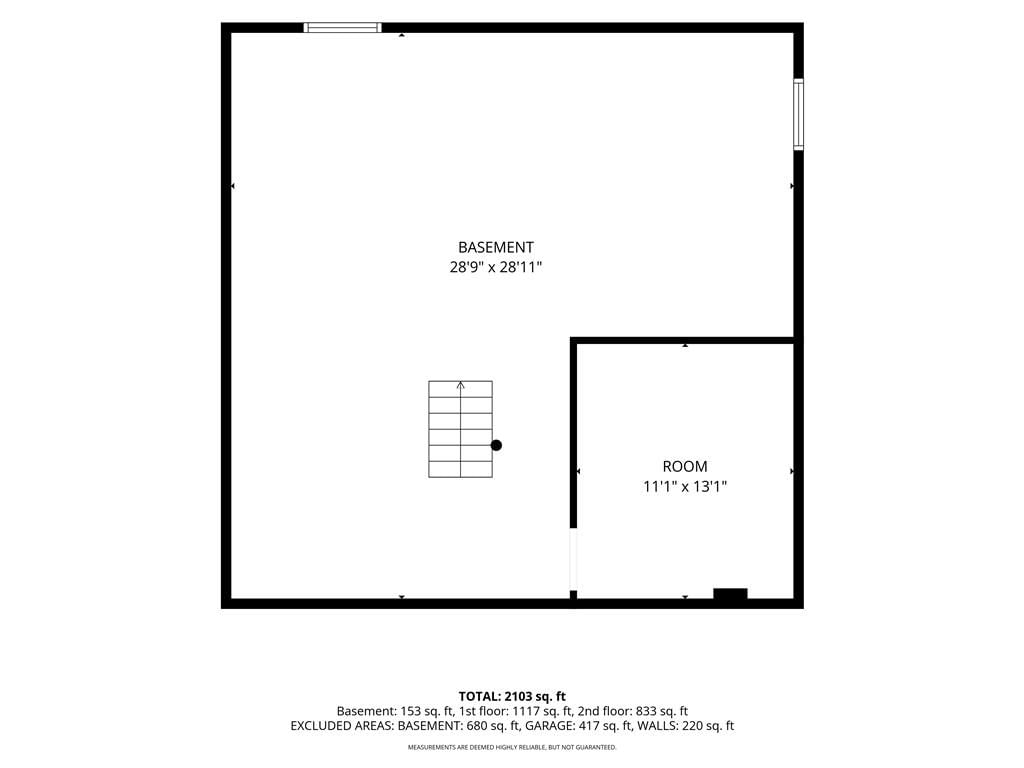
- Basement: Basement BR, Unfinished, Radon Mitigation System, Walk-Up Access
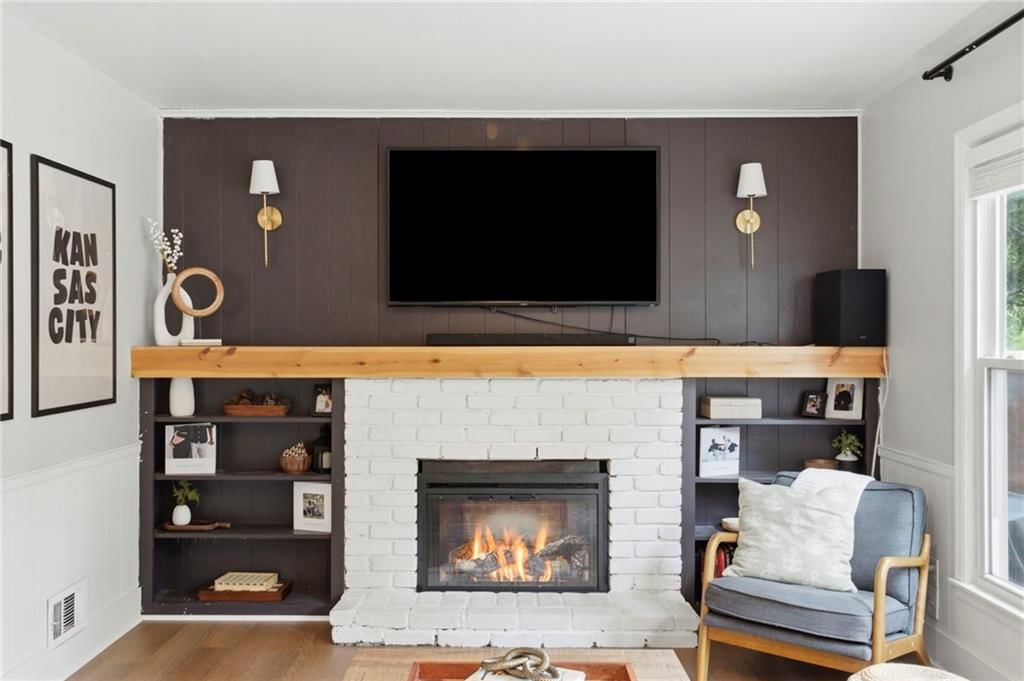
- Fireplace features: Electric, Family Room, Insert, Living Room
- Other rooms: Entry, Fam Rm Main Level, Family Room, Formal Living Room, Main Floor BR, Office
Interior area
- Finished area above ground: 2,112 sqft
- Total interior livable area: 2,112 sqft
Property
Parking
- Total spaces: 2
- Parking features: Attached
Lot
- Size: 0.30 Acres
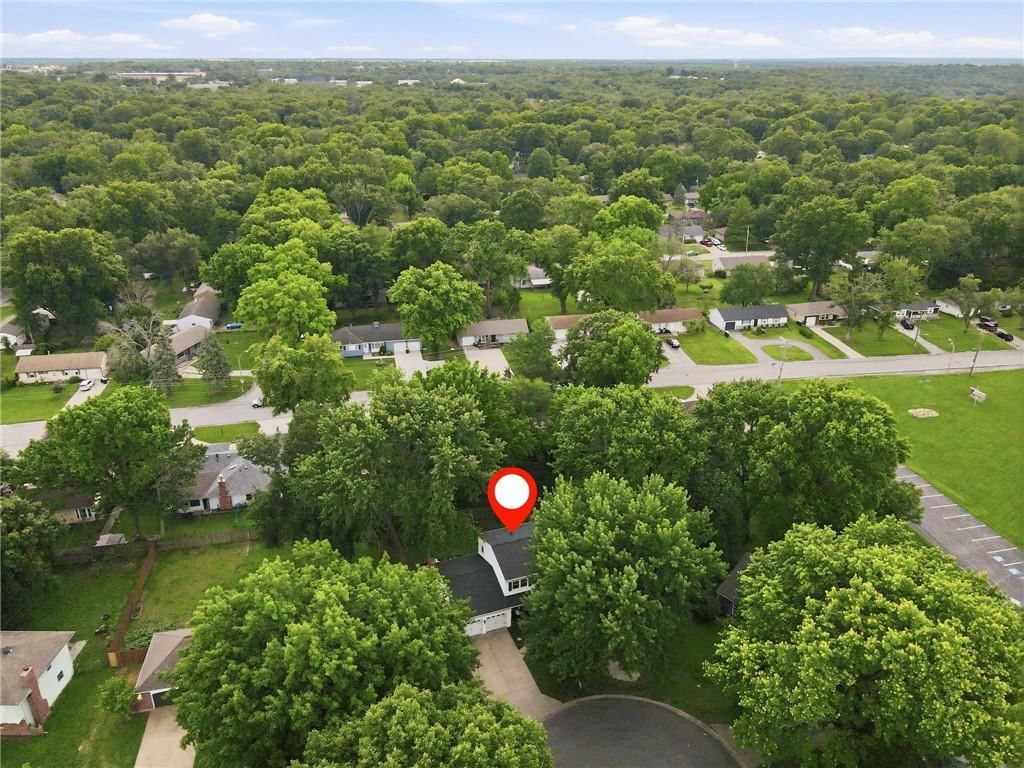
- Features: Cul-De-Sac, Many Trees
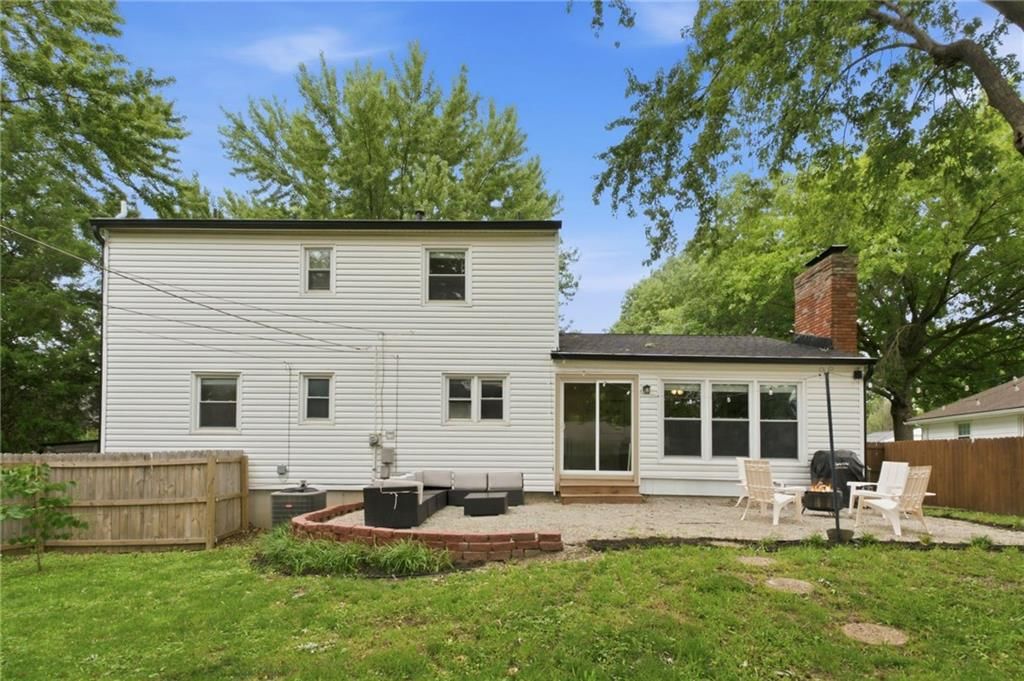
- Patio & porch: Patio
Construction
Type & style
- Home type: Residential
- Architectural style: Single Family Residence
Materials
- Materials: Brick, Other, Vinyl Siding
Condition
- Year built: 1964
- Age: 51-75 Years
Utilities & green energy
- Sewer: Public Sewer
- Water: Public
Highlights
Outdoor & Lot
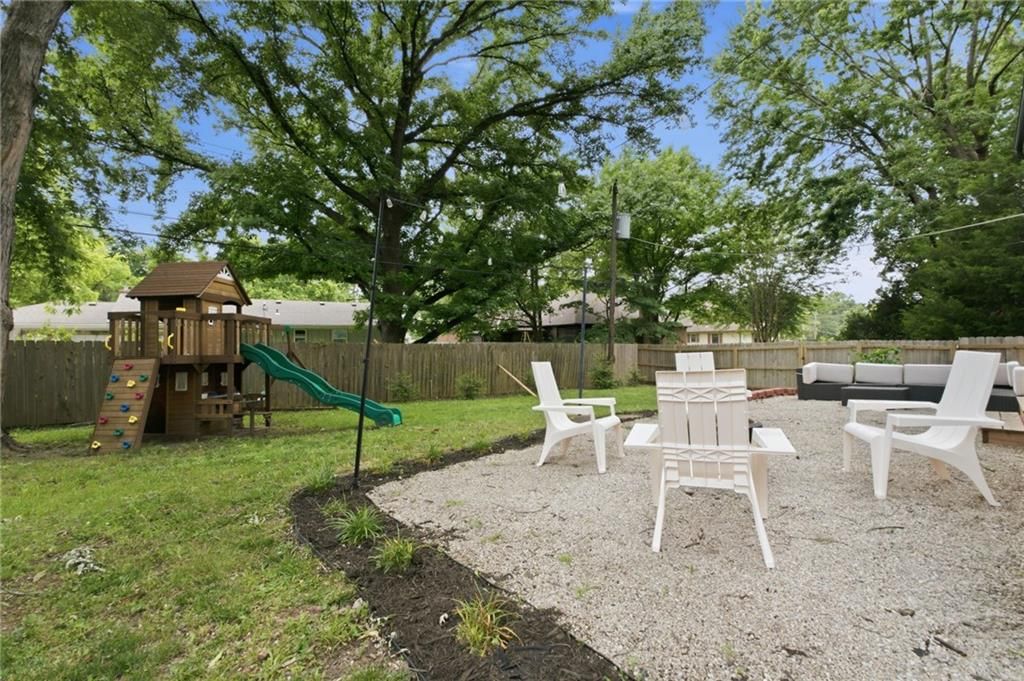
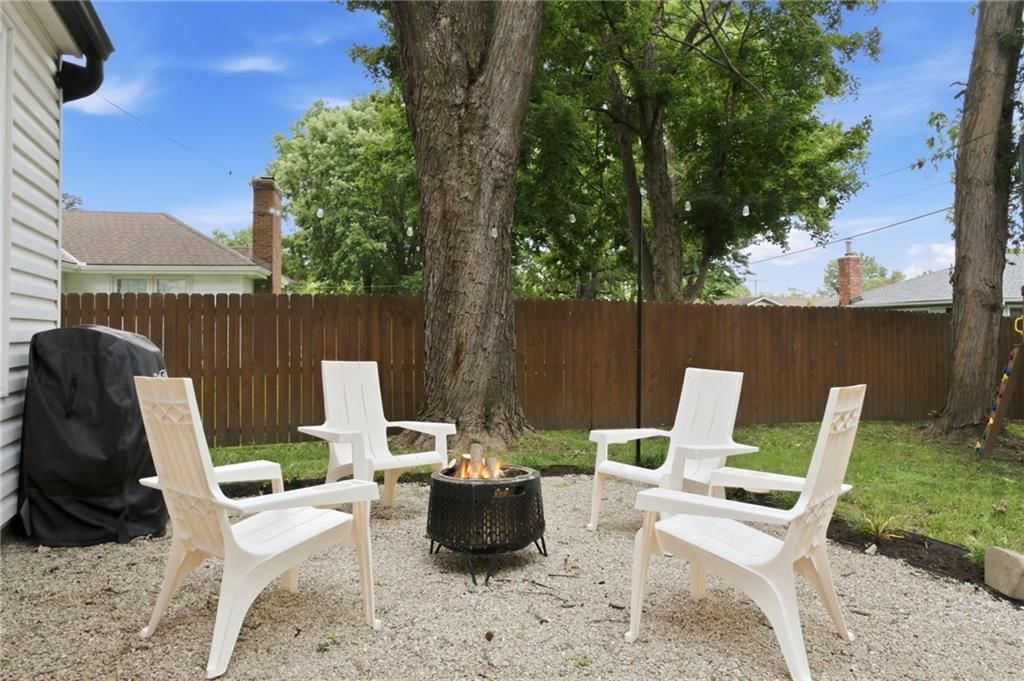
- Fire Pit
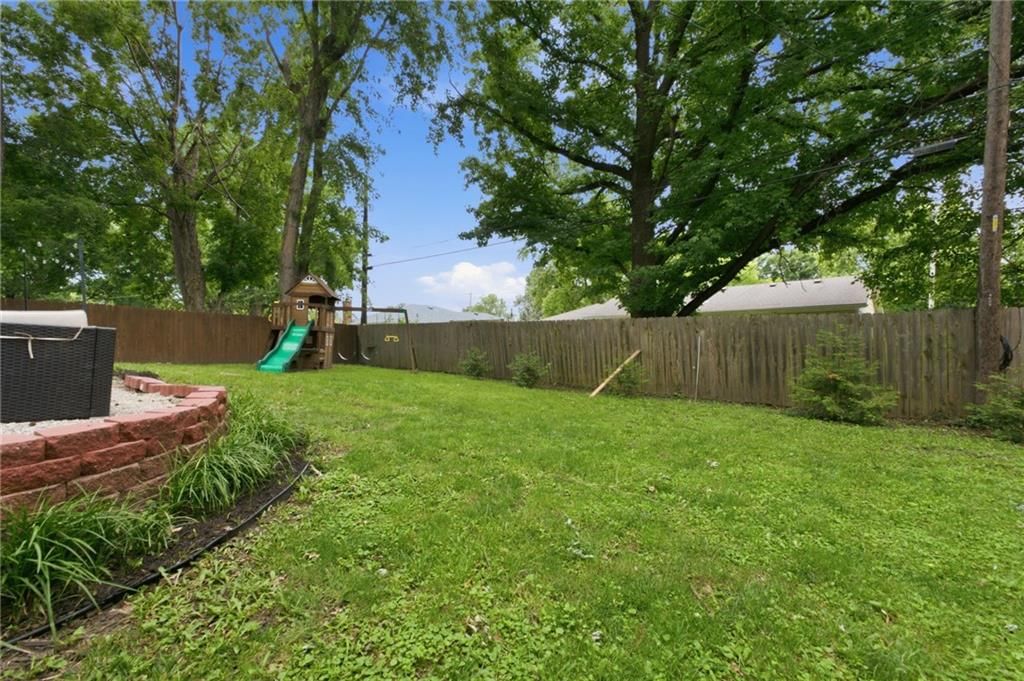
- Fenced Yard
- Big Backyard
- Mature Trees
- Cul-de-sac
Kitchen
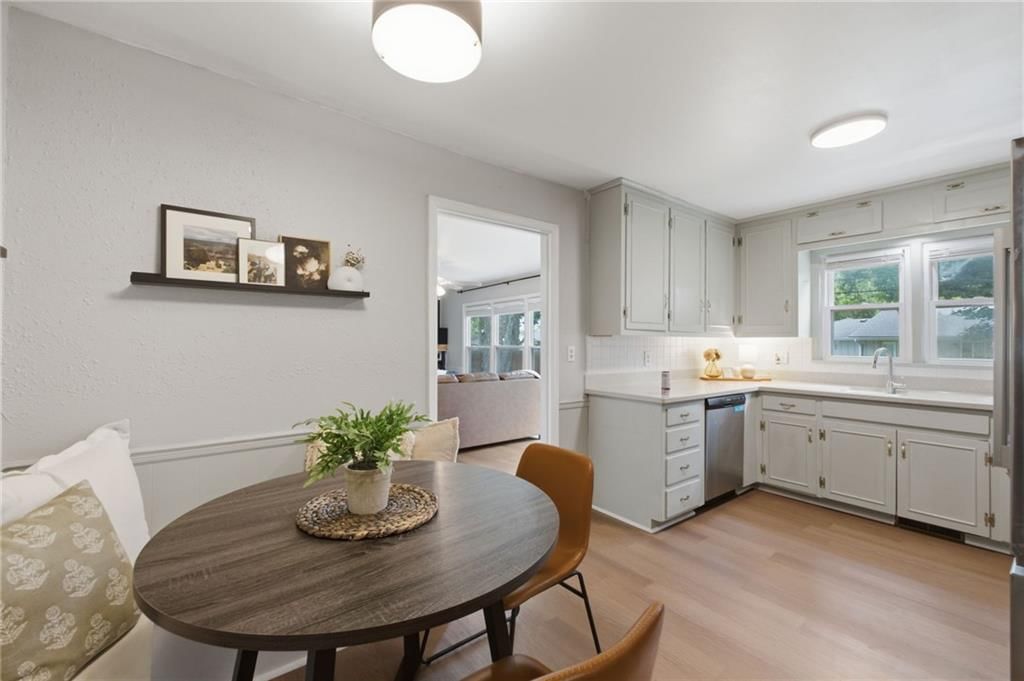
- White Kitchen
- Stainless Appliances
Bathroom
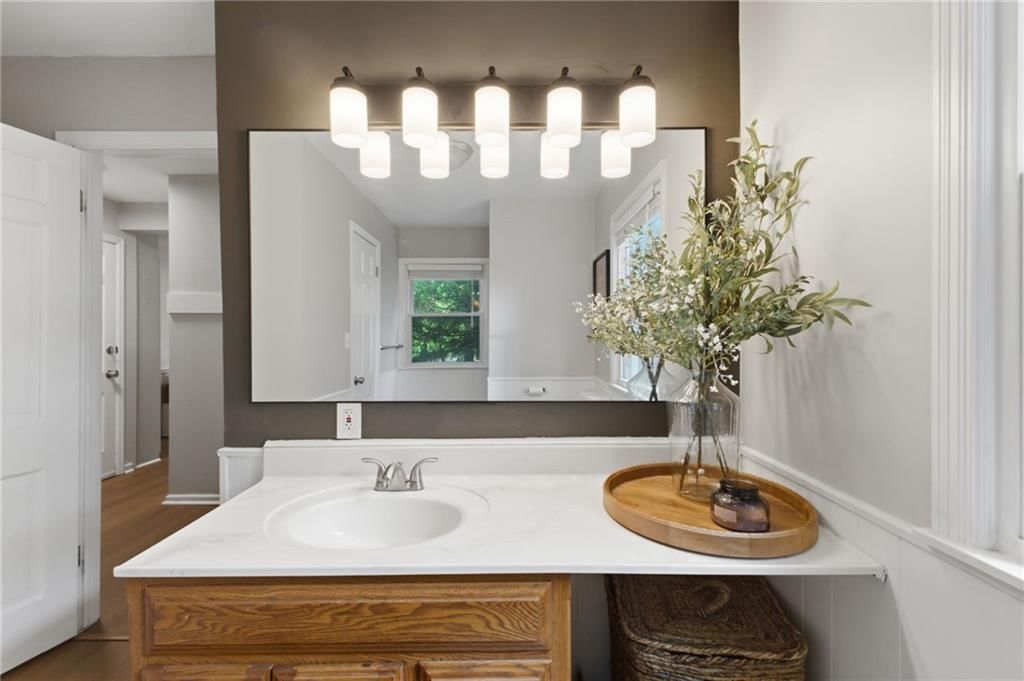
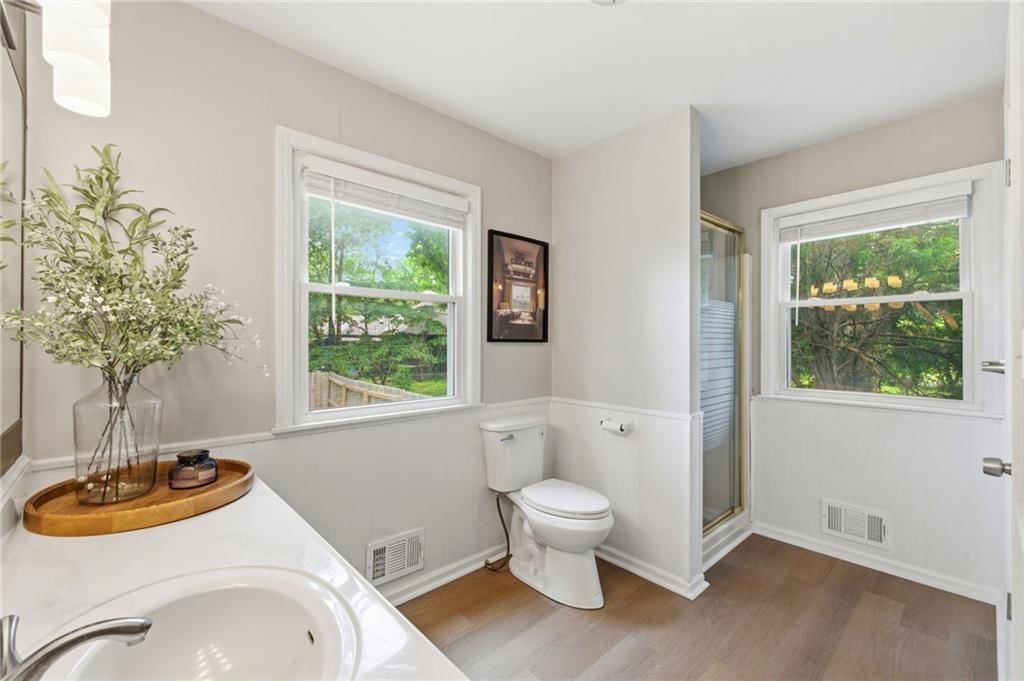
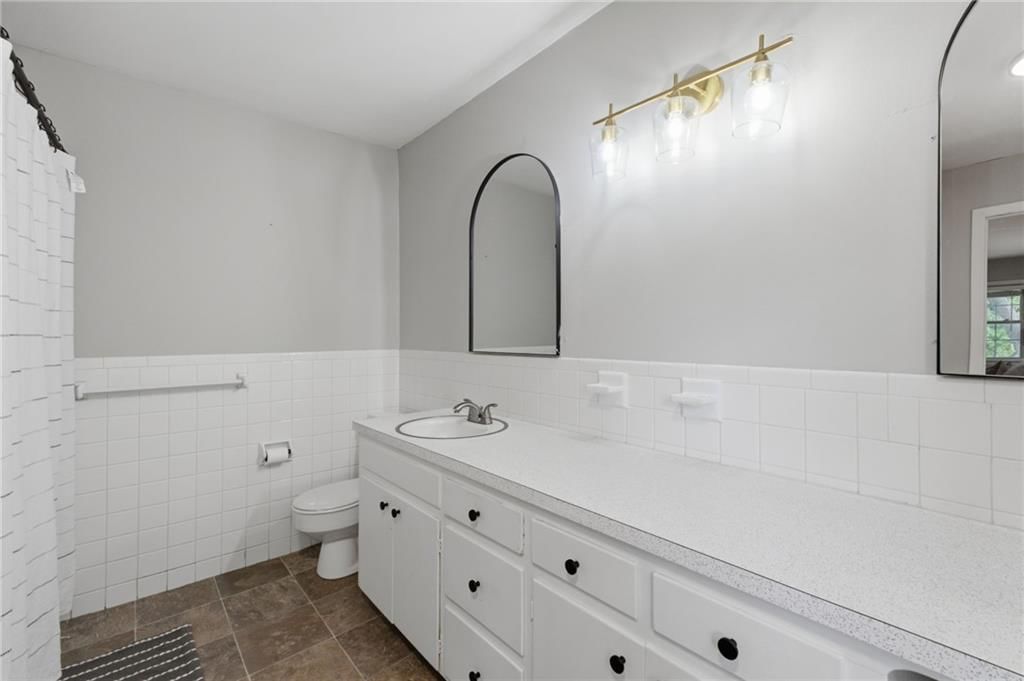
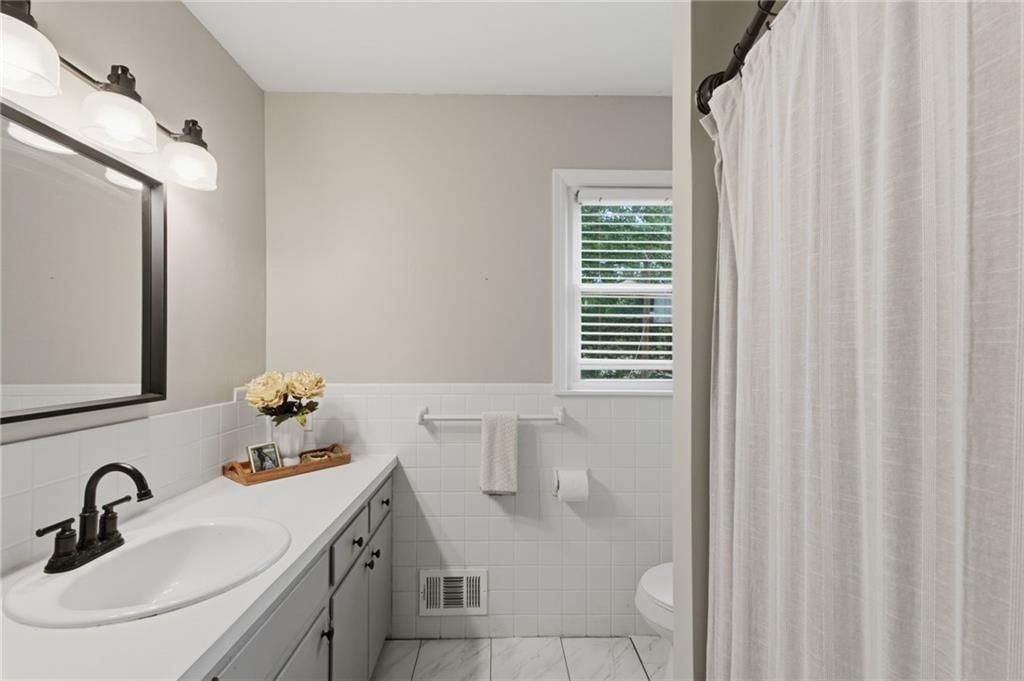
- Walk-in Shower
- Double Vanity
Interior
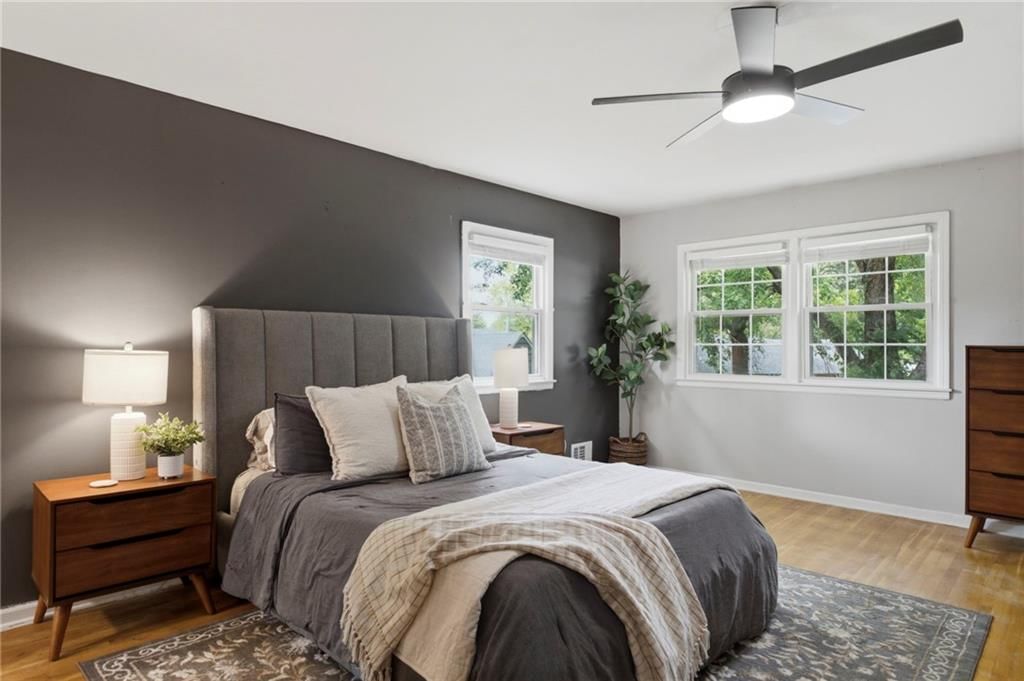
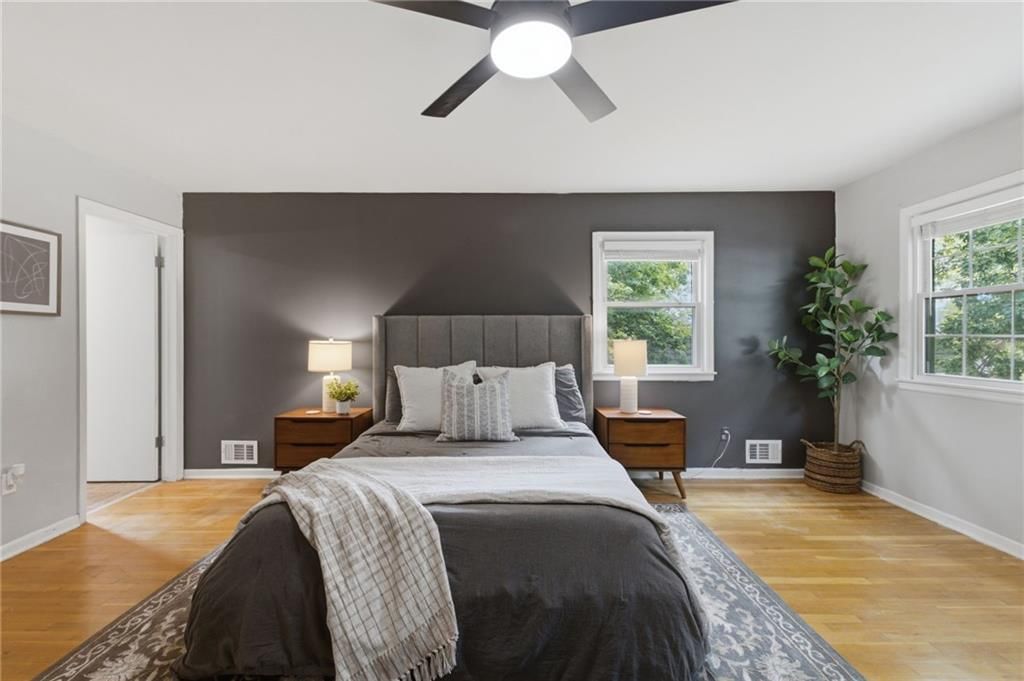
- Hardwood Floors
- Accent Wall
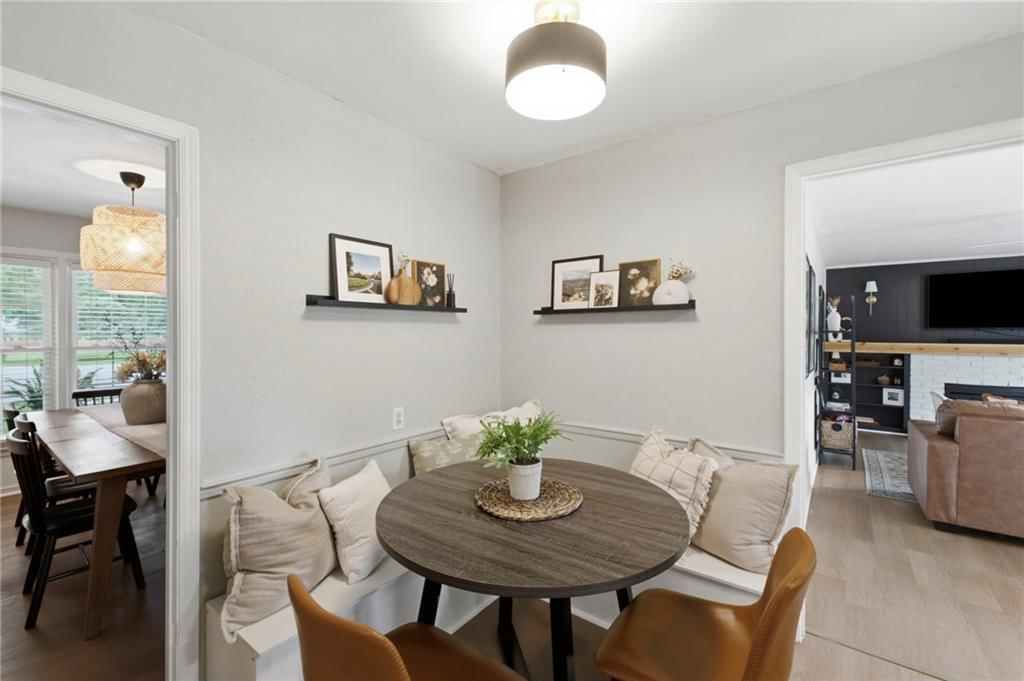
- Shiplap / Paneling
- Statement Lighting
Layout
- Main Floor Primary
- Finished Basement
- In-law Suite
- Home Office
- Bonus Room
Fireplace
- Fireplace
Garage & Parking
- Attached Garage
HOA and Amenities
HOA
- Has HOA: Yes
- Fee: $75 /year
Nearby schools
GreatSchools rating
- 4Warford Elementary School
- 2Hickman Mills 8th Grade Center
- 2Ruskin High School
Schools provided by the listing agent
- District: Hickman Mills
- High: Ruskin
Price history
Tax
- Annual tax amount: $3,534 / yr
Property tax history
| Year | Property tax | Assessed value |
|---|---|---|
| 2025 | $3,535 | $39,701 |
| 2024 | $3,393 | $39,197 |
| 2023 | $3,332 | $39,197 |
| 2022 | $2,973 | $30,020 |
| 2021 | $2,564 | $30,020 |
| 2020 | $2,375 | $26,289 |
| 2019 | $2,247 | $26,289 |
| 2018 | $2,247 | $23,312 |
| 2017 | $2,393 | $23,312 |
| 2016 | $2,183 | $23,120 |
| 2014 | $2,092 | $22,667 |
| 2013 | $2,149 | $22,667 |
Listed by West Village Realty
Listed Jun 29, 2026, 9:19 PM · Updated Jul 30, 2026, 6:48 PM · Source: Heartland MLS as distributed by MLS GRID · MLS #2628832
$317,500
Under Contract4507 E 110th Terrace, Kansas City, MO 64137
About this home
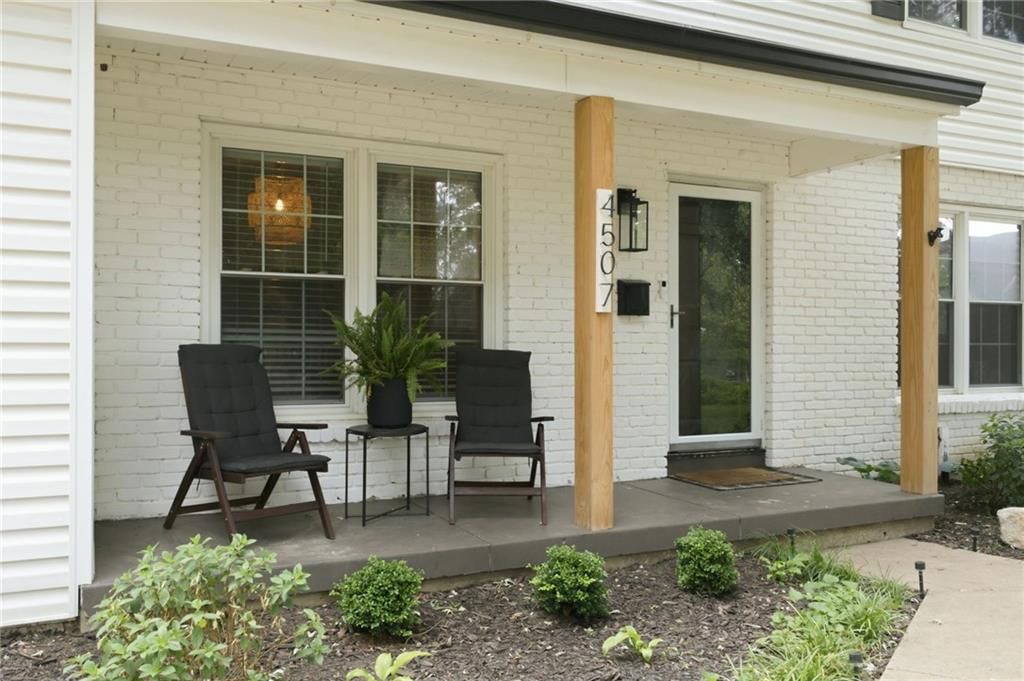
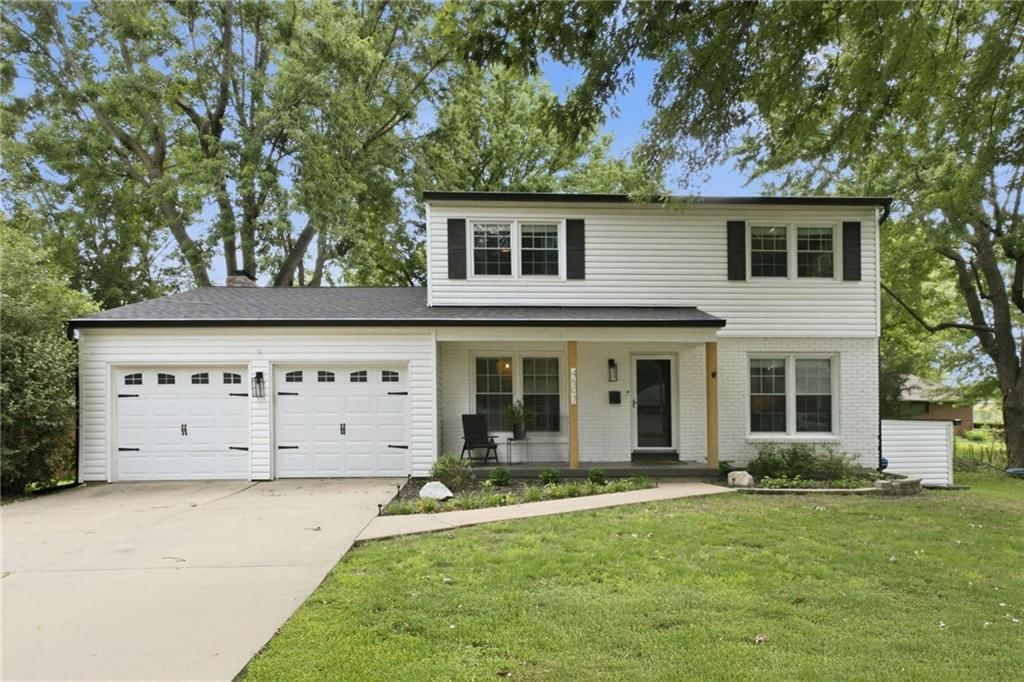
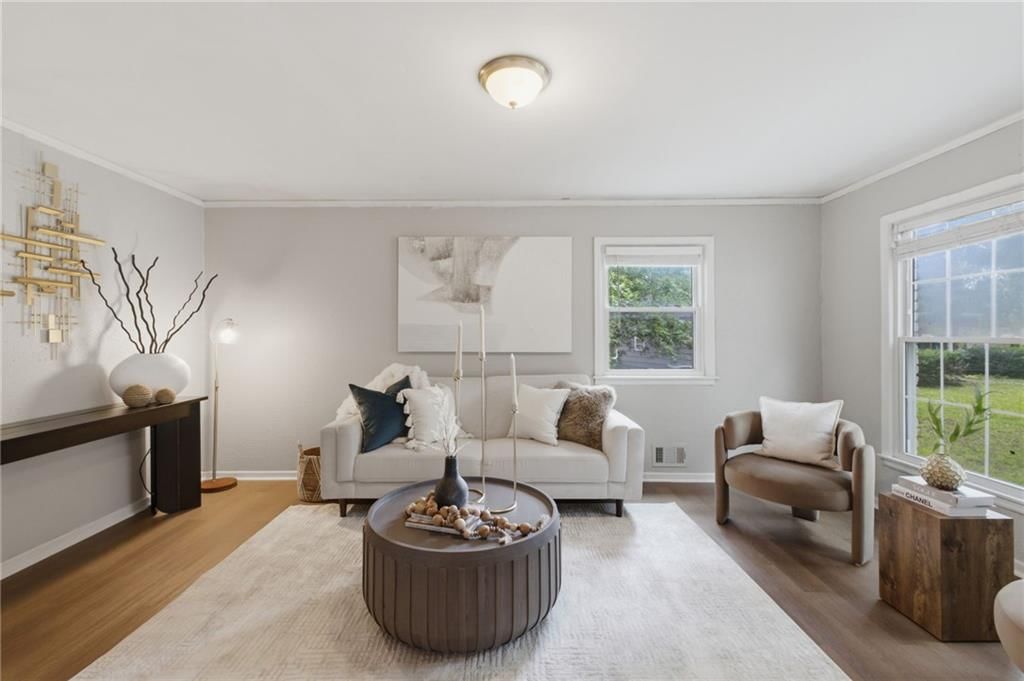
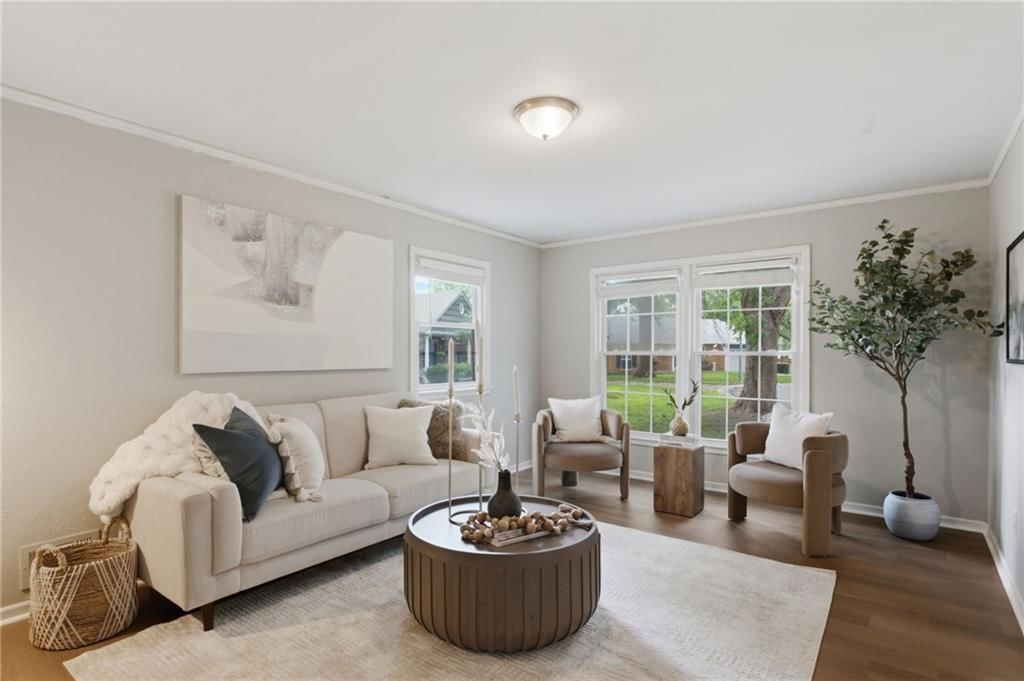
Conveniently located just minutes from Red Bridge shops, restaurants, and Minor Park Golf Course, this home stands out for its flexible layout and charm. Multiple living areas, generously sized bedrooms, abundant storage, and space that can evolve as your needs change make it easy to settle in and feel at home. The…
See this home in person
Connect with a local HouseLoop agent to show you this home and answer your questions.
Pick a date
Pick a time
Property Details
Interior
Bedrooms & bathrooms
- Bedrooms: 4
- Full bathrooms: 3
Primary Bedroom
- Level: Second
Bedroom 2
- Level: Second
Bedroom 3
- Level: Main
Bedroom 1
- Level: Second
Heating
- Heating: Forced Air
Cooling
- Cooling: Electric
Appliances
- Included: Dishwasher, Disposal, Exhaust Fan, Microwave, Refrigerator, Electric Range, Stainless Steel Appliance(s), Washer
- Laundry: Main Level
Features
- Features: Cedar Closet, Ceiling Fan(s), Custom Cabinets
- Flooring: Luxury Vinyl, Wood
- Basement: Basement BR, Unfinished, Radon Mitigation System, Walk-Up Access
- Fireplace features: Electric, Family Room, Insert, Living Room
- Other rooms: Entry, Fam Rm Main Level, Family Room, Formal Living Room, Main Floor BR, Office
Interior area
- Finished area above ground: 2,112 sqft
- Total interior livable area: 2,112 sqft
Property
Parking
- Total spaces: 2
- Parking features: Attached
Lot
- Size: 0.30 Acres
- Features: Cul-De-Sac, Many Trees
- Patio & porch: Patio
Construction
Type & style
- Home type: Residential
- Architectural style: Single Family Residence
Materials
- Materials: Brick, Other, Vinyl Siding
Condition
- Year built: 1964
- Age: 51-75 Years
Utilities & green energy
- Sewer: Public Sewer
- Water: Public
Highlights
Outdoor & Lot
- Fire Pit
- Fenced Yard
- Big Backyard
- Mature Trees
- Cul-de-sac
Kitchen
- White Kitchen
- Stainless Appliances
Bathroom
- Walk-in Shower
- Double Vanity
Interior
- Hardwood Floors
- Accent Wall
- Shiplap / Paneling
- Statement Lighting
Layout
- Main Floor Primary
- Finished Basement
- In-law Suite
- Home Office
- Bonus Room
Fireplace
- Fireplace
Garage & Parking
- Attached Garage
HOA and Amenities
HOA
- Has HOA: Yes
- Fee: $75 /year
Nearby schools
GreatSchools rating
- 4Warford Elementary School
- 2Hickman Mills 8th Grade Center
- 2Ruskin High School
Schools provided by the listing agent
- District: Hickman Mills
- High: Ruskin
Price history
Tax
- Annual tax amount: $3,534 / yr
Property tax history
| Year | Property tax | Assessed value |
|---|---|---|
| 2025 | $3,535 | $39,701 |
| 2024 | $3,393 | $39,197 |
| 2023 | $3,332 | $39,197 |
| 2022 | $2,973 | $30,020 |
| 2021 | $2,564 | $30,020 |
| 2020 | $2,375 | $26,289 |
| 2019 | $2,247 | $26,289 |
| 2018 | $2,247 | $23,312 |
| 2017 | $2,393 | $23,312 |
| 2016 | $2,183 | $23,120 |
| 2014 | $2,092 | $22,667 |
| 2013 | $2,149 | $22,667 |
Offer Insights
Choose an offer strength
$311,150 – $317,183
Listed by West Village Realty
Listed Jun 29, 2026, 9:19 PM · Updated Jul 30, 2026, 6:48 PM · Source: Heartland MLS as distributed by MLS GRID · MLS #2628832