450 W 62nd Terrace, Kansas City, MO 64113
450 W 62nd Terrace is a 3-bed, 2.5-bath, 1,296 sq ft home in Wornall Manor, Kansas City, MO, listed at $460,000 on June 16, 2026. HouseLoop Vision saw covered front porch, fireplace and deck in its 31 listing photos (as of November 3, 2026).
$460,000
450 W 62nd Terrace, Kansas City, MO 64113
About this home
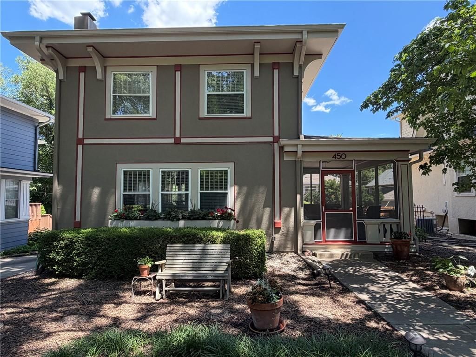
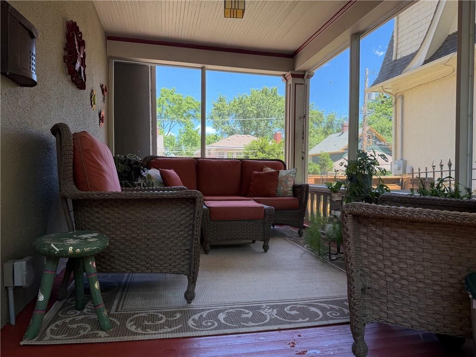
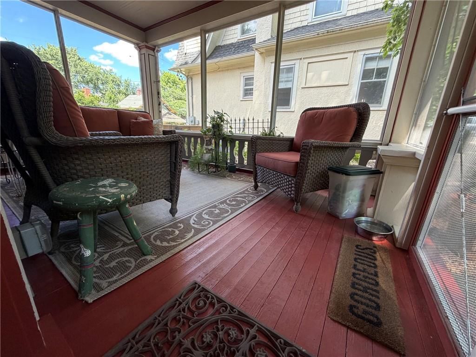
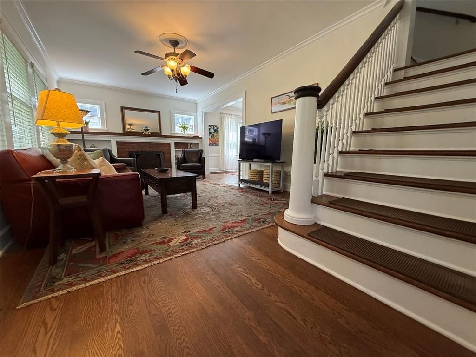
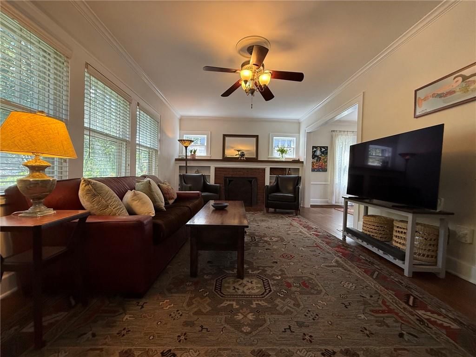
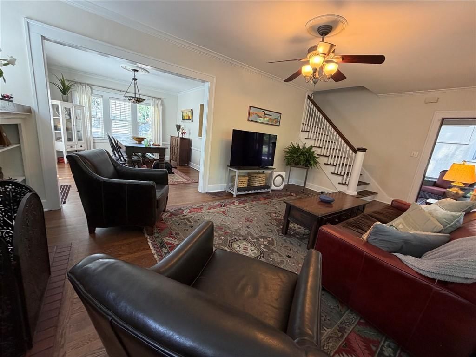
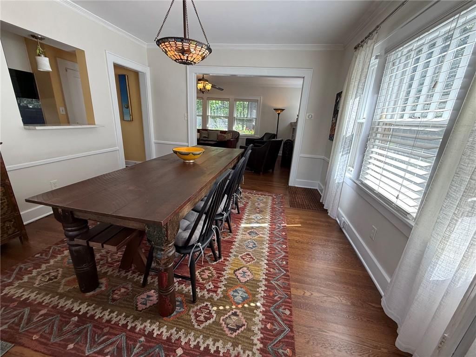
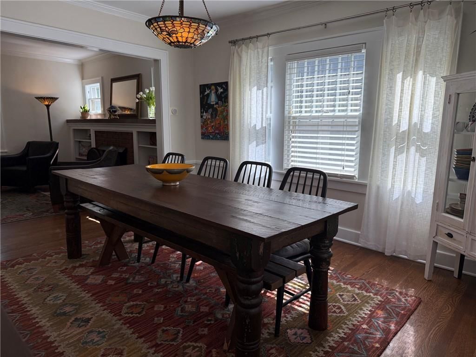
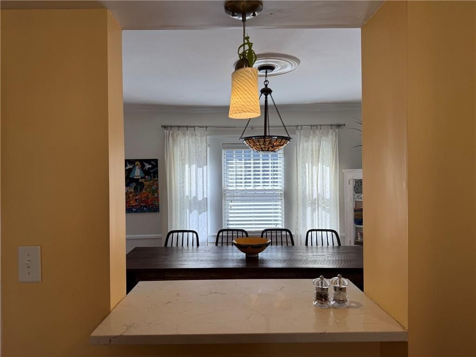
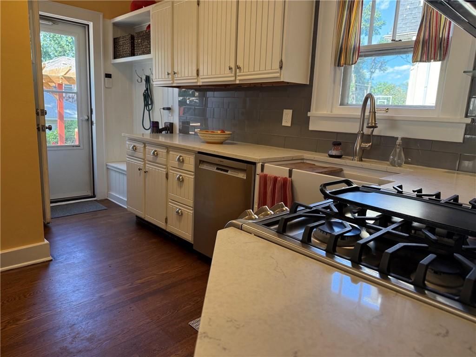
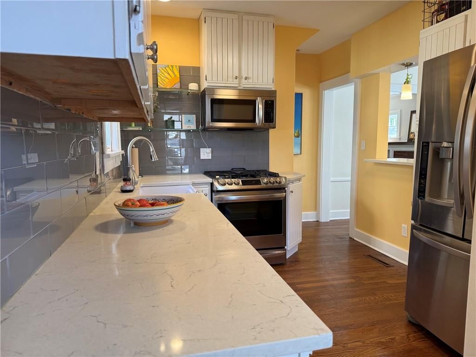
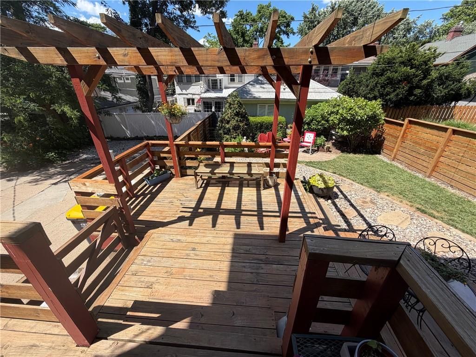
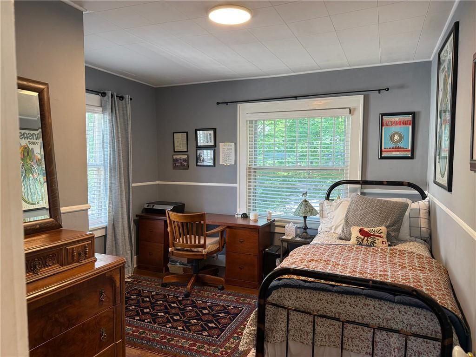
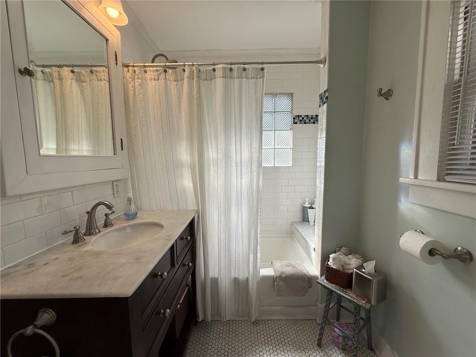
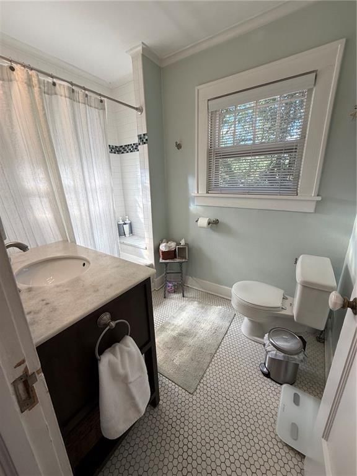
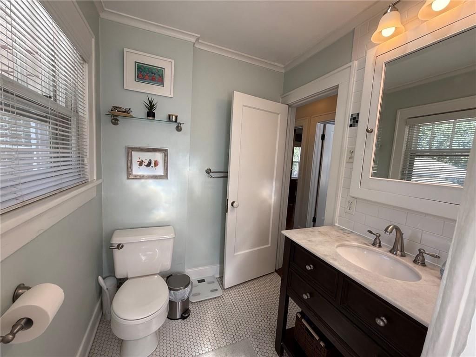
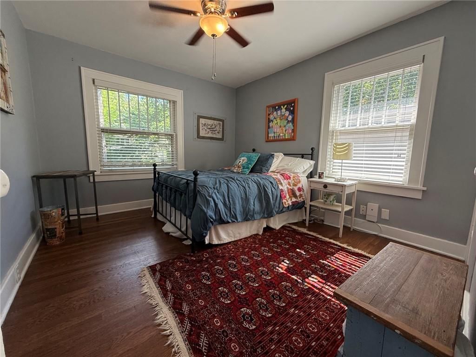
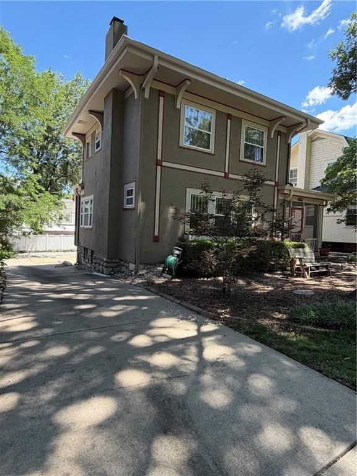
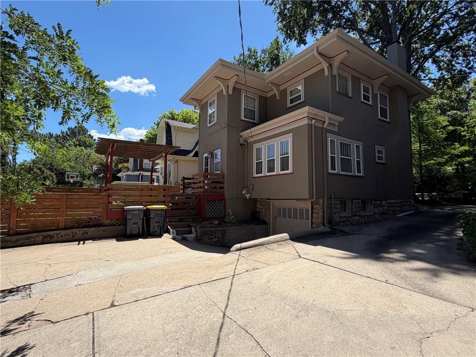
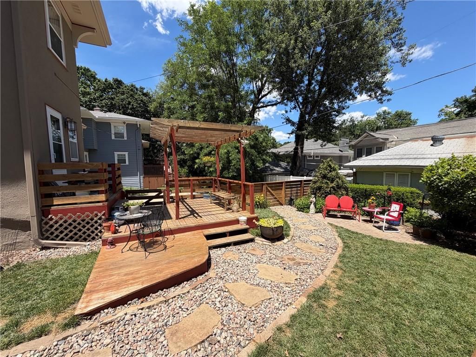
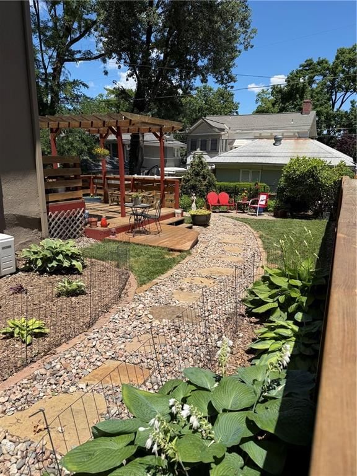
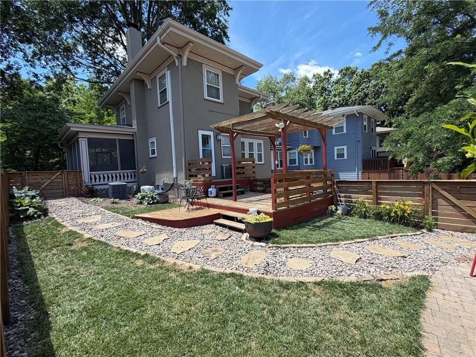
Brookside living at its best. Nestled on a picturesque, tree-lined street in one of Kansas City's most beloved neighborhoods, this charming 3-bedroom home combines timeless character, modern comfort, and an exceptional location just moments from the heart of Brookside. Freshly painted and move-in ready, the home is filled with natural light and offers a warm, welcoming atmosphere from the moment you step inside. Thoughtfully designed living spaces create an open and inviting feel, while the home's comfortable flow makes everyday living and entertaining effortless. Original hardwood flooring and built-ins of this 1916 beauty blend seamlessly with updated systems, appliances and present-day conveniences. One of the property's standout features is the screened porch—an ideal extension of the home's living space and the perfect place to enjoy morning coffee, evening conversations or a quiet afternoon reading. Just beyond, the deck and private backyard provide opportunities for outdoor dining, gardening, relaxing and gathering with friends, family and neighbors. Upstairs, three versatile bedrooms offer flexibility for family, guests, a home office, or creative space. A main-level half bath adds functionality for both daily living and entertaining. Perhaps the home's greatest luxury is its location. Leave the car behind and enjoy easy access to Brookside's vibrant collection of locally owned restaurants, coffee shops, bakeries, boutiques, and neighborhood favorites. The Trolley Track Trail, Loose Park, Country Club Plaza, Midtown, and Downtown Kansas City are all minutes away either by foot, bike or the streetcar—just a little more than a mile-and-a-half up the road. Rich in character, filled with charm, and ideally positioned in one of Kansas City's most walkable and sought-after neighborhoods, this is a rare opportunity to enjoy the Brookside lifestyle so many buyers seek. Agent related to Seller. Buyer/Agent to verify measurements, sq ft, taxes.
HouseLoop Vision — AI-detected features from listing photos
HouseLoop's photo analysis of 450 W 62nd Terrace, Kansas City, MO 64113 identified covered front porch, fireplace, deck, open floor plan, pergola and fenced yard, plus 27 more features. The home is a sold 3-bedroom, 2.5-bath, 1,296-square-foot single family residence, MLS #2626556.
Key HouseLoop Vision features
- Open floor plan
- White kitchen
- Gas range
- Stainless steel appliances
- Kitchen backsplash
- Subway tile backsplash
- Veined countertops
- Fireplace
- Home office
- Statement lighting
- Brick fireplace
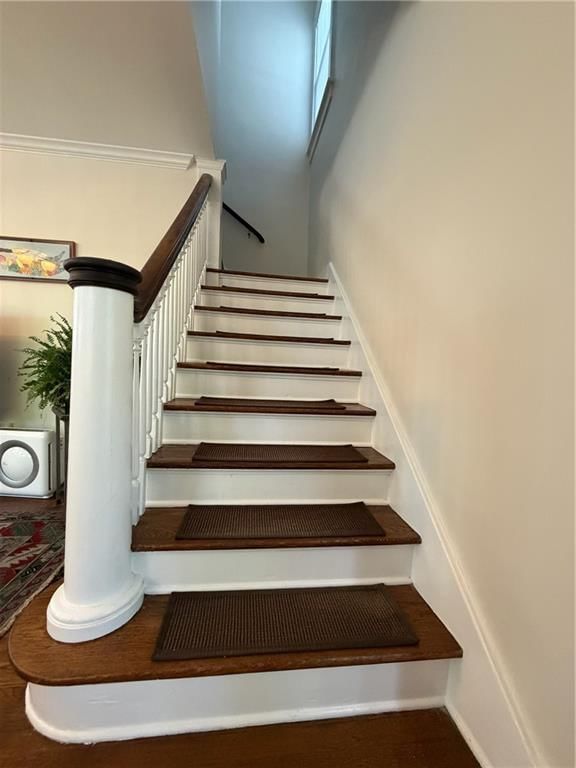
- Staircase
- Wood stair railing
- Tiled shower
- Dark vanity color
- Covered front porch
- Deck
- Pergola
- Fenced yard
- Mature trees
- Stucco exterior
- Screened porch
- Paver patio
- Brown exterior
- Concrete driveway
- Wood fence
- Wood deck
- Flat lot
- Hardwood floors
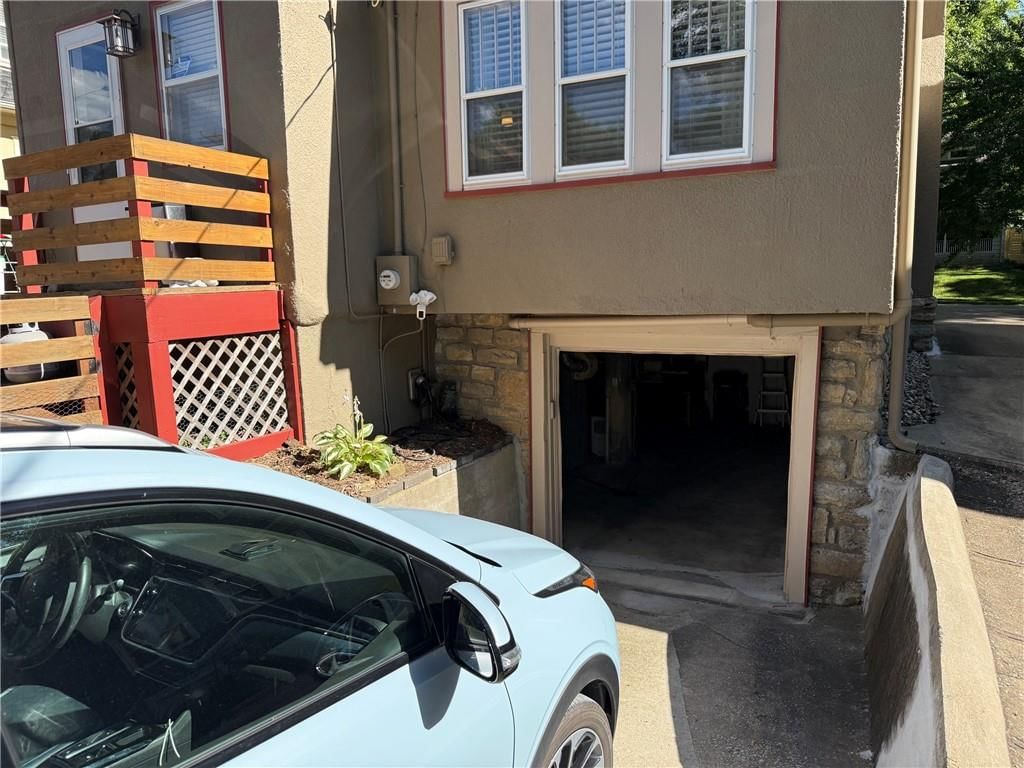
- EV charger
- Tile floors
- White trim
- Attached garage
Interior
Bedrooms & bathrooms
- Bedrooms: 3
- Full bathrooms: 2
- 1/2 bathrooms: 1
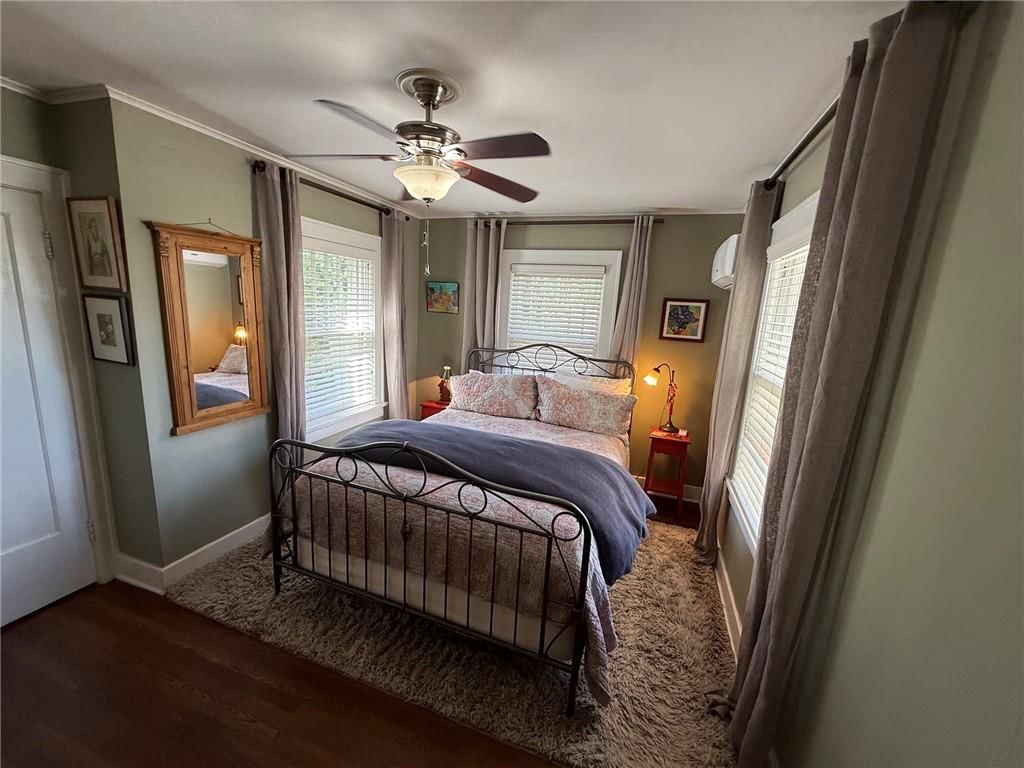
Primary Bedroom
- Features: Ceiling Fan(s)
- Level: Second
- Dimensions: 14 × 9
Bedroom 2
- Level: Second
- Dimensions: 11 × 11
Bedroom 3
- Features: Ceiling Fan(s)
- Level: Second
- Dimensions: 11 × 10
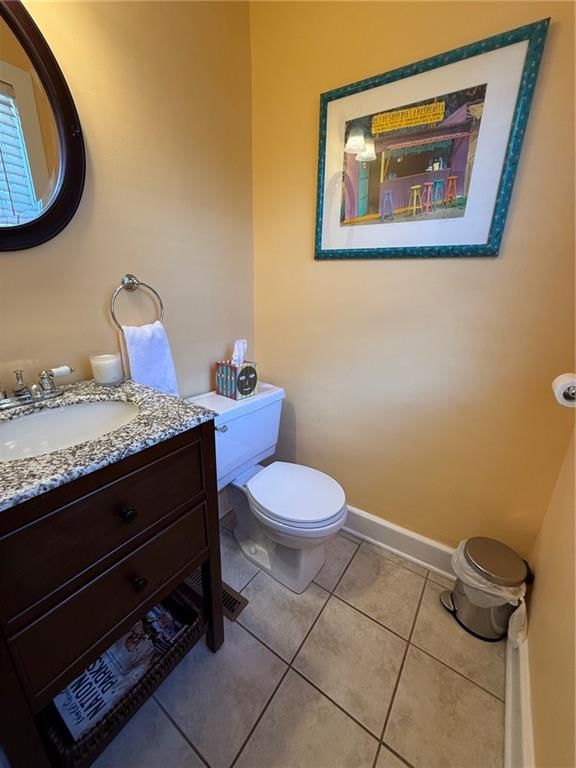
Half Bath
- Level: First
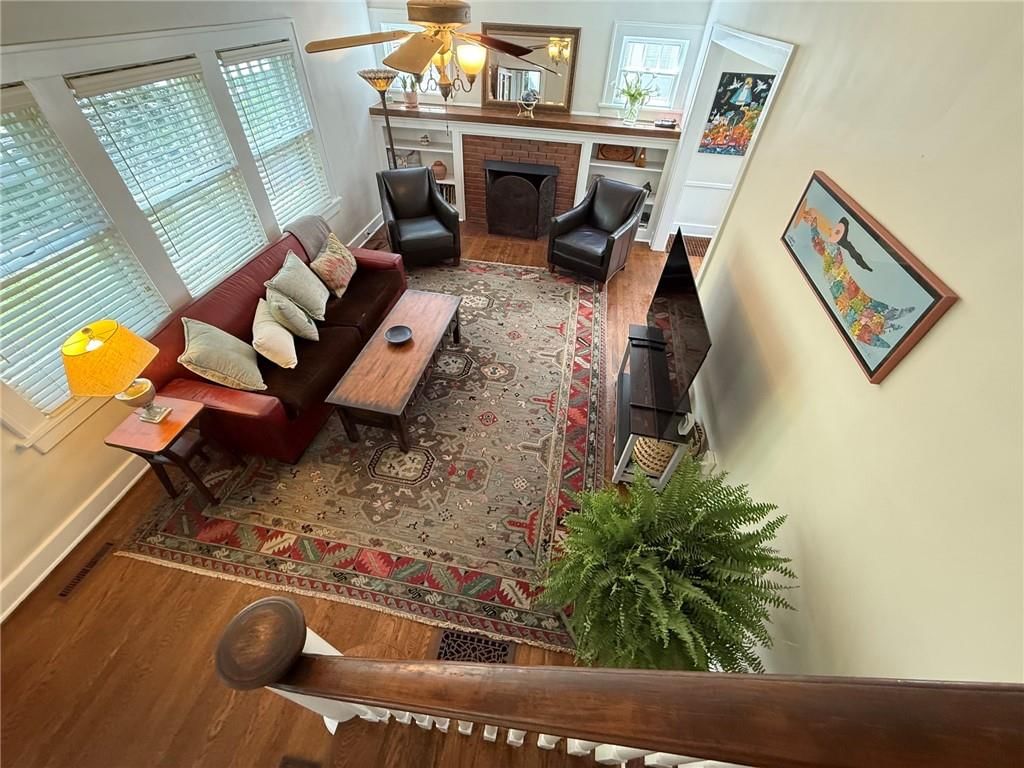
Living Room
- Features: built-in features, ceiling fan(s)
- Level: First
- Dimensions: 22 × 12
Kitchen
- Level: First
- Dimensions: 14 × 9
Dining Room
- Level: First
- Dimensions: 14 × 12
Bathroom 1
- Level: Second
Heating
- Heating: Natural Gas
Cooling
- Cooling: Electric
Appliances
- Included: Dishwasher, Disposal, Dryer, Microwave, Refrigerator, Gas Range, Stainless Steel Appliance(s), Washer
- Laundry: Bedroom Level
Features
- Features: Ceiling Fan(s), Painted Cabinets, Pantry
- Flooring: Wood
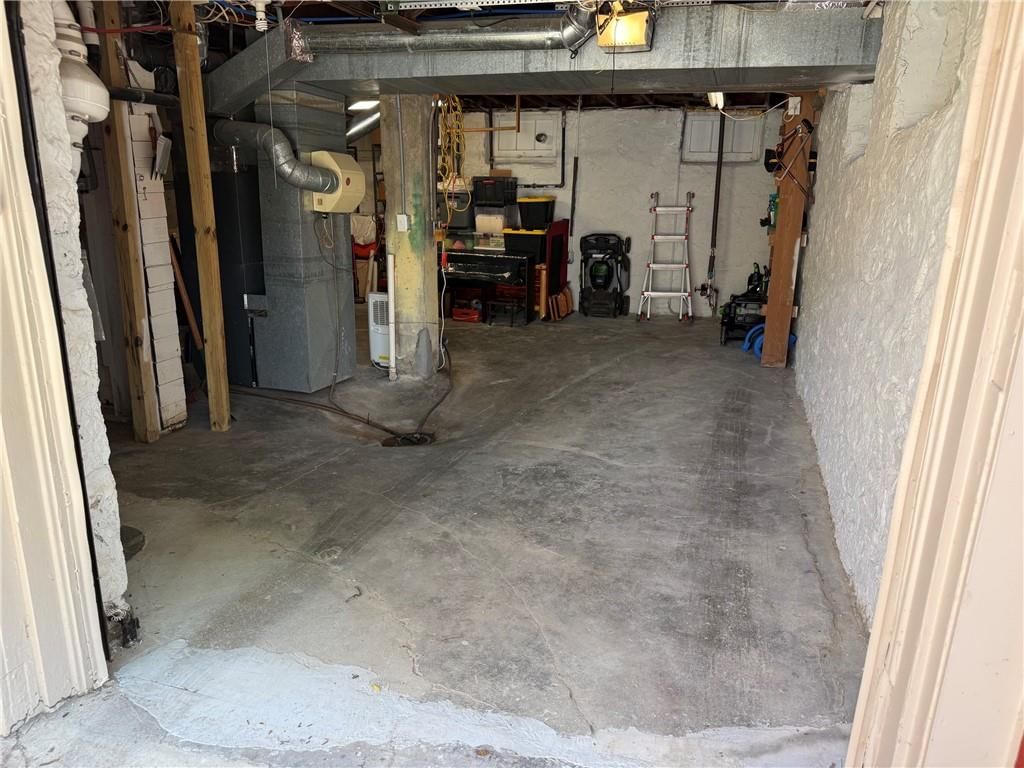
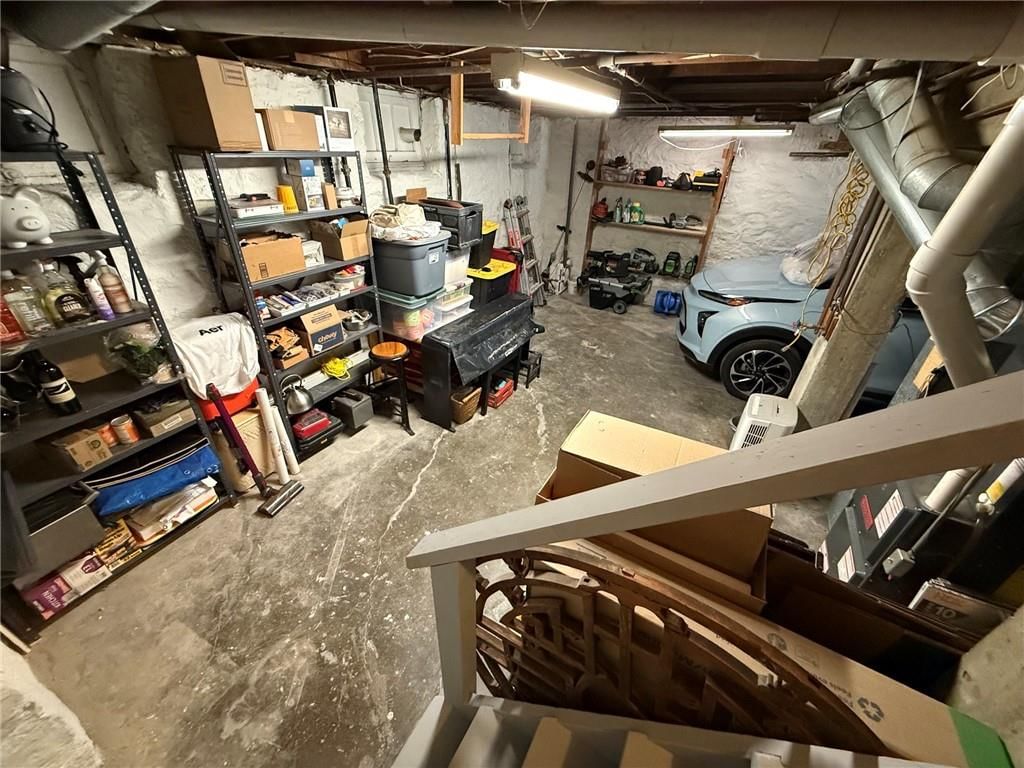
- Basement: Full, Inside Entrance, Stone/Rock, Sump Pump
- Fireplace features: Living Room
Interior area
- Finished area above ground: 1,296 sqft
- Total interior livable area: 1,296 sqft
Property
Parking
- Total spaces: 1
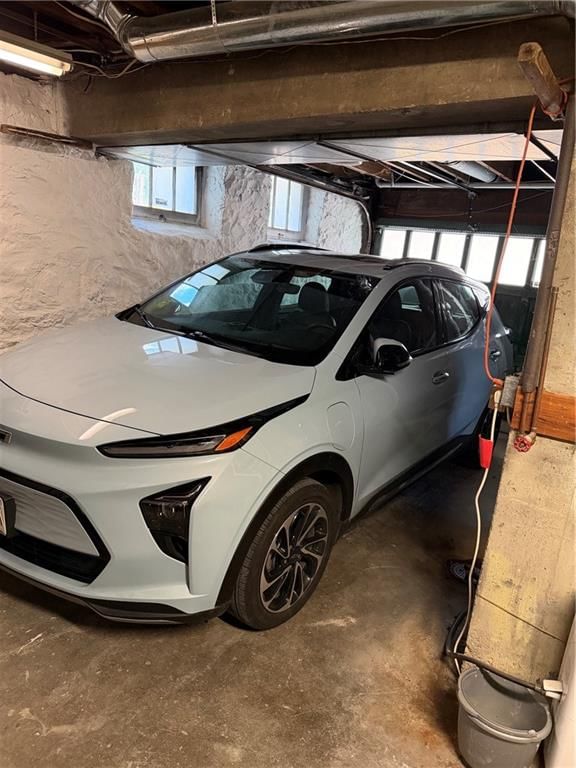
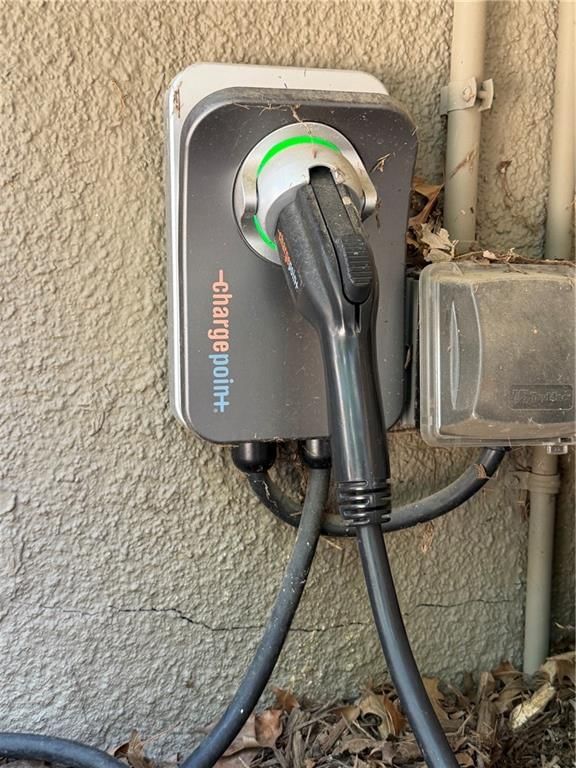
- Parking features: Built-In, Electric Vehicle Charging Station(s)
Lot
- Size: 0.13 Acres
- Patio & porch: Deck, Screened
Construction
Type & style
- Home type: Residential
- Architectural style: Single Family Residence
Materials
- Materials: Stucco
Condition
- Age: 101 Years/More
Utilities & green energy
- Sewer: Public Sewer
- Water: Public
Highlights
Outdoor & Lot
- Deck
- Covered Patio
- Fenced Yard
Kitchen
- Walk-in Pantry
- Gas Range
- Stainless Appliances
Interior
- Hardwood Floors
Layout
- Basement
Garage & Parking
- Attached Garage
Financial & listing details
- Annual tax amount: $4,502 / yr
No HOA on this home.
Property tax history
| Year | Property tax | Assessed value |
|---|---|---|
| 2025 | $4,502 | $51,761 |
| 2024 | $4,533 | $55,412 |
| 2023 | $4,492 | $55,412 |
| 2022 | $3,380 | $39,140 |
| 2021 | $3,369 | $39,140 |
| 2020 | $3,260 | $37,346 |
| 2019 | $3,196 | $37,346 |
| 2018 | $3,196 | $34,911 |
| 2017 | $2,896 | $34,911 |
| 2016 | $2,859 | $34,036 |
| 2014 | $2,818 | $33,368 |
| 2013 | $2,720 | $33,368 |
Where it’s at
Nearby schools
Kansas City Mo · HouseLoop school ratings
- Hale Cook Elementary8
- Central Middle School2
- SOUTHEAST High School1
Price & tax history

Myli is ready to help
Myli, your HouseLoop guide
Ask about this home, the neighborhood or what it costs to own.
She answers from HouseLoop’s own data.
Similar listings and the Kansas City market
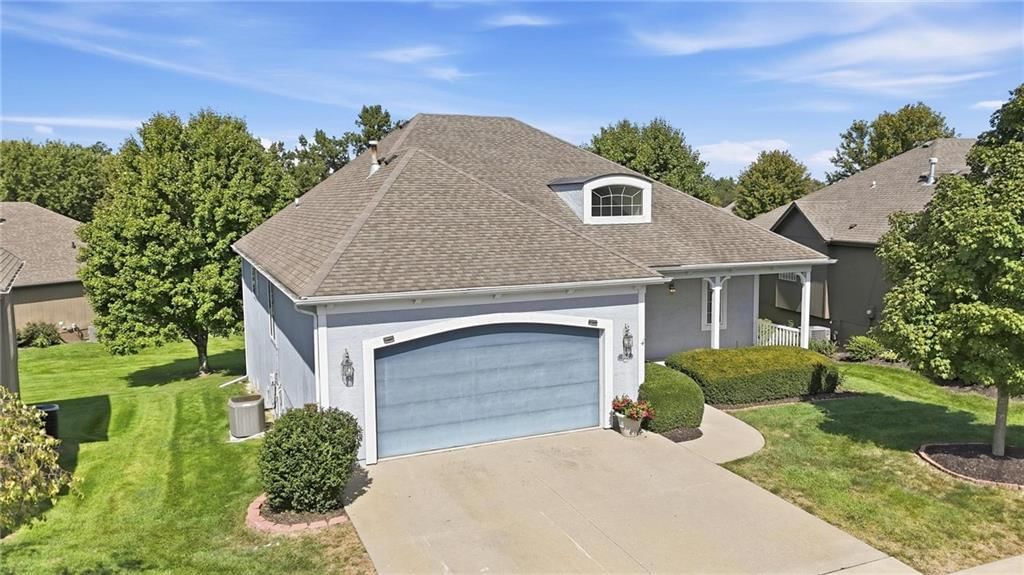
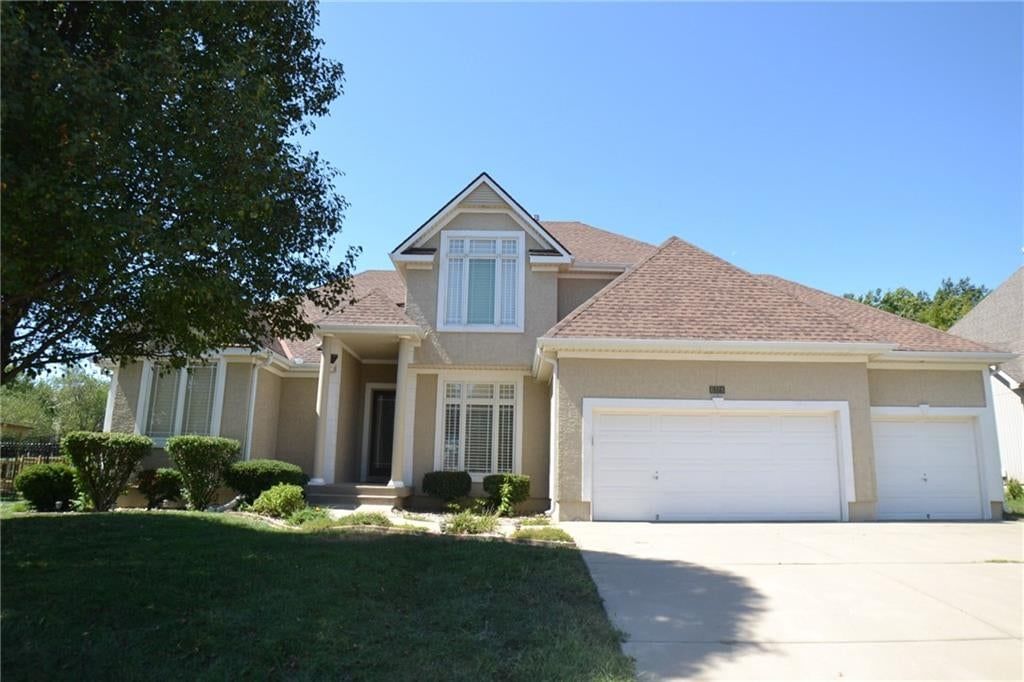
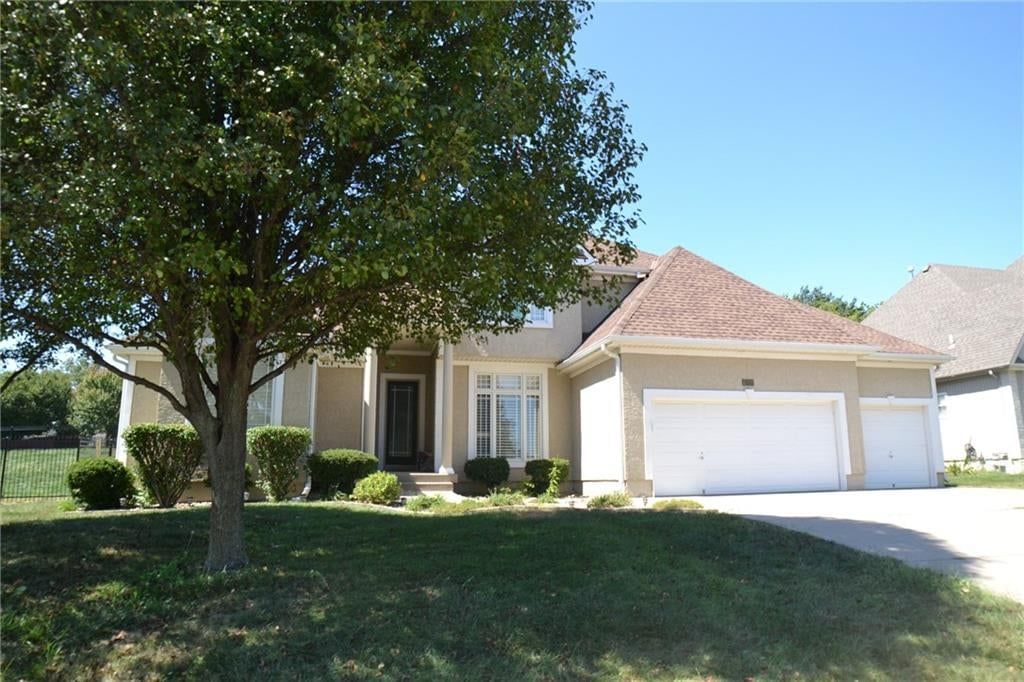
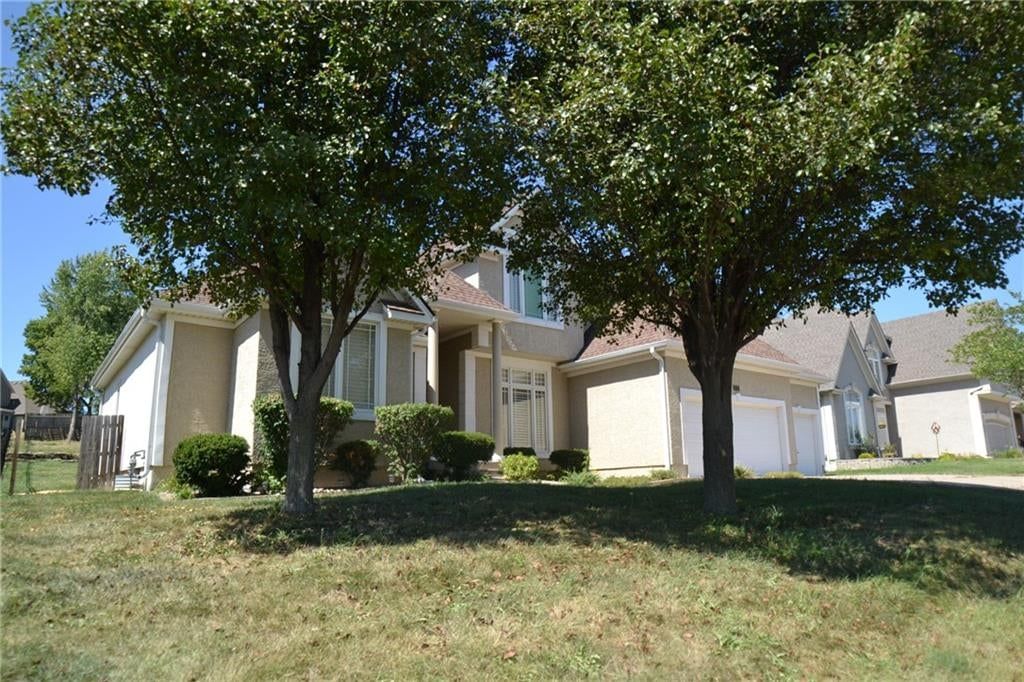
Look throughout Kansas City, Missouri
There are currently 2,060 homes for sale in Kansas City, with 777 under contract. Homes here sell for a median of $299,987 and go under contract in a median of 21 days. This home is priced $160,013 above the Kansas City median.
Kansas City sits in Jackson County, which covers 51 zip codes and 2,911 homes for sale. Nearby Lee's Summit runs a higher median at $410,000; Independence is lower at $222,000.
Listed by Platinum Realty LLC
Listed June 16, 2026 04:16 PM · Source: Heartland MLS as distributed by MLS GRID · MLS #2626556
HouseLoop last checked:
Listing updated:
Listed for
$460,000
Sale price not disclosed
450 W 62nd Terrace, Kansas City, MO 64113
HouseLoop user activity
HouseLoop last checked:
About this home
Brookside living at its best. Nestled on a picturesque, tree-lined street in one of Kansas City's most beloved neighborhoods, this charming 3-bedroom home combines timeless character, modern comfort, and an exceptional location just moments from the heart of Brookside. Freshly painted and move-in ready, the home is…
HouseLoop Vision — AI-detected features from listing photos
HouseLoop's photo analysis of 450 W 62nd Terrace, Kansas City, MO 64113 identified covered front porch, fireplace, deck, open floor plan, pergola and fenced yard, plus 27 more features. The home is a sold 3-bedroom, 2.5-bath, 1,296-square-foot single family residence, MLS #2626556.
Key HouseLoop Vision features
- Open floor plan
- White kitchen
- Gas range
- Stainless steel appliances
- Kitchen backsplash
- Subway tile backsplash
- Veined countertops
- Fireplace
- Home office
- Statement lighting
- Brick fireplace
- Staircase
- Wood stair railing
- Tiled shower
- Dark vanity color
- Covered front porch
- Deck
- Pergola
- Fenced yard
- Mature trees
- Stucco exterior
- Screened porch
- Paver patio
- Brown exterior
- Concrete driveway
- Wood fence
- Wood deck
- Flat lot
- Hardwood floors
- EV charger
- Tile floors
- White trim
- Attached garage
Is this your home?
Claim this home to get your HouseLoop Home Valuation & Buyer Demand Report — real-time buyer demand and an up-to-date value for your home. Free, no obligation, about 3 minutes.
Estimated Sales Range
HouseLoop Home Value History
Property Details
Interior
Bedrooms & bathrooms
- Bedrooms: 3
- Full bathrooms: 2
- 1/2 bathrooms: 1
Primary Bedroom
- Features: Ceiling Fan(s)
- Level: Second
- Dimensions: 14 × 9
Bedroom 2
- Level: Second
- Dimensions: 11 × 11
Bedroom 3
- Features: Ceiling Fan(s)
- Level: Second
- Dimensions: 11 × 10
Half Bath
- Level: First
Living Room
- Features: built-in features, ceiling fan(s)
- Level: First
- Dimensions: 22 × 12
Kitchen
- Level: First
- Dimensions: 14 × 9
Dining Room
- Level: First
- Dimensions: 14 × 12
Bathroom 1
- Level: Second
Heating
- Heating: Natural Gas
Cooling
- Cooling: Electric
Appliances
- Included: Dishwasher, Disposal, Dryer, Microwave, Refrigerator, Gas Range, Stainless Steel Appliance(s), Washer
- Laundry: Bedroom Level
Features
- Features: Ceiling Fan(s), Painted Cabinets, Pantry
- Flooring: Wood
- Basement: Full, Inside Entrance, Stone/Rock, Sump Pump
- Fireplace features: Living Room
Interior area
- Finished area above ground: 1,296 sqft
- Total interior livable area: 1,296 sqft
Property
Parking
- Total spaces: 1
- Parking features: Built-In, Electric Vehicle Charging Station(s)
Lot
- Size: 0.13 Acres
- Patio & porch: Deck, Screened
Construction
Type & style
- Home type: Residential
- Architectural style: Single Family Residence
Materials
- Materials: Stucco
Condition
- Age: 101 Years/More
Utilities & green energy
- Sewer: Public Sewer
- Water: Public
Highlights
Outdoor & Lot
- Deck
- Covered Patio
- Fenced Yard
Kitchen
- Walk-in Pantry
- Gas Range
- Stainless Appliances
Interior
- Hardwood Floors
Layout
- Basement
Garage & Parking
- Attached Garage
HOA and Amenities
No HOA on this home.
Nearby schools
GreatSchools rating
- 8Hale Cook Elementary
- 2Central Middle School
- 1SOUTHEAST High School
Schools provided by the listing agent
- District: Kansas City Mo
Price history
Tax
- Annual tax amount: $4,502 / yr
Property tax history
| Year | Property tax | Assessed value |
|---|---|---|
| 2025 | $4,502 | $51,761 |
| 2024 | $4,533 | $55,412 |
| 2023 | $4,492 | $55,412 |
| 2022 | $3,380 | $39,140 |
| 2021 | $3,369 | $39,140 |
| 2020 | $3,260 | $37,346 |
| 2019 | $3,196 | $37,346 |
| 2018 | $3,196 | $34,911 |
| 2017 | $2,896 | $34,911 |
| 2016 | $2,859 | $34,036 |
| 2014 | $2,818 | $33,368 |
| 2013 | $2,720 | $33,368 |
Similar listings and the Kansas City market
Look throughout Kansas City, Missouri
There are currently 2,060 homes for sale in Kansas City, with 777 under contract. Homes here sell for a median of $299,987 and go under contract in a median of 21 days. This home is priced $160,013 above the Kansas City median.
Kansas City sits in Jackson County, which covers 51 zip codes and 2,911 homes for sale. Nearby Lee's Summit runs a higher median at $410,000; Independence is lower at $222,000.
This home's area
Popular searches in Kansas City, MO
Search nearby cities
Kansas City, MO homes for sale by zip code for sale · median sale · days to contract
HouseLoop analysis of Heartland MLS data distributed by MLS GRID · trailing 12 months. Median sale price: the median closed price among sold homes in that zip over the same window.
Counties homes for sale · median list price
Listed by Platinum Realty LLC
Listed June 16, 2026 04:16 PM · Source: Heartland MLS as distributed by MLS GRID · MLS #2626556
HouseLoop last checked:
Listing updated:
Insights on 450 W 62nd Terrace
This 3-bedroom Wornall Manor home moved to contract in just 3 days, well ahead of typical subdivision pace, driven by strong early engagement—1,151 page views and 88 saves signaled immediate buyer interest. The home's condition and thoughtful presentation clearly resonated, converting high visibility into rapid offer activity.
Homes with similar features
| Home | Neighborhood |
|---|---|
| 4204 Kennesaw Ridge N/A | Savannah Ridge |
| 2400 NE Dale Hunter Drive | Bridgeport |
| 3106 SE 3rd Terrace | Mill Creek Of Summit Mill |
| 36 BEACH Drive | Lake Tapawingo |
| 329 SE Chelsea Lane | Summit Mill |
Frequently asked questions
How much did 450 W 62nd Terrace sell for?
450 W 62nd Terrace was listed at $460,000 and sold in Jul 2026. Individual sold prices aren't published here, but the surrounding data tells the story: it featured Covered front porch, Fireplace, Deck per HouseLoop Vision.
How fast did 450 W 62nd Terrace sell?
It went under contract in 3 days.
What features did this home have?
HouseLoop Vision detected: Covered front porch, Fireplace, Deck, Open floor plan, Pergola, Fenced yard, Mature trees, Hardwood floors.
What schools serve 450 W 62nd Terrace?
This home is in the Kansas City MO school district (Southeast High School). Verify the exact attendance boundary for this address before relying on it.