$230,000
Sold4 bd · 4.5 ba · 3,345 sqftAbout this home
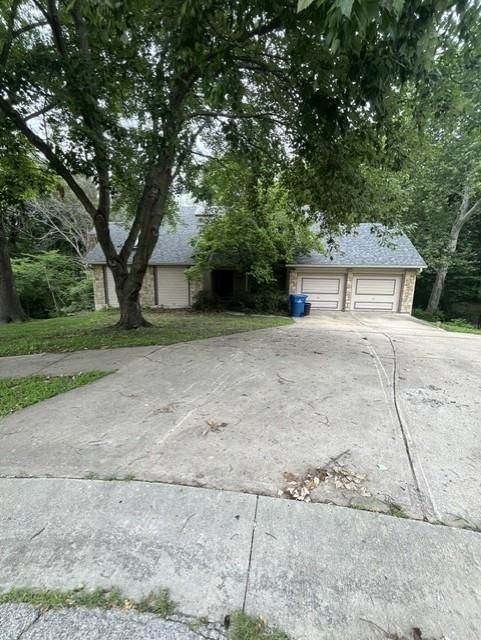
INVESTOR OPPORTUNITY! This 1.5-story home offers 4 bedrooms, 3.5 baths, and a finished lower level, providing plenty of square footage and potential for the right buyer. Whether you're looking for your next renovation project, investment property, or opportunity to build equity, this home is ready for your vision and…
Property Details
Interior
Bedrooms & bathrooms
- Bedrooms: 4
- Full bathrooms: 4
- 1/2 bathrooms: 1
Heating
- Heating: Natural Gas
Cooling
- Cooling: Electric
Appliances
- Laundry: Main Level
Features
- Basement: Finished, Walk-Out Access
- Fireplace features: Dining Room, Family Room, Kitchen, Primary Bedroom
- Other rooms: Main Floor BR, Main Floor Primary Bedroom
Interior area
- Finished area above ground: 3,345 sqft
- Total interior livable area: 3,345 sqft
Property
Parking
- Total spaces: 2
- Parking features: Attached
Lot
- Size: 0.51 Acres
- Features: Cul-De-Sac, Many Trees
- Patio & porch: Deck
Construction
Type & style
- Home type: Residential
- Architectural style: Single Family Residence
Materials
- Materials: Stone Trim, Wood Siding
Condition
- Year built: 1984
- Age: 41-50 Years
Utilities & green energy
- Sewer: Public Sewer
- Water: Public
Highlights
Outdoor & Lot
- Deck
- Mature Trees
- Wooded Lot
- Cul-de-sac
Kitchen
- Kitchen Island
- Stainless Appliances
Interior
- Tall Ceilings
- Ceiling Beams
- Coffered or Tray Ceiling
Layout
- Main Floor Primary
- Finished Basement
- Walk-out Basement
Fireplace
- Fireplace
- Stone Fireplace
Garage & Parking
- Attached Garage
HOA and Amenities
No HOA on this home.
Nearby schools
GreatSchools rating
- 8Briarcliff Elementary School
- 3Northgate Middle School
- 5North Kansas City High School
Schools provided by the listing agent
- District: North Kansas City
- Elementary: Briarcliff
- Middle: Northgate
- High: North Kansas City
Price history
Tax
- Annual tax amount: $3,658 / yr
Property tax history
| Year | Property tax | Assessed value |
|---|---|---|
| 2025 | $3,658 | $52,000 |
| 2024 | $3,459 | $47,860 |
| 2023 | $3,437 | $47,860 |
| 2022 | — | $43,680 |
| 2021 | $3,243 | $43,680 |
| 2020 | $3,165 | $38,800 |
| 2019 | $3,165 | $38,798 |
| 2018 | $3,160 | $38,610 |
| 2017 | $3,030 | $38,610 |
| 2016 | $3,030 | $35,830 |
| 2015 | $3,030 | $35,830 |
| 2014 | $3,031 | $35,830 |
Listed by ReeceNichols - Leawood
Listed Jun 10, 2026, 10:14 PM · Updated Aug 4, 2026, 8:20 AM · Source: Heartland MLS as distributed by MLS GRID · MLS #2625522
Listed for
$230,000
Sold4440 NW Wildwood Drive, Kansas City, MO 64116
About this home
Is this your home?
Claim this home to get your HouseLoop Home Valuation & Buyer Demand Report — real-time buyer demand and an up-to-date value for your home. Free, no obligation, about 3 minutes.
INVESTOR OPPORTUNITY! This 1.5-story home offers 4 bedrooms, 3.5 baths, and a finished lower level, providing plenty of square footage and potential for the right buyer. Whether you're looking for your next renovation project, investment property, or opportunity to build equity, this home is ready for your vision and…
Property Details
Interior
Bedrooms & bathrooms
- Bedrooms: 4
- Full bathrooms: 4
- 1/2 bathrooms: 1
Heating
- Heating: Natural Gas
Cooling
- Cooling: Electric
Appliances
- Laundry: Main Level
Features
- Basement: Finished, Walk-Out Access
- Fireplace features: Dining Room, Family Room, Kitchen, Primary Bedroom
- Other rooms: Main Floor BR, Main Floor Primary Bedroom
Interior area
- Finished area above ground: 3,345 sqft
- Total interior livable area: 3,345 sqft
Property
Parking
- Total spaces: 2
- Parking features: Attached
Lot
- Size: 0.51 Acres
- Features: Cul-De-Sac, Many Trees
- Patio & porch: Deck
Construction
Type & style
- Home type: Residential
- Architectural style: Single Family Residence
Materials
- Materials: Stone Trim, Wood Siding
Condition
- Year built: 1984
- Age: 41-50 Years
Utilities & green energy
- Sewer: Public Sewer
- Water: Public
Highlights
Outdoor & Lot
- Deck
- Mature Trees
- Wooded Lot
- Cul-de-sac
Kitchen
- Kitchen Island
- Stainless Appliances
Interior
- Tall Ceilings
- Ceiling Beams
- Coffered or Tray Ceiling
Layout
- Main Floor Primary
- Finished Basement
- Walk-out Basement
Fireplace
- Fireplace
- Stone Fireplace
Garage & Parking
- Attached Garage
HOA and Amenities
No HOA on this home.
Nearby schools
GreatSchools rating
- 8Briarcliff Elementary School
- 3Northgate Middle School
- 5North Kansas City High School
Schools provided by the listing agent
- District: North Kansas City
- Elementary: Briarcliff
- Middle: Northgate
- High: North Kansas City
Price history
Tax
- Annual tax amount: $3,658 / yr
Property tax history
| Year | Property tax | Assessed value |
|---|---|---|
| 2025 | $3,658 | $52,000 |
| 2024 | $3,459 | $47,860 |
| 2023 | $3,437 | $47,860 |
| 2022 | — | $43,680 |
| 2021 | $3,243 | $43,680 |
| 2020 | $3,165 | $38,800 |
| 2019 | $3,165 | $38,798 |
| 2018 | $3,160 | $38,610 |
| 2017 | $3,030 | $38,610 |
| 2016 | $3,030 | $35,830 |
| 2015 | $3,030 | $35,830 |
| 2014 | $3,031 | $35,830 |
Is this your home?
Claim this home to get your HouseLoop Home Valuation & Buyer Demand Report — real-time buyer demand and an up-to-date value for your home. Free, no obligation, about 3 minutes.
Listed by ReeceNichols - Leawood
Listed Jun 10, 2026, 10:14 PM · Updated Aug 4, 2026, 8:20 AM · Source: Heartland MLS as distributed by MLS GRID · MLS #2625522
HouseLoop AI Overview
This 1984 single-family home in Claymont Woods went under contract in 11 days, slightly faster than typical for the subdivision, signaling solid buyer demand. The property attracted 164 HouseLoop page views with meaningful engagement, driven by HouseLoop's AI detection of key appeal features: a fireplace, pool, flat lot, and strong condition presentation. The home's four bedrooms and 3,345 square feet, combined with luxury finishes and quality photography, positioned it effectively in the competitive Kansas City market.
Homes with similar features
| Home | Neighborhood | Shared features | Saves · Likes |
|---|---|---|---|
| 812 Foxglove Lane | Dovecott | model, luxury, photos, flat lot | 200 · 184 |
| 1172 WHITE OAK Lane | Claywoods | model, luxury, photos, flat lot | 200 · 125 |
| 19710 NE 197th Terrace | Harbor Lake | model, luxury, photos, flat lot | 37 · 12 |
| 1144 Camelot Drive | Camelot | model, luxury, photos, flat lot | 25 · 8 |
| 9411 N Kensington Avenue | Northview Place | model, luxury, photos, flat lot | 24 · 13 |
Frequently asked questions
How much did 4440 NW Wildwood Drive sell for?
4440 NW Wildwood Drive was listed at $230,000 and sold in Jul 2026. Individual sold prices aren't published here, but the surrounding data tells the story: it featured model, luxury, photos per HouseLoop's AI photo analysis.
How fast did 4440 NW Wildwood Drive sell?
It went under contract in 11 days.
How popular was this home on HouseLoop?
164 views · 6 saves · 4 likes.
What features did this home have?
HouseLoop's AI photo analysis detected: model, luxury, photos, flat lot, condition, fireplace, pool form, pool type.
What schools serve 4440 NW Wildwood Drive?
This home is in the North Kansas City school district (North Kansas City High School). Verify the exact attendance boundary for this address before relying on it.