$875,000
4 bd · 4 ba · 3,182 sqft4432 Tomahawk Road, Prairie Village, KS 66208
Highlights
About this home
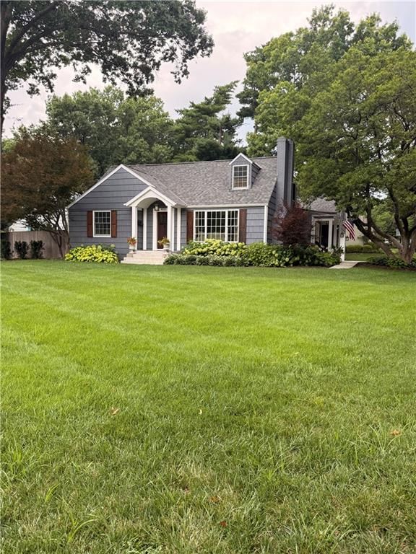
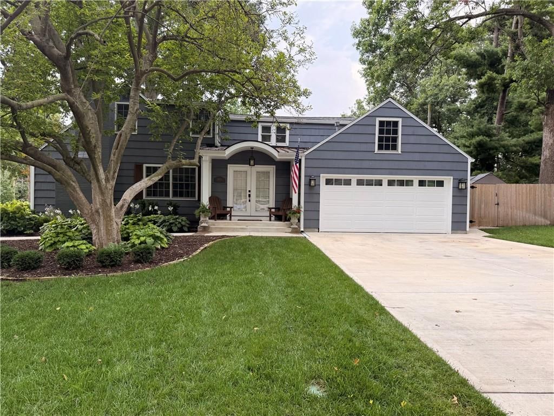
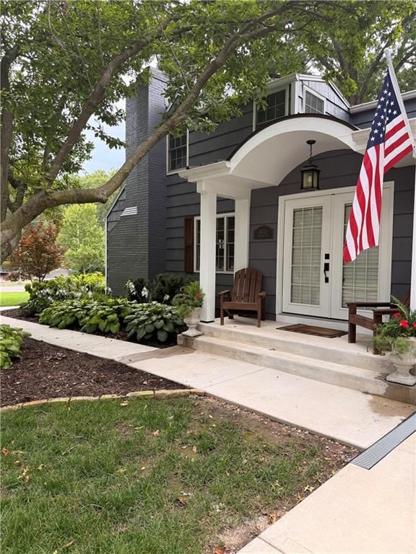
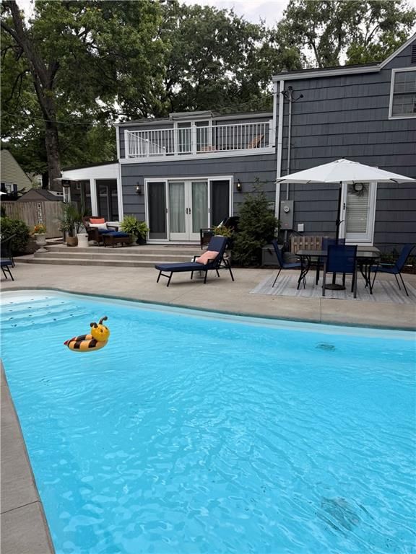
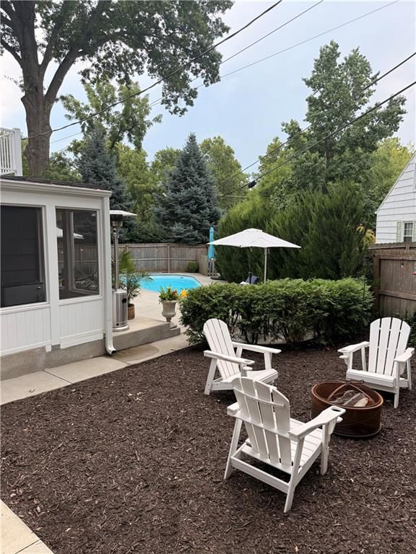
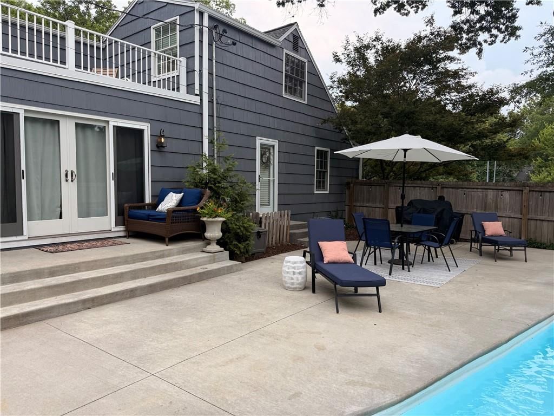
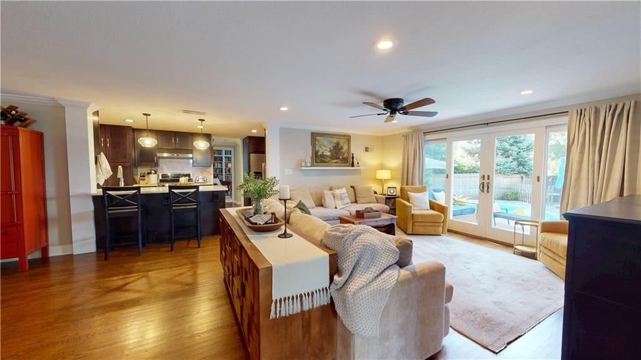

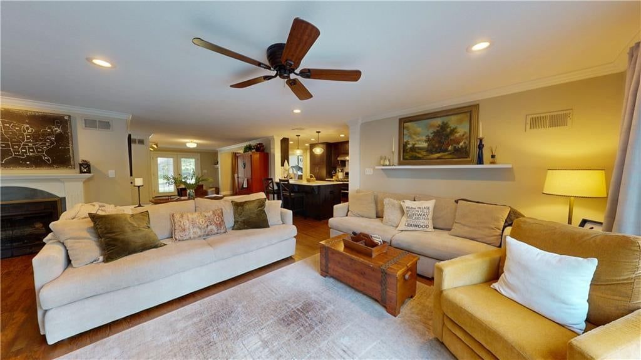
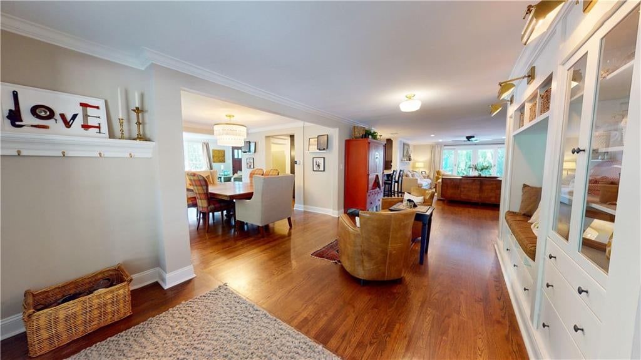
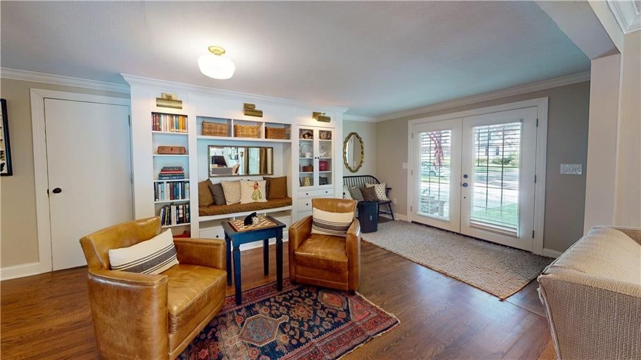
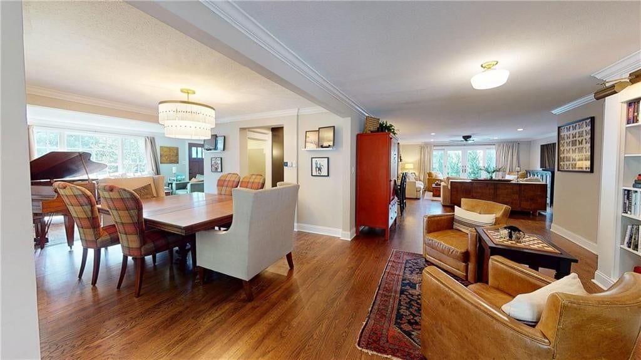
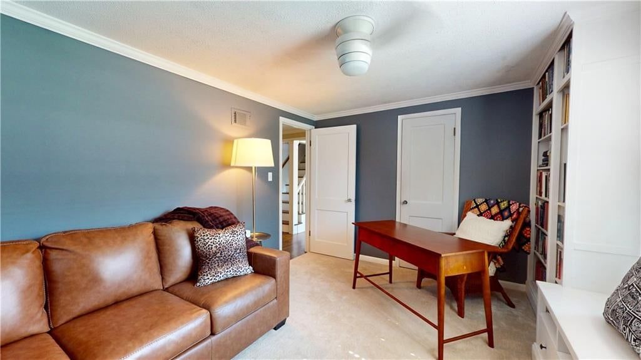
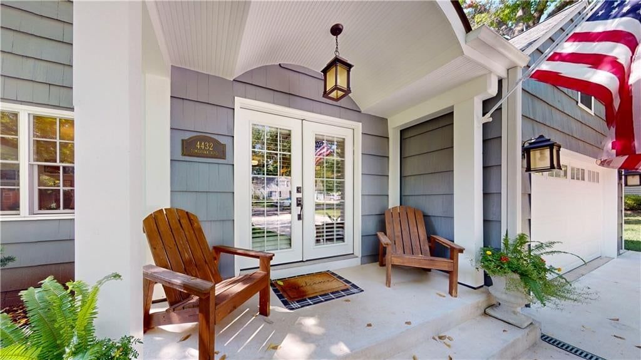
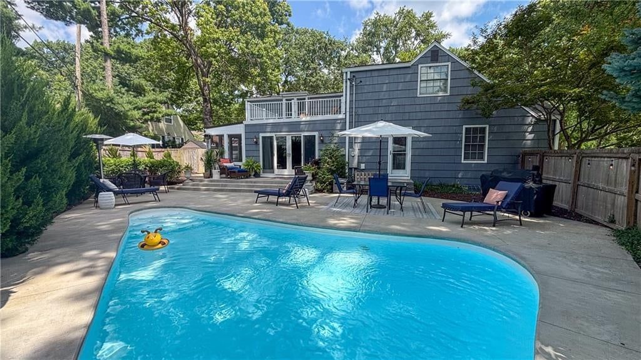
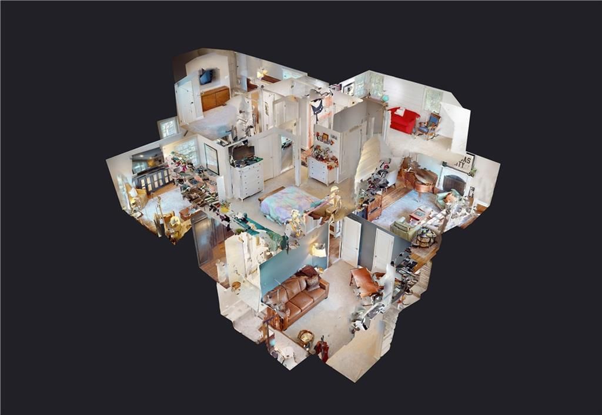
Welcome to this beautifully updated 4-bedroom, 4-bath home in the heart of highly sought-after Prairie Village. Lovingly cared for by the same owners for the past 30 years, this exceptional property reflects true pride of ownership with thoughtful updates inside and out. Situated on a sprawling corner lot, the home…
Property Details
Interior
Bedrooms & bathrooms
- Bedrooms: 4
- Full bathrooms: 4
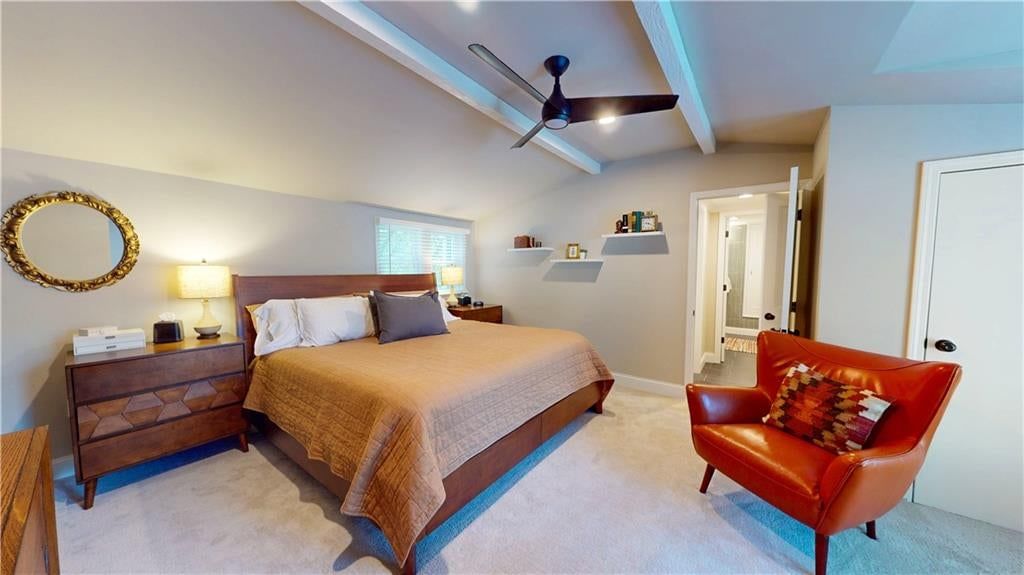
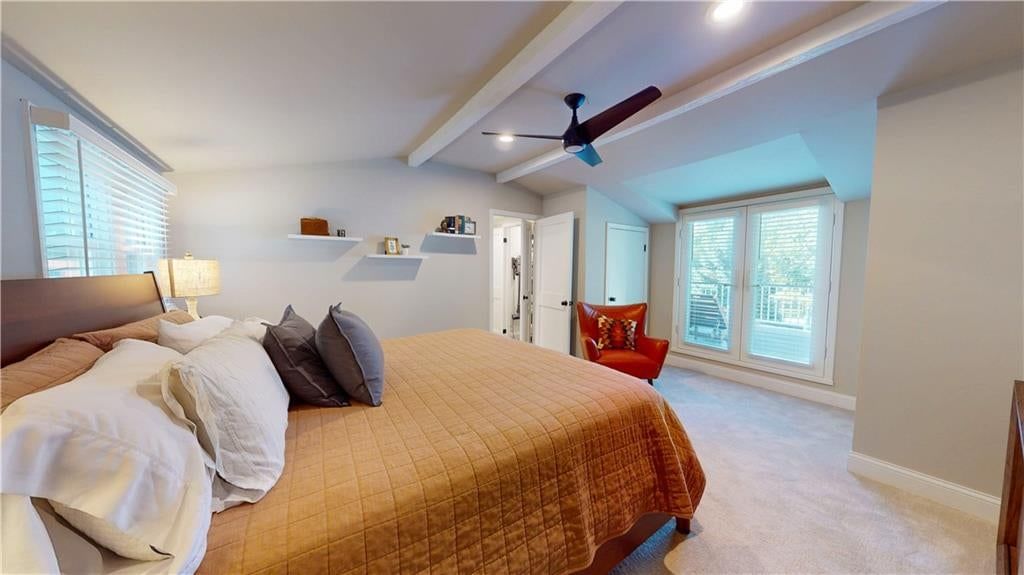
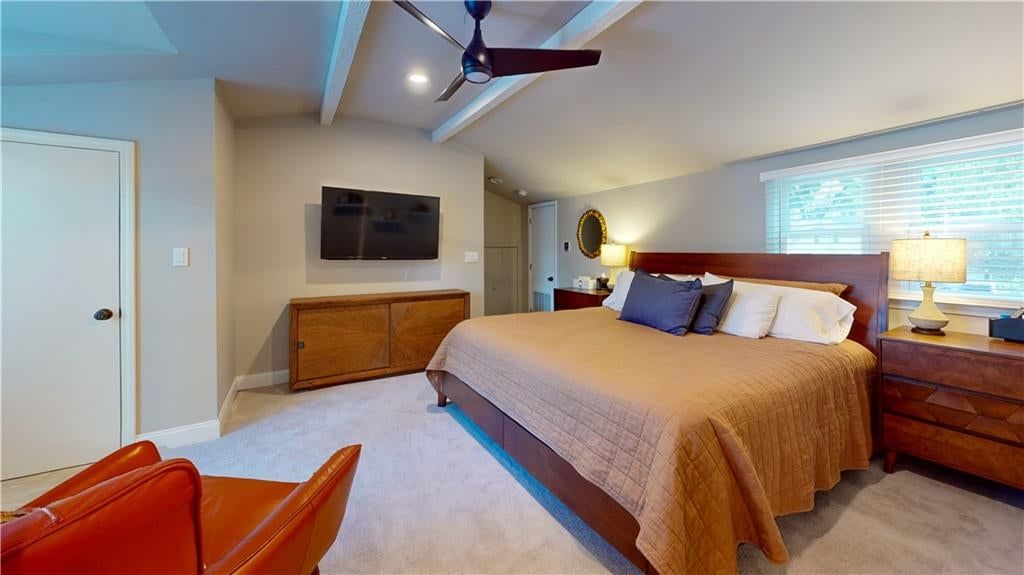
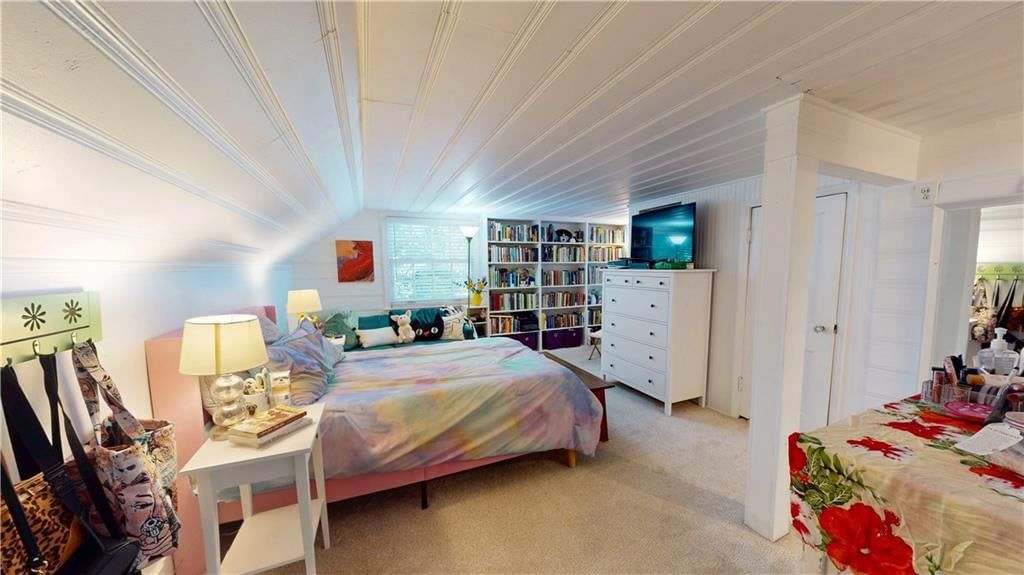
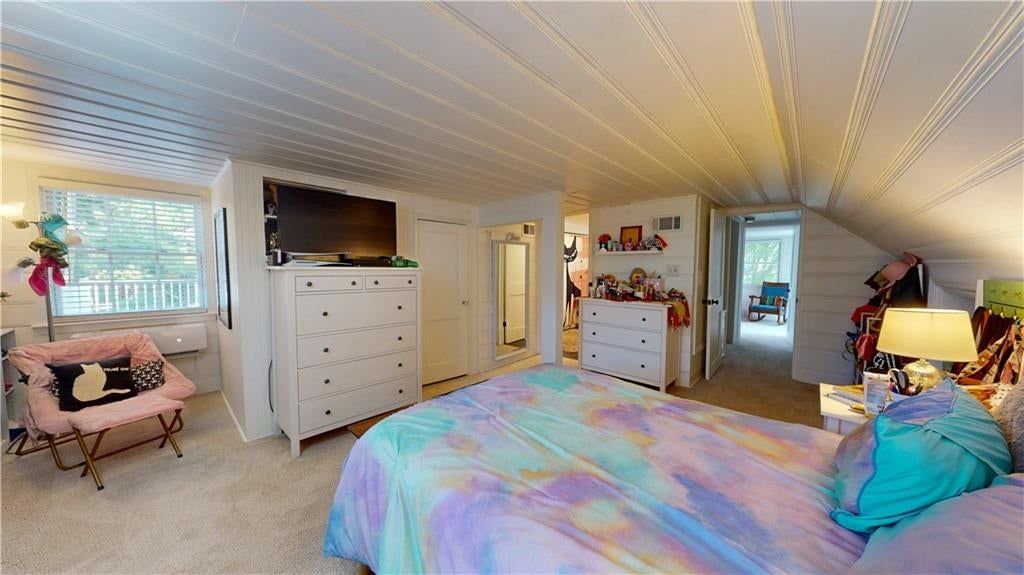
Primary Bedroom
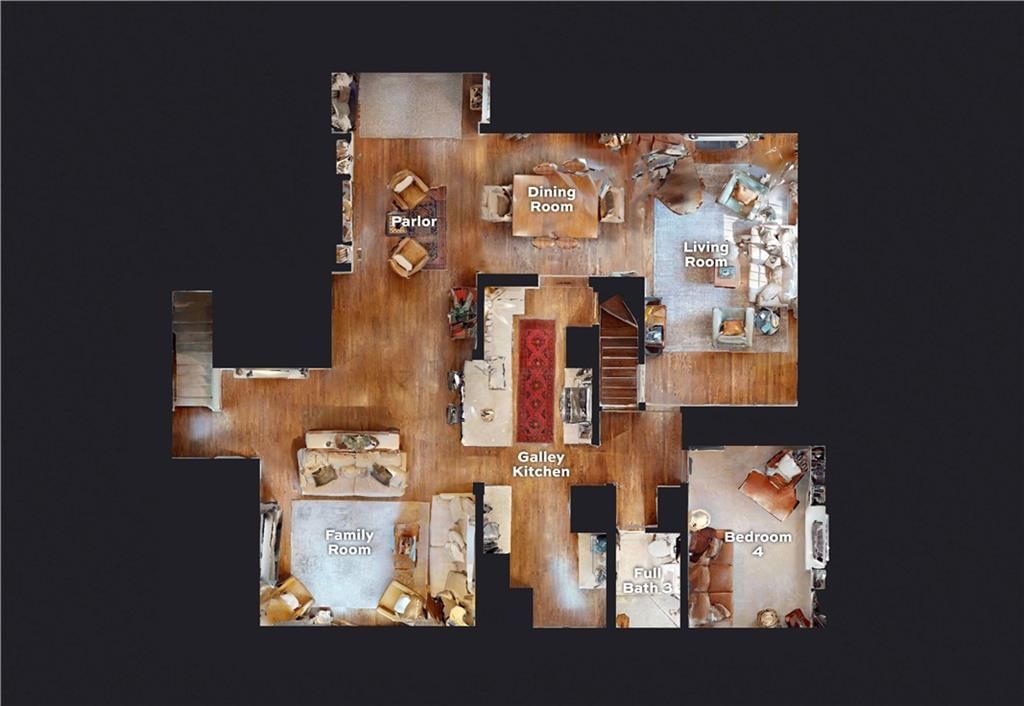
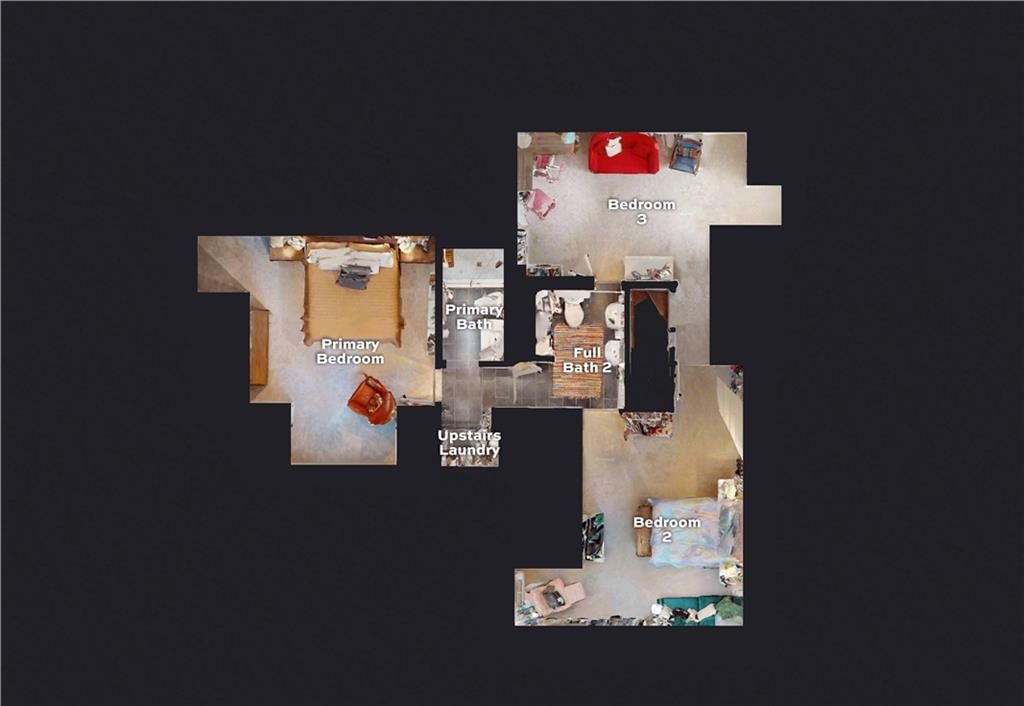
- Dimensions: 18 × 17
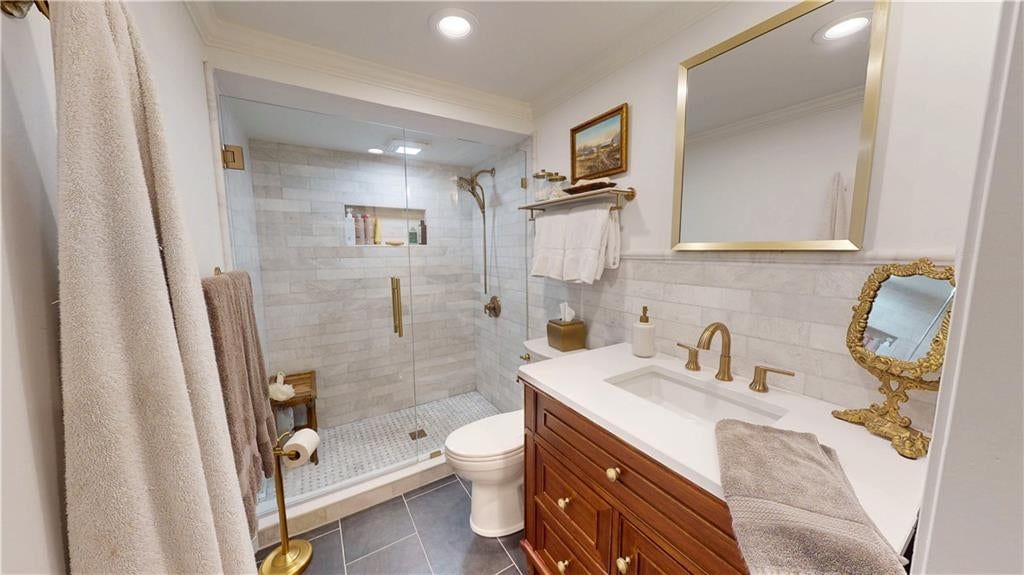
Primary Bathroom
- Dimensions: 5 × 8
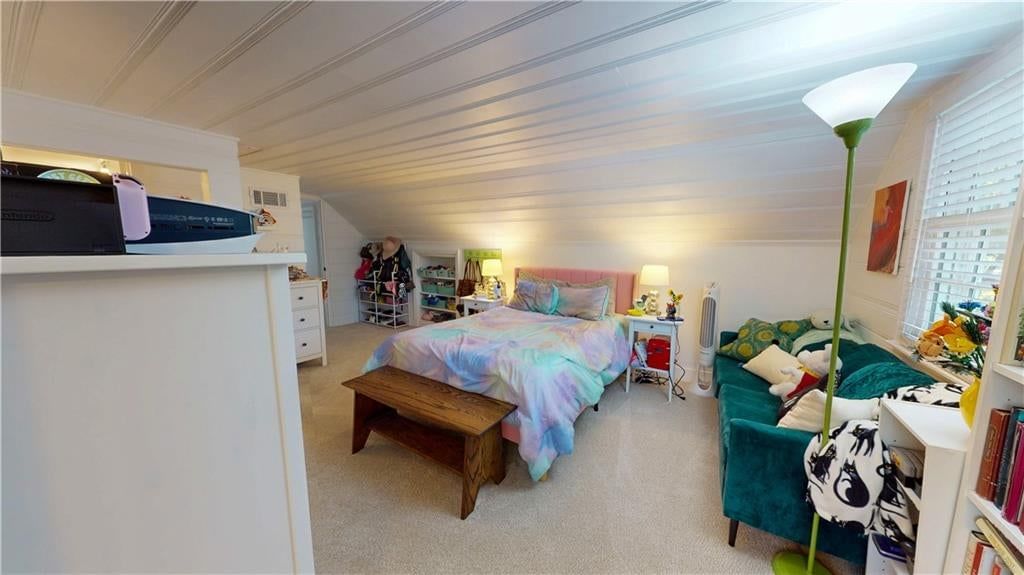
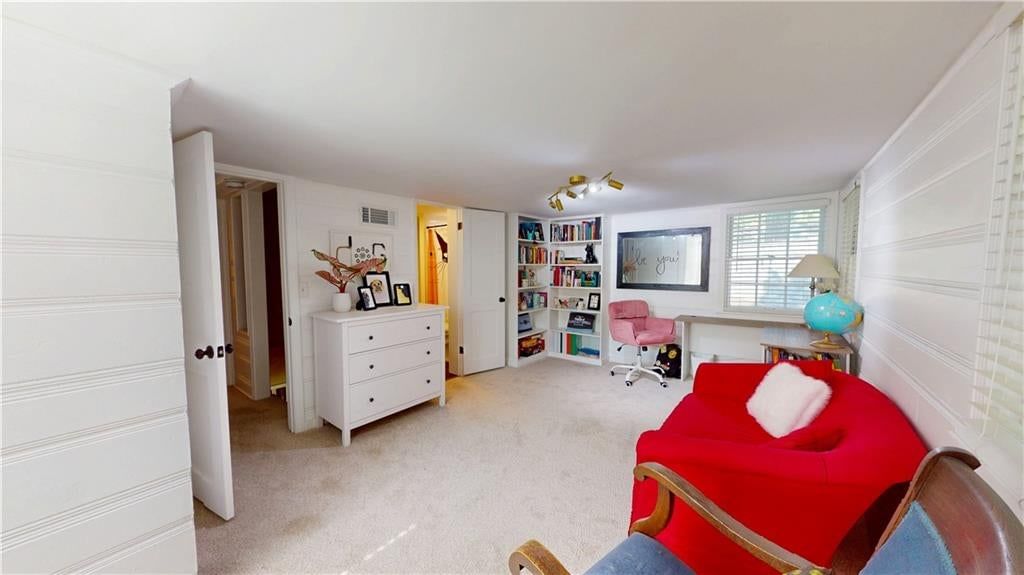
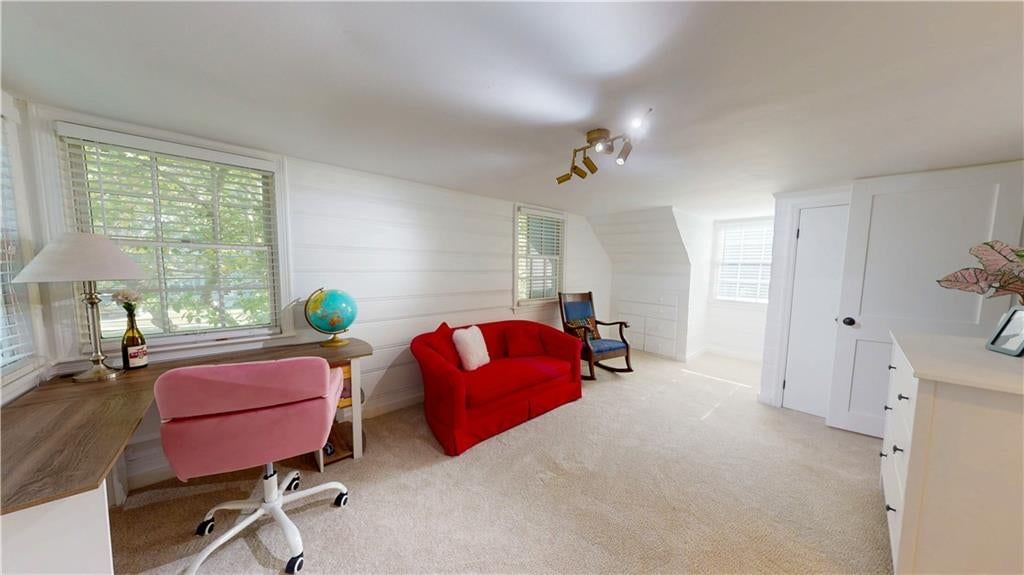
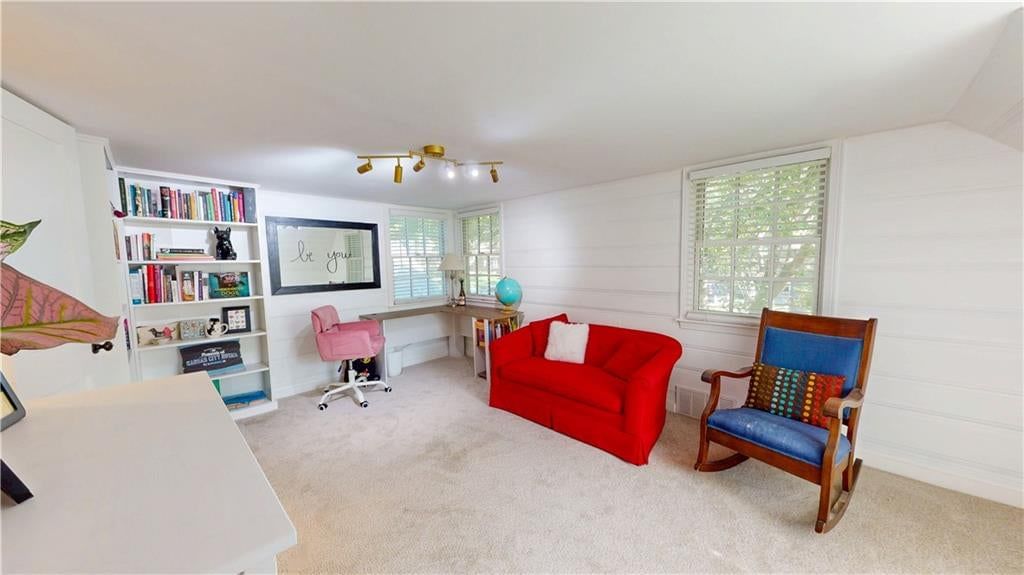
Bedroom 2
- Dimensions: 17 × 20
Bedroom 3
- Dimensions: 20 × 11
Bedroom 4
- Dimensions: 10 × 14
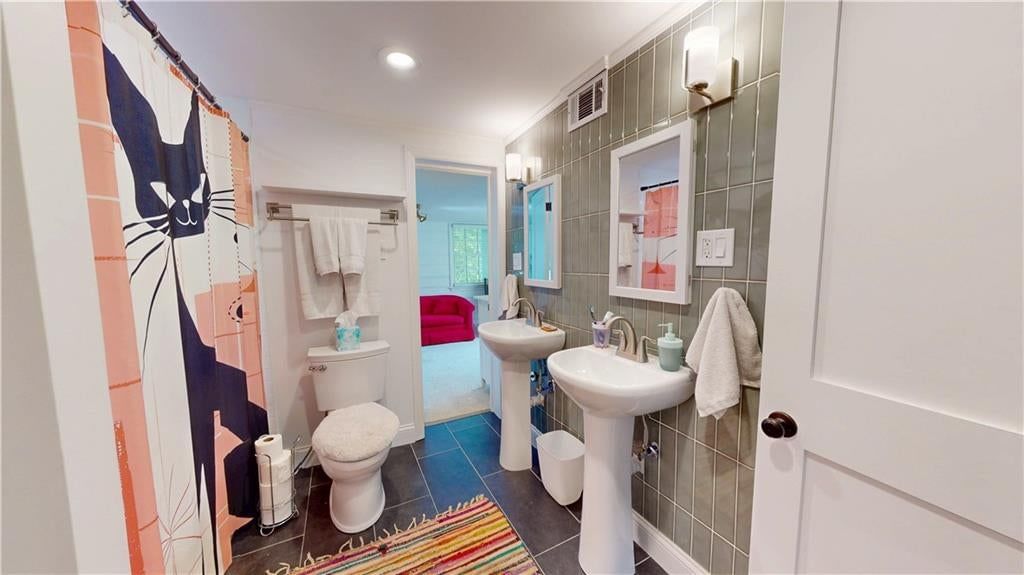
Bathroom 2
- Dimensions: 8 × 9
Bathroom 3
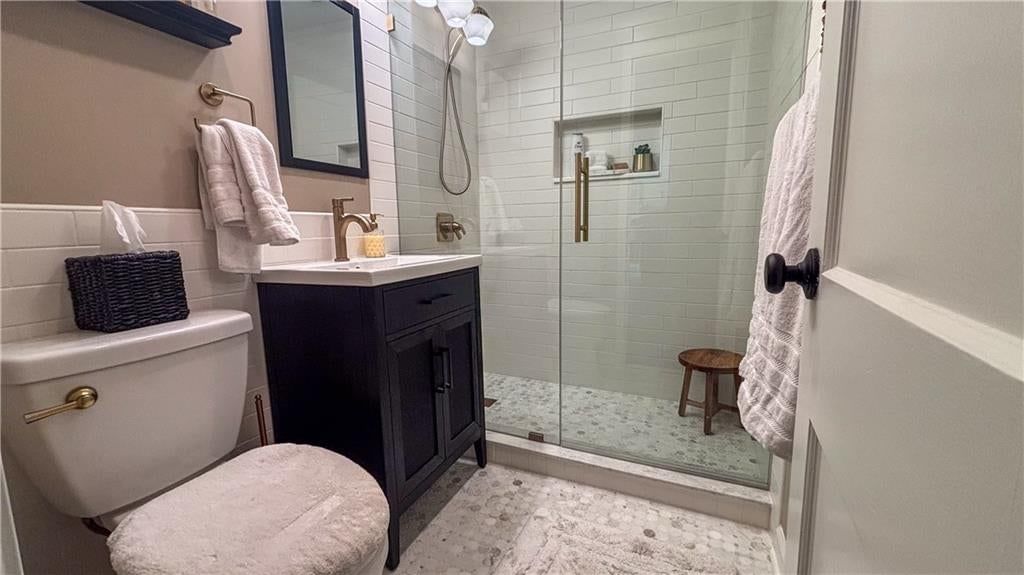
- Dimensions: 5 × 7
Bathroom 4
- Dimensions: 13 × 4
Family Room
- Dimensions: 16 × 20
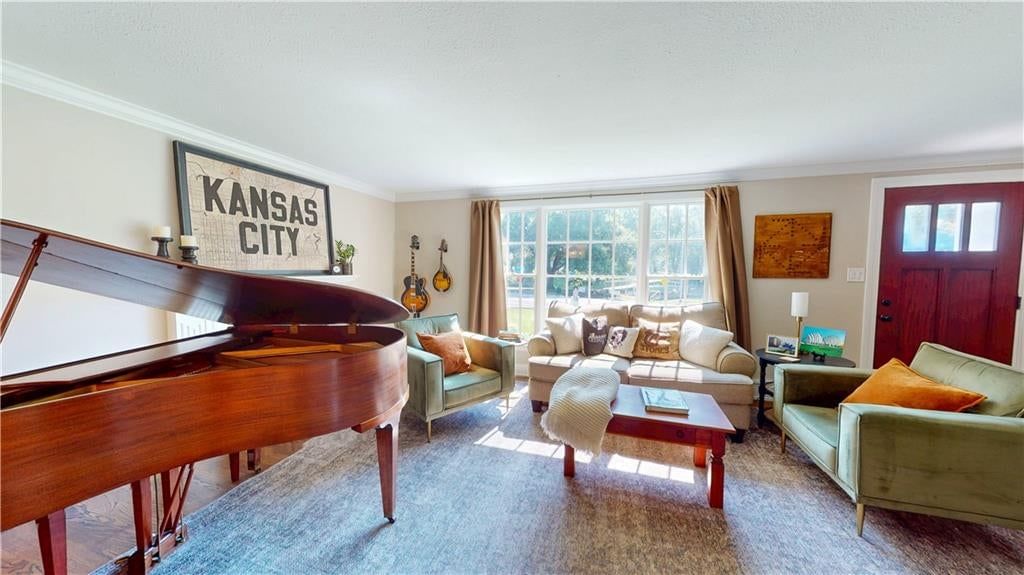
Living Room
- Dimensions: 12 × 20
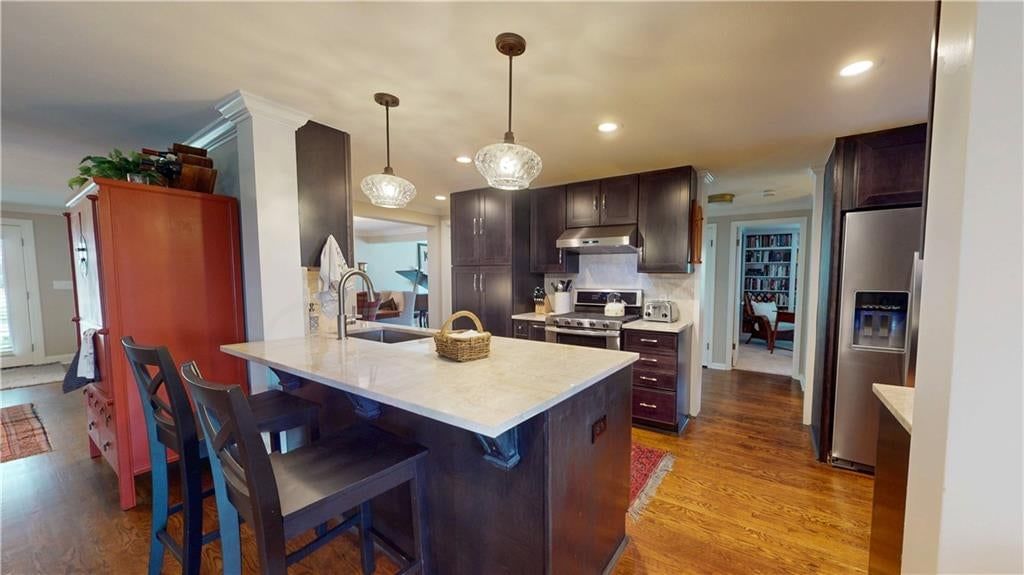
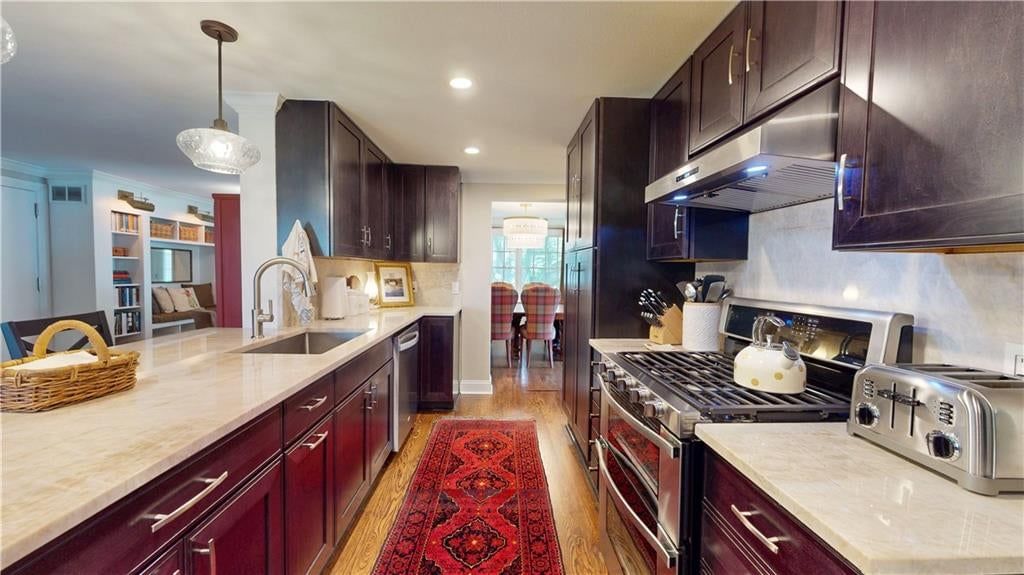
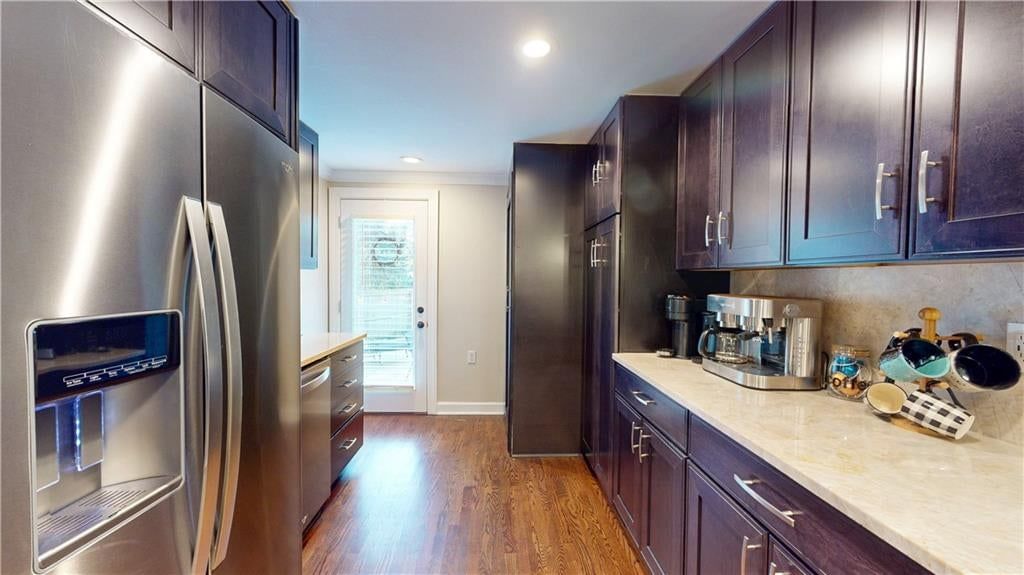
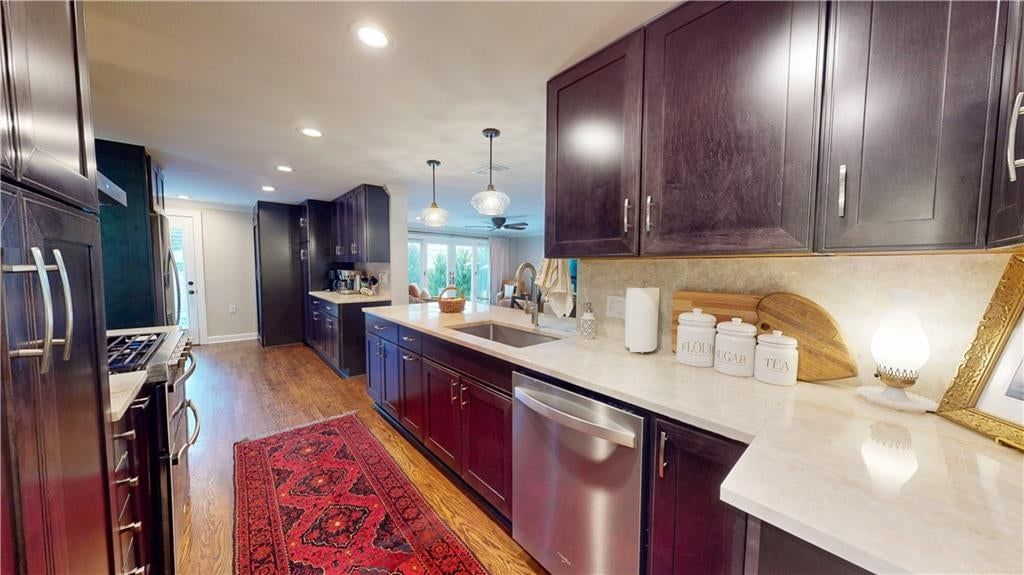
Kitchen
- Dimensions: 10 × 25
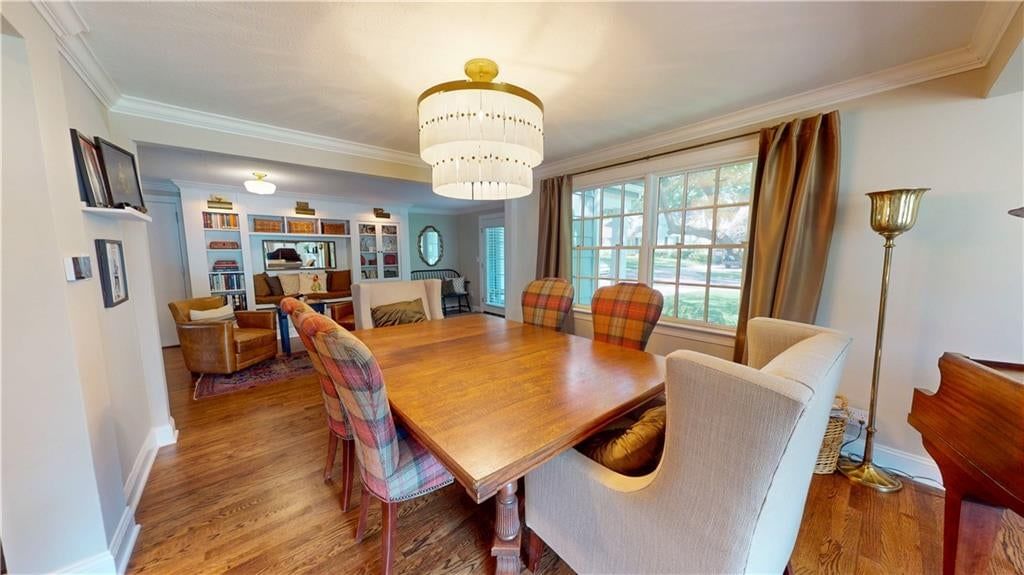
Dining Room
- Dimensions: 11 × 11
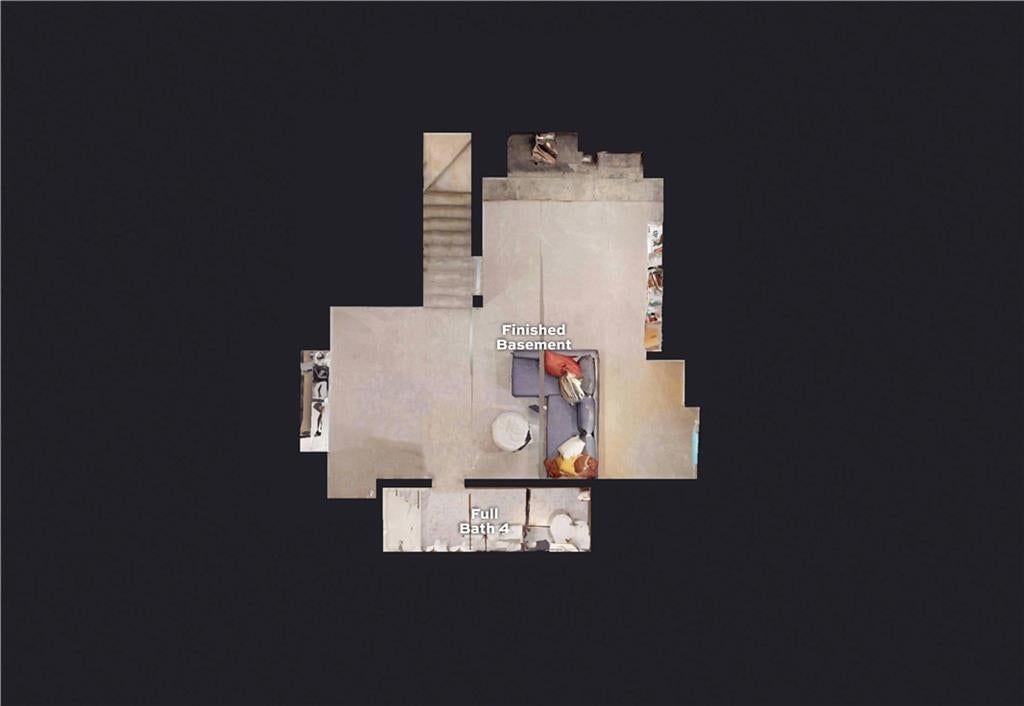
Basement
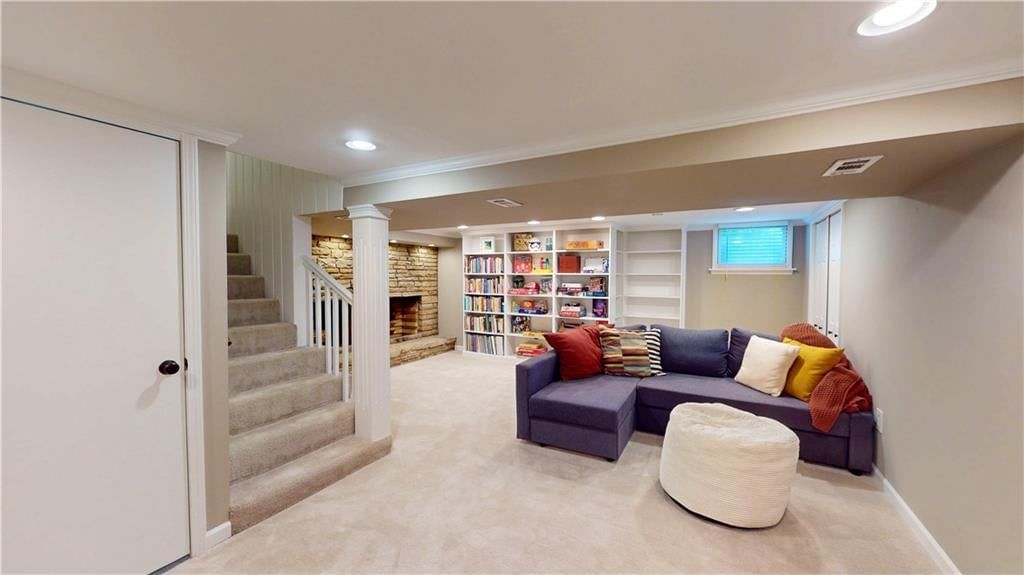
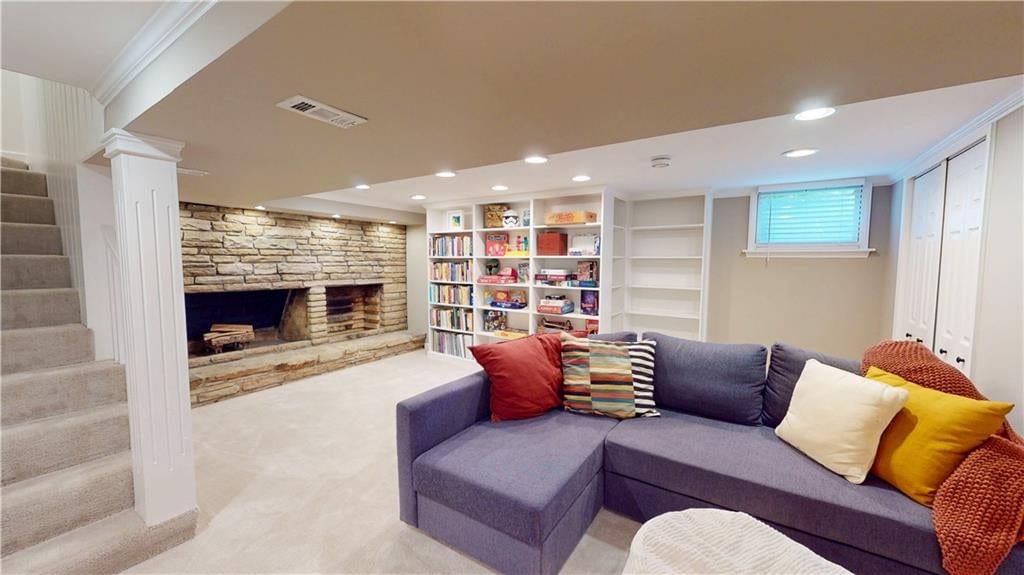
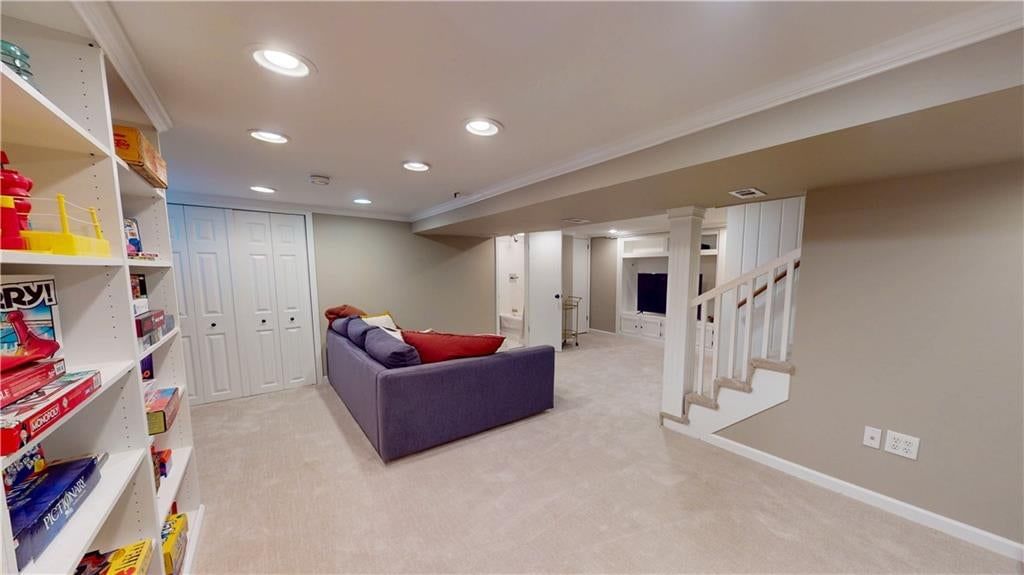
- Dimensions: 22 × 20
Heating
- Heating: Natural Gas, Forced Air
Cooling
- Cooling: Electric
Appliances
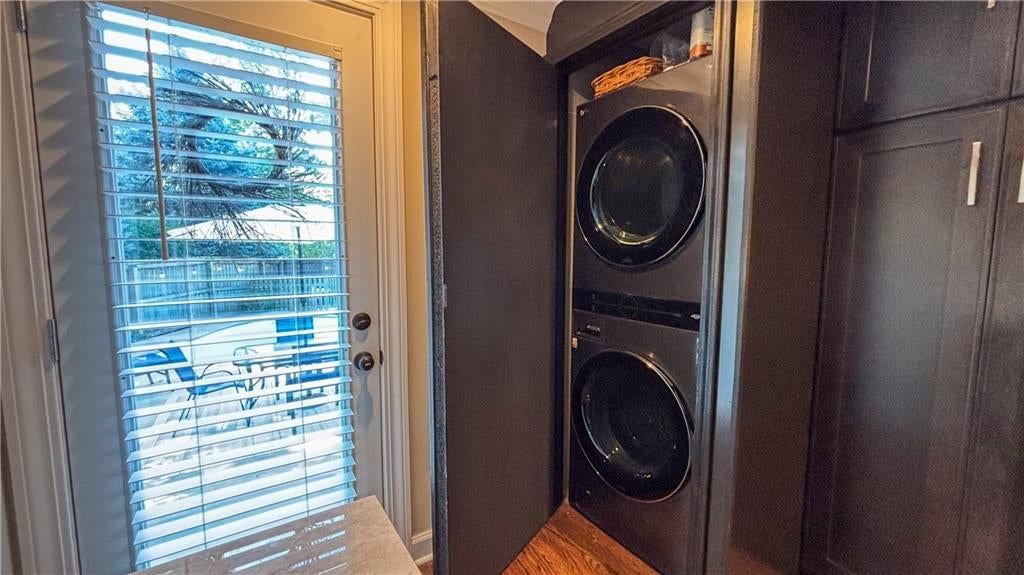
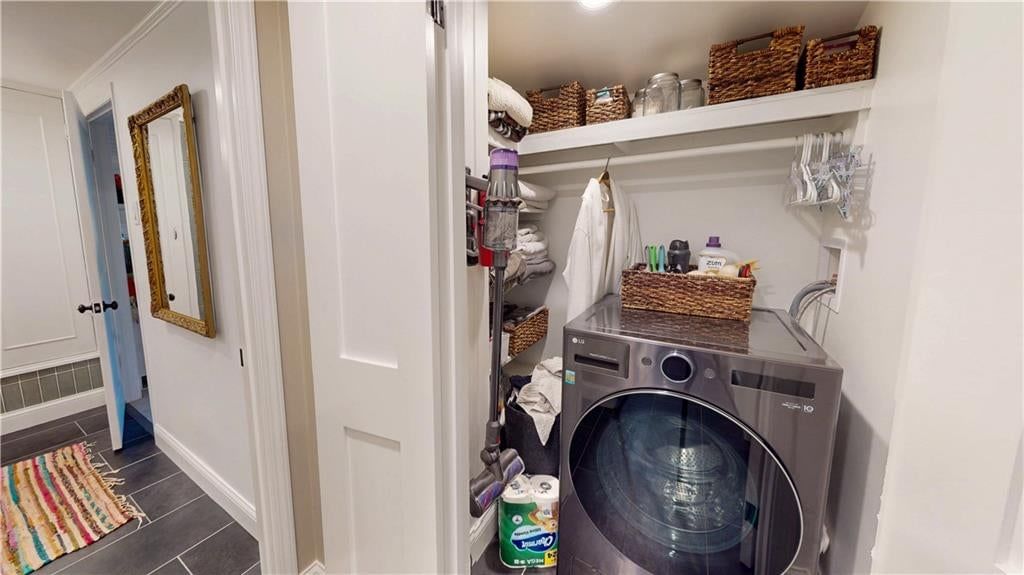
- Included: Dryer, Refrigerator, Gas Range, Washer
- Laundry: Multiple Locations
Features
- Flooring: Carpet, Wood
- Basement: Finished
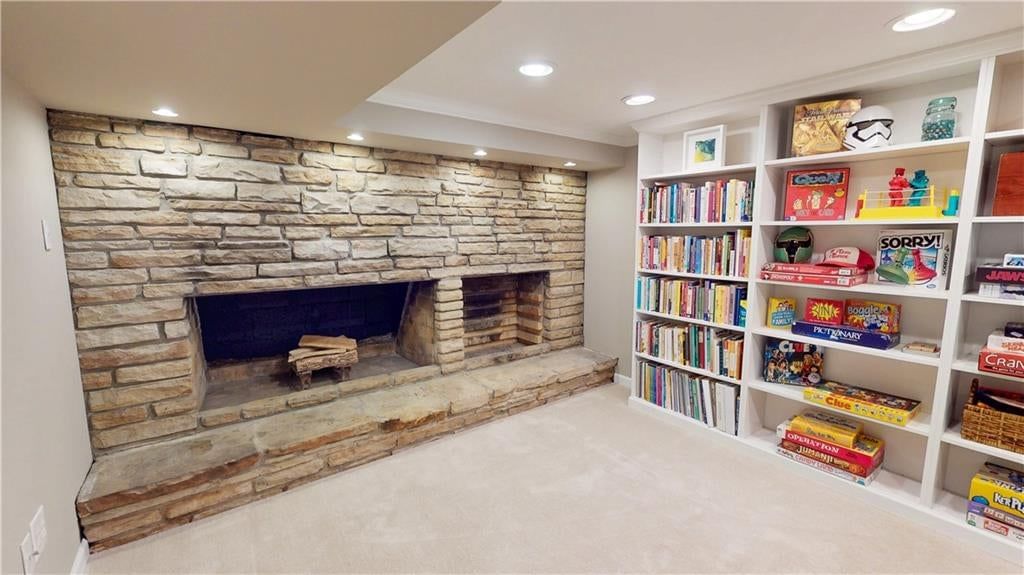
- Fireplace features: Basement, Family Room, Living Room
Interior area
- Finished area above ground: 3,182 sqft
- Total interior livable area: 3,182 sqft
Property
Parking
- Total spaces: 2
- Parking features: Garage Faces Side
Lot
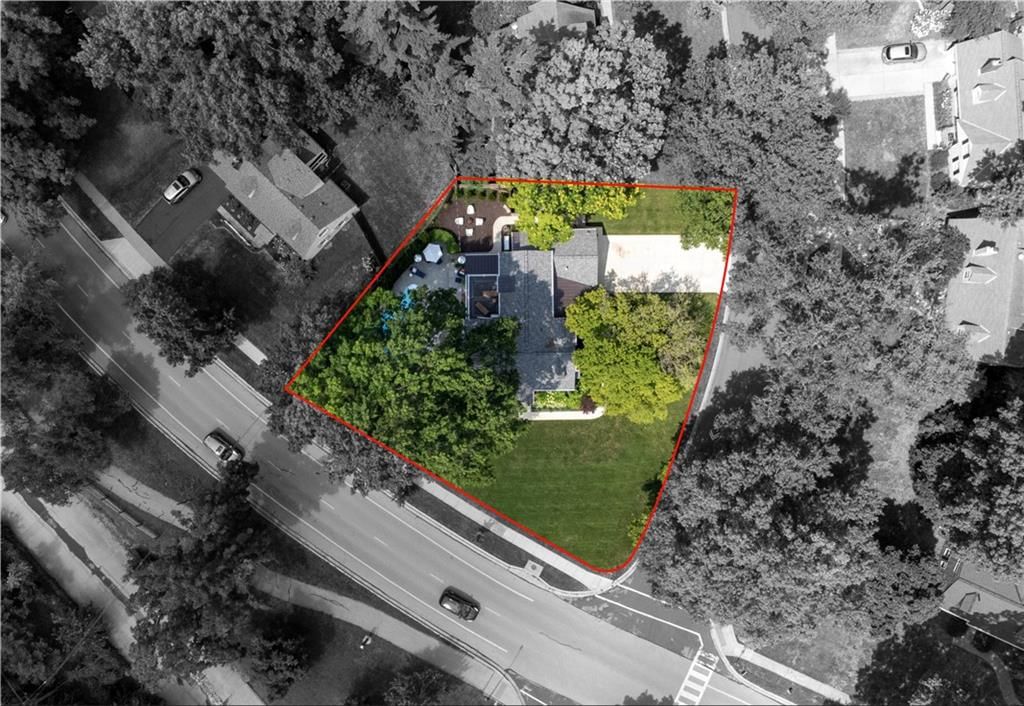
- Size: 0.31 Acres
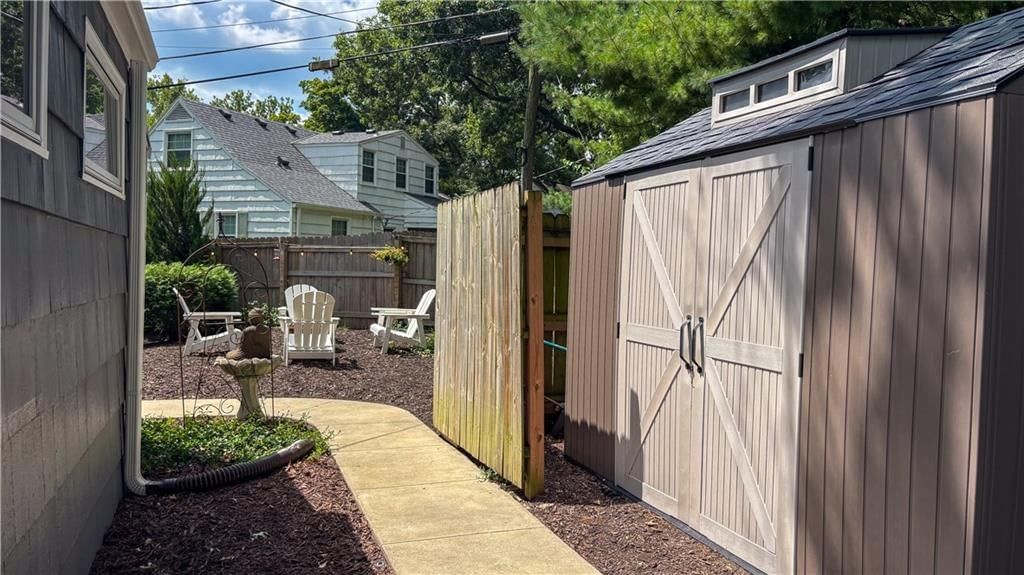
- Features: Corner Lot
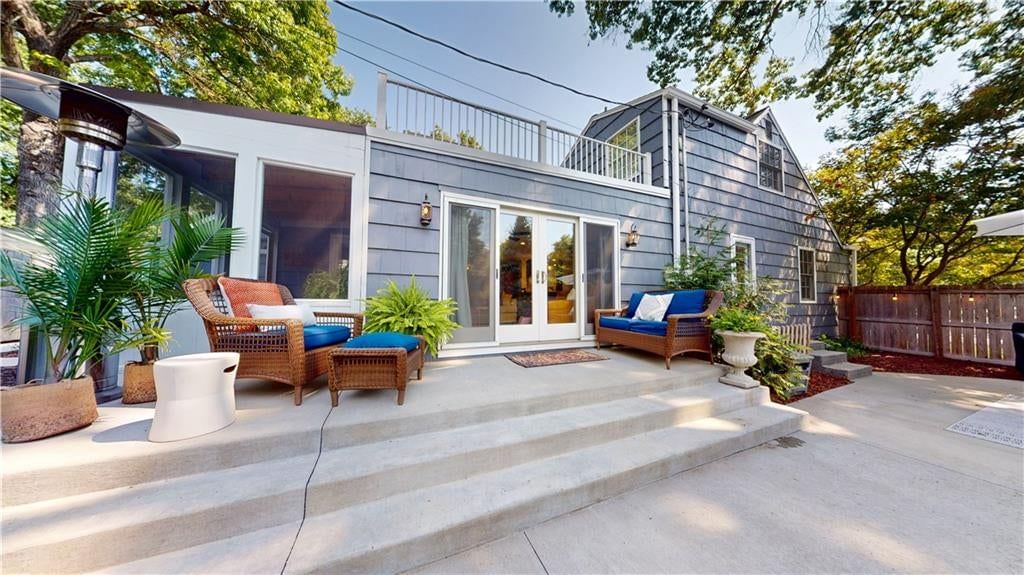
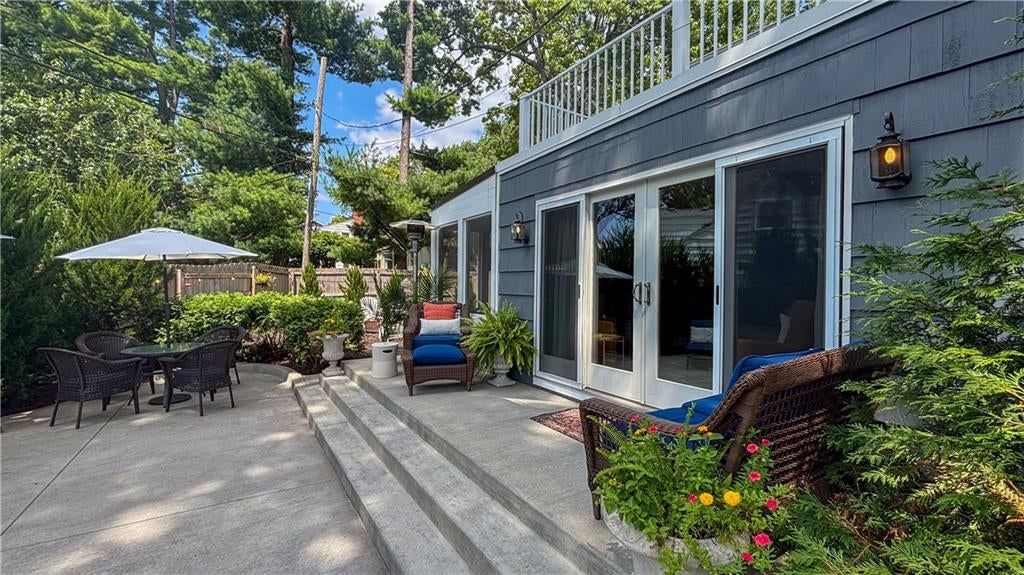
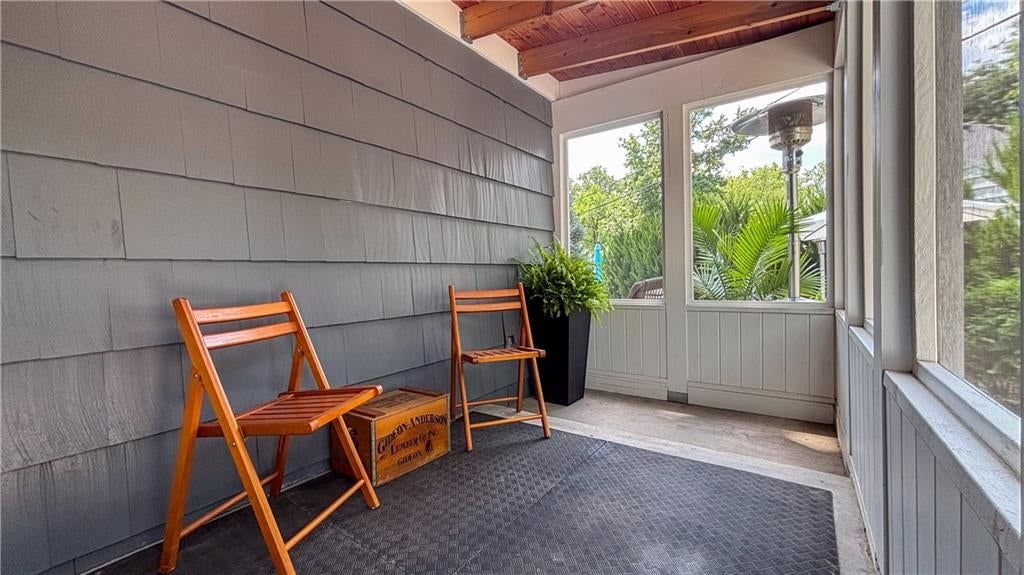
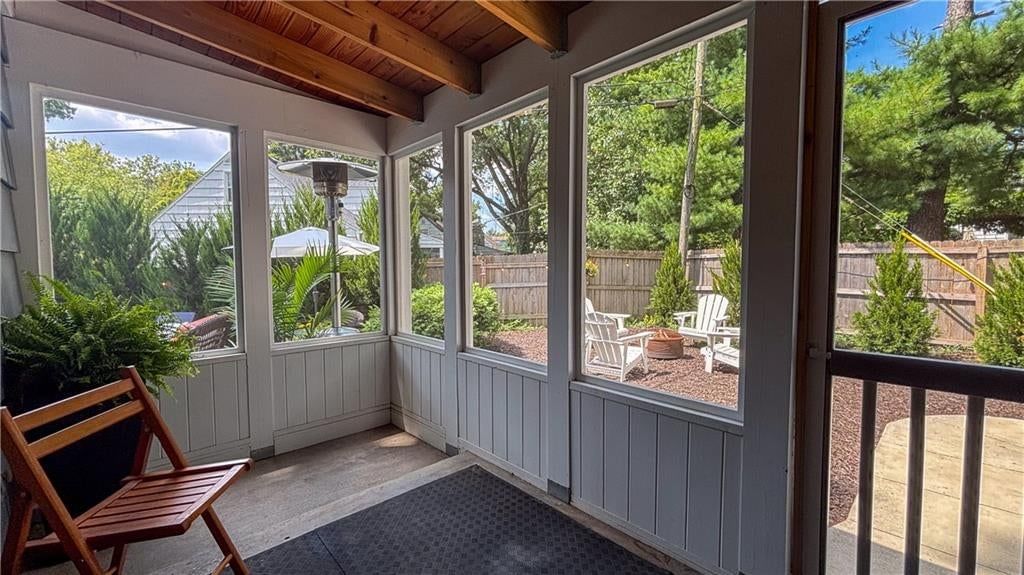
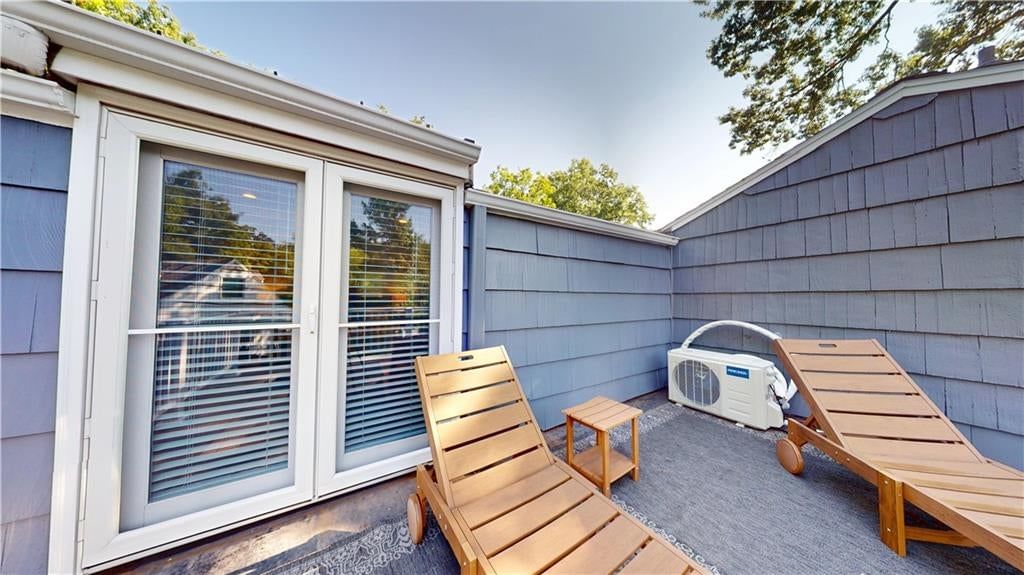
- Patio & porch: Deck, Patio, Screened
Construction
Type & style
- Home type: Residential
- Architectural style: Single Family Residence
Materials
- Materials: Shingle Siding, Wood Siding
Condition
- Year built: 1949
- Age: 76-100 Years
Utilities & green energy
- Sewer: Public Sewer
- Water: Public
Highlights
Outdoor & Lot
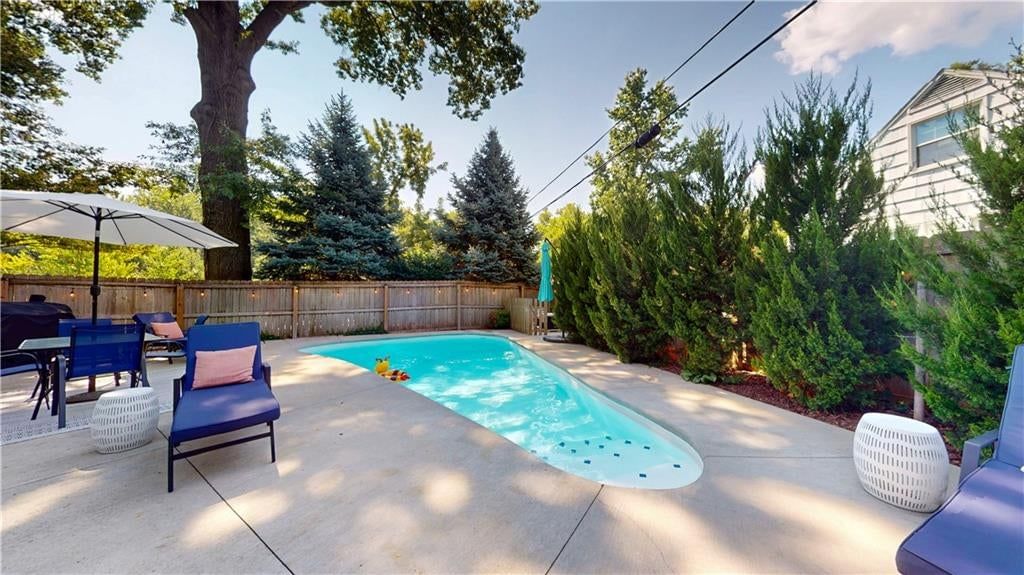
- Pool
- Deck
- Covered Patio
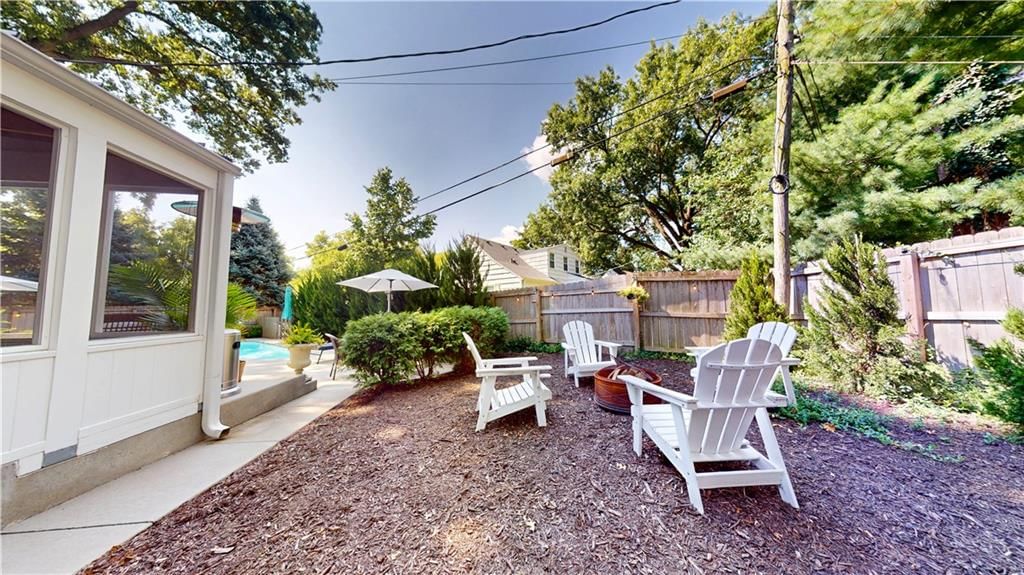
- Fenced Yard
- Big Backyard
- Mature Trees
- Wooded Lot
- Corner Lot
Kitchen
- Kitchen Island
- Walk-in Pantry
- Gas Range
- Stainless Appliances
Bathroom
- Freestanding Tub
- Frameless Glass Shower
- Walk-in Shower
- Tiled Shower
- Double Vanity
Interior
- Hardwood Floors
- Tall Ceilings
- Coffered or Tray Ceiling
- Accent Wall
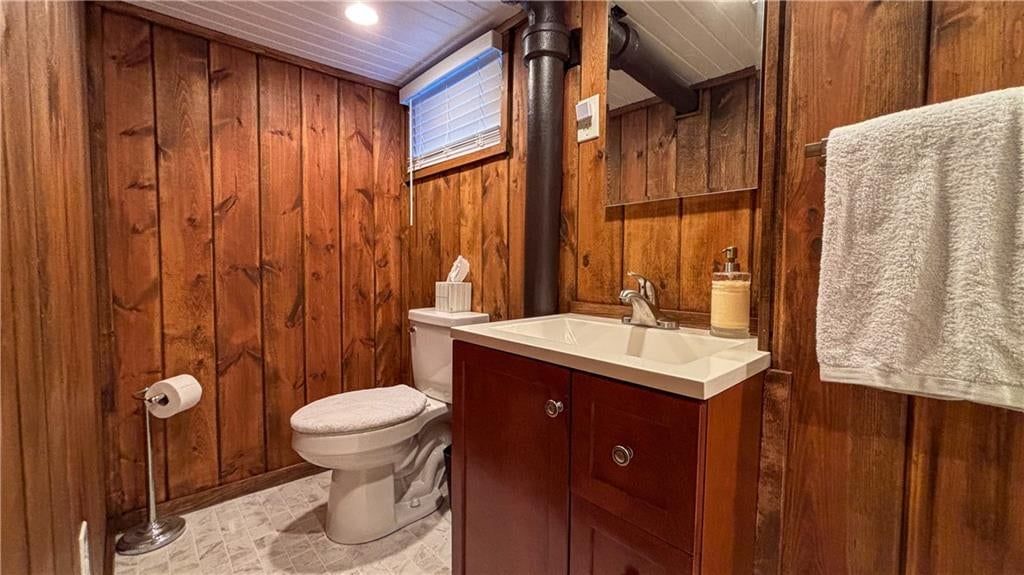
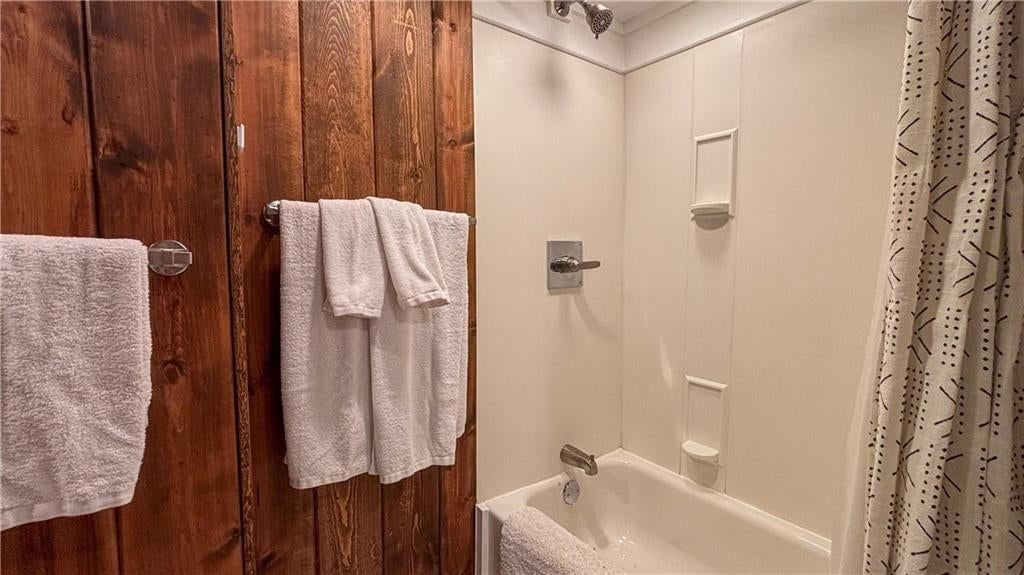
- Shiplap / Paneling
- Statement Lighting
- Floor-to-Ceiling Windows
Layout
- Basement
- Finished Basement
- Bonus Room
Fireplace
- Fireplace
- Stone Fireplace
Garage & Parking
- Attached Garage
Style
- Modern
HOA and Amenities
HOA
- Has HOA: Yes
- Fee: $26 /year
Amenities
- Other
- Play Area
- Recreation Facilities
- Tennis Court(s)
Nearby schools
GreatSchools rating
- 10Prairie Elementary School
- 9Indian Hills Middle School
- 8Shawnee Mission East High School
Schools provided by the listing agent
- District: Shawnee Mission
- Elementary: Prairie
- Middle: Indian Hills
- High: SM East
Price history
Tax
- Annual tax amount: $9,703 / yr
Property tax history
| Year | Property tax | Assessed value |
|---|---|---|
| 2025 | $9,703 | $84,583 |
| 2024 | $7,209 | $61,939 |
| 2023 | $6,463 | $55,005 |
| 2022 | $5,993 | $50,910 |
| 2021 | — | $42,515 |
| 2020 | $5,634 | $44,988 |
| 2019 | — | $42,941 |
| 2018 | — | $40,629 |
| 2017 | $4,211 | $32,545 |
| 2016 | $3,936 | $29,877 |
| 2015 | $3,634 | $27,784 |
| 2013 | $3,471 | $26,519 |
Similar listingsand the Prairie Village market


Look throughoutPrairie Village, Kansas
There are currently 55 homes for sale in Prairie Village, with 46 under contract. Homes here sell for a median of $500,000 and go under contract in a median of 2 days. This home is priced $375,000 above that median.
Prairie Village sits in Johnson County, which covers 31 zip codes and 1,734 homes for sale. Nearby Lenexa runs a higher median at $515,000; Olathe is lower at $460,000 with more inventory.
Sources — listings and prices: Heartland MLS as distributed by MLS GRID, as of September 10, 2026 · analysis: HouseLoop.
Estimated Sales Range
HouseLoop Home Value History
Popular searches in Prairie Village, KS
Search nearby cities
Prairie Village, KS homes for sale by zip code for sale · median sale · days to offer
HouseLoop analysis of Heartland MLS data distributed by MLS GRID · trailing 12 months. Median sale price: the median closed price among sold homes in that zip over the same window.
Counties homes for sale · median list price
Listed by Real Broker, LLC
Listed July 17, 2026 11:09 AM · Source: Heartland MLS as distributed by MLS GRID · MLS #2632089
HouseLoop last checked:
Listing updated:
Listed for
$875,000
14 days to saleSale price not disclosed
4432 Tomahawk Road, Prairie Village, KS 66208
About this home
Welcome to this beautifully updated 4-bedroom, 4-bath home in the heart of highly sought-after Prairie Village. Lovingly cared for by the same owners for the past 30 years, this exceptional property reflects true pride of ownership with thoughtful updates inside and out. Situated on a sprawling corner lot, the home…
Property Details
Interior
Bedrooms & bathrooms
- Bedrooms: 4
- Full bathrooms: 4
Primary Bedroom
- Dimensions: 18 × 17
Primary Bathroom
- Dimensions: 5 × 8
Bedroom 2
- Dimensions: 17 × 20
Bedroom 3
- Dimensions: 20 × 11
Bedroom 4
- Dimensions: 10 × 14
Bathroom 2
- Dimensions: 8 × 9
Bathroom 3
- Dimensions: 5 × 7
Bathroom 4
- Dimensions: 13 × 4
Family Room
- Dimensions: 16 × 20
Living Room
- Dimensions: 12 × 20
Kitchen
- Dimensions: 10 × 25
Dining Room
- Dimensions: 11 × 11
Basement
- Dimensions: 22 × 20
Heating
- Heating: Natural Gas, Forced Air
Cooling
- Cooling: Electric
Appliances
- Included: Dryer, Refrigerator, Gas Range, Washer
- Laundry: Multiple Locations
Features
- Flooring: Carpet, Wood
- Basement: Finished
- Fireplace features: Basement, Family Room, Living Room
Interior area
- Finished area above ground: 3,182 sqft
- Total interior livable area: 3,182 sqft
Property
Parking
- Total spaces: 2
- Parking features: Garage Faces Side
Lot
- Size: 0.31 Acres
- Features: Corner Lot
- Patio & porch: Deck, Patio, Screened
Construction
Type & style
- Home type: Residential
- Architectural style: Single Family Residence
Materials
- Materials: Shingle Siding, Wood Siding
Condition
- Year built: 1949
- Age: 76-100 Years
Utilities & green energy
- Sewer: Public Sewer
- Water: Public
Highlights
Outdoor & Lot
- Pool
- Deck
- Covered Patio
- Fenced Yard
- Big Backyard
- Mature Trees
- Wooded Lot
- Corner Lot
Kitchen
- Kitchen Island
- Walk-in Pantry
- Gas Range
- Stainless Appliances
Bathroom
- Freestanding Tub
- Frameless Glass Shower
- Walk-in Shower
- Tiled Shower
- Double Vanity
Interior
- Hardwood Floors
- Tall Ceilings
- Coffered or Tray Ceiling
- Accent Wall
- Shiplap / Paneling
- Statement Lighting
- Floor-to-Ceiling Windows
Layout
- Basement
- Finished Basement
- Bonus Room
Fireplace
- Fireplace
- Stone Fireplace
Garage & Parking
- Attached Garage
Style
- Modern
HOA and Amenities
HOA
- Has HOA: Yes
- Fee: $26 /year
Amenities
- Other
- Play Area
- Recreation Facilities
- Tennis Court(s)
Nearby schools
GreatSchools rating
- 10Prairie Elementary School
- 9Indian Hills Middle School
- 8Shawnee Mission East High School
Schools provided by the listing agent
- District: Shawnee Mission
- Elementary: Prairie
- Middle: Indian Hills
- High: SM East
Price history
Tax
- Annual tax amount: $9,703 / yr
Property tax history
| Year | Property tax | Assessed value |
|---|---|---|
| 2025 | $9,703 | $84,583 |
| 2024 | $7,209 | $61,939 |
| 2023 | $6,463 | $55,005 |
| 2022 | $5,993 | $50,910 |
| 2021 | — | $42,515 |
| 2020 | $5,634 | $44,988 |
| 2019 | — | $42,941 |
| 2018 | — | $40,629 |
| 2017 | $4,211 | $32,545 |
| 2016 | $3,936 | $29,877 |
| 2015 | $3,634 | $27,784 |
| 2013 | $3,471 | $26,519 |
Is this your home?
Claim this home to get your HouseLoop Home Valuation & Buyer Demand Report — real-time buyer demand and an up-to-date value for your home. Free, no obligation, about 3 minutes.
Estimated Sales Range
HouseLoop Home Value History
Similar listingsand the Prairie Village market
Look throughoutPrairie Village, Kansas
There are currently 55 homes for sale in Prairie Village, with 46 under contract. Homes here sell for a median of $500,000 and go under contract in a median of 2 days. This home is priced $375,000 above that median.
Prairie Village sits in Johnson County, which covers 31 zip codes and 1,734 homes for sale. Nearby Lenexa runs a higher median at $515,000; Olathe is lower at $460,000 with more inventory.
Sources — listings and prices: Heartland MLS as distributed by MLS GRID, as of September 10, 2026 · analysis: HouseLoop.
Popular searches in Prairie Village, KS
Search nearby cities
Prairie Village, KS homes for sale by zip code for sale · median sale · days to offer
HouseLoop analysis of Heartland MLS data distributed by MLS GRID · trailing 12 months. Median sale price: the median closed price among sold homes in that zip over the same window.
Counties homes for sale · median list price
Listed by Real Broker, LLC
Listed July 17, 2026 11:09 AM · Source: Heartland MLS as distributed by MLS GRID · MLS #2632089
HouseLoop last checked:
Listing updated:
HouseLoop AI Overview
This 1949 Prairie Village residence took 22 days to land an offer—eight days longer than the neighborhood median of 14—signaling moderate rather than competitive demand in a subdivision where 79 homes sold over the past year. The home attracted 265 page views with solid engagement (9 saves, 10 likes), suggesting genuine buyer interest. HouseLoop's AI analysis identified deck, fireplace, modern updates, and pool features as primary draws, indicating that mid-century bones paired with contemporary amenities resonated enough to generate offers, though the extended timeline reflects a slightly softer market position than faster-moving comps nearby.
More sold homes in Prairie Village →
| Home | Bd/Ba | Sqft | Days to offer |
|---|---|---|---|
| 5300 W 72nd Street | 5/— | 3,867 | 0 |
| 6827 El Monte Street | 4/— | 1,973 | 6 |
| 4211 W 73rd Street | 3/— | 2,275 | 24 |
| 4024 W 73rd Street | 5/— | 4,182 | 1 |
| 6701 Roe Avenue | 2/— | 1,088 | 39 |
Homes with similar features
| Home | Neighborhood | Shared features |
|---|---|---|
| 12168 S Valley Road | Grayson Place | deck, model, luxury, modern |
| 7919 Millridge Street | Bristol Highlands | deck, model, luxury, modern |
| 14320 Ballentine Street | Oxford Mills | deck, model, luxury, modern |
| 21100 W 105th Street | Millcreek Farm | model, luxury, modern, photos |
| 14510 S Parkhill Street | The Willows | deck, model, luxury, modern |
Frequently asked questions
How much did 4432 Tomahawk Road sell for?
4432 Tomahawk Road was listed at $875,000 and sold in Aug 2026. Individual sold prices aren't published here, but the surrounding data tells the story: homes in Prairie Village have been selling for about 94% of list price; this home performed slower than the market, going under contract in 22 days; it featured deck, model, luxury per HouseLoop's AI photo analysis.
How fast did 4432 Tomahawk Road sell?
It went under contract in 22 days — slower than the market for the area.
What features did this home have?
HouseLoop's AI photo analysis detected: deck, model, luxury, modern, photos, flat lot, condition, fireplace.
What schools serve 4432 Tomahawk Road?
This home is in the Shawnee Mission school district (Shawnee Mission East High School). Verify the exact attendance boundary for this address before relying on it.