432 Blue Ridge Boulevard, Kansas City, MO 64125
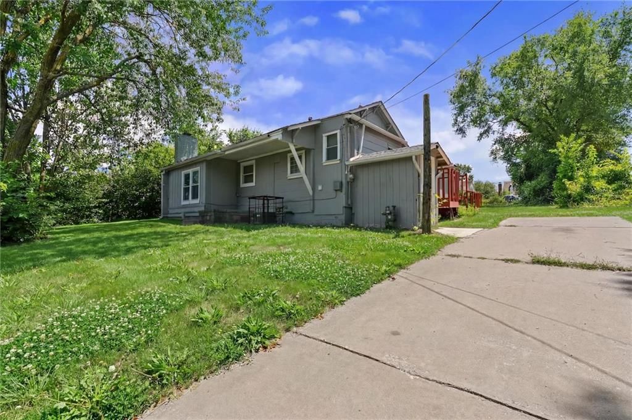
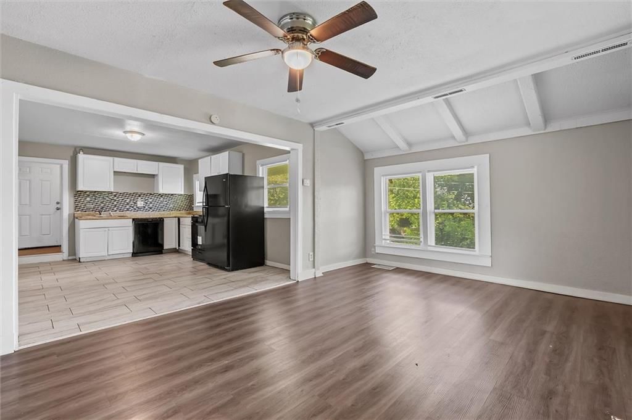
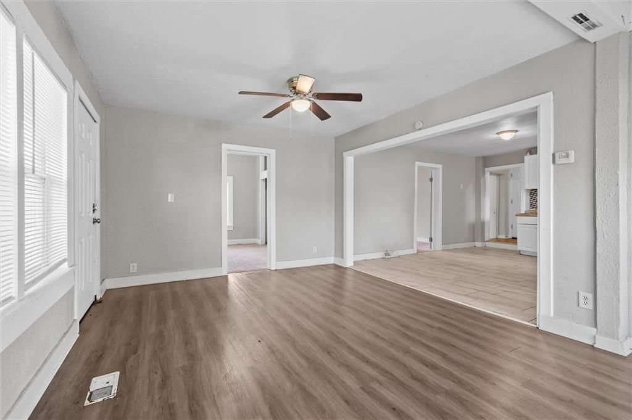
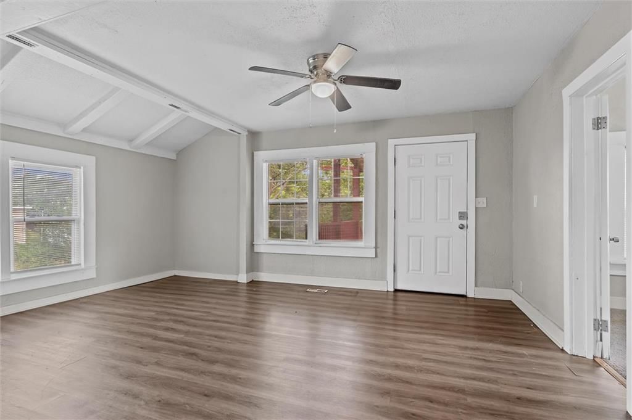
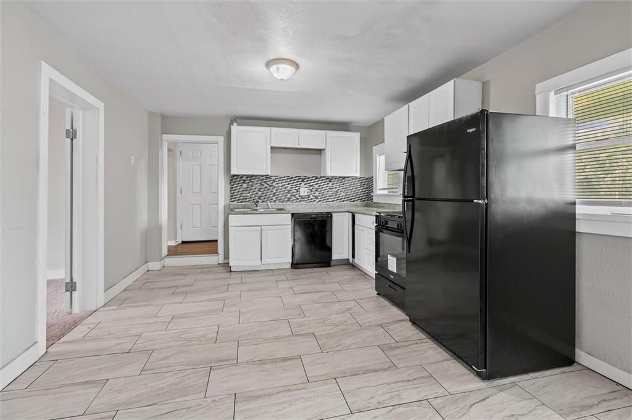
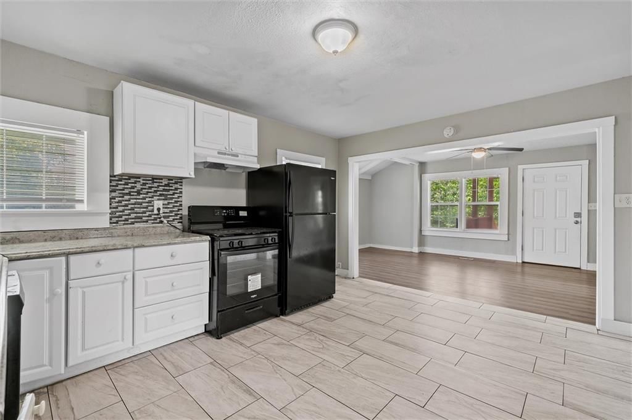
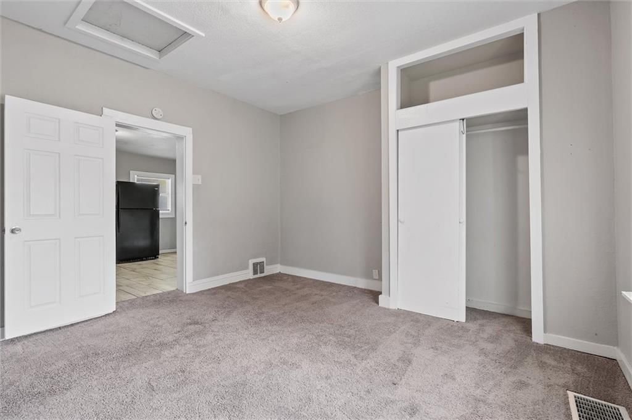
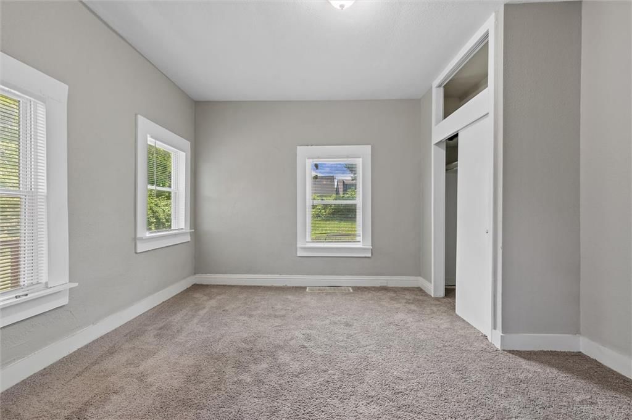
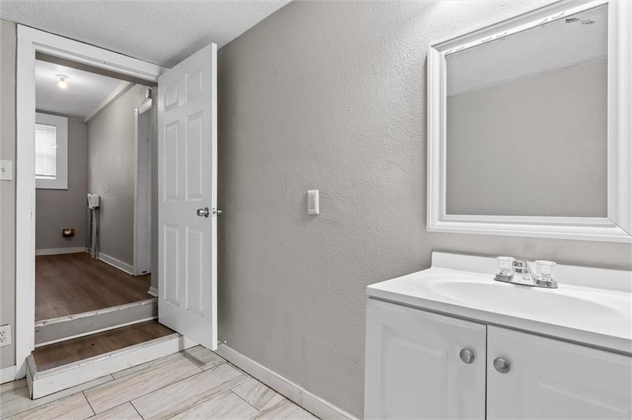
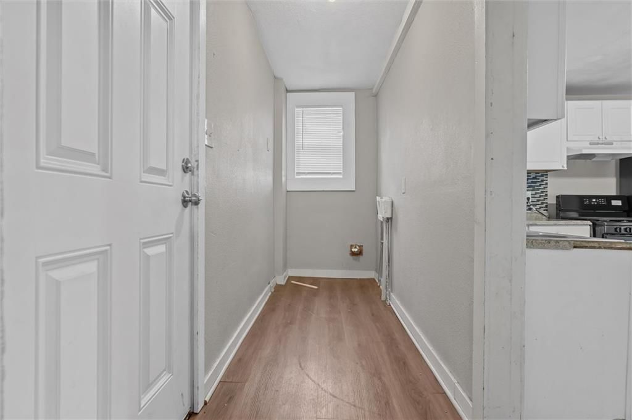
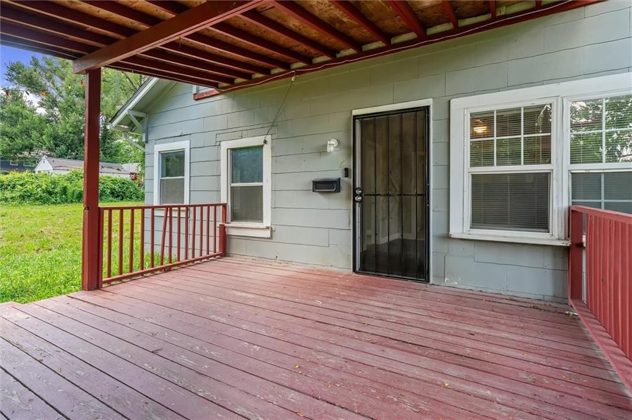
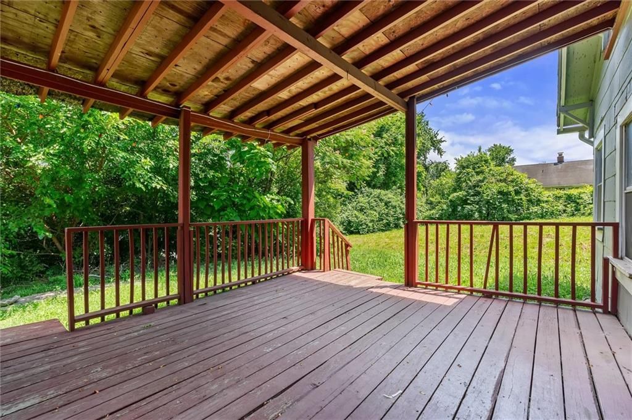
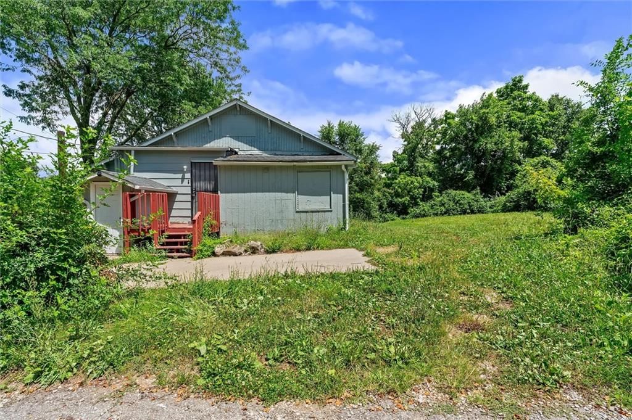
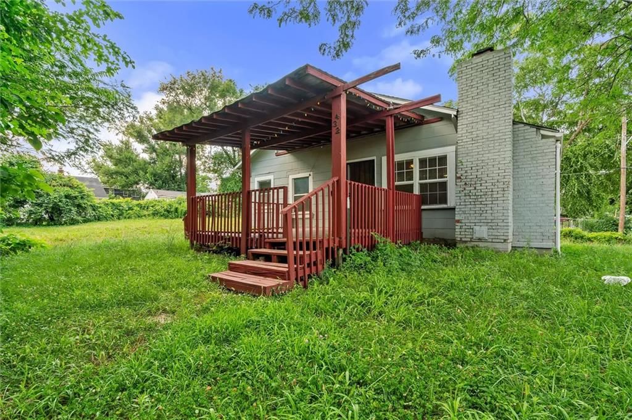
432 Blue Ridge Boulevard is a 2-bed, 1-bath, 985 sq ft home in Athol, Kansas City, MO, listed at $100,000 on July 1, 2026. HouseLoop Vision saw deck, open floor plan and main-floor primary bedroom in its 19 listing photos (as of November 4, 2026).
$100,000
432 Blue Ridge Boulevard, Kansas City, MO 64125
About this home
Everyone remembers the moment they stopped paying for someone else's future and started building their own. Maybe you've spent years telling yourself, "I'll buy when the time is right." Then another lease comes around. Another rent increase. Another year of watching someone else build equity with your hard-earned money. At some point, homeownership stops being about owning a house and starts becoming about believing in yourself. Walking through your own front door. Drinking coffee on your own porch. Hanging pictures without asking permission. Looking around and knowing every improvement, every payment and every memory belongs to you. This is where that chapter begins. The kind of home that feels welcoming the moment you step inside, where natural light fills the living space, weekends feel a little slower, and the backyard becomes whatever you want it to be. A place to relax, celebrate, dream, or simply enjoy the quiet satisfaction of knowing you finally did it. Minutes from downtown Kansas City, this isn't just a chance to buy a home. It's a chance to stop waiting. Because years from now, you probably won't remember the interest rate or the paperwork. You'll remember the day you got the keys and realized your future finally had an address.
HouseLoop Vision — AI-detected features from listing photos
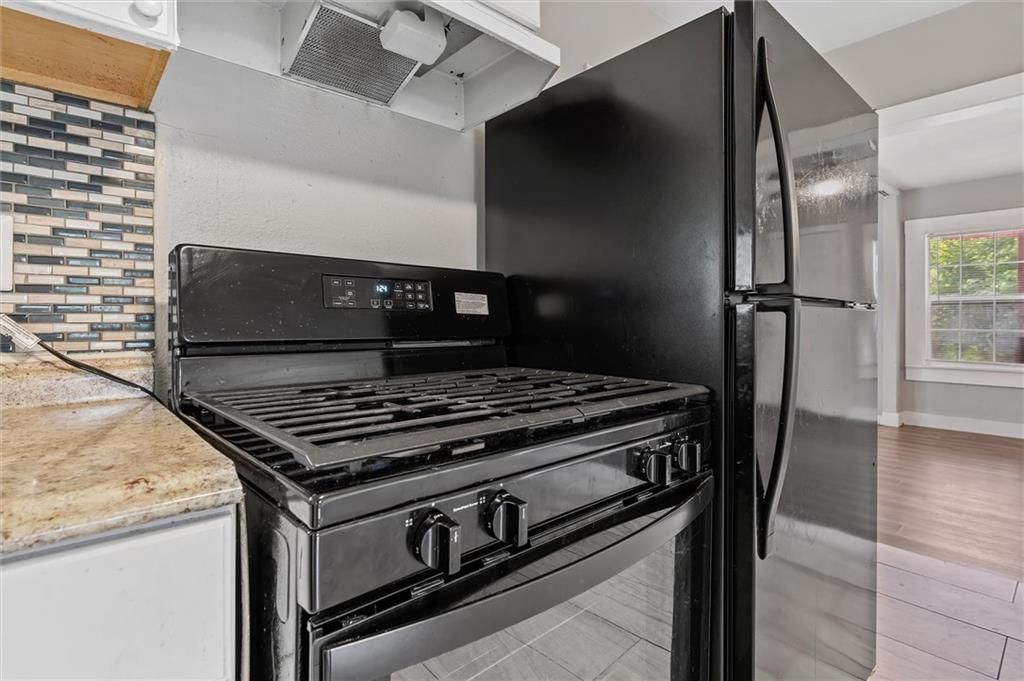
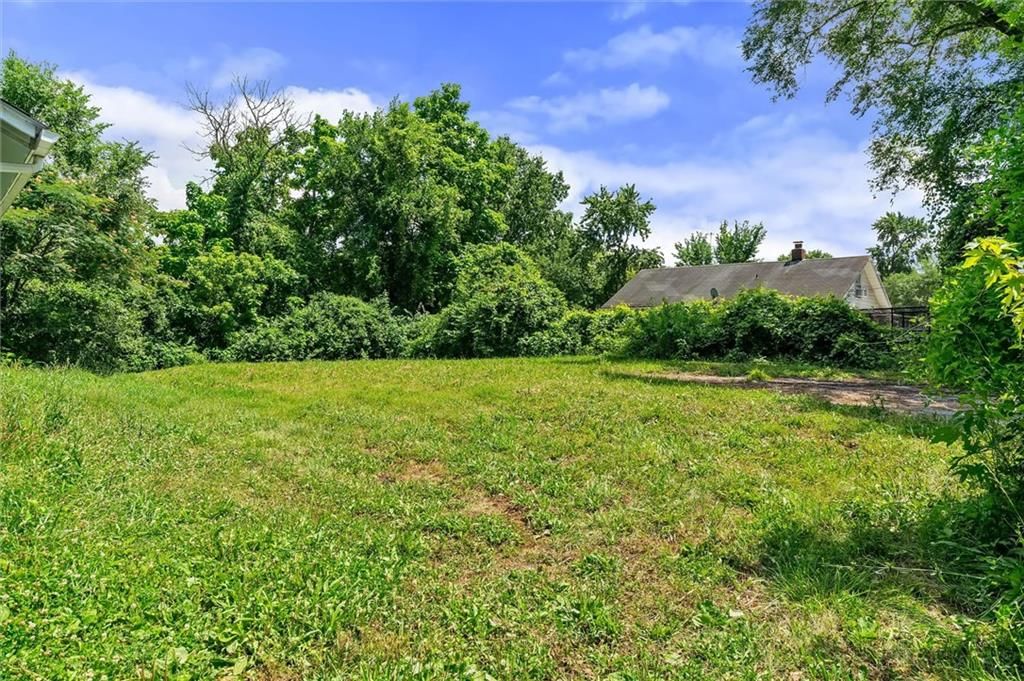
HouseLoop's photo analysis of 432 Blue Ridge Boulevard, Kansas City, MO 64125 identified deck, open floor plan, main-floor primary bedroom, big backyard, pergola and mature trees, plus 17 more features. The home is a sold 2-bedroom, 1-bath, 985-square-foot single family residence, MLS #2629282.
Key HouseLoop Vision features
- Open floor plan
- White kitchen
- Kitchen backsplash
- Mosaic tile backsplash
- Black appliances
- Beige or brown countertops
- Ceiling beams
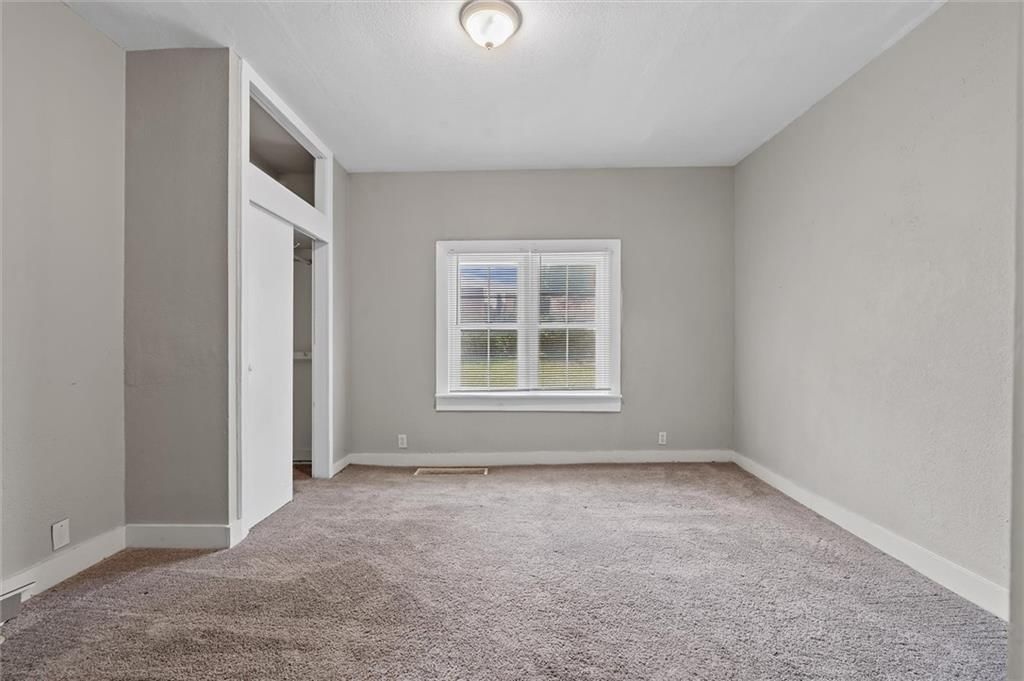
- Main-floor primary bedroom
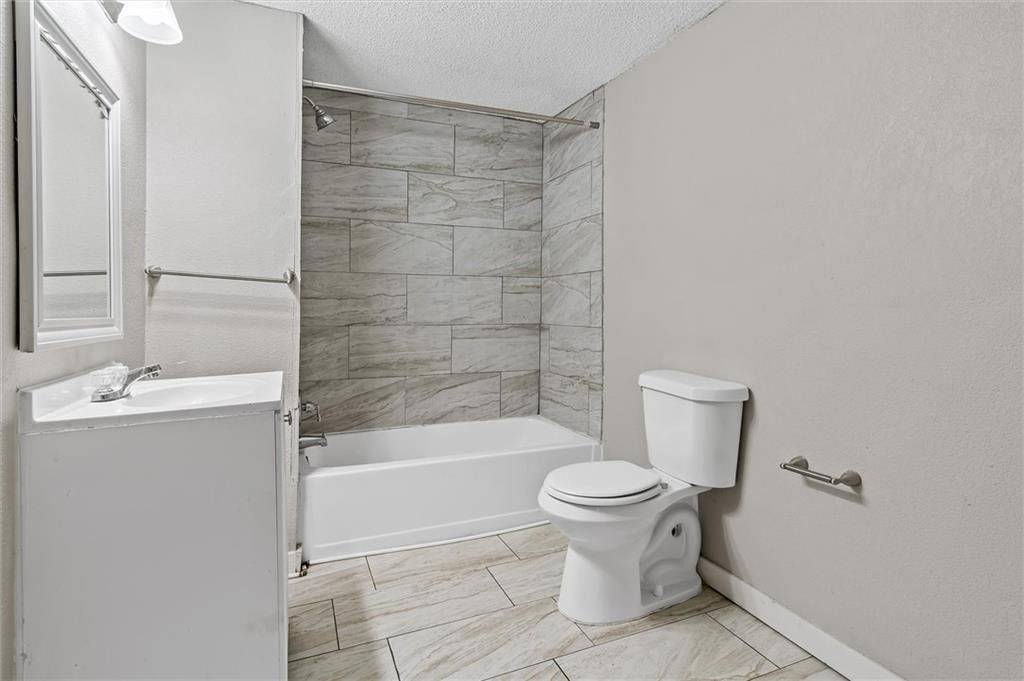
- Tiled shower
- White vanity
- Deck
- Big backyard
- Pergola
- Mature trees
- Covered patio
- Gray exterior
- Concrete driveway
- Wood deck
- Flat lot
- Tile floors
- White trim
- Gray walls
- Carpet
Interior
Bedrooms & bathrooms
- Bedrooms: 2
- Full bathrooms: 1
Primary Bedroom
- Level: First
- Dimensions: 13 × 13
Bedroom 2
- Level: First
- Dimensions: 13 × 14
Bedroom 3
- Level: First
- Dimensions: 13 × 7
Living Room
- Level: First
- Dimensions: 17 × 12
Kitchen
- Level: First
- Dimensions: 15 × 12
Bathroom 1
- Level: First
Heating
- Heating: Forced Air
Cooling
- Cooling: Window Unit(s)
Appliances
- Included: Refrigerator, Electric Range
- Laundry: In Basement
Features
- Features: Ceiling Fan(s)
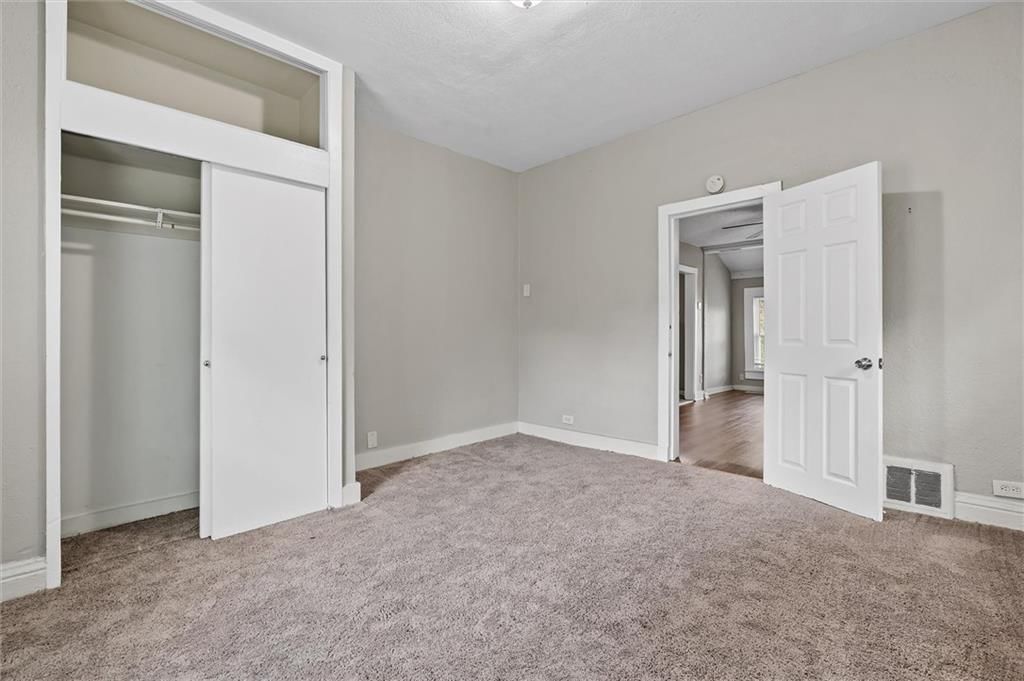
- Flooring: Carpet
- Basement: Concrete, Partial, Walk-Out Access
- Other rooms: Enclosed Porch
Interior area
- Finished area above ground: 985 sqft
- Total interior livable area: 985 sqft
Property
Parking
- Total spaces: 0
- Parking features: Other
Lot
- Size: 0.23 Acres
- Features: City Lot, Corner Lot
- Patio & porch: Deck, Porch
Construction
Type & style
- Home type: Residential
- Architectural style: Single Family Residence
Materials
- Materials: Board & Batten Siding
Condition
- Year built: 1915
- Age: 101 Years/More
Utilities & green energy
- Sewer: Public Sewer
- Water: Public
Highlights
Outdoor & Lot
- Deck
- Covered Patio
- Corner Lot
Layout
- Basement
- Walk-out Basement
Financial & listing details
- Annual tax amount: $1,066 / yr
No HOA on this home.
Property tax history
| Year | Property tax | Assessed value |
|---|---|---|
| 2025 | $991 | $11,809 |
| 2024 | $1,066 | $13,507 |
| 2023 | $1,056 | $13,507 |
| 2022 | $735 | $8,930 |
| 2021 | $732 | $8,930 |
| 2020 | $703 | $8,471 |
| 2019 | $689 | $8,471 |
| 2018 | $689 | $7,086 |
| 2017 | $588 | $7,086 |
| 2016 | $552 | $6,908 |
| 2014 | $539 | $6,707 |
| 2013 | $548 | $6,707 |
Where it’s at
Nearby schools
Kansas City Mo · HouseLoop school ratings
- Pitcher Elementary School3
- Northeast Middle School2
- East High School1
Price & tax history

Myli is ready to help
Myli, your HouseLoop guide
Ask about this home, the neighborhood or what it costs to own.
She answers from HouseLoop’s own data.
Similar listings and the Kansas City market
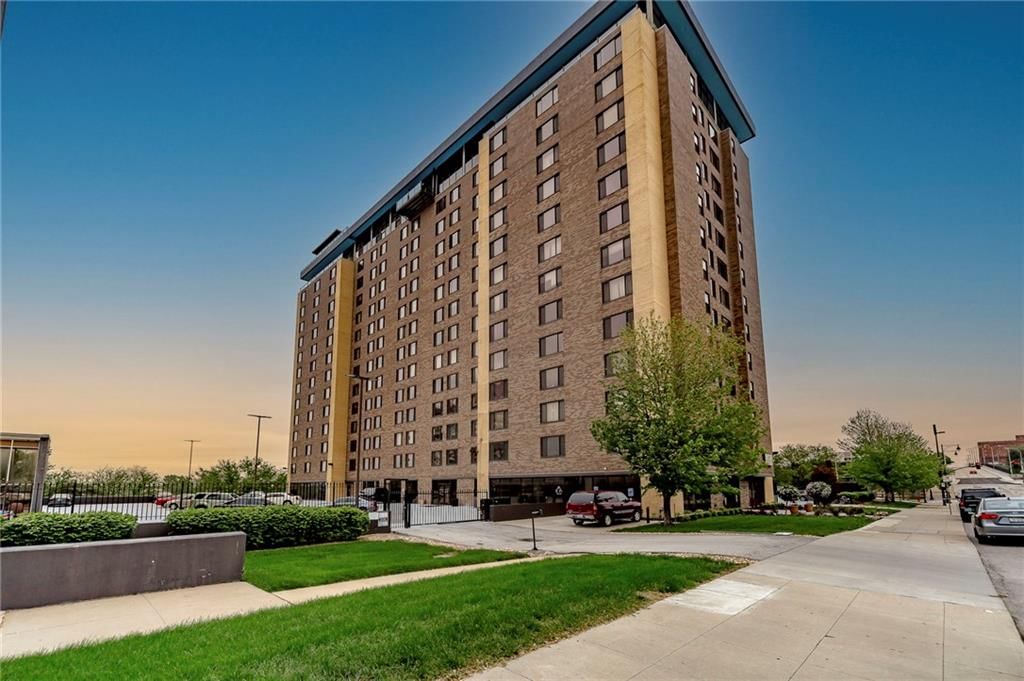
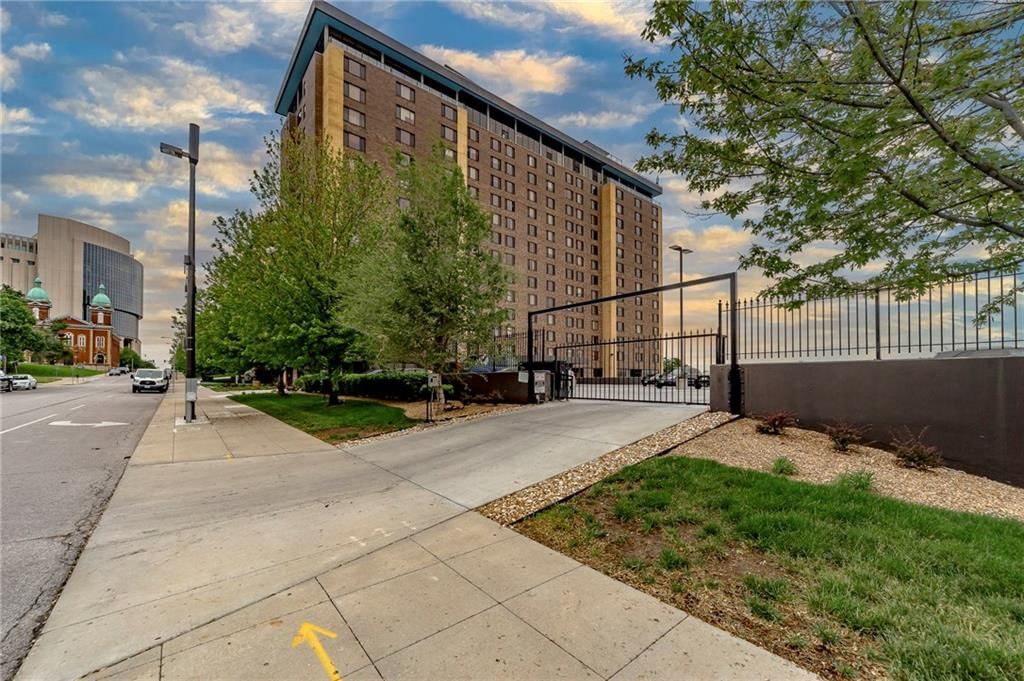
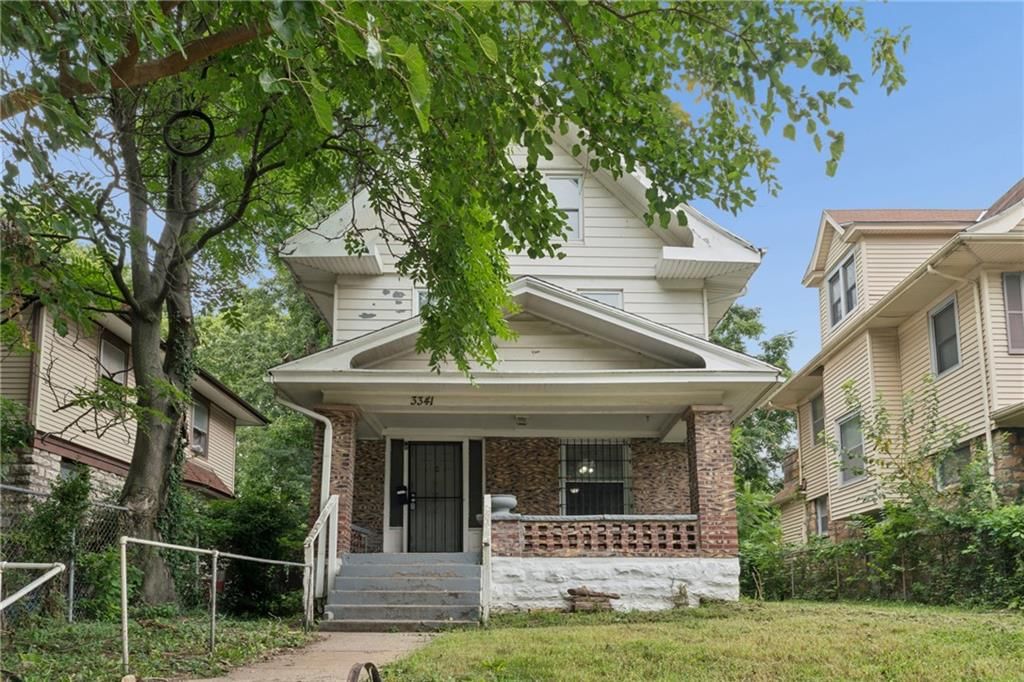
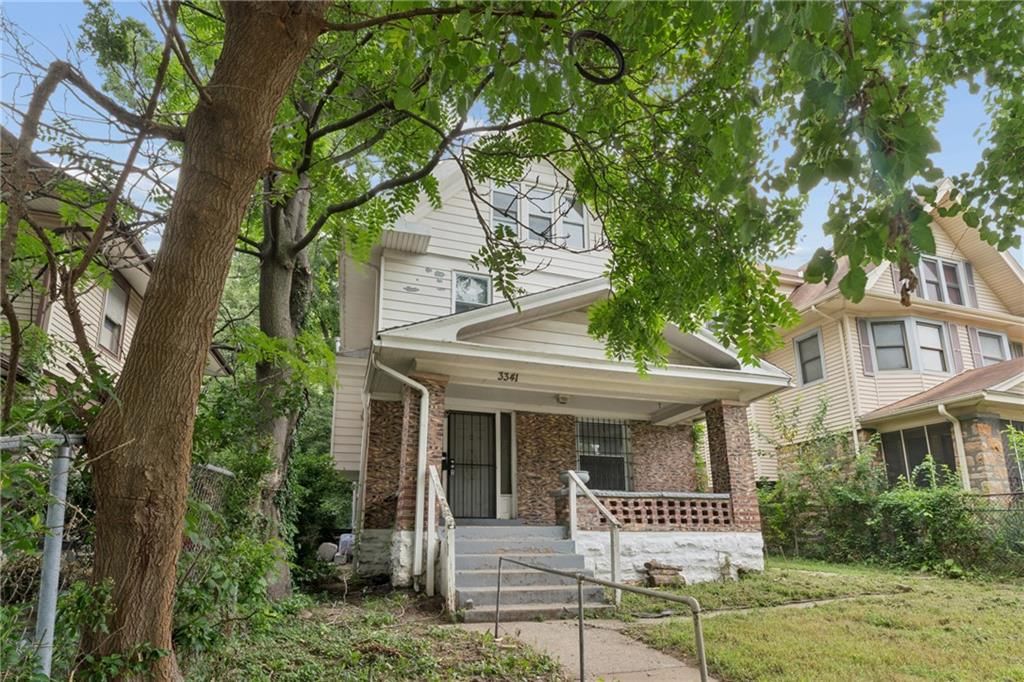
Look throughout Kansas City, Missouri
There are currently 2,060 homes for sale in Kansas City, with 777 under contract. Homes here sell for a median of $299,987 and go under contract in a median of 21 days. This home is priced $199,987 below the Kansas City median.
Kansas City sits in Jackson County, which covers 51 zip codes and 2,911 homes for sale. Nearby Lee's Summit runs a higher median at $410,000; Independence is lower at $222,000.
Listed by EXP Realty LLC
Listed July 01, 2026 07:53 PM · Source: Heartland MLS as distributed by MLS GRID · MLS #2629282
HouseLoop last checked:
Listing updated:
Listed for
$100,000
Sale price not disclosed
432 Blue Ridge Boulevard, Kansas City, MO 64125
HouseLoop user activity
HouseLoop last checked:
About this home
Everyone remembers the moment they stopped paying for someone else's future and started building their own. Maybe you've spent years telling yourself, "I'll buy when the time is right." Then another lease comes around. Another rent increase. Another year of watching someone else build equity with your hard-earned…
HouseLoop Vision — AI-detected features from listing photos
HouseLoop's photo analysis of 432 Blue Ridge Boulevard, Kansas City, MO 64125 identified deck, open floor plan, main-floor primary bedroom, big backyard, pergola and mature trees, plus 17 more features. The home is a sold 2-bedroom, 1-bath, 985-square-foot single family residence, MLS #2629282.
Key HouseLoop Vision features
- Open floor plan
- White kitchen
- Kitchen backsplash
- Mosaic tile backsplash
- Black appliances
- Beige or brown countertops
- Ceiling beams
- Main-floor primary bedroom
- Tiled shower
- White vanity
- Deck
- Big backyard
- Pergola
- Mature trees
- Covered patio
- Gray exterior
- Concrete driveway
- Wood deck
- Flat lot
- Tile floors
- White trim
- Gray walls
- Carpet
Is this your home?
Claim this home to get your HouseLoop Home Valuation & Buyer Demand Report — real-time buyer demand and an up-to-date value for your home. Free, no obligation, about 3 minutes.
Estimated Sales Range
HouseLoop Home Value History
Property Details
Interior
Bedrooms & bathrooms
- Bedrooms: 2
- Full bathrooms: 1
Primary Bedroom
- Level: First
- Dimensions: 13 × 13
Bedroom 2
- Level: First
- Dimensions: 13 × 14
Bedroom 3
- Level: First
- Dimensions: 13 × 7
Living Room
- Level: First
- Dimensions: 17 × 12
Kitchen
- Level: First
- Dimensions: 15 × 12
Bathroom 1
- Level: First
Heating
- Heating: Forced Air
Cooling
- Cooling: Window Unit(s)
Appliances
- Included: Refrigerator, Electric Range
- Laundry: In Basement
Features
- Features: Ceiling Fan(s)
- Flooring: Carpet
- Basement: Concrete, Partial, Walk-Out Access
- Other rooms: Enclosed Porch
Interior area
- Finished area above ground: 985 sqft
- Total interior livable area: 985 sqft
Property
Parking
- Total spaces: 0
- Parking features: Other
Lot
- Size: 0.23 Acres
- Features: City Lot, Corner Lot
- Patio & porch: Deck, Porch
Construction
Type & style
- Home type: Residential
- Architectural style: Single Family Residence
Materials
- Materials: Board & Batten Siding
Condition
- Year built: 1915
- Age: 101 Years/More
Utilities & green energy
- Sewer: Public Sewer
- Water: Public
Highlights
Outdoor & Lot
- Deck
- Covered Patio
- Corner Lot
Layout
- Basement
- Walk-out Basement
HOA and Amenities
No HOA on this home.
Nearby schools
GreatSchools rating
- 3Pitcher Elementary School
- 2Northeast Middle School
- 1East High School
Schools provided by the listing agent
- District: Kansas City Mo
- Elementary: Kansas City
- Middle: Kansas City
- High: Kansas City
Price history
Tax
- Annual tax amount: $1,066 / yr
Property tax history
| Year | Property tax | Assessed value |
|---|---|---|
| 2025 | $991 | $11,809 |
| 2024 | $1,066 | $13,507 |
| 2023 | $1,056 | $13,507 |
| 2022 | $735 | $8,930 |
| 2021 | $732 | $8,930 |
| 2020 | $703 | $8,471 |
| 2019 | $689 | $8,471 |
| 2018 | $689 | $7,086 |
| 2017 | $588 | $7,086 |
| 2016 | $552 | $6,908 |
| 2014 | $539 | $6,707 |
| 2013 | $548 | $6,707 |
Similar listings and the Kansas City market
Look throughout Kansas City, Missouri
There are currently 2,060 homes for sale in Kansas City, with 777 under contract. Homes here sell for a median of $299,987 and go under contract in a median of 21 days. This home is priced $199,987 below the Kansas City median.
Kansas City sits in Jackson County, which covers 51 zip codes and 2,911 homes for sale. Nearby Lee's Summit runs a higher median at $410,000; Independence is lower at $222,000.
This home's area
Popular searches in Kansas City, MO
Search nearby cities
Kansas City, MO homes for sale by zip code for sale · median sale · days to contract
HouseLoop analysis of Heartland MLS data distributed by MLS GRID · trailing 12 months. Median sale price: the median closed price among sold homes in that zip over the same window.
Counties homes for sale · median list price
Listed by EXP Realty LLC
Listed July 01, 2026 07:53 PM · Source: Heartland MLS as distributed by MLS GRID · MLS #2629282
HouseLoop last checked:
Listing updated:
Insights on 432 Blue Ridge Boulevard
This 1915 Craftsman-era home in Athol's established neighborhood attracted buyers within 28 days of listing. The two-bedroom layout and compact 985-square-foot footprint appealed to buyers seeking character properties in this subdivision.
More sold homes in Athol →
| Home | Bd/Ba | Sqft | Days to contract |
|---|---|---|---|
| 500 Blue Ridge Boulevard | —/0 | — | 71 |
| 409 Blue Ridge Boulevard | 2/1 | 787 | 7 |
| 8700 Independence Avenue | 3/— | 1,440 | 26 |
| 8708 Independence Avenue | 3/— | 1,114 | 4 |
| 8707 Thompson Avenue | 2/— | 672 | — |
Homes with similar features
Frequently asked questions
How much did 432 Blue Ridge Boulevard sell for?
432 Blue Ridge Boulevard was listed at $100,000 and sold in Sep 2026. Individual sold prices aren't published here, but the surrounding data tells the story: it featured Deck, Open floor plan, Main-floor primary bedroom per HouseLoop Vision.
How fast did 432 Blue Ridge Boulevard sell?
It went under contract in 28 days.
What features did this home have?
HouseLoop Vision detected: Deck, Open floor plan, Main-floor primary bedroom, Big backyard, Pergola, Mature trees, White kitchen, Tile floors.
What schools serve 432 Blue Ridge Boulevard?
This home is in the Kansas City MO school district (Van Horn High School). Verify the exact attendance boundary for this address before relying on it.