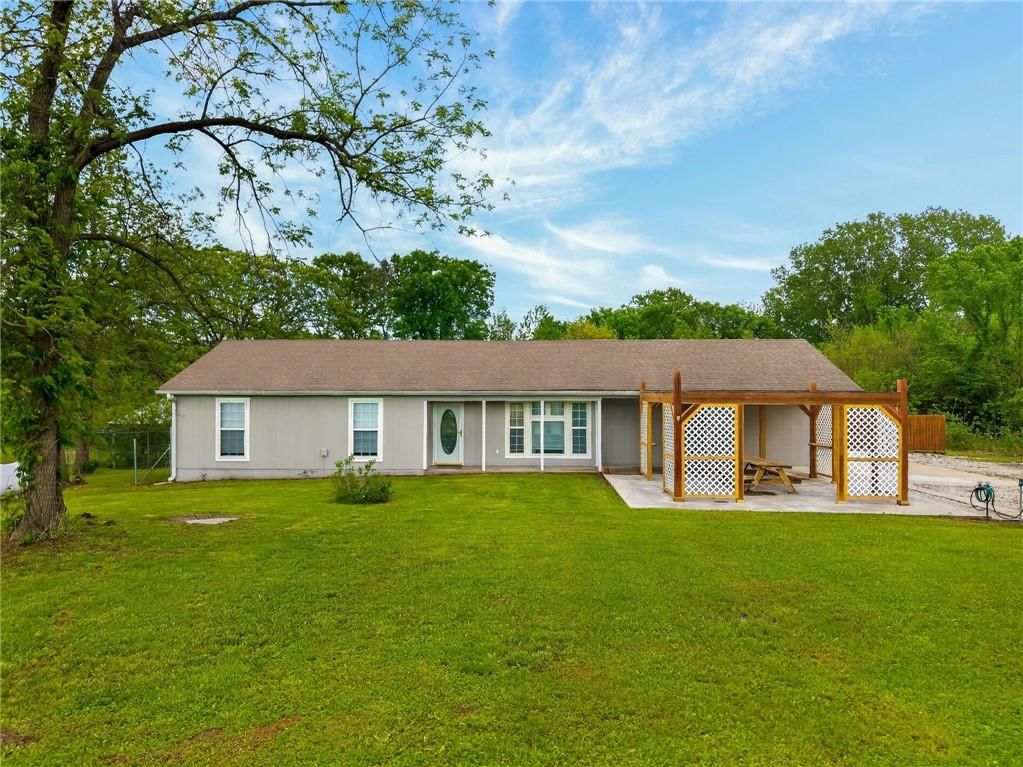
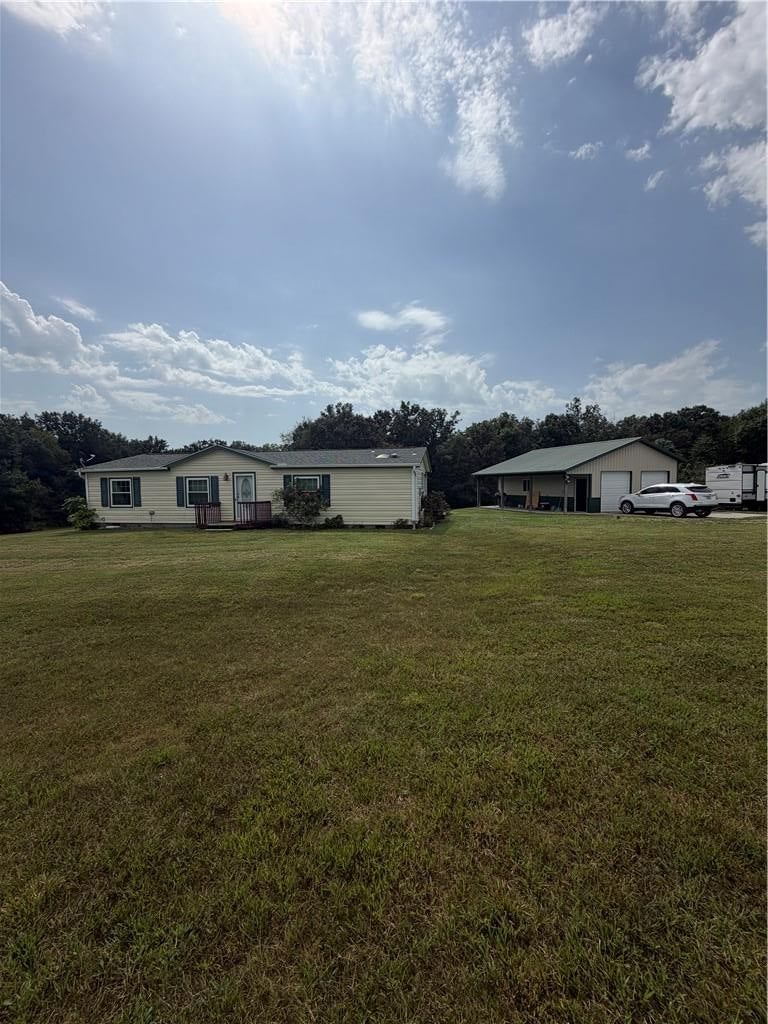
429 NW 1601st Road is a 3-bed, 2-bath, 1,232 sq ft home in Kingsville, MO, listed at $375,000 on May 13, 2026. HouseLoop Vision saw ranch-style home, pond or creek visible on the lot and open floor plan in its 28 listing photos (as of November 16, 2026).


$375,000
429 NW 1601st Road, Kingsville, MO 64061
About this home
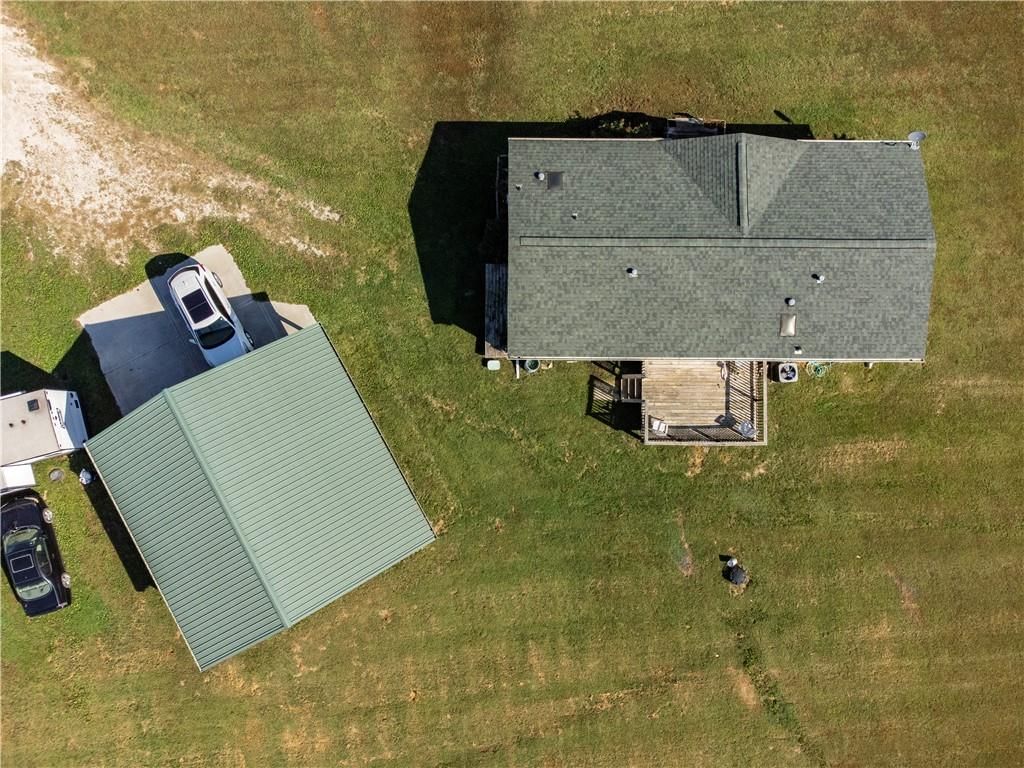
This charming ranch-style home, built on a sturdy slab for easy maintenance, offers a practical three-bedroom and two-bathroom layout perfect for comfortable single-level living. The residence has been thoughtfully updated with a newer HVAC system and a newer water heater, while the kitchen features a stove, dishwasher, and refrigerator that have all been replaced within the last five years. The flooring was recently replaced throughout the home and a new roof was installed in May, 2026! Outside, the property is a hobby farmer's dream, featuring a large, functional chicken coop and nearly 4.5 total acres of versatile land. This sale includes two distinct parcels being sold together: the primary 3.5-acre lot surrounding the home and an additional 0.97-acre lot located directly next door, providing the perfect balance of a move-in-ready residence and extra space for privacy or future outdoor projects.
HouseLoop Vision — AI-detected features from listing photos
HouseLoop's photo analysis of 429 NW 1601st Road, Kingsville, MO 64061 identified ranch-style home, pond or creek visible on the lot, open floor plan, main-floor primary bedroom, big backyard and pergola, plus 18 more features. The home is a sold 3-bedroom, 2-bath, 1,232-square-foot single family residence, MLS #2618659.
Key HouseLoop Vision features
- Open floor plan
- Kitchen island
- Stainless steel appliances
- Wood kitchen cabinets
- Recessed lighting
- Main-floor primary bedroom
- Pond or creek visible on the lot
- Big backyard
- Pergola
- Fenced yard
- Mature trees
- Brown roof
- Asphalt shingle roof
- Gray exterior
- Concrete driveway
- Siding exterior
- Wood fence
- Concrete patio
- Flat lot
- Wooded lot
- Ranch-style home
- Carpet
- Pond or creek
- Attached garage
Interior
Bedrooms & bathrooms
- Bedrooms: 3
- Full bathrooms: 2
Primary Bedroom
- Features: Other
- Level: First
- Dimensions: 12 × 12
Primary Bathroom
- Level: First
Bedroom 2
- Features: Other
- Level: First
- Dimensions: 12 × 12
Bedroom 3
- Features: Other
- Level: First
- Dimensions: 9 × 12
Living Room
- Level: First
- Dimensions: 18 × 12
Kitchen
- Level: First
- Dimensions: 9 × 12
Dining Room
- Level: First
- Dimensions: 12 × 12
Bathroom 1
- Level: First
Heating
- Heating: Propane
Cooling
- Cooling: Electric
Appliances
- Included: Dishwasher, Disposal, Electric Range, Free-Standing Electric Oven
- Laundry: Laundry Closet, Main Level
Features
- Features: Ceiling Fan(s)
- Flooring: Carpet
- Basement: Slab
- Other rooms: Formal Living Room
Interior area
- Finished area above ground: 1,232 sqft
- Total interior livable area: 1,232 sqft
Property
Parking
- Total spaces: 2
- Parking features: Attached, Garage Faces Side
Lot
- Size: 4.50 Acres
- Features: Level
- Patio & porch: Deck, Porch
Construction
Type & style
- Home type: Residential
- Architectural style: Single Family Residence
Materials
- Materials: Frame
Condition
- Year built: 2006
- Age: 21-30 Years
Utilities & green energy
- Sewer: Septic Tank
- Water: Public
Highlights
Outdoor & Lot
- Deck
- Covered Patio
Garage & Parking
- Attached Garage
Financial & listing details
- Annual tax amount: $1,217 / yr
No HOA on this home.
Where it’s at
Nearby schools
Kingsville · HouseLoop school ratings
- Holden
- Holden
- Holden
Price & tax history

Myli is ready to help
Myli, your HouseLoop guide
Ask about this home, the neighborhood or what it costs to own.
She answers from HouseLoop’s own data.
Similar listings and the Kingsville market
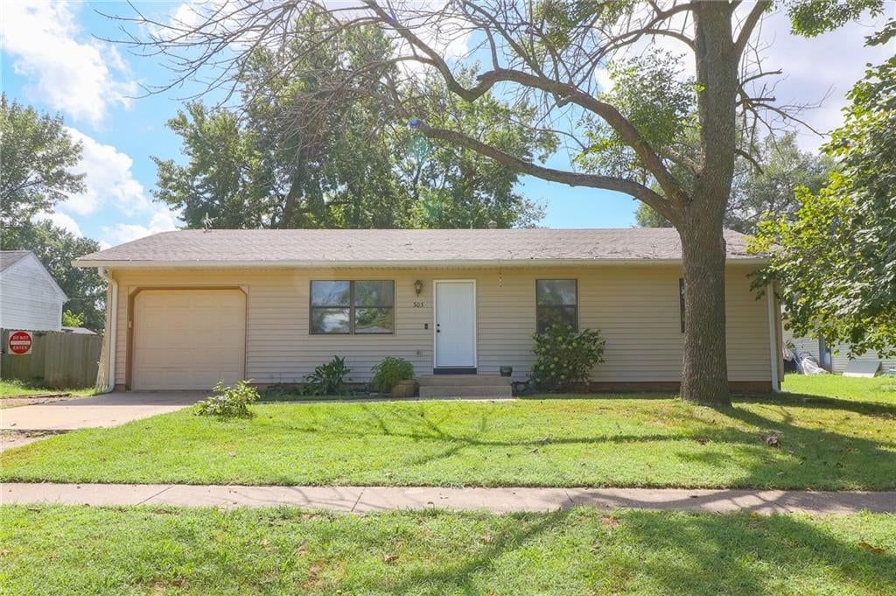
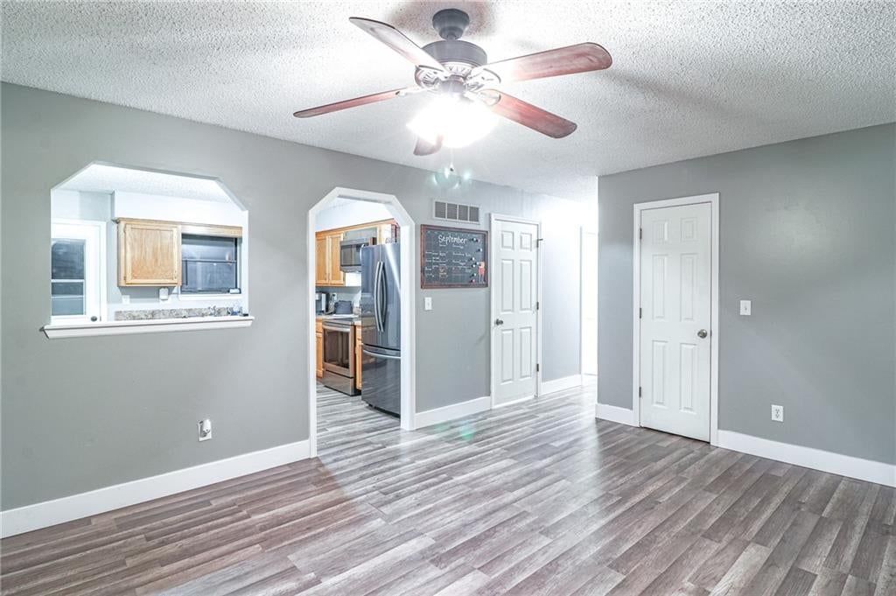
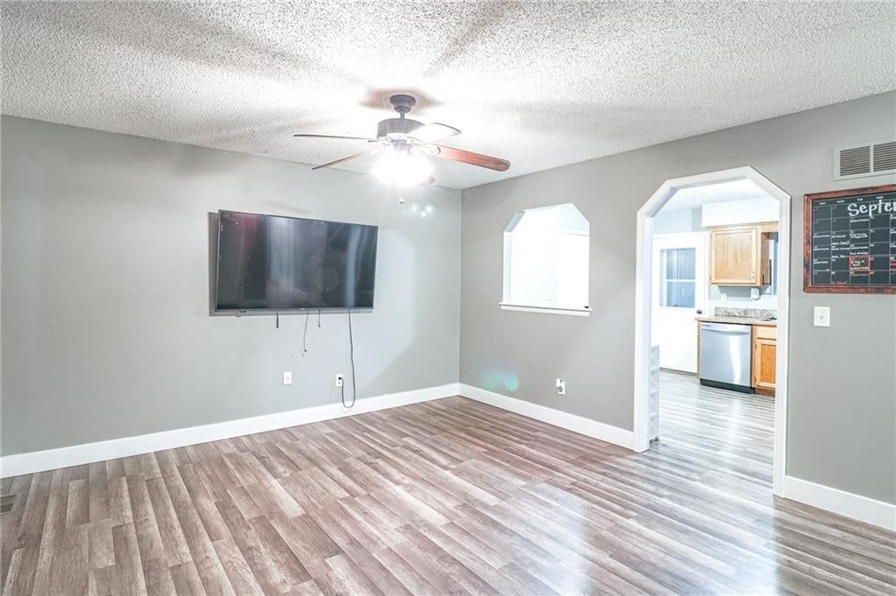
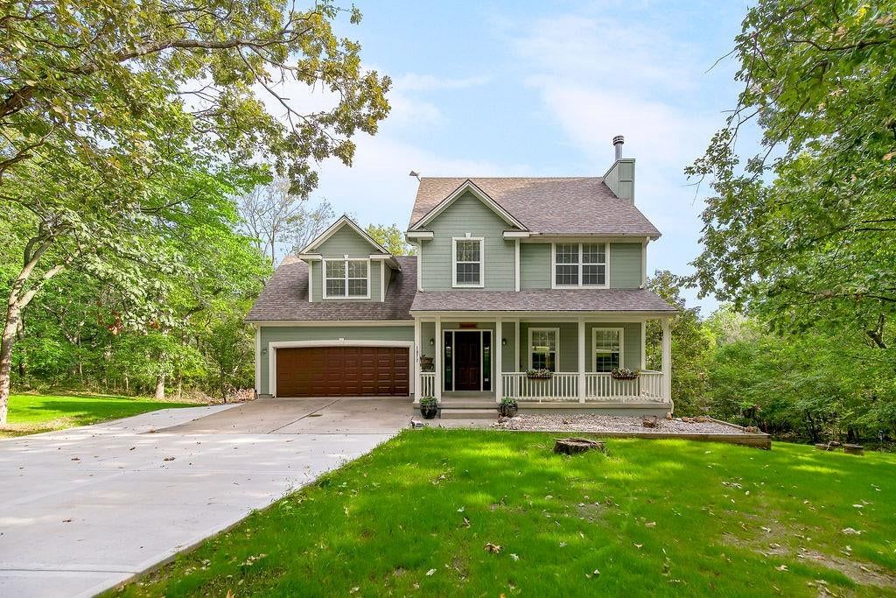
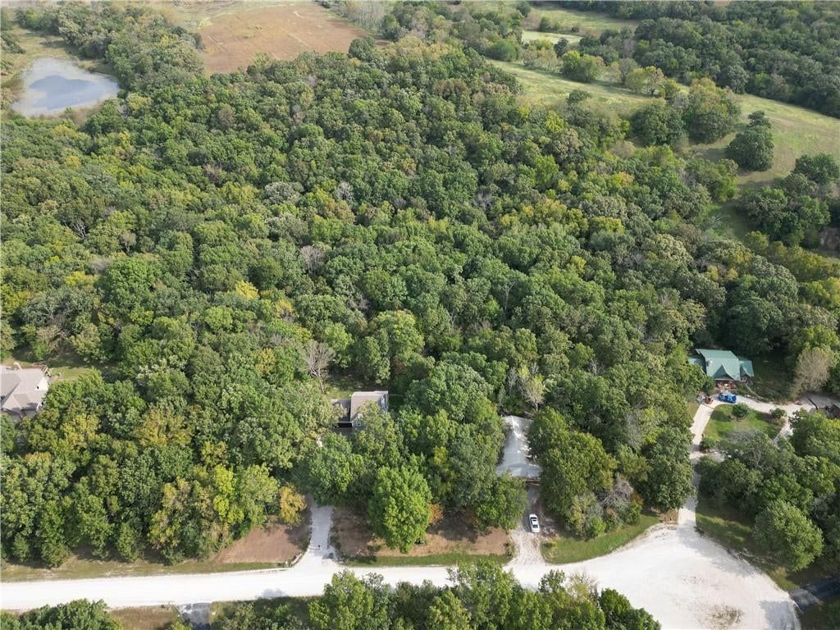
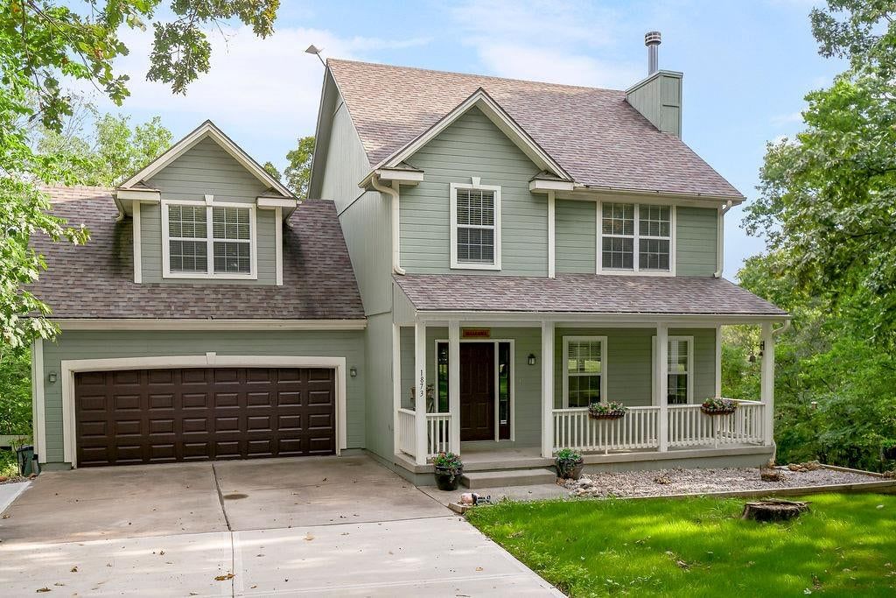
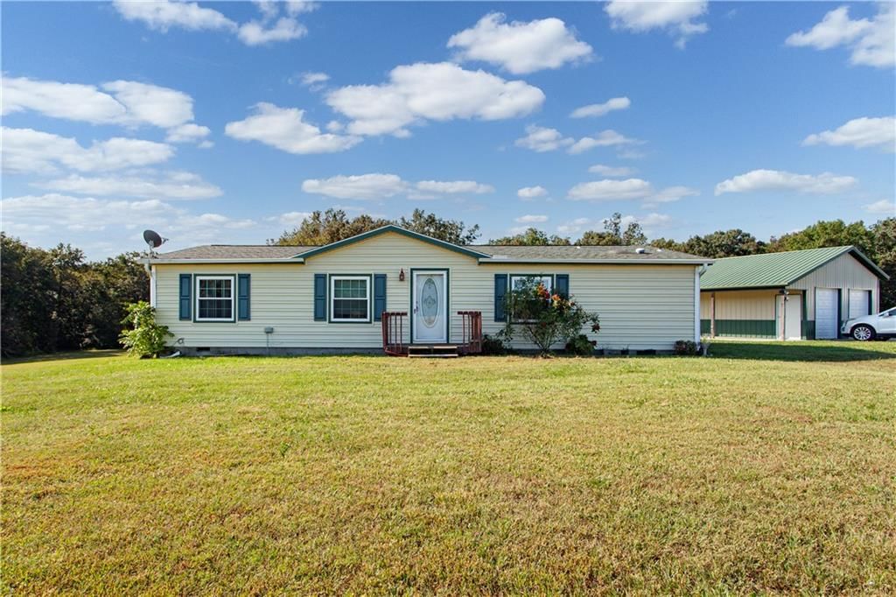
Look throughout Kingsville, Missouri
There are currently 54 homes for sale in Kingsville, with 9 under contract. Homes here sell for a median of $382,500 and go under contract in a median of 22 days. This home is priced $7,500 below the Kingsville median.
Kingsville sits in Cass County, which covers 19 zip codes and 654 homes for sale. Nearby Lee's Summit runs a higher median at $410,000; Raymore is lower at $382,000 with more inventory.
Listed by Keller Williams Platinum Prtnr
Listed May 13, 2026 03:23 PM · Source: Heartland MLS as distributed by MLS GRID · MLS #2618659
HouseLoop last checked:
Listing updated:
Listed for
$375,000
Sale price not disclosed
429 NW 1601st Road, Kingsville, MO 64061
HouseLoop user activity
HouseLoop last checked:
About this home
This charming ranch-style home, built on a sturdy slab for easy maintenance, offers a practical three-bedroom and two-bathroom layout perfect for comfortable single-level living. The residence has been thoughtfully updated with a newer HVAC system and a newer water heater, while the kitchen features a stove,…
HouseLoop Vision — AI-detected features from listing photos
HouseLoop's photo analysis of 429 NW 1601st Road, Kingsville, MO 64061 identified ranch-style home, pond or creek visible on the lot, open floor plan, main-floor primary bedroom, big backyard and pergola, plus 18 more features. The home is a sold 3-bedroom, 2-bath, 1,232-square-foot single family residence, MLS #2618659.
Key HouseLoop Vision features
- Open floor plan
- Kitchen island
- Stainless steel appliances
- Wood kitchen cabinets
- Recessed lighting
- Main-floor primary bedroom
- Pond or creek visible on the lot
- Big backyard
- Pergola
- Fenced yard
- Mature trees
- Brown roof
- Asphalt shingle roof
- Gray exterior
- Concrete driveway
- Siding exterior
- Wood fence
- Concrete patio
- Flat lot
- Wooded lot
- Ranch-style home
- Carpet
- Pond or creek
- Attached garage
Is this your home?
Claim this home to get your HouseLoop Home Valuation & Buyer Demand Report — real-time buyer demand and an up-to-date value for your home. Free, no obligation, about 3 minutes.
Estimated Sales Range
HouseLoop Home Value History
Property Details
Interior
Bedrooms & bathrooms
- Bedrooms: 3
- Full bathrooms: 2
Primary Bedroom
- Features: Other
- Level: First
- Dimensions: 12 × 12
Primary Bathroom
- Level: First
Bedroom 2
- Features: Other
- Level: First
- Dimensions: 12 × 12
Bedroom 3
- Features: Other
- Level: First
- Dimensions: 9 × 12
Living Room
- Level: First
- Dimensions: 18 × 12
Kitchen
- Level: First
- Dimensions: 9 × 12
Dining Room
- Level: First
- Dimensions: 12 × 12
Bathroom 1
- Level: First
Heating
- Heating: Propane
Cooling
- Cooling: Electric
Appliances
- Included: Dishwasher, Disposal, Electric Range, Free-Standing Electric Oven
- Laundry: Laundry Closet, Main Level
Features
- Features: Ceiling Fan(s)
- Flooring: Carpet
- Basement: Slab
- Other rooms: Formal Living Room
Interior area
- Finished area above ground: 1,232 sqft
- Total interior livable area: 1,232 sqft
Property
Parking
- Total spaces: 2
- Parking features: Attached, Garage Faces Side
Lot
- Size: 4.50 Acres
- Features: Level
- Patio & porch: Deck, Porch
Construction
Type & style
- Home type: Residential
- Architectural style: Single Family Residence
Materials
- Materials: Frame
Condition
- Year built: 2006
- Age: 21-30 Years
Utilities & green energy
- Sewer: Septic Tank
- Water: Public
Highlights
Outdoor & Lot
- Deck
- Covered Patio
Garage & Parking
- Attached Garage
HOA and Amenities
No HOA on this home.
Nearby schools
Schools provided by the listing agent
- District: Kingsville
- Elementary: Holden
- Middle: Holden
- High: Holden
Price history
Tax
- Annual tax amount: $1,217 / yr
Similar listings and the Kingsville market
Look throughout Kingsville, Missouri
There are currently 54 homes for sale in Kingsville, with 9 under contract. Homes here sell for a median of $382,500 and go under contract in a median of 22 days. This home is priced $7,500 below the Kingsville median.
Kingsville sits in Cass County, which covers 19 zip codes and 654 homes for sale. Nearby Lee's Summit runs a higher median at $410,000; Raymore is lower at $382,000 with more inventory.
This home's area
Search nearby cities
Kingsville, MO homes for sale by zip code for sale · median sale · days to contract
HouseLoop analysis of Heartland MLS data distributed by MLS GRID · trailing 12 months. Median sale price: the median closed price among sold homes in that zip over the same window.
Counties homes for sale · median list price
Listed by Keller Williams Platinum Prtnr
Listed May 13, 2026 03:23 PM · Source: Heartland MLS as distributed by MLS GRID · MLS #2618659
HouseLoop last checked:
Listing updated: