428 W 58TH Terrace, Kansas City, MO 64113
428 W 58TH Terrace is a 3-bed, 2.5-bath, 1,440 sq ft home in Country Club Ridge, Kansas City, MO, listed at $499,900 on May 8, 2026. HouseLoop Vision saw covered front porch, fireplace and open floor plan in its 51 listing photos (as of November 3, 2026).

$499,900
428 W 58TH Terrace, Kansas City, MO 64113
About this home
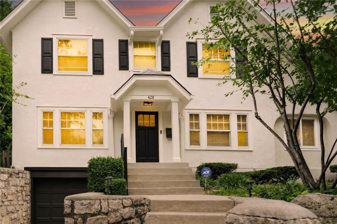
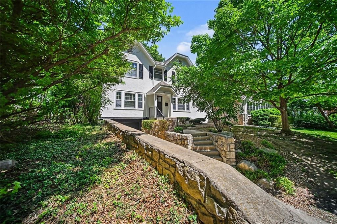
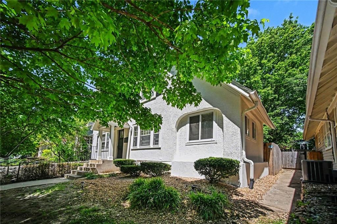
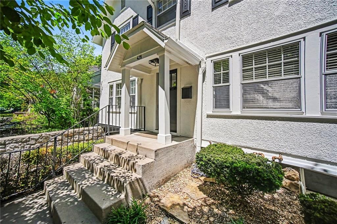
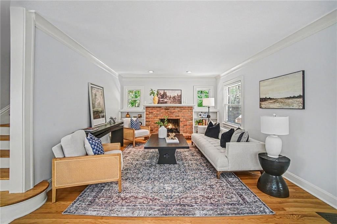
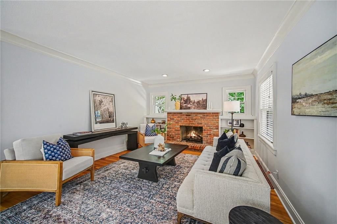
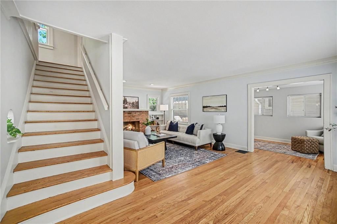
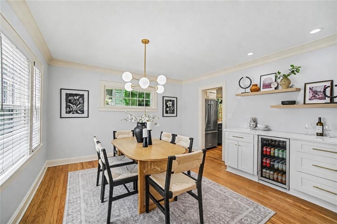
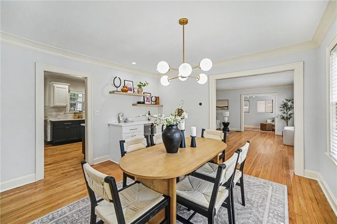
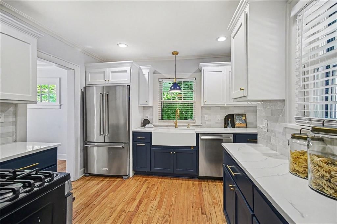
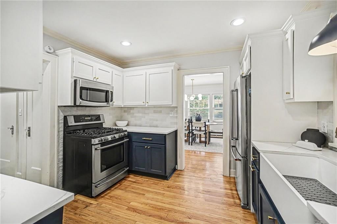
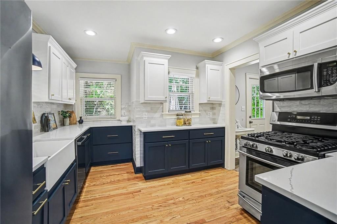
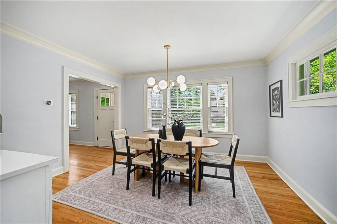
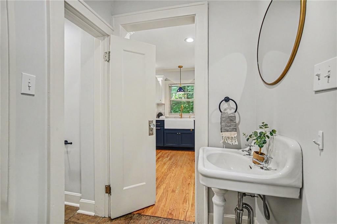
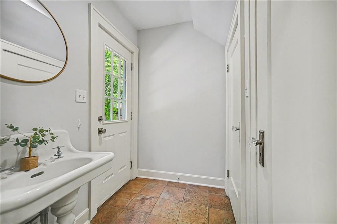
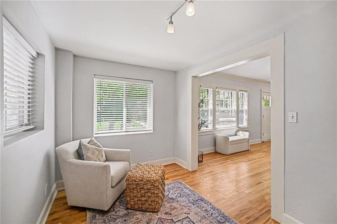
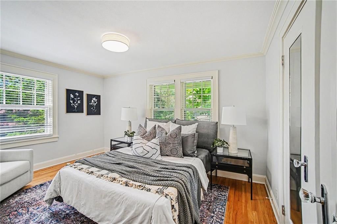
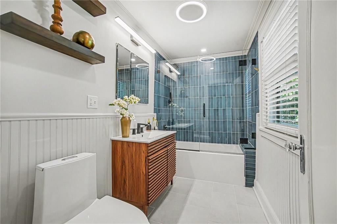
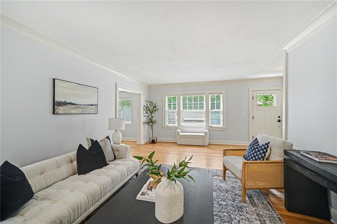
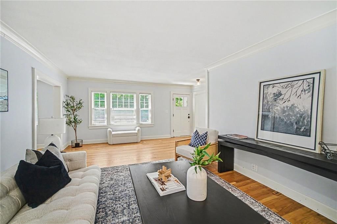
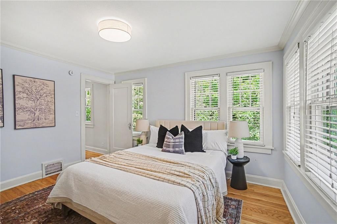
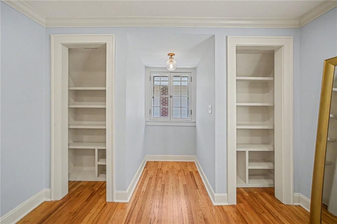
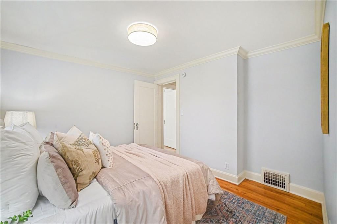
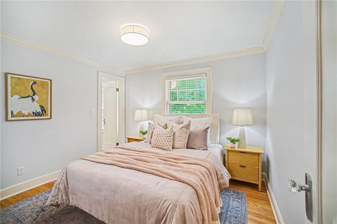
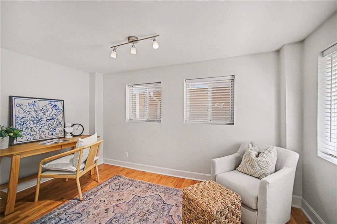
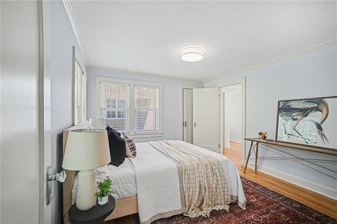
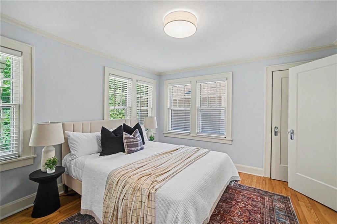
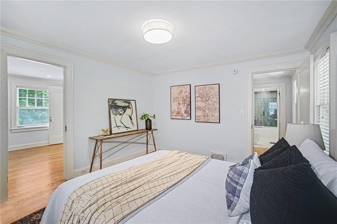
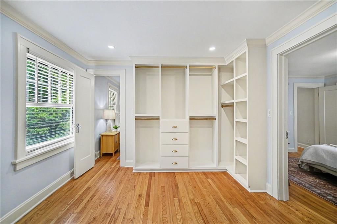
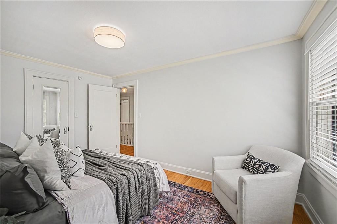
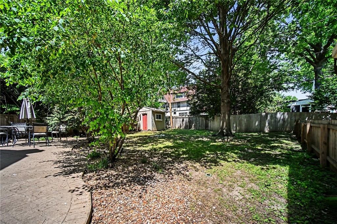
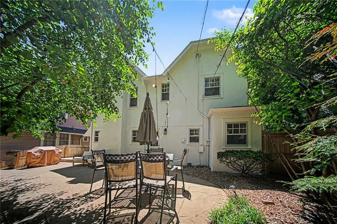
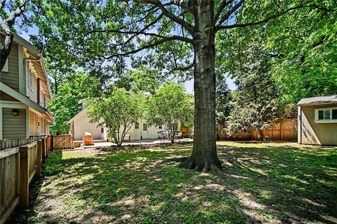
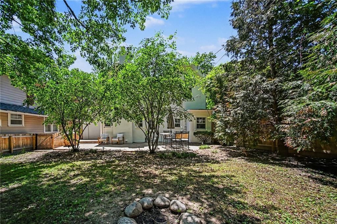
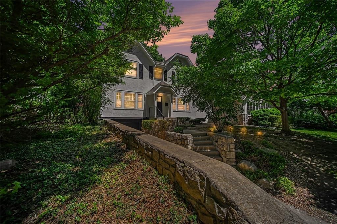
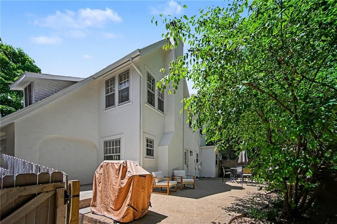
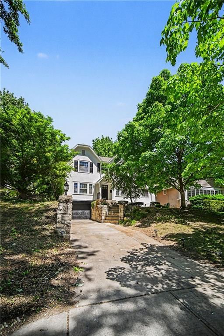
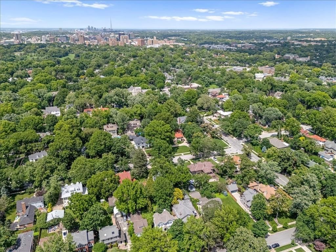
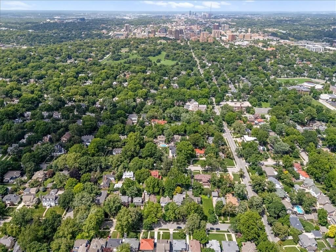
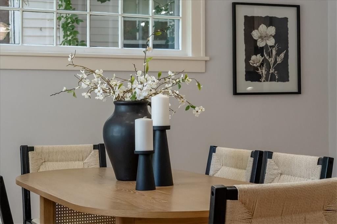
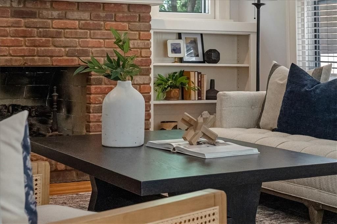
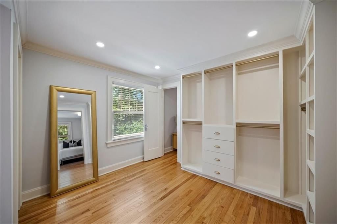
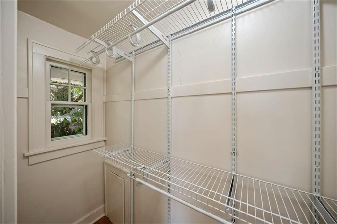
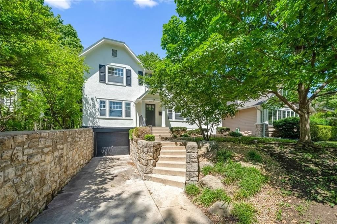
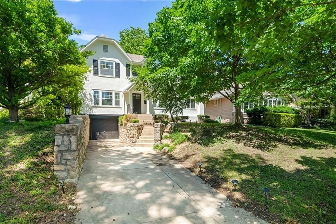
A rare opportunity to own a home on a very desirable location and a lovely street. A quick walk to Loose Park and three minutes from downtown Brookside. The 1922 stucco exterior and masonry fireplace give the home its Brookside charm. A full renovation was completed in July 2022 and the interior/exterior was recently painted. The remodeled kitchen has quartz countertops and stainless appliances. The dining area comes with a built-in wet bar and mini fridge, the kind of detail that sounds small until you actually use it. Hardwood floors run throughout, the primary bedroom has a walk-in closet that earns the label, and a bonus room handles whatever you need it to be. Half bath is off the kitchen and the back patio furniture stays with the home. Walkable to 75 acres of Loose Park, surrounded by KC's best independent restaurants and coffee, five minutes to the Plaza. Amazing neighbors. This is one of KC's most livable neighborhoods and the people who know it don't let these go quietly. Schedule a showing before it's too late!
HouseLoop Vision — AI-detected features from listing photos
HouseLoop's photo analysis of 428 W 58TH Terrace, Kansas City, MO 64113 identified covered front porch, fireplace, open floor plan, fenced yard, mature trees and hardwood floors, plus 27 more features. The home is a sold 3-bedroom, 2.5-bath, 1,440-square-foot single family residence, MLS #2619163.
Key HouseLoop Vision features
- Open floor plan
- Gas range
- Two-tone kitchen cabinets
- Stainless steel appliances
- Updated kitchen
- Kitchen backsplash
- Subway tile backsplash
- White countertops
- Fireplace
- Home office
- Statement lighting
- Brick fireplace
- Recessed lighting
- Staircase
- Wood stair railing
- Tiled shower
- Wood vanity
- Renovated bathrooms
- Covered front porch
- Fenced yard
- Mature trees
- Stucco exterior
- Fire pit
- Paver patio
- White exterior
- Concrete driveway
- Wood fence
- Flat lot
- Hardwood floors
- Black hardware
- White trim
- Mixed-finish hardware
- Gray walls
Interior
Bedrooms & bathrooms
- Bedrooms: 3
- Full bathrooms: 2
- 1/2 bathrooms: 1
Primary Bedroom
- Features: Ceiling Fan(s)
- Level: Second
- Dimensions: 21 × 11
Bedroom 2
- Features: Ceiling Fan(s)
- Level: Second
- Dimensions: 12 × 13
Bedroom 3
- Features: Ceiling Fan(s)
- Level: Second
- Dimensions: 14 × 10
Half Bath
- Level: First
- Dimensions: 2 × 5
Great Room
- Level: First
- Dimensions: 21 × 13
Kitchen
- Level: First
- Dimensions: 13 × 11
Dining Room
- Level: First
- Dimensions: 13 × 13
Den
- Level: First
- Dimensions: 13 × 8
Bathroom 1
- Level: Second
- Dimensions: 11 × 6
Heating
- Heating: Natural Gas
Cooling
- Cooling: Electric
Appliances
- Included: Dishwasher, Disposal, Dryer, Microwave, Refrigerator, Gas Range, Washer
- Laundry: Lower Level
Features
- Features: Ceiling Fan(s)
- Flooring: Carpet, Wood
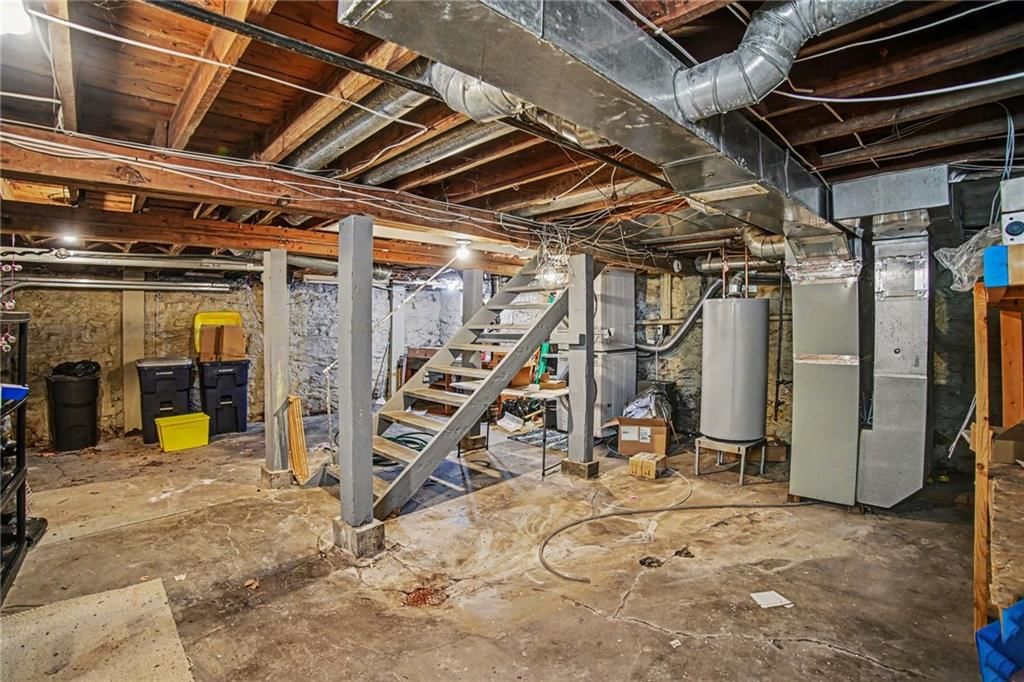
- Basement: Full, Stone/Rock
- Fireplace features: Gas, Gas Starter, Great Room
- Other rooms: Den/Study, Great Room
Interior area
- Finished area above ground: 1,440 sqft
- Total interior livable area: 1,440 sqft
Property
Parking
- Total spaces: 1
- Parking features: Attached, Basement, Garage Door Opener, Garage Faces Front
Lot
- Size: 0.16 Acres
- Features: City Lot
- Patio & porch: Patio
Construction
Type & style
- Home type: Residential
- Architectural style: Single Family Residence
Materials
- Materials: Stucco
Condition
- Year built: 1922
- Age: 101 Years/More
Utilities & green energy
- Sewer: Public Sewer
- Water: Public
Highlights
Outdoor & Lot
- Fenced Yard
Kitchen
- Gas Range
Interior
- Hardwood Floors
- Two-Story Living Room
Layout
- Basement
Fireplace
- Fireplace
- Gas Fireplace
Garage & Parking
- Attached Garage
Financial & listing details
- Annual tax amount: $5,817 / yr
No HOA on this home.
Property tax history
| Year | Property tax | Assessed value |
|---|---|---|
| 2025 | $5,817 | $69,352 |
| 2024 | $5,458 | $69,160 |
| 2023 | $5,407 | $69,160 |
| 2022 | $4,314 | $52,440 |
| 2021 | $4,299 | $52,440 |
| 2020 | $4,140 | $49,865 |
| 2019 | $4,053 | $49,865 |
| 2018 | $4,053 | $45,541 |
| 2017 | $3,778 | $45,541 |
| 2016 | $3,546 | $44,399 |
| 2014 | $3,498 | $43,529 |
| 2013 | $3,554 | $43,529 |
Where it’s at
Nearby schools
Kansas City Mo · HouseLoop school ratings
- Hale Cook Elementary8
- Central Middle School2
- SOUTHEAST High School1
Price & tax history

Myli is ready to help
Myli, your HouseLoop guide
Ask about this home, the neighborhood or what it costs to own.
She answers from HouseLoop’s own data.
Similar listings and the Kansas City market
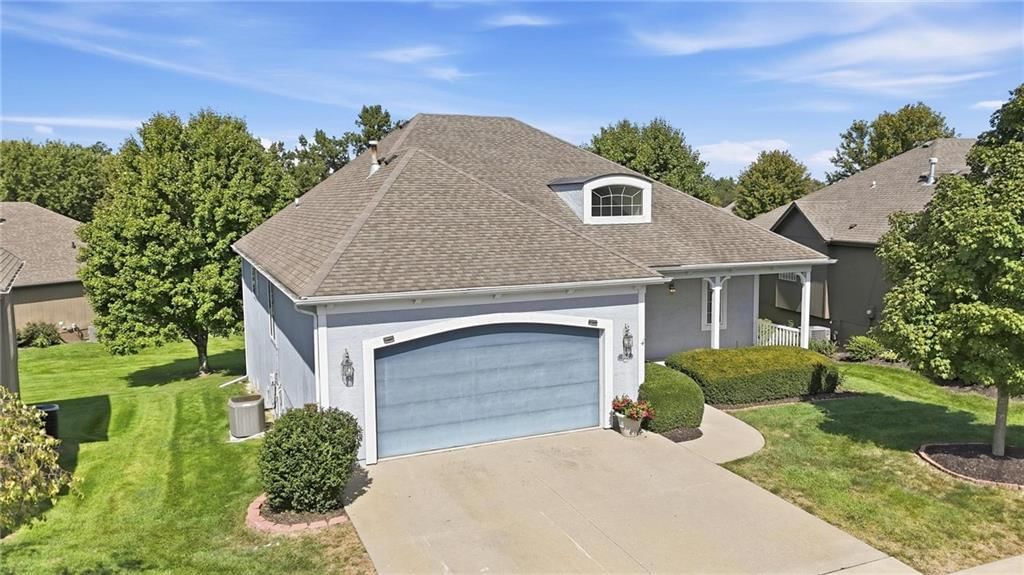
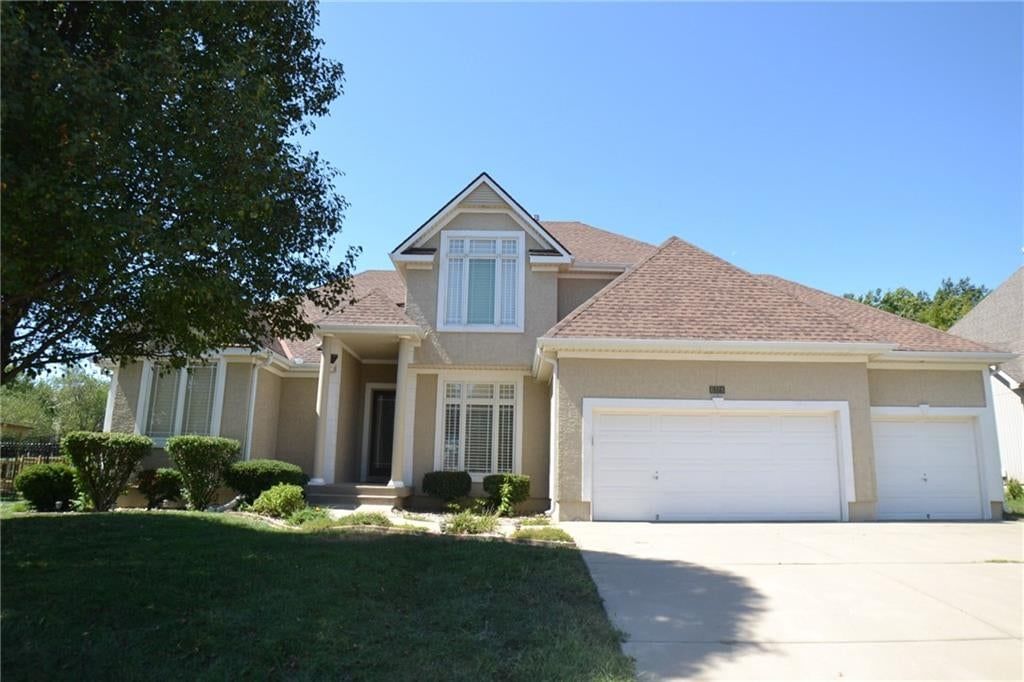
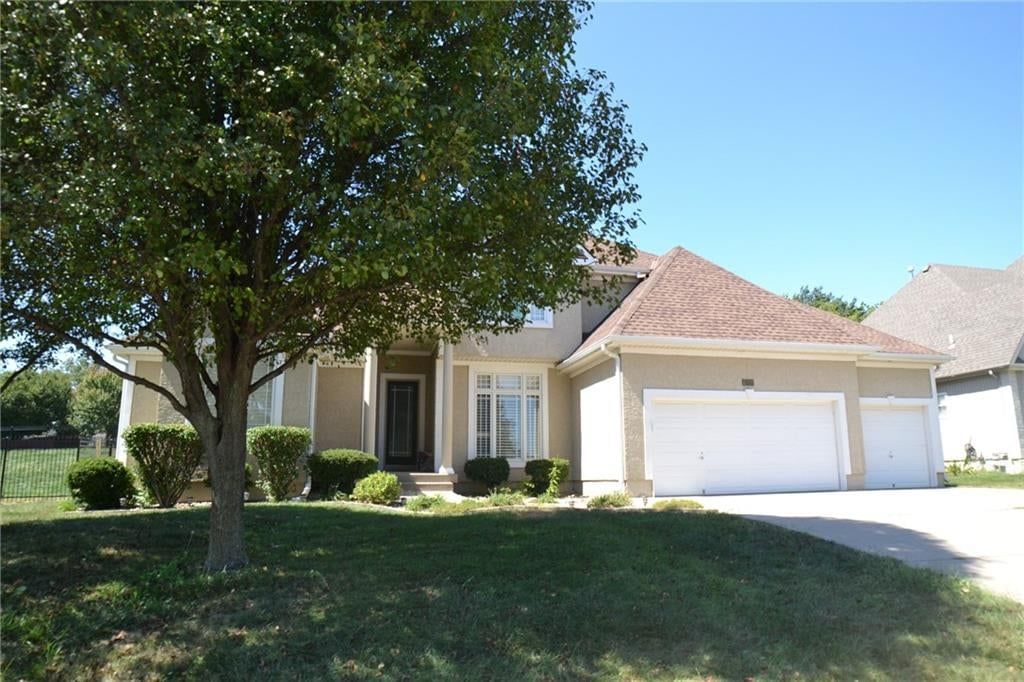
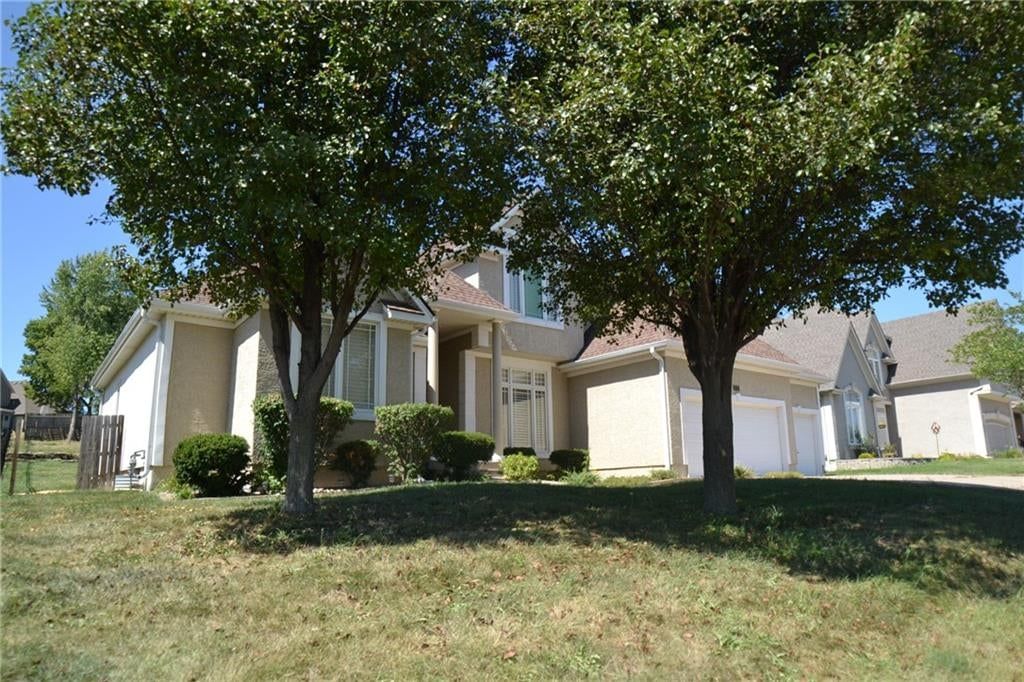


Look throughout Kansas City, Missouri
There are currently 2,060 homes for sale in Kansas City, with 777 under contract. Homes here sell for a median of $299,987 and go under contract in a median of 21 days. This home is priced $199,913 above the Kansas City median.
Kansas City sits in Jackson County, which covers 51 zip codes and 2,911 homes for sale. Nearby Lee's Summit runs a higher median at $410,000; Independence is lower at $222,000.
Listed by Platinum Realty LLC
Listed May 08, 2026 01:34 PM · Source: Heartland MLS as distributed by MLS GRID · MLS #2619163
HouseLoop last checked:
Listing updated:
Listed for
$499,900
Sale price not disclosed
428 W 58TH Terrace, Kansas City, MO 64113
HouseLoop user activity
HouseLoop last checked:
About this home
A rare opportunity to own a home on a very desirable location and a lovely street. A quick walk to Loose Park and three minutes from downtown Brookside. The 1922 stucco exterior and masonry fireplace give the home its Brookside charm. A full renovation was completed in July 2022 and the interior/exterior was recently…
HouseLoop Vision — AI-detected features from listing photos
HouseLoop's photo analysis of 428 W 58TH Terrace, Kansas City, MO 64113 identified covered front porch, fireplace, open floor plan, fenced yard, mature trees and hardwood floors, plus 27 more features. The home is a sold 3-bedroom, 2.5-bath, 1,440-square-foot single family residence, MLS #2619163.
Key HouseLoop Vision features
- Open floor plan
- Gas range
- Two-tone kitchen cabinets
- Stainless steel appliances
- Updated kitchen
- Kitchen backsplash
- Subway tile backsplash
- White countertops
- Fireplace
- Home office
- Statement lighting
- Brick fireplace
- Recessed lighting
- Staircase
- Wood stair railing
- Tiled shower
- Wood vanity
- Renovated bathrooms
- Covered front porch
- Fenced yard
- Mature trees
- Stucco exterior
- Fire pit
- Paver patio
- White exterior
- Concrete driveway
- Wood fence
- Flat lot
- Hardwood floors
- Black hardware
- White trim
- Mixed-finish hardware
- Gray walls
Is this your home?
Claim this home to get your HouseLoop Home Valuation & Buyer Demand Report — real-time buyer demand and an up-to-date value for your home. Free, no obligation, about 3 minutes.
Estimated Sales Range
HouseLoop Home Value History
Property Details
Interior
Bedrooms & bathrooms
- Bedrooms: 3
- Full bathrooms: 2
- 1/2 bathrooms: 1
Primary Bedroom
- Features: Ceiling Fan(s)
- Level: Second
- Dimensions: 21 × 11
Bedroom 2
- Features: Ceiling Fan(s)
- Level: Second
- Dimensions: 12 × 13
Bedroom 3
- Features: Ceiling Fan(s)
- Level: Second
- Dimensions: 14 × 10
Half Bath
- Level: First
- Dimensions: 2 × 5
Great Room
- Level: First
- Dimensions: 21 × 13
Kitchen
- Level: First
- Dimensions: 13 × 11
Dining Room
- Level: First
- Dimensions: 13 × 13
Den
- Level: First
- Dimensions: 13 × 8
Bathroom 1
- Level: Second
- Dimensions: 11 × 6
Heating
- Heating: Natural Gas
Cooling
- Cooling: Electric
Appliances
- Included: Dishwasher, Disposal, Dryer, Microwave, Refrigerator, Gas Range, Washer
- Laundry: Lower Level
Features
- Features: Ceiling Fan(s)
- Flooring: Carpet, Wood
- Basement: Full, Stone/Rock
- Fireplace features: Gas, Gas Starter, Great Room
- Other rooms: Den/Study, Great Room
Interior area
- Finished area above ground: 1,440 sqft
- Total interior livable area: 1,440 sqft
Property
Parking
- Total spaces: 1
- Parking features: Attached, Basement, Garage Door Opener, Garage Faces Front
Lot
- Size: 0.16 Acres
- Features: City Lot
- Patio & porch: Patio
Construction
Type & style
- Home type: Residential
- Architectural style: Single Family Residence
Materials
- Materials: Stucco
Condition
- Year built: 1922
- Age: 101 Years/More
Utilities & green energy
- Sewer: Public Sewer
- Water: Public
Highlights
Outdoor & Lot
- Fenced Yard
Kitchen
- Gas Range
Interior
- Hardwood Floors
- Two-Story Living Room
Layout
- Basement
Fireplace
- Fireplace
- Gas Fireplace
Garage & Parking
- Attached Garage
HOA and Amenities
No HOA on this home.
Nearby schools
GreatSchools rating
- 8Hale Cook Elementary
- 2Central Middle School
- 1SOUTHEAST High School
Schools provided by the listing agent
- District: Kansas City Mo
Price history
Tax
- Annual tax amount: $5,817 / yr
Property tax history
| Year | Property tax | Assessed value |
|---|---|---|
| 2025 | $5,817 | $69,352 |
| 2024 | $5,458 | $69,160 |
| 2023 | $5,407 | $69,160 |
| 2022 | $4,314 | $52,440 |
| 2021 | $4,299 | $52,440 |
| 2020 | $4,140 | $49,865 |
| 2019 | $4,053 | $49,865 |
| 2018 | $4,053 | $45,541 |
| 2017 | $3,778 | $45,541 |
| 2016 | $3,546 | $44,399 |
| 2014 | $3,498 | $43,529 |
| 2013 | $3,554 | $43,529 |
Similar listings and the Kansas City market
Look throughout Kansas City, Missouri
There are currently 2,060 homes for sale in Kansas City, with 777 under contract. Homes here sell for a median of $299,987 and go under contract in a median of 21 days. This home is priced $199,913 above the Kansas City median.
Kansas City sits in Jackson County, which covers 51 zip codes and 2,911 homes for sale. Nearby Lee's Summit runs a higher median at $410,000; Independence is lower at $222,000.
This home's area
Popular searches in Kansas City, MO
Search nearby cities
Kansas City, MO homes for sale by zip code for sale · median sale · days to contract
HouseLoop analysis of Heartland MLS data distributed by MLS GRID · trailing 12 months. Median sale price: the median closed price among sold homes in that zip over the same window.
Counties homes for sale · median list price
Listed by Platinum Realty LLC
Listed May 08, 2026 01:34 PM · Source: Heartland MLS as distributed by MLS GRID · MLS #2619163
HouseLoop last checked:
Listing updated:
Insights on 428 W 58TH Terrace
This 1922 single-family home in Country Club Ridge took 34 days to reach an accepted offer, significantly outpacing typical subdivision velocity—a reflection of strong buyer demand. The home's condition, backsplash finishes, and pool amenities further resonated with the market, translating appeal into decisive action.
Homes with similar features
| Home | Neighborhood |
|---|---|
| 3106 SE 3rd Terrace | Mill Creek Of Summit Mill |
| 329 SE Chelsea Lane | Summit Mill |
| 319 NW Rockwood Court | Winterset Woods |
| 417 NW Cottonwood Drive | Lakewood |
| 4206 NE Edmonson Court | Lakewood |
Frequently asked questions
How much did 428 W 58TH Terrace sell for?
428 W 58TH Terrace was listed at $499,900 and sold in Jul 2026. Individual sold prices aren't published here, but the surrounding data tells the story: it featured Covered front porch, Fireplace, Open floor plan per HouseLoop Vision.
How fast did 428 W 58TH Terrace sell?
It went under contract in 34 days.
What features did this home have?
HouseLoop Vision detected: Covered front porch, Fireplace, Open floor plan, Fenced yard, Mature trees, Hardwood floors, Stucco exterior, Home office.
What schools serve 428 W 58TH Terrace?
This home is in the Kansas City MO school district (Magnet High School). Verify the exact attendance boundary for this address before relying on it.