$749,950
Sold3 bd · 3.5 ba · 2,774 sqftAbout this home
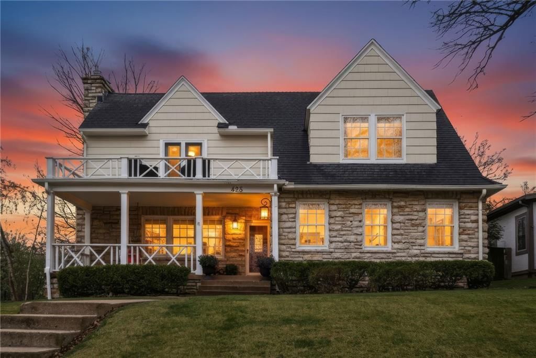
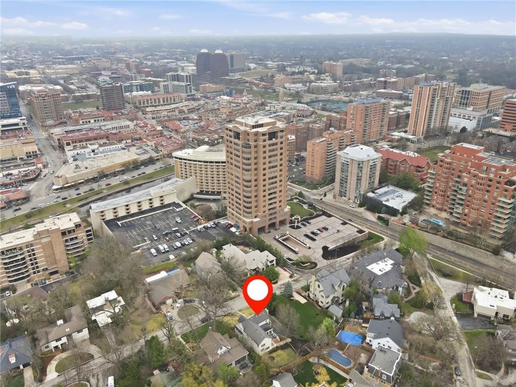
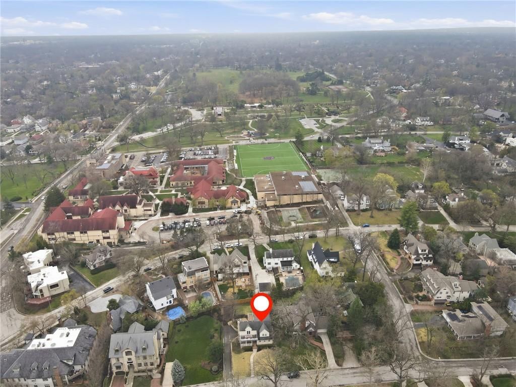
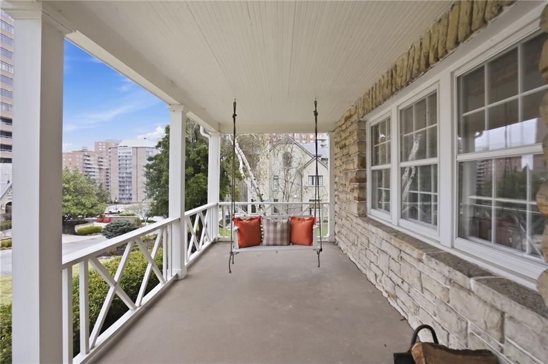
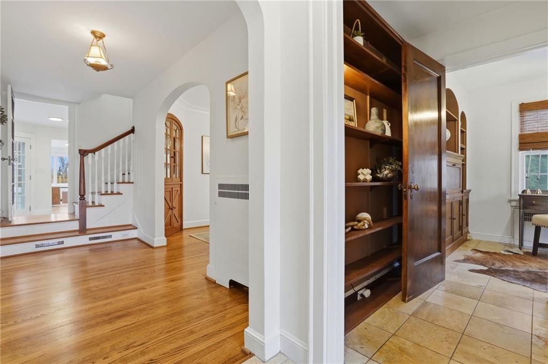
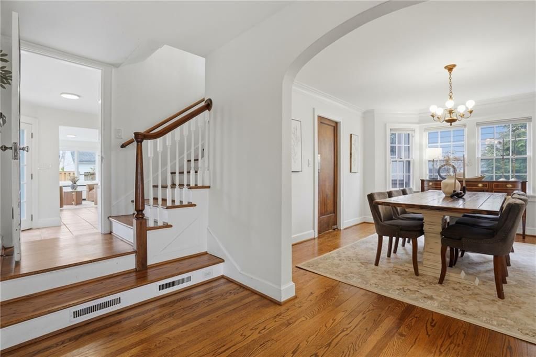
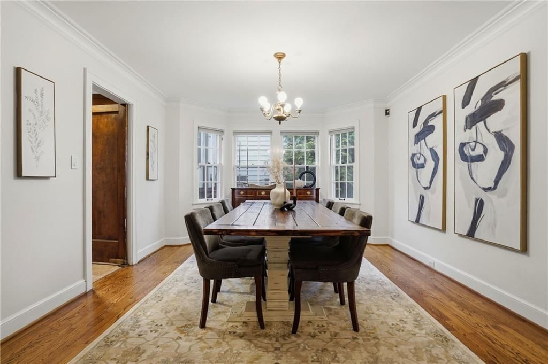
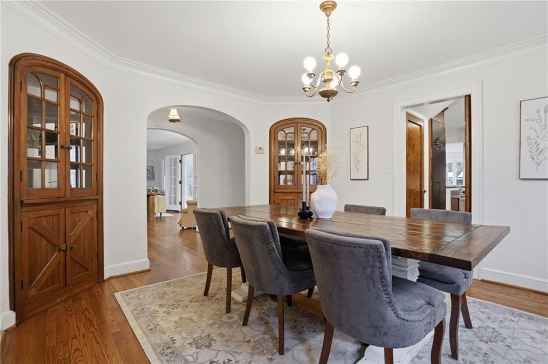
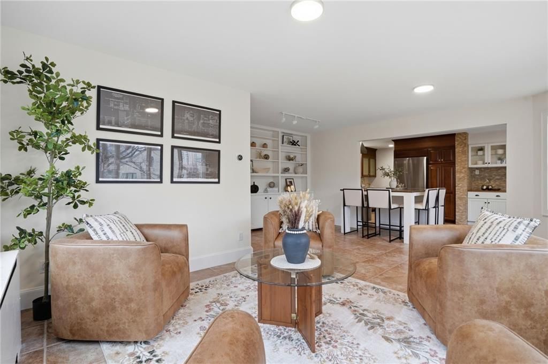
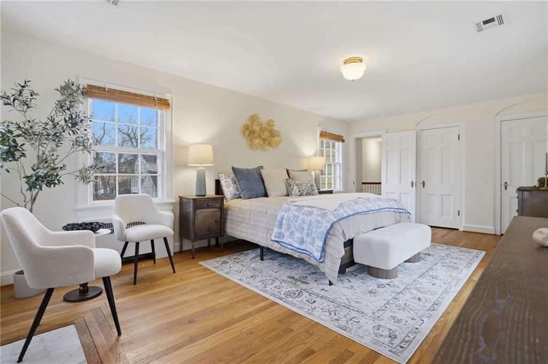
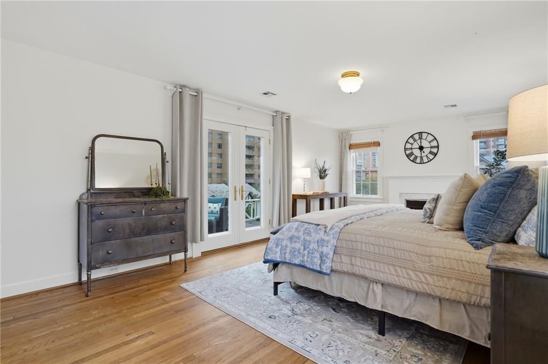
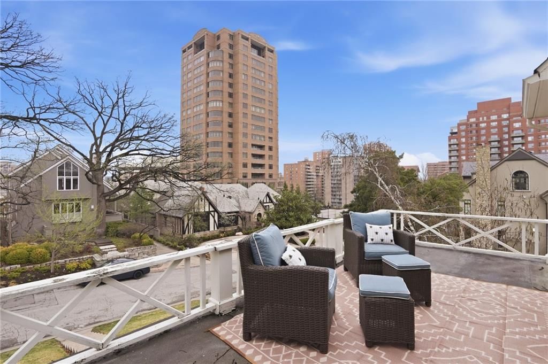
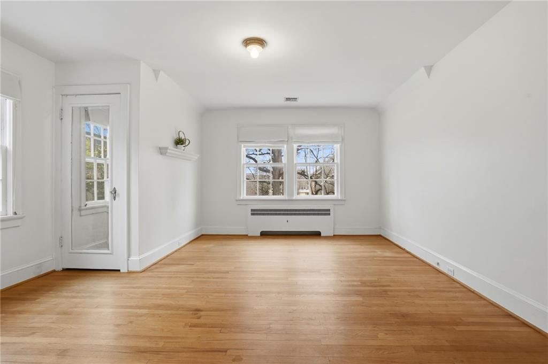
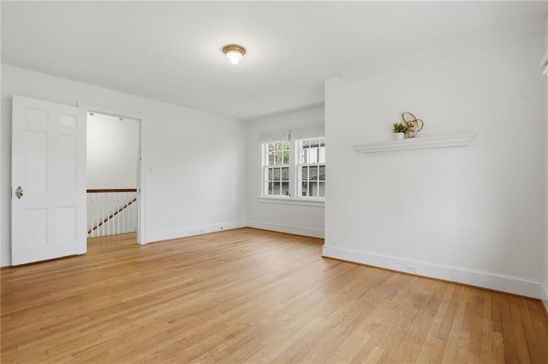
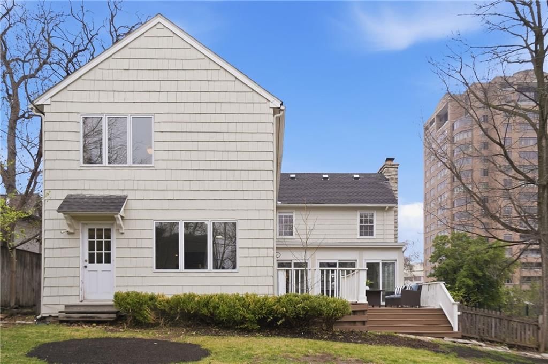
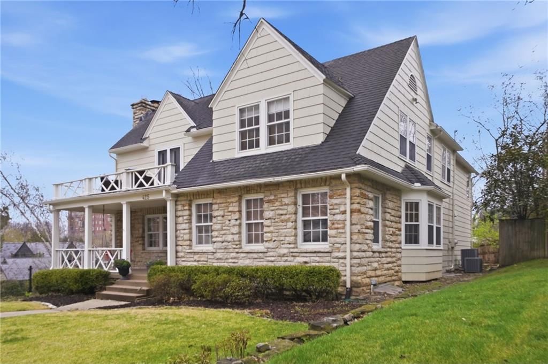
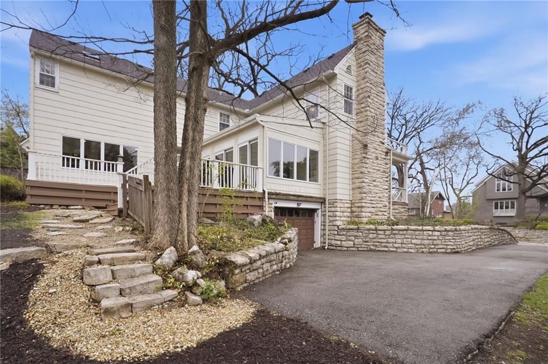
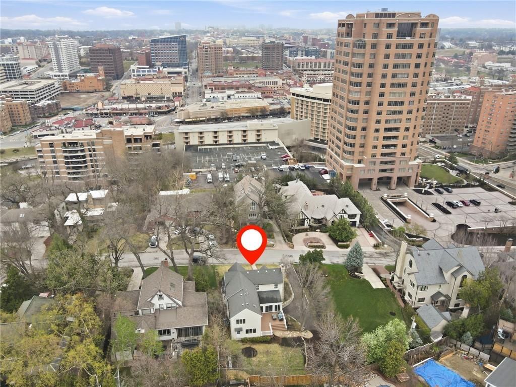
Rare opportunity in iconic Sunset Hill with coveted views of the Country Club Plaza. Nestled within Kansas City’s historic Country Club District, Sunset Hill is known for its winding, tree-lined streets, elevated setting, and timeless architecture. Inside, original hardwoods and architectural details shine…
Property Details
Interior
Bedrooms & bathrooms
- Bedrooms: 3
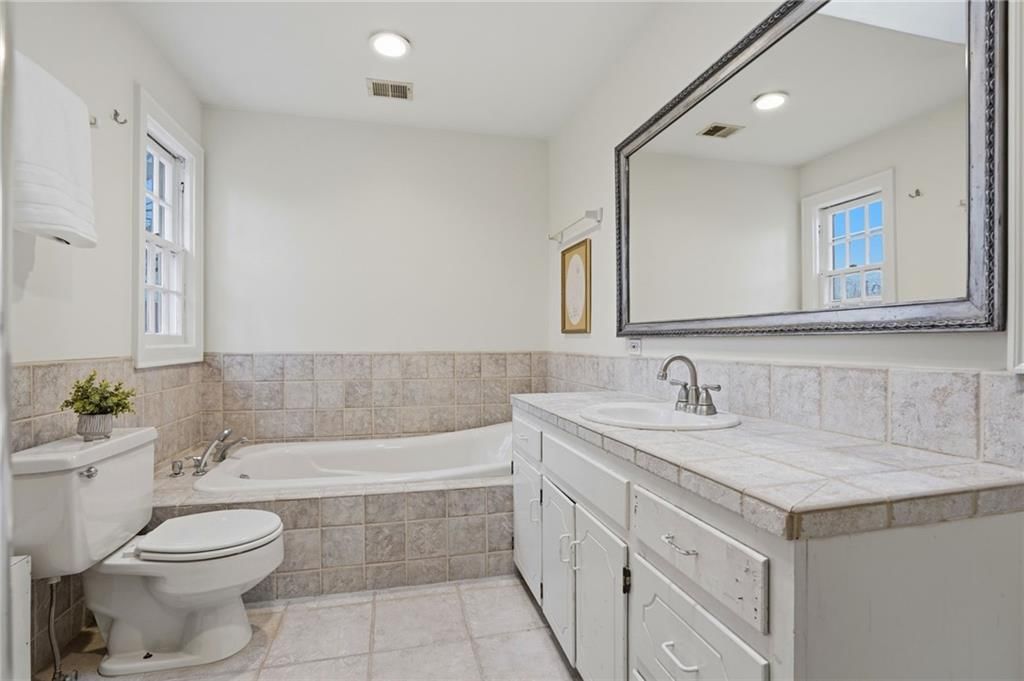
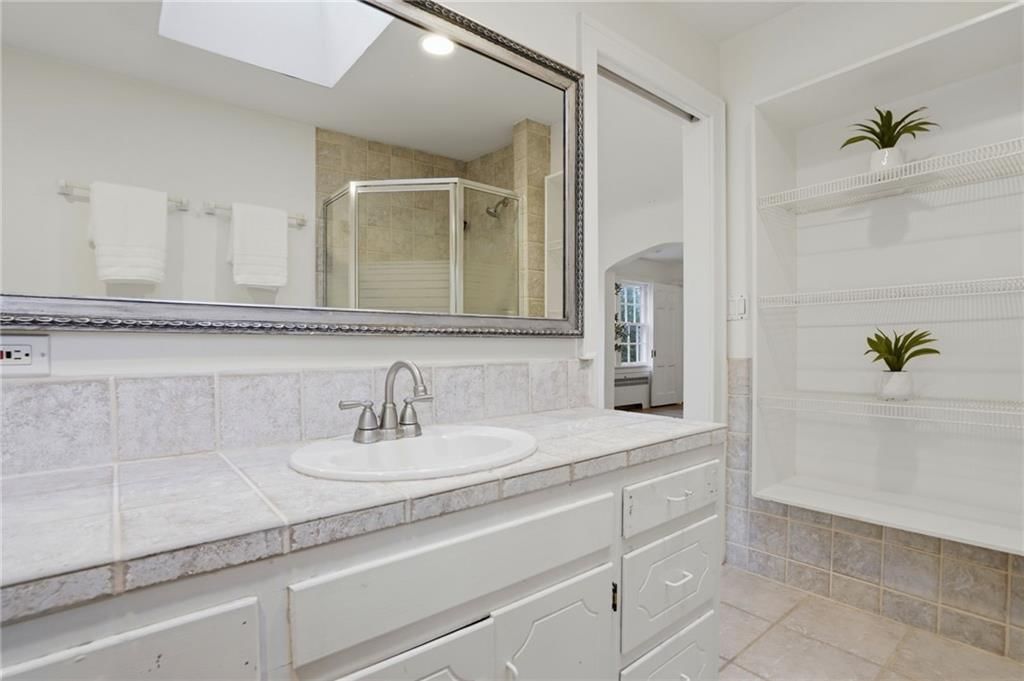
- Full bathrooms: 3
- 1/2 bathrooms: 1
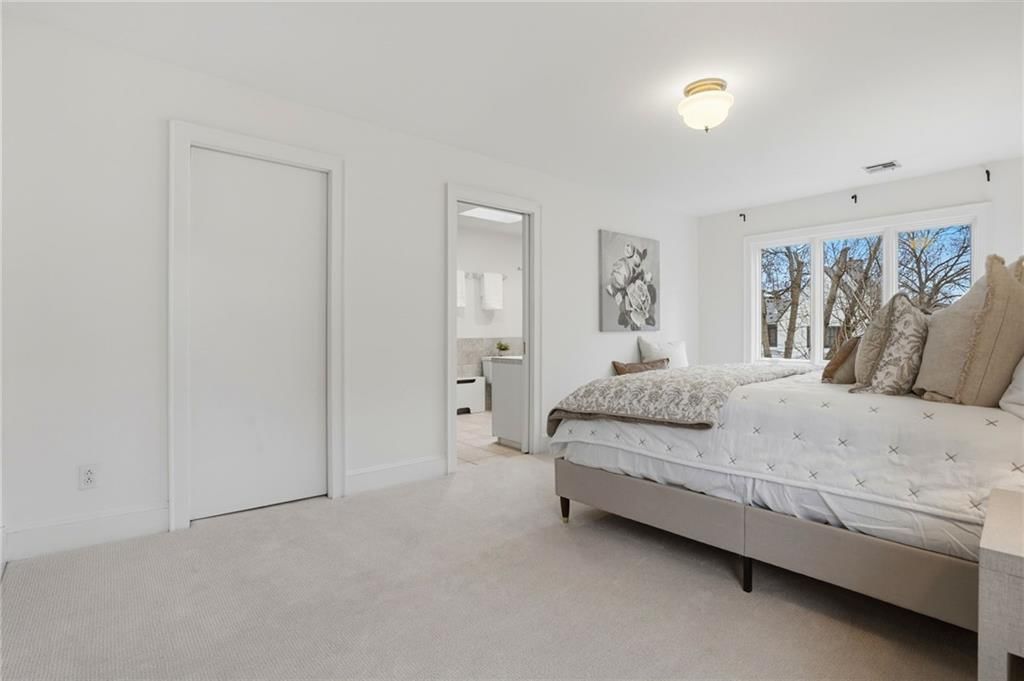
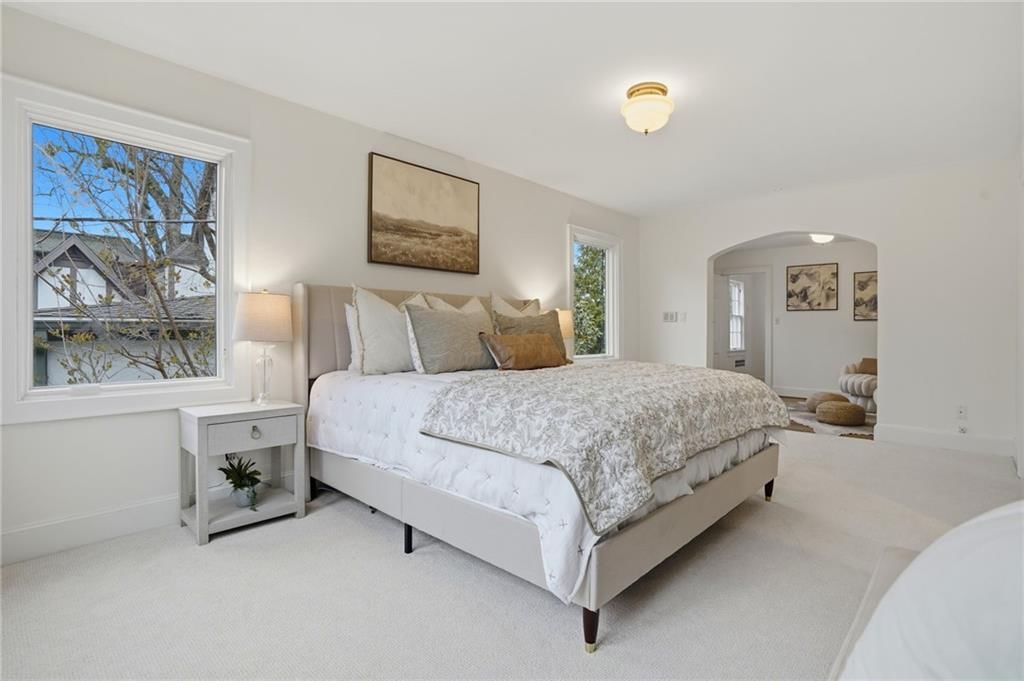
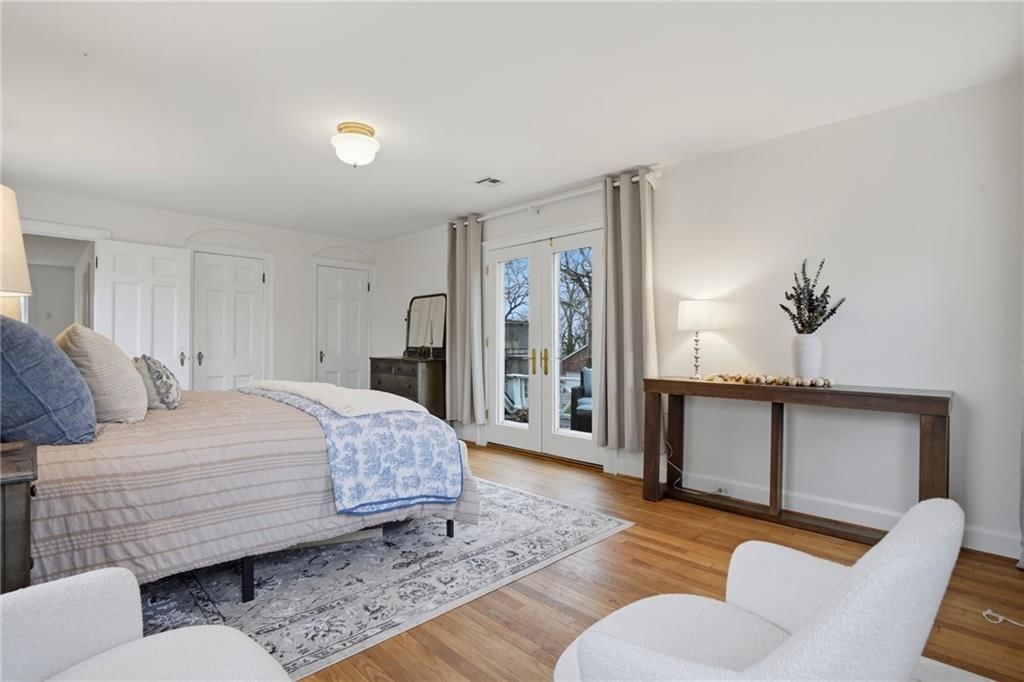
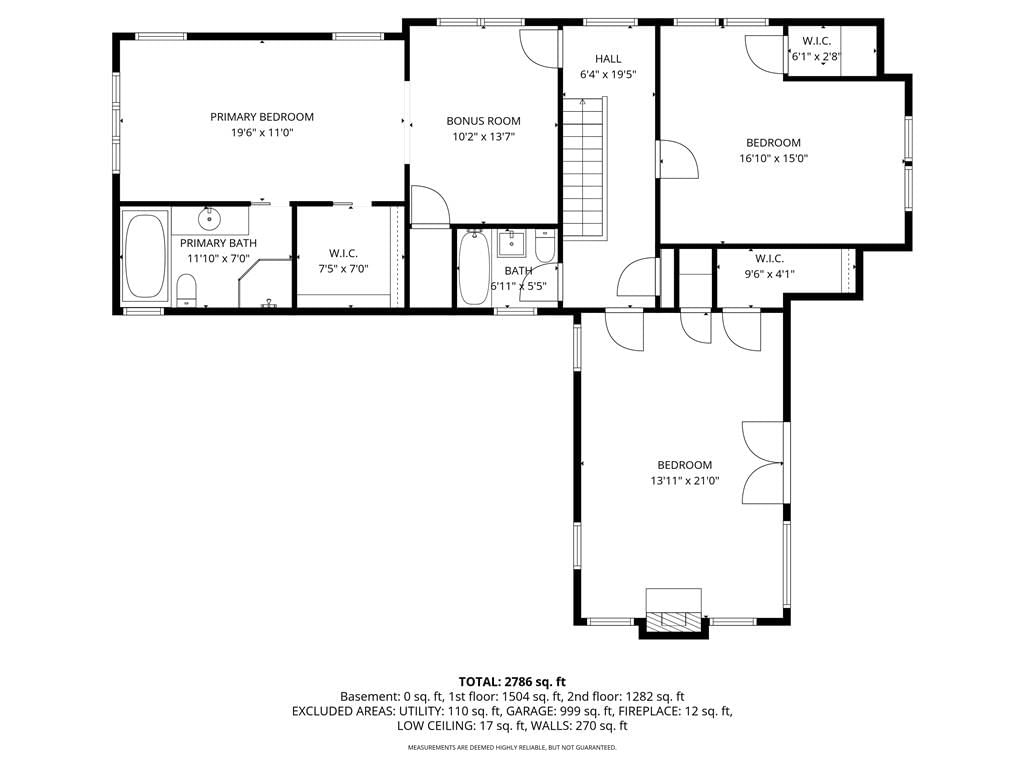
Primary Bedroom
- Features: ceiling fan(s), walk-in closet(s)
- Level: Second
- Dimensions: 19 × 11
Bedroom 2
- Features: Ceiling Fan(s)
- Level: Second
- Dimensions: 15 × 16
Bedroom 3
- Level: Second
- Dimensions: 13 × 21
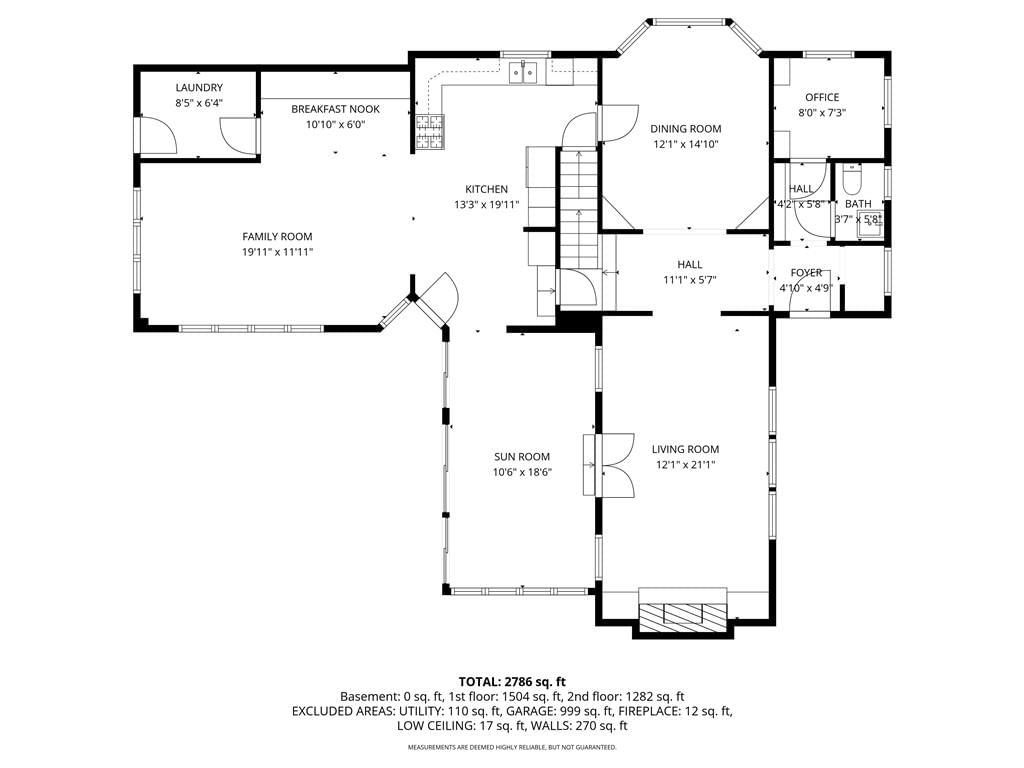
Family Room
- Features: Ceiling Fan(s)
- Level: First
- Dimensions: 18 × 19
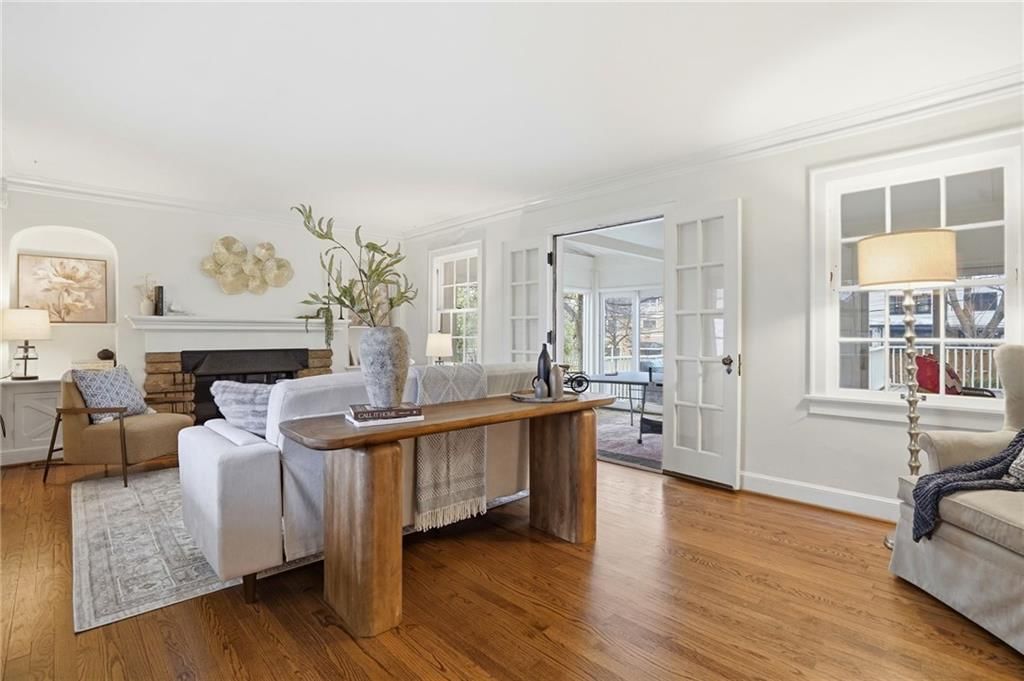
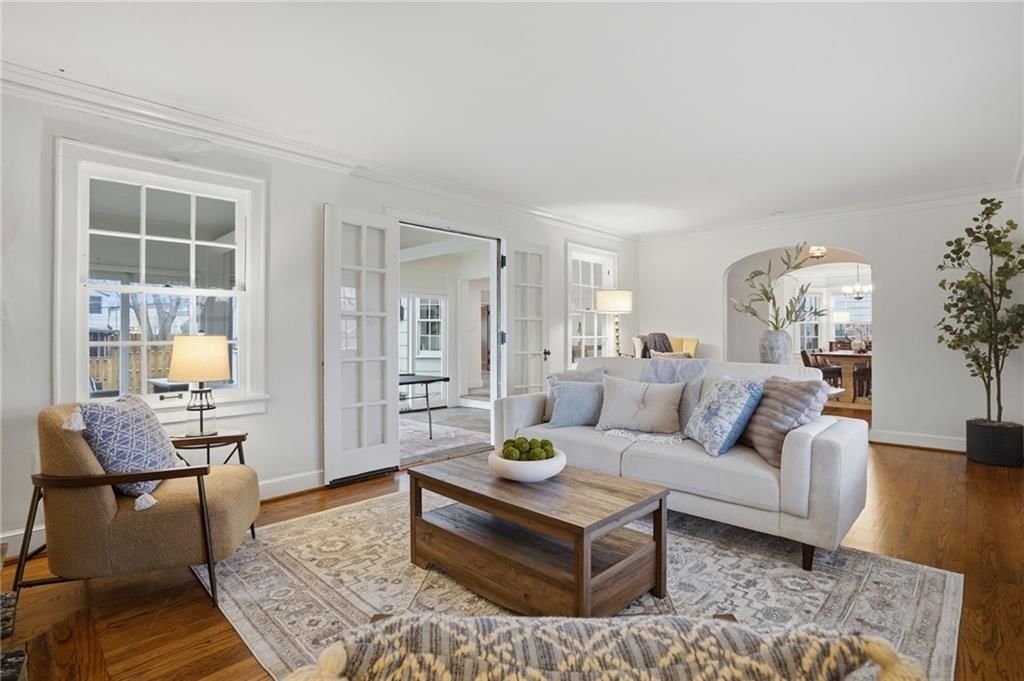
Living Room
- Level: First
- Dimensions: 13 × 22
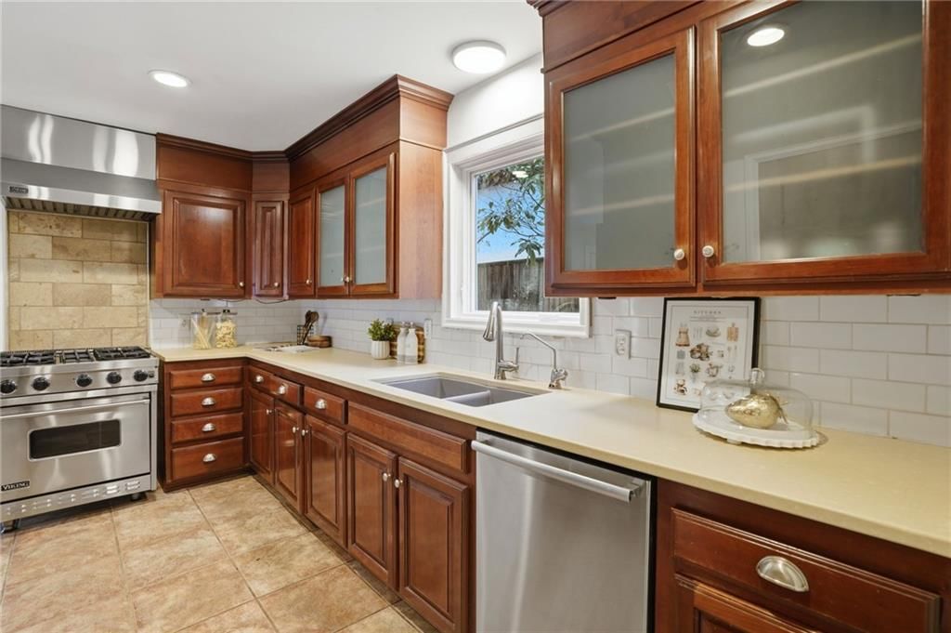
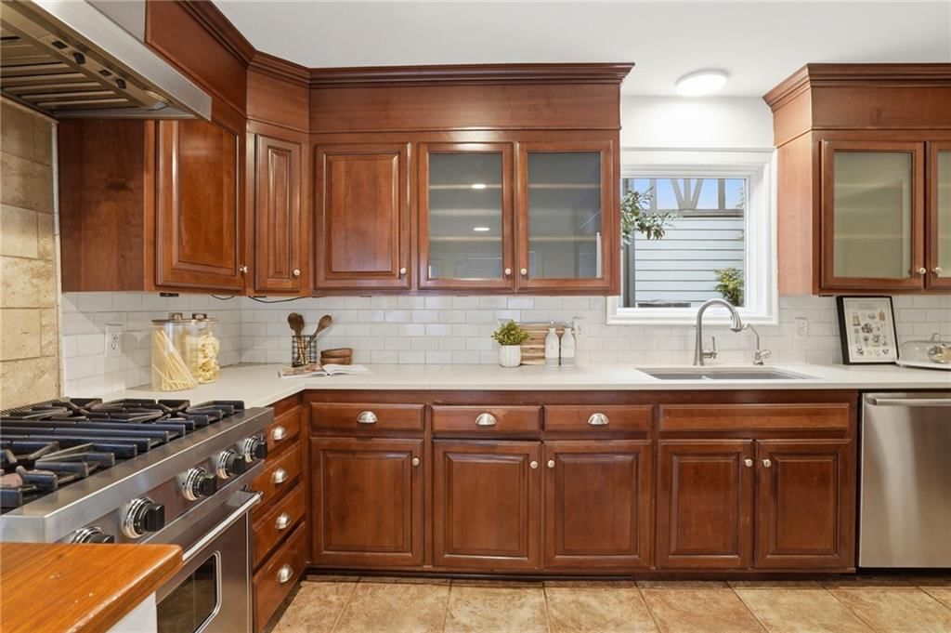
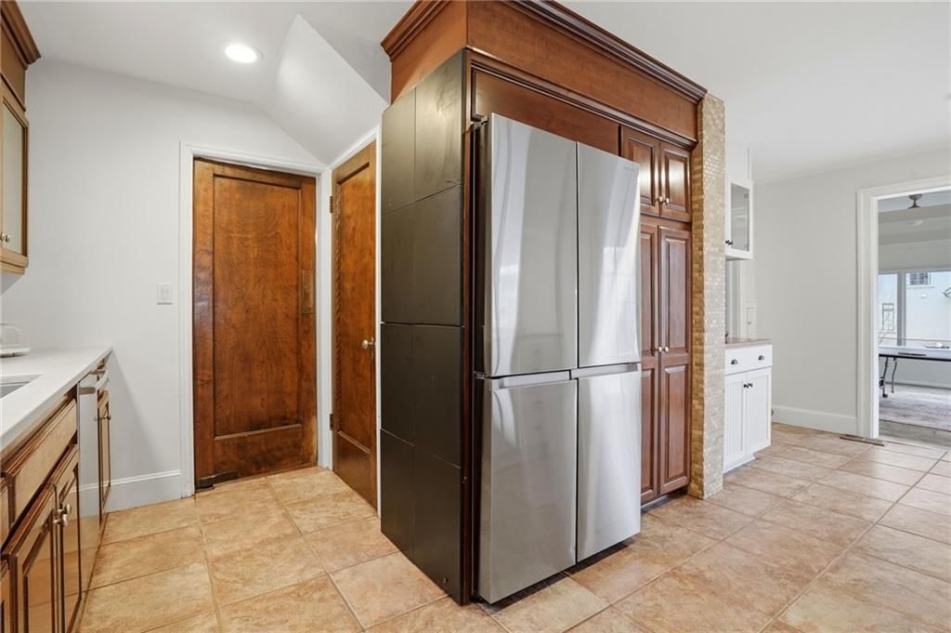
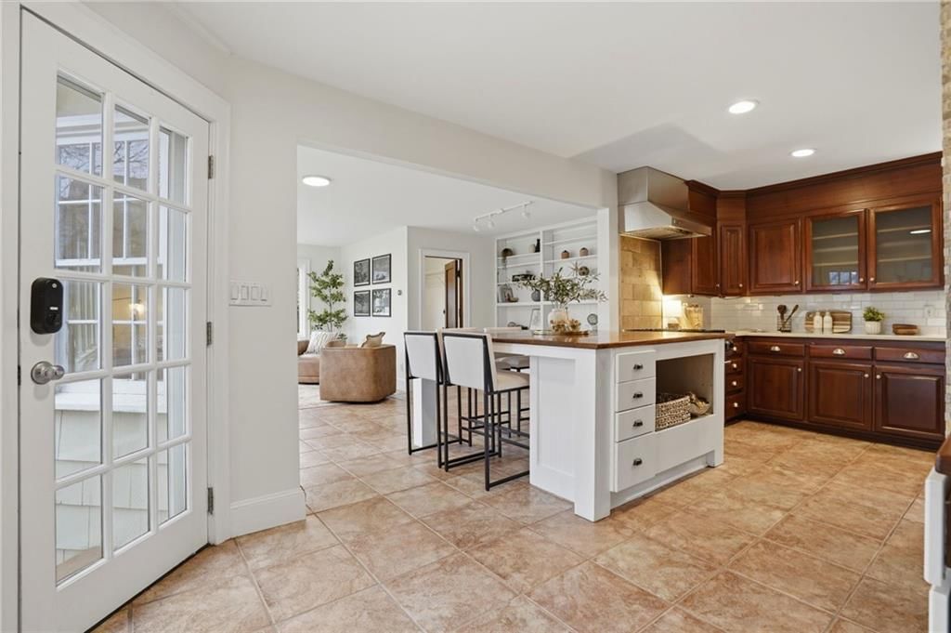
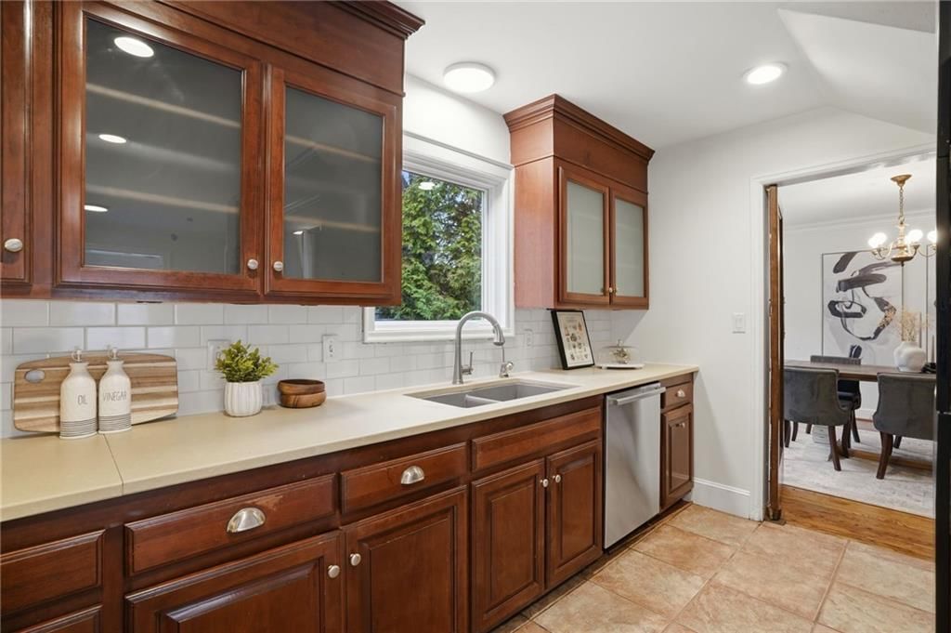
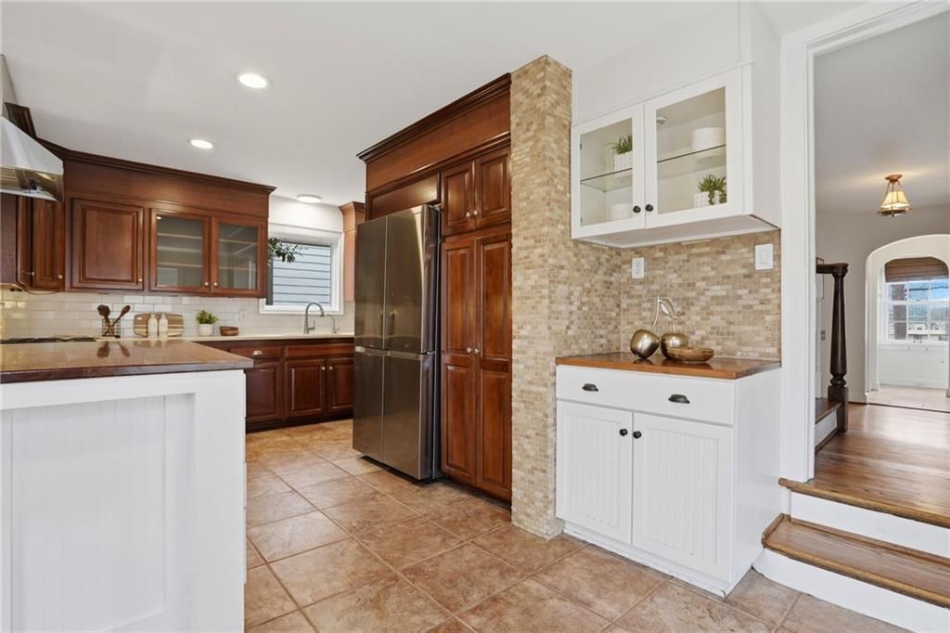
Kitchen
- Features: kitchen island, pantry
- Level: First
Dining Room
- Level: First
- Dimensions: 14 × 12
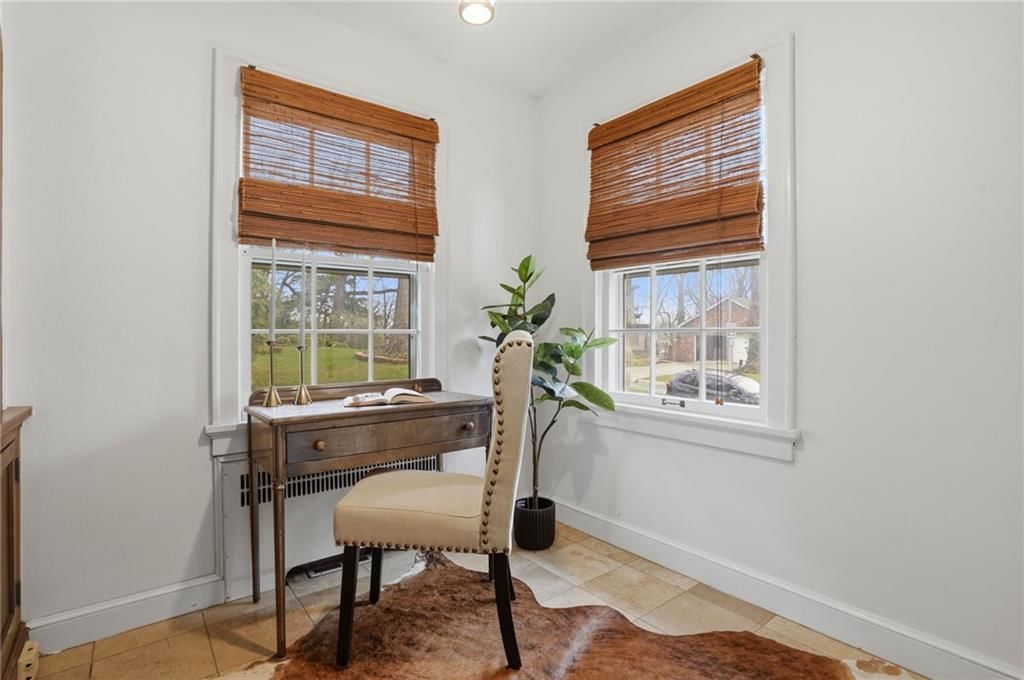
Den
- Features: Ceiling Fan(s)
- Level: First
- Dimensions: 7 × 7
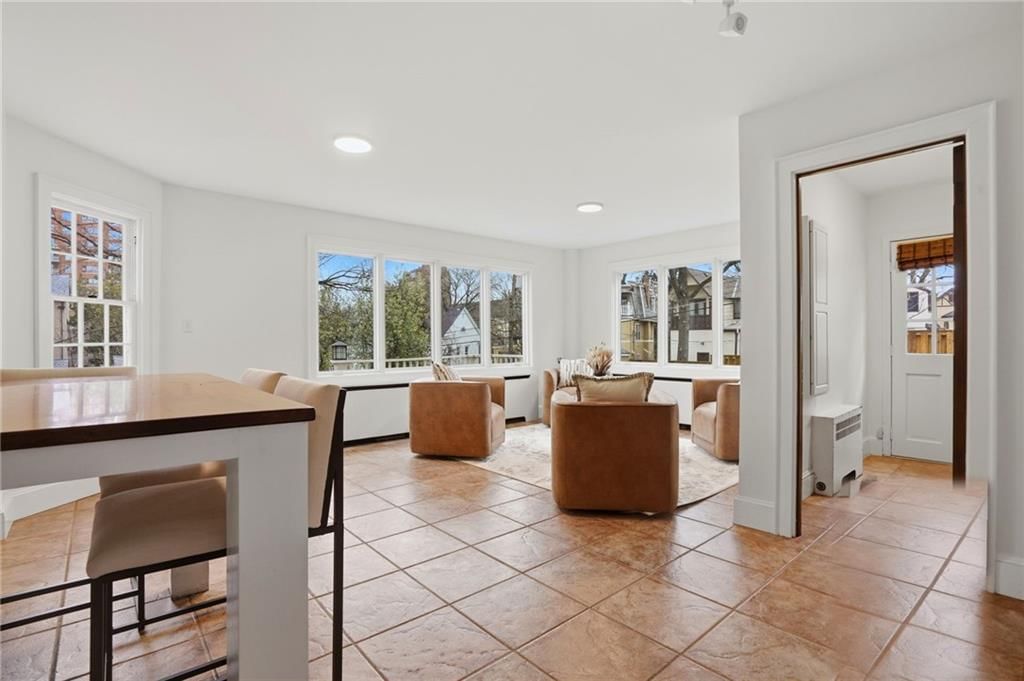
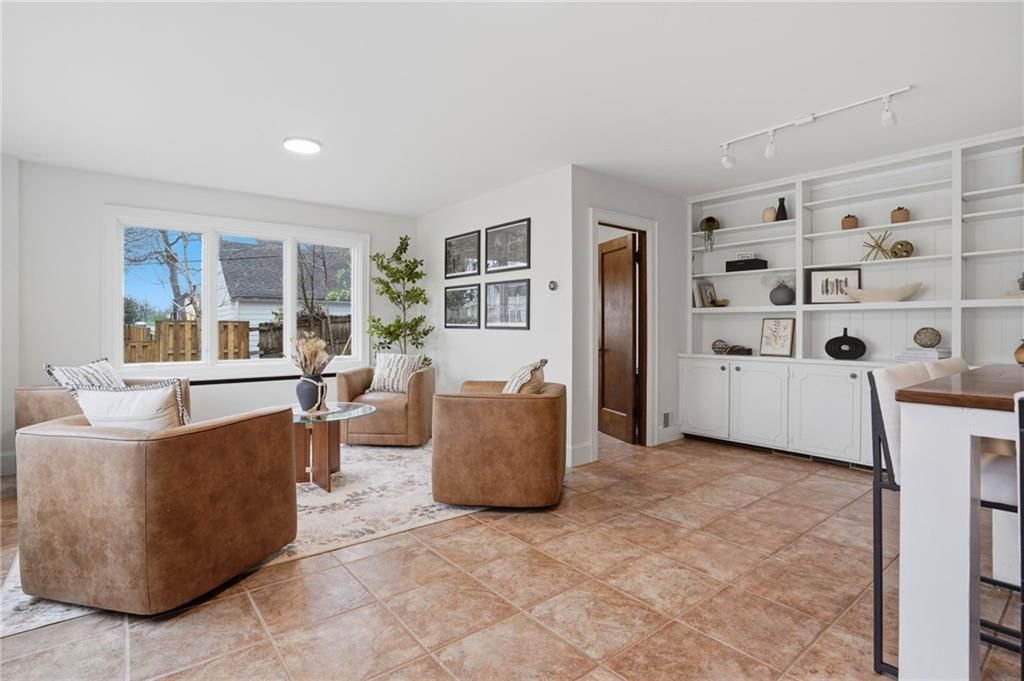
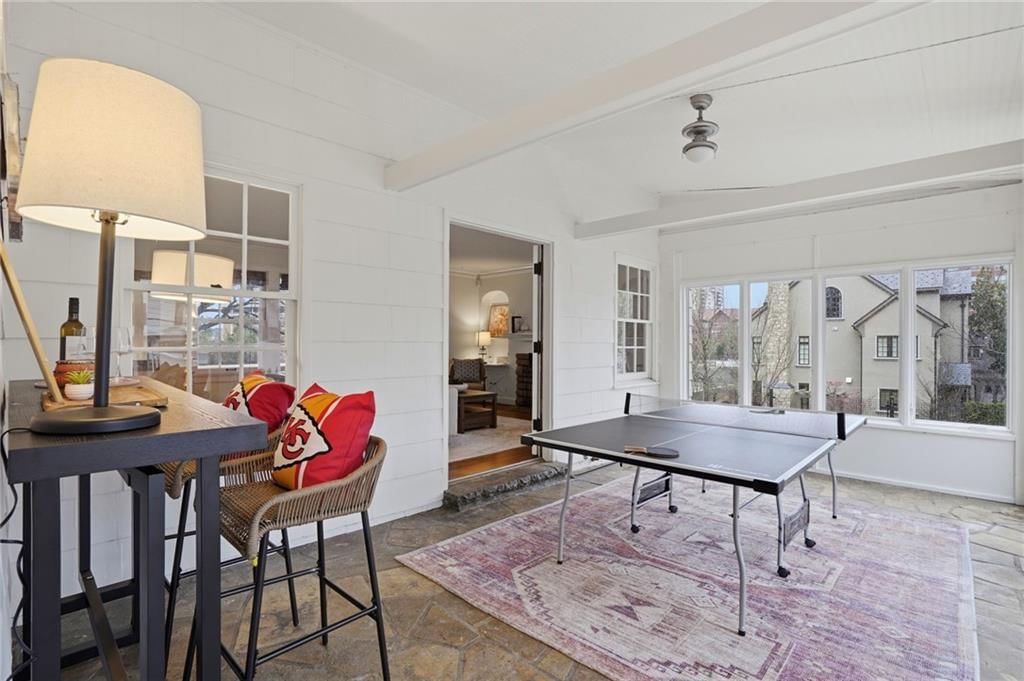
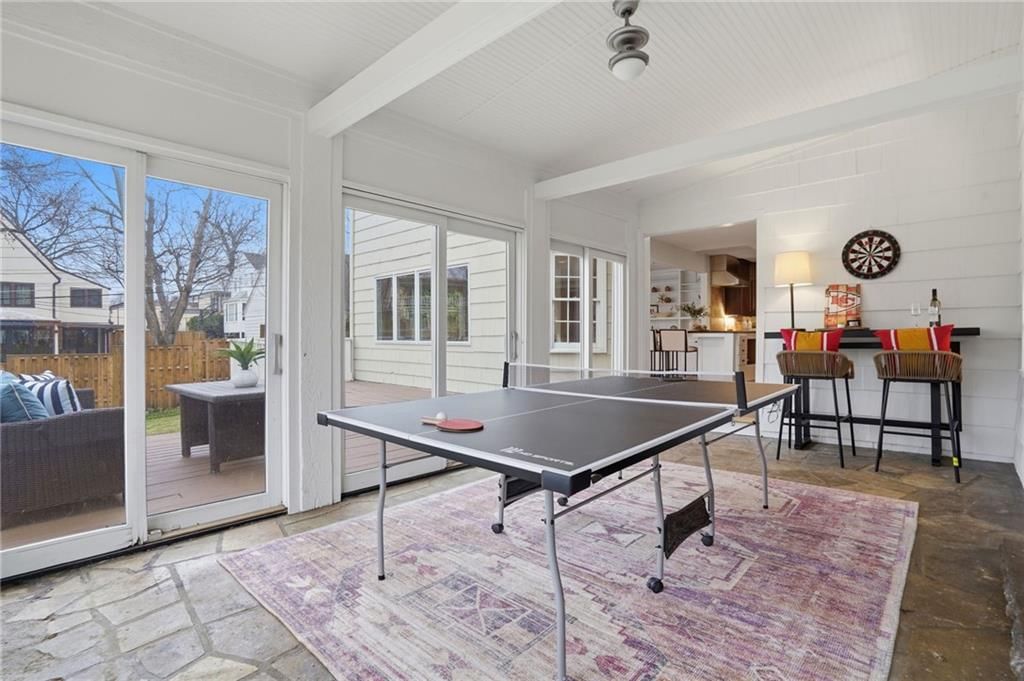
Sun Room
- Level: First
- Dimensions: 11 × 19
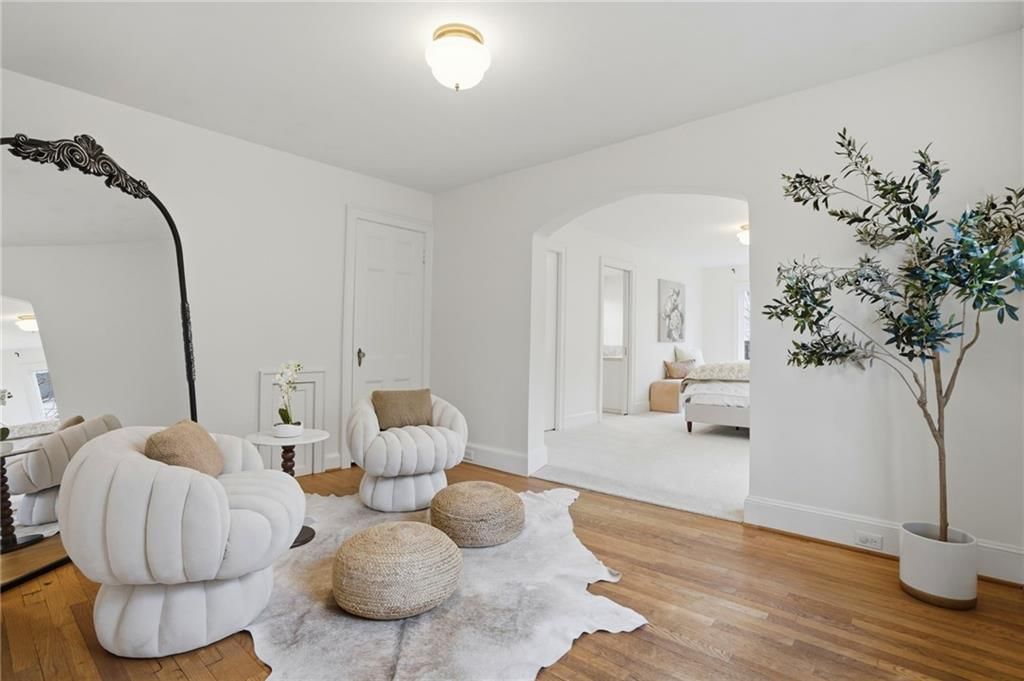
Sitting Room
- Features: Ceiling Fan(s)
- Level: Second
- Dimensions: 10 × 13
Heating
- Heating: Radiant, Steam
Cooling
- Cooling: Electric, Zoned
Appliances
- Included: Dishwasher, Disposal, Refrigerator, Gas Range
- Laundry: Main Level
Features
- Features: Ceiling Fan(s), Kitchen Island, Pantry, Walk-In Closet(s)
- Flooring: Carpet, Wood
- Basement: Stone/Rock
- Fireplace features: Living Room, Other
- Other rooms: Den/Study, Fam Rm Main Level, Formal Living Room, Sitting Room, Sun Room
Interior area
- Finished area above ground: 2,774 sqft
- Total interior livable area: 2,774 sqft
Property
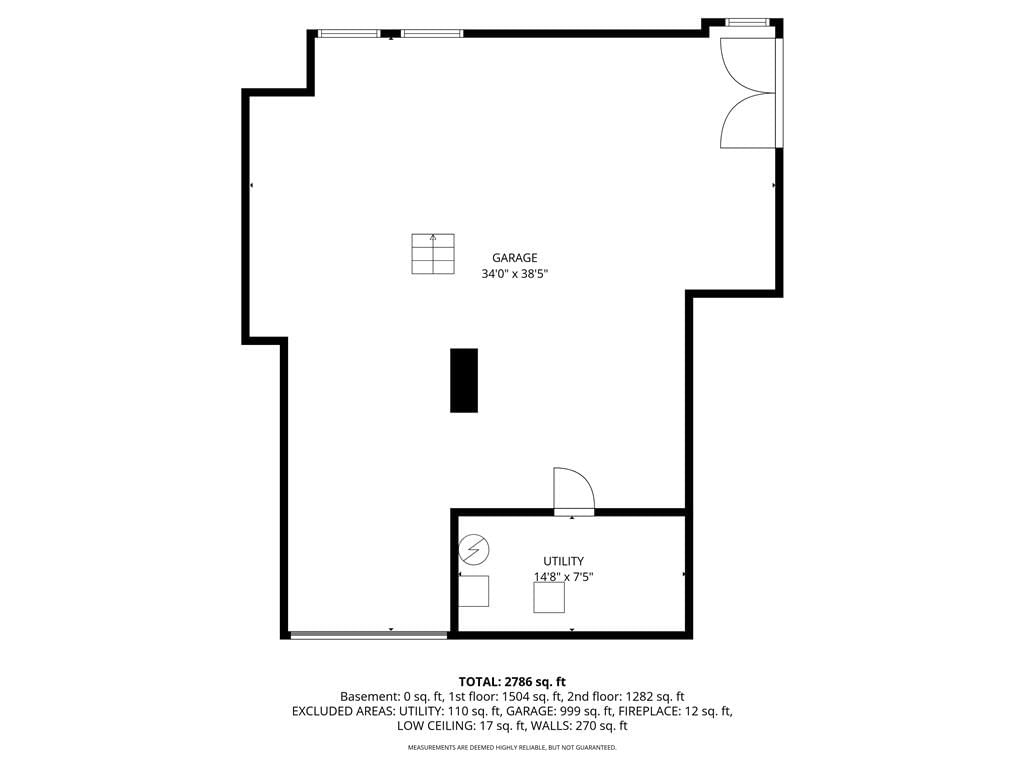
Parking
- Total spaces: 2
- Parking features: Attached, Basement, Tandem
Lot
- Size: 0.20 Acres
- Features: Many Trees
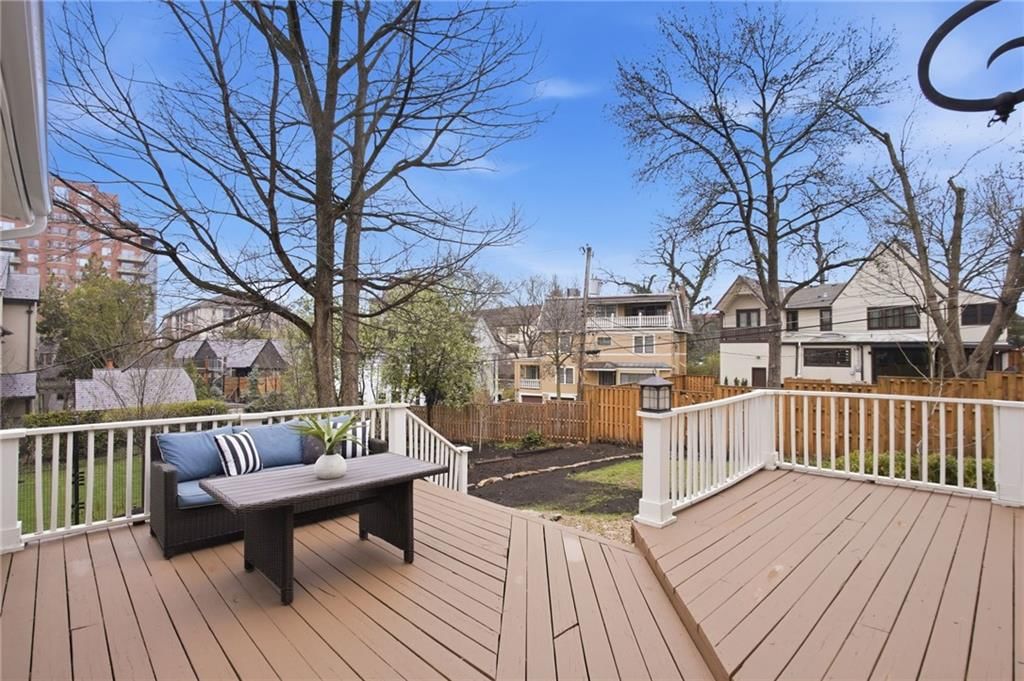
- Patio & porch: Deck
Construction
Type & style
- Home type: Residential
- Architectural style: Single Family Residence
Materials
- Materials: Frame, Stone Trim
Condition
- Year built: 1927
- Age: 101 Years/More
Utilities & green energy
- Sewer: Public Sewer
- Water: Public
Highlights
Outdoor & Lot
- Deck
- Mature Trees
Kitchen
- Kitchen Island
- Walk-in Pantry
- Gas Range
Interior
- Hardwood Floors
Layout
- Sunroom
Garage & Parking
- Attached Garage
HOA and Amenities
HOA
- Has HOA: Yes
Amenities
- Other
Nearby schools
Schools provided by the listing agent
- District: Kansas City Mo
Price history
Tax
- Annual tax amount: $9,927 / yr
Listed by West Village Realty
Listed Mar 19, 2026, 10:33 PM · Updated May 2, 2026, 1:42 AM · Source: Heartland MLS as distributed by MLS GRID · MLS #2607541
Listed for
$749,950
Sold425 W 49th Terrace, Kansas City, MO 64112
About this home
Is this your home?
Claim this home to get your HouseLoop Home Valuation & Buyer Demand Report — real-time buyer demand and an up-to-date value for your home. Free, no obligation, about 3 minutes.
Rare opportunity in iconic Sunset Hill with coveted views of the Country Club Plaza. Nestled within Kansas City’s historic Country Club District, Sunset Hill is known for its winding, tree-lined streets, elevated setting, and timeless architecture. Inside, original hardwoods and architectural details shine…
Property Details
Interior
Bedrooms & bathrooms
- Bedrooms: 3
- Full bathrooms: 3
- 1/2 bathrooms: 1
Primary Bedroom
- Features: ceiling fan(s), walk-in closet(s)
- Level: Second
- Dimensions: 19 × 11
Bedroom 2
- Features: Ceiling Fan(s)
- Level: Second
- Dimensions: 15 × 16
Bedroom 3
- Level: Second
- Dimensions: 13 × 21
Family Room
- Features: Ceiling Fan(s)
- Level: First
- Dimensions: 18 × 19
Living Room
- Level: First
- Dimensions: 13 × 22
Kitchen
- Features: kitchen island, pantry
- Level: First
Dining Room
- Level: First
- Dimensions: 14 × 12
Den
- Features: Ceiling Fan(s)
- Level: First
- Dimensions: 7 × 7
Sun Room
- Level: First
- Dimensions: 11 × 19
Sitting Room
- Features: Ceiling Fan(s)
- Level: Second
- Dimensions: 10 × 13
Heating
- Heating: Radiant, Steam
Cooling
- Cooling: Electric, Zoned
Appliances
- Included: Dishwasher, Disposal, Refrigerator, Gas Range
- Laundry: Main Level
Features
- Features: Ceiling Fan(s), Kitchen Island, Pantry, Walk-In Closet(s)
- Flooring: Carpet, Wood
- Basement: Stone/Rock
- Fireplace features: Living Room, Other
- Other rooms: Den/Study, Fam Rm Main Level, Formal Living Room, Sitting Room, Sun Room
Interior area
- Finished area above ground: 2,774 sqft
- Total interior livable area: 2,774 sqft
Property
Parking
- Total spaces: 2
- Parking features: Attached, Basement, Tandem
Lot
- Size: 0.20 Acres
- Features: Many Trees
- Patio & porch: Deck
Construction
Type & style
- Home type: Residential
- Architectural style: Single Family Residence
Materials
- Materials: Frame, Stone Trim
Condition
- Year built: 1927
- Age: 101 Years/More
Utilities & green energy
- Sewer: Public Sewer
- Water: Public
Highlights
Outdoor & Lot
- Deck
- Mature Trees
Kitchen
- Kitchen Island
- Walk-in Pantry
- Gas Range
Interior
- Hardwood Floors
Layout
- Sunroom
Garage & Parking
- Attached Garage
HOA and Amenities
HOA
- Has HOA: Yes
Amenities
- Other
Nearby schools
Schools provided by the listing agent
- District: Kansas City Mo
Price history
Tax
- Annual tax amount: $9,927 / yr
Is this your home?
Claim this home to get your HouseLoop Home Valuation & Buyer Demand Report — real-time buyer demand and an up-to-date value for your home. Free, no obligation, about 3 minutes.
Listed by West Village Realty
Listed Mar 19, 2026, 10:33 PM · Updated May 2, 2026, 1:42 AM · Source: Heartland MLS as distributed by MLS GRID · MLS #2607541